

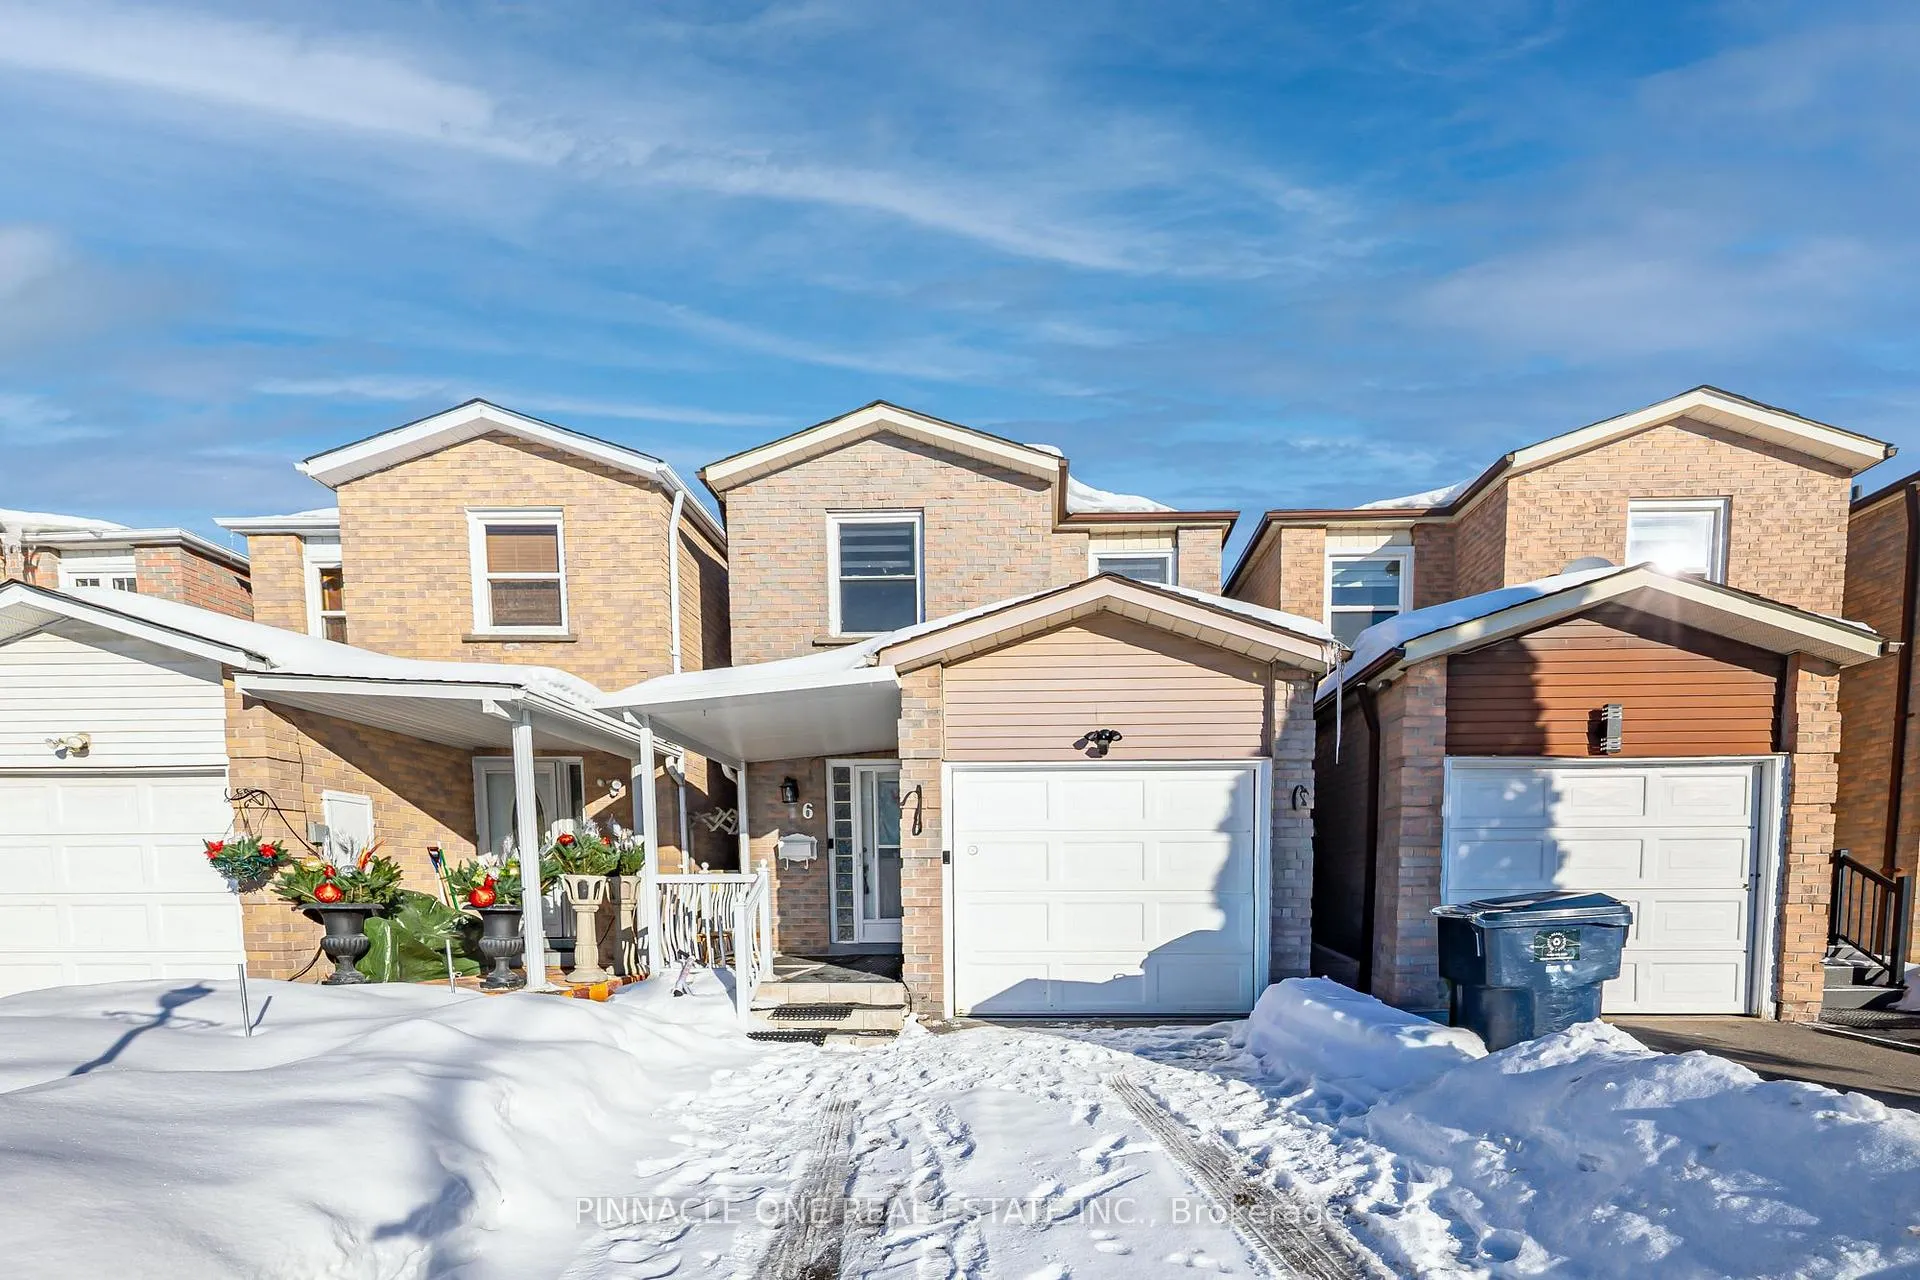
6 Mansewood Gardens
6 Mansewood Gardens
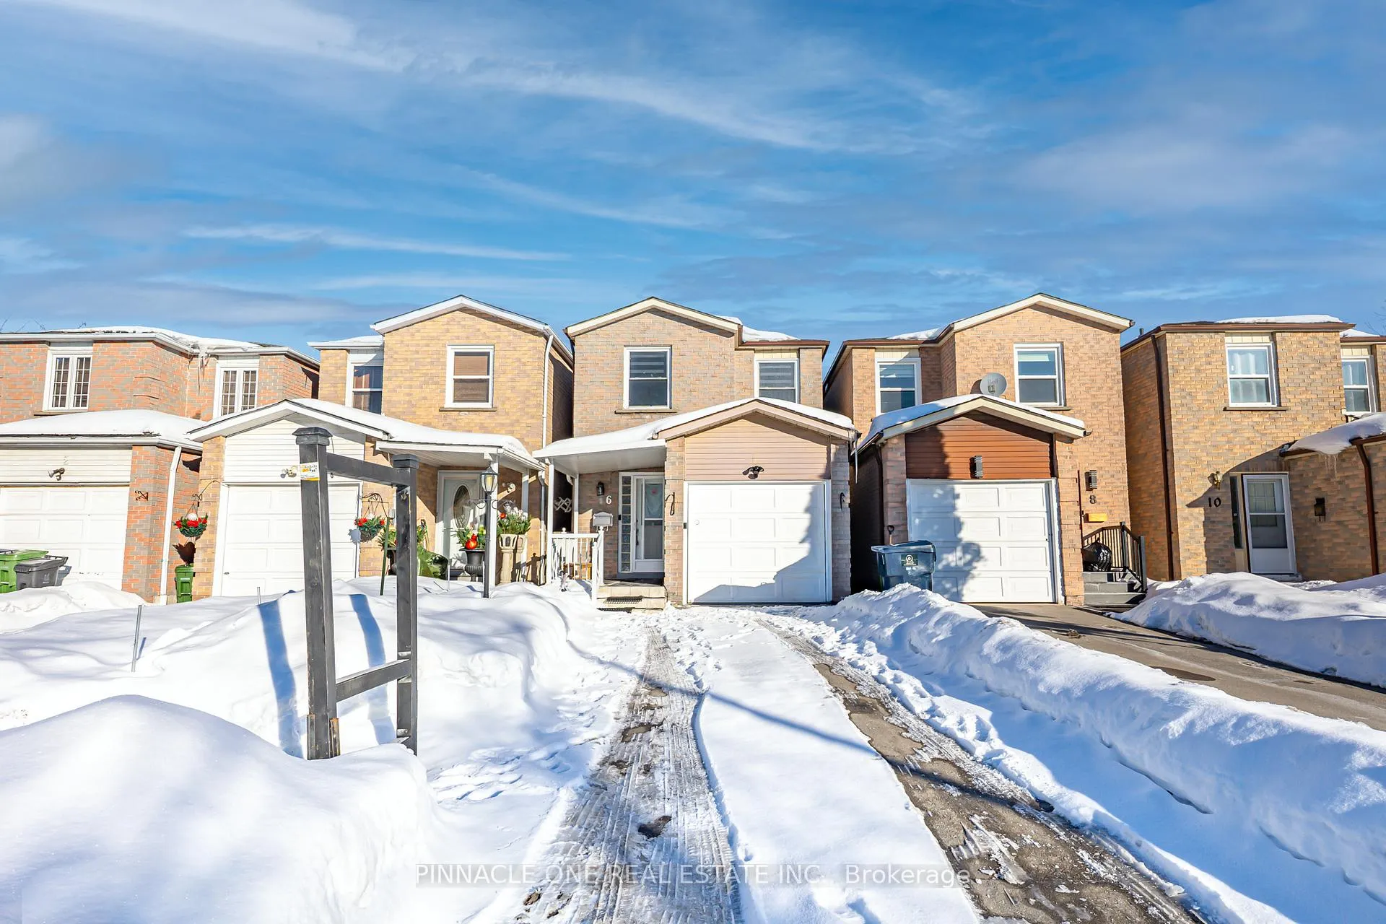
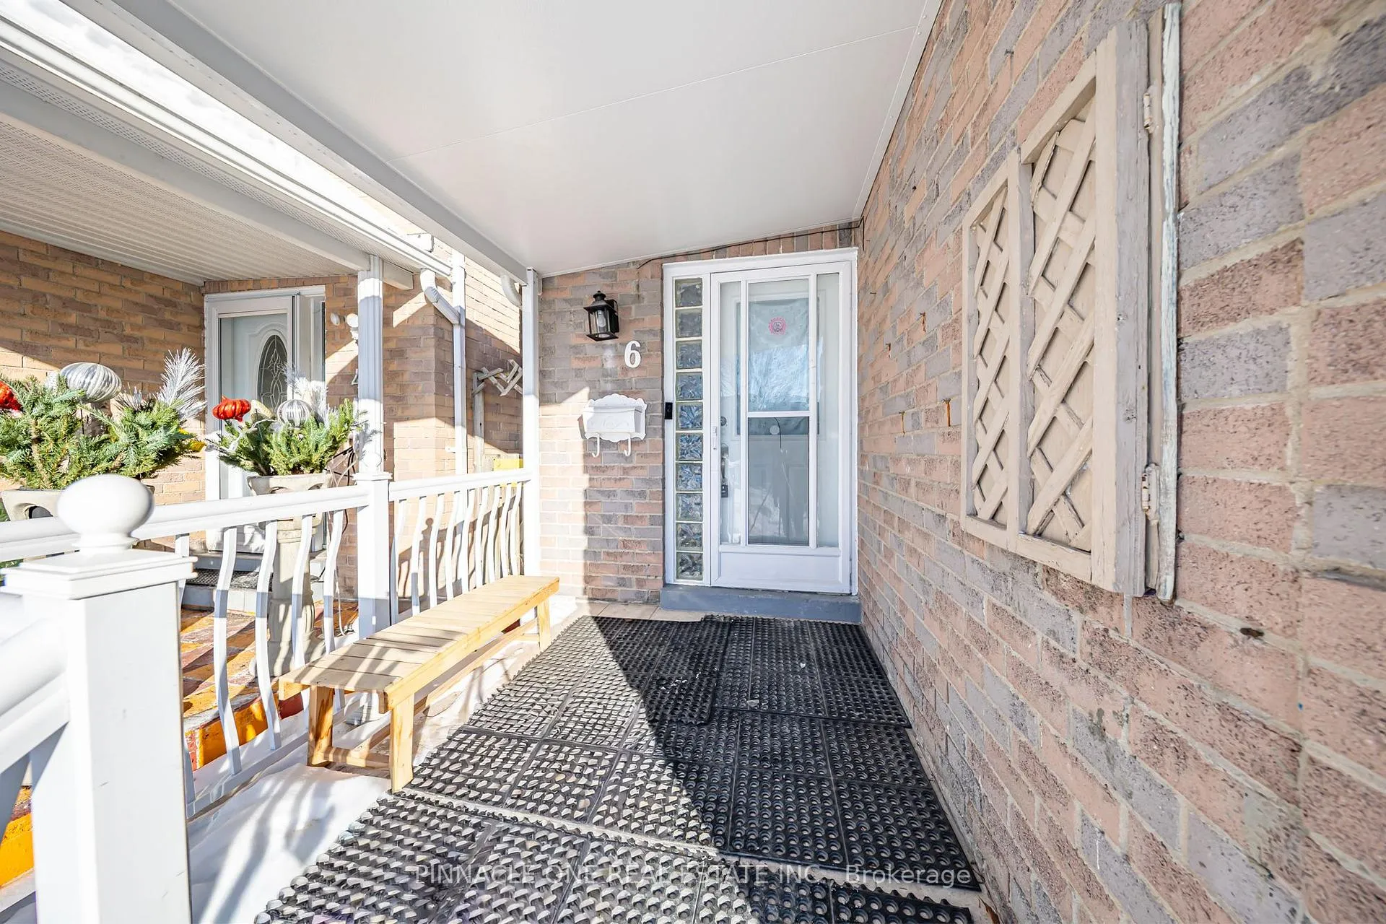
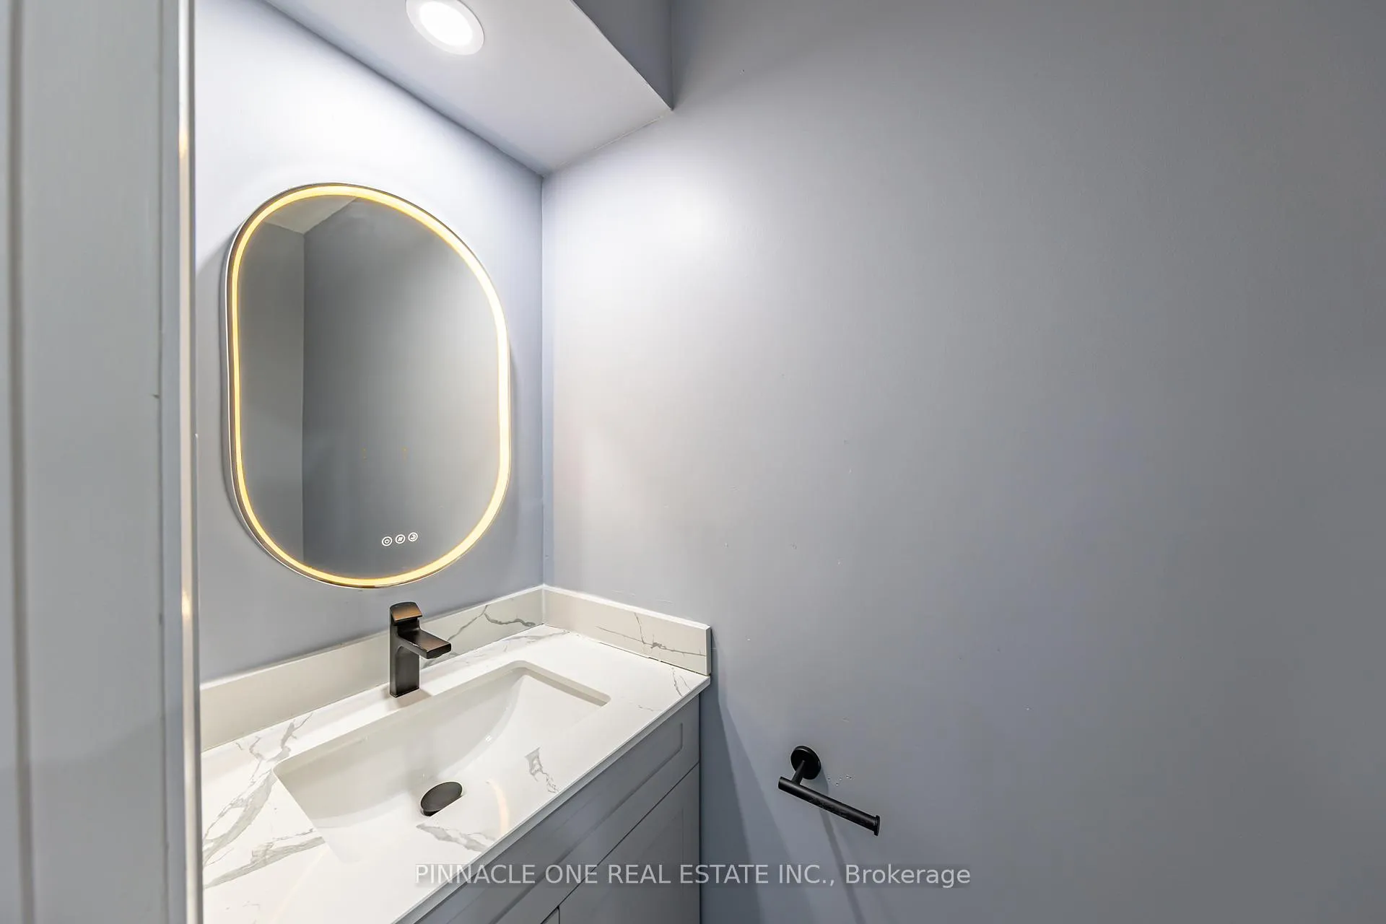
 See all 40 photos
Property history
Facts and features
- BasementFinished
- Water, sewerMunicipal
- HeatingHeat pump
- CoolingCentral air
- Hardwood floors
- Central air
The homeLink, 2-storey, 1,100–1,500 sq ft
- Type: Link
- Style: 2-storey
- Living space: 1,100–1,500 sq ft
- Basement: Finished
InsideHardwood, Tile, Vinyl, Rooms above ground 6, Bedrooms 3
- Flooring: Hardwood, Tile, Vinyl
- Rooms above ground: 6
- Bedrooms: 3
- Bathrooms: 3
- Kitchens: 1
- Family room: Yes
Outside and lotBrick, Shingles, Concrete
- Exterior: Brick
- Roof: Shingles
- Foundation: Concrete
- Size: 20.01 × 98.42 ft
Parking1 Garage, Attached
- Spaces: 1 Garage
- Garage: Attached
Heating, water and powerHeat pump, gas, Central air, Municipal water
- Heating: Heat pump, gas
- Cooling: Central air
- Water: Municipal water
- Sewer: Municipal sewer
Costs and taxesTaxes $3,235 a year, HST included in the price
- Taxes, 2025: $3,235 a year
- HST: HST included in the price
Included in the saleAll brand new 2025 stainless steel appliances include: lg gas range, whirlpool range hood µwave, lg refrigerator, lg dishwasher, lg washer & dryer & ring doorbell and ring floodlightcamera are also included.
- Included: All brand new 2025 stainless steel appliances include: lg gas range, whirlpool range hood µwave, lg refrigerator, lg dishwasher, lg washer & dryer & ring doorbell and ring floodlightcamera are also included.
Listing detailsE12798056, Sold, Feb 18, 2026
- MLS® number: E12798056
- Status: Sold
- Listed on: Feb 18, 2026
- Days on market: 57
- Updated: Apr 16, 2026
- Possession: 30-59 days
- Occupied by: Vacant
- Listing brokerage: PINNACLE ONE REAL ESTATE INC.
About this home
6 Mansewood Gardens, Scarborough (West Hill), ON M1E 5A6
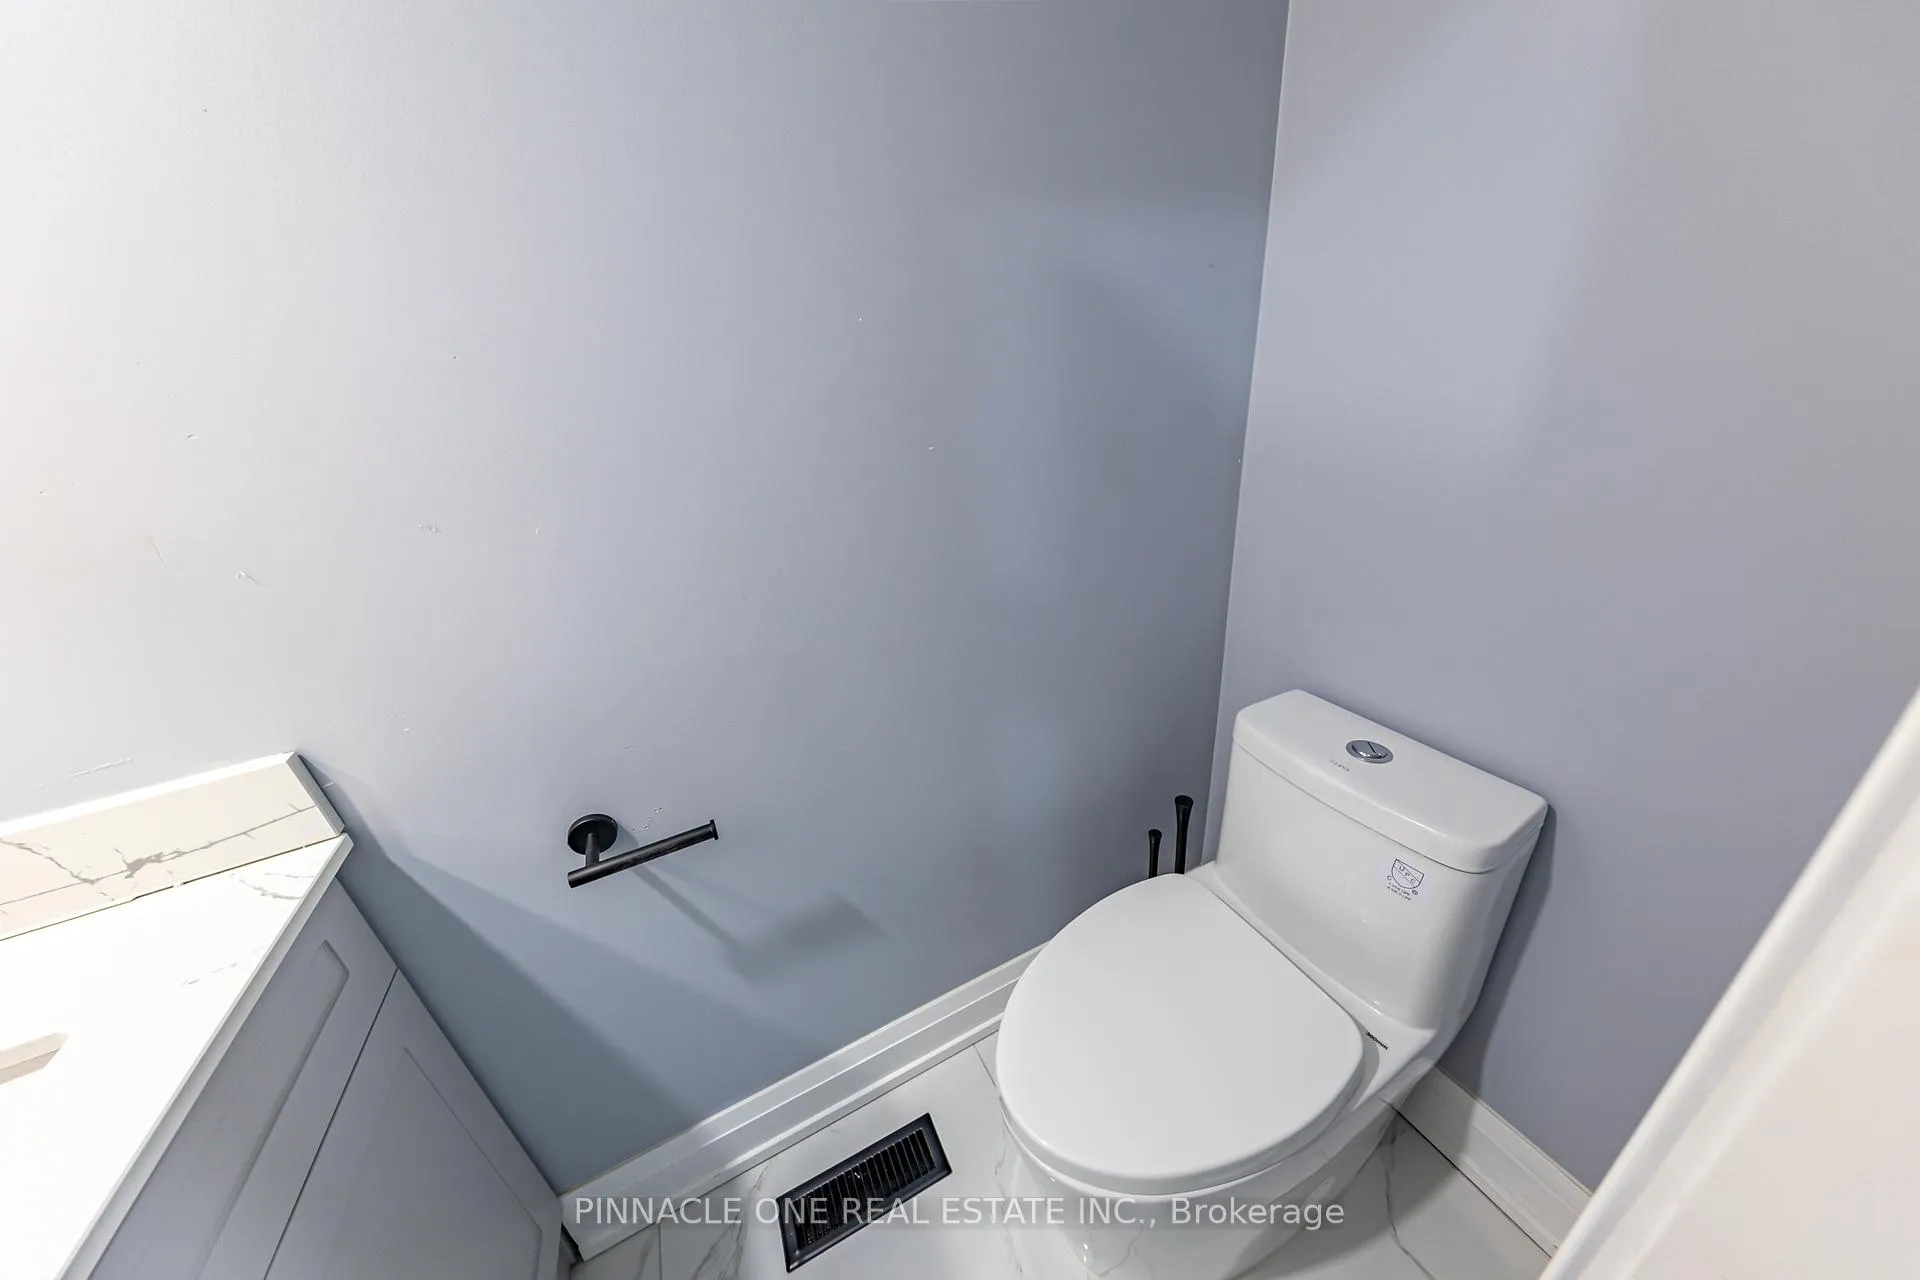
Beautifully renovated from top to bottom, this move-in ready home features new drywall, upgraded insulation, fresh paint, and modern flat ceilings throughout. Fully remodelled bathrooms include walk-in showers, plus a stylish updated powder room. Custom-built closets in the primary and one additional bedroom add functional elegance. Enjoy hardwood flooring on the main and upper levels, vinyl in the basement, and tile in the kitchen and foyer. The updated kitchen boasts new cabinetry, upgraded quartz countertops, and tile flooring. The finished basement features upgraded wood studs (replacing aluminum), adding quality and durability. Pot lights throughout and upgraded zebra blinds complete the modern look. Mechanical upgrades include new HVAC units installed in October 2023, a replaced furnace, and an upgraded A/C system converted to a modern heat pump, ensuring year-round comfort and energy efficiency.Conveniently located close to TTC, schools, library, shopping, and all amenities, this home is a perfect blend of style, comfort, and convenience!
Ask about this home
A HOMEH agent will answer your questions about this home.
Around this home
Daily convenience, out of 100, from the distances below
Schools nearby
School rating, out of 10.
Helpful calculators
Your HOMEH agent

"I would see it this week."