

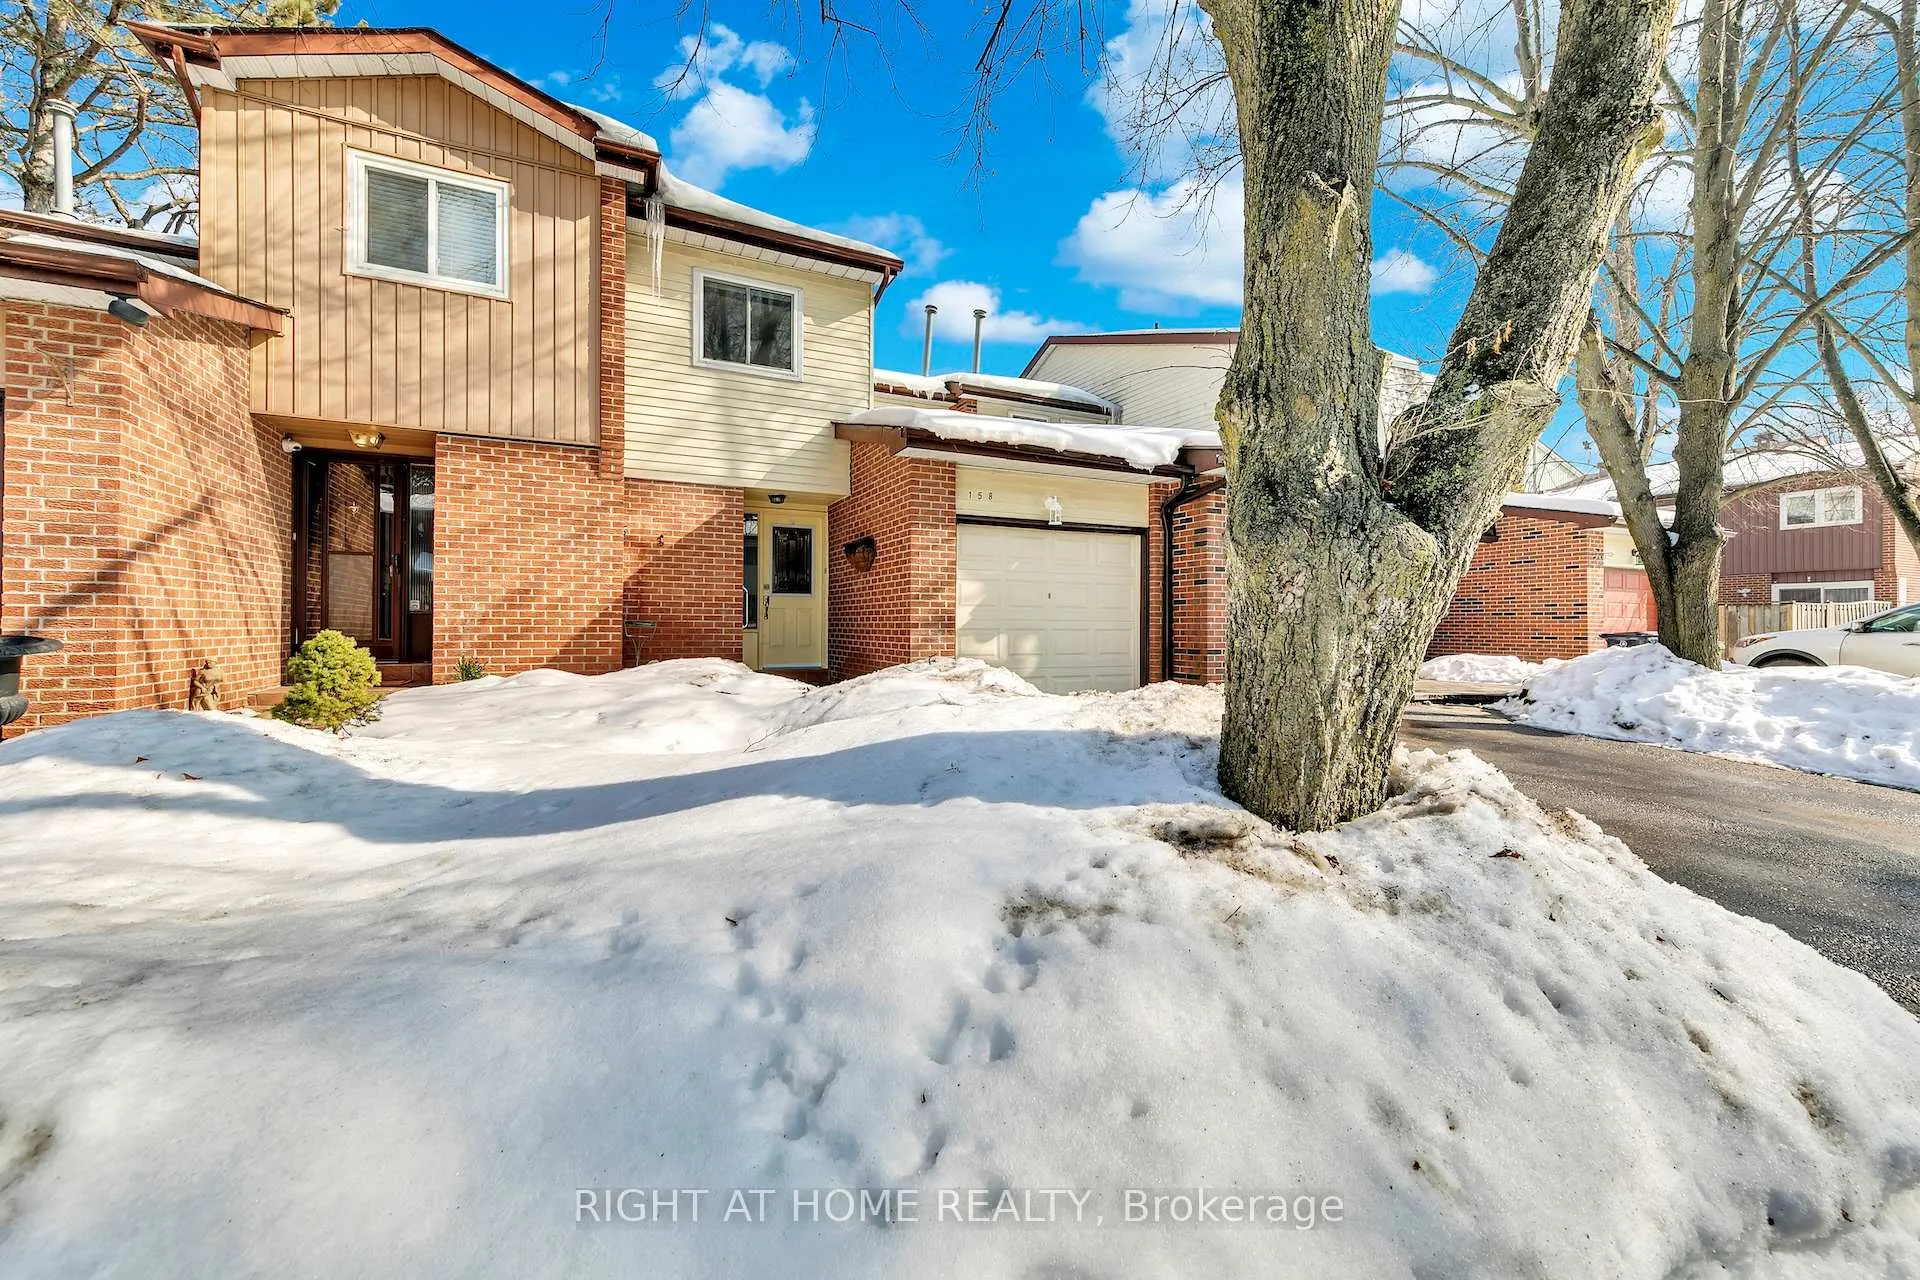
Unit 158, 4662 Kingston Road
Unit 158, 4662 Kingston Road
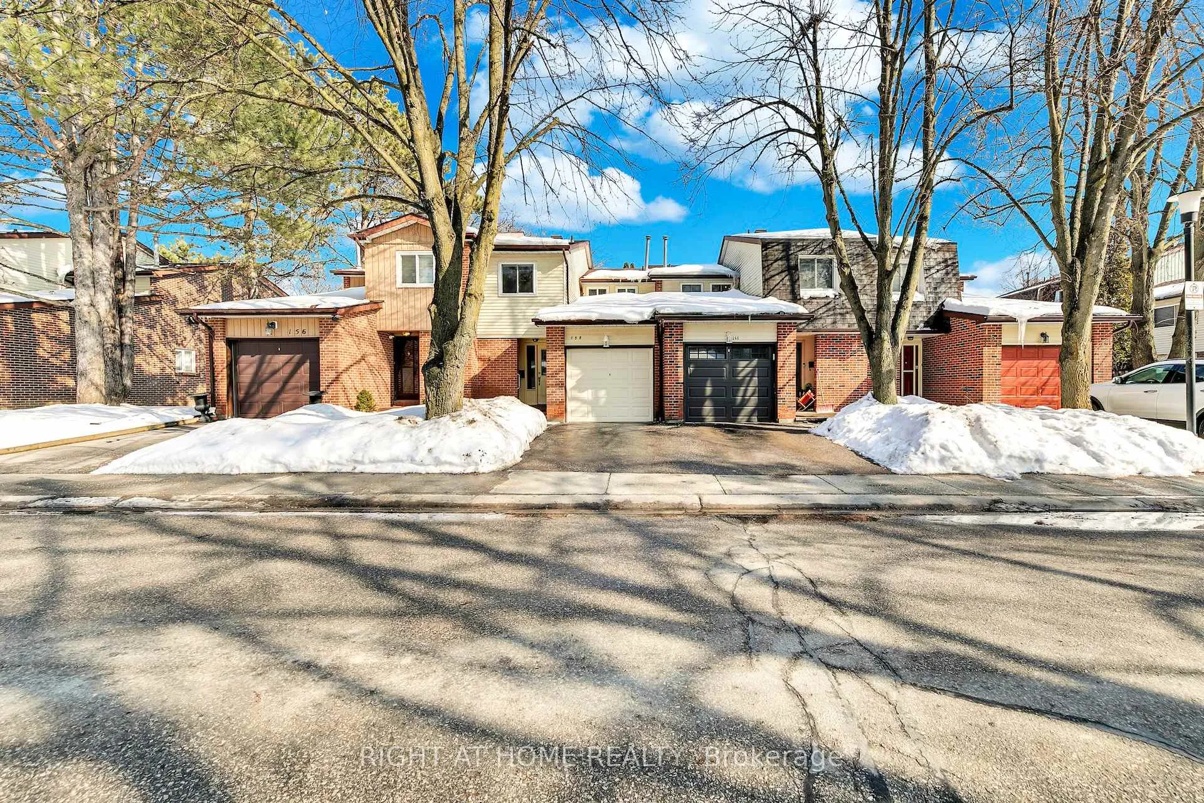
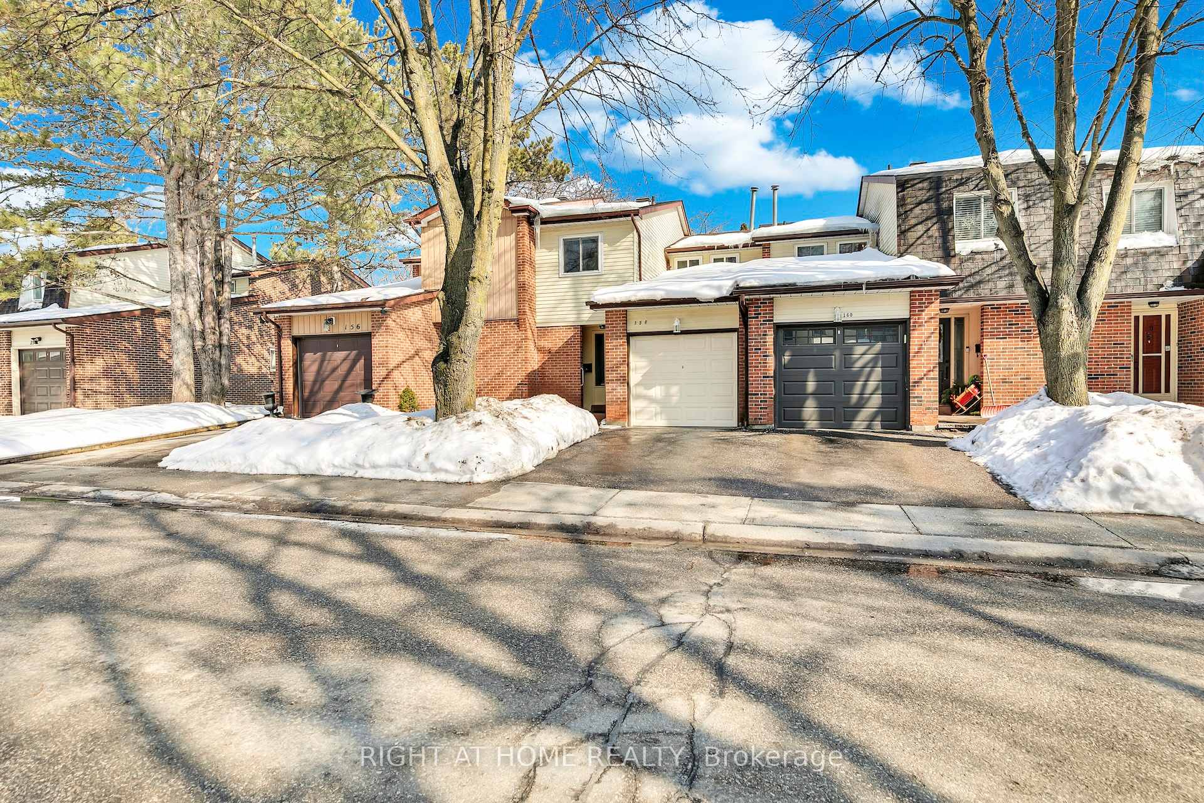
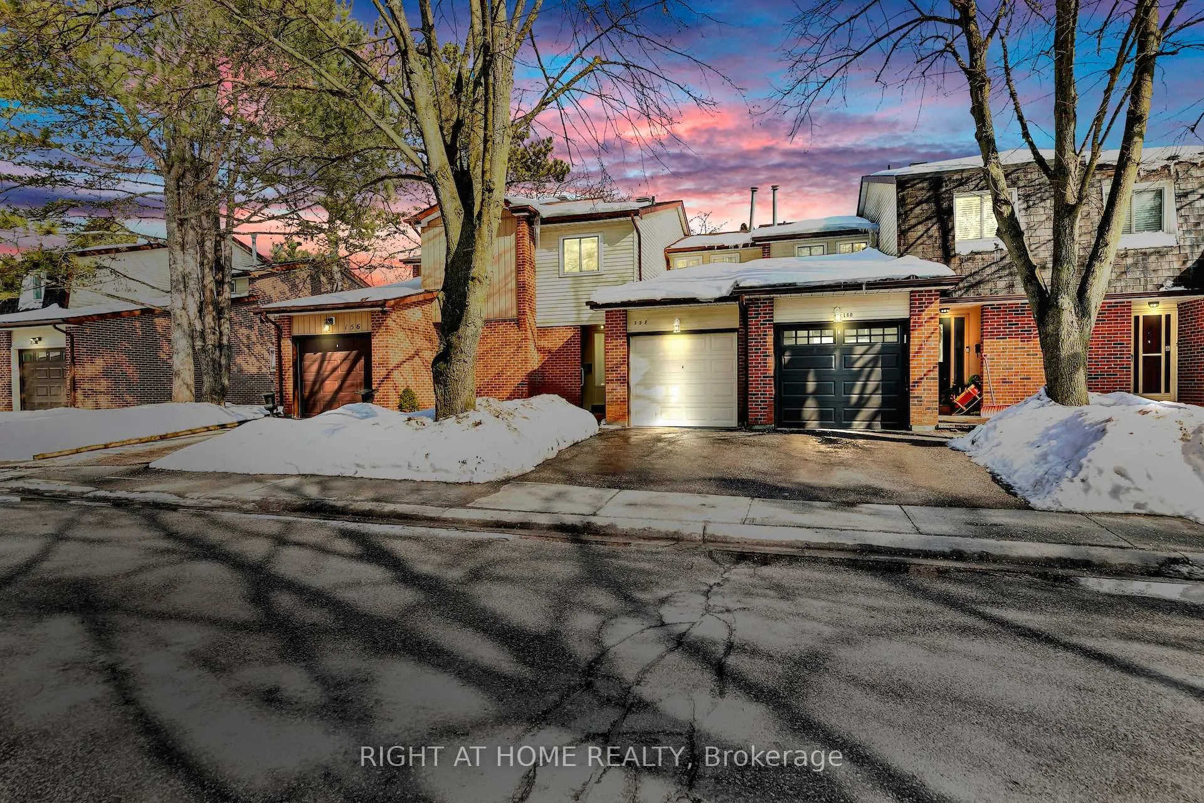
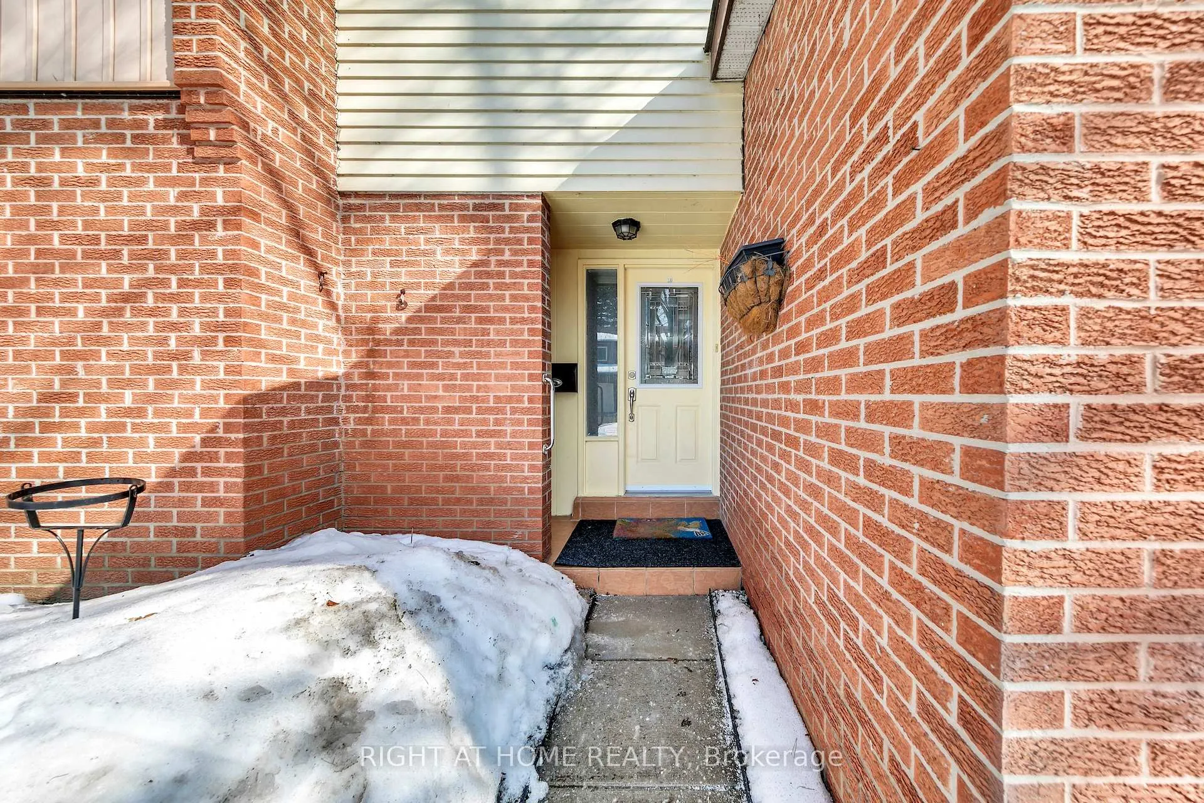 See all 42 photos
Property history
Facts and features
- BasementFinished
- Age of home31–50 years
- ExposureWest
- LaundryElectric dryer hookup, in basement, room, washer hookup, sink
- Hardwood floors
- Central air
- Outdoor pool
The homeCondo Townhouse, 2-storey, Age 31–50 years
- Type: Condo Townhouse
- Style: 2-storey
- Age: 31–50 years
- Living space: 1,200–1,399 sq ft
- Basement: Finished, full
- Exposure: West
- Waterfront: None
InsideHardwood, Concrete, Electric dryer hookup, in basement, laundry room, washer hookup, sink, lower level, Water heater owned, auto garage door remote, suspended ceilings
- Flooring: Hardwood, Concrete
- Laundry: Electric dryer hookup, in basement, laundry room, washer hookup, sink, lower level
- Features: Water heater owned, auto garage door remote, suspended ceilings
- Rooms above ground: 7
- Rooms in the basement: 3
- Bedrooms: 3
- Bathrooms: 2
- Kitchens: 1
- Family room: Yes
OutsideAluminum siding, brick, Asphalt shingle, Poured concrete
- Exterior: Aluminum siding, brick
- Roof: Asphalt shingle
- Foundation: Poured concrete
- Balcony: None
- Features: Landscaped, patio
- Accessibility: Bath grab bars
Parking and locker2 Parking (1 garage + 1 drive), Attached, Exclusive
- Spaces: 2 Parking (1 garage + 1 drive)
- Garage: Attached
- Parking type: Exclusive
- Driveway: Private
- Locker: None
Building4662 Kingston Road Townhomes, Storeys 2, Units 165
- Name: 4662 Kingston Road Townhomes
- Storeys: 2
- Units: 165
- Registered: 1979
- Condo corporation: 501
- Amenities: Bbqs allowed, outdoor pool, tennis court, visitor parking
- Pets: Allowed
Heating, water and powerForced air, gas, Central air
- Heating: Forced air, gas
- Cooling: Central air
Costs and taxesTaxes $2,225 a year, Condo fee $552 a month, Cable tv included, common elements included, parking included, building insurance included
- Taxes, 2025: $2,225 a year
- Condo fee: $552 a month
- Fee includes: Cable tv included, common elements included, parking included, building insurance included
- HST: HST included in the price
- Rental items: None
Included in the saleStove, fridge, dishwasher, microwave oven, washer, dryer, faux fireplace in lr, natural gas bbq, gas water heater -owned, gas furnace -owned, new laundry sink, garage door opener & remote. (tv cable & internet included in maintenance fee.), Not included None
- Included: Stove, fridge, dishwasher, microwave oven, washer, dryer, faux fireplace in lr, natural gas bbq, gas water heater -owned, gas furnace -owned, new laundry sink, garage door opener & remote. (tv cable & internet included in maintenance fee.)
- Not included: None
NearbyFenced yard, hospital, park, public transit
- Close to: Fenced yard, hospital, park, public transit
Listing detailsE12801354, Sold Conditionally, Feb 17, 2026
- MLS® number: E12801354
- Status: Sold Conditionally
- Listed on: Feb 17, 2026
- Days on market: 9
- Updated: Feb 26, 2026
- Possession: Immediate
- Occupied by: Vacant
- Listing brokerage: RIGHT AT HOME REALTY
About this home
Unit 158, 4662 Kingston Road, Scarborough (West Hill), ON M1E 4Y7
A delightful, turn-key property, nestled in a small enclave townhouse complex. Perfect for families, singles, seniors and 1st time buyers. Thoughtfully refreshed, well maintained 3BR, 1 1/2 bath home. Bright Living room and Dining room with w/o to fenced, landscaped, garden with patio. Faux fireplace in living room. Amply spacious bedrooms. Galley kitchen has eat-in breakfast area, double SS sink, tiled backsplash, lighted glass door cabinet and pantry cabinets. Extra outdoor storage room on porch just outside front door. Newly renovated basement with luxury vinyl flooring, pot lights & suspended ceiling for added extra living space. Ideal for Recreation room, home office and additional storage. A highly sought-after complex includes great amenities of outdoor pool, playground and tennis court. Perfect location for public transit & GO, shopping, parks, place of worship & 401. Close to University of Toronto, Centennial College and Pan Am Centre. A great place you'll be proud to call home. The Listing agent is related to the late owner (full disclosure)
Ask about this home
A HOMEH agent will answer your questions about this home.
Know more about 4662 Kingston Road Townhomes
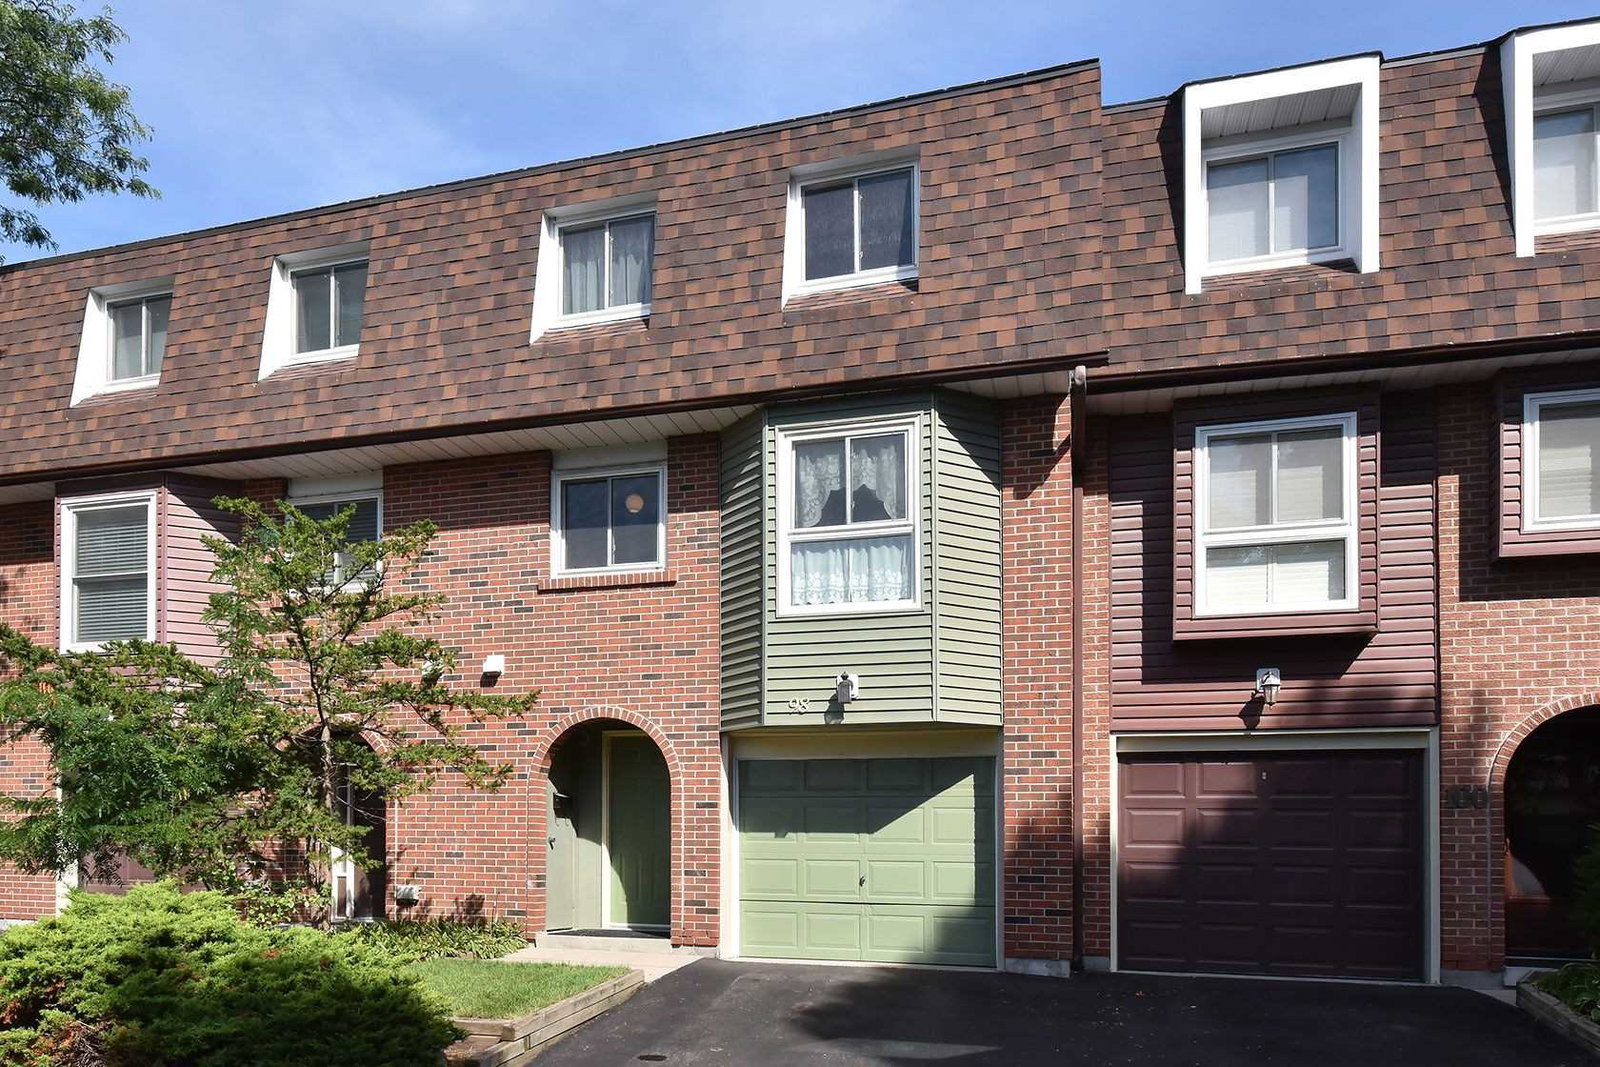
Condo building · 4662 Kingston Road
4662 Kingston Road Townhomes is a 2-storey condo with 165 suites, built in 1979 by Unknown. Right now 1 for sale is on the market here.
- 2storeys
- 165suites
- $503/sq ft
- 1979built
No similar units for sale in 4662 Kingston Road Townhomes right now.
Around this home
Daily convenience, out of 100, from the distances below
Schools nearby
School rating, out of 10.
Helpful calculators
Your HOMEH agent

"I would see it this week."