

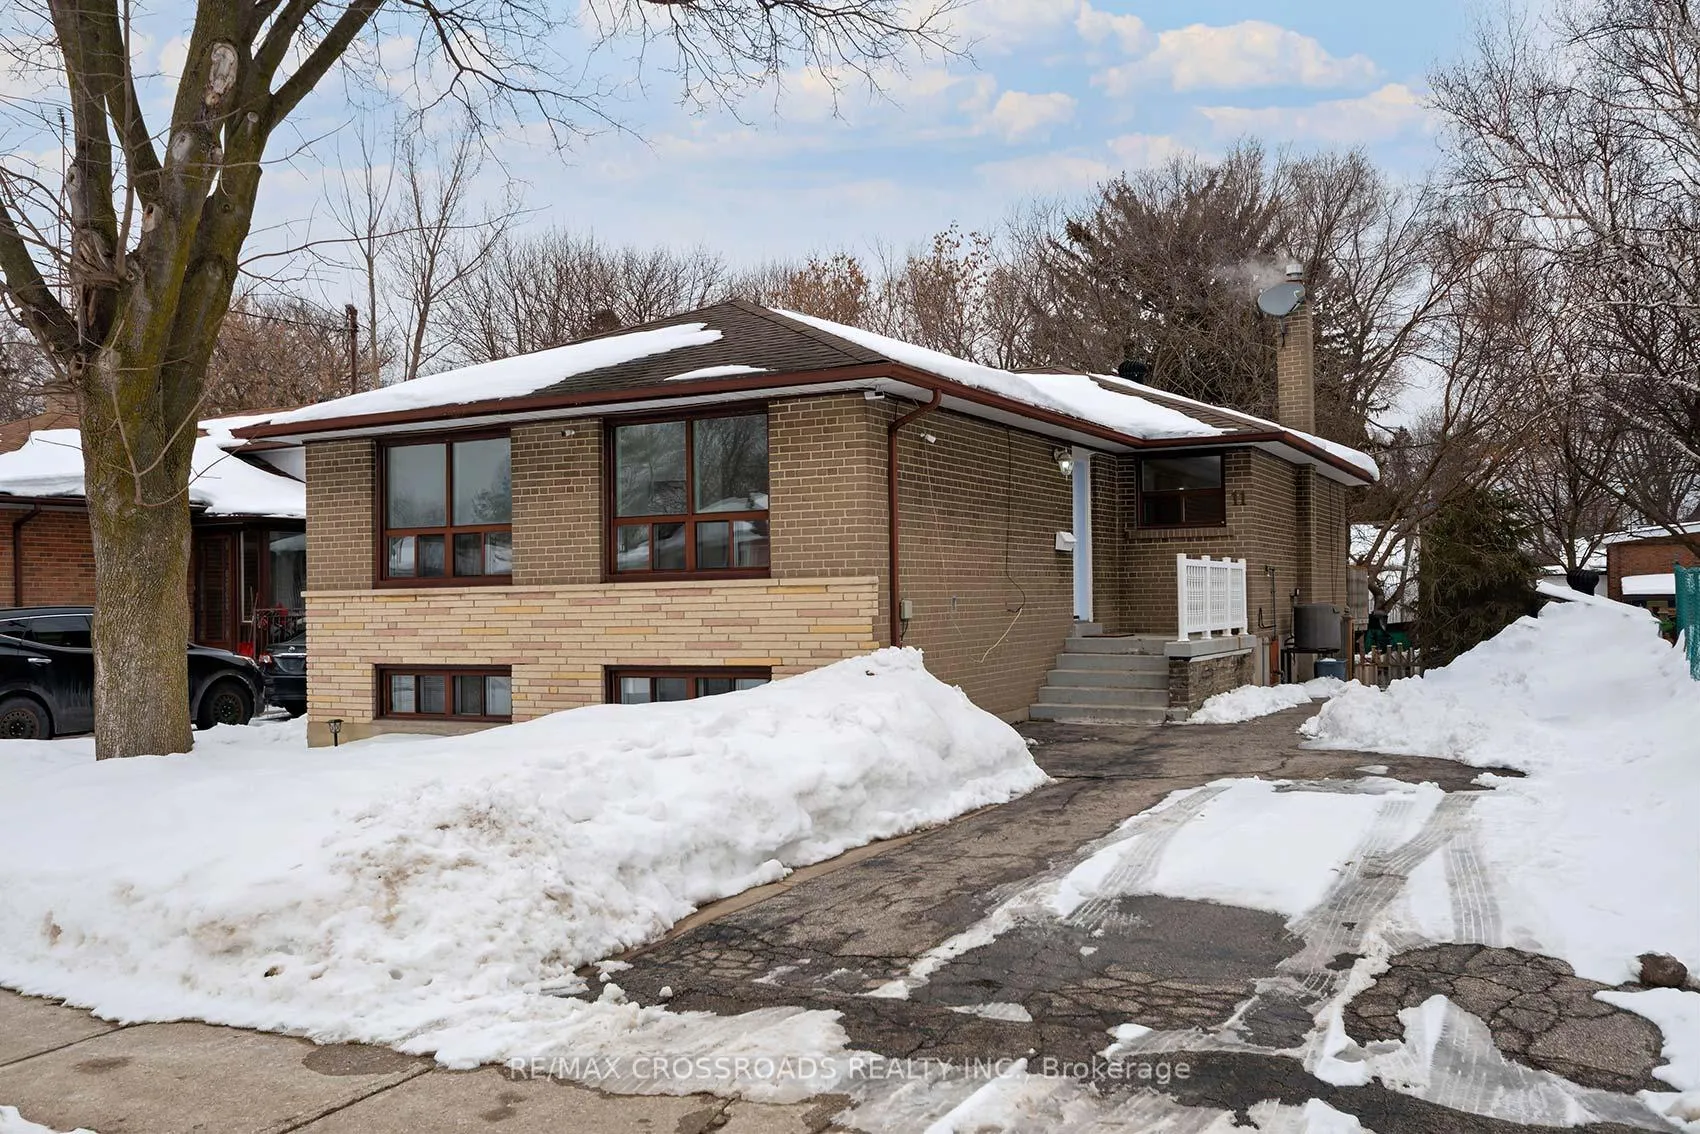
11 Brightside Drive
11 Brightside Drive
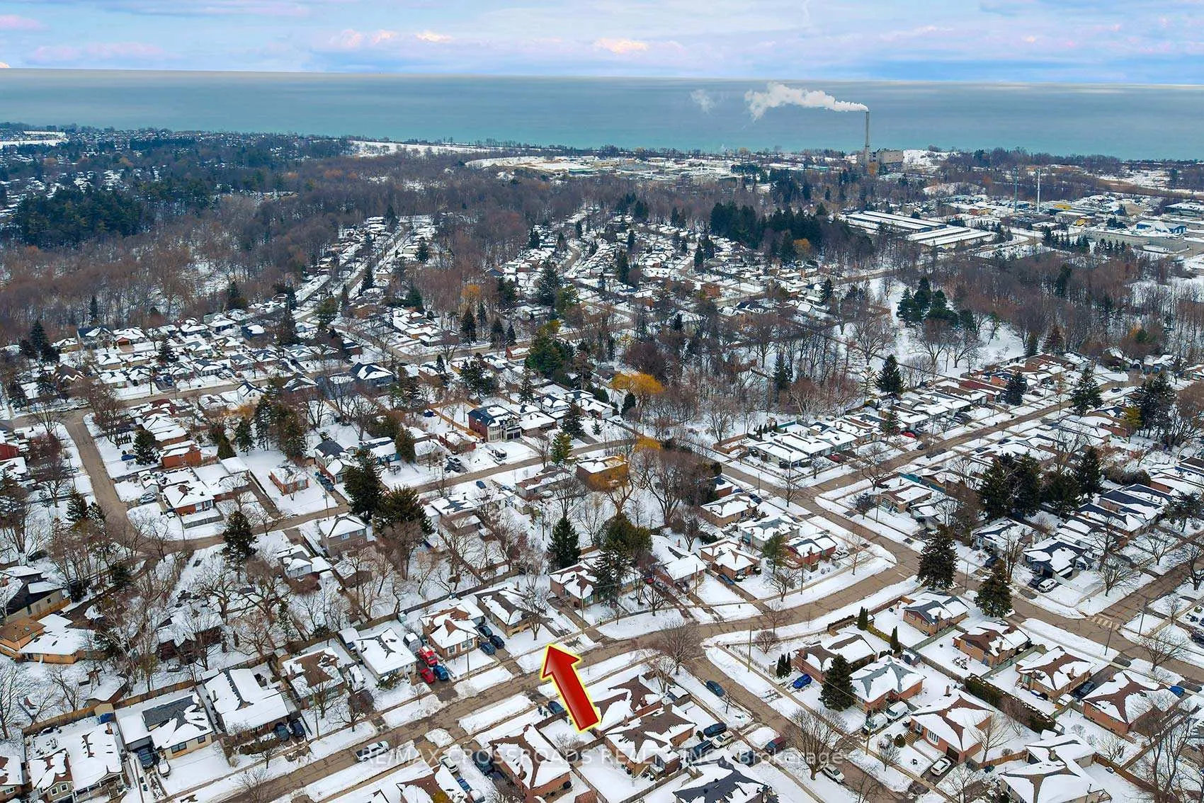
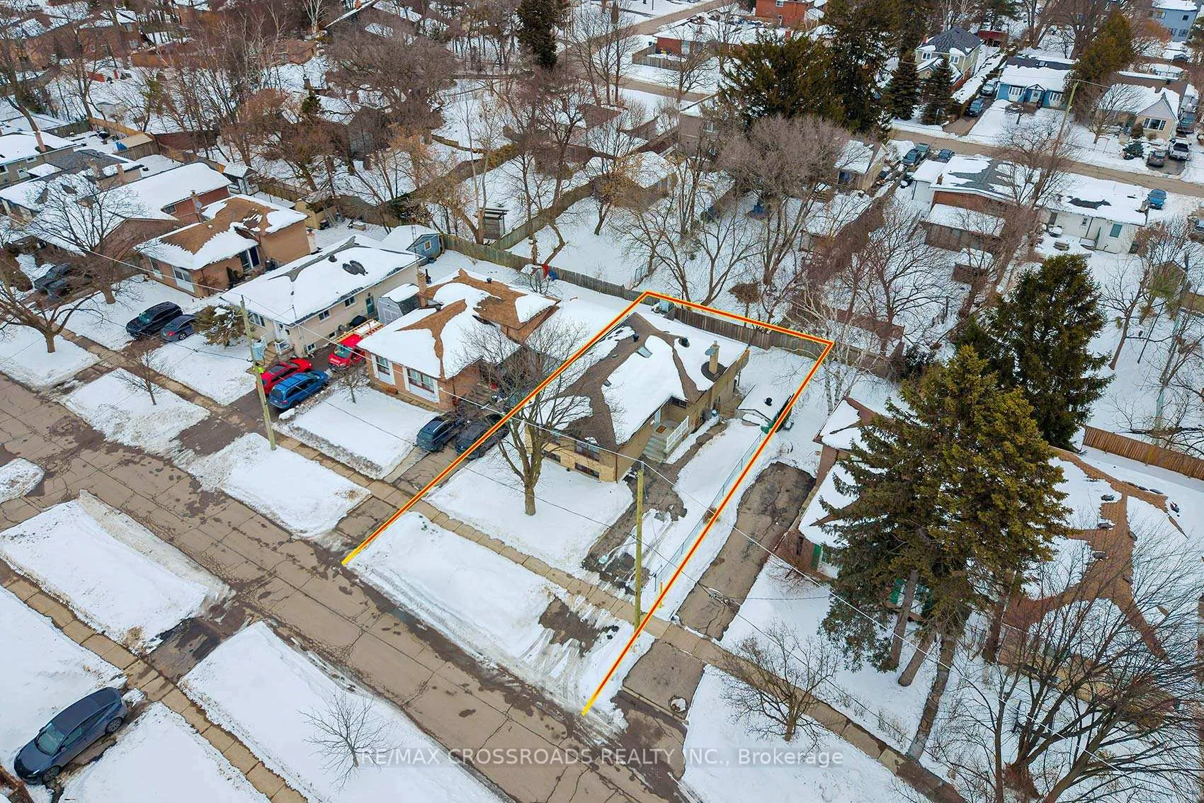
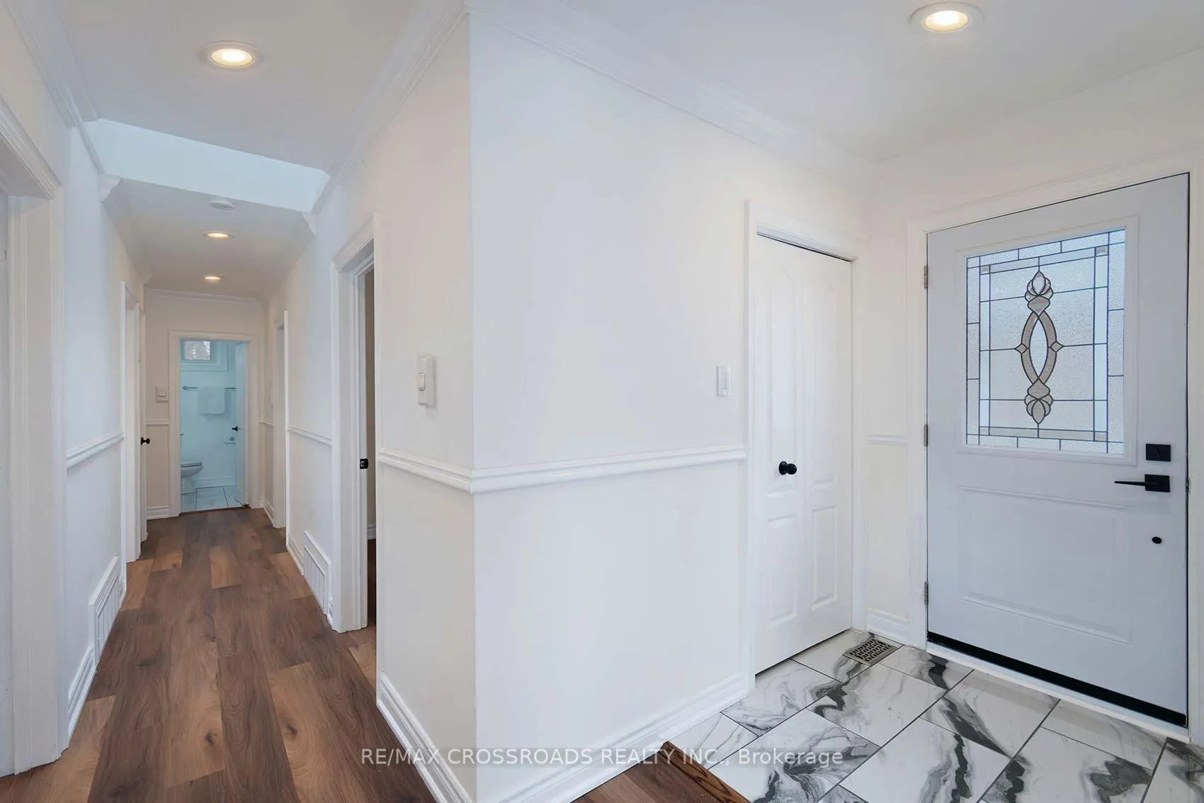
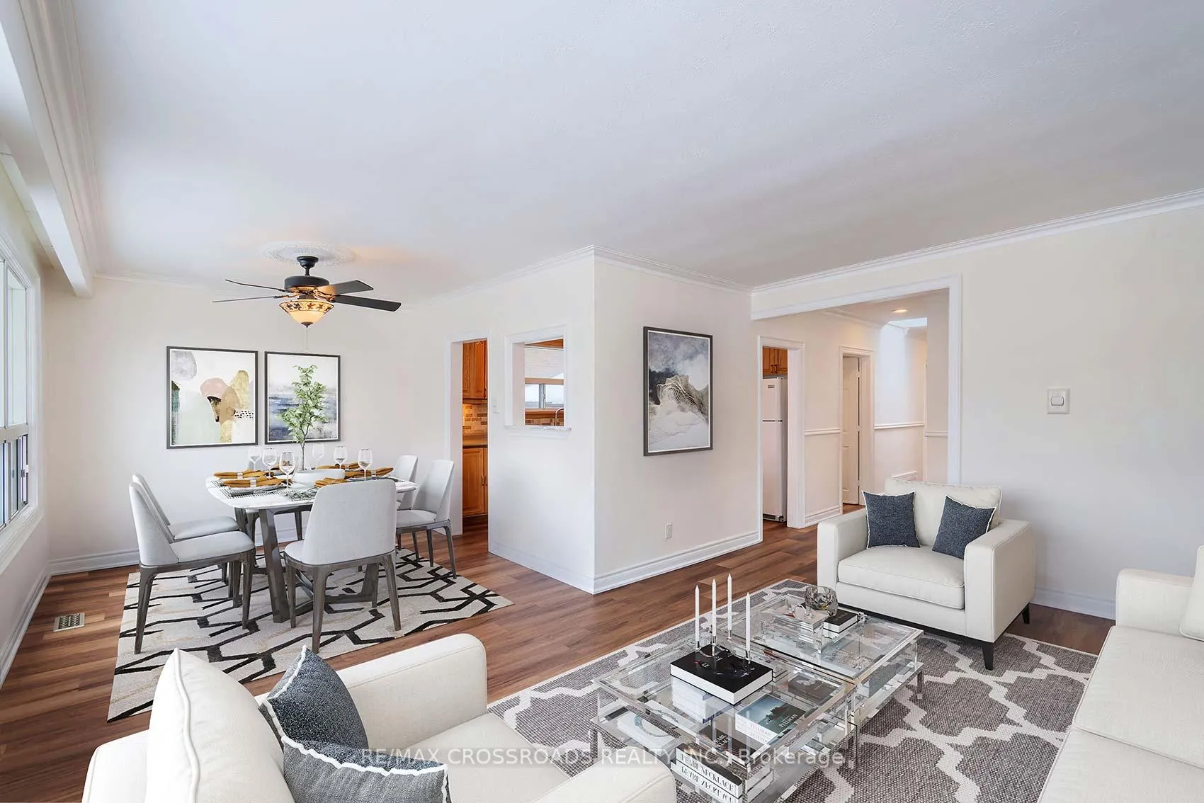 See all 36 photos
Property history
Facts and features
- BasementWalk-out
- Water, sewerMunicipal
- HeatingForced air
- CoolingCentral air
- Separate entrance
- Central air
The homeDetached, Bungalow-raised, 1,100–1,500 sq ft
- Type: Detached
- Style: Bungalow-raised
- Living space: 1,100–1,500 sq ft
- Basement: Finished with walk-out, separate entrance
InsideVinyl, Ceramic, Broadloom, In-law capability, primary bedroom - main floor, Rooms above ground 6
- Flooring: Vinyl, Ceramic, Broadloom
- Features: In-law capability, primary bedroom - main floor
- Rooms above ground: 6
- Rooms in the basement: 7
- Bedrooms: 3 + 1 in the basement
- Bathrooms: 3
- Kitchens: 1
Outside and lotBrick, Asphalt shingle, Concrete
- Exterior: Brick
- Roof: Asphalt shingle
- Foundation: Concrete
- Size: 50 × 100 ft
Parking5 Parking, Private
- Spaces: 5 Parking
- Driveway: Private
Heating, water and powerForced air, gas, Central air, Municipal water
- Heating: Forced air, gas
- Cooling: Central air
- Water: Municipal water
- Sewer: Municipal sewer
Costs and taxesTaxes $4,110 a year, HST included in the price, Rental items None
- Taxes, 2025: $4,110 a year
- HST: HST included in the price
- Rental items: None
Included in the saleS/s dishwasher, stove, s/s microwave, hoodrange, fridge, all elf's, ceiling fans, cac, furnace, hwt(o), dryer, basement stove, basement fridge, separate entrance, 100 amps on breakers, window coverings.
- Included: S/s dishwasher, stove, s/s microwave, hoodrange, fridge, all elf's, ceiling fans, cac, furnace, hwt(o), dryer, basement stove, basement fridge, separate entrance, 100 amps on breakers, window coverings.
Listing detailsE12798096, Sold, Feb 18, 2026
- MLS® number: E12798096
- Status: Sold
- Listed on: Feb 18, 2026
- Days on market: 5
- Updated: Feb 23, 2026
- Possession: Flexible
- Occupied by: Vacant
- Listing brokerage: RE/MAX CROSSROADS REALTY INC.
About this home
11 Brightside Drive, Scarborough (West Hill), ON M1E 3Y8
Absolutely gorgeous 3+1 bedroom bungalow in the heart of west hill! Shows extremely well! This home has been beautifully updated throughout and has a ton of natural light! Pot lights and a lovely skylight flood the home with sunlight! All new luxury vinyl plank floors throughout the main floor and basement! 3 full bathrooms all updated and stunning! This home home is meticulously maintained and clean as a whistle! Over 1300 sq ft above ground! A Finished basement with a walkout makes the home feel so open and bright! A fully roughed-in kitchen in the basement for in law potential!! Walk out to your private backyard with a patio perfect for entertaining! Family friendly neighbourhood! This home is move in ready! Close to shops, local transit, GO train station, 401 and more! Show and sell this beauty! (Some photos have been virtually staged to show the property's potential, and to be used for marketing purposes only)
Ask about this home
A HOMEH agent will answer your questions about this home.
Around this home
Daily convenience, out of 100, from the distances below
Schools nearby
School rating, out of 10.
Helpful calculators
Your HOMEH agent

"I would see it this week."