

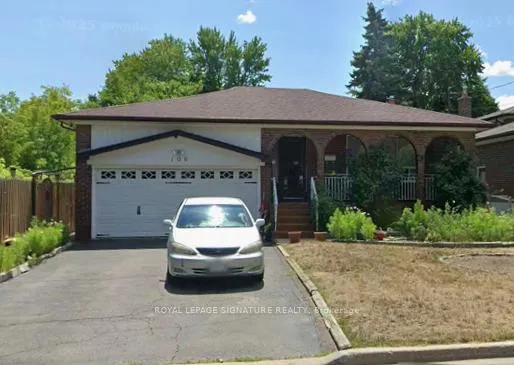
Lower, 109 Rodda Boulevard
Detached Terminated
1/4Lower, 109 Rodda Boulevard
Detached Terminated
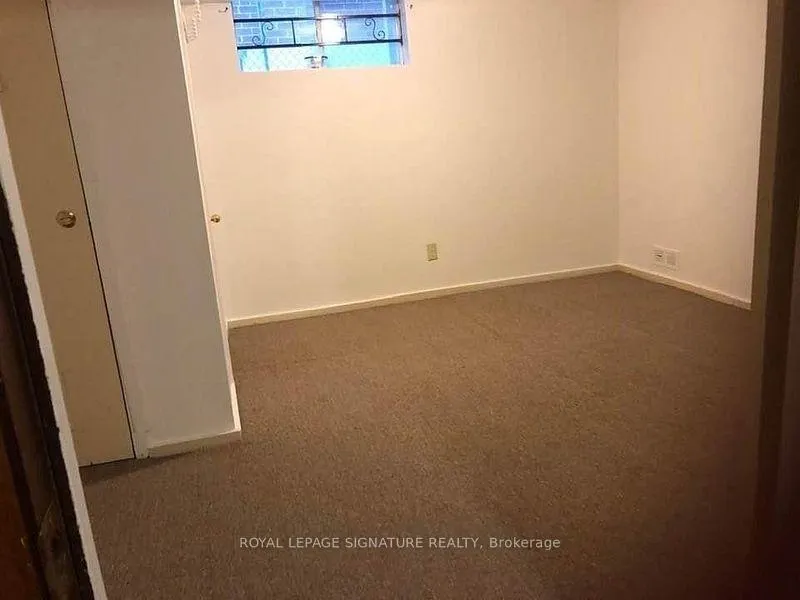
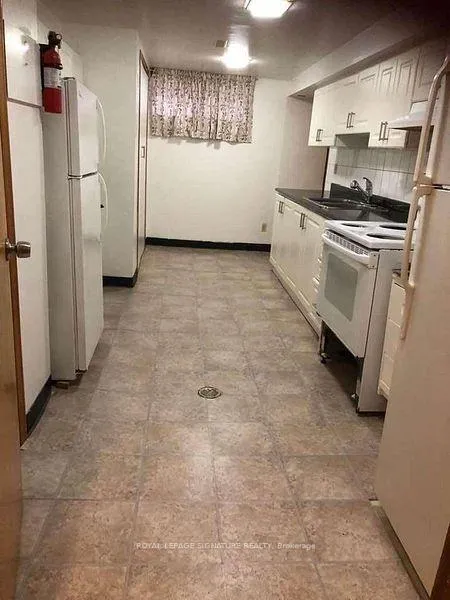
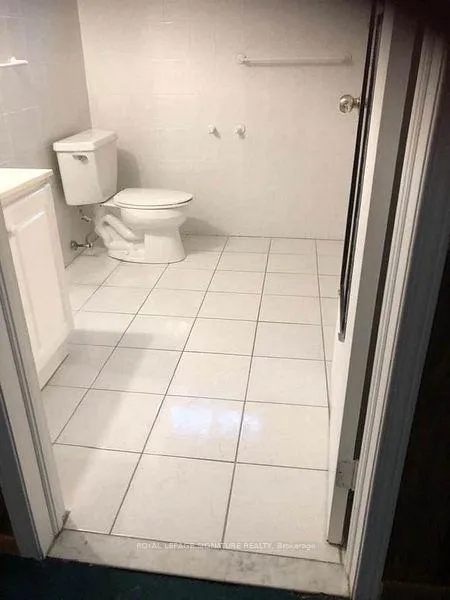 See all 4 photos
1 Bedroom
1 Bathroom
0 Garage
1.1K–1.5K sq.ft
Basement
— Unit
Property history
- $900TerminatedList: 2026-02-17|End: 2026-04-02|44 daysE12794894
Facts and features
- BasementSeparate entrance
- Lease term12 months
- FurnishedUnfurnished
- LaundryEnsuite
What stands out
- Separate entrance
- Central air
The homeDetached, 2-storey, 1,100–1,500 sq ft
- Type: Detached
- Style: 2-storey
- Living space: 1,100–1,500 sq ft
- Basement: Separate entrance
InsideEnsuite, Rooms above ground 2, Bedrooms 1
- Laundry: Ensuite
- Rooms above ground: 2
- Bedrooms: 1
- Bathrooms: 1
- Kitchens: 1
Outside and lotBrick, Asphalt shingle, Concrete
- Exterior: Brick
- Roof: Asphalt shingle
- Foundation: Concrete
Parking1 Parking, Built-in
- Spaces: 1 Parking
- Garage: Built-in
Heating, water and powerForced air, gas, Central air, Municipal water
- Heating: Forced air, gas
- Cooling: Central air
- Water: Municipal water
- Sewer: Municipal sewer
Rent and termsRent $900 a month, Basement, Unfurnished
- Rent: $900 a month
- Space for rent: Basement
- Furnished: Unfurnished
- Lease: 12 months
- Paid: Monthly
- Rent includes: All inclusive
- Deposit: Required
- Credit check: Required
- Employment letter: Required
- Rental application: Required
- References: Required
IncludedParking for 1 vehicle and all utilities included. ensuite laundry available 1 day of the week.
- Included: Parking for 1 vehicle and all utilities included. ensuite laundry available 1 day of the week.
Listing detailsE12794894, Terminated, Feb 17, 2026
- MLS® number: E12794894
- Status: Terminated
- Listed on: Feb 17, 2026
- Days on market: 44
- Updated: Apr 2, 2026
- Possession: 2026-03-01 / Immediate
- Occupied by: Owner
- Listing brokerage: ROYAL LEPAGE SIGNATURE REALTY
About this home
Lower, 109 Rodda Boulevard, Scarborough (West Hill), ON M1E 4X1
Spacious 1 private bedroom for rent in a lovely and well maintained two bedroom basement apartment, separate entrance, with shared kitchen, laundry and bathroom with female Landlord. All utilities and parking included. Great location on quiet street, close to transit, shops, such as No Frills, Food Basics, Shoppers Drug Mart, Dollarama, Tim Hortons, McDonald's, Bulk Barn and many more including banks, restaurants and easy access to highway.
Read more
Ask about this home
A HOMEH agent will answer your questions about this home.
Ask a question
Around this home
Morningside &Lawrence
Errands
Parks
Schools
Daily convenience, out of 100, from the distances below
ParkSt. Margaret's Parkette · 2 within 1 km8 min walk516 m
GroceryNo Frills5 min walk312 m
SchoolWest Hill Public School4 min walk220 m
PharmacyI.D.A.5 min walk324 m
Cafés & foodScotty Bons Caribbean Grill · 15 within 1 km3 min walk196 m
Gym & rec centreGoodLife Fitness7 min walk435 m
LibraryToronto Public Library - Morningside14 min walk878 m
HospitalScarborough Health Network - Centenary Hospital26 min walk1.6 km
WalkDriveStraight-line distance, open map data
Grocery0.3 km
Park0.5 km
Coffee0.2 km
Dining0.2 km
Gym0.4 km
Hospital1.6 km
Schools nearby
School rating, out of 10.
West Hill Public Schoolelementary · Public · 0.2 km
4.7/10Low
West Hill Collegiate Institutesecondary · Public · 0.5 km
4.9/10Low
St Martin De Porres Catholic Schoolelementary · Catholic · 0.5 km
5.3/10Fair
Contact agent
Helpful calculators
Rent vs buy
Affordability
Mortgage
Down payment
Stress test
CMHC insurance
Your HOMEH agent

NimaHOMEH agent · Scarborough
"I would see it this week."
Ask Nima