

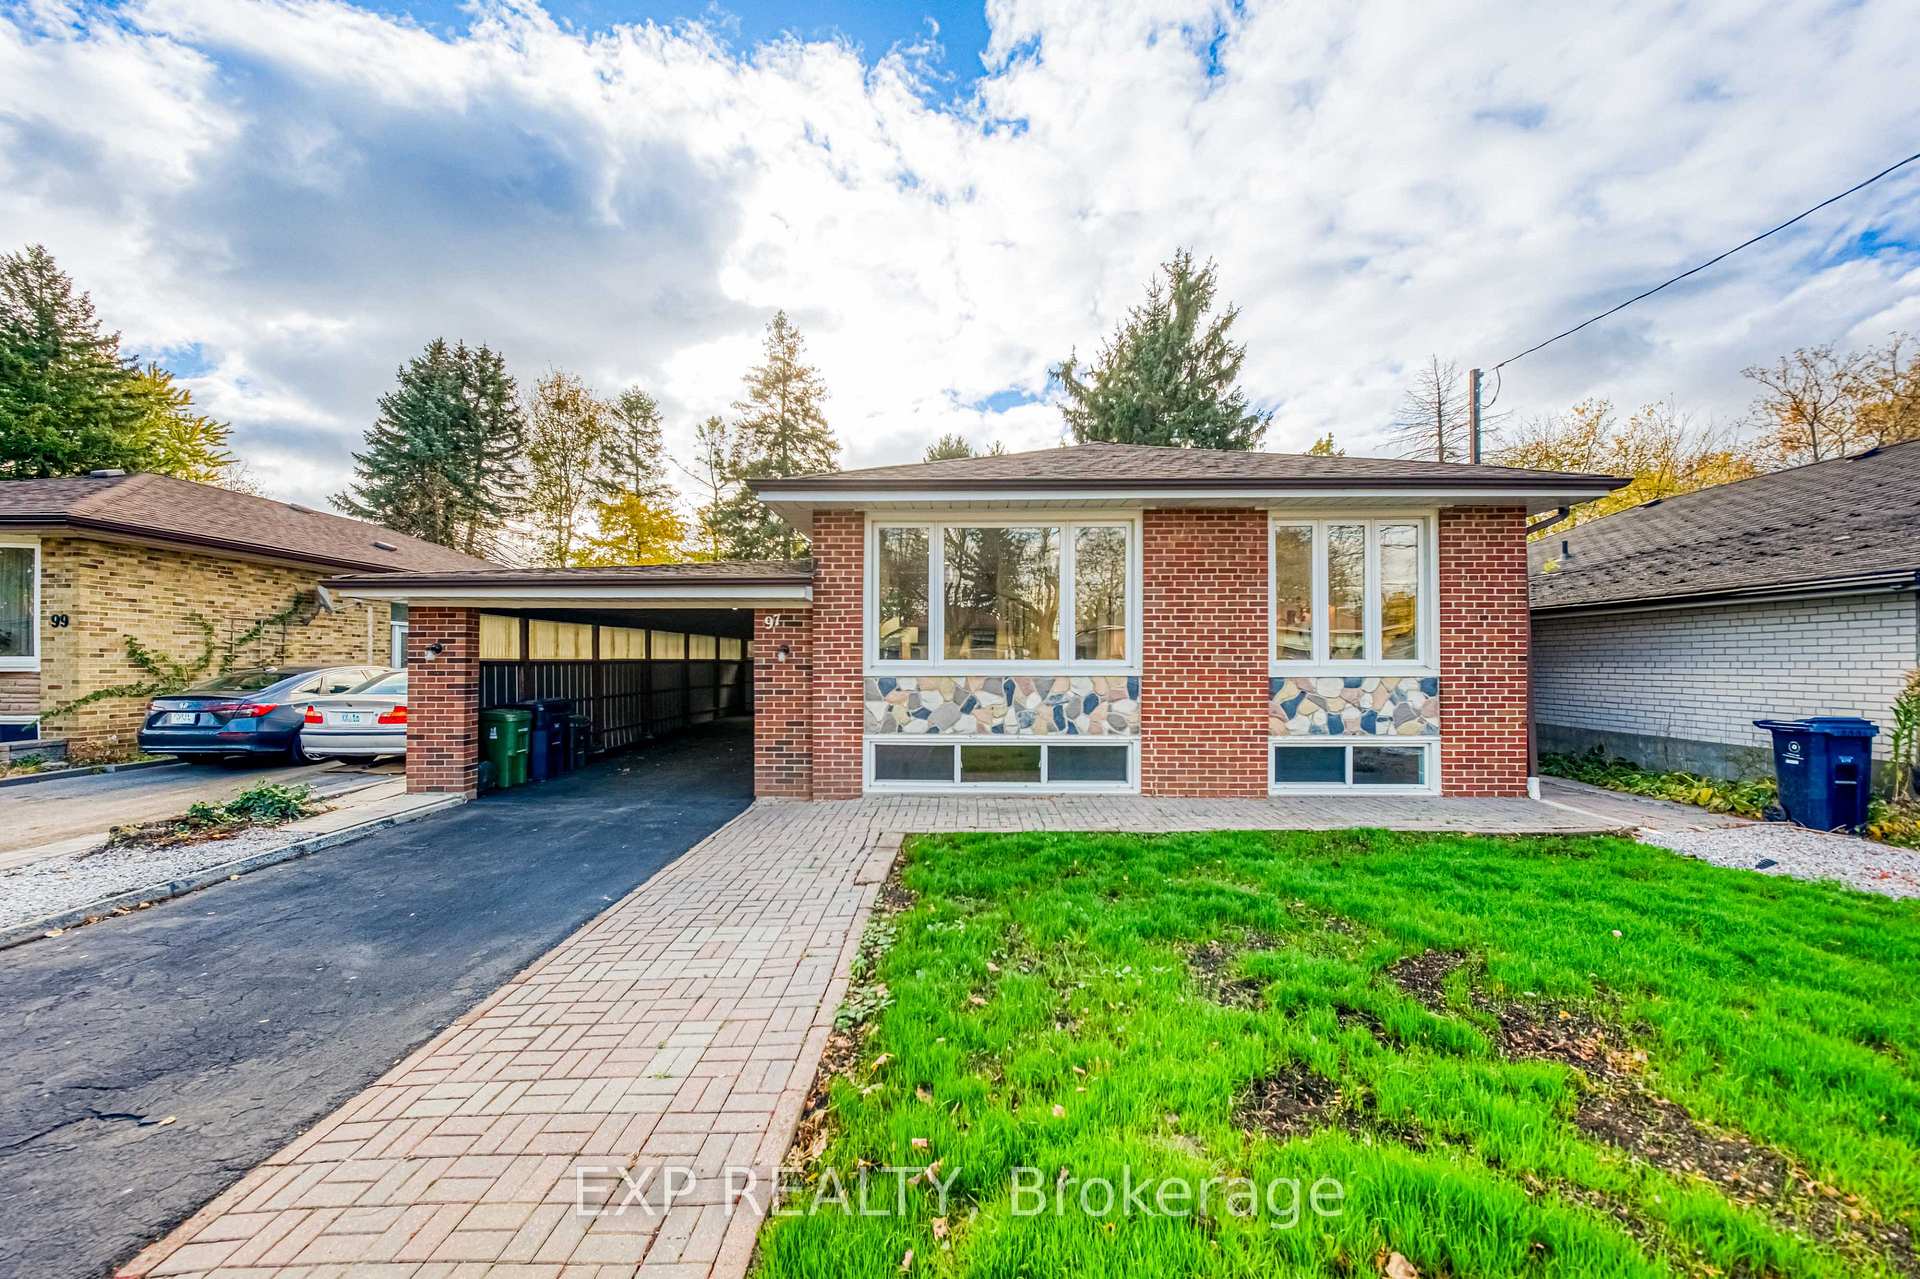
97 Meldazy Drive
97 Meldazy Drive
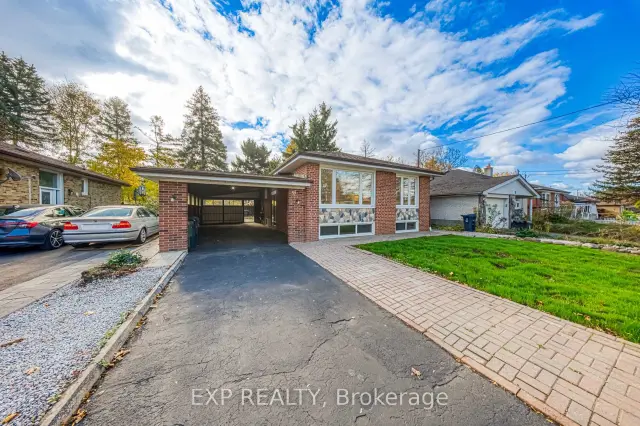
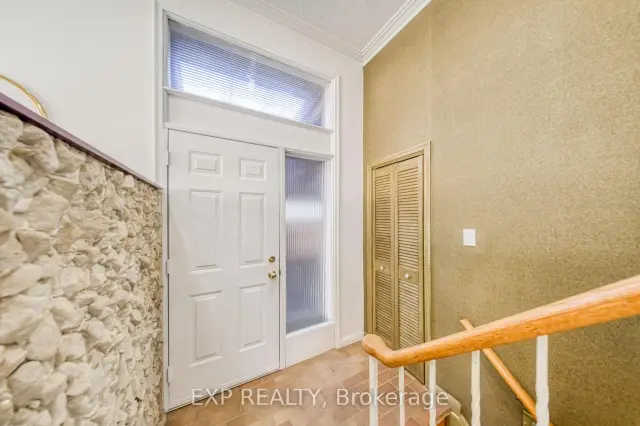
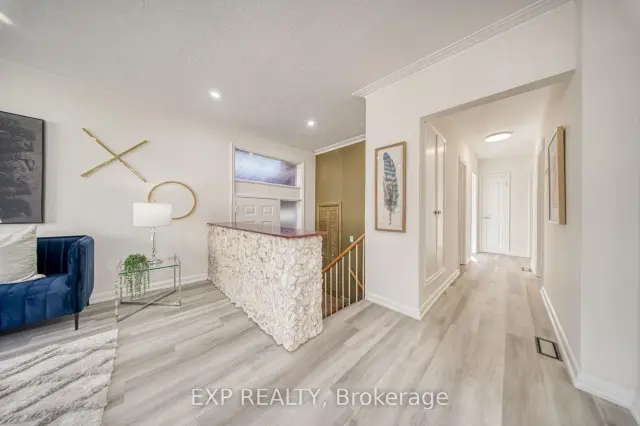
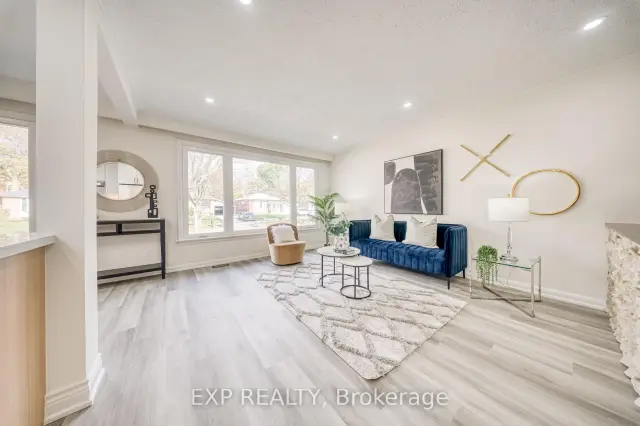 See all 50 photos
Property history
Facts and features
- BasementPart finished
- Water, sewerMunicipal
- HeatingForced air
- CoolingCentral air
- Central air
The homeDetached, Bungalow, 700–1,100 sq ft
- TypeDetached
- StyleBungalow
- Living space700–1,100 sq ft
- BasementPartially finished
InsideTile, Lower level, Primary bedroom - main floor
- FlooringTile
- LaundryLower level
- FeaturesPrimary bedroom - main floor
- Rooms above ground5
- Rooms in the basement2
- Bedrooms3 + 1 in the basement
- Bathrooms2
- Kitchens1
- Family roomYes
Outside and lotBrick, Asphalt shingle, Concrete
- ExteriorBrick
- RoofAsphalt shingle
- FoundationConcrete
- Size46 × 109.95 ft
Parking1 Garage, Carport
- Spaces1 Garage
- GarageCarport
Heating, water and powerForced air, gas, Central air, Municipal water
- HeatingForced air, gas
- CoolingCentral air
- WaterMunicipal water
- SewerMunicipal sewer
Costs and taxesTaxes $4,197 a year, HST included in the price, Hot water tank
- Taxes, 2026$4,197 a year
- HSTHST included in the price
- Rental itemsHot water tank
Included in the saleExisting stainless steel refrigerator, stove, built-in dishwasher, range hood, washer and dryer. all elf
- IncludedExisting stainless steel refrigerator, stove, built-in dishwasher, range hood, washer and dryer. all elf
Listing detailsE14142150, Sold, Nov 3, 2026
- MLS® numberE14142150
- StatusSold
- Listed onNov 3, 2026
- Days on market10
- UpdatedNov 13, 2026
- Possession2026-11-30 / 30-59 days
- Occupied byVacant
- Listing brokerageeXp Realty
About this home
97 Meldazy Drive, Scarborough (Bendale), ON M1P 4G2
Welcome to 97 Meldazy Drive, a beautifully updated detached brick bungalow nestled in the established Bendale community of Scarborough! Featuring 3+1 bedrooms, this inviting home boasts a freshly renovated main floor with stylish new flooring, fresh paint, updated lighting, and a bright, spacious living area. The stunning kitchen is a true highlight, featuring modern two-tone cabinetry, sleek countertops, a centre island, stainless steel appliances and a skylight that fills the space with natural light. Three well-appointed bedrooms offer comfortable main-floor living, including a third bedroom with sliding glass doors and a walkout to the backyard deck. The partially finished basement offers additional living space with a recreation area and excellent potential for an in-law suite or supplemental rental income. Step outside to enjoy a fully fenced backyard featuring a deck and patio area, perfect for outdoor entertaining. A covered carport adds everyday convenience. Ideally located near Thomson Memorial Park, Scarborough Town Centre, schools, shopping, TTC transit, Scarborough General Hospital and Highway 401. An excellent opportunity to own a beautifully updated home offering comfortable living, added flexibility and income potential in the well-established Bendale community of Scarborough!
Ask about this home
A HOMEH agent will answer your questions about this home.
Around this home
Daily convenience, out of 100, from the distances below
Schools nearby
School rating, out of 10.
Helpful calculators
Your HOMEH agent

"Priced 7% under the Hestimate. I would see it this week."