
71 Oakmeadow Boulevard
Scarborough (Morningside), ON M1E 4G6
- 3+1Bedrooms
- 2Bathrooms
- 2Garage
- 1100–1500Sq Ft
- $4,059Tax
- 54×123 ftLot Size
 Estimated Value:$768,379See Free Estimate Report

Sale & Price History for 71 Oakmeadow Boulevard, Scarborough, Morningside
| Start Date | End Date | Price | Event | MLS# |
|---|---|---|---|---|
| No listing history available | ||||
Real estate boards require you to or to see the full details of this property.
*Sold prices and complete sale & price history are regulated data. Under the Trust in Real Estate Services Act, 2002 (TRESA) and the rules of the Real Estate Council of Ontario (RECO), and pursuant to the Multiple Listing Service® rules of the Canadian Real Estate Association (CREA) and the Toronto Regional Real Estate Board (TRREB), this information may be shown only to registered users who have agreed to the applicable terms of use (a Virtual Office Website, or "VOW," arrangement). HOMEH Inc., Brokerage therefore provides it to signed-in members only. Creating an account is free and takes under a minute.
About 71 Oakmeadow Boulevard, Scarborough, Morningside
Summarized Description
- Immaculate, renovated all-brick home in Seven Oaks.
- Generous 7007 sqft pie-shaped lot with private backyard.
- Updated kitchen features quartz countertops and brushed-gold fixtures.
- Double garage and covered front porch enhance curb appeal.
- Multiple updated bathrooms for modern convenience.
- Energy-efficient LED lighting throughout the home.
- Prime location near U of T Scarborough and parks.
- Quick access to Hwy 401, TTC, and GO Transit.
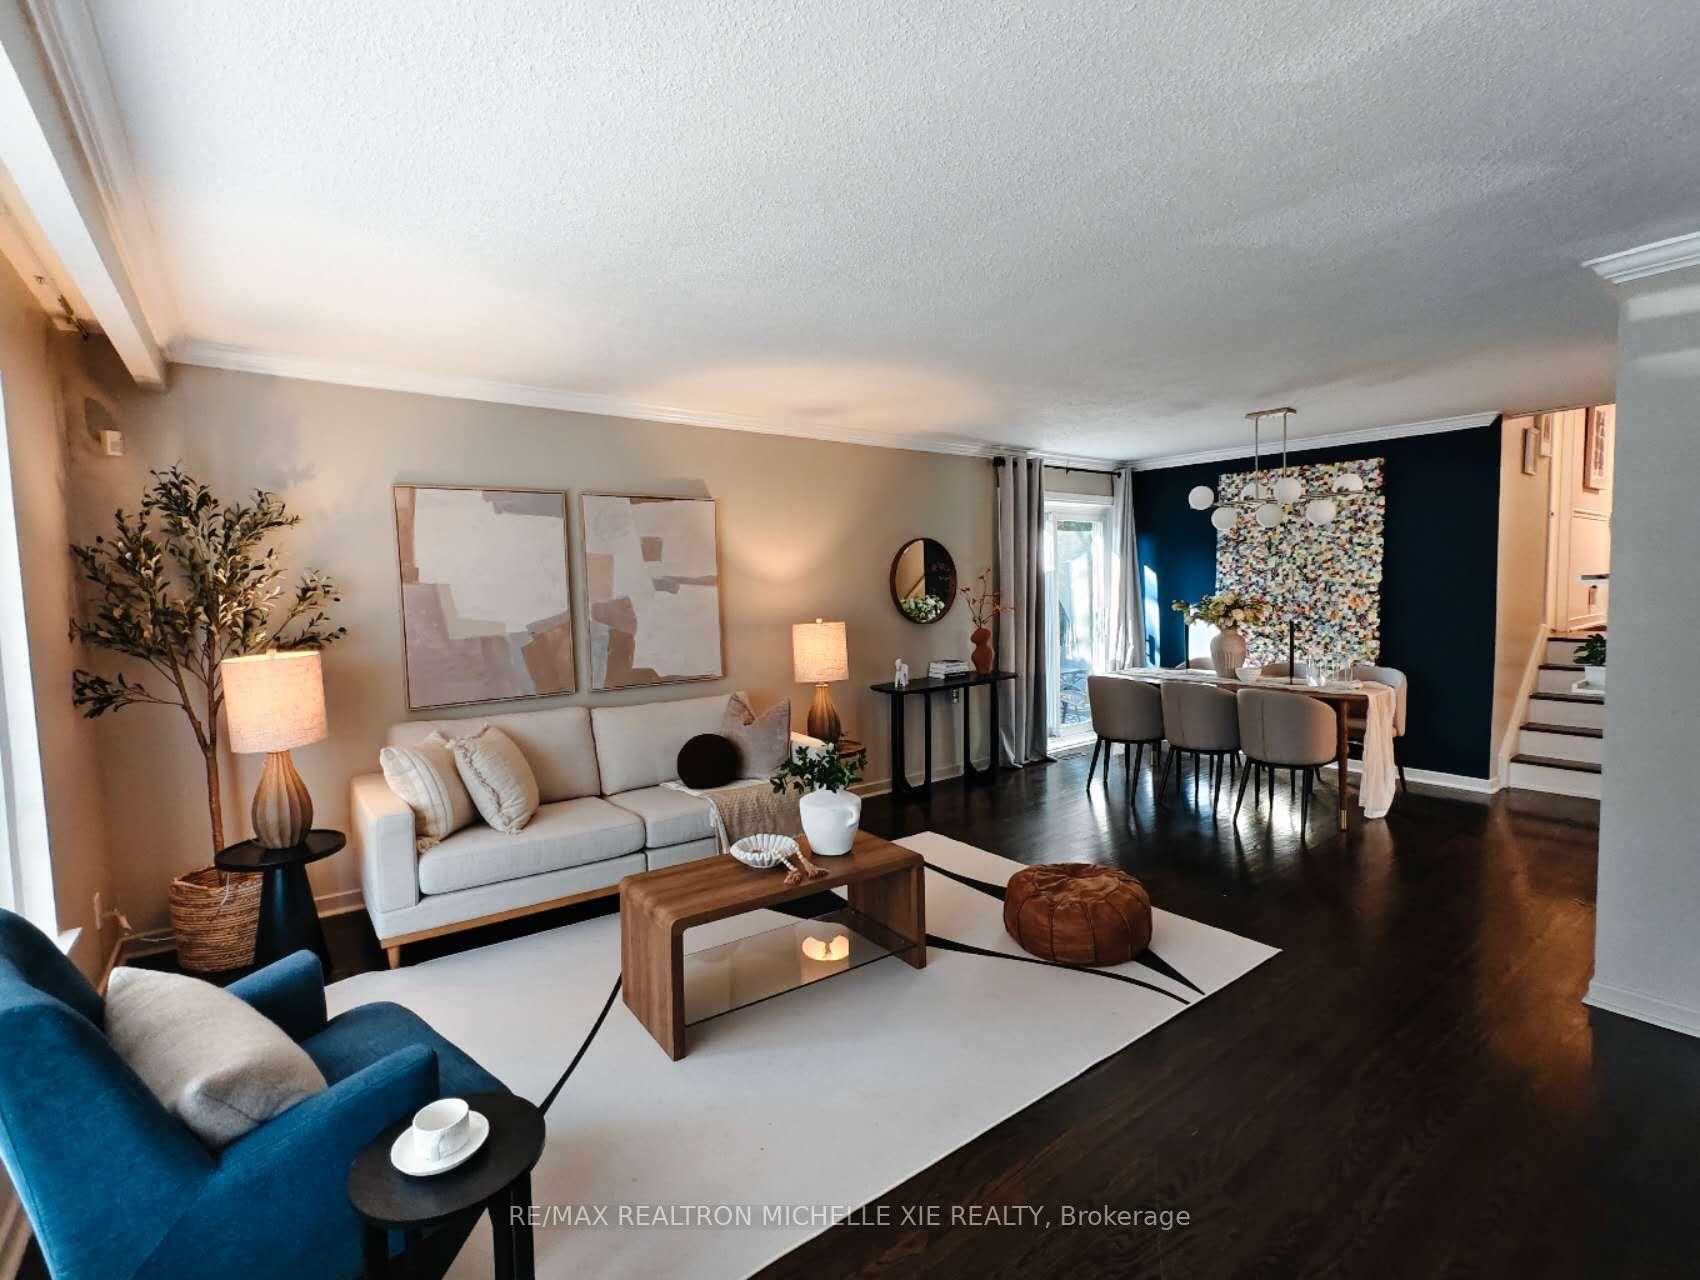
Open House Oct 17-18th Sat & Sun 2-4pm.Immaculate, Renovated & Upgraded All-Brick Home in Desirable Seven Oaks! Beautiful Inside & Out, This Charming 3-Level Backsplit Sits on a Generous Approximately 7007 Sqft Pie Shape Lot 57.47 Wide On the Back and Features a Covered Front Porch, Double Garage, and Private Backyard with Patio, Gazebo, Large Shed & Mature Cherry Tree with Stunning Spring Blossoms. Bright & Inviting Interior with a Beautiful Large Bay Window. Updated Kitchen (2020) Showcases Elegant Brushed-Gold Fixtures, Quartz Countertops & Deep Single-Bowl Sink. Renovated Main Bathroom (2020) with Double Sinks & Toto Toilet; Second Bathroom Updated in 2026. Fresh Paint in Front Door, Main Floor & Basement (2026). Upgraded Lighting Throughout with Energy-Efficient LED Bulbs. Major Updates Include Roof Shingles (Aug 2019), Furnace/HVAC (2016), Owned Water Heater (2019), Whirlpool Fridge (2020), LG Washer/Dryer (2020), Bosch Dishwasher (2022), Newly Painted Garage Door & New Garage Door Opener (2026). Custom Zebra Blinds on Main-Floor Windows. Huge Crawl Space Offers Excellent Extra Storage. Prime Location Minutes to U of T Scarborough, Centennial College, Pan Am Centre, Rouge Valley Recreation Centre, Scenic Ravines & Hiking/Biking Trails. Quick Access to Hwy 401, TTC & GO Transit. Close to Parks, Schools & Centenary Hospital. A Wonderful Family Home Offering Comfort, Space & Convenience!
Key Facts & Features
Property Costs
- Annual Property Tax Amount
- $4,059
- Land Transfer Tax Fee
- $28,910
- Basement Type
- Finished
Interior Features
- Interior Extras
- In-Law Suite
- Fireplace/Stove
- Yes
- Elevator
- No
Exterior Features
- Pool
- None
Building
- Building Type
- Detached
- Building Style
- Backsplit 3
Construction
- Exterior Finish
- Brick
- Roof
- Unknown
- Foundation Details
- Unknown
- Special Designation
- Unknown
Lot
- Lot Front
- 54.00 ft
- Lot Depth
- 123.43 ft
- Lot Size
- 54.00 x 123.33 Feet (N:57.4 Feet, W:129.12 Feet)
- Lot Shape
- Pie
- Lot Size Code
- 54.00 x 123.33 Feet (N:57.4 Feet, W:129.12 Feet)
Inclusions
- Inclusions
- Furnace/HVAC (2016); Roof Shingles (August 2019); Owned Water Heater (2019); Updated Kitchen (2020) With Quartz Countertops, Brushed-Gold Fixtures & Deep Single-Bowl Sink; Whirlpool Refrigerator (2020); LG Washer & Dryer (2020); Energy-Efficient LED Lighting & Upgraded Light Fixtures Throughout (2020); Bosch Dishwasher (2022), Included In As-Is Condition; Custom Zebra Blinds On Main-Floor Windows; Garage Door Freshly Painted (2026) & New Garage Door Opener (2026). Backyard Features A Gazebo & Large Storage Shed.
Exclusions
- Exclusions
- Kitchen Stove is from family gift and will be replaced to a similar type on closing.
Parking & Garages
- Garage Type
- Attached
- Garage Spaces
- 2
- Parking Spaces
- 2
- Total Garage And Parking Spaces
- 4
Heating & Cooling
- Heat Source
- Gas
- Heat Type
- Forced Air
- Air Conditioning
- Central Air
- Water
- Municipal
- Sewers
- Sewer
- Natural Gas
- Yes
- Hydro
- Yes
- Cable
- Yes
- Telephone
- Yes
- Bedrooms
- 3 + 1
- Washrooms
- 2
- Kitchens
- 1
Room sizes
- Kitchen2.44 x 2.40Main level, Renovated, B/I Shelves, Combined w/Br
- Breakfast3.60 x 2.70Main level, Window, Combined w/Kitchen
- Recreation7.30 x 3.40Lower level, Broadloom, Above Grade Window, Fireplace
- Dining Room3.63 x 2.75Main level, Hardwood Floor, Open Concept, W/O To Patio
- Primary Bedroom3.64 x 3.46Upper level, Hardwood Floor, Mirrored Closet, Window
- Bedroom 4—Lower level, Open Concept, Above Grade Window
- Living Room4.75 x 4.01Main level, Bow Window, Hardwood Floor, Open Concept
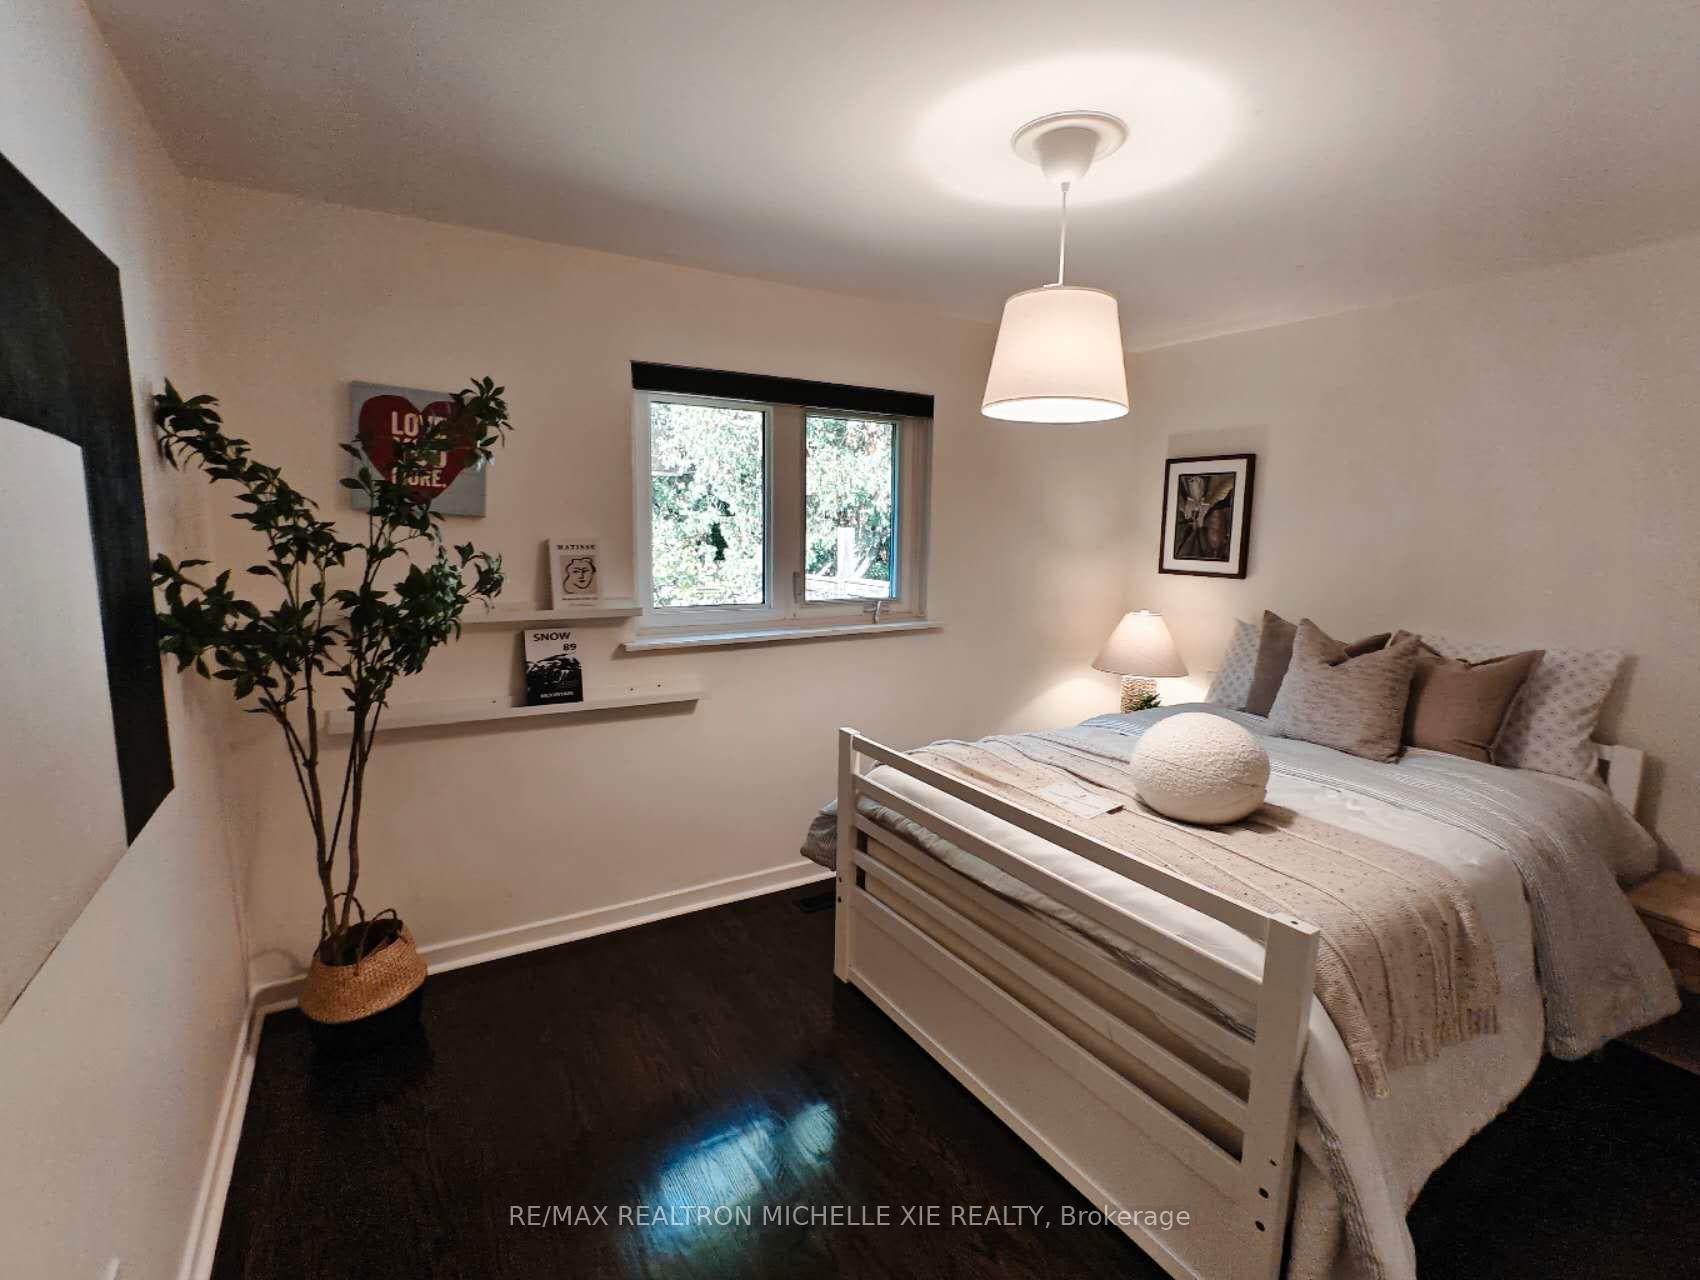
- Bedroom 23.43 x 2.73Upper level, Hardwood Floor, Closet, Window
- Bedroom 33.05 x 2.58Upper level, Hardwood Floor, Closet, Window
Washrooms
- 5-piece, Upper
- 3-piece, Basement
- Area
- Toronto E09
- Municipality
- Scarborough
- Neighbourhood
- Morningside
- Main cross streets
- Neilson/S Of 401
- Directions
- Neilson/S Of 401
- MLS® number
- E13879362
- Data source
- Toronto Regional Real Estate Board
- Listed on
- 2026-10-08
- Updated on
- 2026-10-13
- Days on market
- 9 days
- Possession date
- 2026-12-01
- Possession type
- Flexible
- Co-op commission
- 2.5%
- Seller
- Listed by
- RE/MAX REALTRON MICHELLE XIE REALTY
Home Market Value
Current home valuation for 71 Oakmeadow Boulevard, Scarborough, Morningside, Scarborough, ON. Listed for $899,000
HOMEH Estimate
$768,379
Estimated Sales Range
$607,019 - $929,739
HOMEH Estimate for 71 Oakmeadow Boulevard, Scarborough, Morningside
Calculated with a real agent's CMA method — 45+ years of experience, codified. Not an AI guess.
For the owner
Is this your home? Track its value.
Get this home's HOMEH Estimate by email once a month, with how many homes are for sale around you.
Mortgage Payment Calculator
Compare up to 4 down payment scenarios
5% on first $500K + 10% on $399,000 over $500K
$64,900
| Scenario 1 | Scenario 2 | Scenario 3 | Scenario 4 | |
|---|---|---|---|---|
−Down payment | % $ | % $ | % $ | % $ |
+CMHC insurance | $33,335 | $25,082 | $21,396 | $0 |
=Total mortgage | $866,708 | $834,182 | $785,546 | $719,200 |
Amortization | ||||
Mortgage rate | % | % | % | % |
| Payment frequency | ||||
=Mortgage payment | $4,232monthly | $4,073monthly | $3,835monthly | $3,511monthly |
Land Transfer Tax
$14,455
$14,455
$28,910
Around this home
Data provided by OpenStreetMap & Fraser Institute School Rankings
Ask HOMEH
New!Hi there!
👋Text or call (416) 301-9001
Recommended for you
Based on homes you've looked at.
No recommended properties found.
Nearby similar homes
No nearby properties found.
More real estate resources
Other homes nearby
Explore this area
Nearby neighbourhoods
No nearby listings available.