

150 Percy Crescent
150 Percy Crescent
 See all 50 photos
Facts and features
- BasementNone
- Age of home0–5 years
- Price per sq ft~$588
- Water, sewerWell, septic
- Second kitchen
- Hardwood floors
- Fireplace
- Central air
- Pool
The homeDetached, Bungaloft, Age 0–5 years
- Type: Detached
- Style: Bungaloft
- Age: 0–5 years
- Living space: 3,500–5,000 sq ft
- Basement: None
- View: Trees/woods
- Waterfront: None
InsideFireplace Yes, natural gas, Hardwood, Main level
- Fireplace: Yes, natural gas
- Flooring: Hardwood
- Laundry: Main level
- Features: Accessory apartment, auto garage door remote, carpet free, in-law capability, in-law suite, on demand water heater, primary bedroom - main floor, sauna, separate heating controls, separate hydro meter, storage, water heater, water heater owned, water softener, water treatment
- Rooms above ground: 8
- Rooms in the basement: 7
- Bedrooms: 3 + 3 in the basement
- Bathrooms: 5
- Kitchens: 2
- Family room: Yes
Outside and lotWood , stone, Cedar, Slab
- Exterior: Wood , stone
- Roof: Cedar
- Foundation: Slab
- Pool: Above ground
- Features: Landscape lighting, landscaped, lighting, patio, privacy, porch, year round living
- Other structures: Sauna, workshop
- Size: 210.06 × 290.36 ft
Parking3 Garage, Attached, Private
- Spaces: 3 Garage
- Garage: Attached
- Driveway: Private
Heating, water and powerForced air, gas, Central air, Well
- Heating: Forced air, gas
- Cooling: Central air
- Water: Well
- Sewer: Septic
- Natural gas: Yes
- Hydro: Yes
- Cable: Available
- Telephone: Available
Costs and taxesTaxes $11,915 a year, HST included in the price
- Taxes, 2026: $11,915 a year
- HST: HST included in the price
Included in the saleFridge x2, stove x2, dishwasher x2, washer & dryer x2, all elfs, all window coverings, gdo's, sauna
- Included: Fridge x2, stove x2, dishwasher x2, washer & dryer x2, all elfs, all window coverings, gdo's, sauna
NearbyClear view, hospital, lake access, marina, school bus route, lake/pond
- Close to: Clear view, hospital, lake access, marina, school bus route, lake/pond
Listing detailsE14124750, For Sale, Oct 28, 2026
- MLS® number: E14124750
- Status: For Sale
- Listed on: Oct 28, 2026
- Days on market: 25
- Updated: Oct 30, 2026
- Possession: 60-89 days
- Occupied by: Owner
- Listing brokerage: ROYAL LEPAGE FRANK REAL ESTATE
About this home
150 Percy Crescent, Scugog (Rural Scugog), ON L9L 1B4
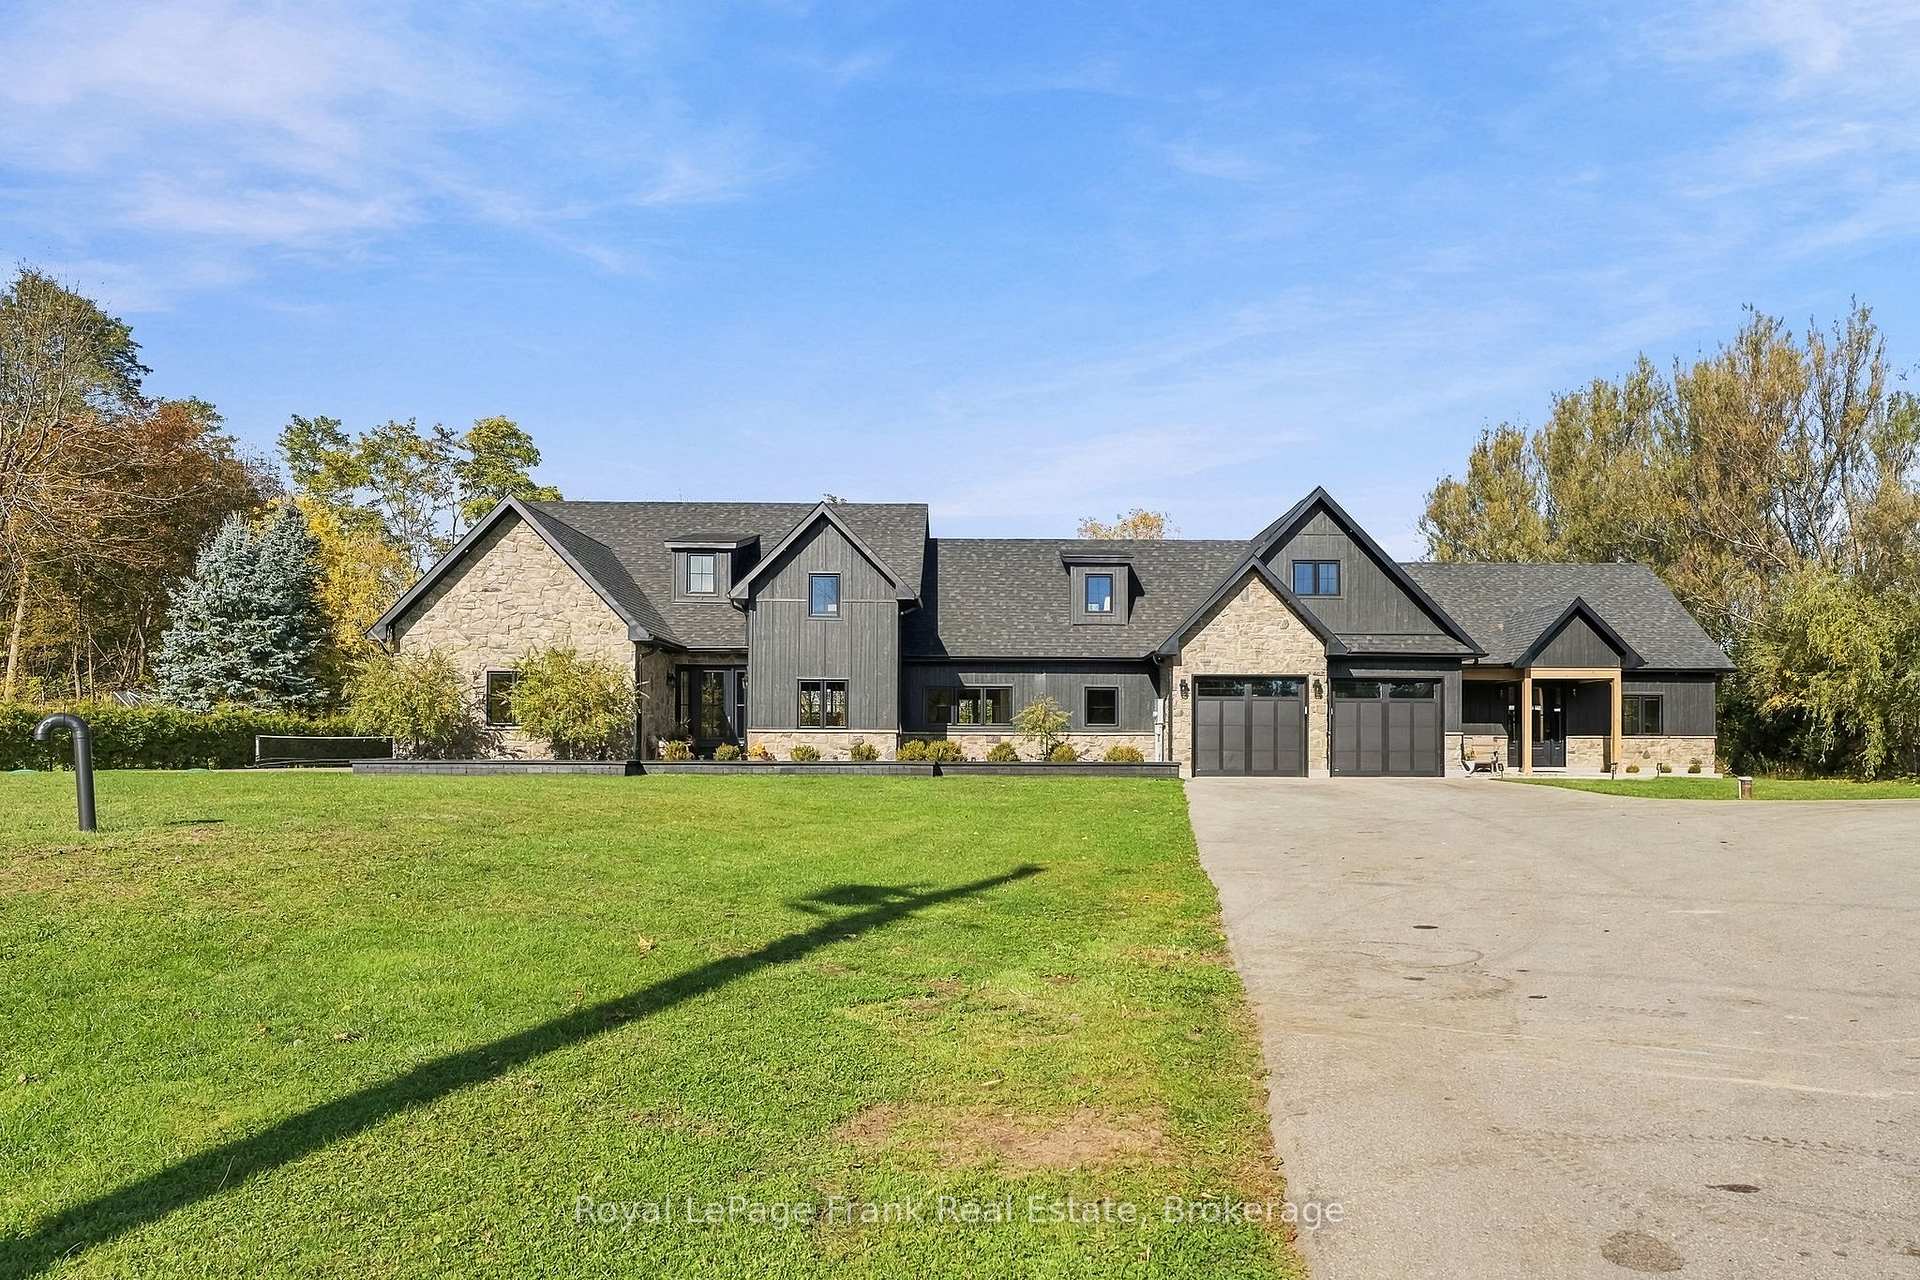
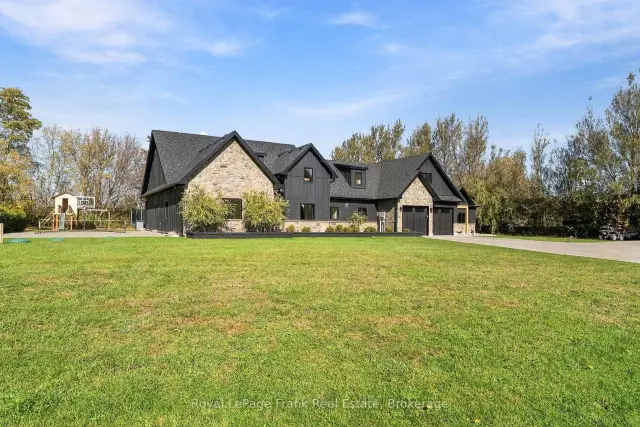
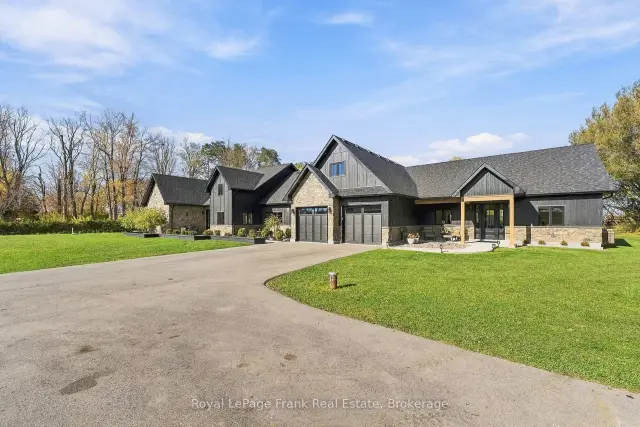
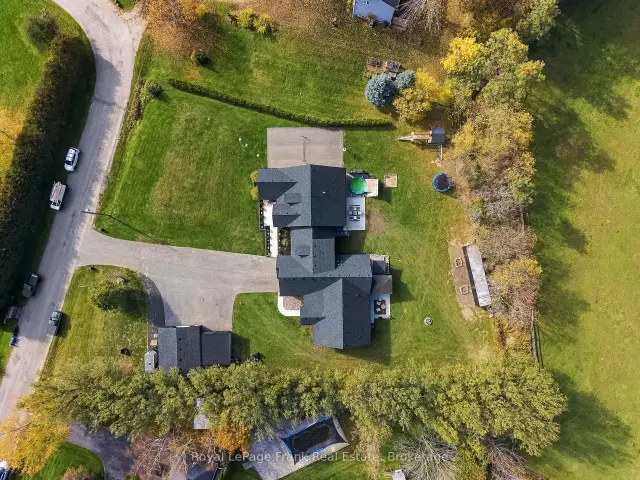
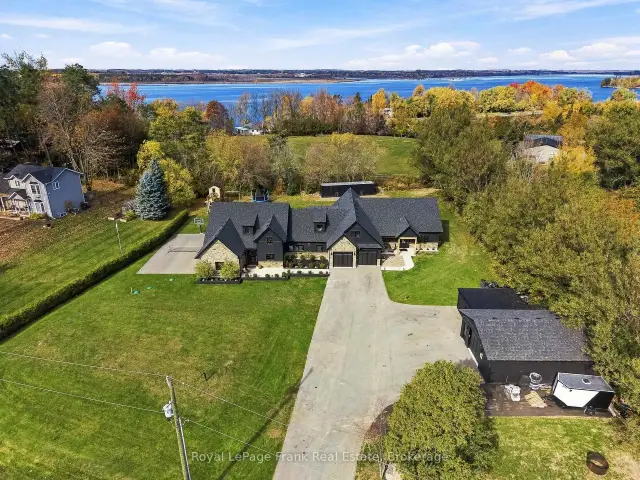
Welcome to this one-of-a-kind custom luxury property offering exceptional design and versatility for multi-generational living. Set on a private 1-acre lot with no rear neighbours, this legal duplex features two homes totalling 4,609 sq. ft., plus a 1,200 sq. ft. heated detached shop with attached workshop. Both homes have completely separate living spaces, each with its own furnace, A/C, hot water tank, hydro, and gas. The 3,008 sq. ft. main home offers 3 bedrooms and 3 bathrooms, with an open-concept layout and custom kitchen featuring quartz counters and a massive island. A vaulted ceiling, stone feature wall with gas fireplace, curved arch accents, and hardwood flooring add elegance throughout. The primary suite features a walk-in closet and 4-piece ensuite. A huge loft flex space offers endless possibilities for an office, movie room, gym, playroom, or combination. Walk out to the covered rear patio, above-ground pool, and custom sauna. The 1,601 sq. ft. second home offers 3 bedrooms and 2 bathrooms, with an open-concept layout, vaulted ceilings, hardwood flooring, and a spacious kitchen with quartz counters and island. The second primary suite features a walk-in closet and 4-piece ensuite. A walkout opens to the rear patio and pergola. Additional features include in-floor radiant heating throughout both homes and the garage, 200-amp electrical service for each residence, 100-amp service in the shop, Generac hookup rough-in, double attached garage, sports pad, ample exterior lighting, and a huge driveway accommodating 12+ vehicles. The exterior combines luxury engineered wood siding and stone. A truly unique property combining luxury finishes, thoughtful design, and exceptional functionality.
Book a viewing
Around this home
Helpful calculators
Your HOMEH agent

"Priced 3% over the Hestimate. I would see it this week."