
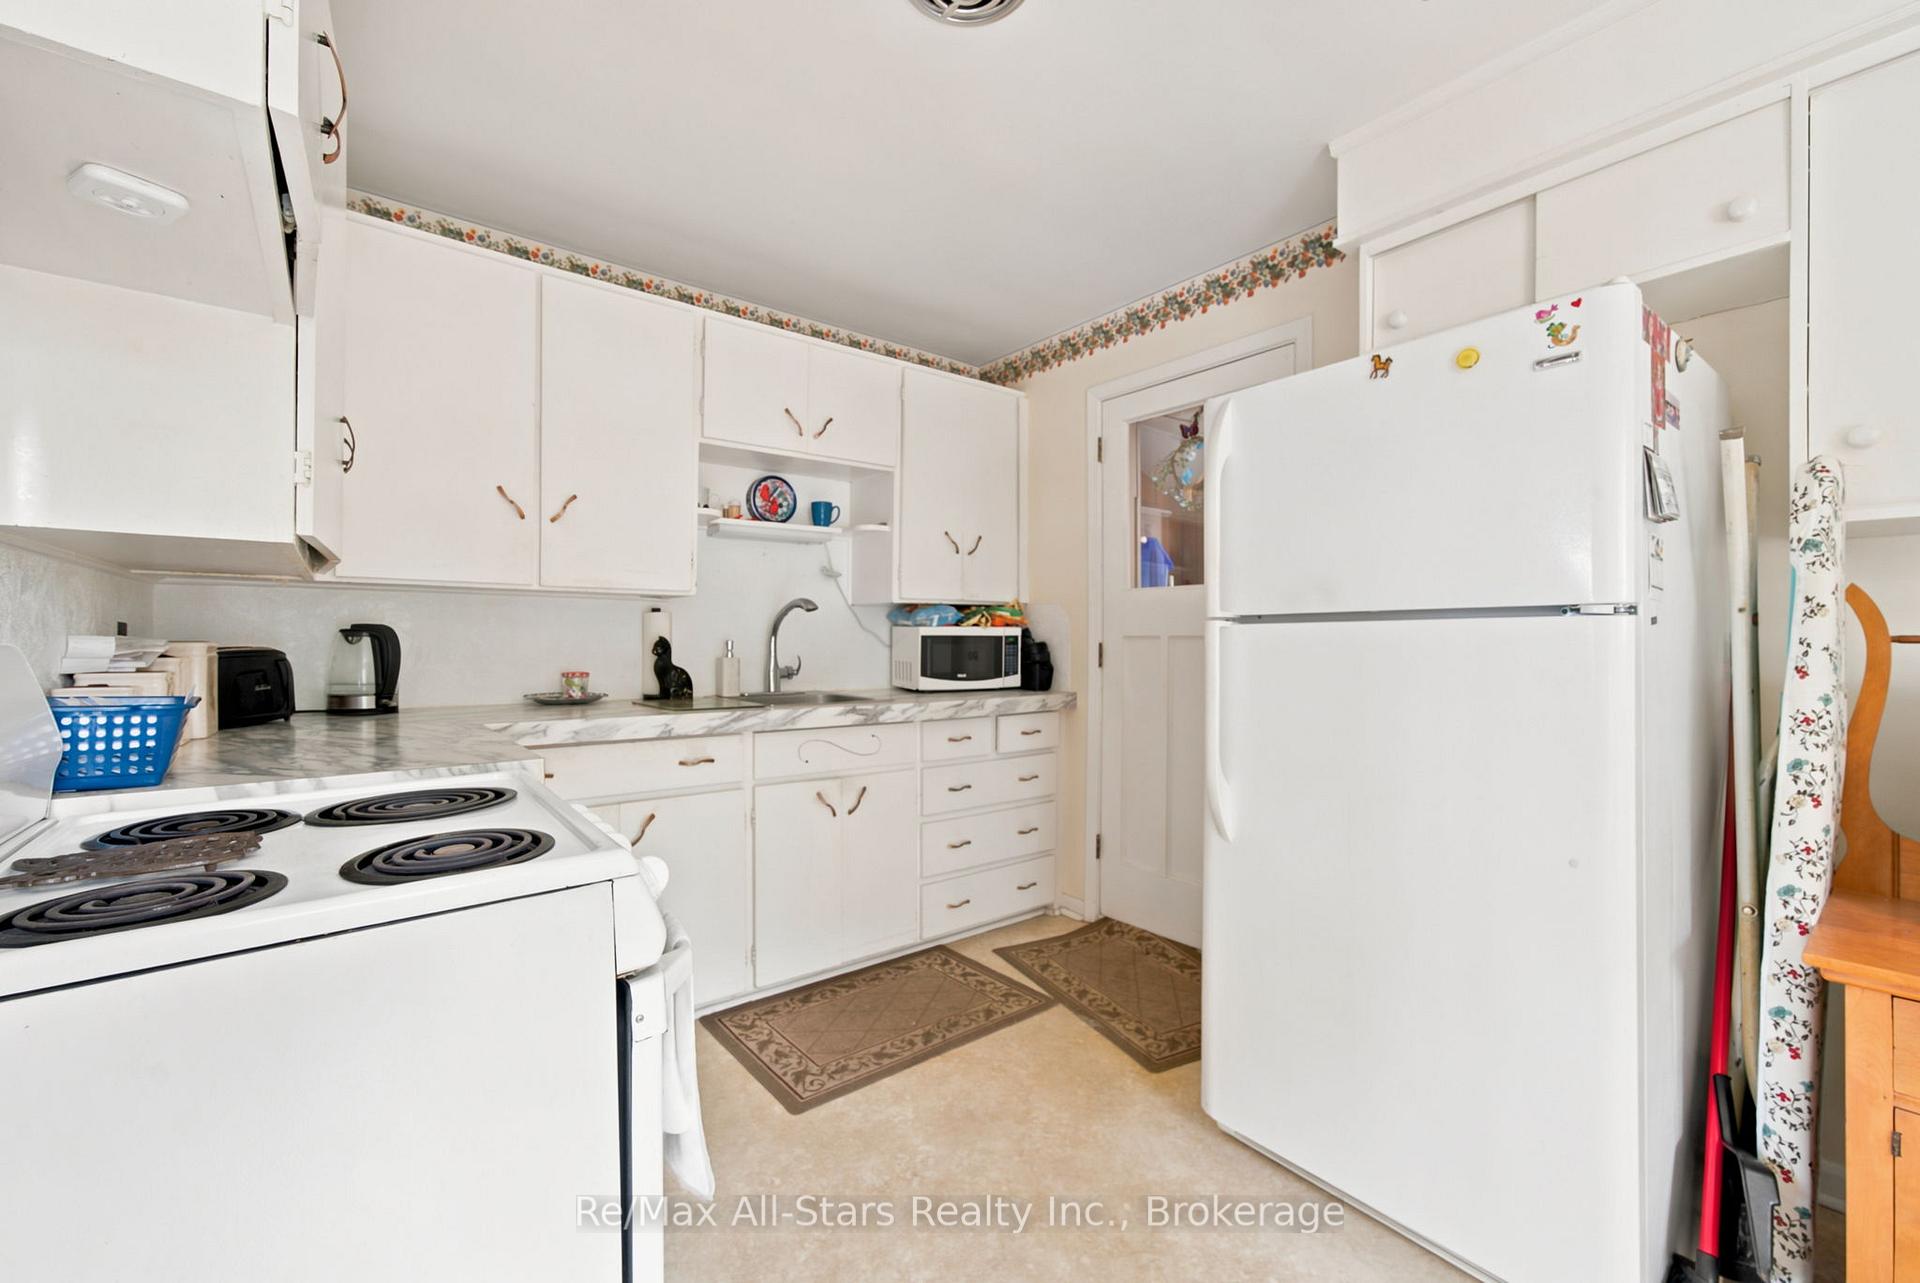
20013 Highway 12 Road
Scugog (Rural Scugog), ON L0C 1B0
- 4Bedrooms
- 2Bathrooms
- 1Garage
- 2000–2500Sq Ft
- $4,438Tax
- 237×170 ftLot Size
 Estimated Value:$862,008See Free Estimate Report

Sale & Price History for 20013 Highway 12 Road, Scugog, Rural Scugog
| Start Date | End Date | Price | Event | MLS# |
|---|---|---|---|---|
| No listing history available | ||||
Real estate boards require you to or to see the full details of this property.
*Sold prices and complete sale & price history are regulated data. Under the Trust in Real Estate Services Act, 2002 (TRESA) and the rules of the Real Estate Council of Ontario (RECO), and pursuant to the Multiple Listing Service® rules of the Canadian Real Estate Association (CREA) and the Toronto Regional Real Estate Board (TRREB), this information may be shown only to registered users who have agreed to the applicable terms of use (a Virtual Office Website, or "VOW," arrangement). HOMEH Inc., Brokerage therefore provides it to signed-in members only. Creating an account is free and takes under a minute.
About 20013 Highway 12 Road, Scugog, Rural Scugog
Summarized Description
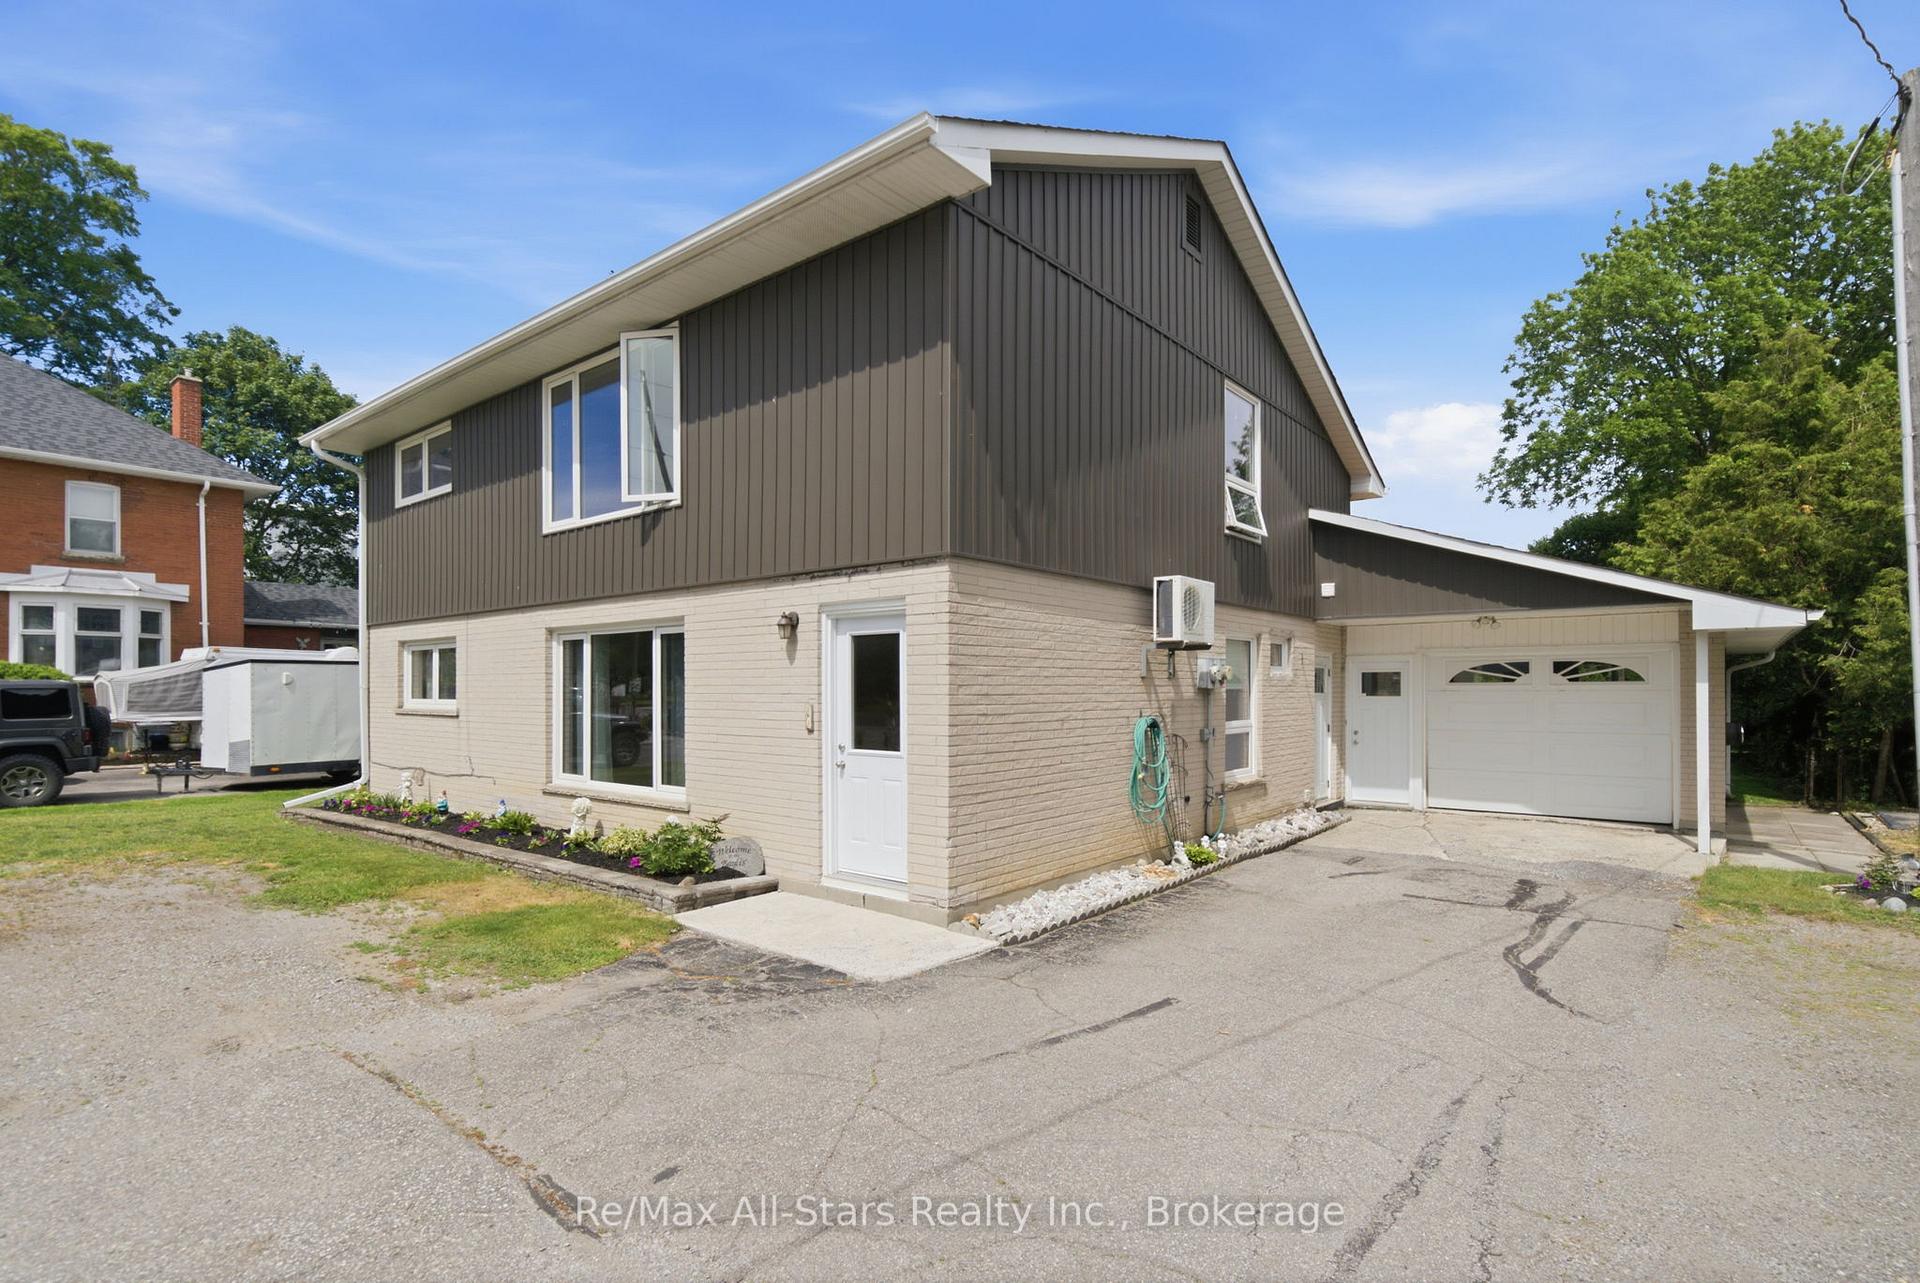
- Charming legal duplex in Greenbank community.
- New windows and vinyl siding installed in 2022.
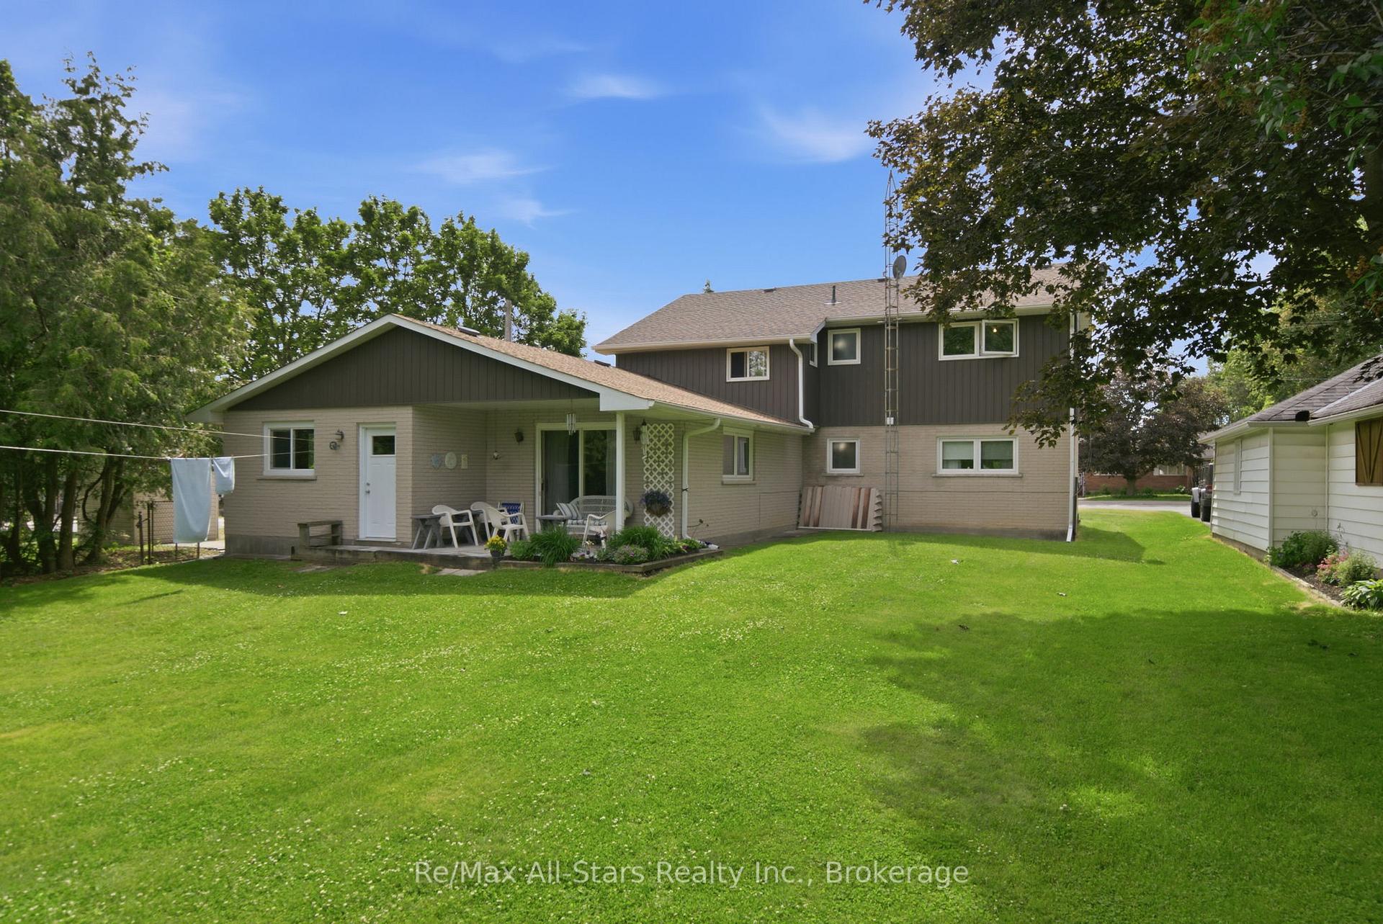
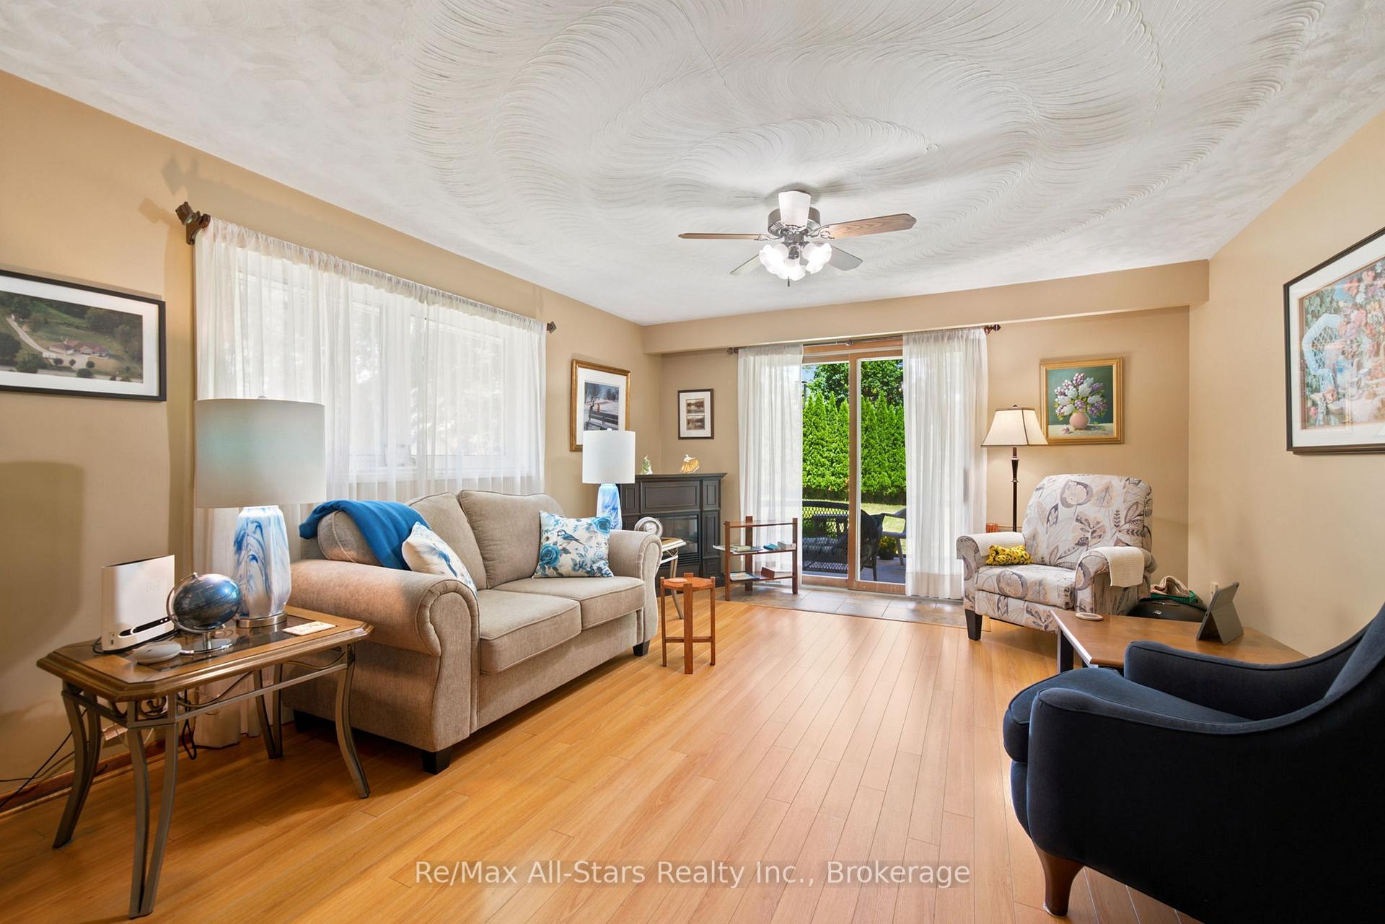
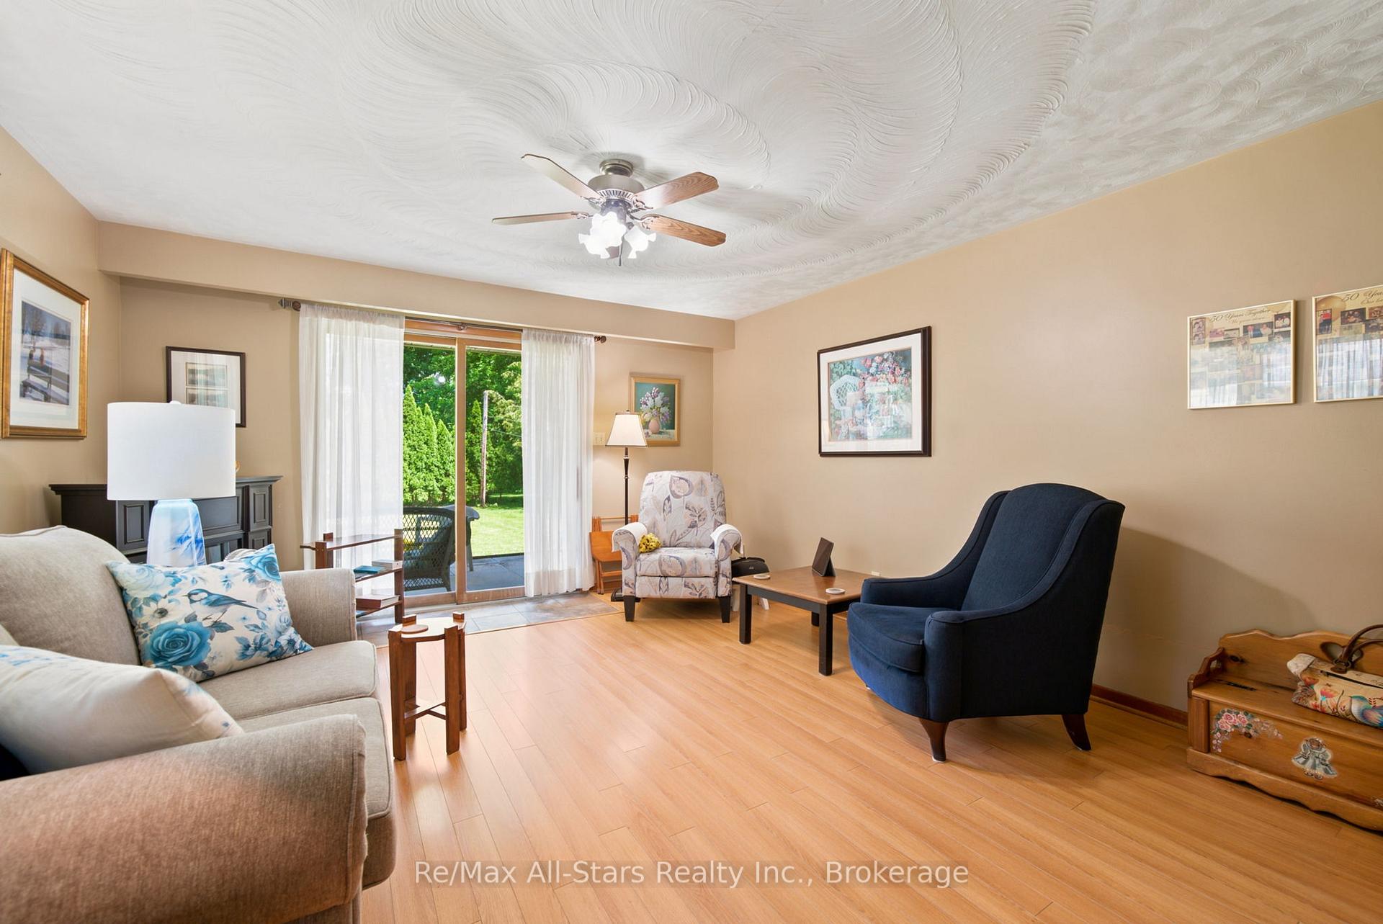
- Main unit features a family room with patio access.
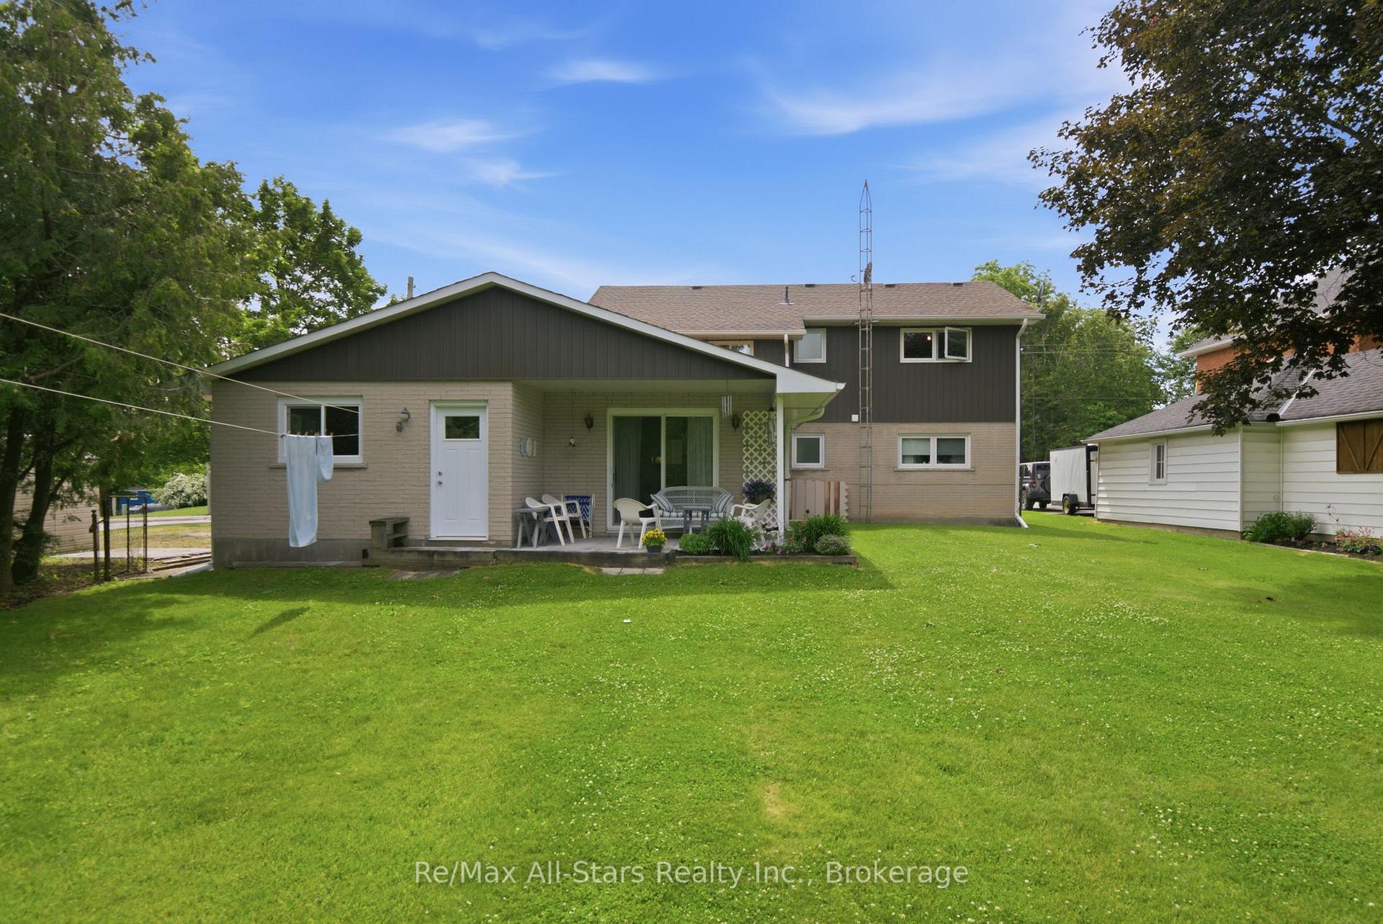
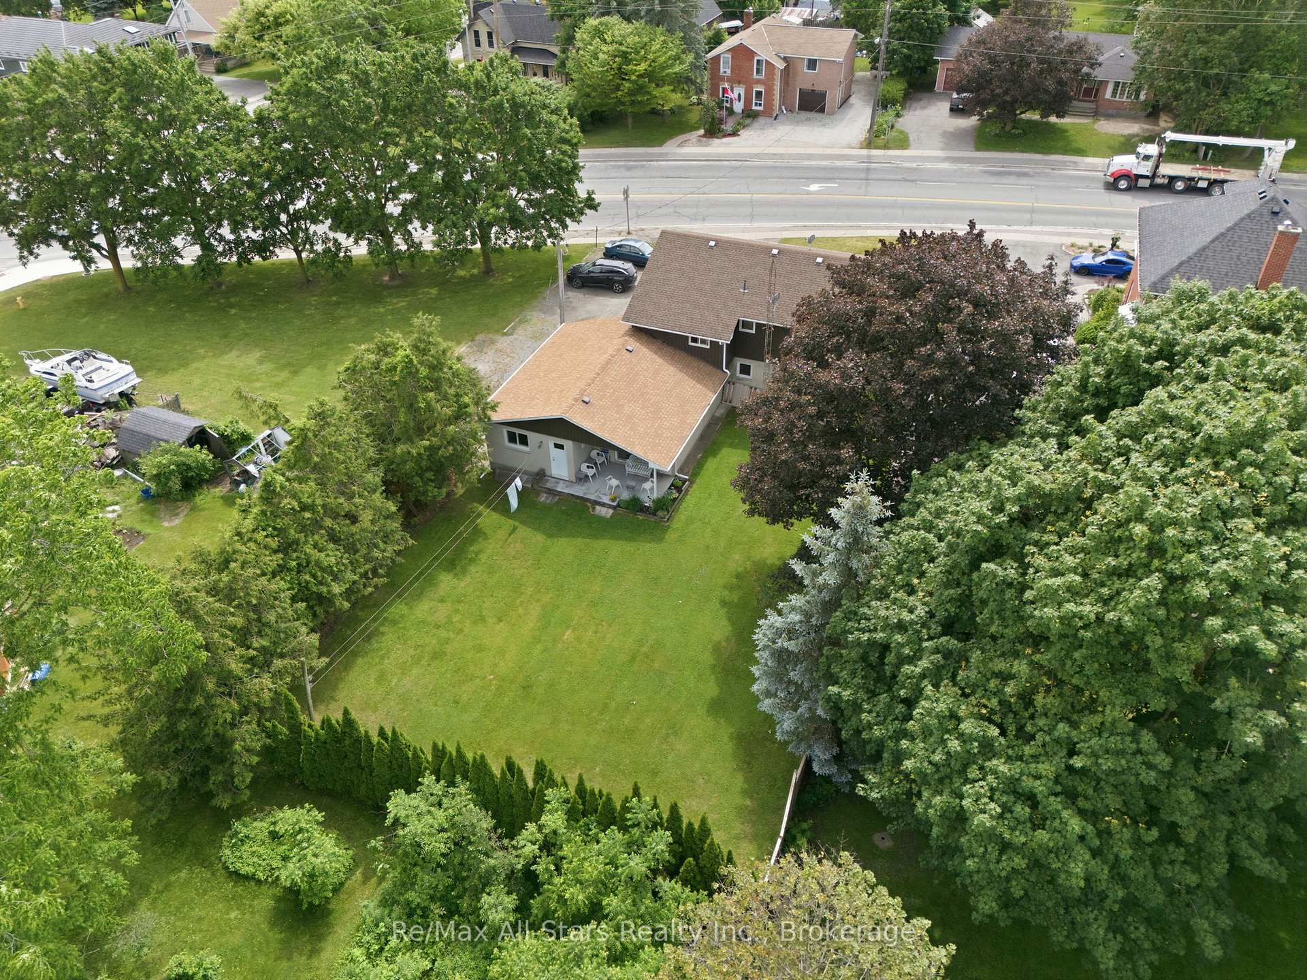
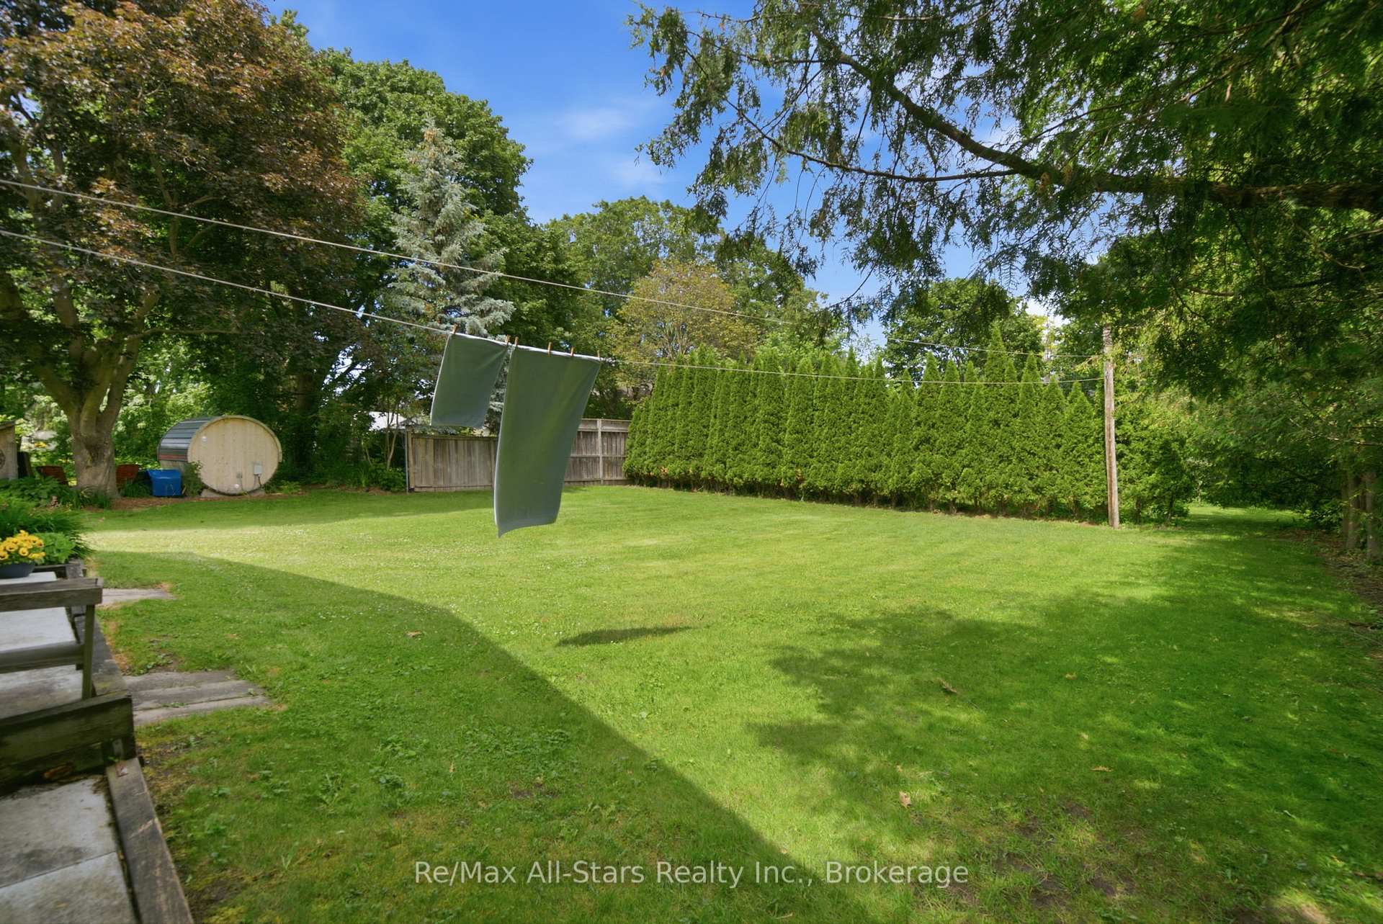
- Private rear yard, perfect for relaxation.
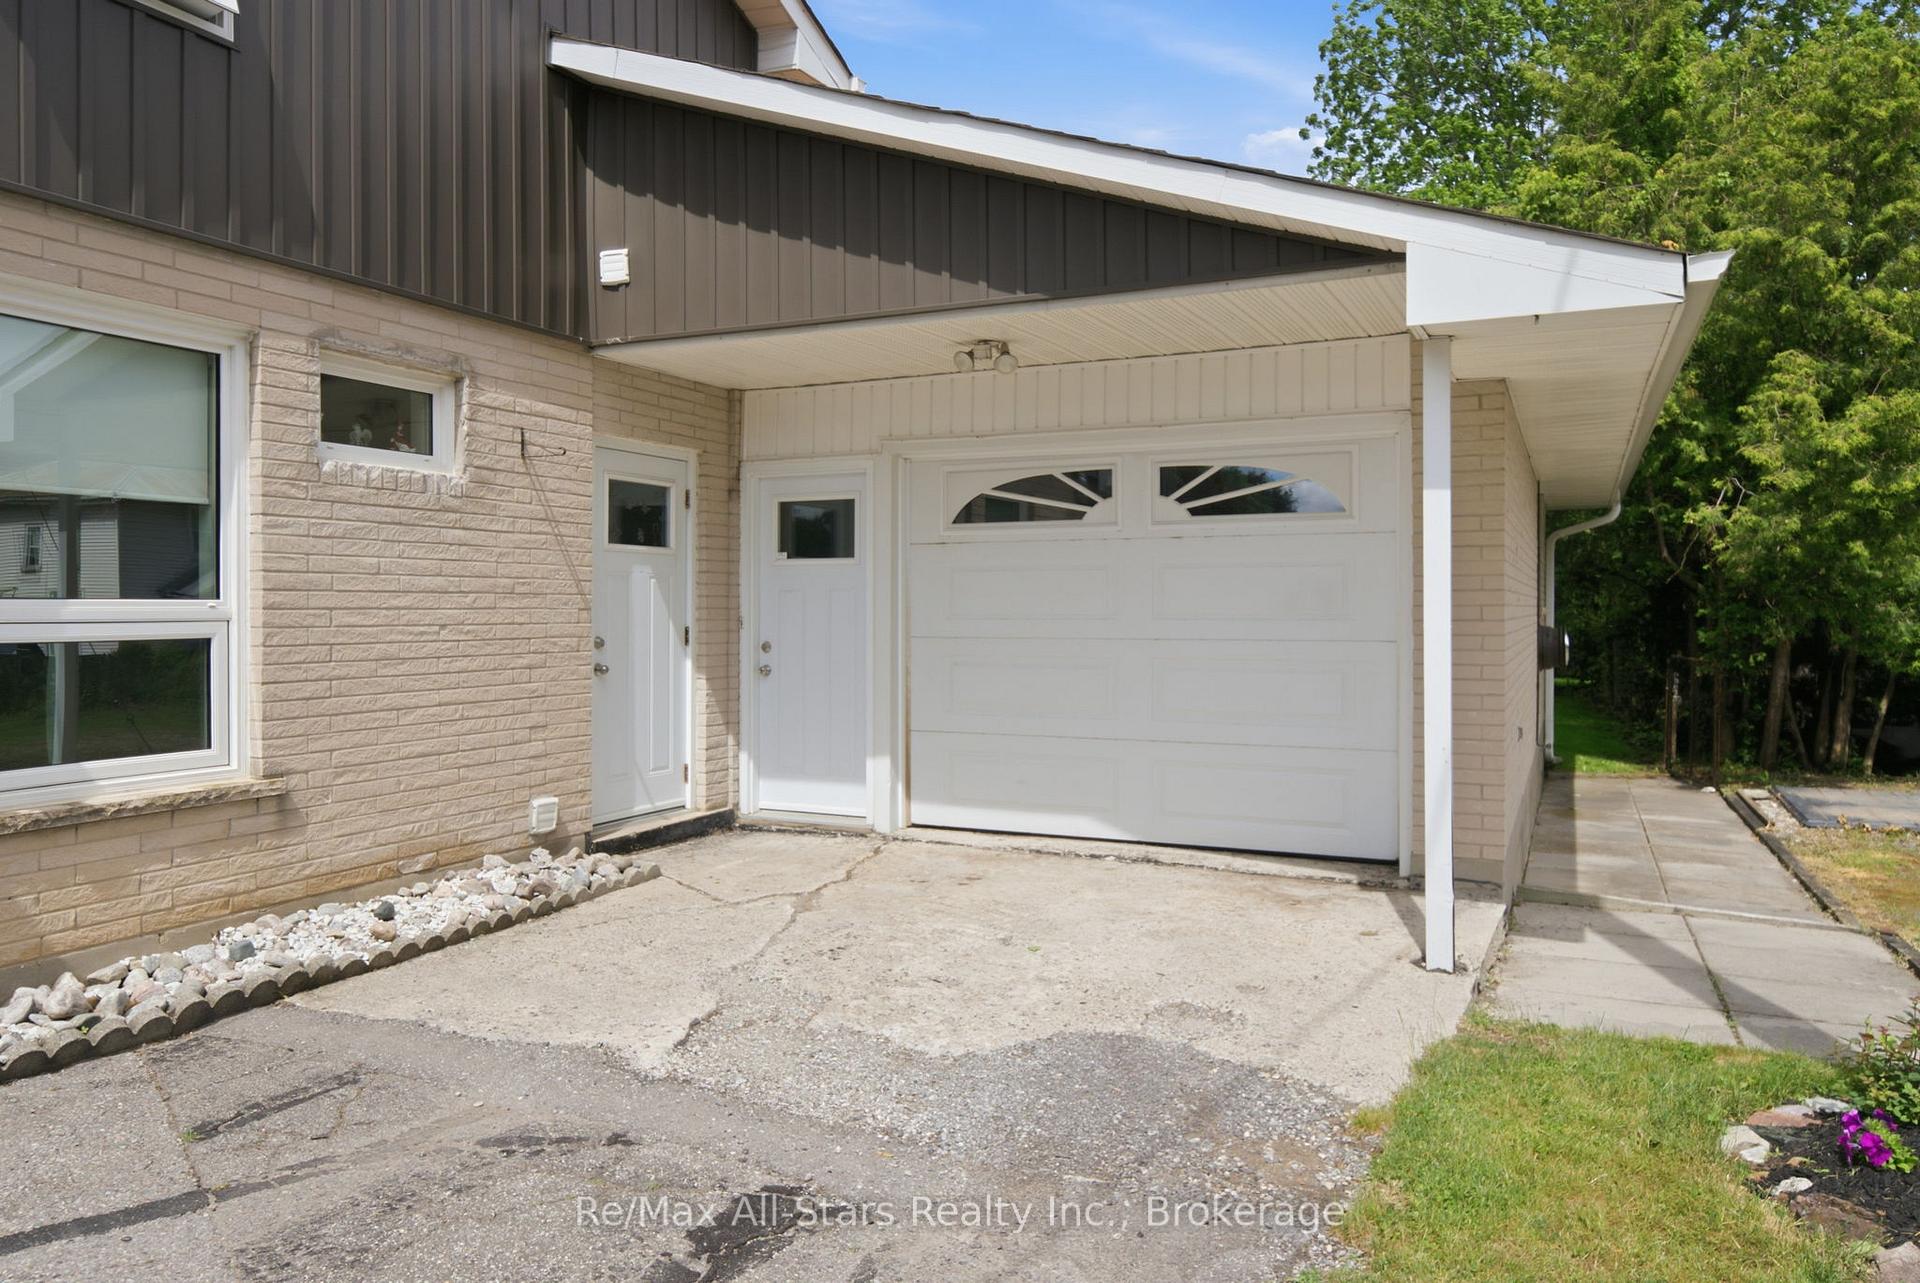
- Extra wide garage with kitchen access.
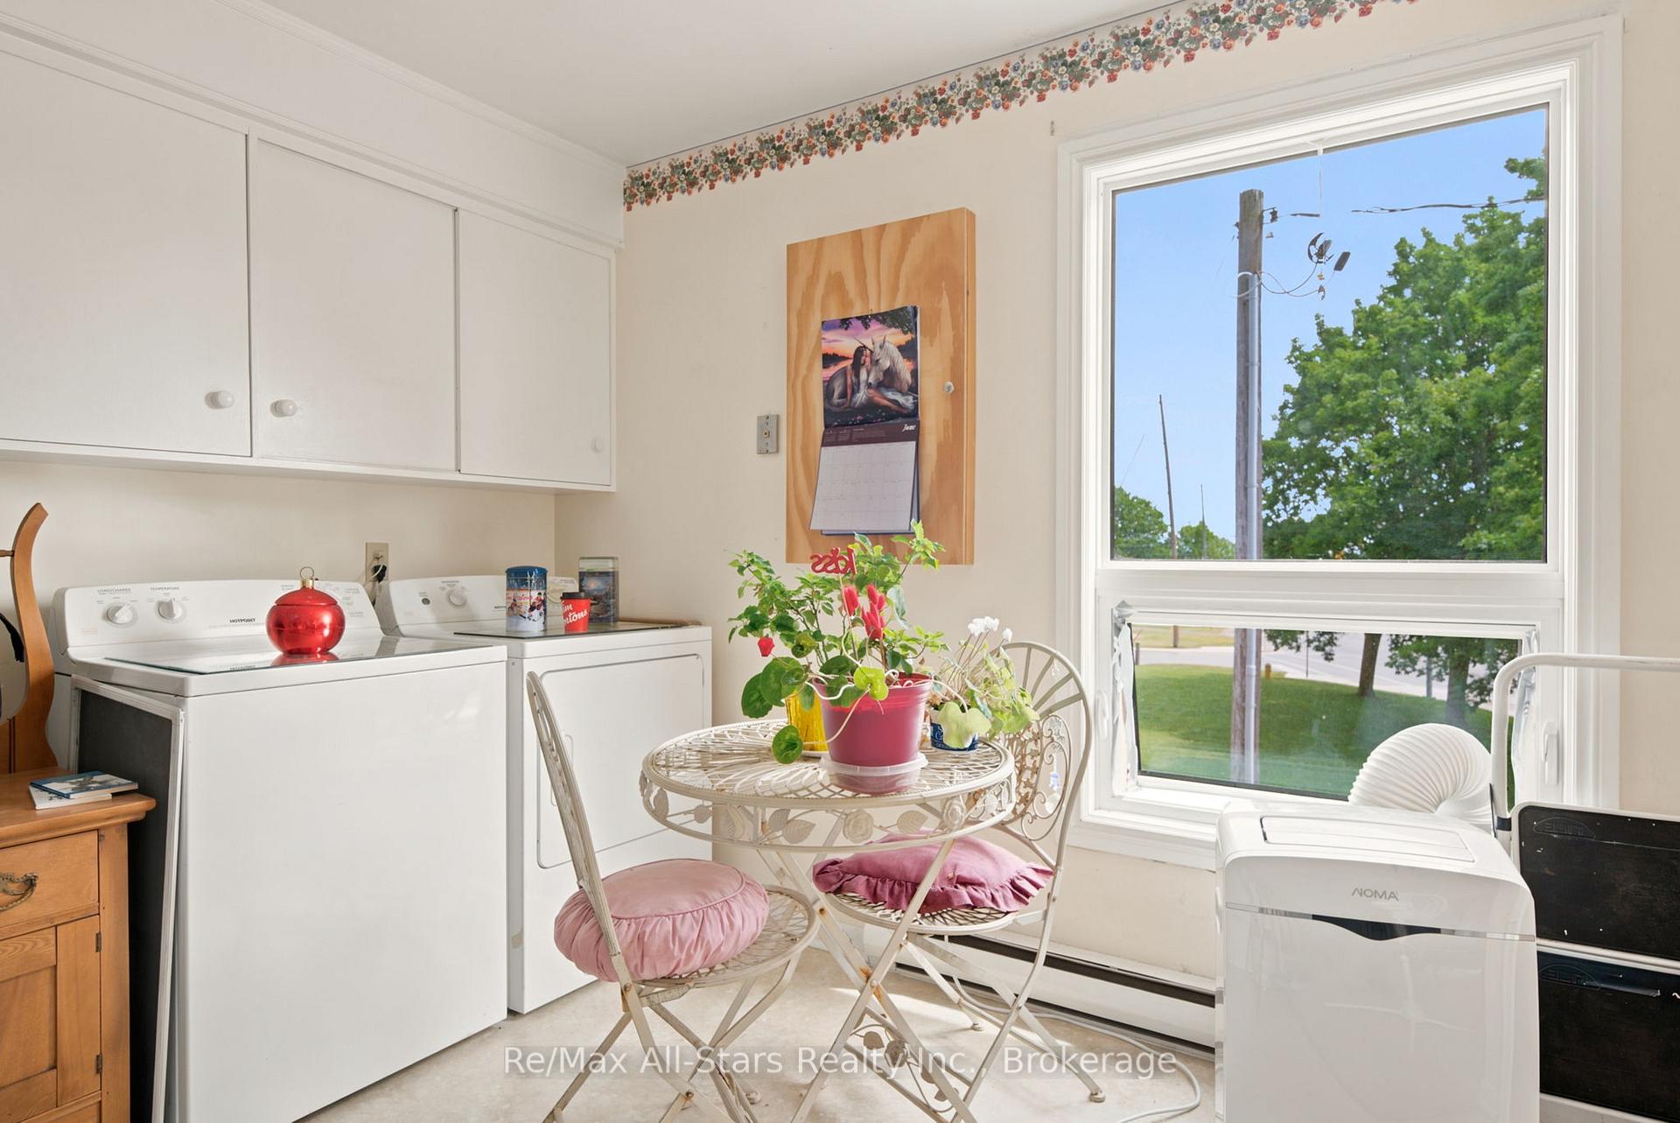
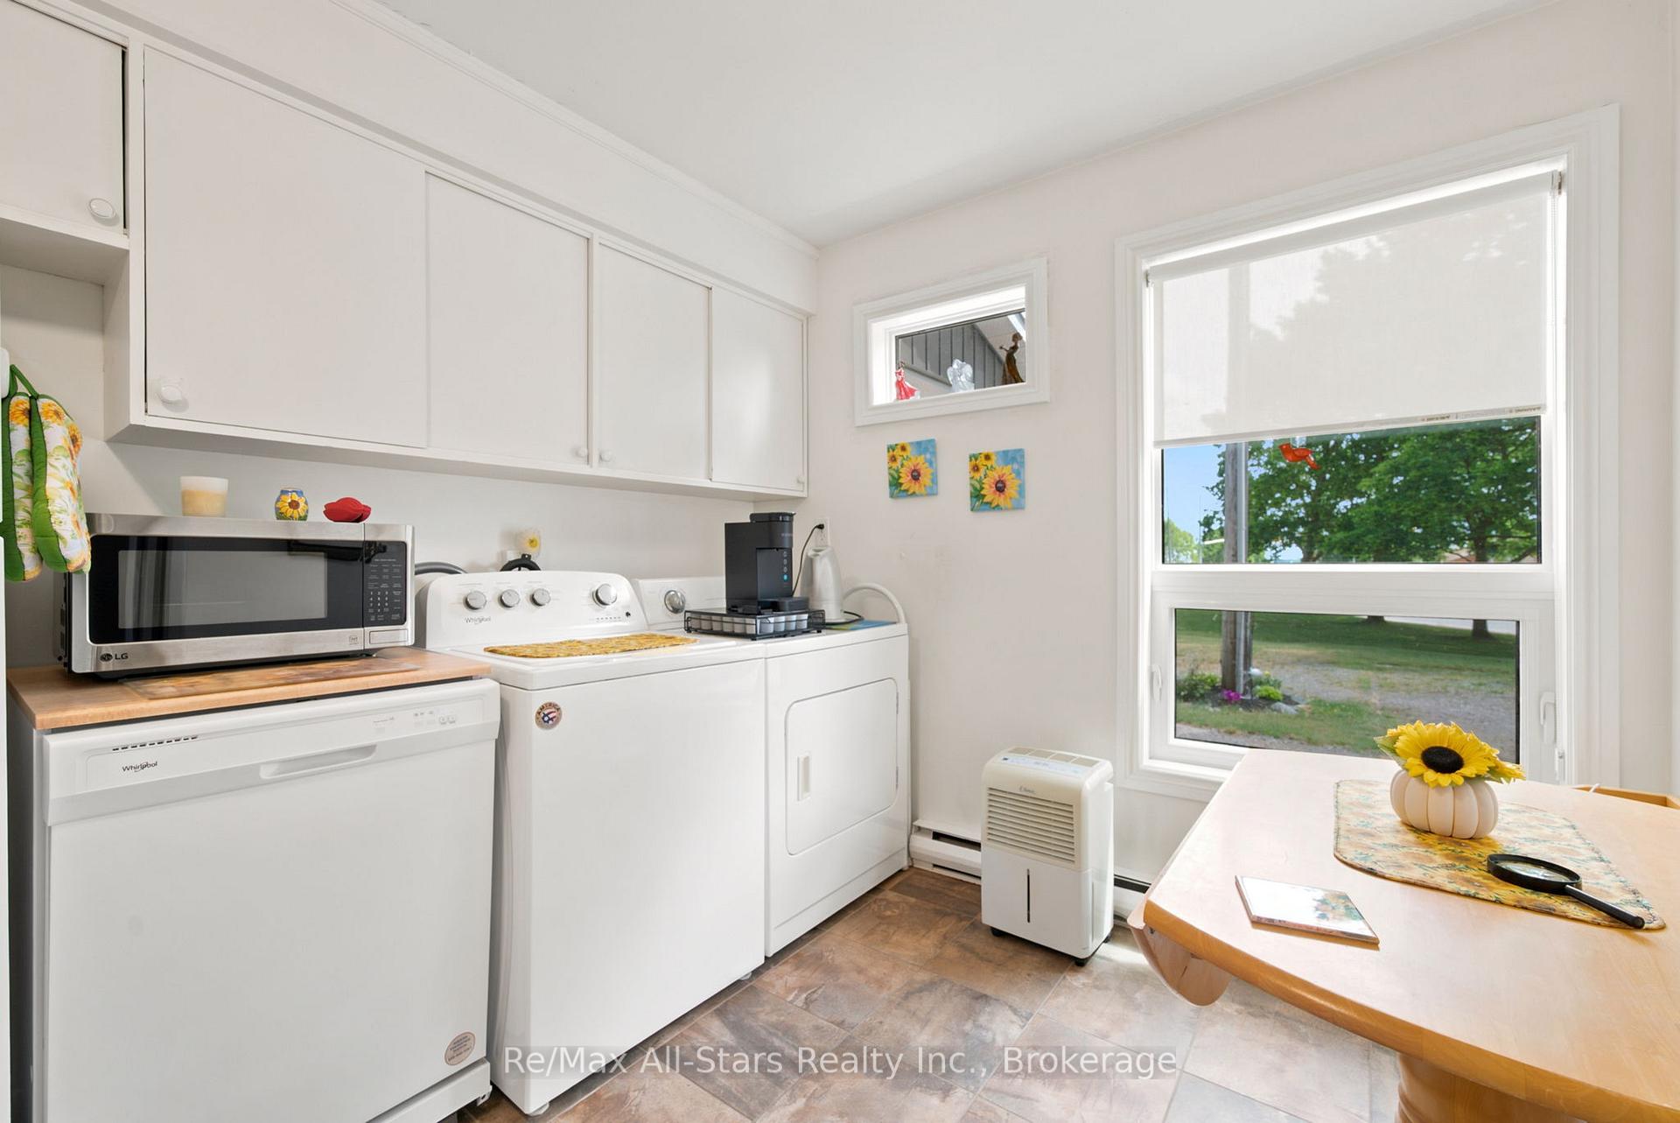
- Laundry facilities available in both units.
- Easily maintained property with good landscaping.
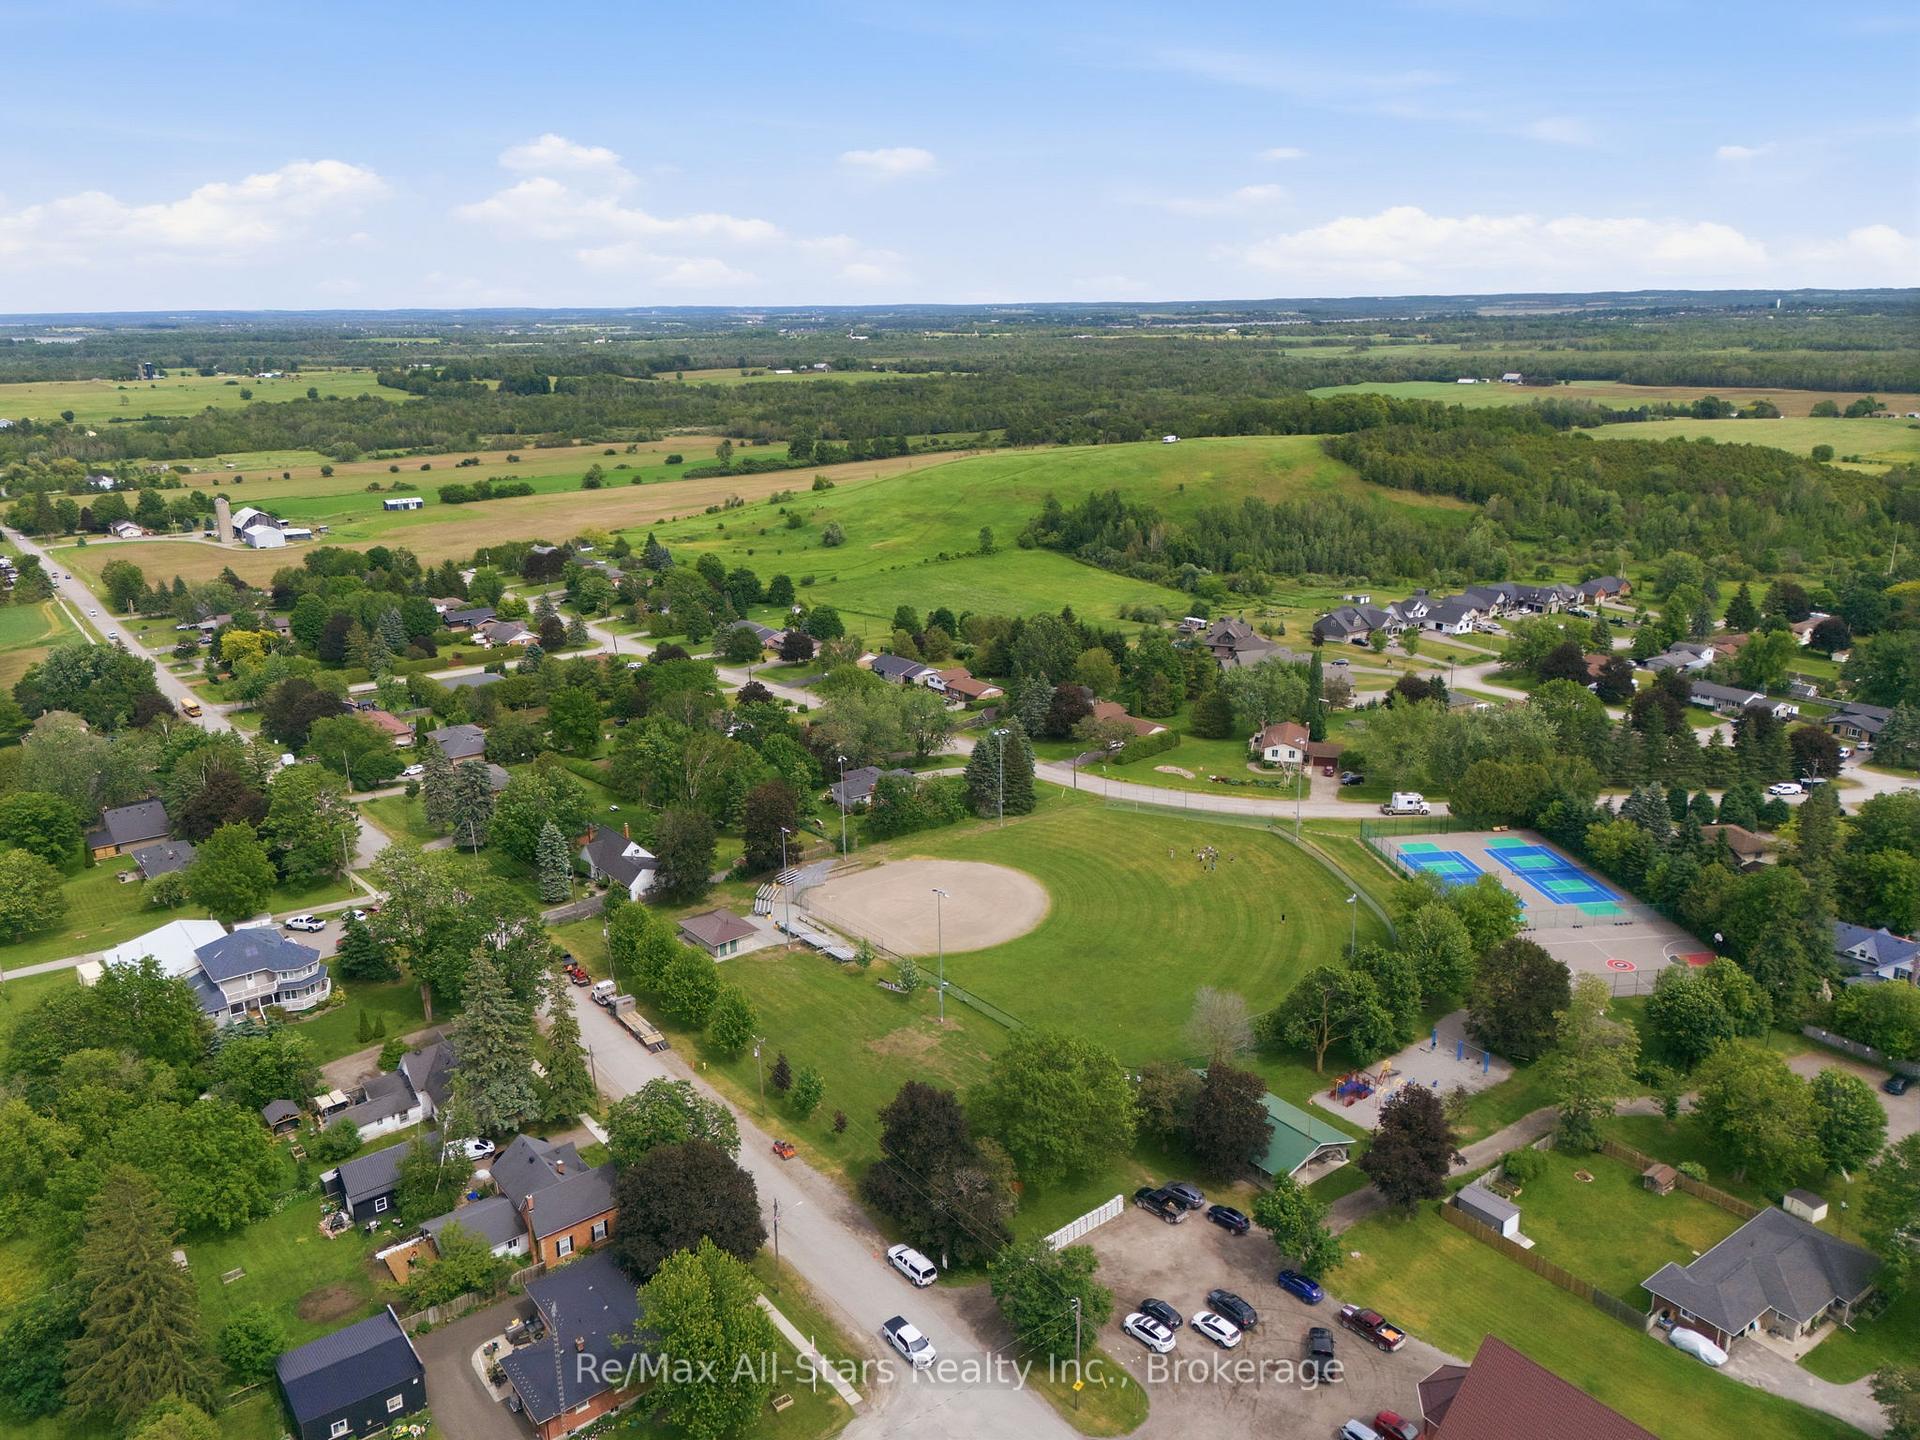
- Close to public transit and local amenities.
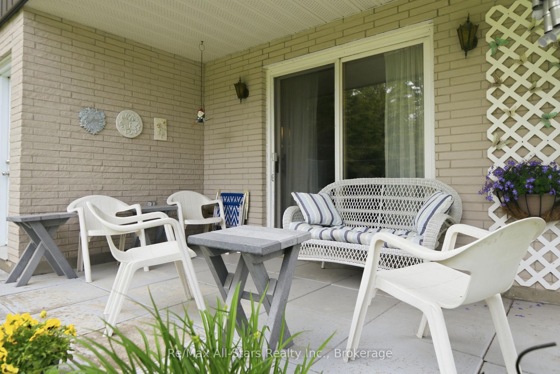
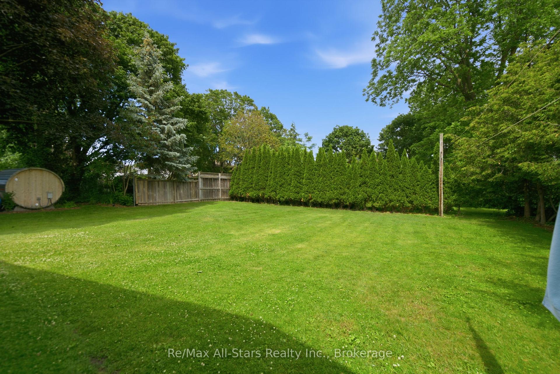
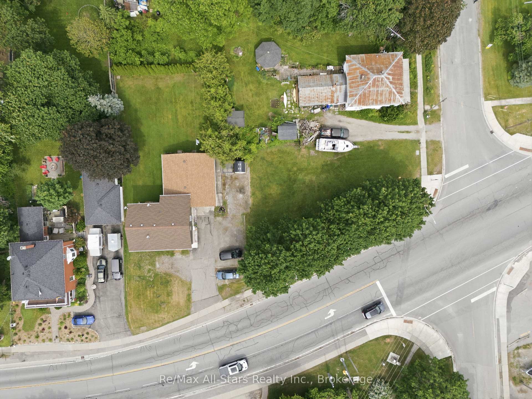
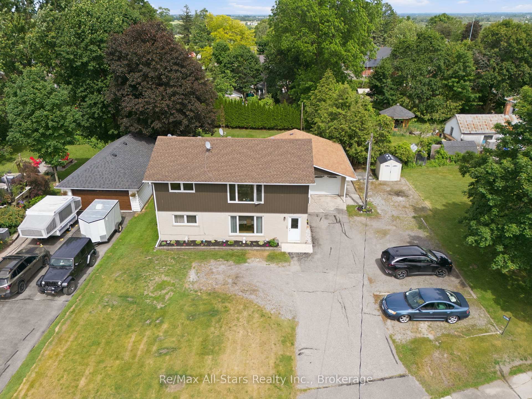
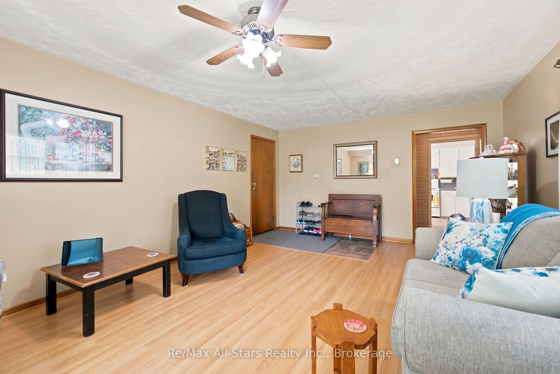
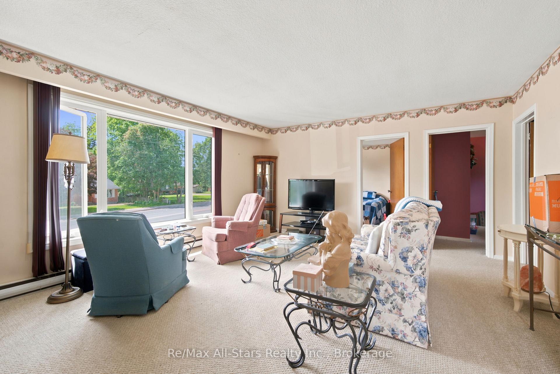
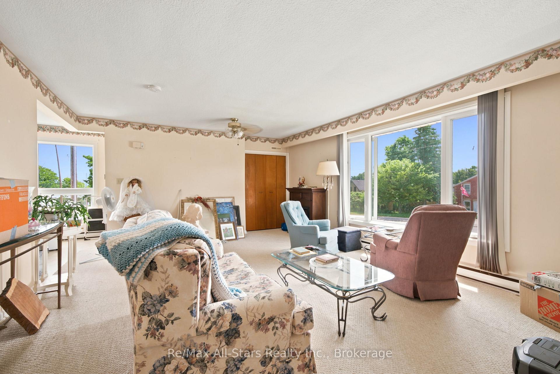
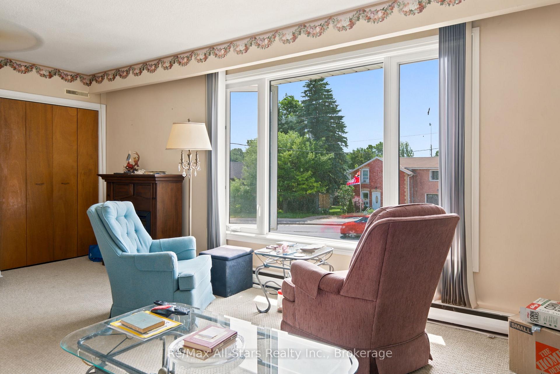
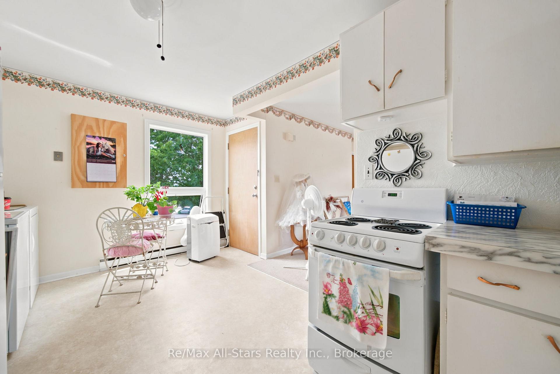
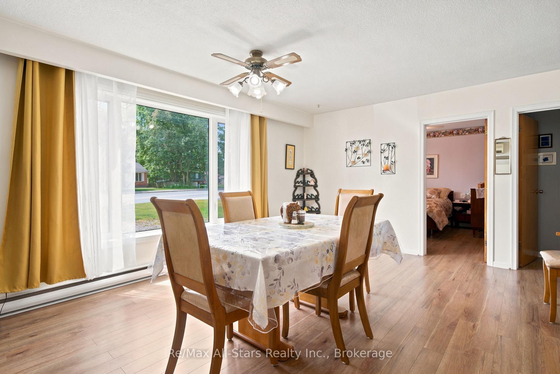
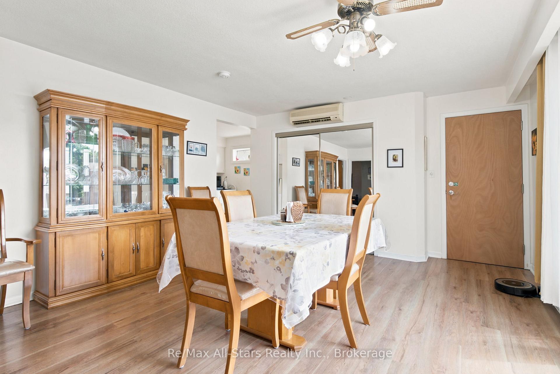
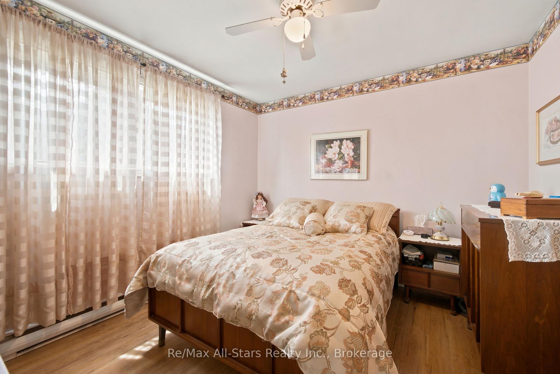
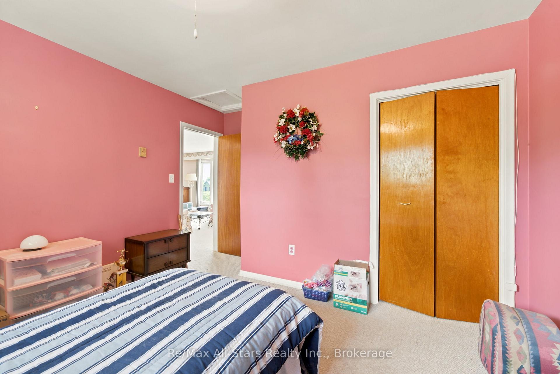
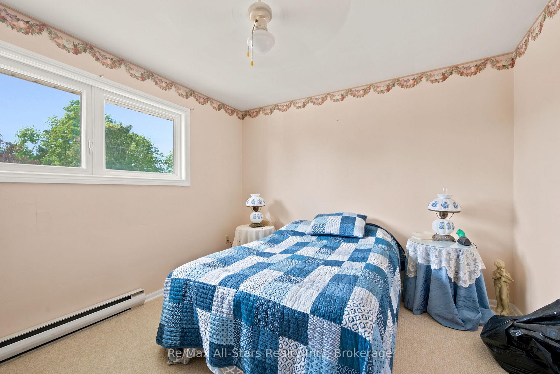
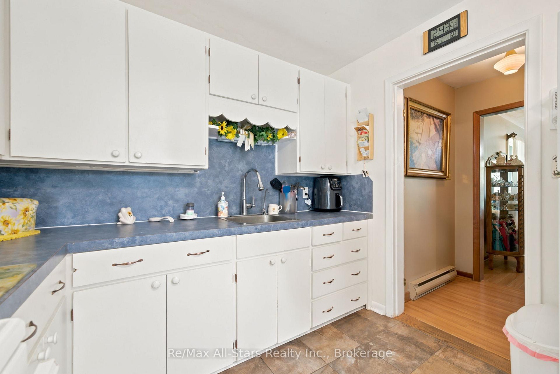
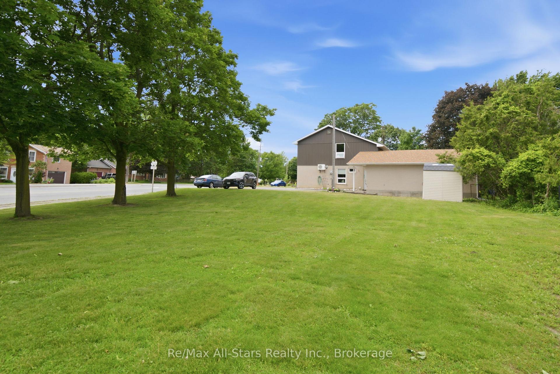
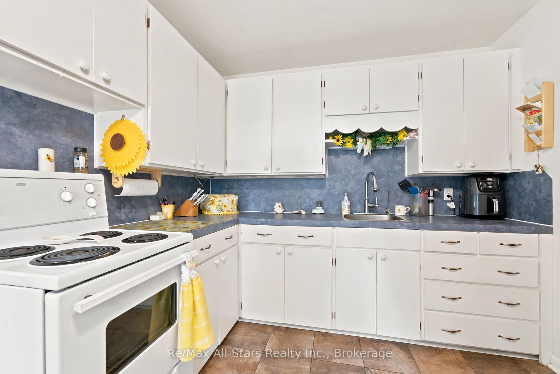
Welcome to 20013 Highway 12 in the heart of Greenbank, a charming family community just a short distance from Port Perry& Uxbridge. This 2 story legal duplex is very clean & has been very well maintained. All new casement vinyl windows throughout in 2022. New vinyl siding on upper half of the building(brick on lower half). Lots of closet space & storage. Laundry facilities in both units. Unit #1 on main level has a family room with walkout to the covered patio area overlooking the private mature rear yard. Property is nicely landscaped. Extra length & wide 1 car attached garage with access to kitchen, family room and rear yard. Wall air conditioner with heat pump in main unit only is serviced every year. This property is easily maintained. Septic last pumped in 2022. Good title survey on file. Natural gas on street. Durham public transit available. Both units will have vacant possession on closing date. Lower unit HWT is a rental $45.27 per month, Upper unit HWT is owned. Town water-1 water meter $543.21 total for 2025. Each unit has its own hydro meter. Upper unit heat & hydro $152.00/mth equal billing. Lower unit (main) heat & hydro +/- $256.72 mth (larger unit). Busy town for activities- general store, Liquor/Beer store, restaurant, church, active ballpark and great neighbours. Easy to show on short notice-tenants very accommodating.
Key Facts & Features
Property Costs
- Annual Property Tax Amount
- $4,438
- Land Transfer Tax Fee
- $13,073
- Basement Type
- None
Interior Features
- Laundry Level
- Main Level
- Interior Extras
- Auto Garage Door Remote, In-Law Suite, Separate Heating Controls, Separate Hydro Meter, Storage, Water Heater Owned, Water Meter, Water Heater
- View
- Clear, Downtown
- Security Features
- Smoke Detector
- Fireplace/Stove
- No
- Elevator
- Yes
Exterior Features
- Pool
- None
- Property Features
- Clear View, Golf, Level, Park, School, School Bus Route
- Accessibility Features
- Stair Lift, Parking, Multiple Entrances, Level Entrance, Level Within Dwelling, Fire Escape
- Other Structures
- Garden Shed
Building
- Building Type
- Detached
- Building Style
- 2-Storey
Construction
- Exterior Finish
- Brick, Vinyl Siding
- Roof
- Asphalt Shingle
- Foundation Details
- Poured Concrete, Slab
- Special Designation
- Unknown
Lot
- Lot Front
- 236.61 ft
- Lot Depth
- 170.00 ft
Inclusions
- Inclusions
- All ELF, all window coverings, 2 electric stoves, auto garage door opener, stairlift to upper unit can stay or be removed. Small storage shed.
Parking & Garages
- Garage Type
- Attached
- Garage Spaces
- 1
- Parking Spaces
- 5
- Total Garage And Parking Spaces
- 6
Heating & Cooling
- Heat Source
- Other
- Heat Type
- Baseboard
- Air Conditioning
- Window Unit(s)
- Water
- Municipal
- Sewers
- Septic
- Natural Gas
- Available
- Hydro
- Yes
- Cable
- Available
- Telephone
- Available
- Bedrooms
- 4
- Washrooms
- 2
- Kitchens
- 2
- Family / bonus room
- Yes
Room sizes
- Living Room—Main level, Picture Window, Laminate
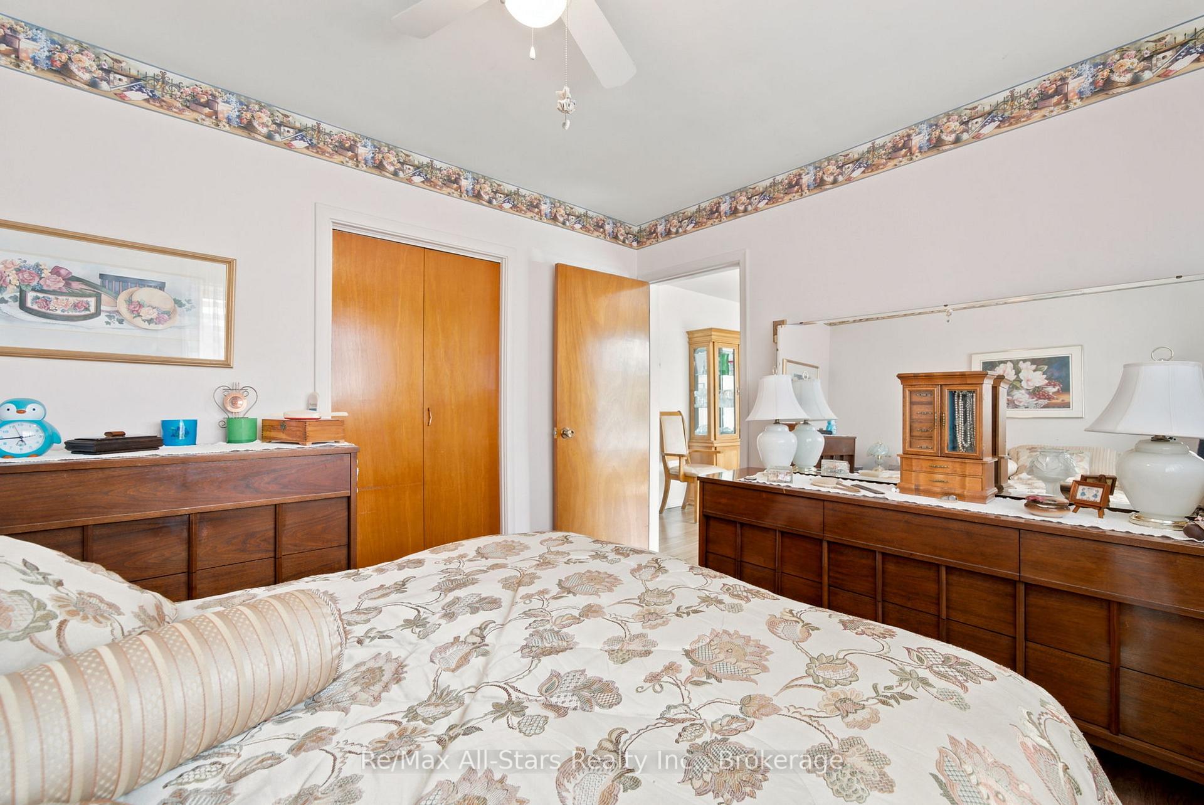
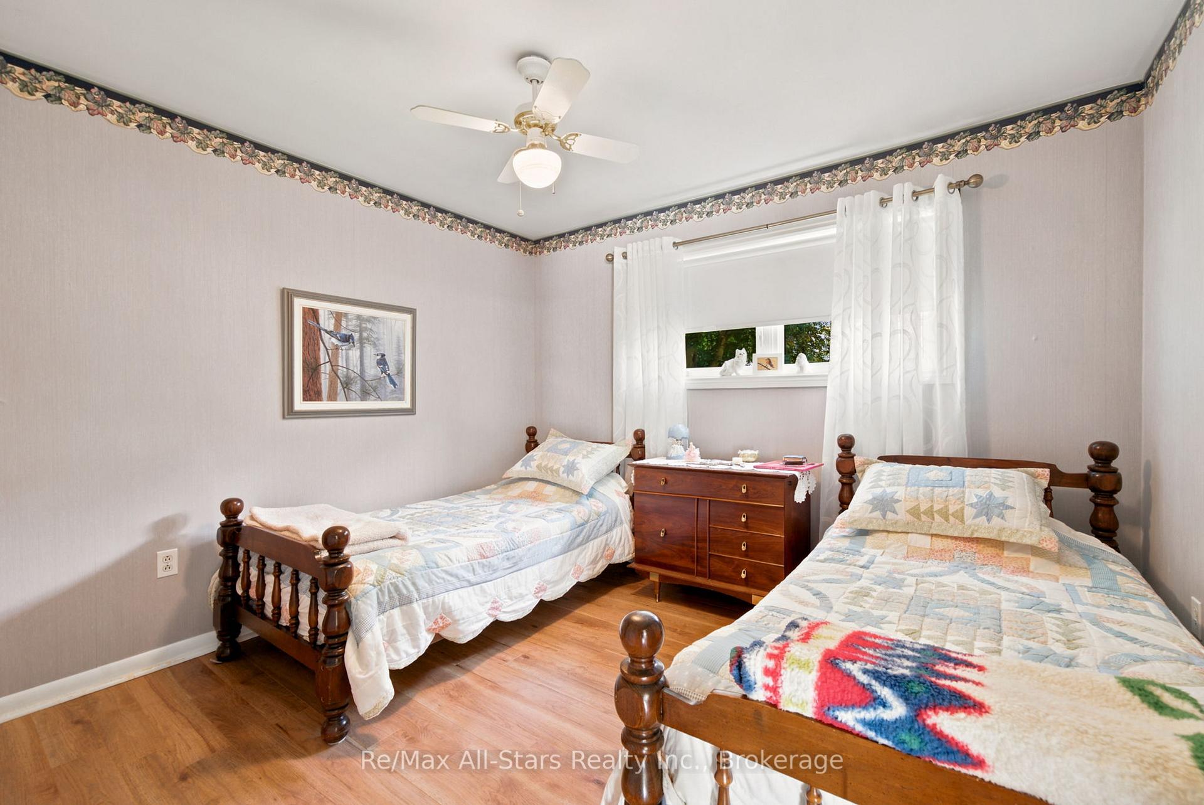
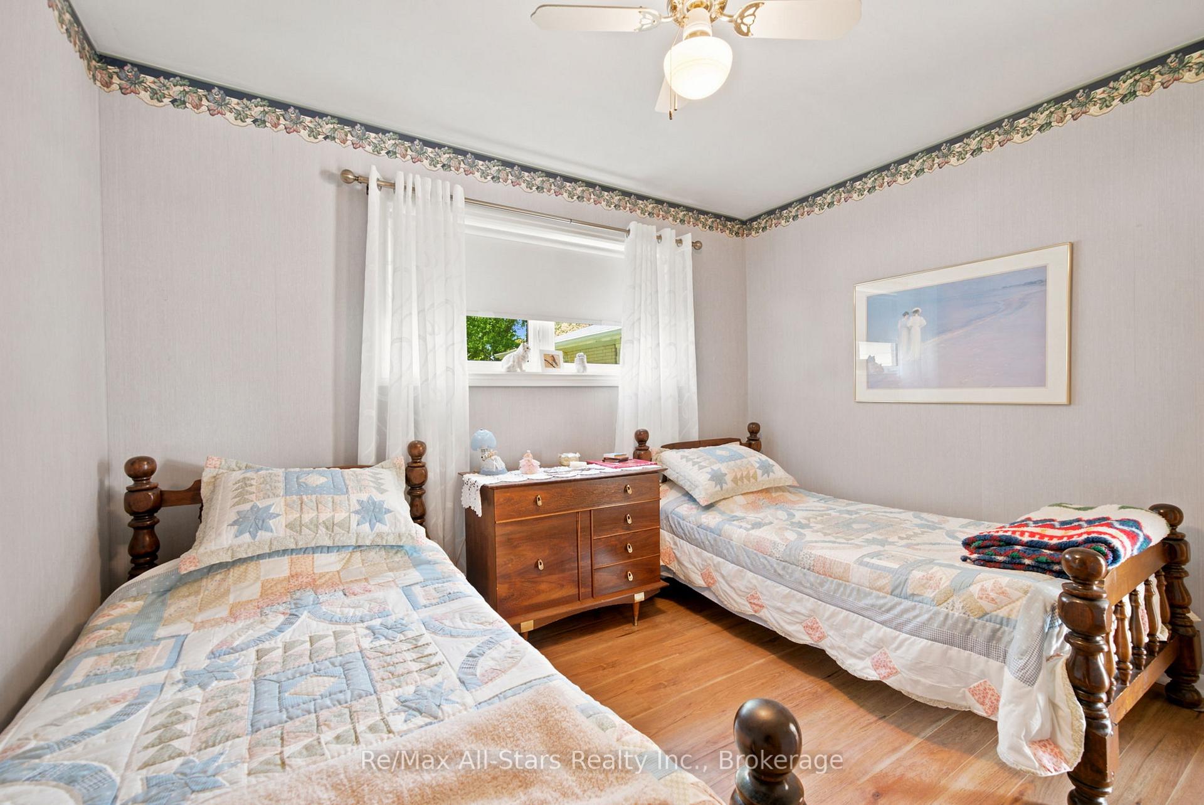
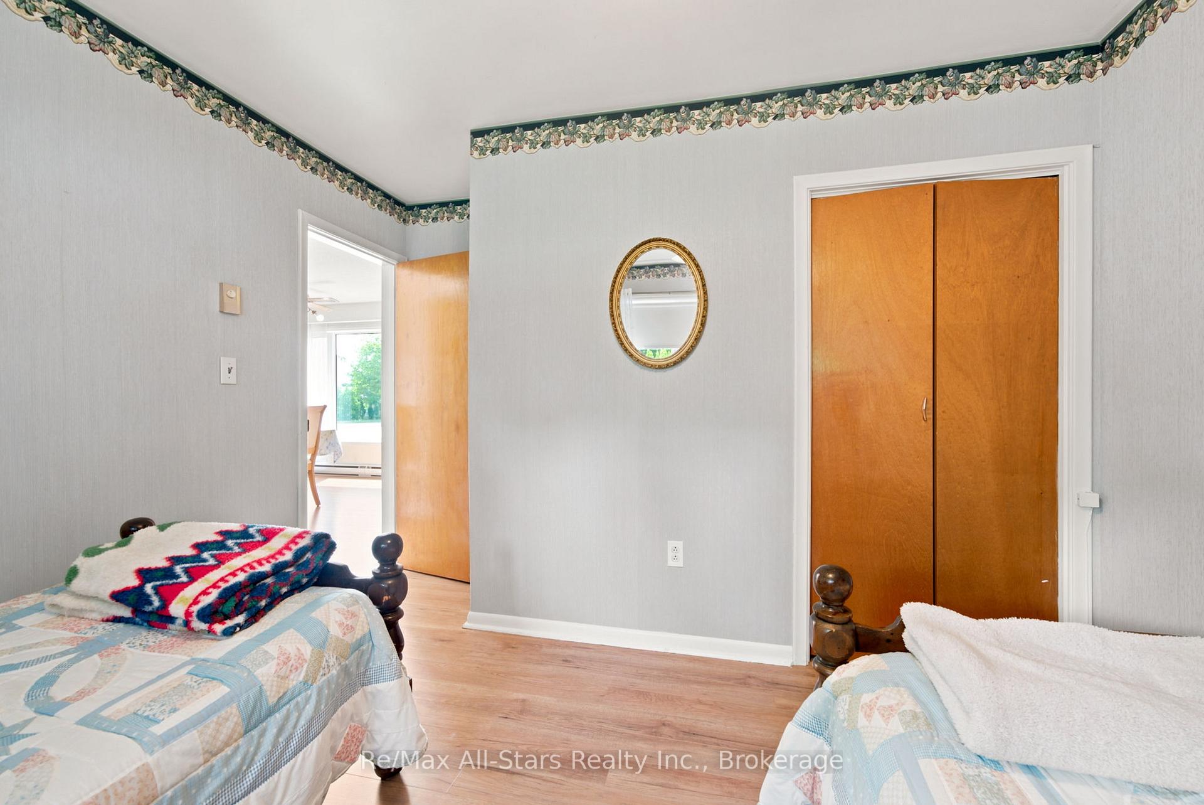
- Bedroom 2—Main level, Laminate
- Primary Bedroom—Upper level, Broadloom
- Kitchen—Upper level, Eat-in Kitchen, Vinyl Floor
- Family Room—Main level, W/O To Patio, Access To Garage, Laminate
- Kitchen—Main level, Eat-in Kitchen, Ceramic Floor
- Primary Bedroom—Main level, Laminate
- Living Room—Upper level, Picture Window, Broadloom
- Bedroom 2—Upper level, Broadloom
Washrooms
- 4-piece, Main
- 4-piece, Upper
- Municipality
- Scugog
- Neighbourhood
- Rural Scugog
- Main cross streets
- Highway 7/12 & Cragg Rd
- Directions
- North on Highway 12 to Greenbank. Property on N/E corner of Highway 12 & Cragg Rd
- MLS® number
- E13658976
- Data source
- Toronto Regional Real Estate Board
- Listed on
- 2026-08-10
- Updated on
- 2026-10-09
- Days on market
- 71 days
- Possession type
- Flexible
- Co-op commission
- 2.5% + HST
- Seller
- Listed by
- RE/MAX ALL-STARS REALTY INC.
Home Market Value
Current home valuation for 20013 Highway 12 Road, Scugog, Rural Scugog, Scugog, ON. Listed for $829,900
HOMEH Estimate
$862,008
Estimated Sales Range
$517,205 - $1,206,811
HOMEH Estimate for 20013 Highway 12 Road, Scugog, Rural Scugog
Calculated with a real agent's CMA method — 45+ years of experience, codified. Not an AI guess.
For the owner
Is this your home? Track its value.
Get this home's HOMEH Estimate by email once a month, with how many homes are for sale around you.
Mortgage Payment Calculator
Compare up to 4 down payment scenarios
5% on first $500K + 10% on $329,900 over $500K
$57,990
| Scenario 1 | Scenario 2 | Scenario 3 | Scenario 4 | |
|---|---|---|---|---|
−Down payment | % $ | % $ | % $ | % $ |
+CMHC insurance | $30,872 | $23,154 | $19,752 | $0 |
=Total mortgage | $802,679 | $770,064 | $725,167 | $663,920 |
Amortization | ||||
Mortgage rate | % | % | % | % |
| Payment frequency | ||||
=Mortgage payment | $3,919monthly | $3,760monthly | $3,541monthly | $3,242monthly |
Land Transfer Tax
$13,073
$13,073
Around this home
No schools found nearby
Data provided by OpenStreetMap & Fraser Institute School Rankings
Ask HOMEH
New!Hi there!
👋Text or call (416) 301-9001
Recommended for you
Based on homes you've looked at.
No recommended properties found.
Nearby similar homes
No nearby properties found.
More real estate resources
Other homes nearby
Explore this area
Nearby neighbourhoods
No nearby listings available.