
1130 Scugog 14 Line
Scugog (Rural Scugog), ON L0C 1H0
- 3+1Bedrooms
- 3Bathrooms
- 2Garage
- 1500–2000Sq Ft
- $7,587Tax
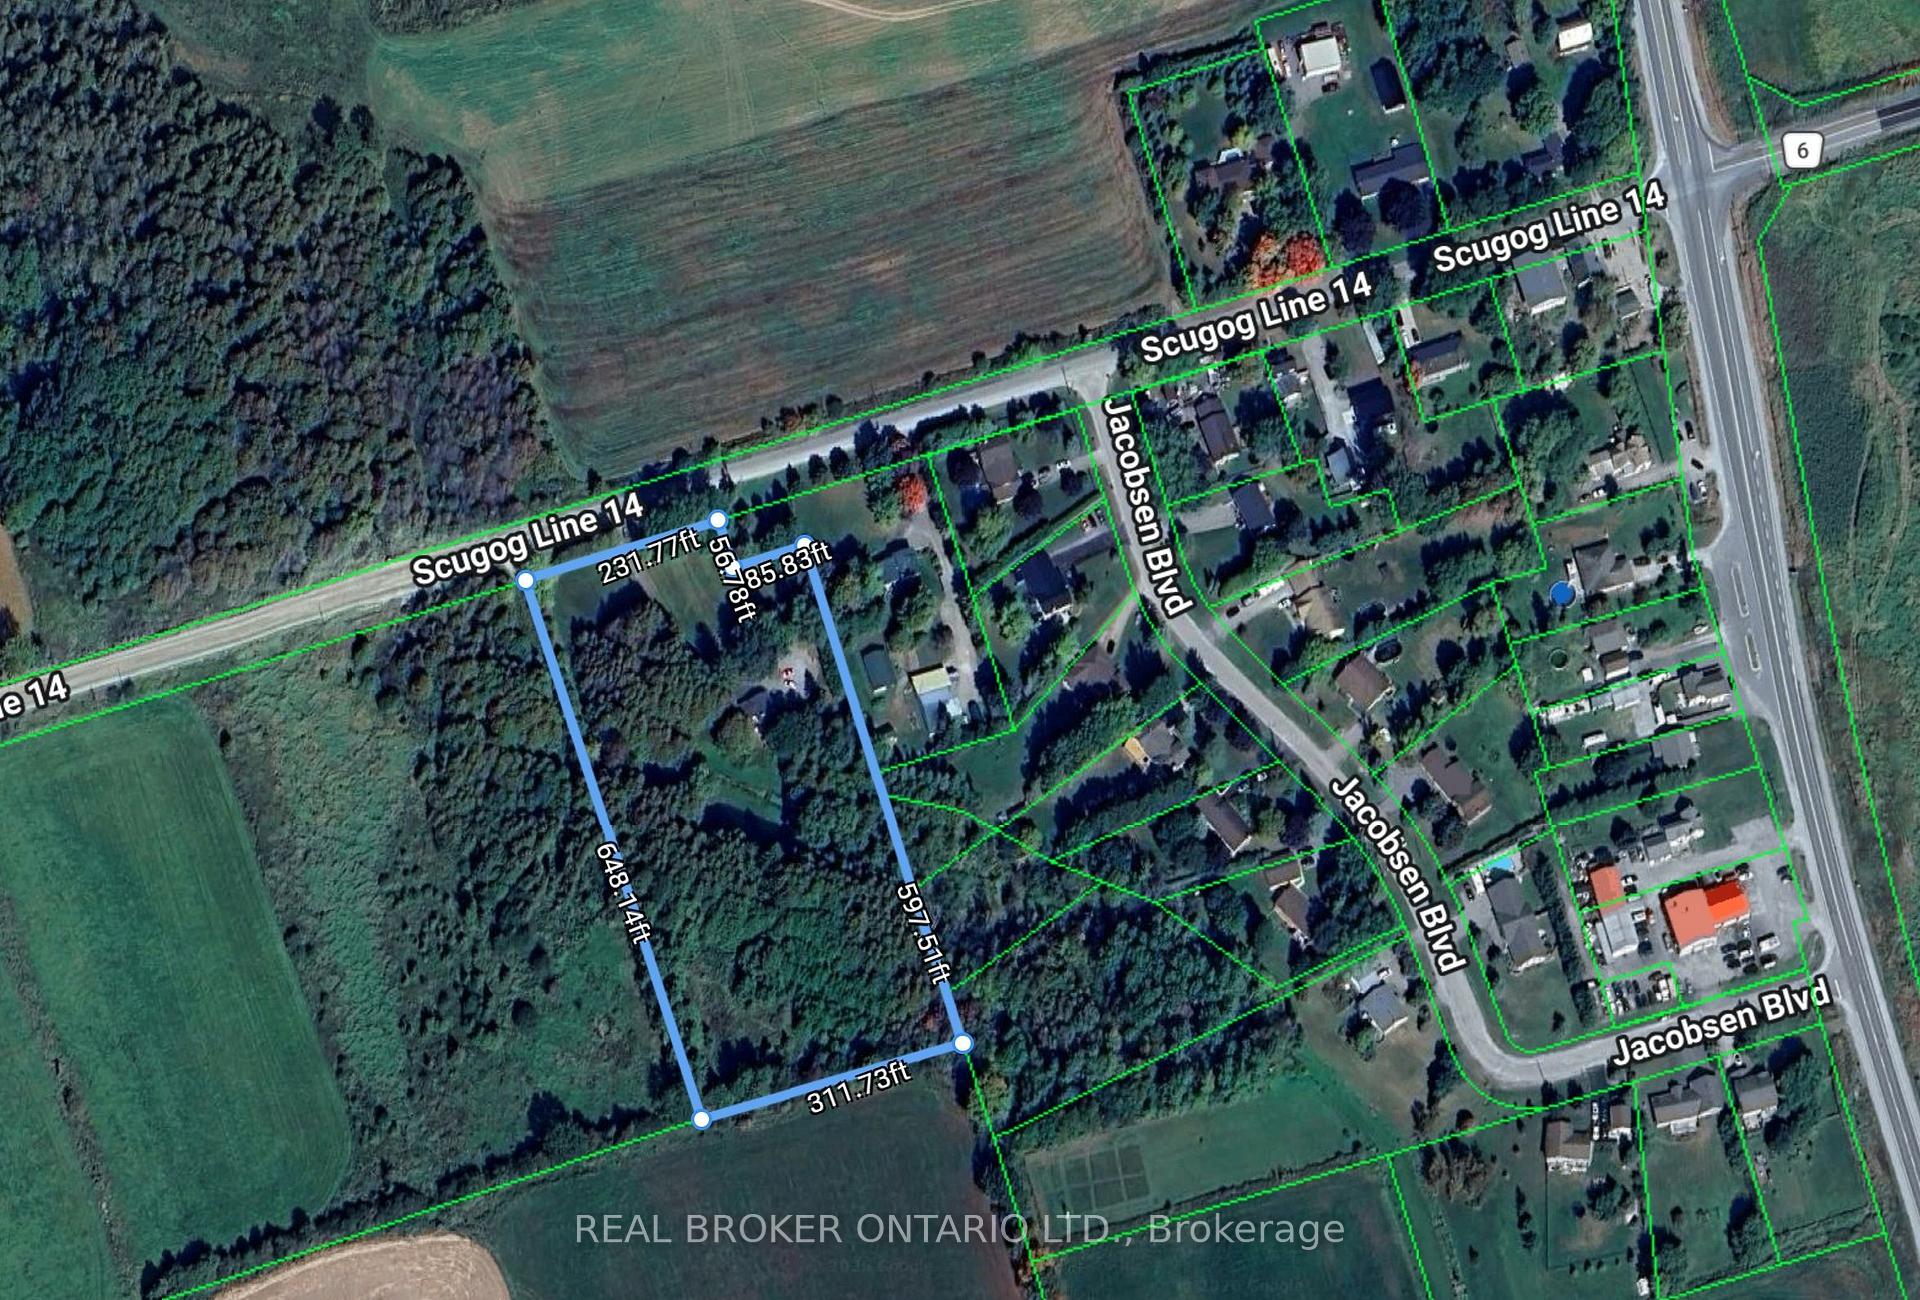
- 232×648 ftLot Size
 Estimated Value:$1,104,500See Free Estimate Report

Property not available for sale or for rent.
HOMEH One: full-service selling for a 1% listing fee. The buyer's agent commission is separate.
Free Home EvaluationHow Much Is My Home Worth?Homes for Sale NearbySale & Price History for 1130 Scugog 14 Line, Scugog, Rural Scugog
Real estate boards require you to or to see the full details of this property.
*Sold prices and complete sale & price history are regulated data. Under the Trust in Real Estate Services Act, 2002 (TRESA) and the rules of the Real Estate Council of Ontario (RECO), and pursuant to the Multiple Listing Service® rules of the Canadian Real Estate Association (CREA) and the Toronto Regional Real Estate Board (TRREB), this information may be shown only to registered users who have agreed to the applicable terms of use (a Virtual Office Website, or "VOW," arrangement). HOMEH Inc., Brokerage therefore provides it to signed-in members only. Creating an account is free and takes under a minute.
About 1130 Scugog 14 Line, Scugog, Rural Scugog
Summarized Description
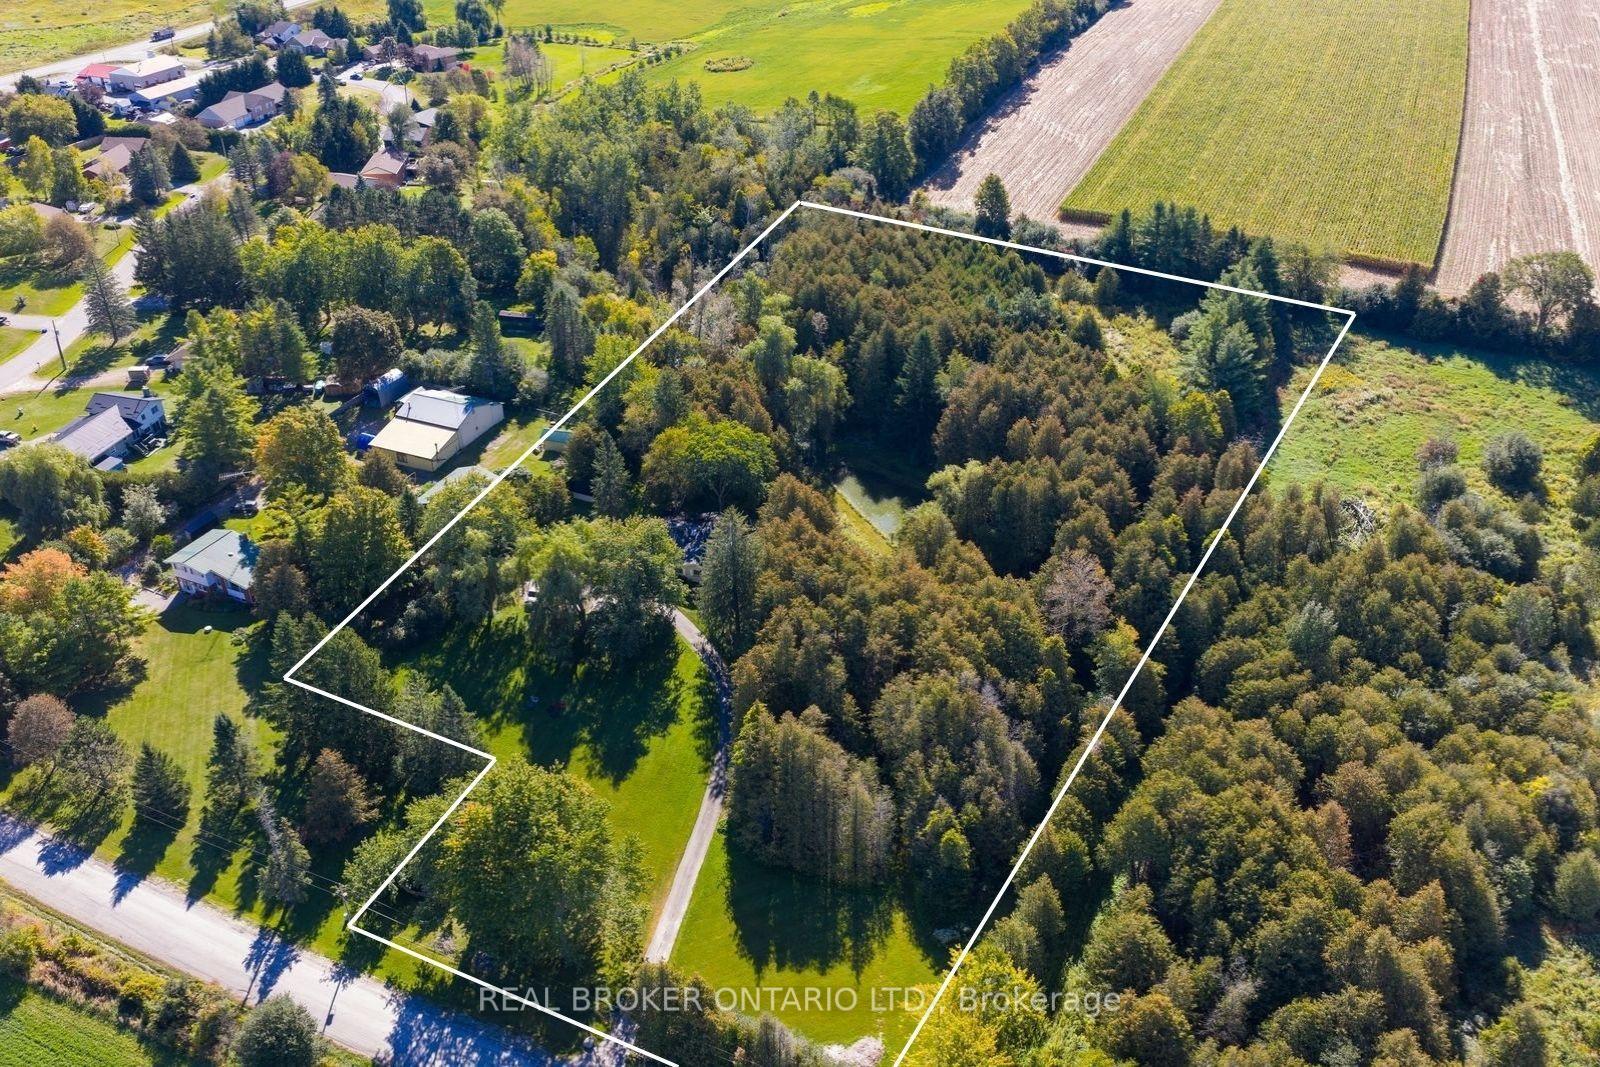
- Nearly 5 acres of serene country living.
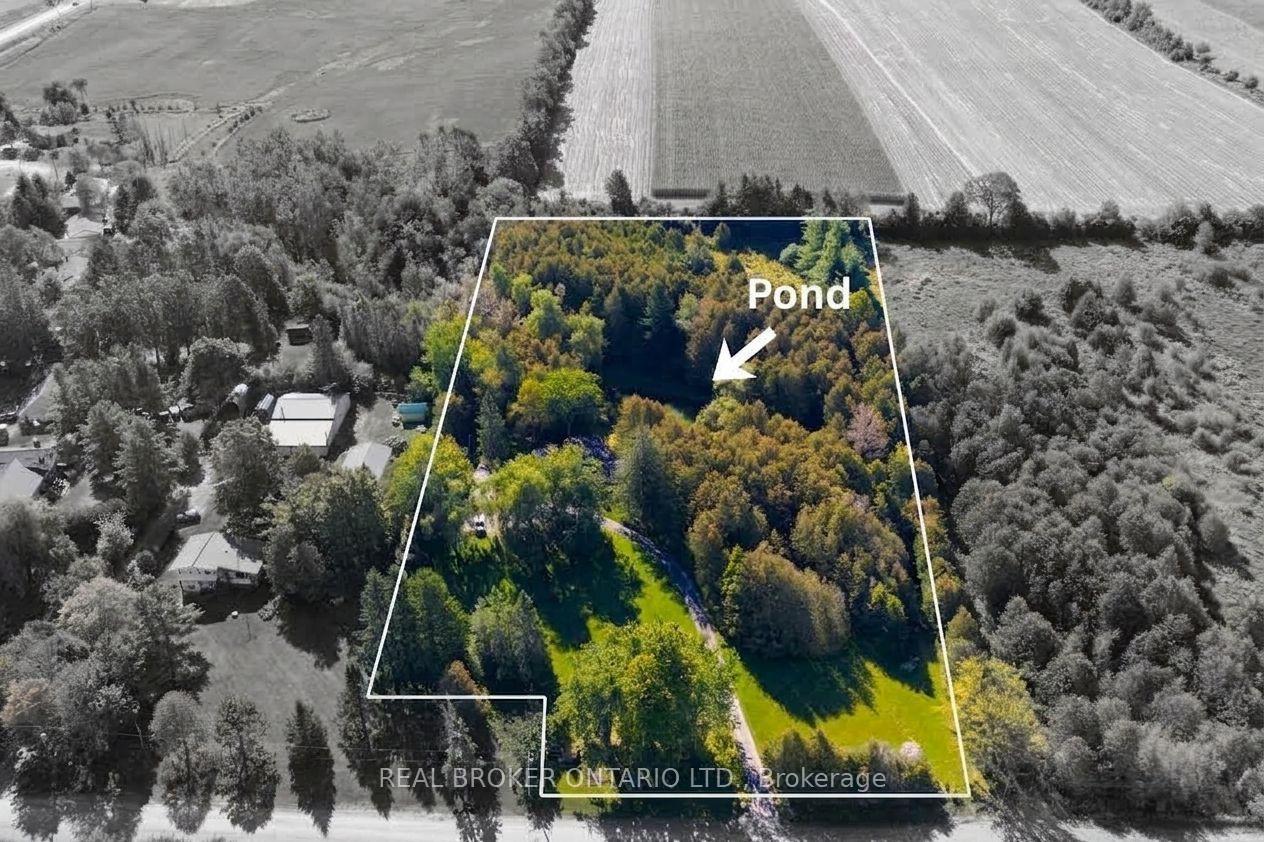
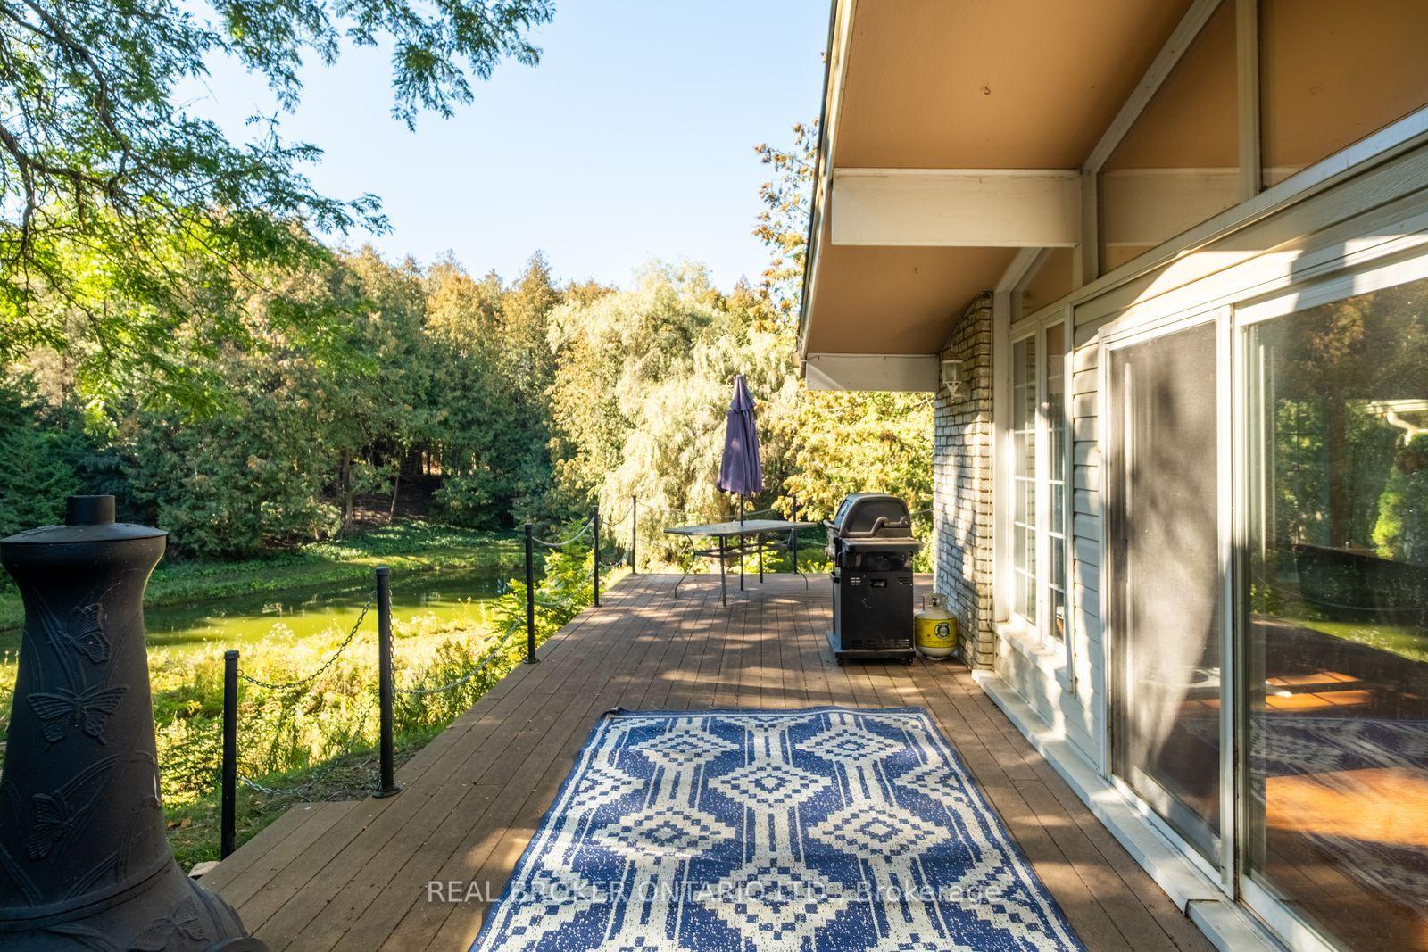
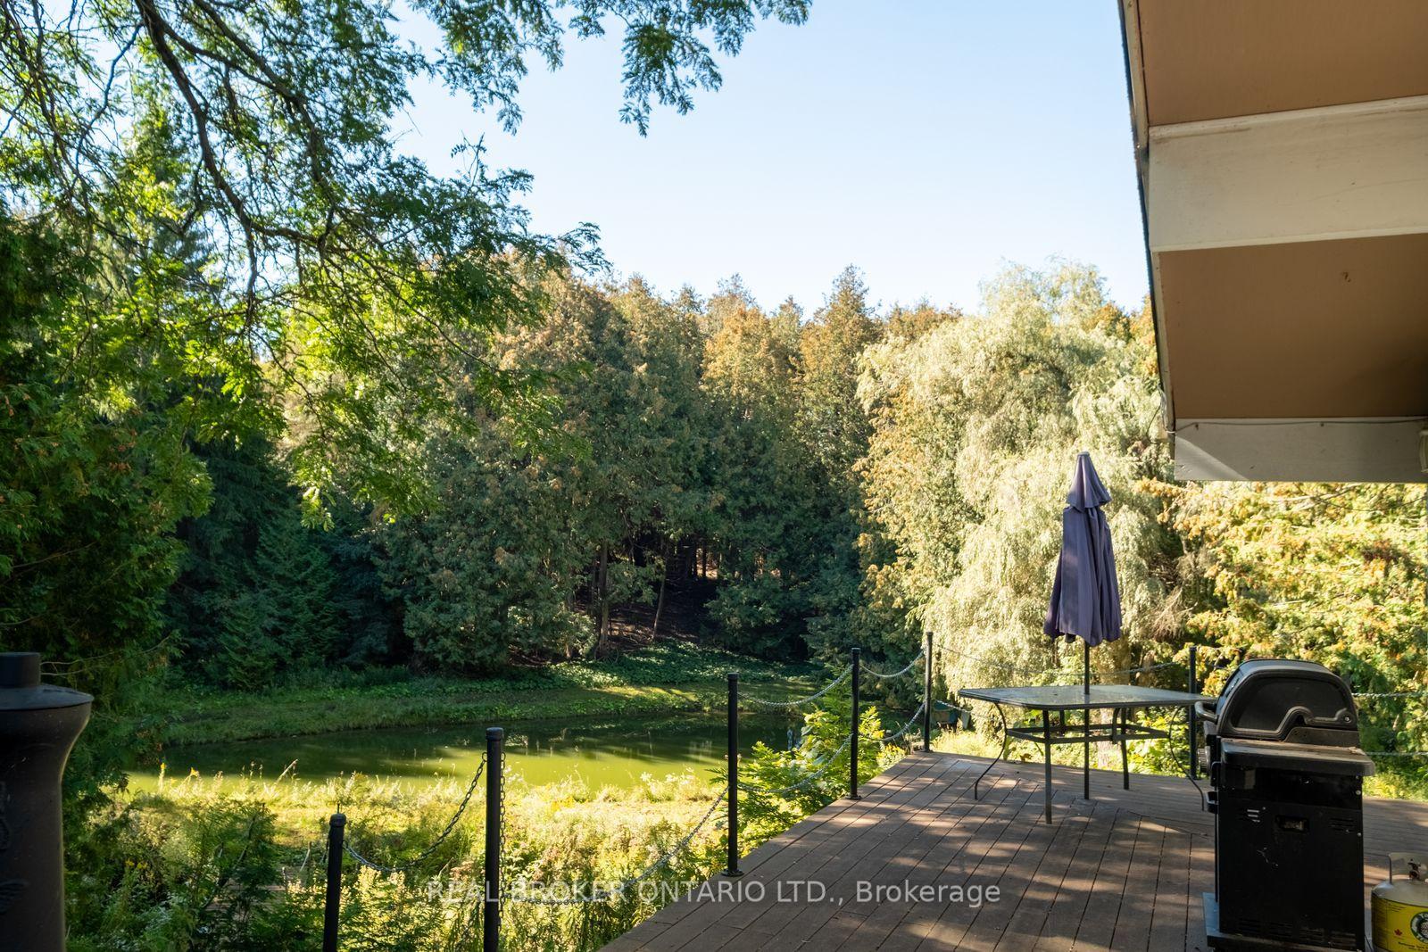
- Private pond for skating and bird watching.
- Spacious living with one-level design.
- Vaulted ceilings and exposed beams enhance charm.
- Wrap-around deck offers stunning views.
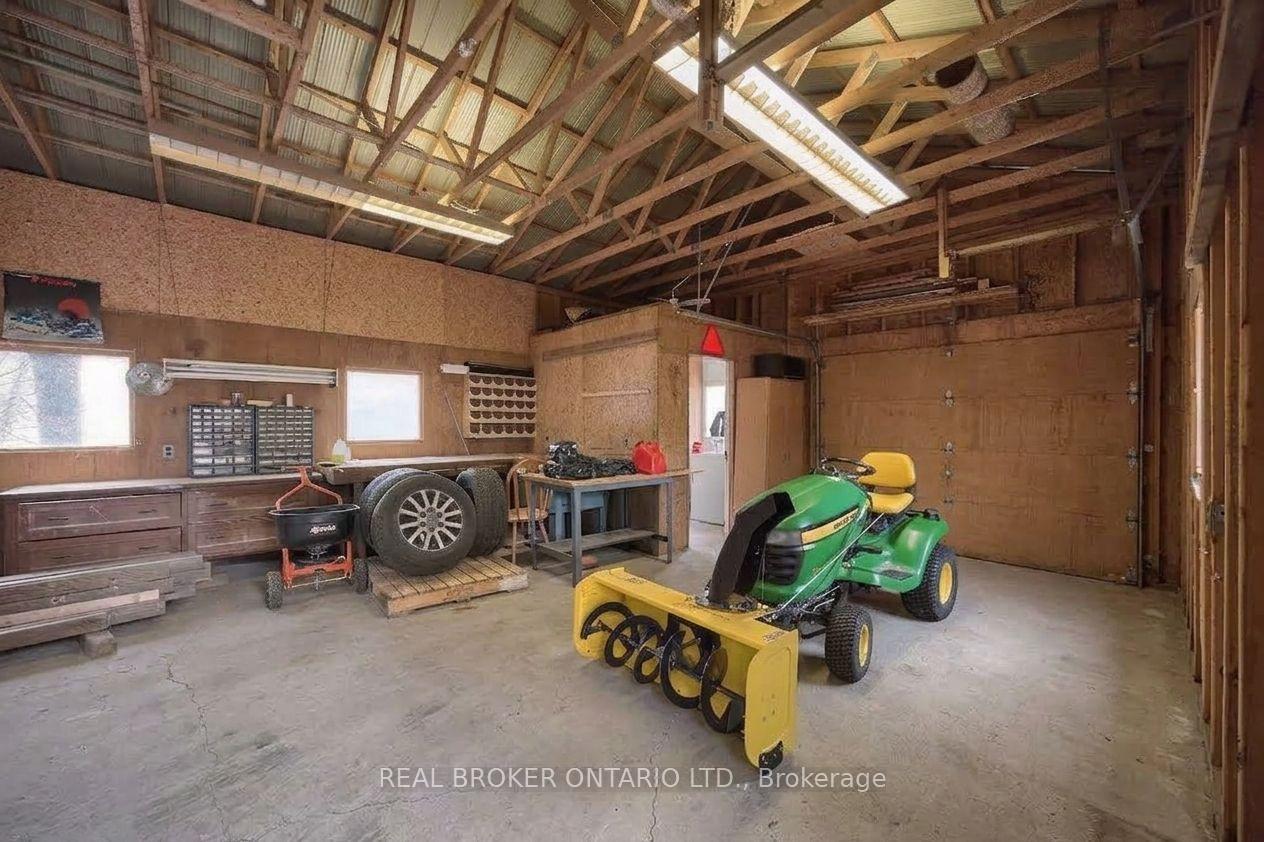
- Detached garage suitable for hobbies or storage.
- Close to downtown Port Perry and Uxbridge.
- Ideal for families, downsizers, and artists.
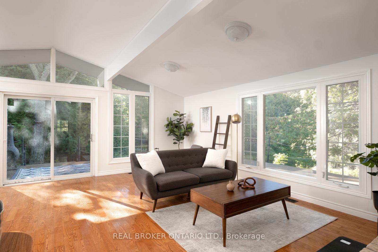
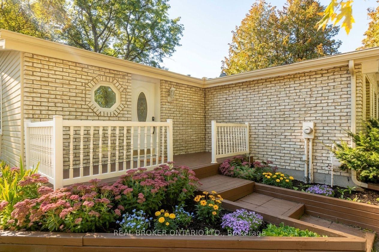
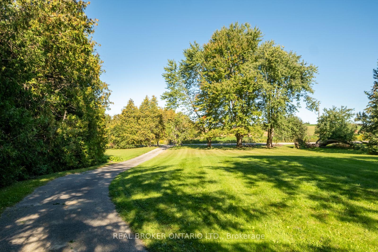
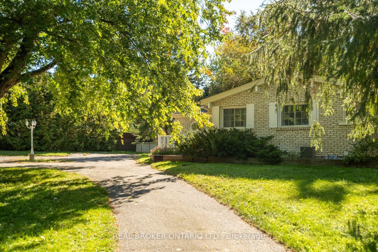
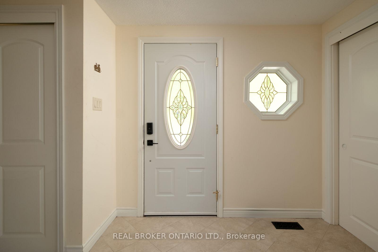
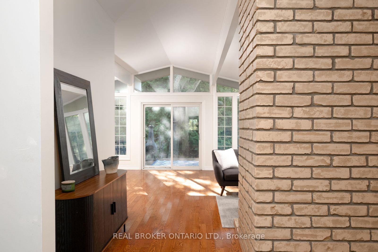
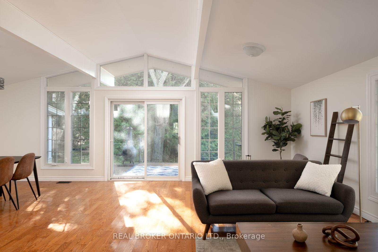
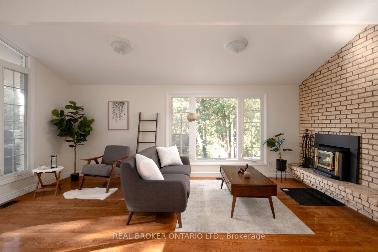
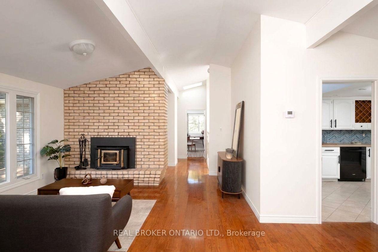
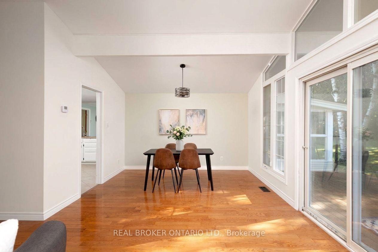
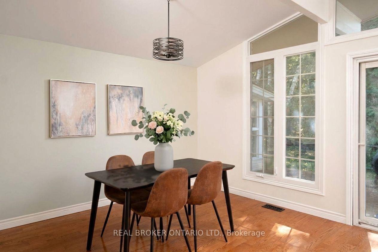
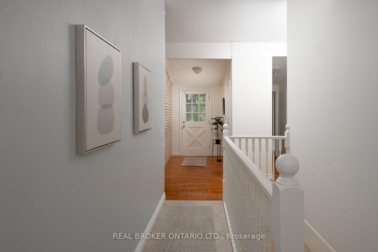
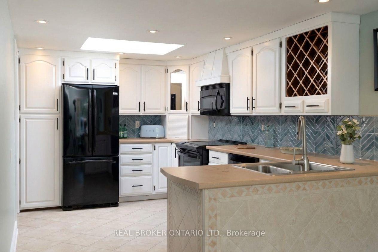
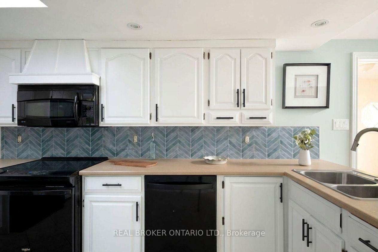
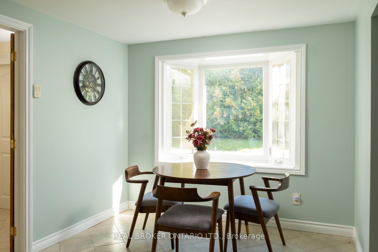
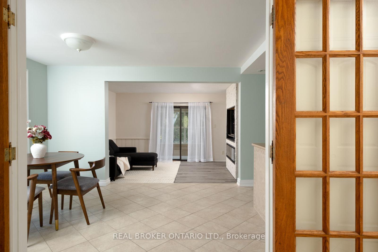
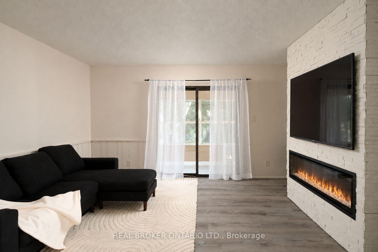
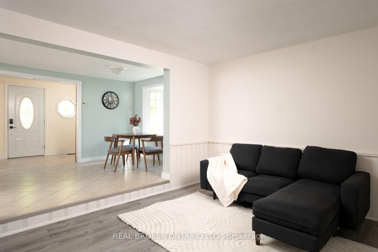
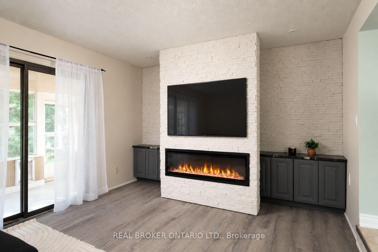
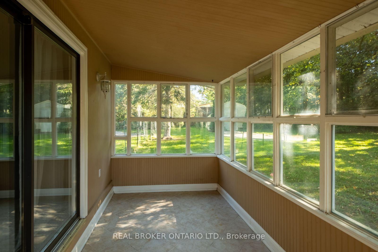
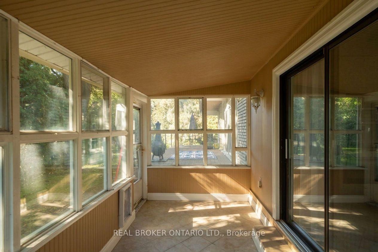
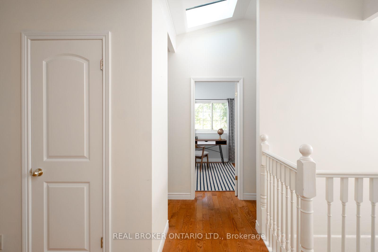
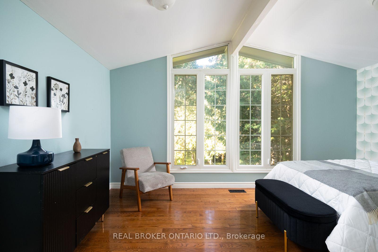
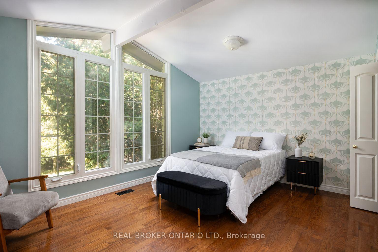
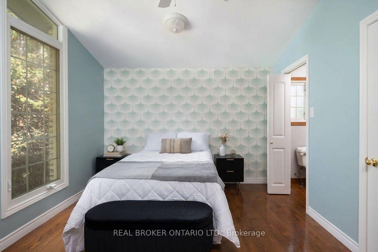
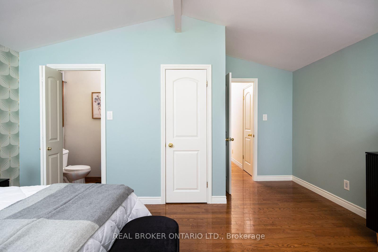
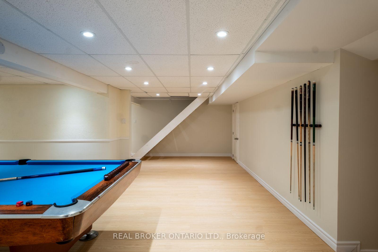
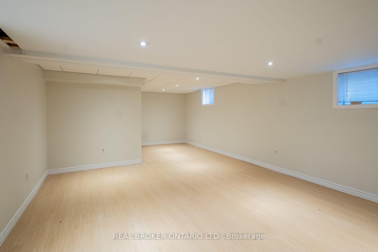
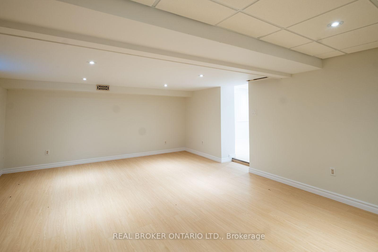
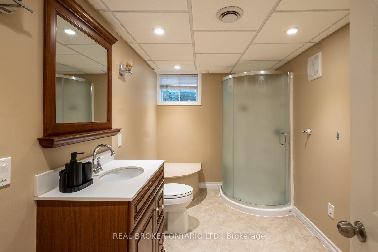
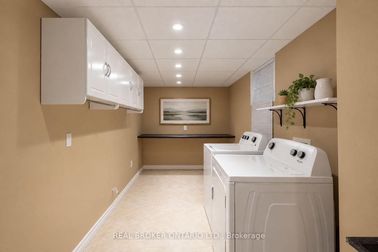
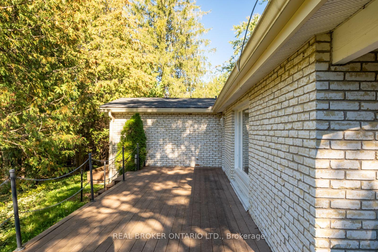
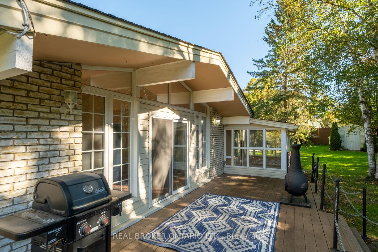
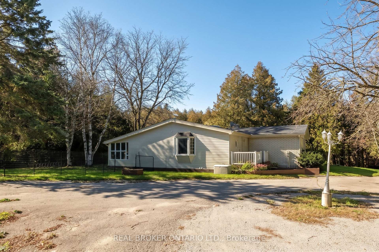
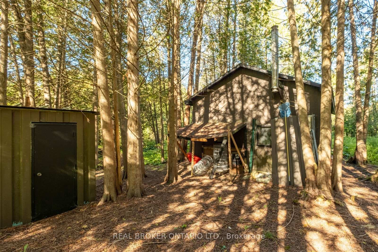
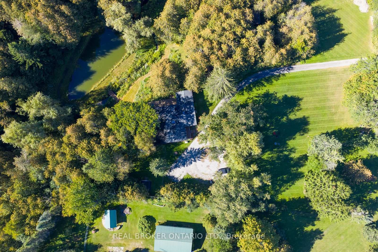
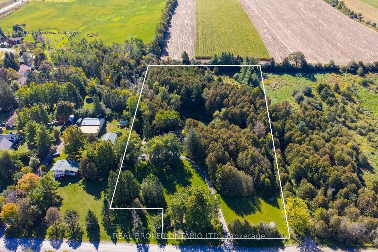
Nearly 5 acres of country calm, just 45 minutes from the city. Tucked along a quiet stretch of Scugog Line 14, this bungalow feels like a retreat, with mornings spent walking past grazing cows and horses, breathing fresh country air and waving to friendly neighbours at the end of the lane.The land is the showpiece. Cross your own bridge to a private pond made for skating in winter and bird watching or meditation in summer. Beyond it, acres of woods invite hikes, exploring, or a camping spot of your own. Beautiful front gardens, an entry fence and a private circular drive for 10 cars set a welcoming tone.Inside, everyday living is all on one level, no stairs required. The living room and primary bedroom were thoughtfully designed around sweeping westward views of the pond, with huge picture windows, vaulted ceilings and exposed beams. A brick wood-burning fireplace anchors the living room, with hardwood flowing into the open dining room. For cozy nights, the family room offers a gas fireplace and built-in TV and opens to a sunroom overlooking the trees. A massive wrap-around deck overlooking the scenery and 4 walkouts. There are 3 spacious bedrooms above grade and one in the basement, including a primary with ensuite and walk-in closet. 3 baths, a large laundry room and a fully finished massive lower level with plenty of room to host family and guests. Heated floors in the entry way & two bathrooms. The detached, powered garage/shop suits hobbies, storage or work. Whether you're working on cars, storage for your boat/atvs, or could make an inspiring artist's studio.You're 15 minutes to downtown Port Perry or Uxbridge and 2 minutes to local coffee and produce. Nearby are The Trading Post, Lake Scugog, breweries, farmers' markets, festivals, antiquing, Foxbridge, Sunnybrae and Crestwood golf, Great Blue Heron Casino, and the Trans Canada Trail. It's room to breathe for families, downsizers and artists alike.
Key Facts & Features
Property Costs
- Annual Property Tax Amount
- $7,587
- Land Transfer Tax Fee
- $16,255
- Basement Type
- Finished
Interior Features
- Interior Extras
- Primary Bedroom - Main Floor
- Fireplace/Stove
- Yes
- Fireplace Features
- Wood, Natural Gas
- Elevator
- No
Exterior Features
- Pool
- None
- Property Features
- Lake/Pond
Building
- Building Type
- Detached
- Building Style
- Bungalow
- Approx Age
- 51-99
Construction
- Exterior Finish
- Aluminum Siding, Brick
- Roof
- Shingles
- Foundation Details
- Concrete Block
- Special Designation
- Unknown
Lot
- Lot Front
- 231.70 ft
- Lot Depth
- 648.14 ft
Inclusions
- Inclusions
- All ELF, All window coverings, wood fireplace, gas fireplace, Fridge, stove, dishwasher, microwave/hood vent, Washer & dryer, Central air, furnace, Hot water tank, UV Water softener UV, Tv mounts
Exclusions
- Exclusions
- staging furniture/coverings, John Deere Tractor (open to negotiating)
Parking & Garages
- Garage Type
- Detached
- Garage Spaces
- 2
- Parking Spaces
- 8
- Total Garage And Parking Spaces
- 10
Heating & Cooling
- Heat Source
- Gas
- Heat Type
- Forced Air
- Air Conditioning
- Central Air
- Water
- Well
- Sewers
- Septic
- Bedrooms
- 3 + 1
- Washrooms
- 3
- Kitchens
- 1
- Family / bonus room
- Yes
Room sizes
- Dining Room—Main level, W/O To Deck, Vaulted Ceiling(s), Hardwood Floor
- Kitchen—Main level, Skylight, Pot Lights, Eat-in Kitchen
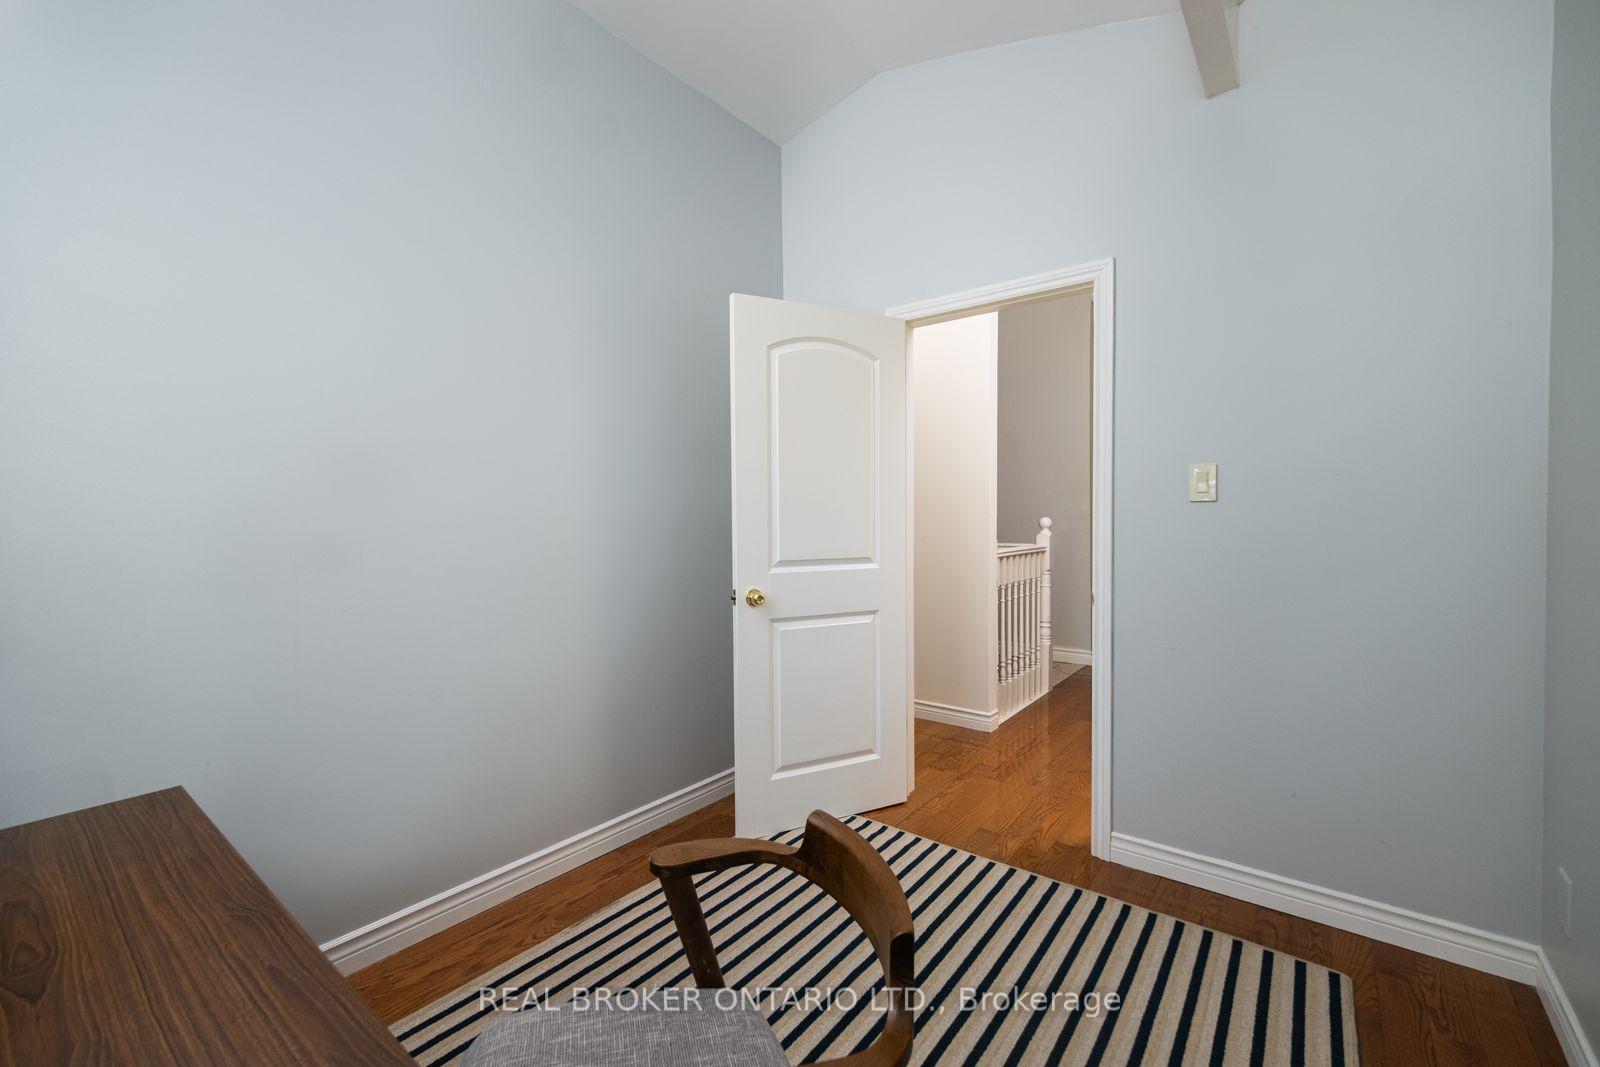
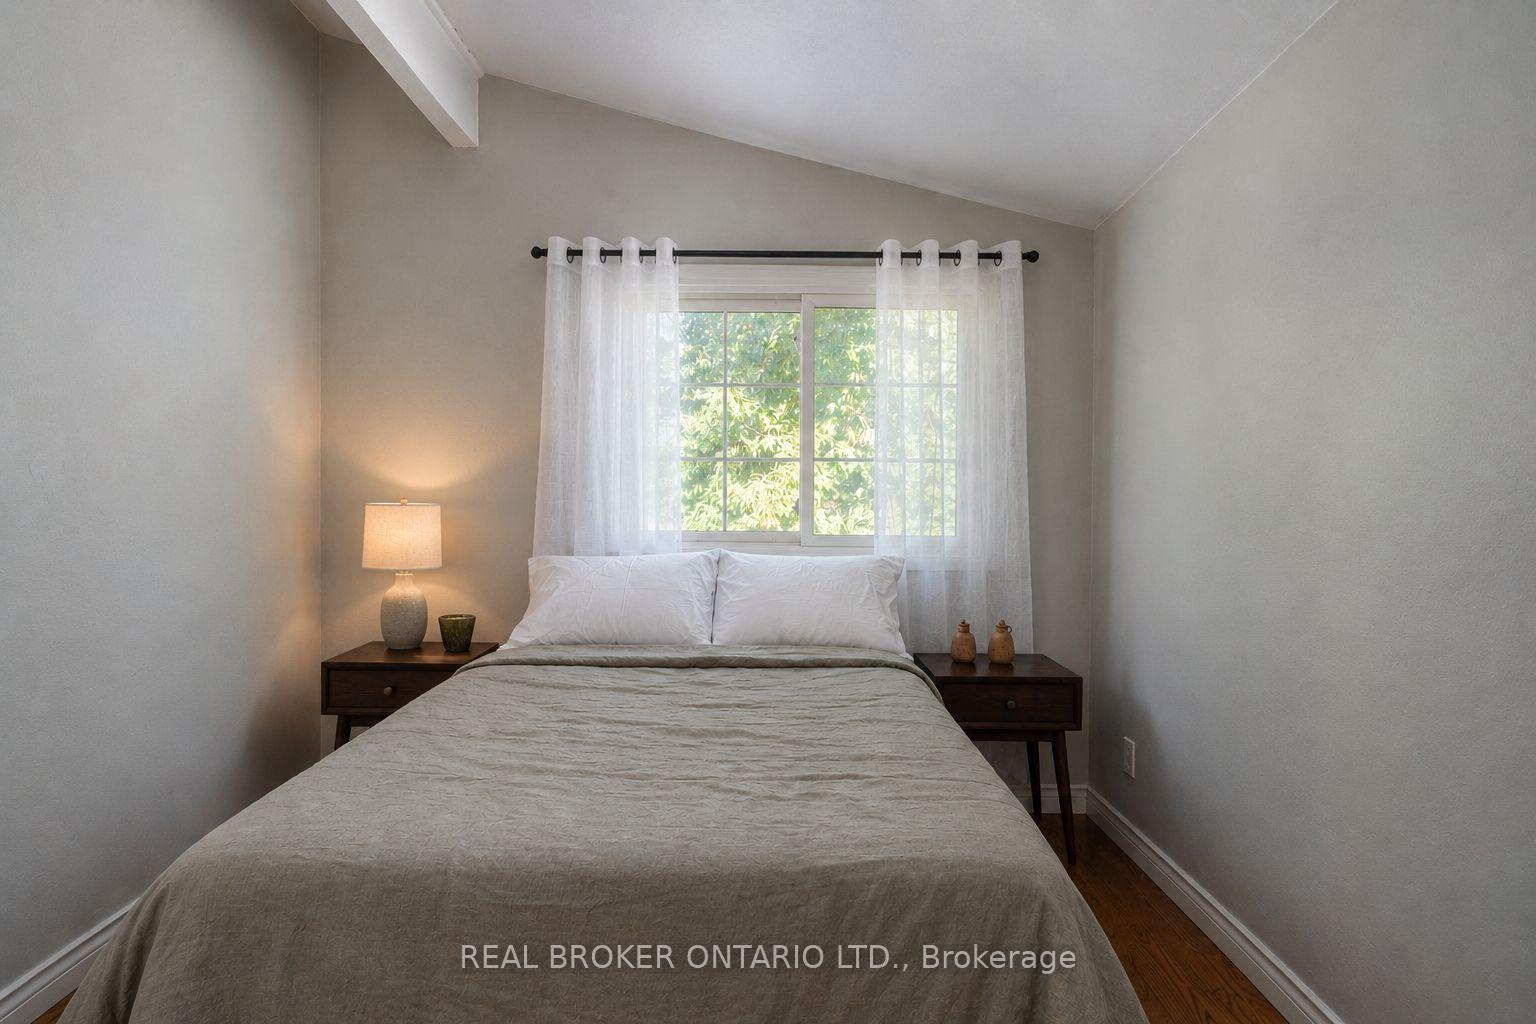
- Bedroom 3—Main level, Window, Hardwood Floor, Vaulted Ceiling(s)
- Living Room—Main level, W/O To Deck, Vaulted Ceiling(s), Brick Fireplace
- Family Room—Main level, Stone Fireplace, W/O To Sunroom
- Bedroom—Basement level, Laminate, Pot Lights, Above Grade Window
- Sunroom—Main level, W/O To Ravine, Large Window
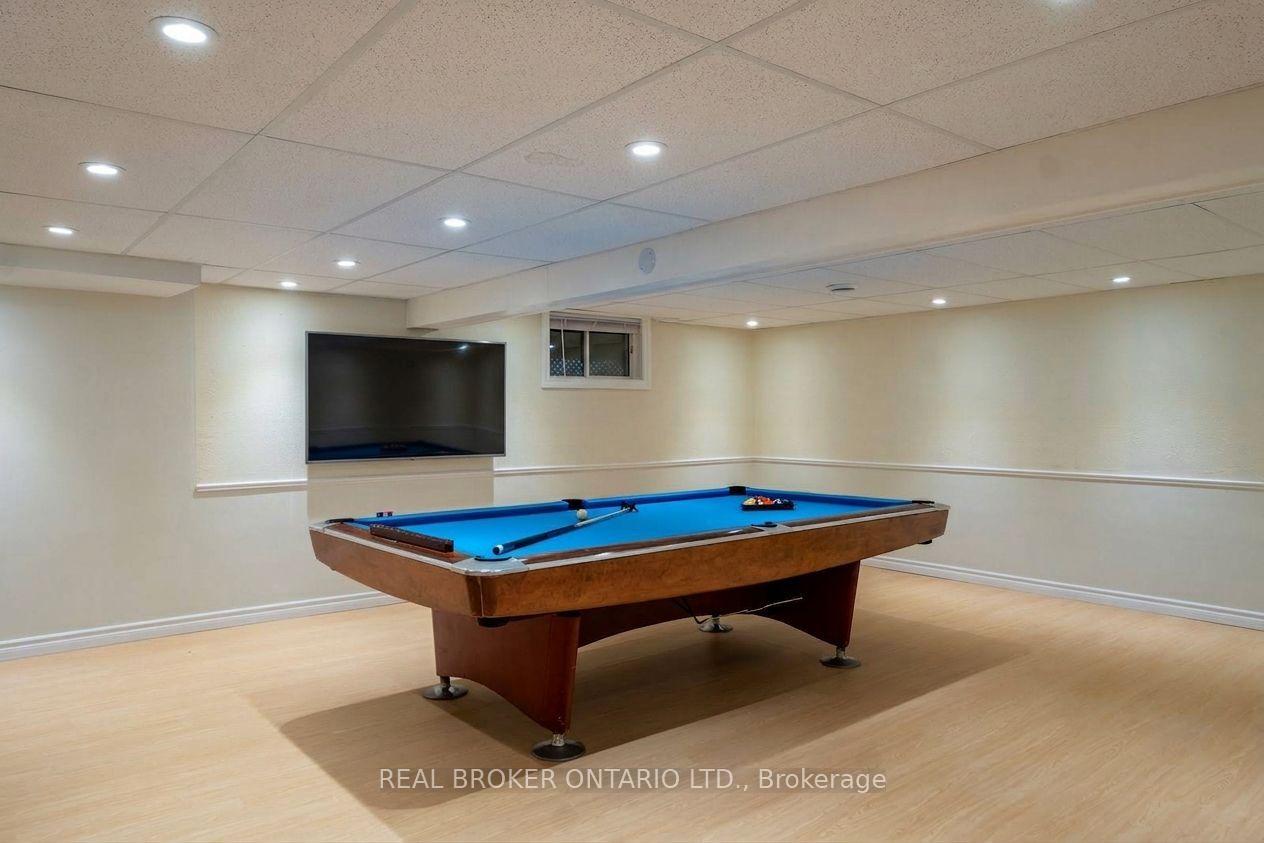
- Media Room—Basement level, Laminate, Pot Lights, Above Grade Window
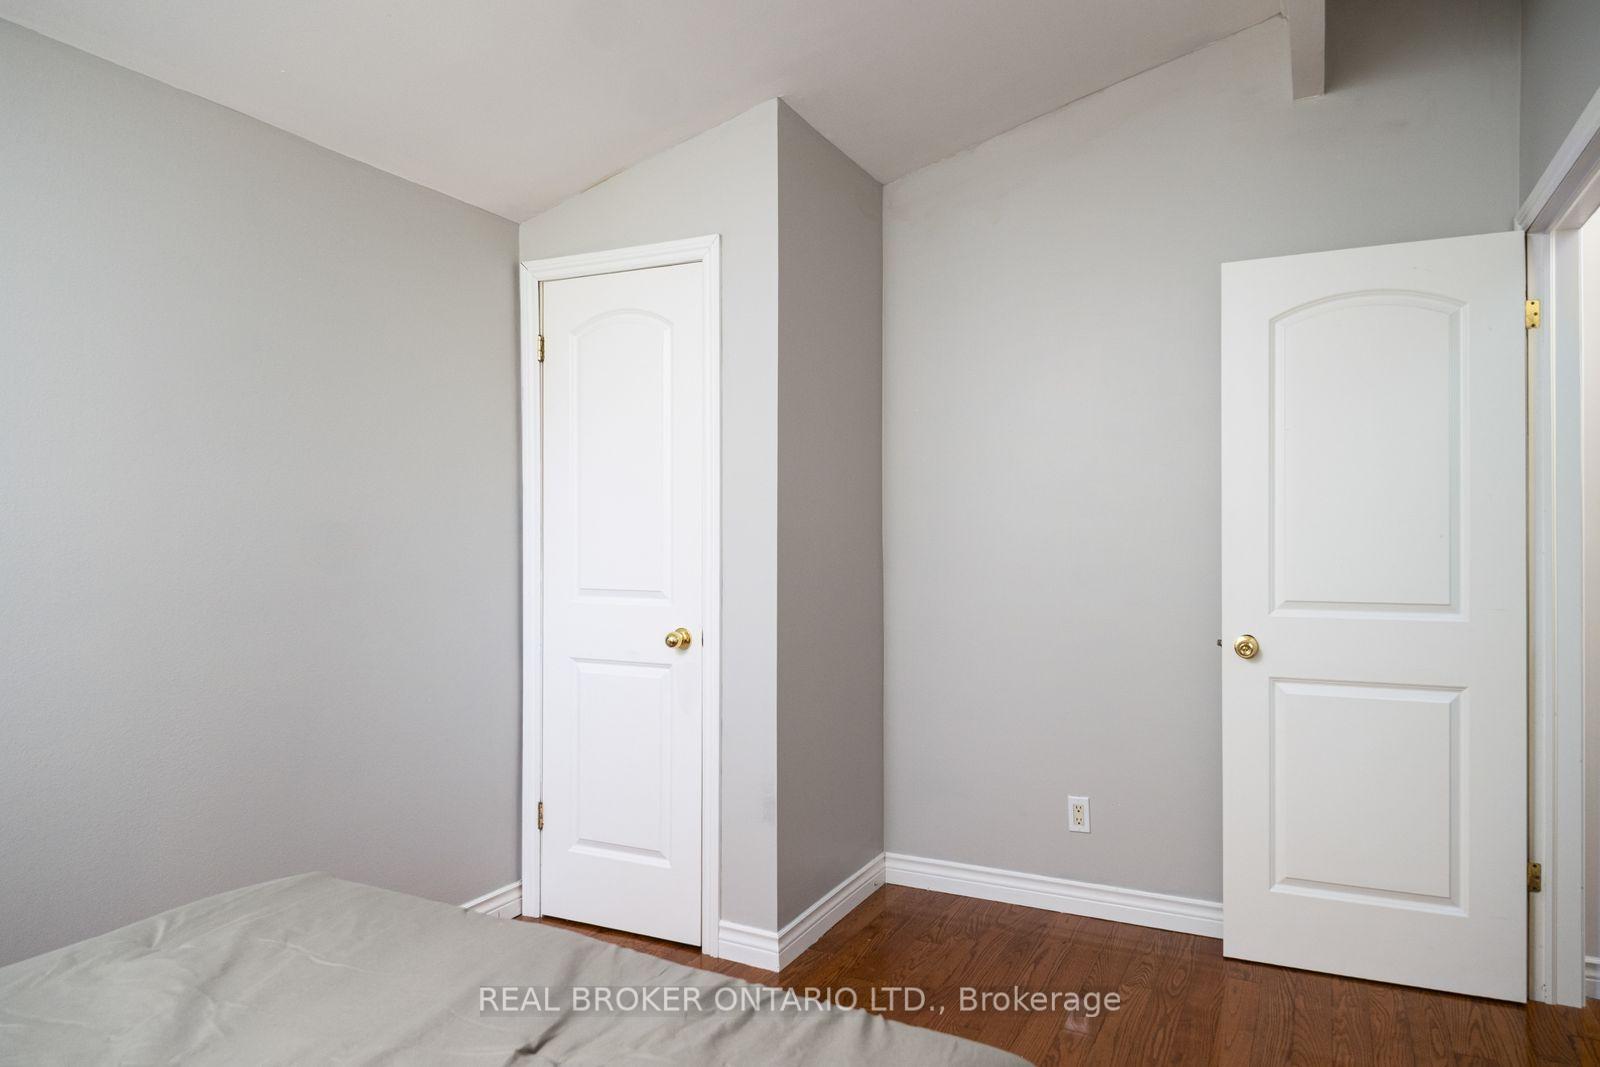
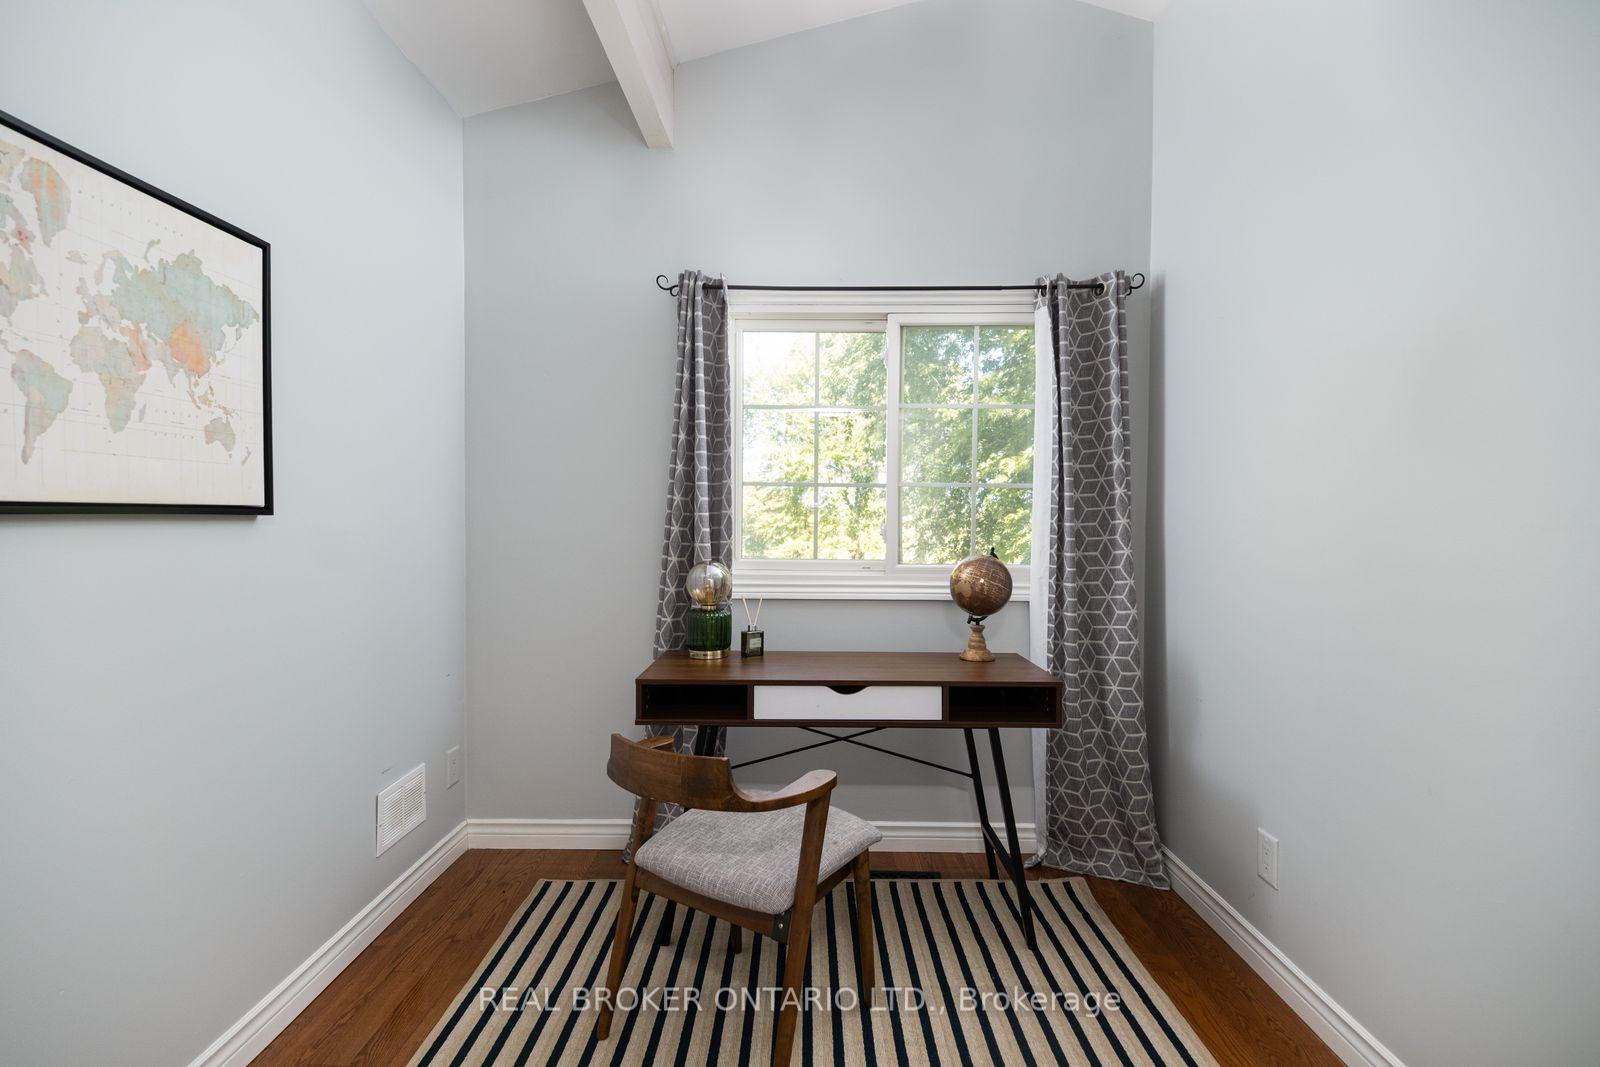
- Bedroom 2—Main level, Window, Hardwood Floor, Closet
- Recreation—Basement level, Wainscoting, Pot Lights, Above Grade Window
- Primary Bedroom—Main level, Window Floor to Ceiling, 2 Pc Ensuite, Walk-In Closet(s)
Washrooms
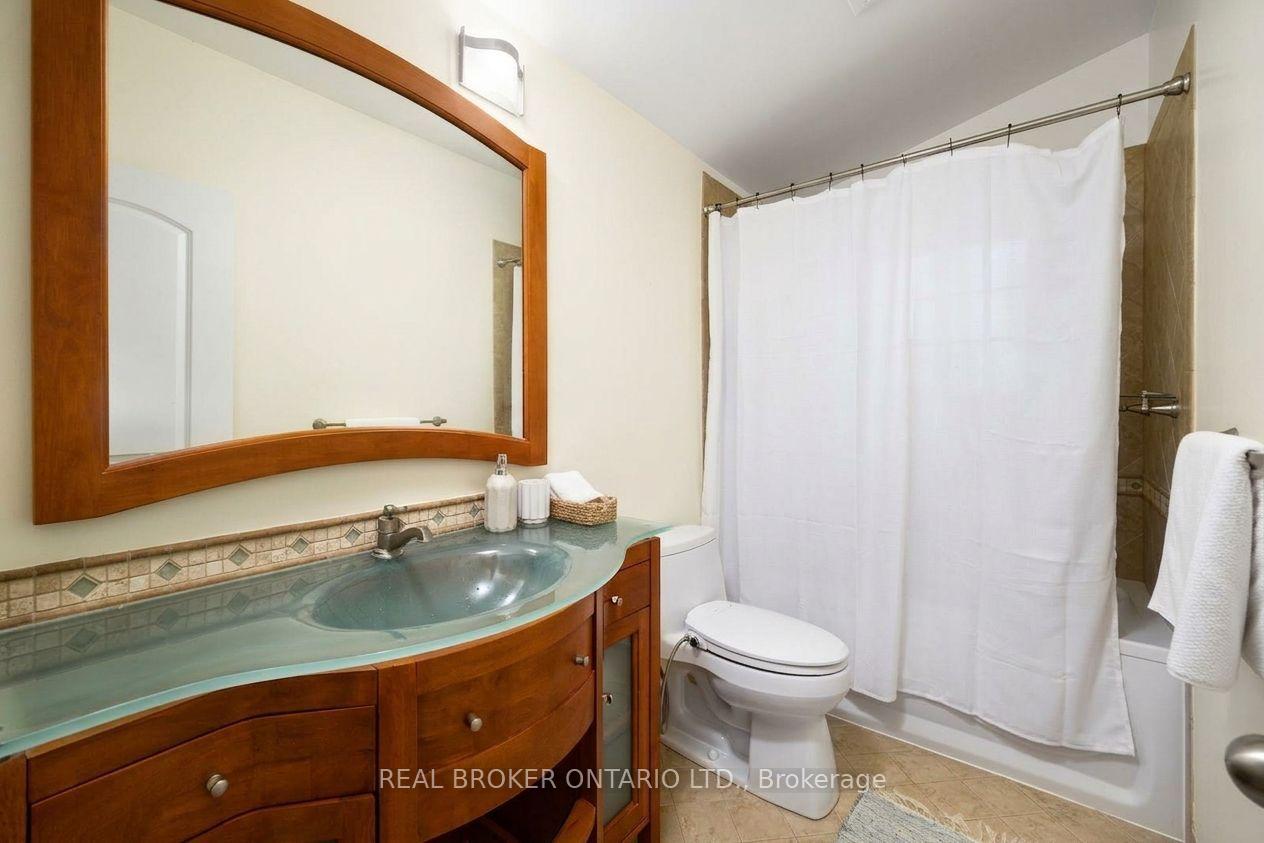
- 2-piece, Main
- 3-piece, Main
- 3-piece, Lower
- Municipality
- Scugog
- Neighbourhood
- Rural Scugog
- Main cross streets
- Highway 7 / Scugog Line 14
- Directions
- Highway 7 / Scugog Line 14
- Waterfront
- Direct
- MLS® number
- E13830668
- Data source
- Toronto Regional Real Estate Board
- Status change
- 2026-10-19
- Listed on
- 2026-09-25
- Days on market
- 24 days
- Possession type
- Flexible
- Co-op commission
- 2.5% + HST
- Seller
- Listed by
- REAL BROKER ONTARIO LTD.
Home Market Value
Current home valuation for 1130 Scugog 14 Line, Scugog, Rural Scugog, Scugog, ON. Listed for $989,000
HOMEH Estimate
$1,104,500
Estimated Sales Range
$787,265 - $1,421,735
HOMEH Estimate for 1130 Scugog 14 Line, Scugog, Rural Scugog
Calculated with a real agent's CMA method — 45+ years of experience, codified. Not an AI guess.
For the owner
Is this your home? Track its value.
Get this home's HOMEH Estimate by email once a month, with how many homes are for sale around you.
Mortgage Payment Calculator
Compare up to 4 down payment scenarios
5% on first $500K + 10% on $489,000 over $500K
$73,900
| Scenario 1 | Scenario 2 | Scenario 3 | Scenario 4 | |
|---|---|---|---|---|
−Down payment | % $ | % $ | % $ | % $ |
+CMHC insurance | $36,593 | $27,593 | $23,538 | $0 |
=Total mortgage | $951,418 | $917,693 | $864,188 | $791,200 |
Amortization | ||||
Mortgage rate | % | % | % | % |
| Payment frequency | ||||
=Mortgage payment | $4,645monthly | $4,481monthly | $4,219monthly | $3,863monthly |
Land Transfer Tax
$16,255
$16,255
Around this home
No schools found nearby
Data provided by OpenStreetMap & Fraser Institute School Rankings
Ask HOMEH
New!Hi there!
👋Text or call (416) 301-9001
Recommended for you
Based on homes you've looked at.
No recommended properties found.
Nearby similar homes
No nearby properties found.
More real estate resources
Other homes nearby
Explore this area
Nearby neighbourhoods
No nearby listings available.