

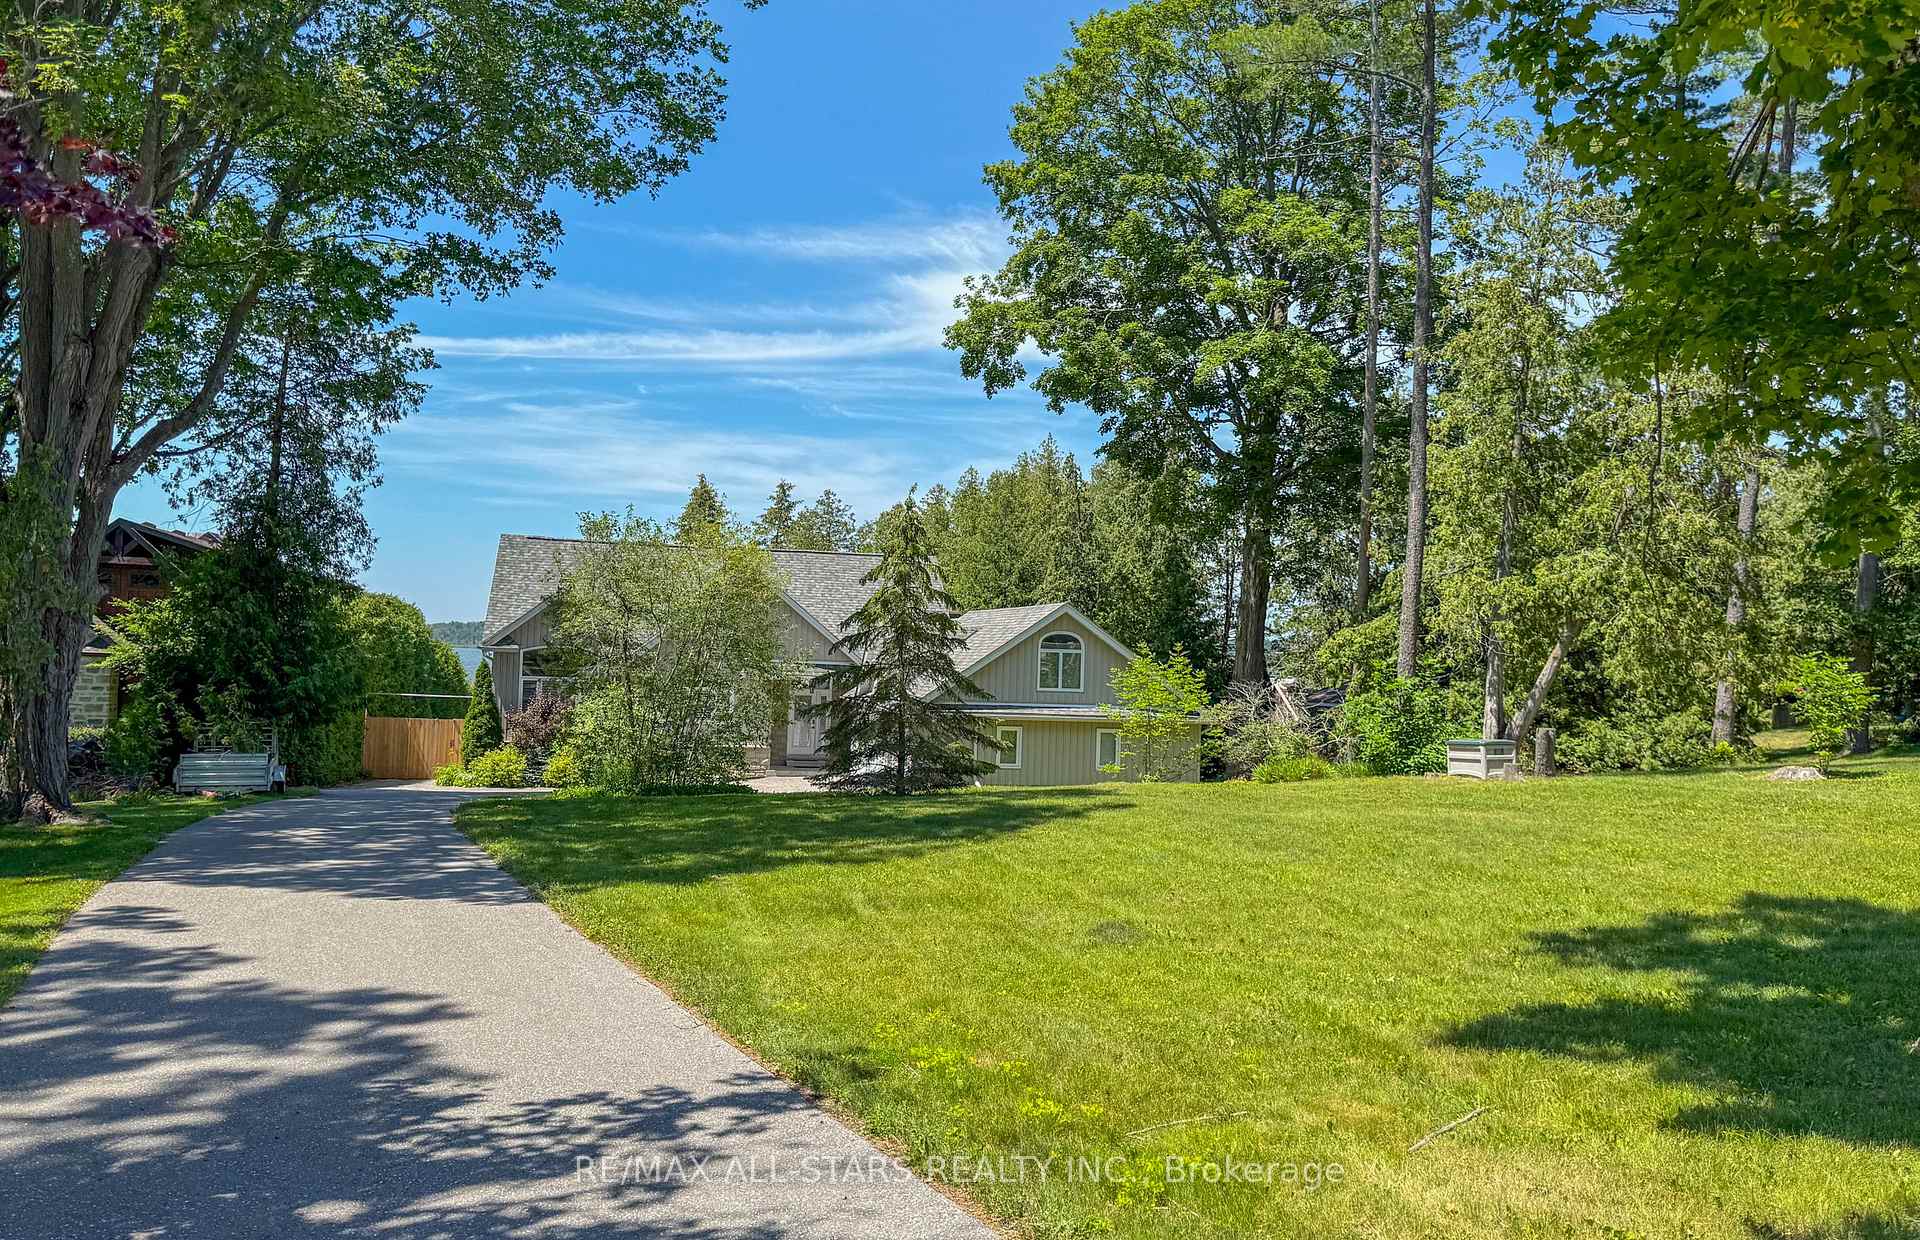
253 Stephenson Point Road
Scugog (Rural Scugog), ON L9L 1B4
- 3+3Bedrooms
- 5Bathrooms
- 3Garage
- 2000–2500Sq Ft
- $11,081Tax
- 80×278 ftLot Size
 Free EstimateSee Free Estimate Report

Sale & Price History for 253 Stephenson Point Road, Scugog, Rural Scugog
| Start Date | End Date | Price | Event | MLS# |
|---|---|---|---|---|
| No listing history available | ||||
Real estate boards require you to or to see the full details of this property.
*Sold prices and complete sale & price history are regulated data. Under the Trust in Real Estate Services Act, 2002 (TRESA) and the rules of the Real Estate Council of Ontario (RECO), and pursuant to the Multiple Listing Service® rules of the Canadian Real Estate Association (CREA) and the Toronto Regional Real Estate Board (TRREB), this information may be shown only to registered users who have agreed to the applicable terms of use (a Virtual Office Website, or "VOW," arrangement). HOMEH Inc., Brokerage therefore provides it to signed-in members only. Creating an account is free and takes under a minute.
About 253 Stephenson Point Road, Scugog, Rural Scugog
Summarized Description
- Custom-built waterfront estate in Port Perry
- Over 6 bedrooms and 5 bathrooms
- Spa-inspired en-suite with private balcony
- Open-concept layout with natural light
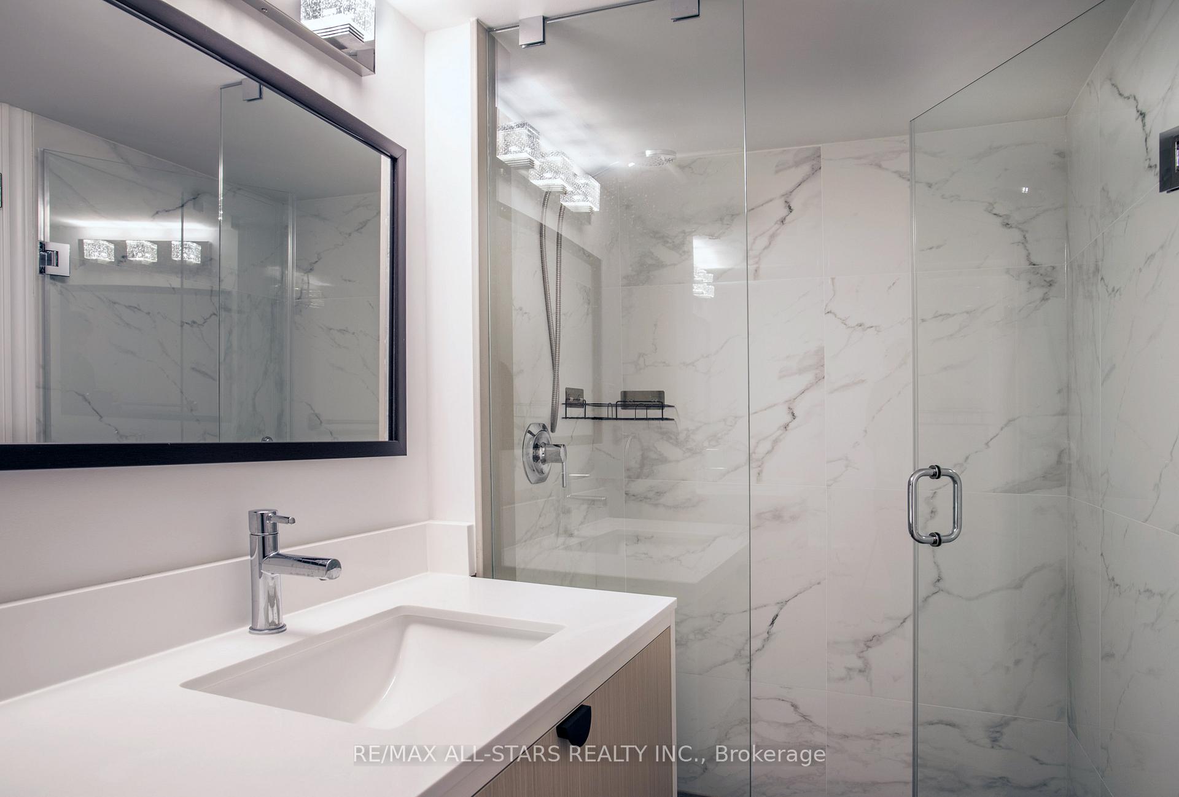
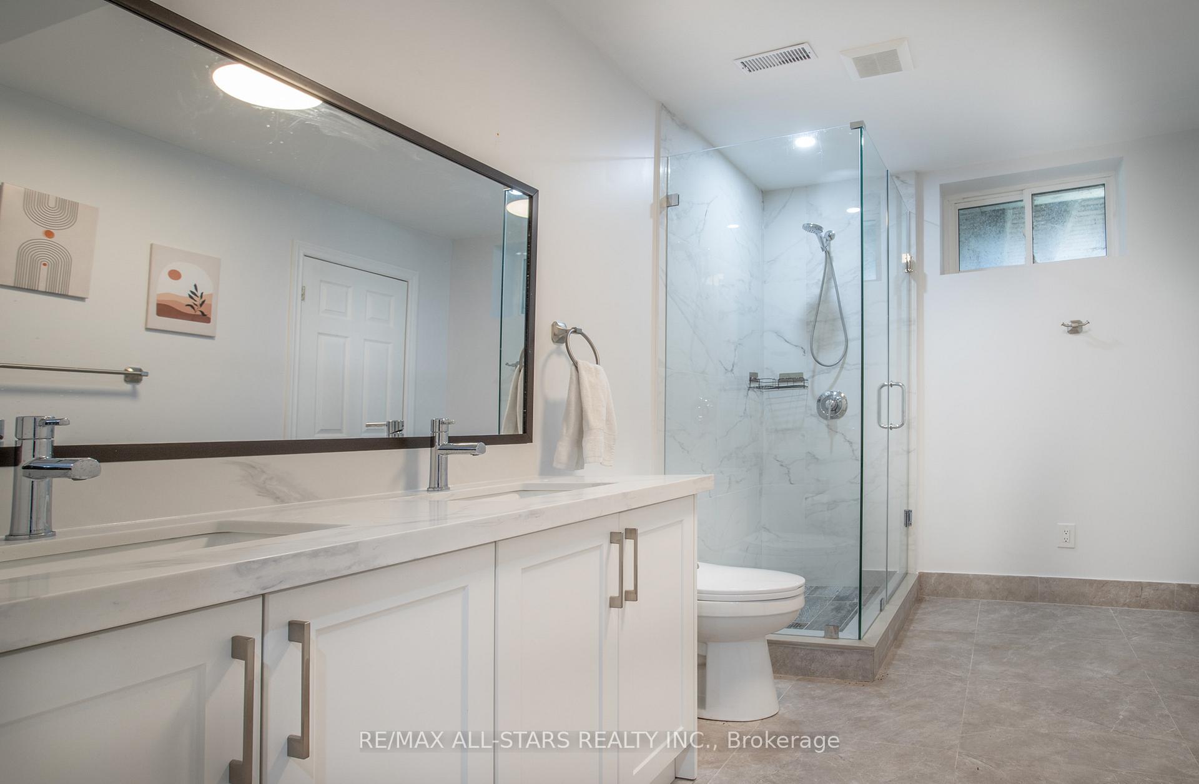
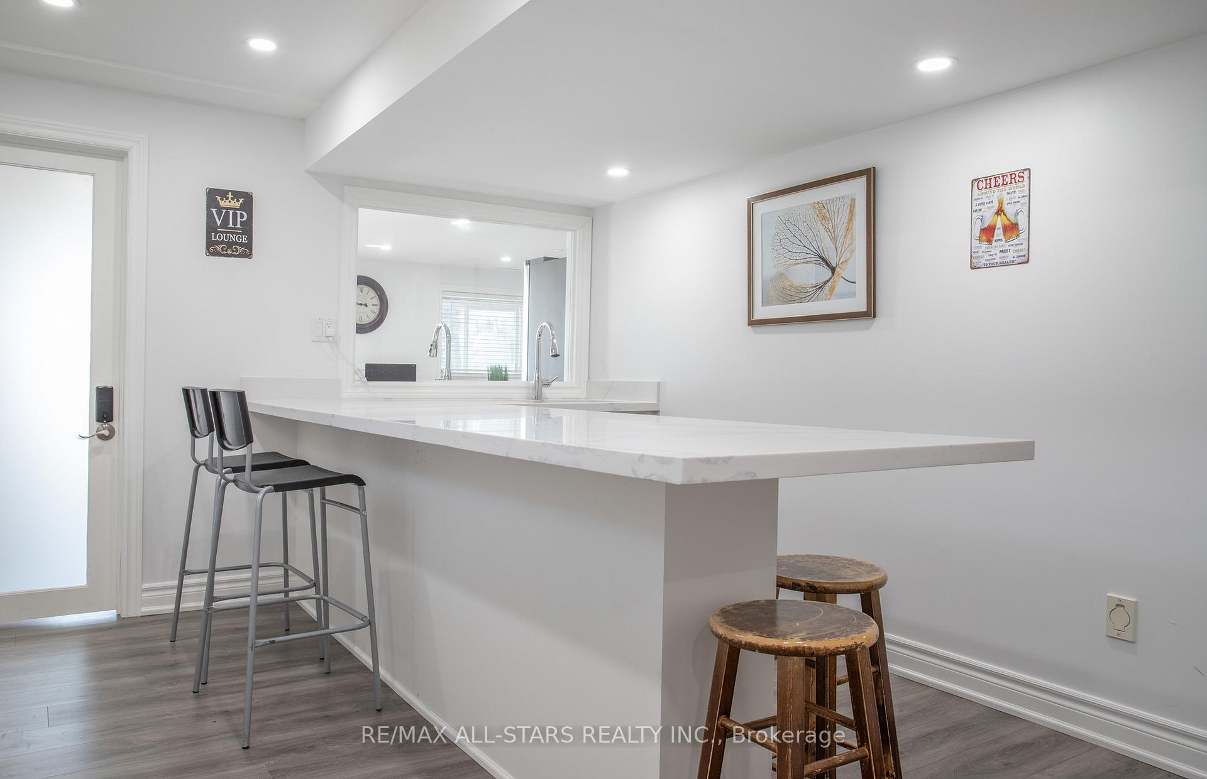
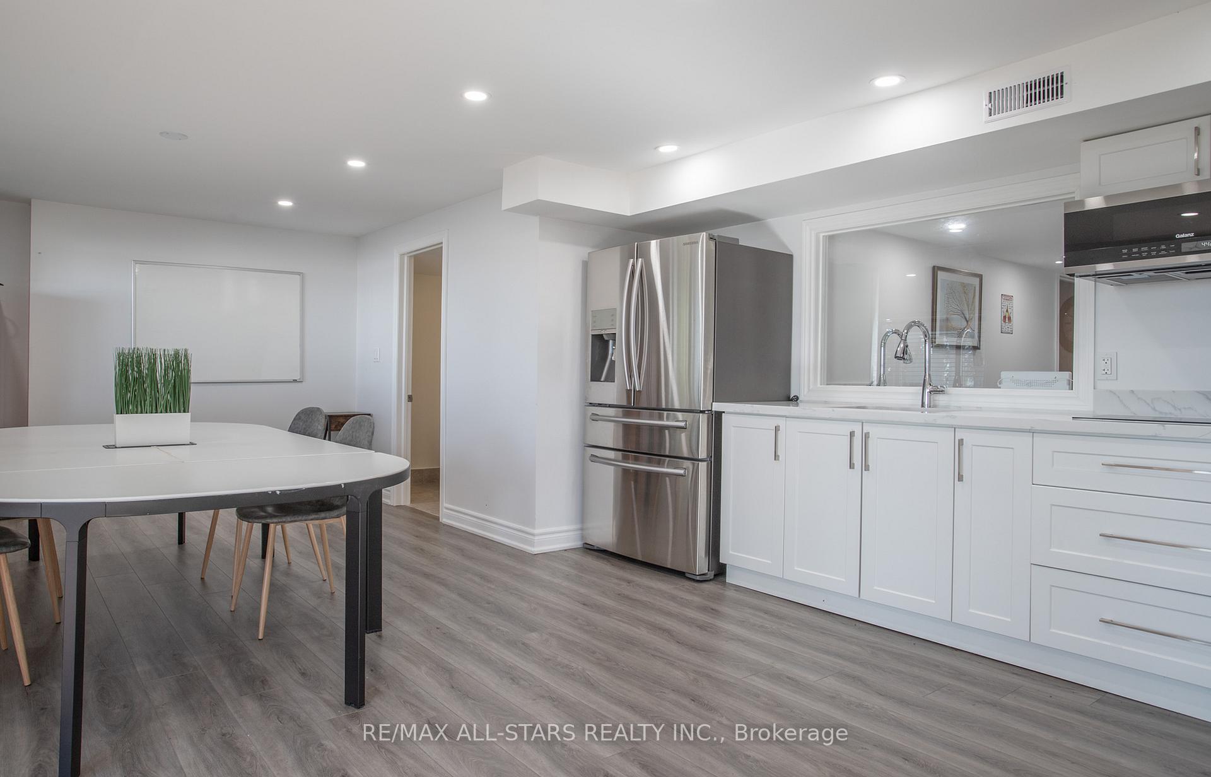
- Fully finished lower level with second kitchen
- Direct access to Trent-Severn Waterway
- Triple-car garage in upscale community
- Stunning sunset views over the lake
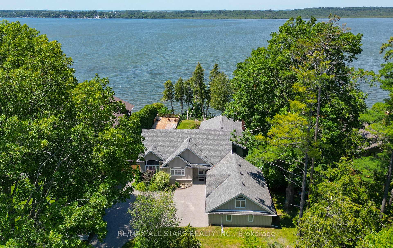
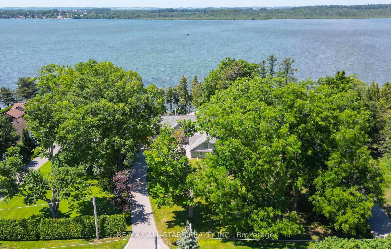
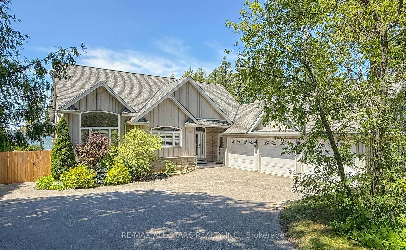
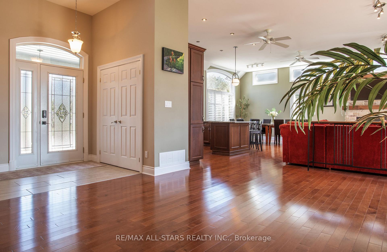
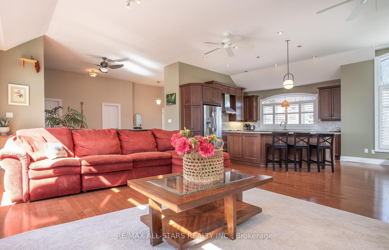
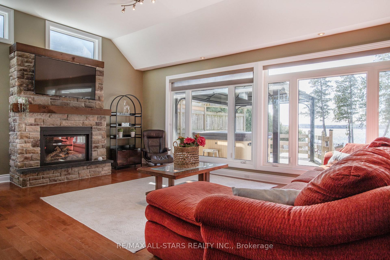
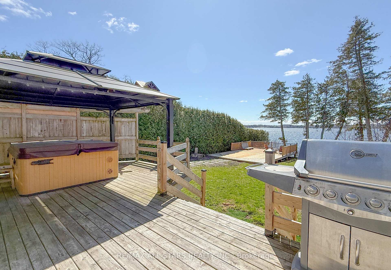
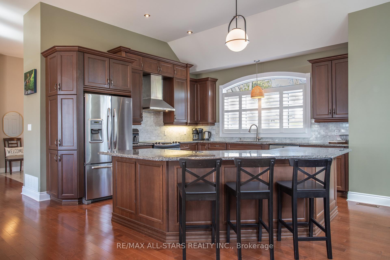
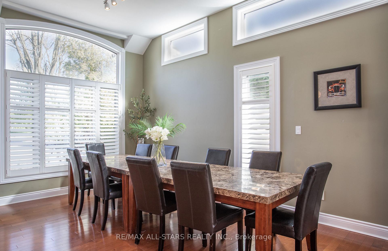
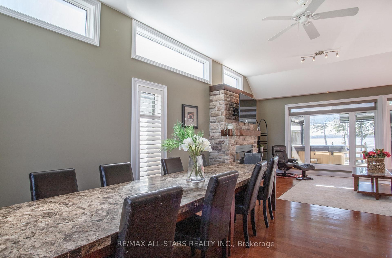
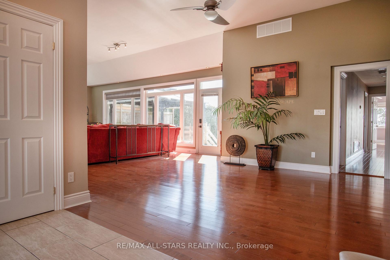
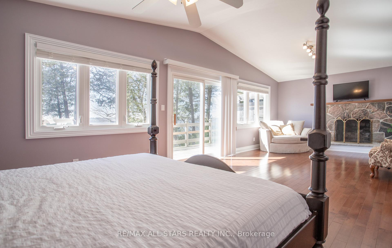
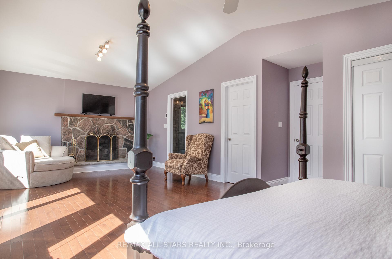
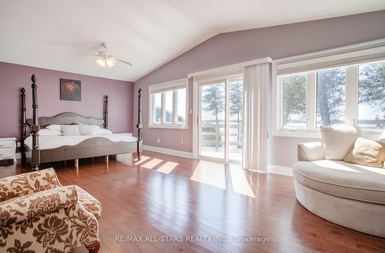
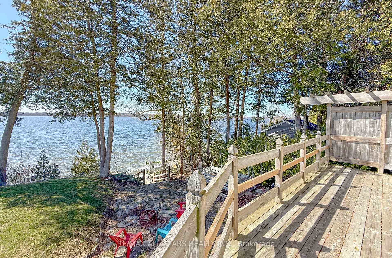
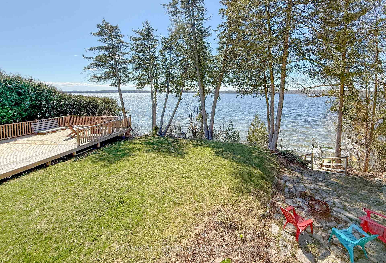
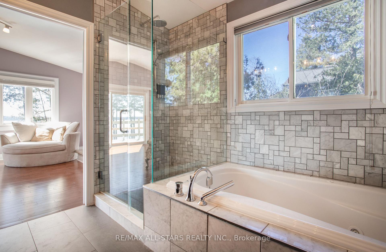
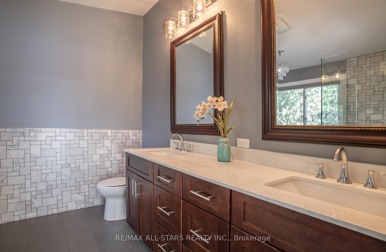
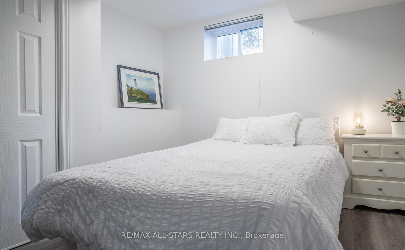
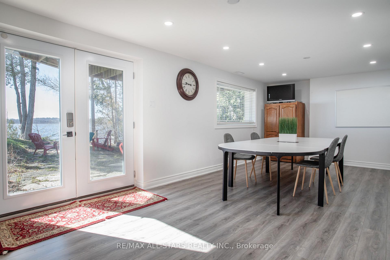
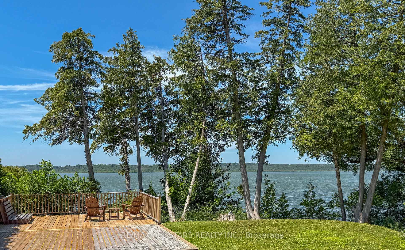
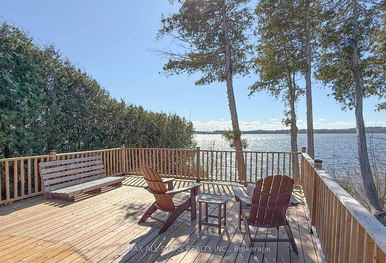
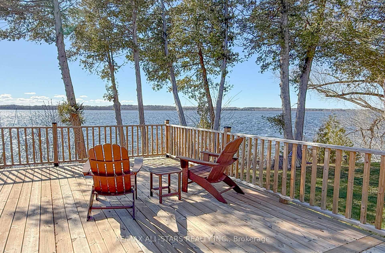
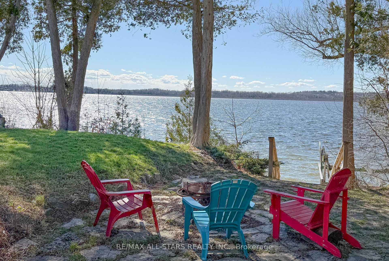
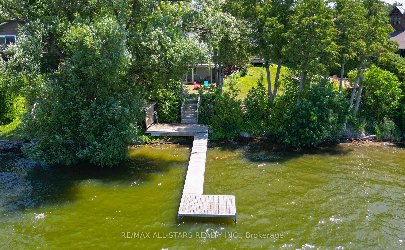
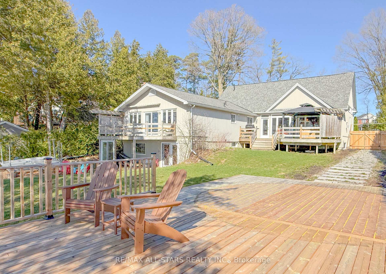
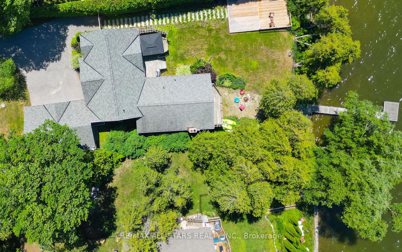
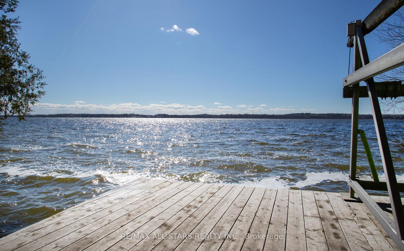
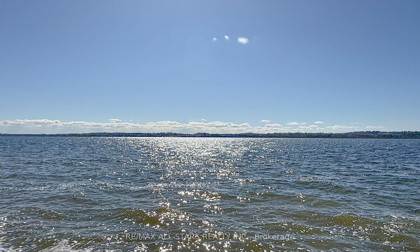
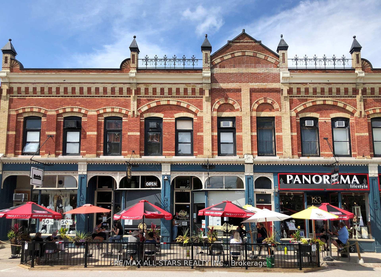
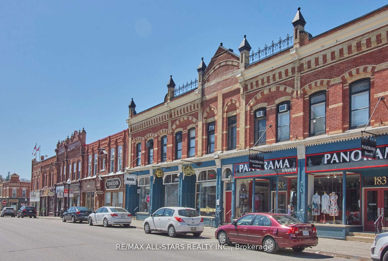
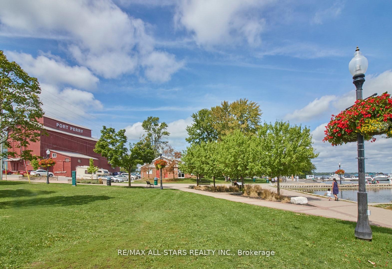
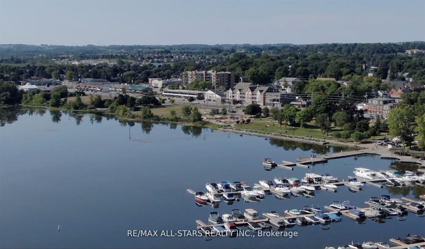
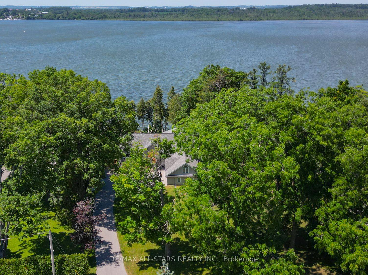
Welcome to an extraordinary custom-built, sun-filled waterfront estate nestled in one of Port Perry's most prestigious and sought-after lakefront communities. Tucked away on a quiet cul-de-sac street, just minutes from the charm and amenities of historic downtown Port Perry, this exceptional residence offers the perfect blend of refined luxury, privacy, and an unparalleled lifestyle on the water. Boasting over 6 bedrooms and 5 bathrooms, this impressive home is thoughtfully designed for both elegant entertaining and comfortable everyday living. The open-concept layout is flooded with natural light, showcasing breathtaking western exposures and stunning sunset views over the lake. The main-level primary suite is a true retreat, featuring a spa-inspired en-suite, a cozy stone fireplace, and a private balcony overlooking the water-perfect for morning coffee or evening relaxation. Expansive principal rooms, high-end finishes, and seamless indoor-outdoor flow create a sophisticated yet inviting atmosphere throughout. The fully finished lower level offers incredible versatility with a second kitchen and laundry, separate entrance, and ample living space-ideal for multi-generational living, guests, or potential income opportunities. Outdoors, enjoy some of the finest shoreline the lake has to offer, with excellent boating and swimming right from your backyard. With direct access to the renowned Trent-Severn Waterway, your waterfront lifestyle extends far beyond the horizon. Complete with a triple-car garage and situated in an upscale enclave of luxury homes, this is a rare opportunity to own a premier lakefront property in one of the area's most coveted locations. Experience the ultimate in lakeside living-where luxury meets lifestyle.
Key Facts & Features
Property Costs
- Annual Property Tax Amount
- $11,081
- Land Transfer Tax Fee
- $36,455
- Basement Type
- Finished with Walk-Out, Full, Finished
Interior Features
- Interior Extras
- Accessory Apartment, Auto Garage Door Remote, In-Law Suite, Primary Bedroom - Main Floor, Sump Pump, Water Heater, Central Vacuum
- View
- Lake, Panoramic, Clear, Trees/Woods, Water
- Security Features
- Alarm System
- Fireplace/Stove
- Yes
- Fireplace Features
- Living Room, Natural Gas, Wood
- Elevator
- No
Exterior Features
- Exterior Extras
- Deck, Fishing, Hot Tub, Landscaped, Privacy
- Pool
- None
- Property Features
- Cul de Sac/Dead End, Golf, Hospital, School Bus Route, Sloping, Waterfront
- Other Structures
- Gazebo
Building
- Building Type
- Detached
- Building Style
- Bungalow-Raised
Construction
- Exterior Finish
- Stone, Vinyl Siding
- Roof
- Asphalt Shingle
- Foundation Details
- Concrete Block
- Special Designation
- Unknown
Lot
- Lot Front
- 80.02 ft
- Lot Depth
- 277.71 ft
- Lot Size
- 1997
- Lot Shape
- Irregular
Inclusions
- Inclusions
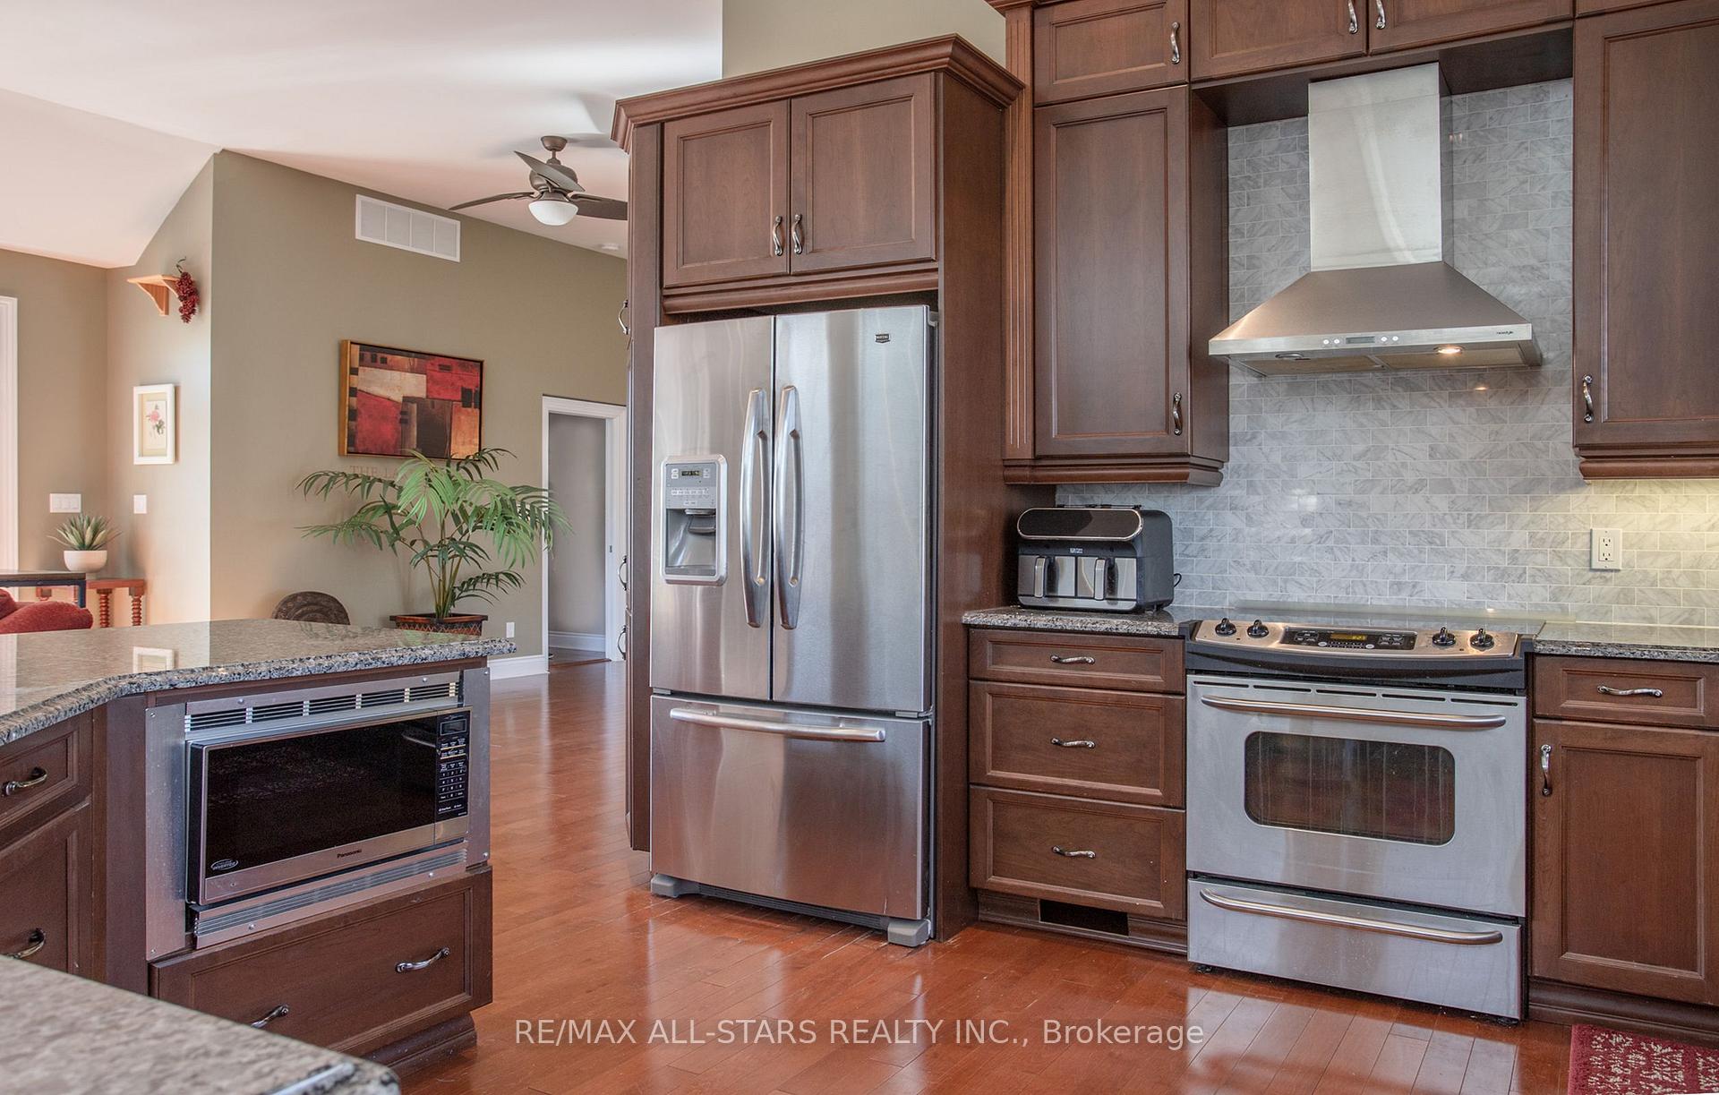
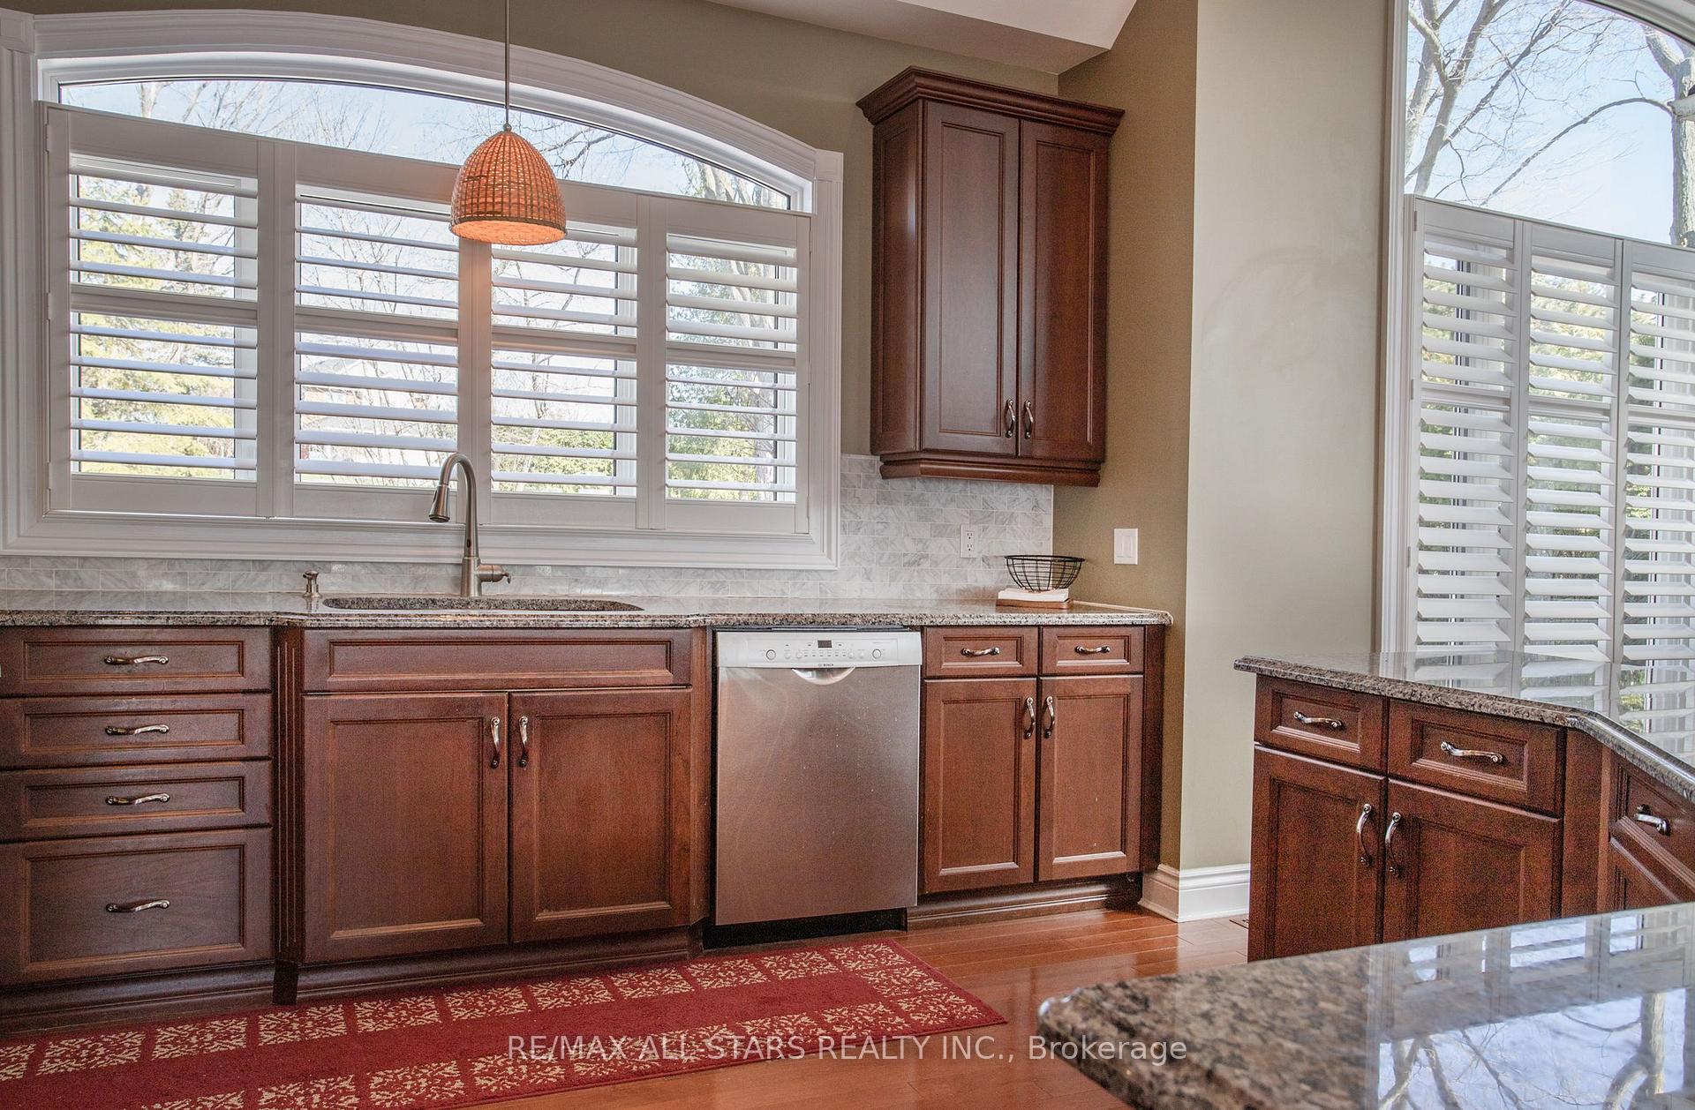
- All light fixtures and ceiling fans, Existing: Stove, microwaves, refrigerators, dishwasher, washers and dryers, gas fireplace. Garage door openers and remotes, UV Light, water softener, Central Vac, . Most furnishings negotiable.
Parking & Garages
- Garage Type
- Attached
- Garage Spaces
- 3
- Parking Spaces
- 8
- Total Garage And Parking Spaces
- 11
Heating & Cooling
- Heat Source
- Gas
- Heat Type
- Forced Air
- Air Conditioning
- Central Air
- Water
- Well
- Sewers
- Septic
- Natural Gas
- Yes
- Hydro
- Yes
- Cable
- Available
- Telephone
- Yes
- Bedrooms
- 3 + 3
- Washrooms
- 5
- Kitchens
- 2
Room sizes
- Laundry—Main level, West View, Laundry Sink, Ceramic Floor
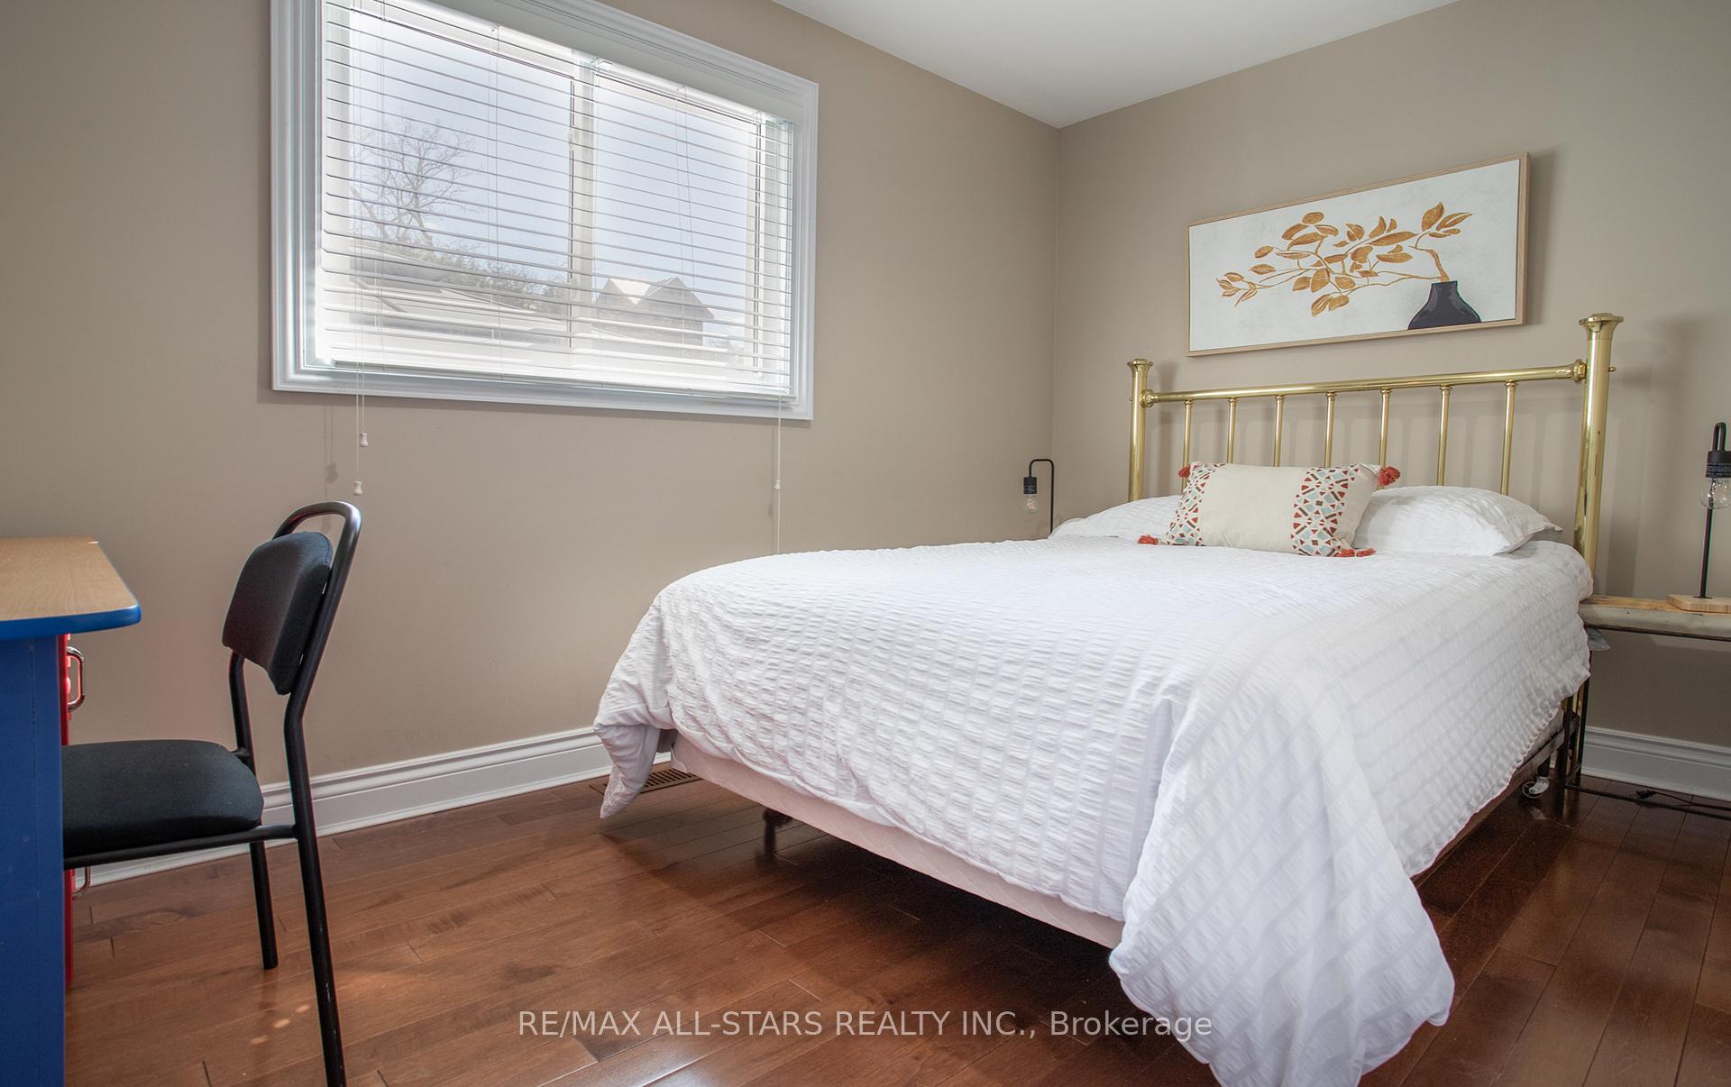
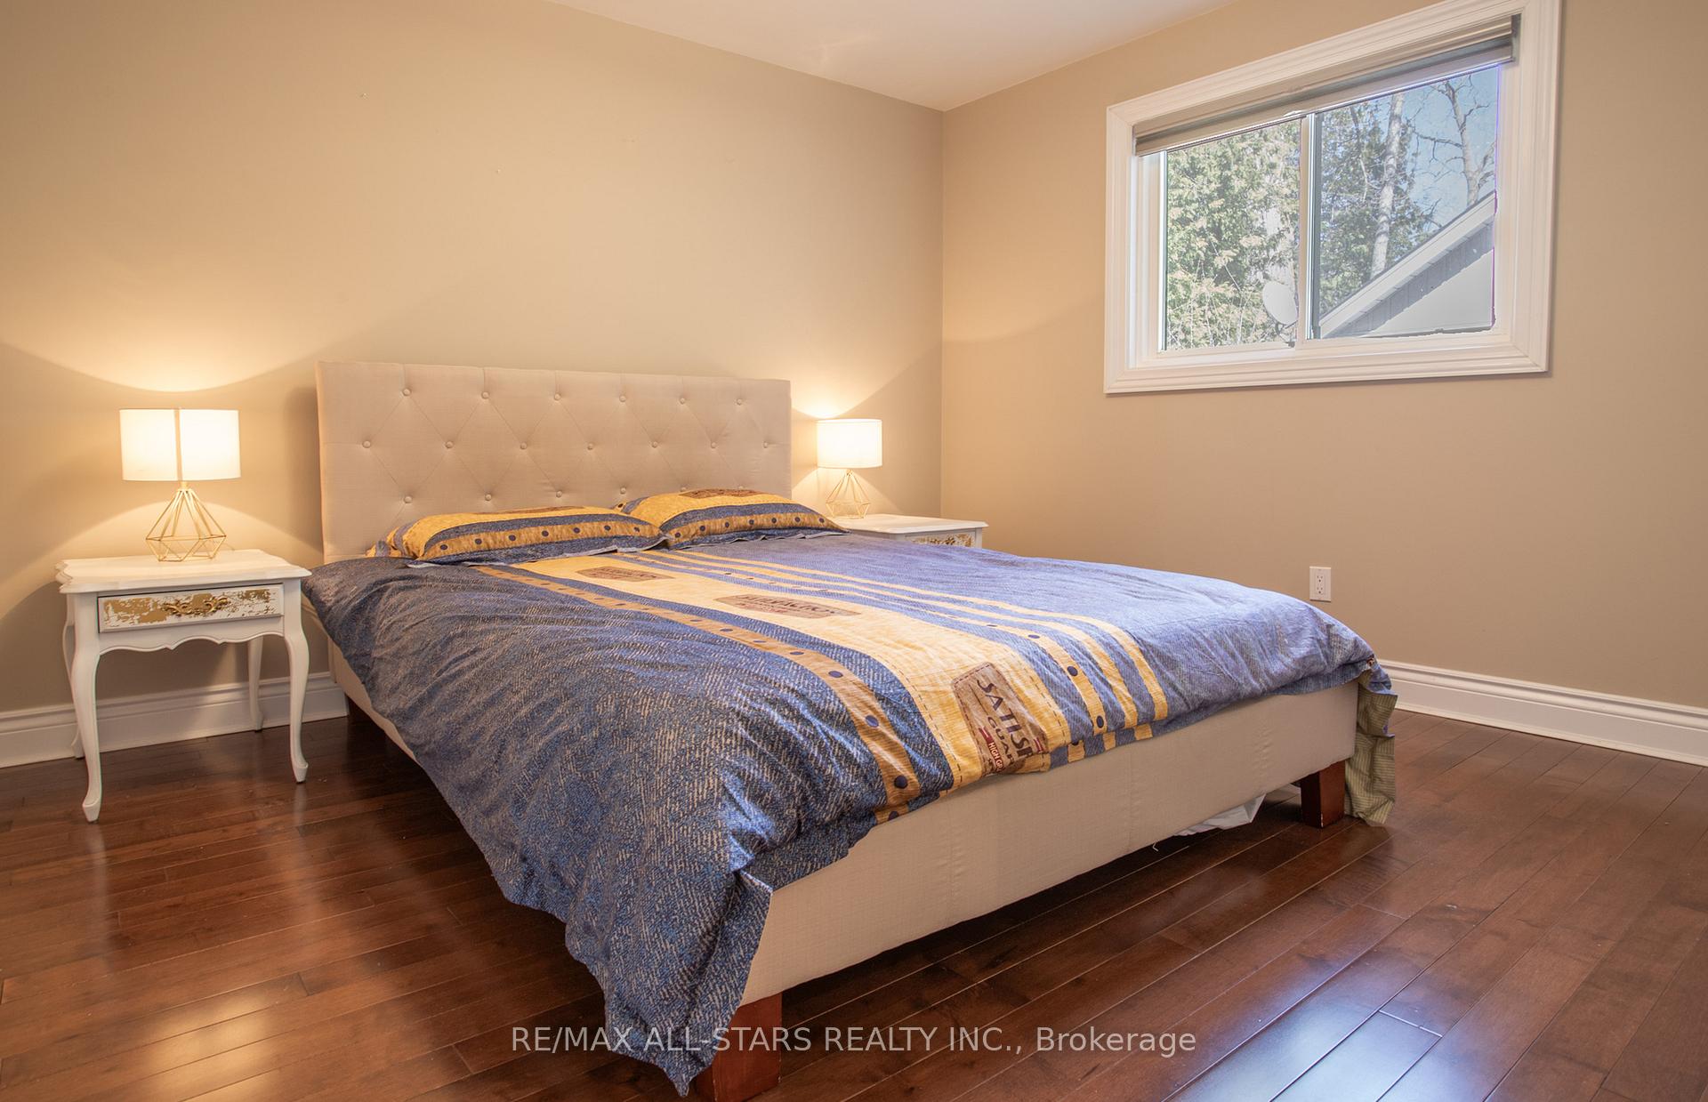
- Primary Bedroom—Main level, 5 Pc Ensuite, W/O To Balcony, Overlook Water
- Sitting—Main level, Combined w/Great Rm, Hardwood Floor, Open Concept
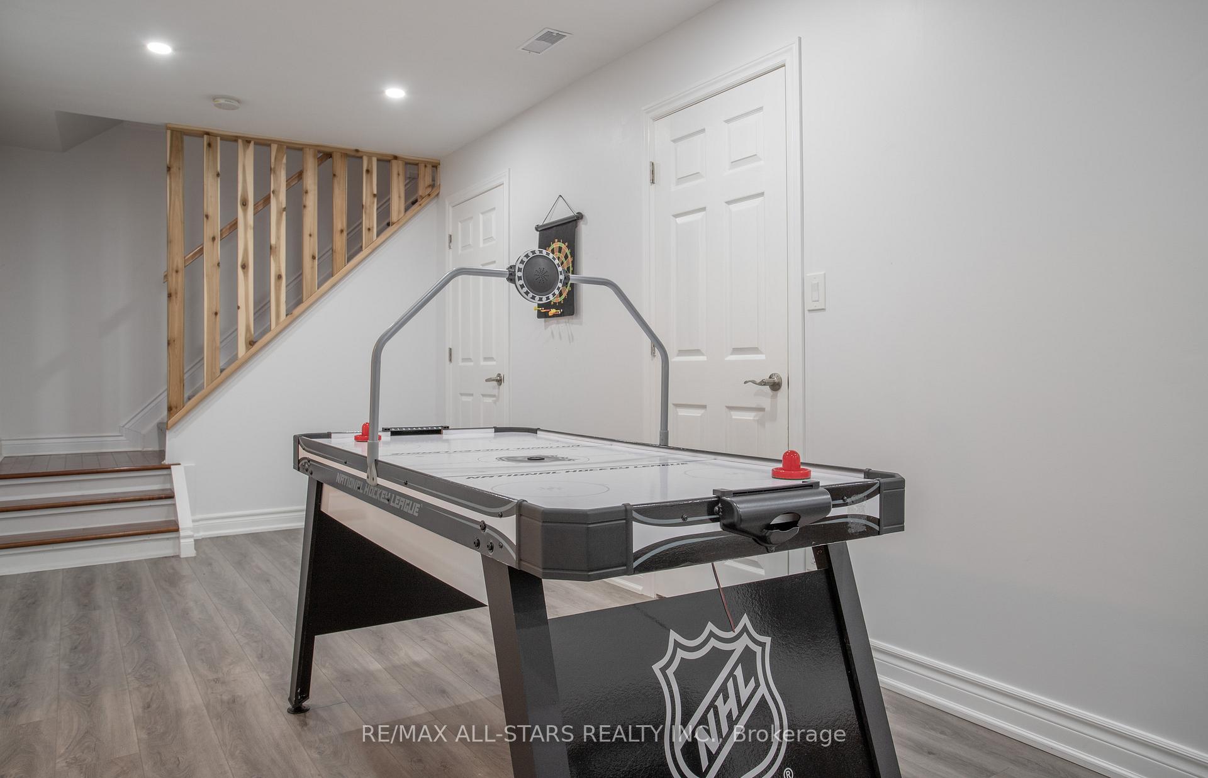
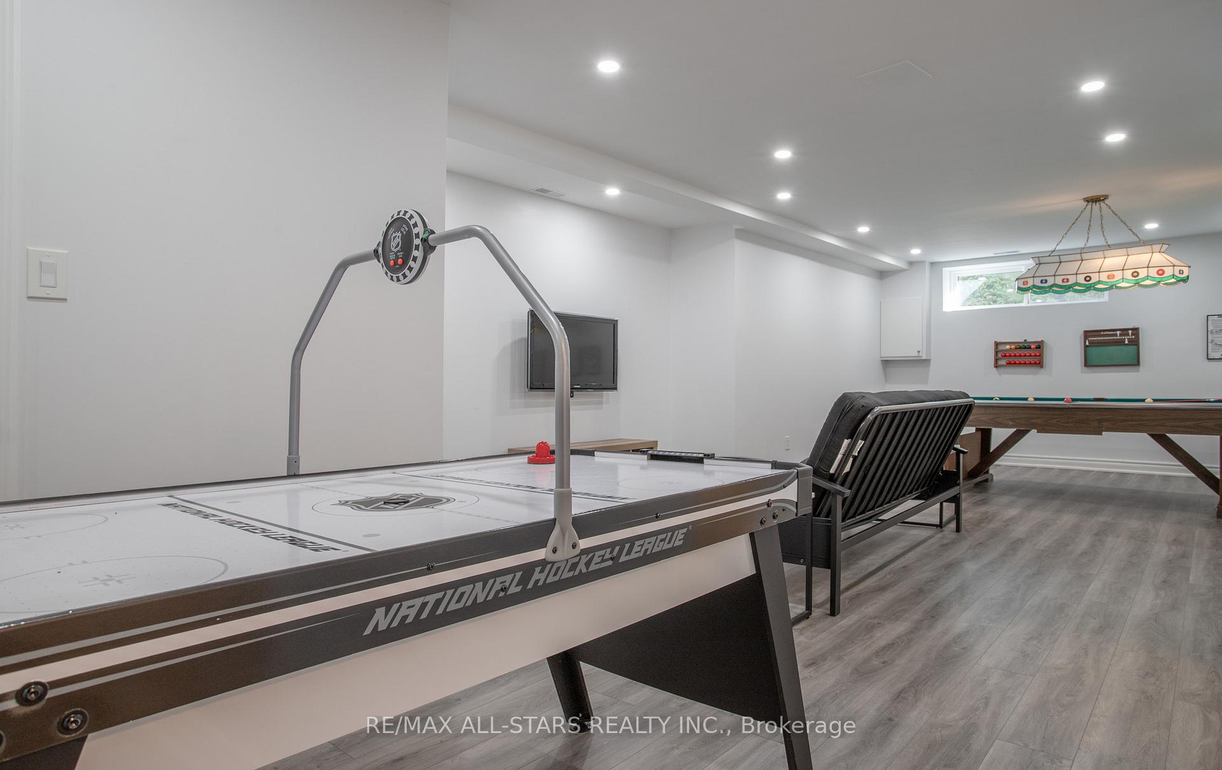
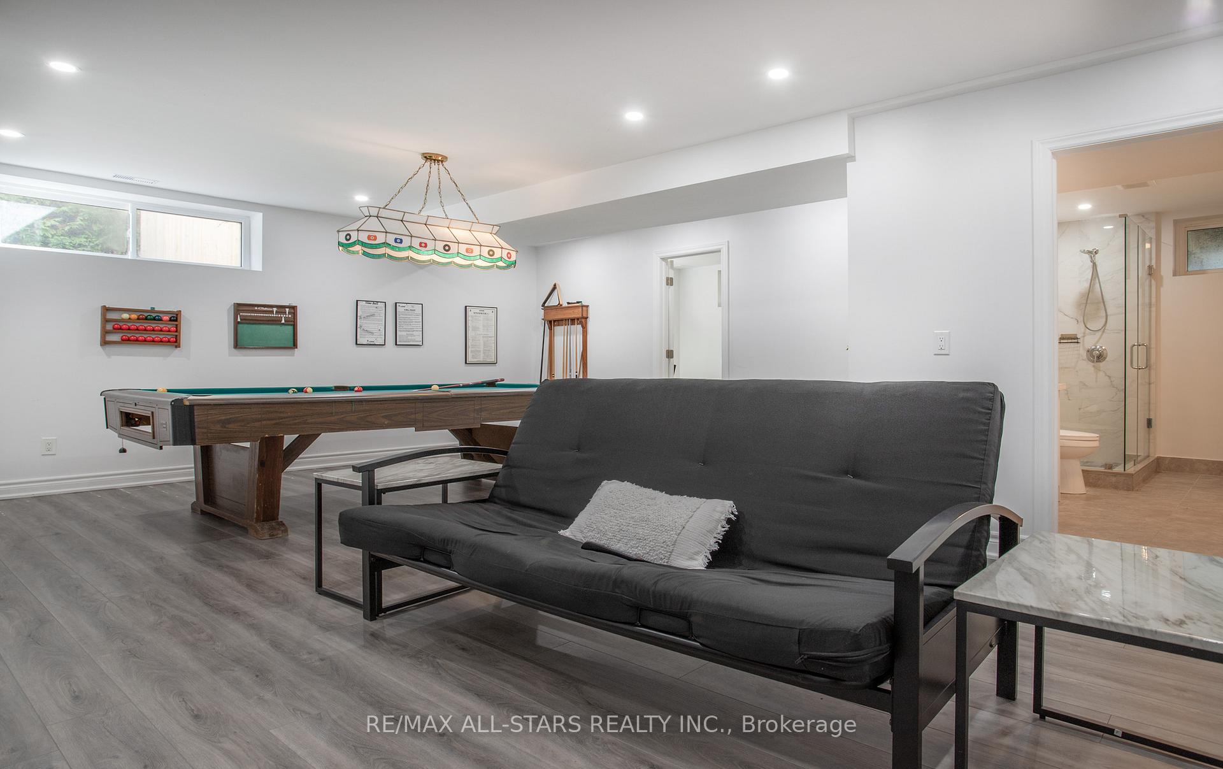
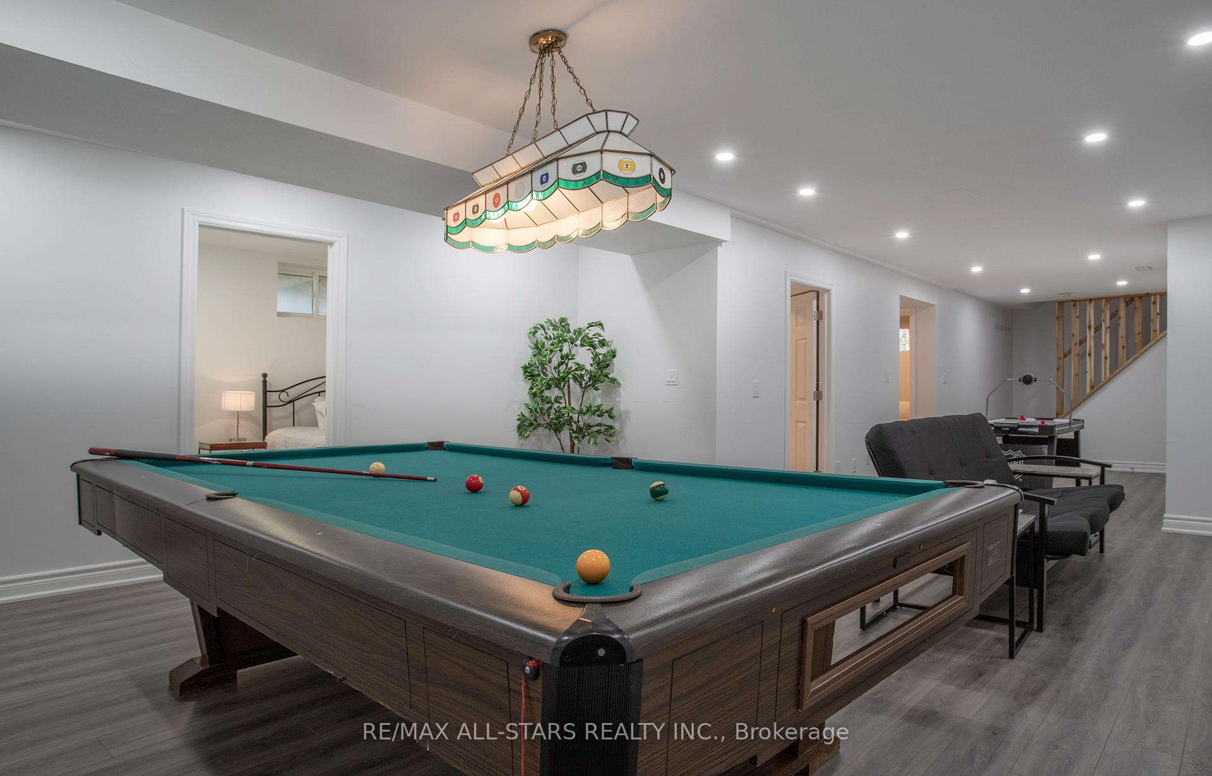
- Recreation—Lower level, L-Shaped Room, Combined w/Game, Open Concept
- Bedroom 2—Main level, West View, Hardwood Floor, Combined w/Office
- Cold Room/Cantina—Lower level, Unfinished
- Breakfast—Lower level, Wet Bar, Stone Counters, Walk Through
- Kitchen—Main level, Renovated, Combined w/Dining, Open Concept
- Kitchen—Lower level, W/O To Yard, 3 Pc Bath, Overlook Water
- Great Room—Main level, W/O To Deck, Overlook Water, Open Concept
- Dining Room—Main level, Large Window, Overlooks Frontyard, Combined w/Living
- Game Room—Lower level, Open Concept, Combined w/Rec, South View
- Bedroom 5—Lower level, Vinyl Floor, Double Closet, Above Grade Window
- Laundry—Lower level, Double Closet, B/I Shelves
- Bedroom 3—Main level, North View, Hardwood Floor, Closet
- Bedroom—Lower level, Vinyl Floor, Above Grade Window
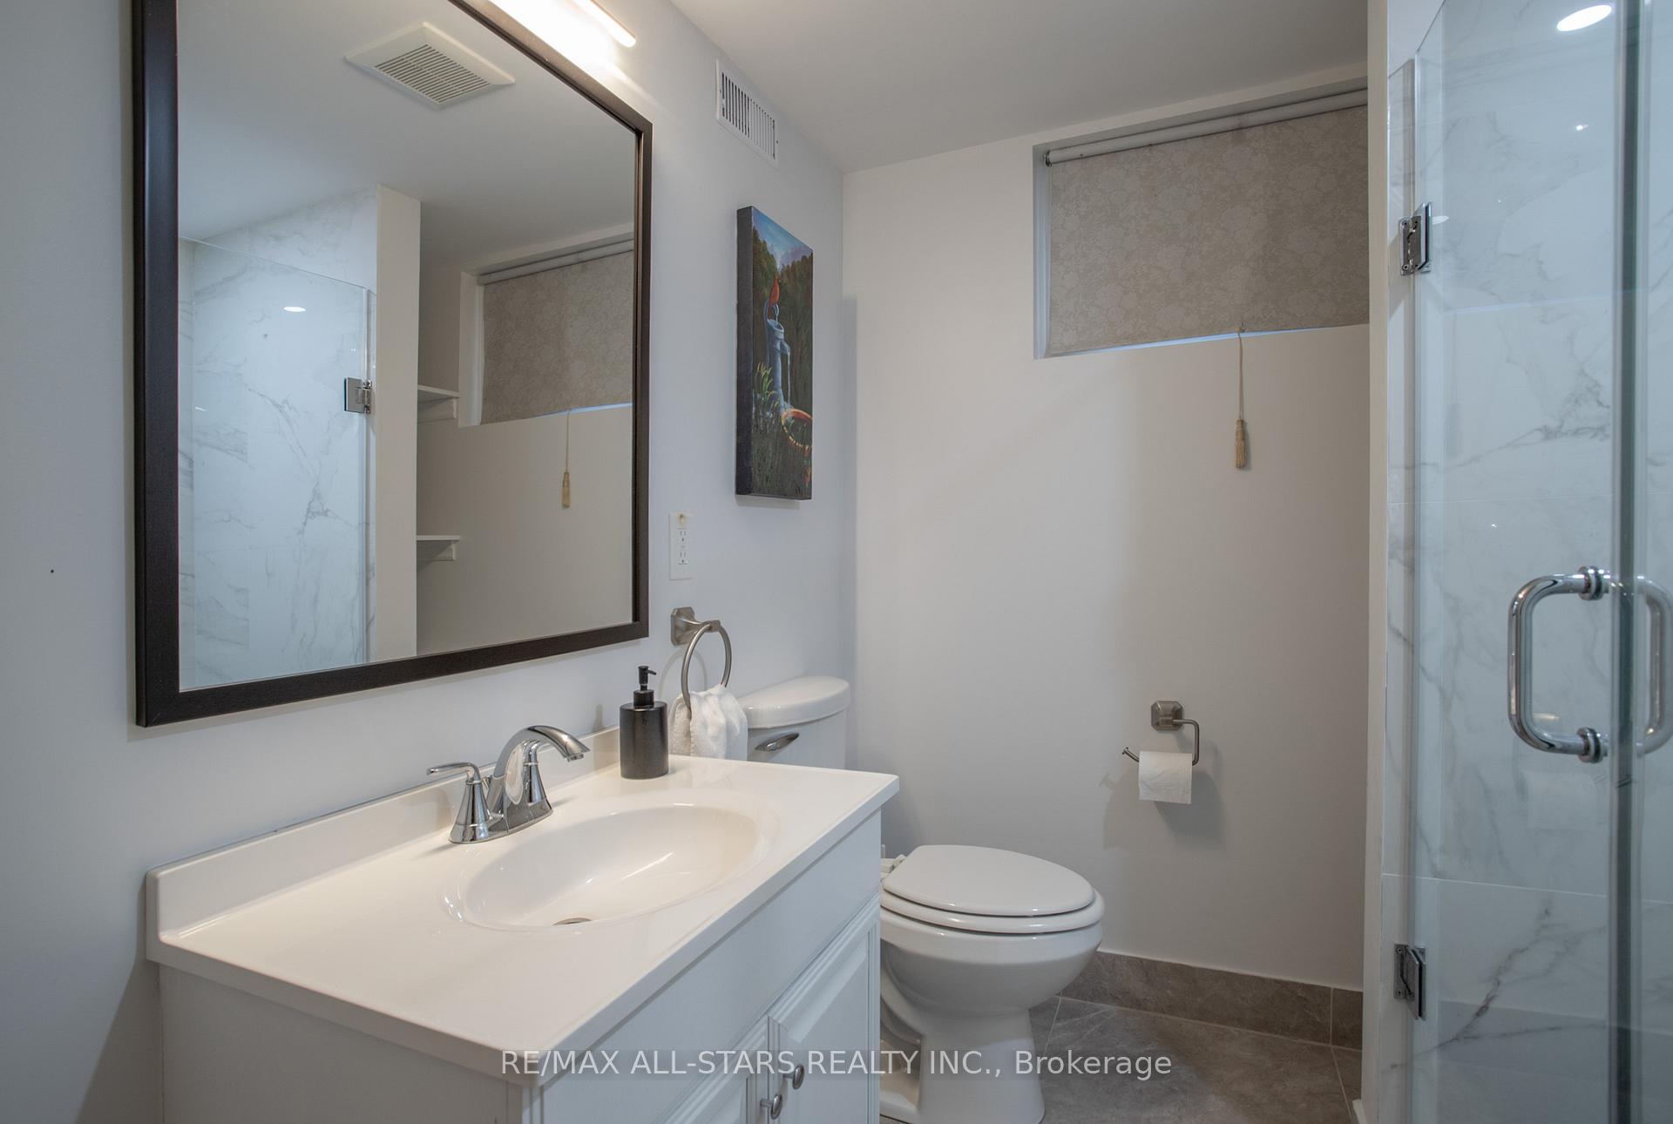
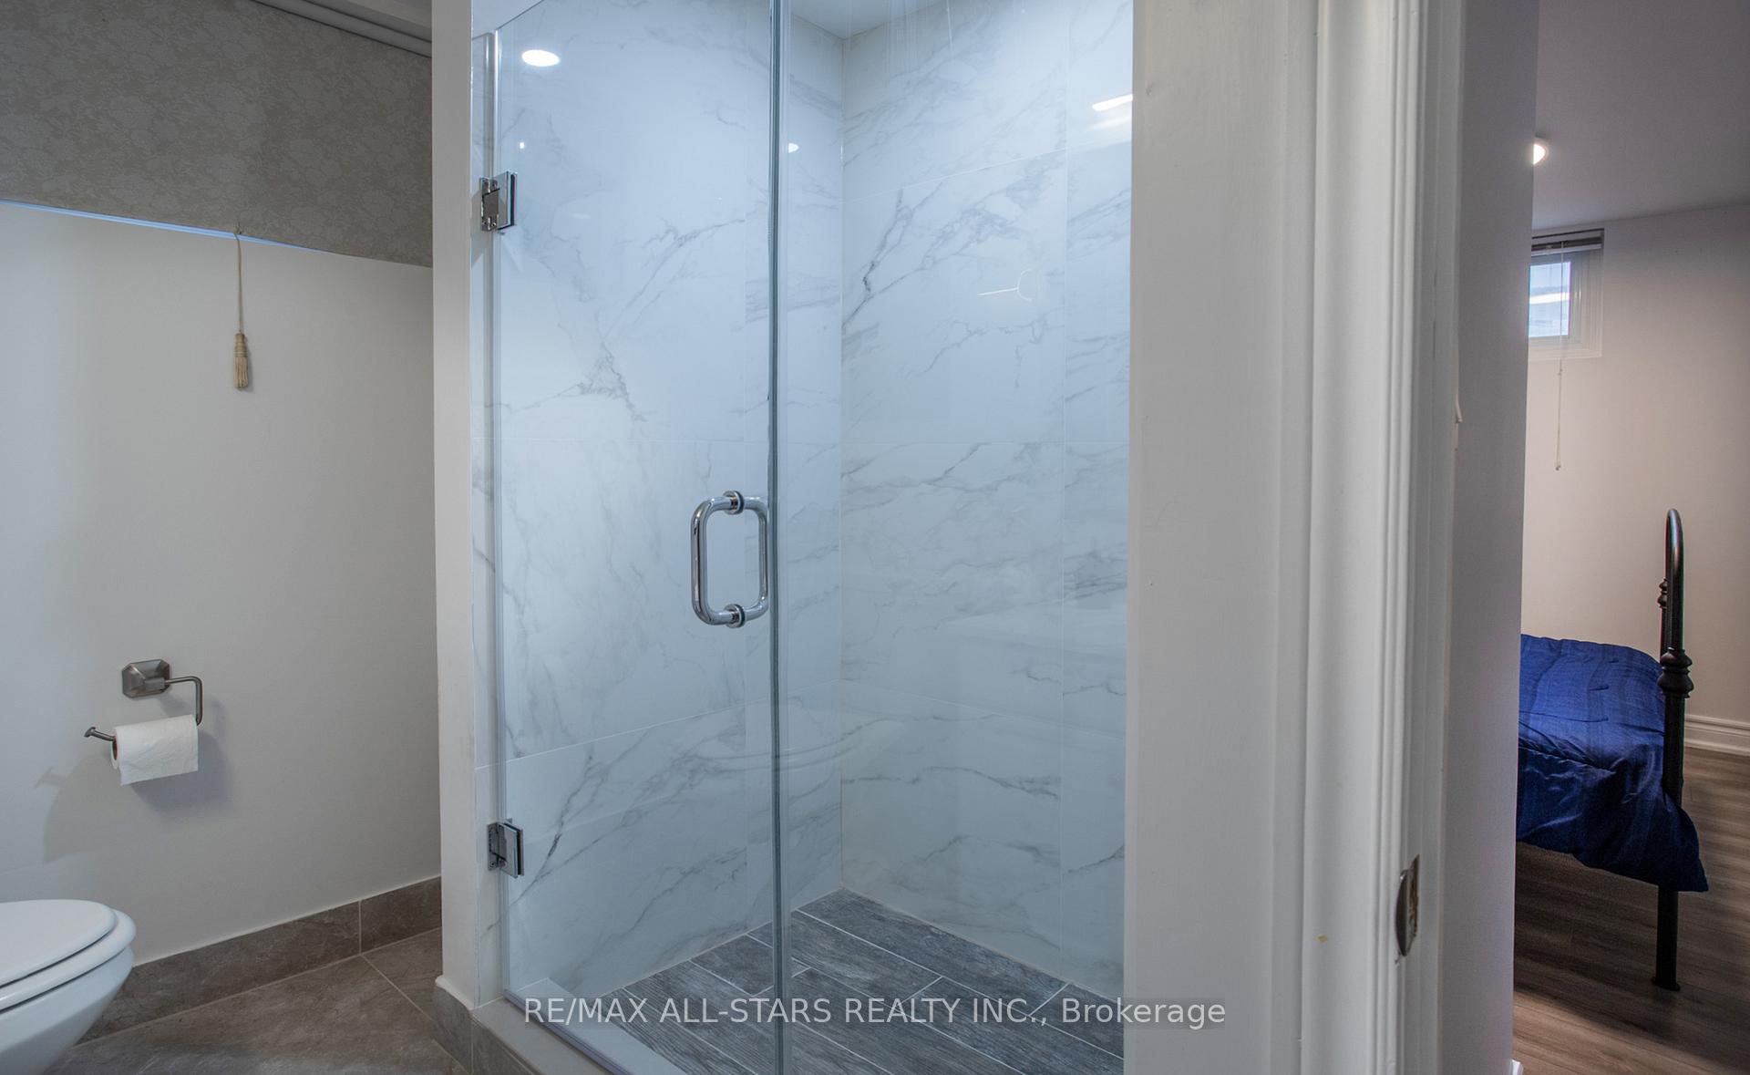
- Bedroom 4—Lower level, 3 Pc Ensuite, Above Grade Window, East View
Washrooms
- 5-piece, Main
- 4-piece, Main
- 2-piece, Main
- 3-piece, Lower
- 3-piece, Lower
- Municipality
- Scugog
- Neighbourhood
- Rural Scugog
- Main cross streets
- Island Rd. / Stephenson Point Rd.
- Zoning
- SR
- Directions
- Island Rd. / Stephenson Point Rd.
- Waterfront
- Direct
- MLS® number
- E13820502
- Data source
- Toronto Regional Real Estate Board
- Listed on
- 2026-09-23
- Updated on
- 2026-09-23
- Days on market
- 23 days
- Possession type
- Immediate
- Co-op commission
- 2.5%
- Seller
- Listed by
- RE/MAX ALL-STARS REALTY INC.
Home Market Value
Current home valuation for 253 Stephenson Point Road, Scugog, Rural Scugog, Scugog, ON. Listed for $1,999,000
HOMEH Estimate
—
Estimated Sales Range
—
HOMEH Estimate for 253 Stephenson Point Road, Scugog, Rural Scugog
Calculated with a real agent's CMA method — 45+ years of experience, codified. Not an AI guess.
For the owner
Is this your home? Track its value.
Get this home's HOMEH Estimate by email once a month, with how many homes are for sale around you.
Mortgage Payment Calculator
Compare up to 4 down payment scenarios
20% required for homes $1.5M or more
$399,800
| Scenario 1 | Scenario 2 | Scenario 3 | Scenario 4 | |
|---|---|---|---|---|
−Down payment | % $ | % $ | % $ | % $ |
+CMHC insurance | $0 | $0 | $0 | $0 |
=Total mortgage | $1,599,200 | $1,499,250 | $1,399,300 | $1,299,350 |
Amortization | ||||
Mortgage rate | % | % | % | % |
| Payment frequency | ||||
=Mortgage payment | $7,808monthly | $7,320monthly | $6,832monthly | $6,344monthly |
Land Transfer Tax
$36,455
$36,455
Around this home
No schools found nearby
Data provided by OpenStreetMap & Fraser Institute School Rankings
Ask HOMEH
New!Hi there!
👋Text or call (416) 301-9001
Recommended for you
Based on homes you've looked at.
No recommended properties found.
Nearby similar homes
No nearby properties found.
More real estate resources
Other homes nearby
Explore this area
Nearby neighbourhoods
No nearby listings available.