
104 Cawkers Cove Road
Scugog (Port Perry), ON L9L 1R6
- 4+2Bedrooms
- 5Bathrooms
- 3Garage
- 3500–5000Sq Ft
- $21,602Tax
- 116×575 ftLot Size
 Estimated Value:$3,560,000See Free Estimate Report

Sale & Price History for 104 Cawkers Cove Road, Scugog, Port Perry
| Start Date | End Date | Price | Event | MLS# |
|---|---|---|---|---|
| No listing history available | ||||
Real estate boards require you to or to see the full details of this property.
*Sold prices and complete sale & price history are regulated data. Under the Trust in Real Estate Services Act, 2002 (TRESA) and the rules of the Real Estate Council of Ontario (RECO), and pursuant to the Multiple Listing Service® rules of the Canadian Real Estate Association (CREA) and the Toronto Regional Real Estate Board (TRREB), this information may be shown only to registered users who have agreed to the applicable terms of use (a Virtual Office Website, or "VOW," arrangement). HOMEH Inc., Brokerage therefore provides it to signed-in members only. Creating an account is free and takes under a minute.
About 104 Cawkers Cove Road, Scugog, Port Perry
Summarized Description
- Custom-built estate with stunning waterfront views.
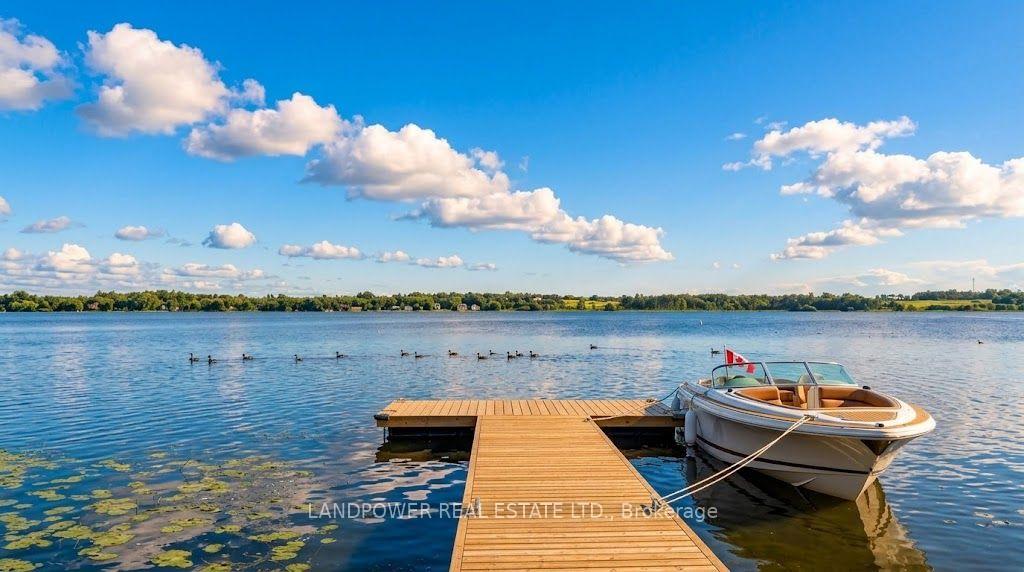
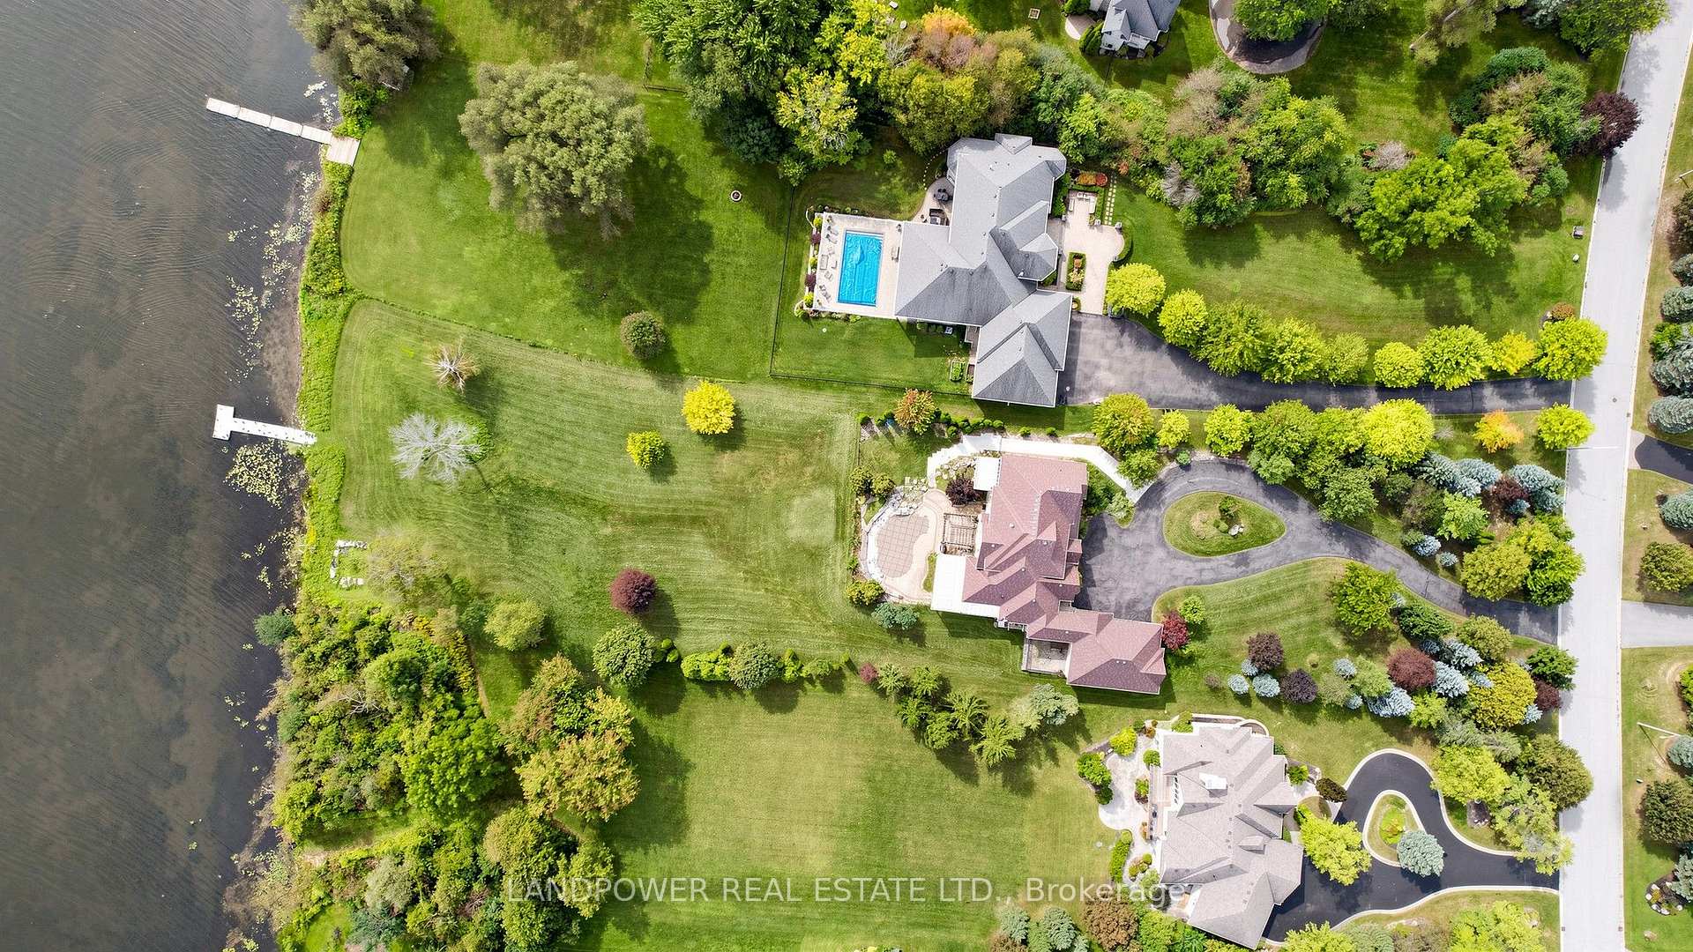
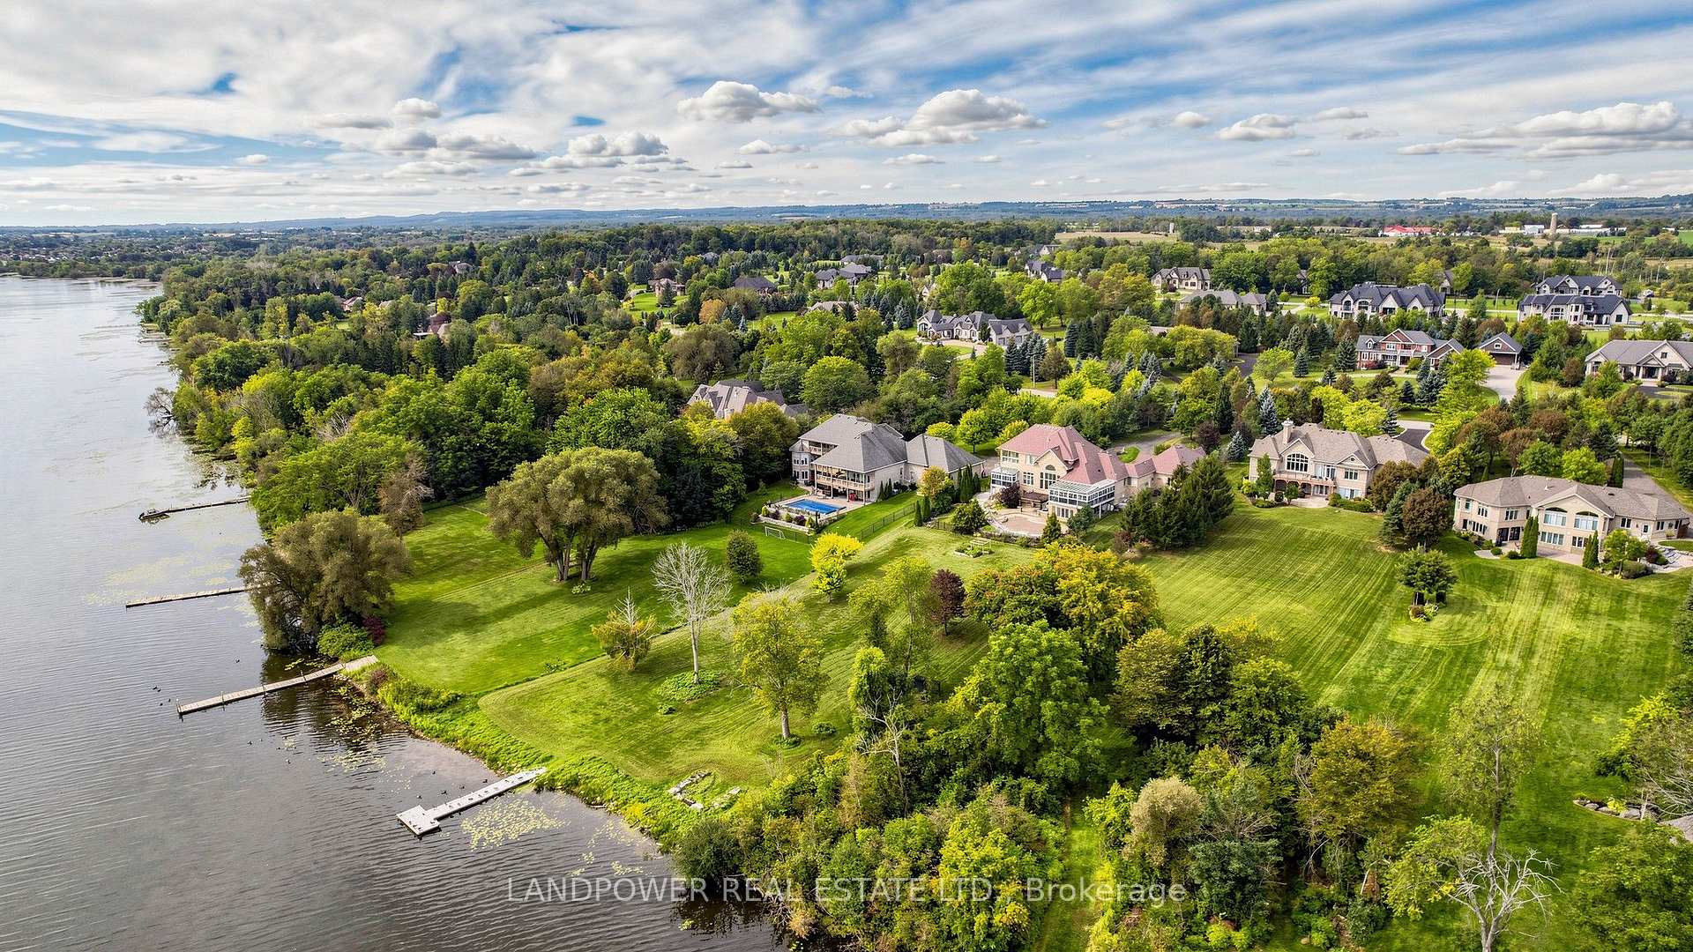
- 155 feet of private shoreline on Lake Scugog.
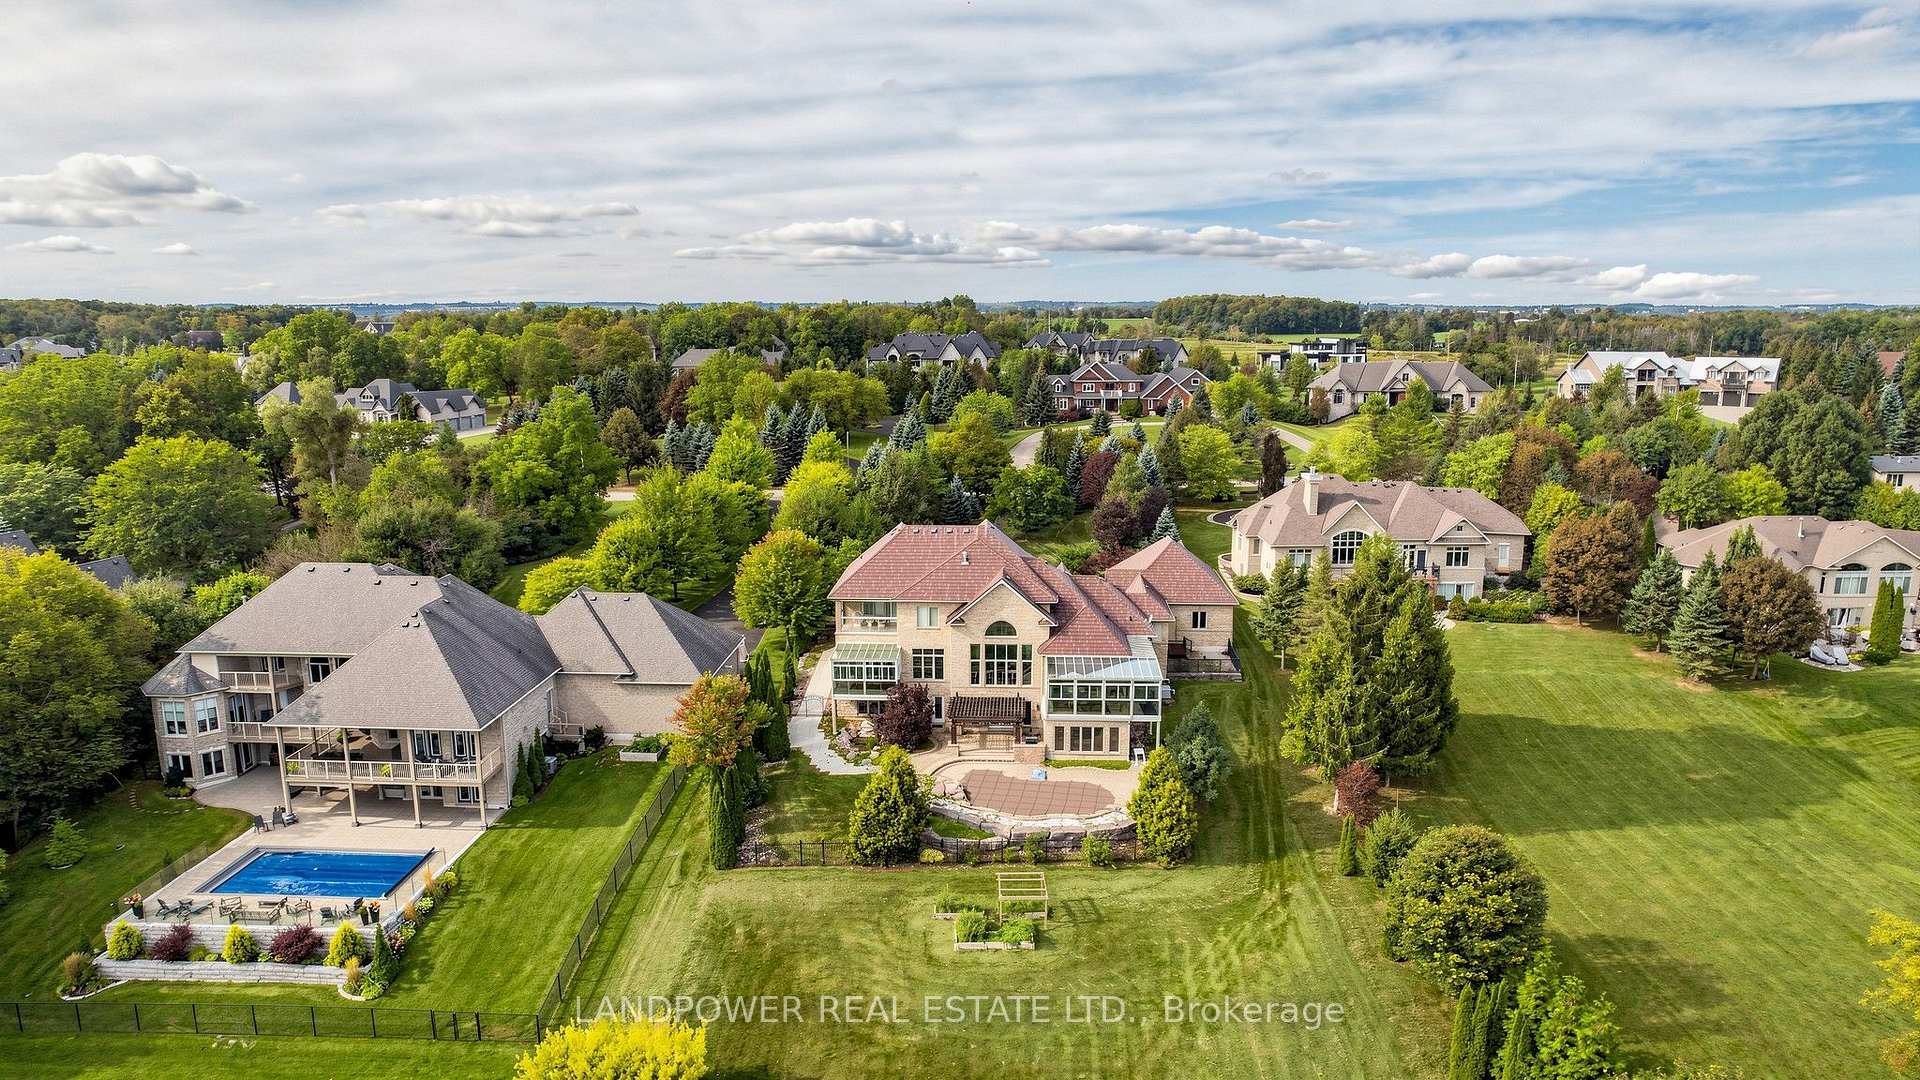
- Heated inground pool for outdoor enjoyment.
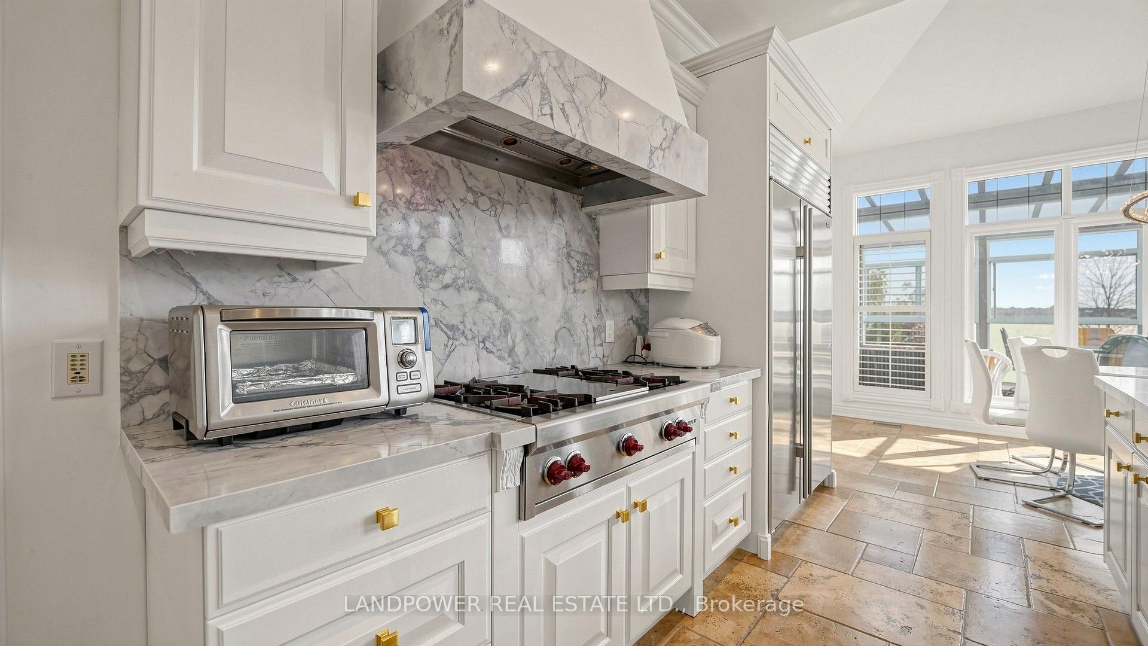
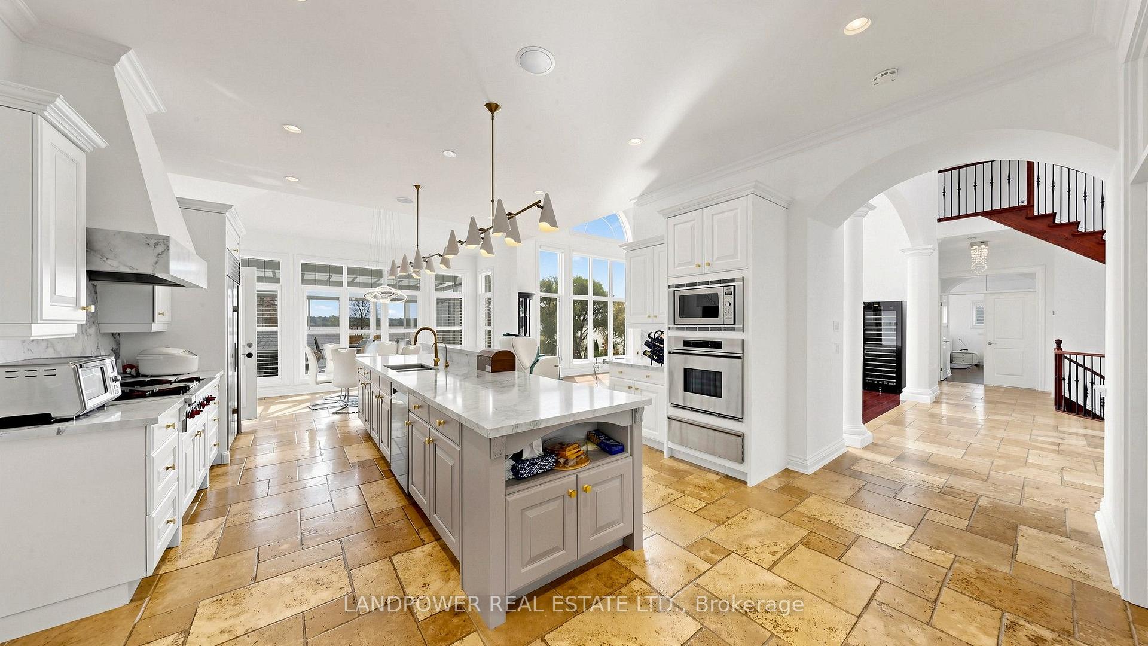
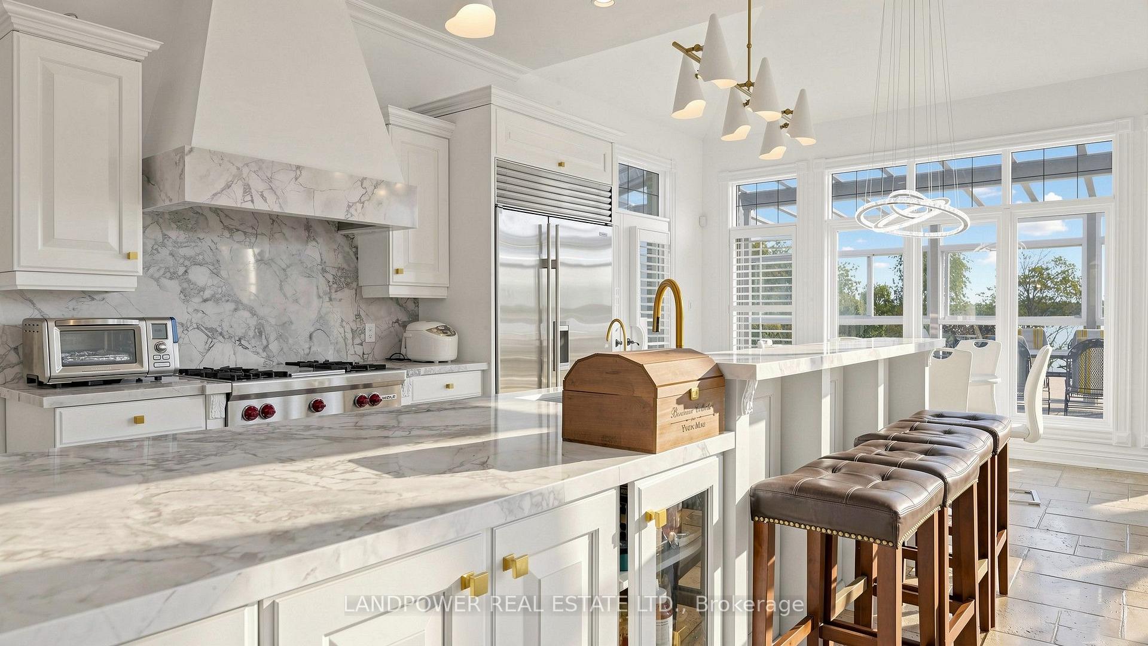
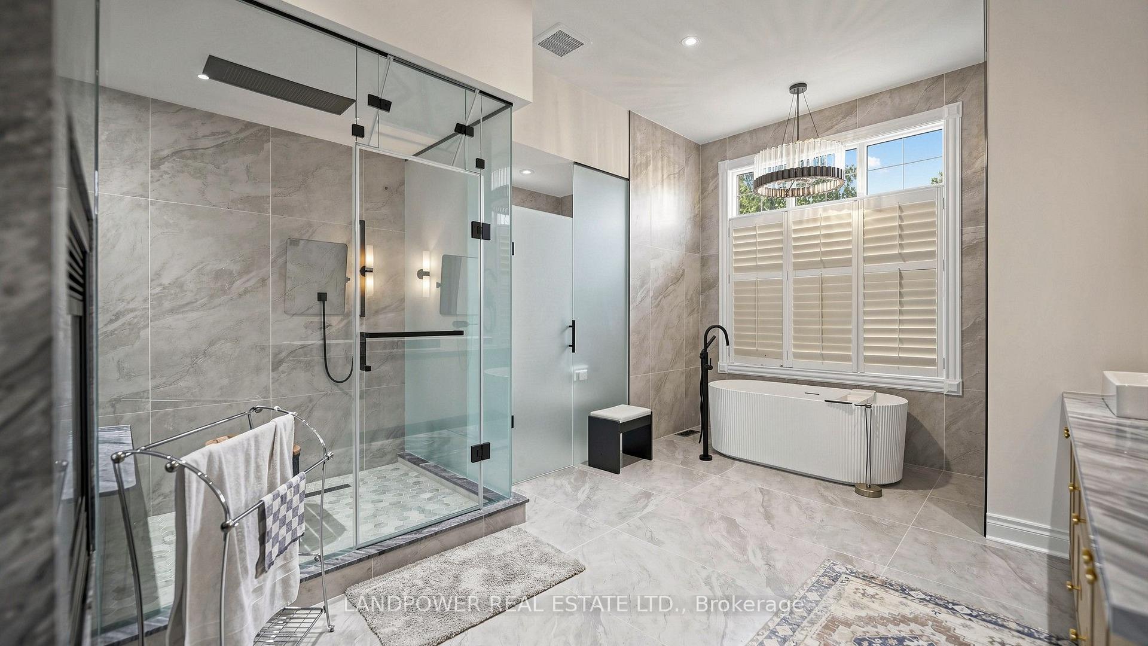
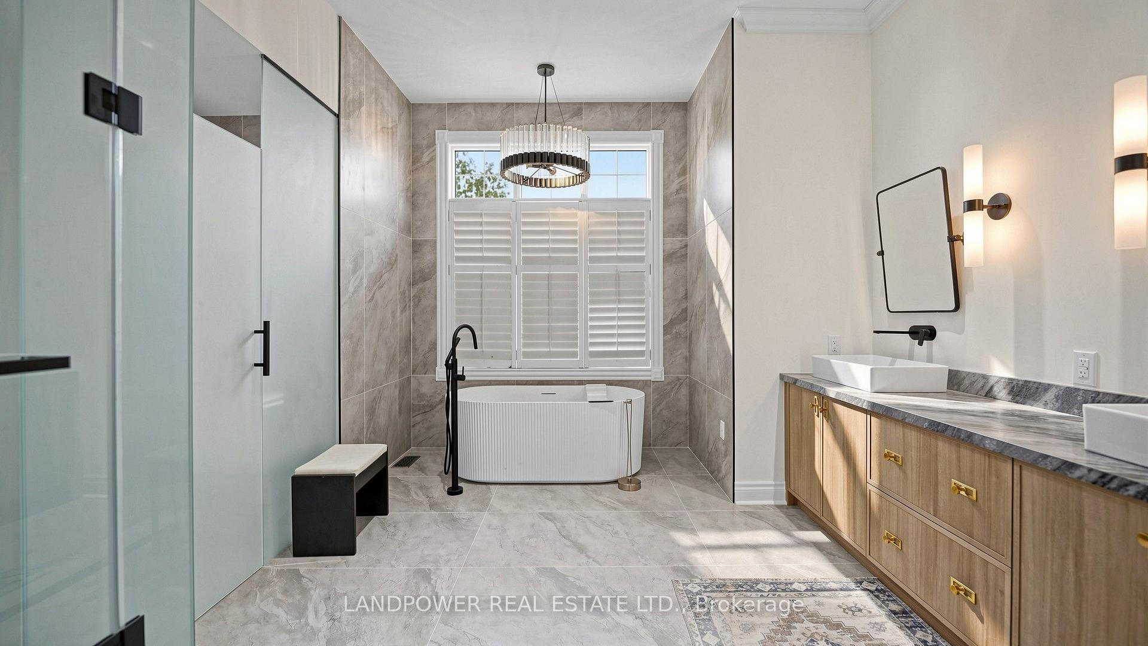
- Newly renovated kitchen and bathrooms throughout.
- Spacious living with 7,500 square feet.
- Self-contained lower level ideal for guests.
- Three covered balconies for outdoor relaxation.
- Close to local amenities and historic Main Street.
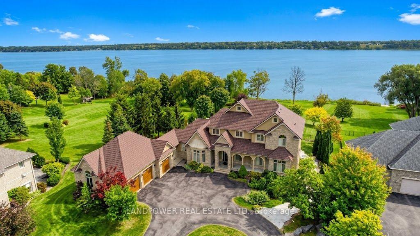
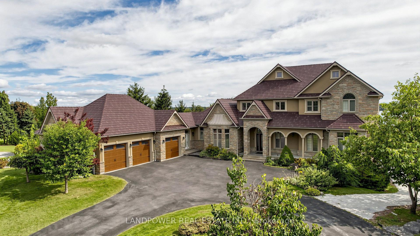
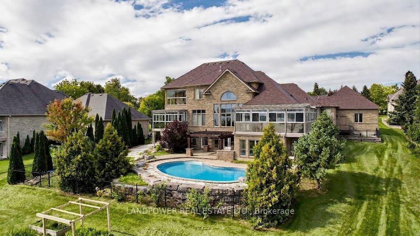
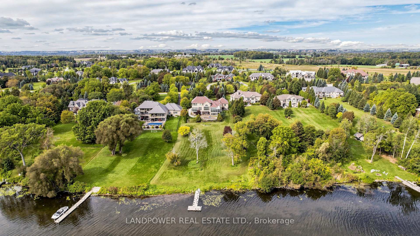
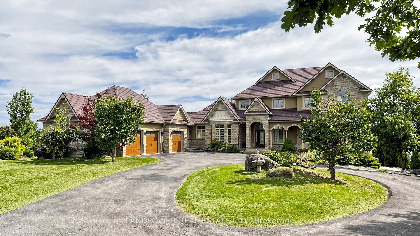
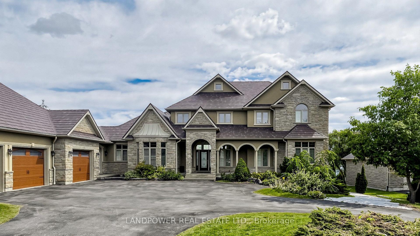
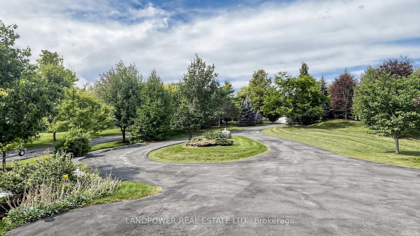
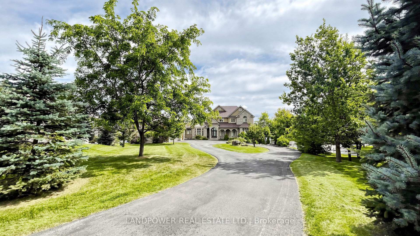
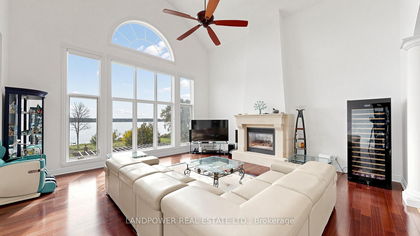
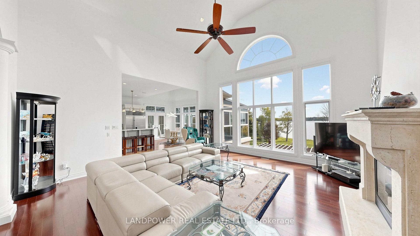
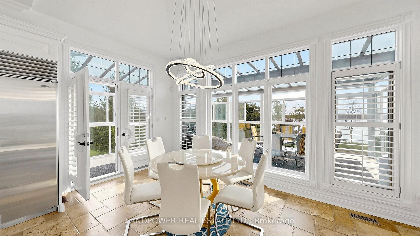
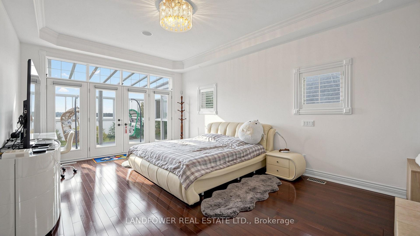
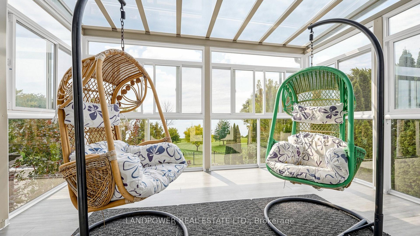
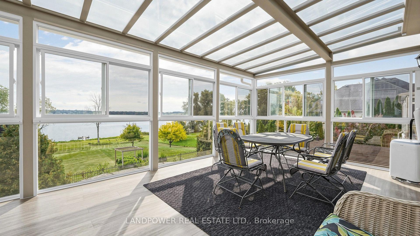
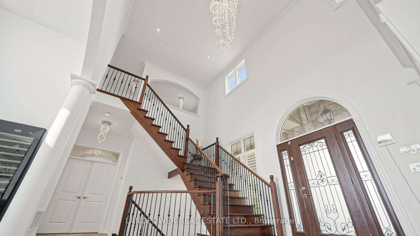
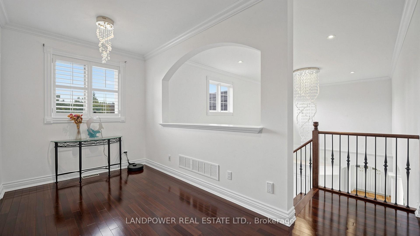
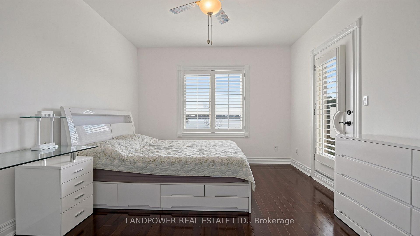
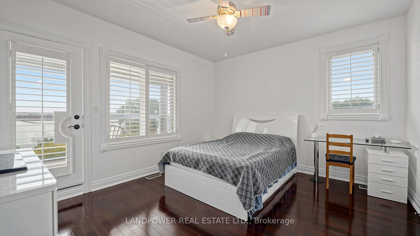
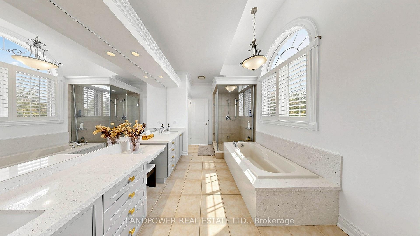
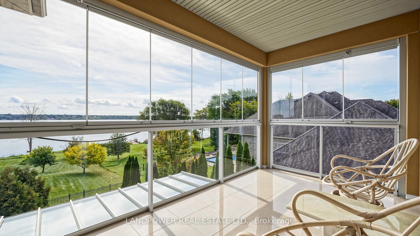
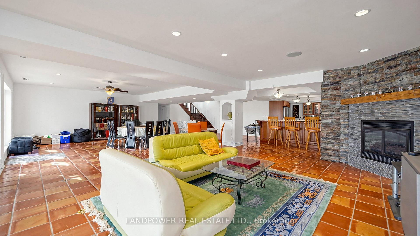
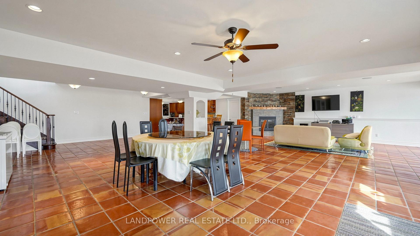
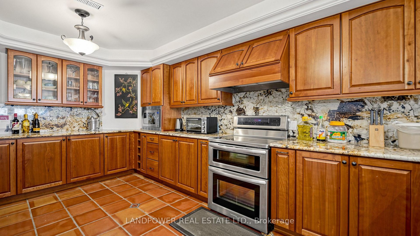
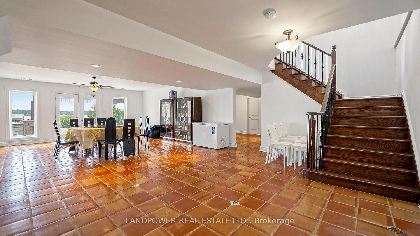
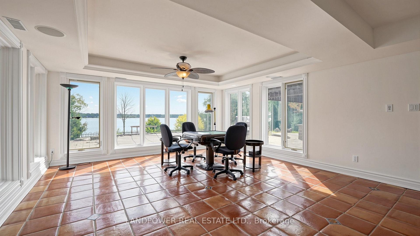
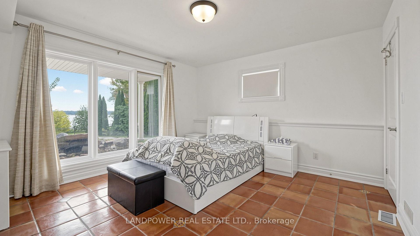
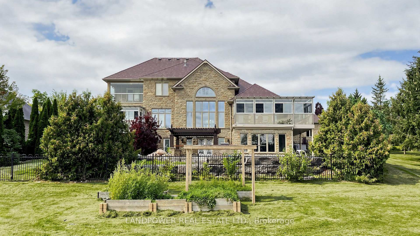
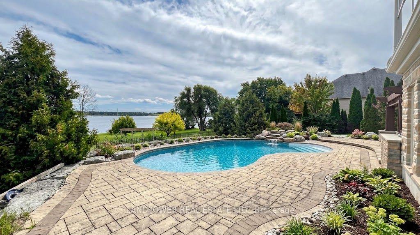
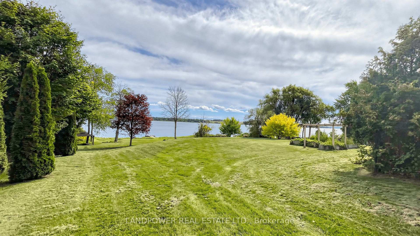
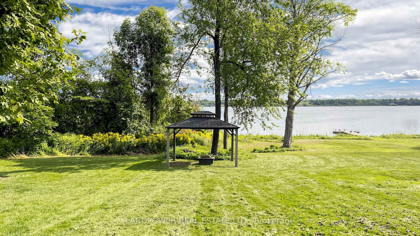
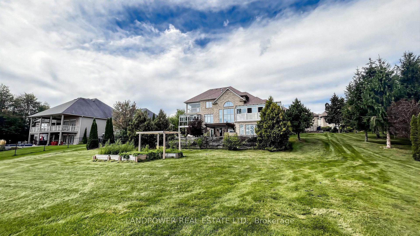
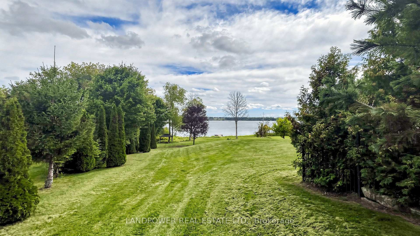
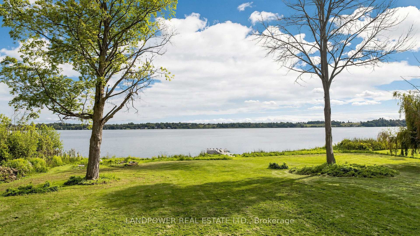
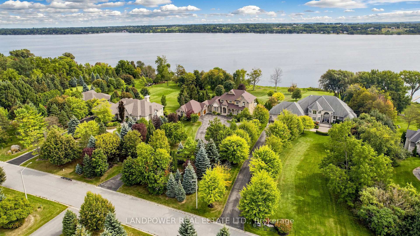
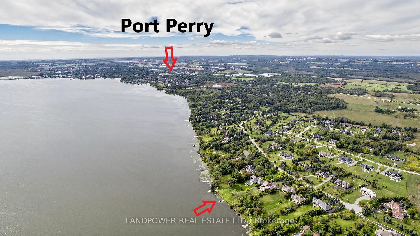
Some mornings begin with the sun rising over open water, coffee in hand, from the solarium overlooking your own private shoreline. This custom-built estate in Port Perry's prestigious Honey Harbour Heights sits on 1.75 acres with 155 feet of waterfront. Its east-facing position on Lake Scugog puts you in the front row for first light.Step inside and 23-foot cathedral ceilings soar above the foyer and great room, framing sweeping lake views through walls of glass. With approximately 7,500 square feet of finished living space, six bedrooms, and five bathrooms, the home suits family life and guests alike.The main-floor kitchen and all bathrooms are newly renovated.Three covered upper balconies extend the living space outdoors, and the lake is in view from every room, ideal for slow sunrise coffees and quiet evenings.Swim in the heated inground pool, then fire up the BBQ beside the water. Your private dock waits for the boat, with direct shoreline access for boating and fishing.The walkout lower level is a self-contained retreat with a sun-filled solarium, two bedrooms,and a second kitchen, perfect for multigenerational families or guests. A three-car garage and freshly paved driveway (2017) complete the property.Built by Fourteen Estates, a family-owned custom builder with 40+ years of experience and award-winning Port Perry estates.Minutes from Port Perry's shops, restaurants, schools, hospital, Service Ontario, and the historic Main Street with its year-round festivals.Private dock. Heated pool. 155 feet of shoreline. Every sunrise, yours.
Key Facts & Features
Property Costs
- Annual Property Tax Amount
- $21,602
- Land Transfer Tax Fee
- $86,450
Rental Items
- Rental Equipment
- Hot Water Tank
- Basement Type
- Finished with Walk-Out
Interior Features
- Interior Extras
- Built-In Oven, Central Vacuum, Generator - Partial, Primary Bedroom - Main Floor, Storage, Water Purifier, Water Softener, Water Treatment
- View
- Lake, Pool
- Security Features
- Security System
- Fireplace/Stove
- Yes
- Fireplace Features
- Natural Gas
- Elevator
- No
Exterior Features
- Exterior Extras
- Built-In-BBQ, Deck, Fishing, Landscaped, Patio, Porch
- Pool
- Inground
- Property Features
- Clear View, Cul de Sac/Dead End, Hospital, Lake Access, Lake/Pond, Library
- Other Structures
- Gazebo
Building
- Building Type
- Detached
- Building Style
- 2-Storey
Construction
- Exterior Finish
- Stone
- Roof
- Metal
- Foundation Details
- Unknown
- Special Designation
- Unknown
Lot
- Lot Front
- 116.47 ft
- Lot Depth
- 574.97 ft
- Lot Shape
- Irregular
Inclusions
- Inclusions
- Built In Exterior Bbq, Gas Fireplaces (3), All Custom Plantation Shutters, 2 S/S Fridges, 2Stoves, 2 Dishwashers, Water Softener, All Elfs, Removable Private Dock, Pool Equip AndAccessories, Koi Pond, All Steel Roof (2011).
Exclusions
- Exclusions
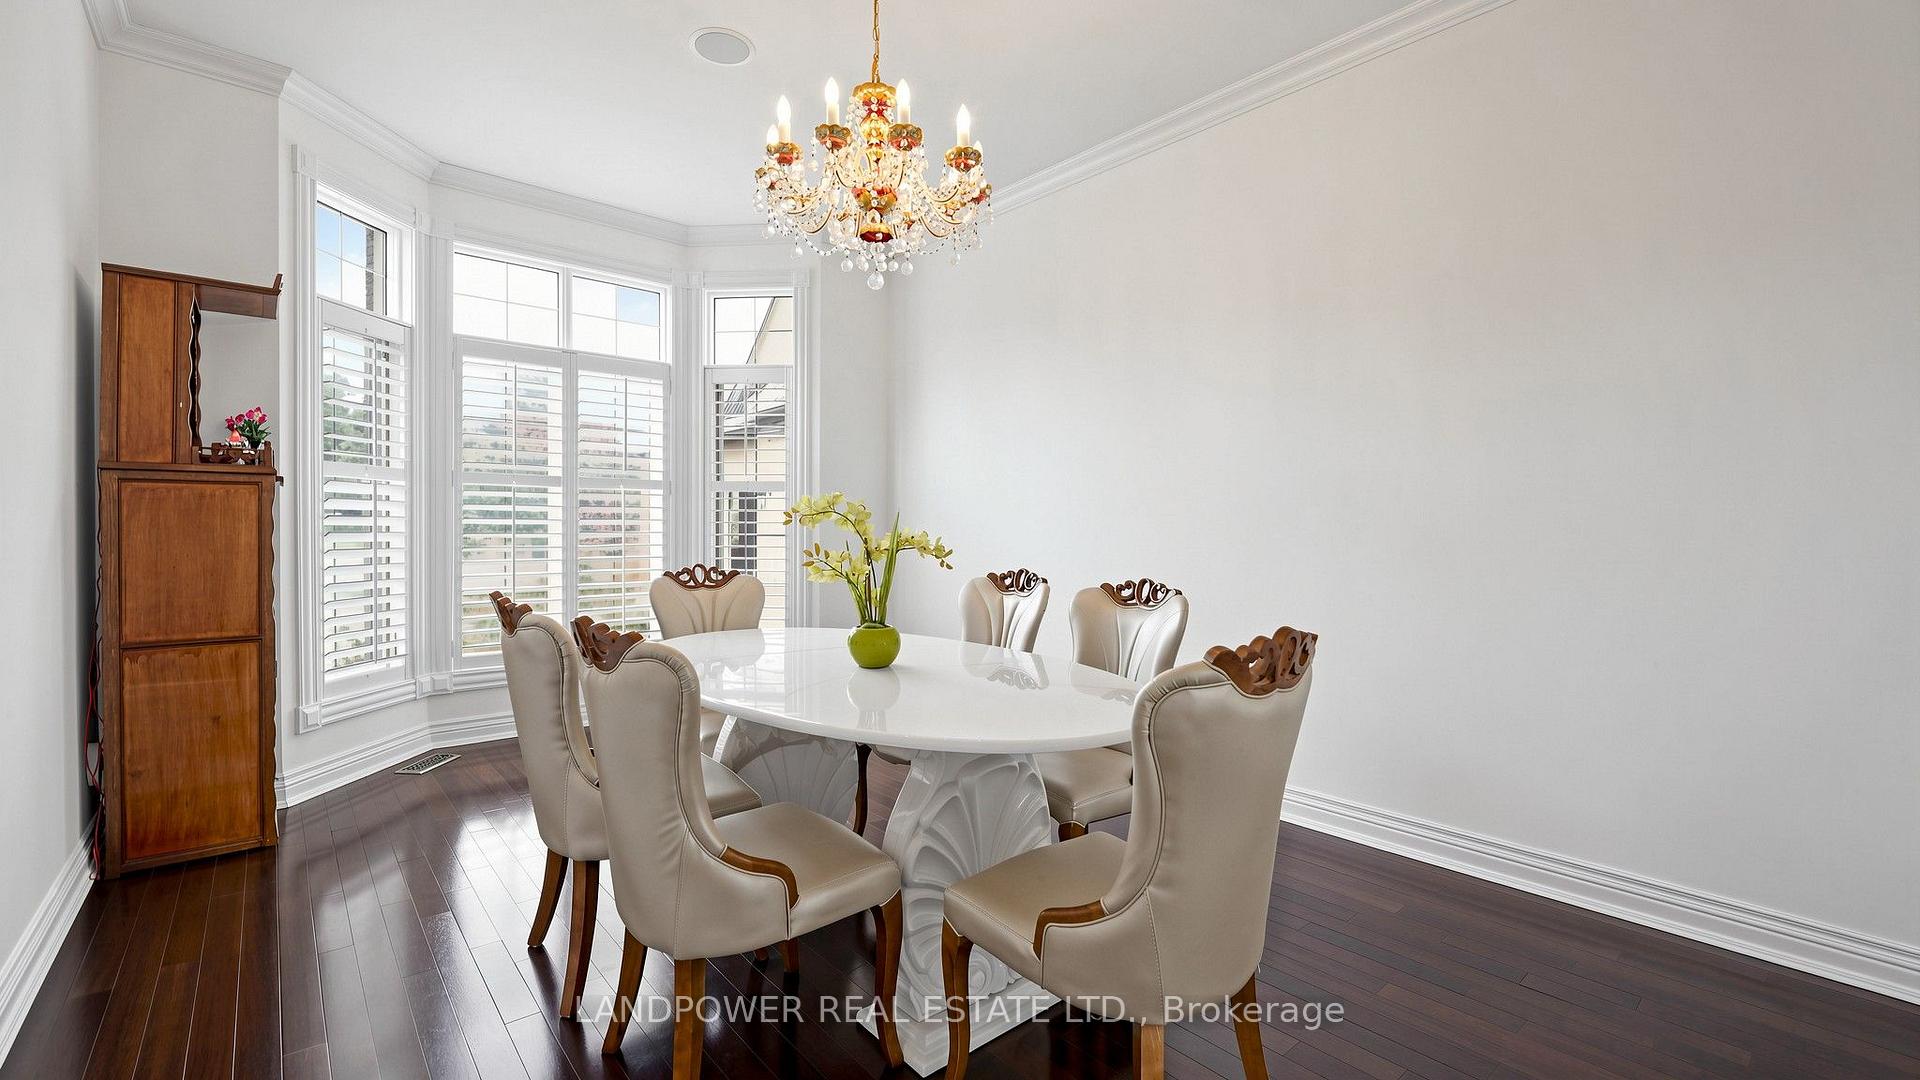
- Dining room Crystal Chandelier
Parking & Garages
- Garage Type
- Attached
- Garage Spaces
- 3
- Parking Spaces
- 16
- Total Garage And Parking Spaces
- 19
Heating & Cooling
- Heat Source
- Gas
- Heat Type
- Forced Air
- Air Conditioning
- Central Air
- Water
- Well
- Sewers
- Septic
- Bedrooms
- 4 + 2
- Washrooms
- 5
- Kitchens
- 2
Room sizes
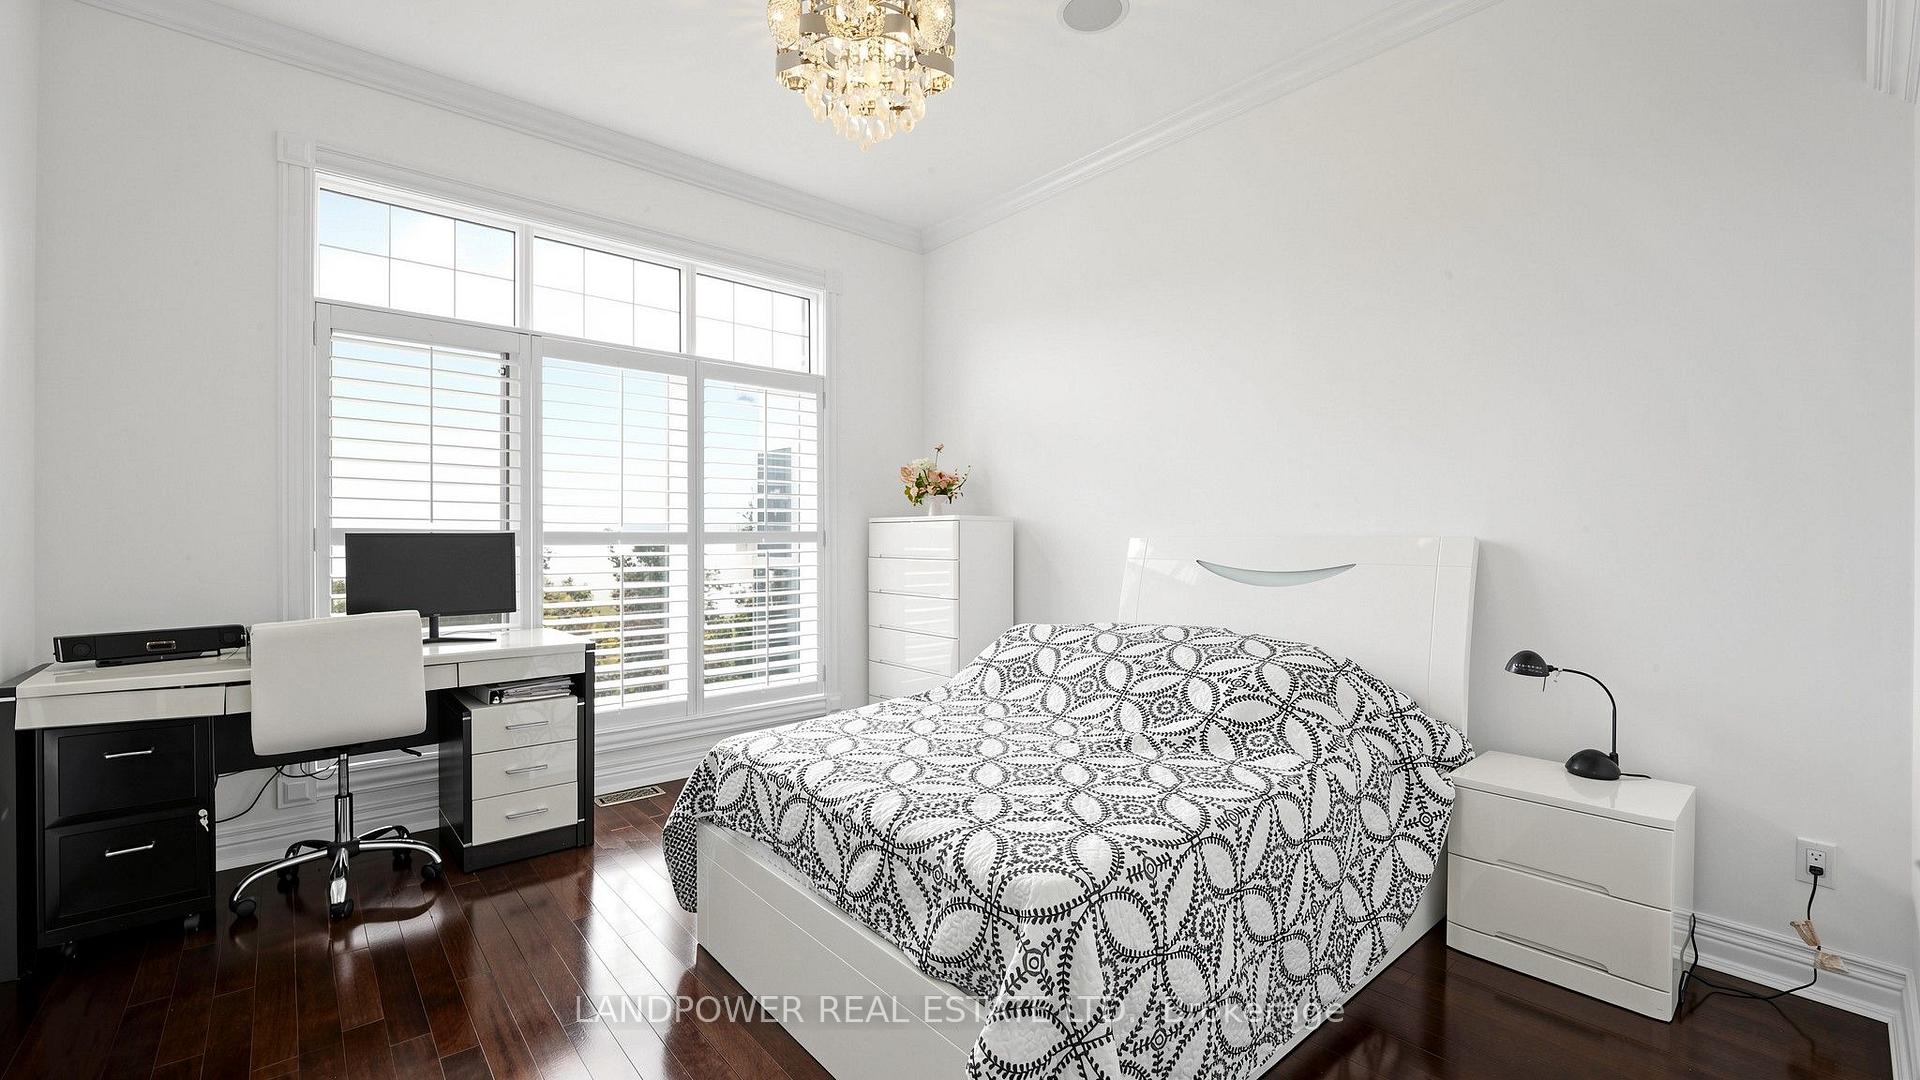
- Bedroom 3—Second level, Hardwood Floor, California Shutters, W/O To Sunroom
- Bedroom 5—Basement level, Overlooks Backyard, Ceramic Floor, 5 Pc Bath
- Dining Room—Main level, Hardwood Floor, Large Window, French Doors
- Bathroom—Second level, Separate Shower, 5 Pc Bath, Heated Floor
- Bedroom 4—Second level, Hardwood Floor, California Shutters, W/O To Sunroom
- Great Room—Main level, Cathedral Ceiling(s), Large Window, Stone Fireplace
- Kitchen—Basement level, Stainless Steel Appl, Granite Counters, Breakfast Bar
- Kitchen—Main level, Stainless Steel Appl, W/O To Sunroom, Breakfast Bar
- Room—Second level, Large Window, Skylight, East View
- Sunroom—Basement level, Ceramic Floor, Overlooks Pool, Large Window
- Foyer—Main level, Laminate, Open Concept, Large Window
- Solarium—Main level, Overlook Water, 2 Way Fireplace, Skylight
- Bedroom 2—Main level, Hardwood Floor, Large Window, California Shutters
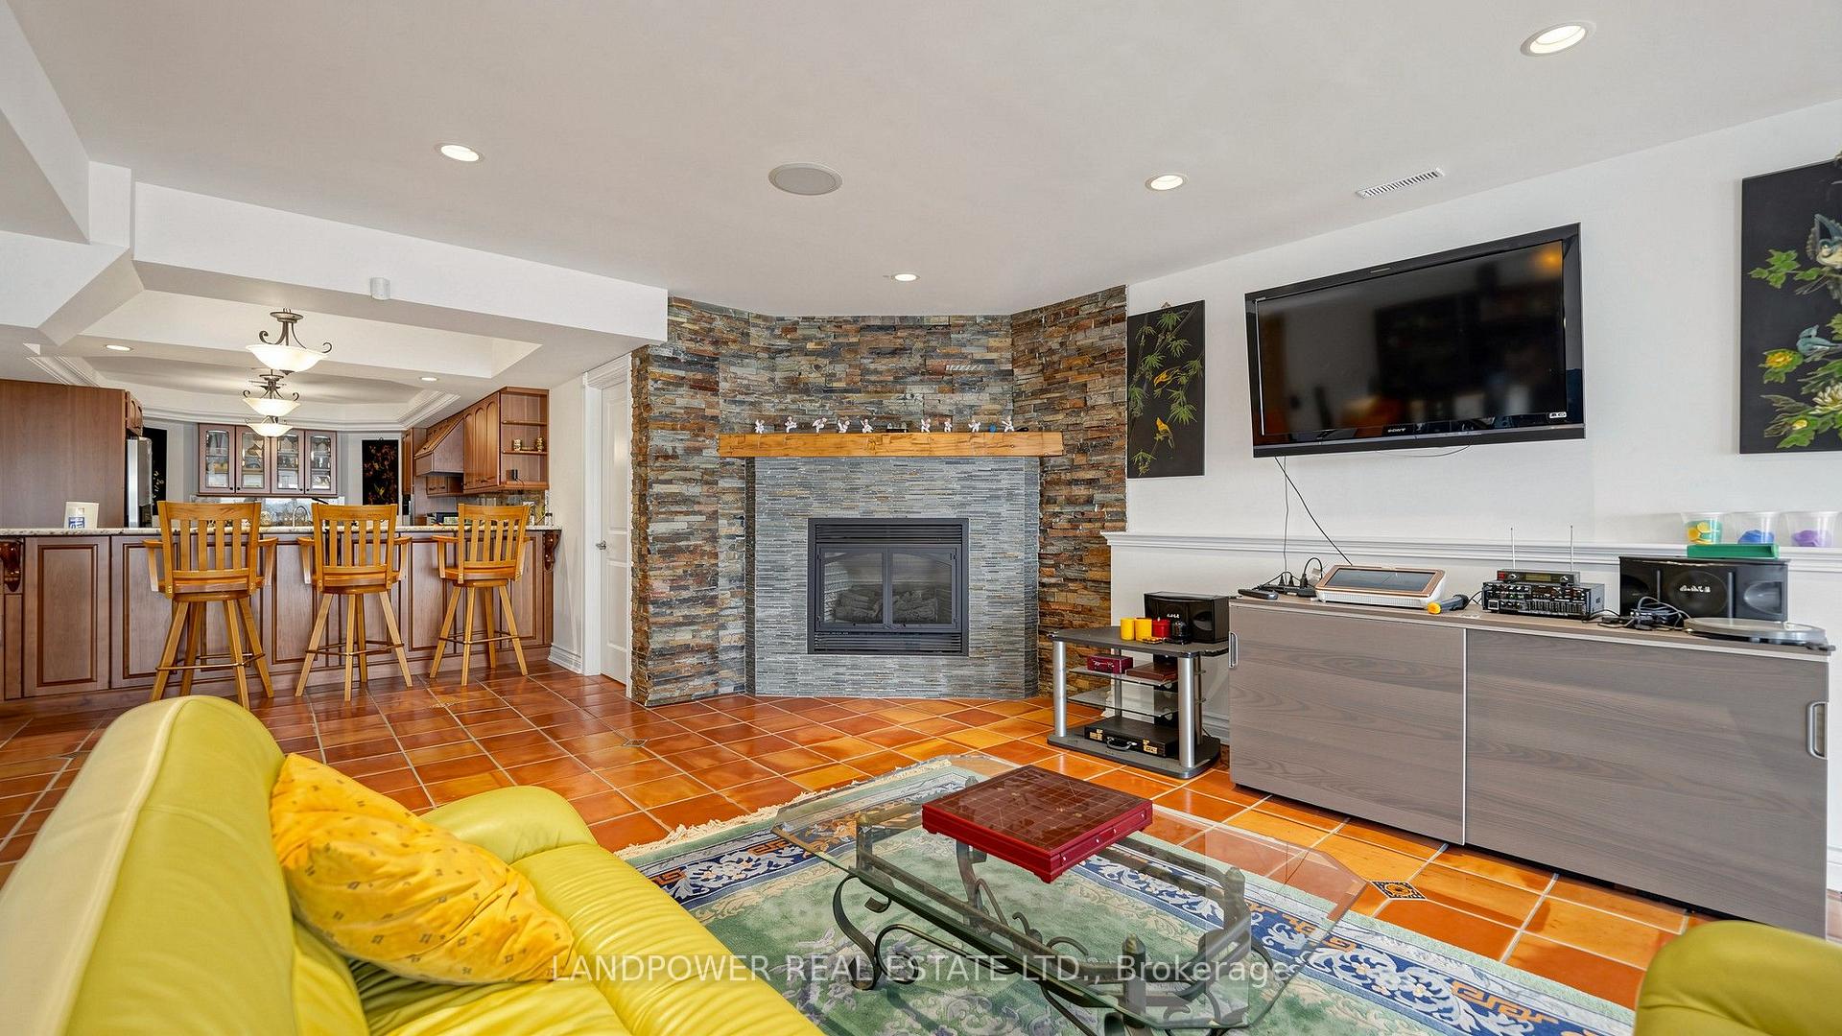
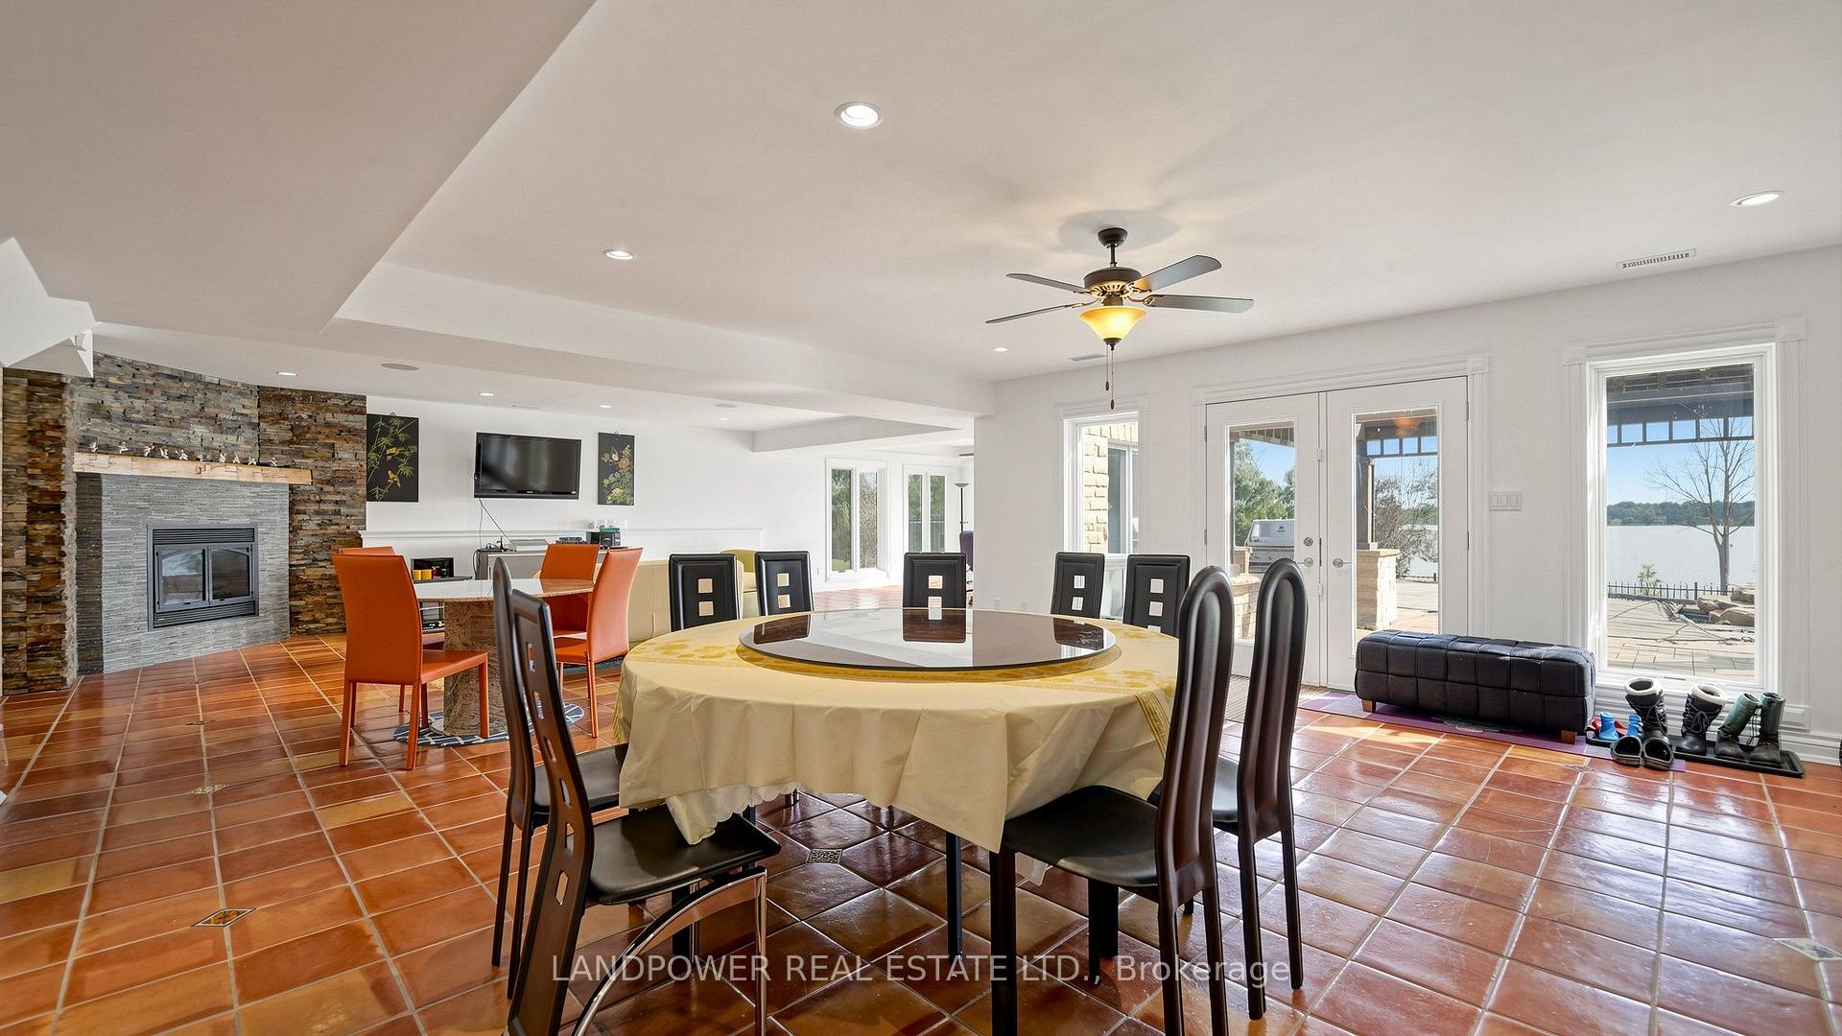
- Recreation—Basement level, Ceramic Floor, Gas Fireplace, W/O To Pool
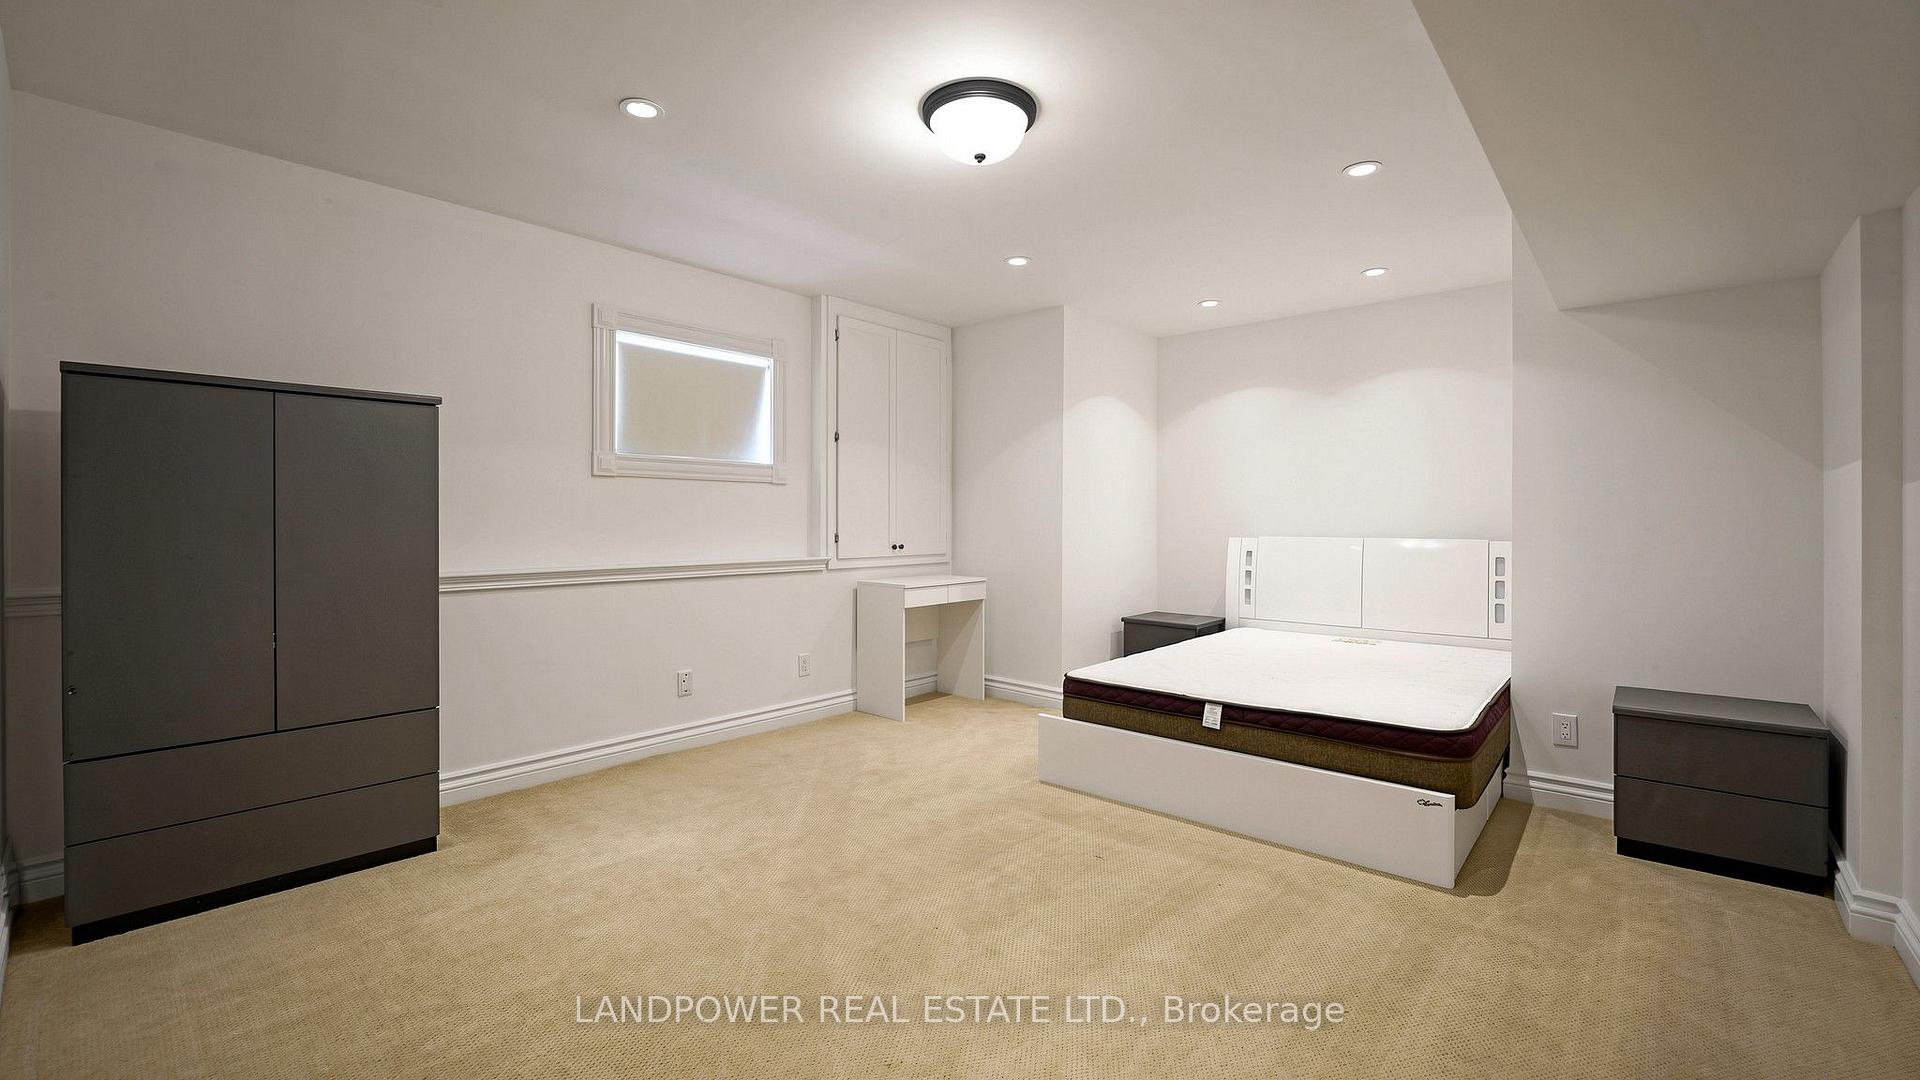
- Media Room—Basement level, Broadloom, Large Closet, Large Window
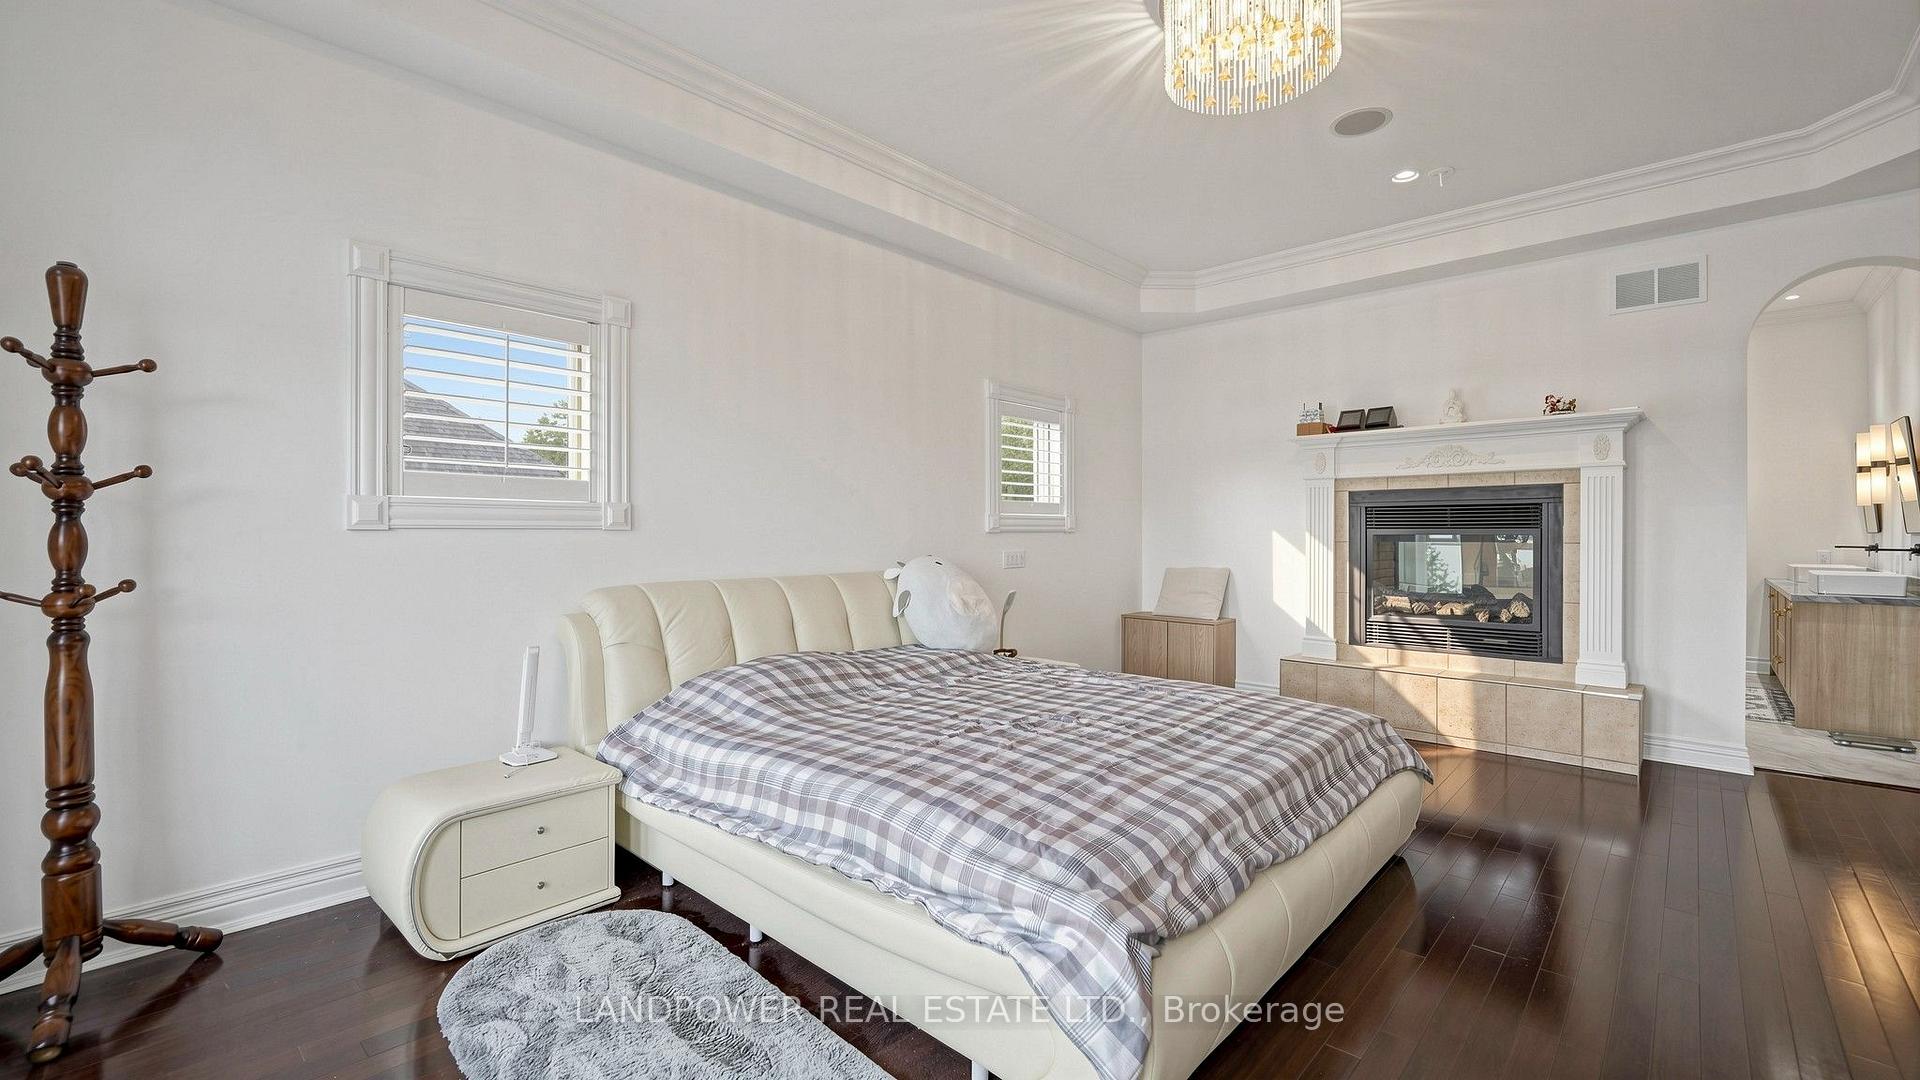
- Primary Bedroom—Main level, Gas Fireplace, 5 Pc Ensuite, W/O To Sunroom
- Laundry—Main level, Access To Garage, California Shutters, Quartz Counter
Washrooms
- 2-piece, Ground
- 5-piece, Ground
- 5-piece, Second
- 3-piece, Basement
- 2-piece, Basement
- Municipality
- Scugog
- Neighbourhood
- Port Perry
- Main cross streets
- North East Of Stone Sound And Simcoe St
- Directions
- North East Of Stone Sound And Simcoe St
- Waterfront
- Direct
- MLS® number
- E13816174
- Data source
- Toronto Regional Real Estate Board
- Listed on
- 2026-09-22
- Updated on
- 2026-09-24
- Days on market
- 30 days
- Possession type
- Flexible
- Co-op commission
- 2.25%
- Seller
- Listed by
- LANDPOWER REAL ESTATE LTD.
Home Market Value
Current home valuation for 104 Cawkers Cove Road, Scugog, Port Perry, Scugog, ON. Listed for $3,999,000
HOMEH Estimate
$3,560,000
Estimated Sales Range
$2,136,000 - $4,984,000
HOMEH Estimate for 104 Cawkers Cove Road, Scugog, Port Perry
Calculated with a real agent's CMA method — 45+ years of experience, codified. Not an AI guess.
For the owner
Is this your home? Track its value.
Get this home's HOMEH Estimate by email once a month, with how many homes are for sale around you.
Mortgage Payment Calculator
Compare up to 4 down payment scenarios
20% required for homes $1.5M or more
$799,800
| Scenario 1 | Scenario 2 | Scenario 3 | Scenario 4 | |
|---|---|---|---|---|
−Down payment | % $ | % $ | % $ | % $ |
+CMHC insurance | $0 | $0 | $0 | $0 |
=Total mortgage | $3,199,200 | $2,999,250 | $2,799,300 | $2,599,350 |
Amortization | ||||
Mortgage rate | % | % | % | % |
| Payment frequency | ||||
=Mortgage payment | $15,620monthly | $14,644monthly | $13,668monthly | $12,691monthly |
Land Transfer Tax
$86,450
$86,450
Around this home
No schools found nearby
Data provided by OpenStreetMap & Fraser Institute School Rankings
Ask HOMEH
New!Hi there!
👋Text or call (416) 301-9001
Recommended for you
Based on homes you've looked at.
No recommended properties found.
Nearby similar homes
No nearby properties found.
More real estate resources
Other homes nearby
Explore this area
Nearby neighbourhoods
No nearby listings available.