
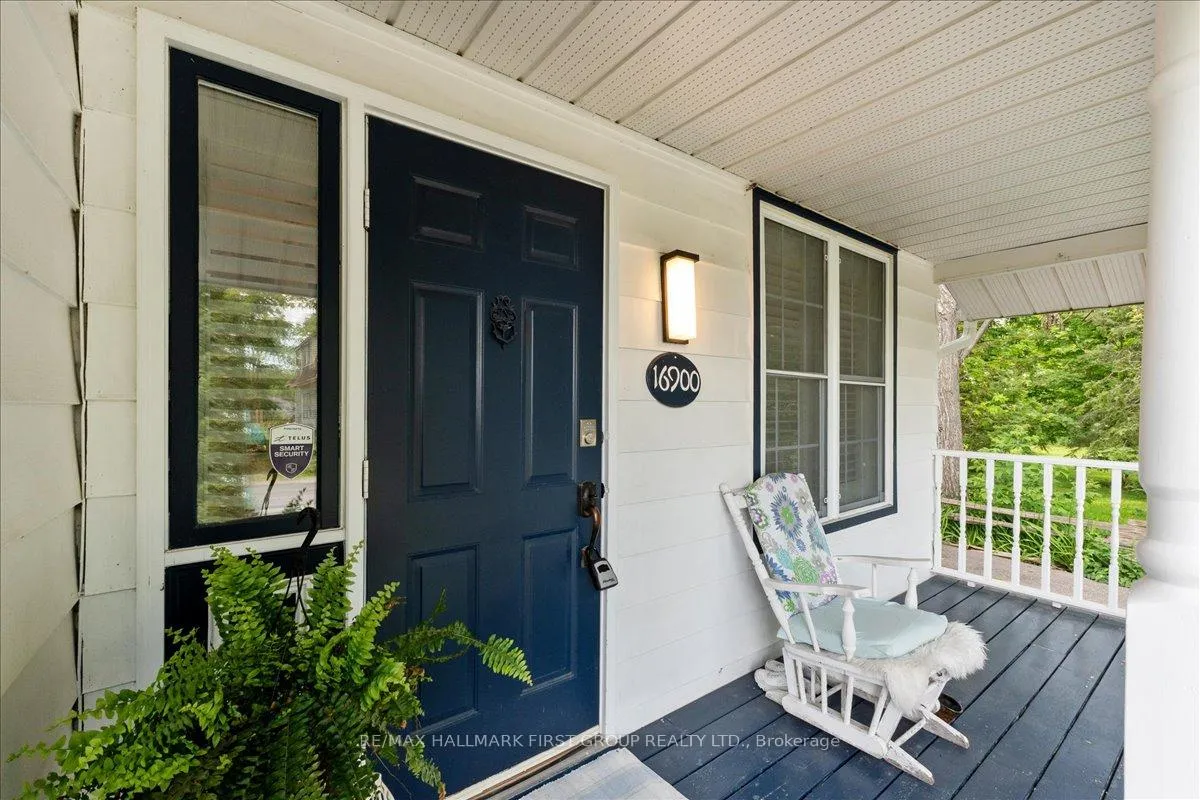
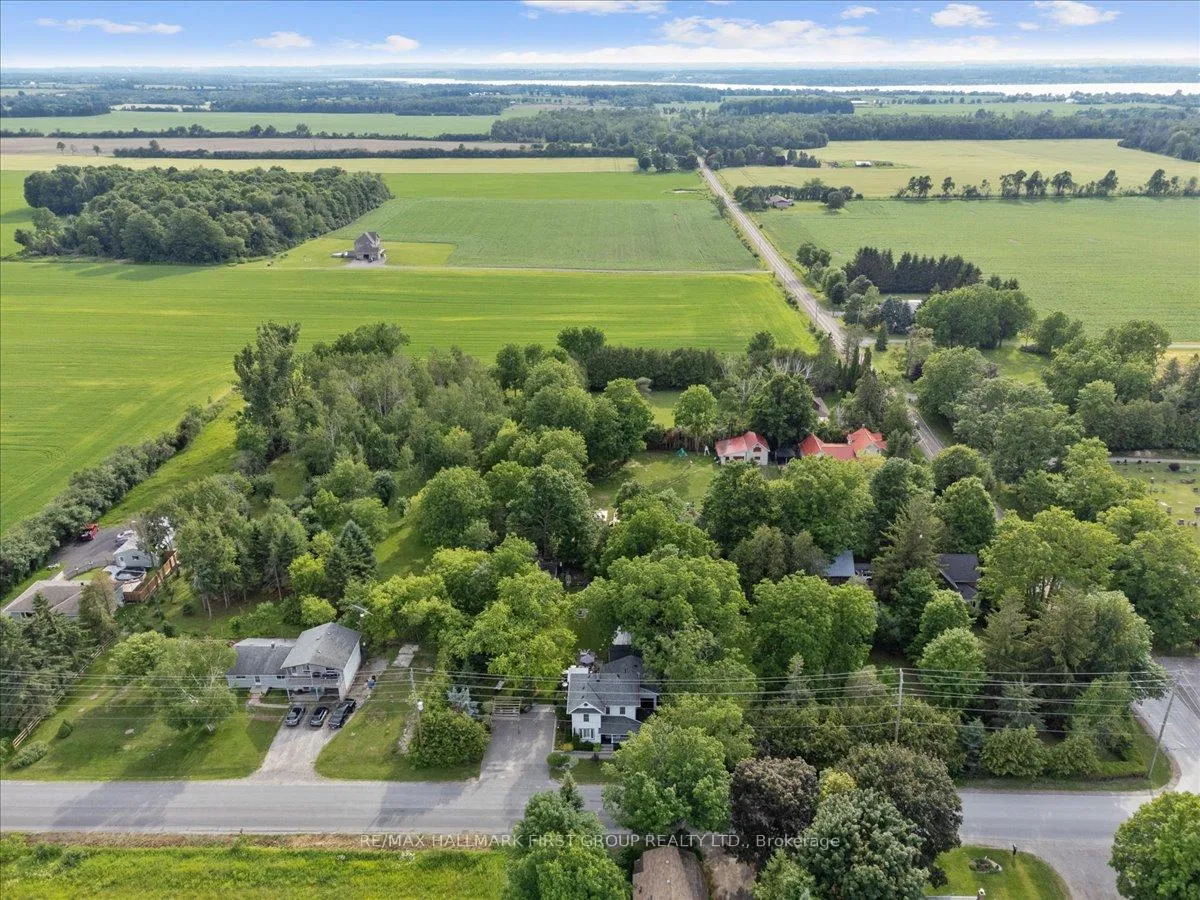
16900 Nestleton Road
Scugog (Rural Scugog), ON L0B 1L0
- 4Bedrooms
- 2Bathrooms
- 1Garage
- 1100–1500Sq Ft
- $4,107Tax
- 66×165 ftLot Size
 Estimated Value:$654,000See Free Estimate Report

Property not available for sale or for rent.
HOMEH One: full-service selling for a 1% listing fee. The buyer's agent commission is separate.
Free Home EvaluationHow Much Is My Home Worth?Homes for Sale NearbySale & Price History for 16900 Nestleton Road, Scugog, Rural Scugog
Real estate boards require you to or to see the full details of this property.
*Sold prices and complete sale & price history are regulated data. Under the Trust in Real Estate Services Act, 2002 (TRESA) and the rules of the Real Estate Council of Ontario (RECO), and pursuant to the Multiple Listing Service® rules of the Canadian Real Estate Association (CREA) and the Toronto Regional Real Estate Board (TRREB), this information may be shown only to registered users who have agreed to the applicable terms of use (a Virtual Office Website, or "VOW," arrangement). HOMEH Inc., Brokerage therefore provides it to signed-in members only. Creating an account is free and takes under a minute.
About 16900 Nestleton Road, Scugog, Rural Scugog
Summarized Description
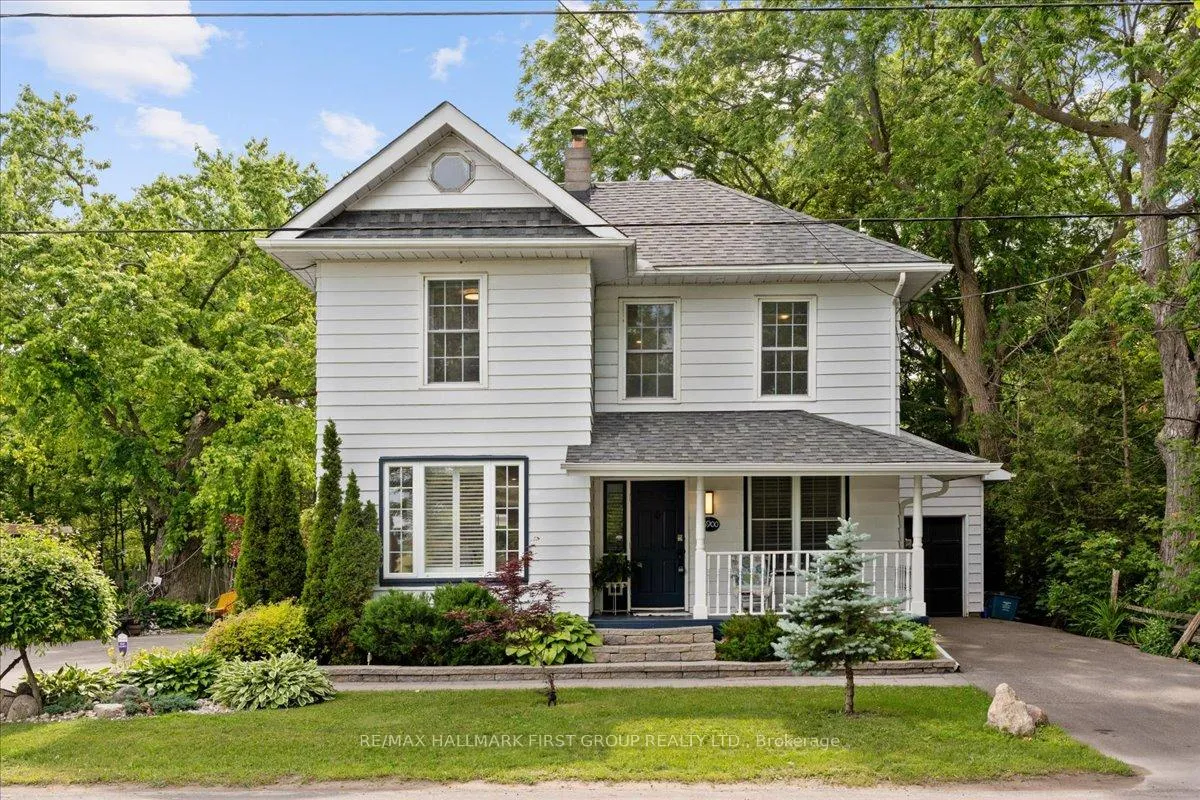
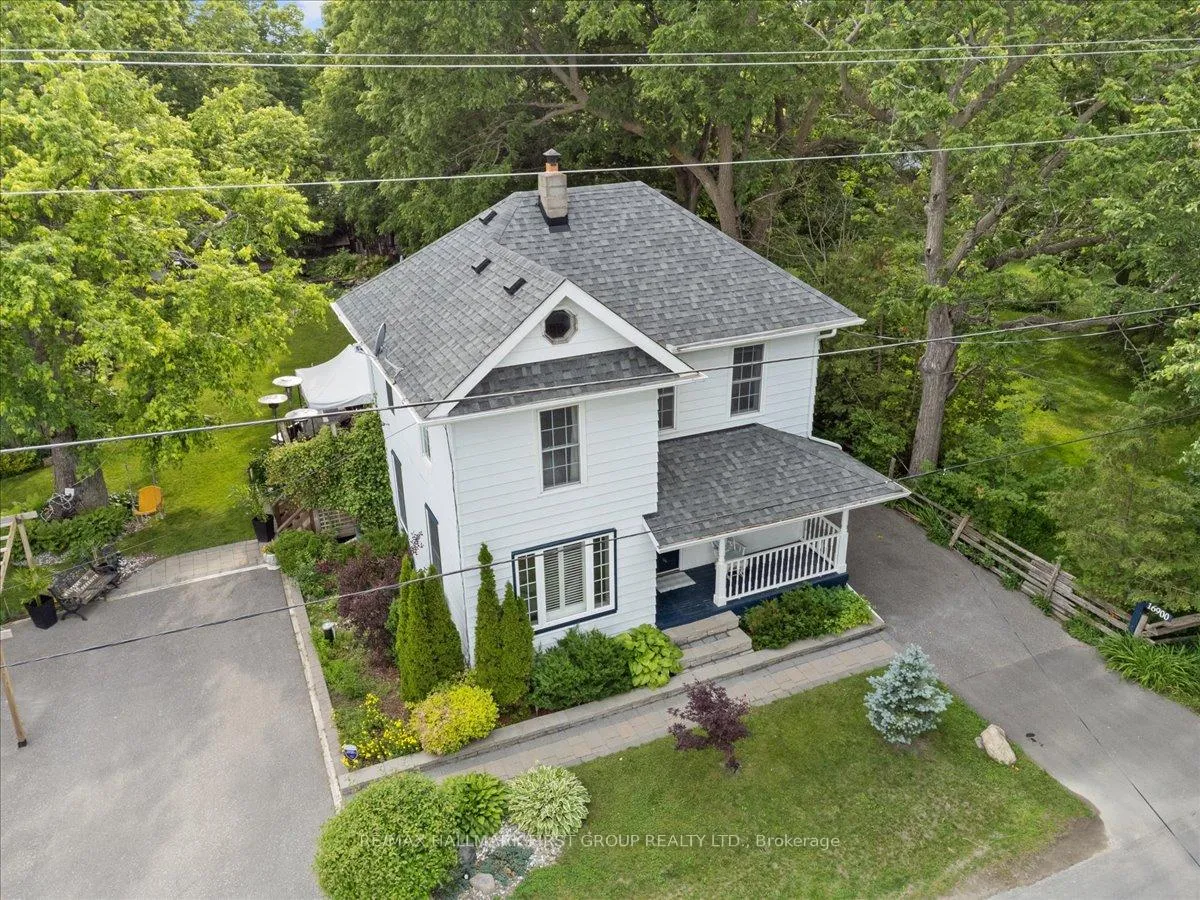
- Fully renovated century home with modern luxury.
- Custom AYA Chef's Kitchen with premium appliances.
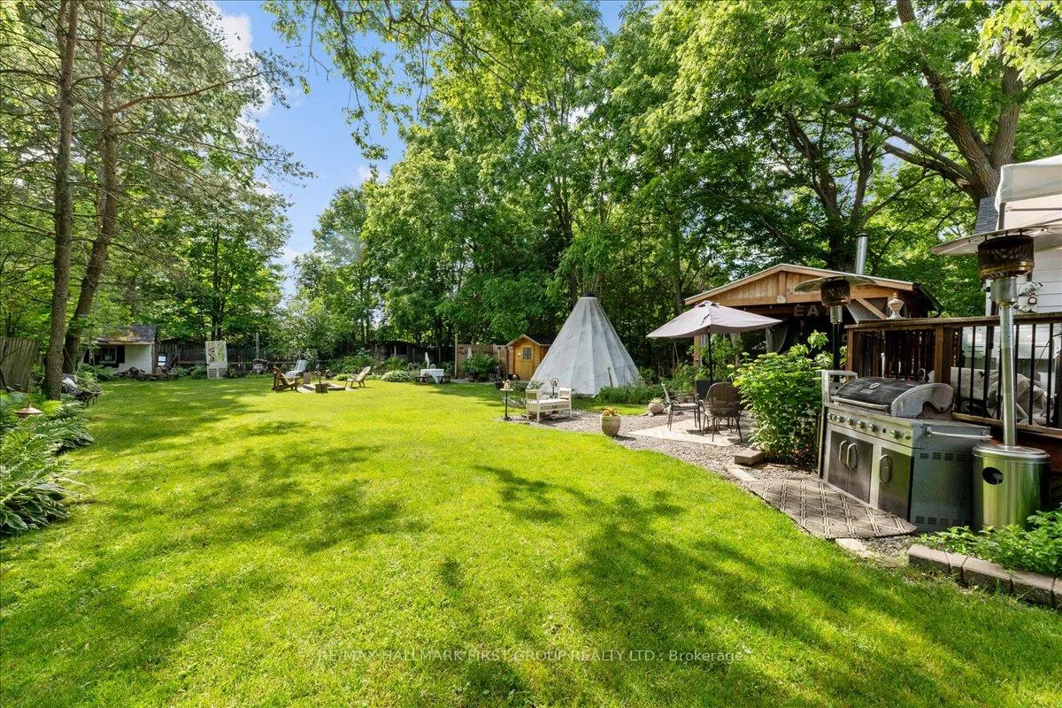
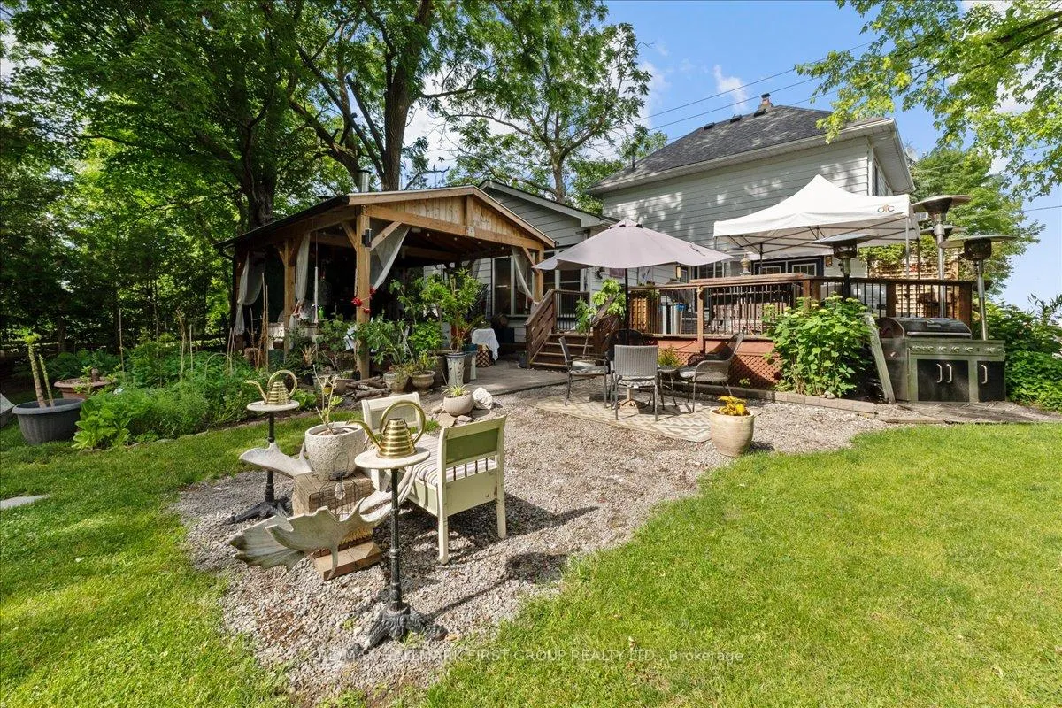
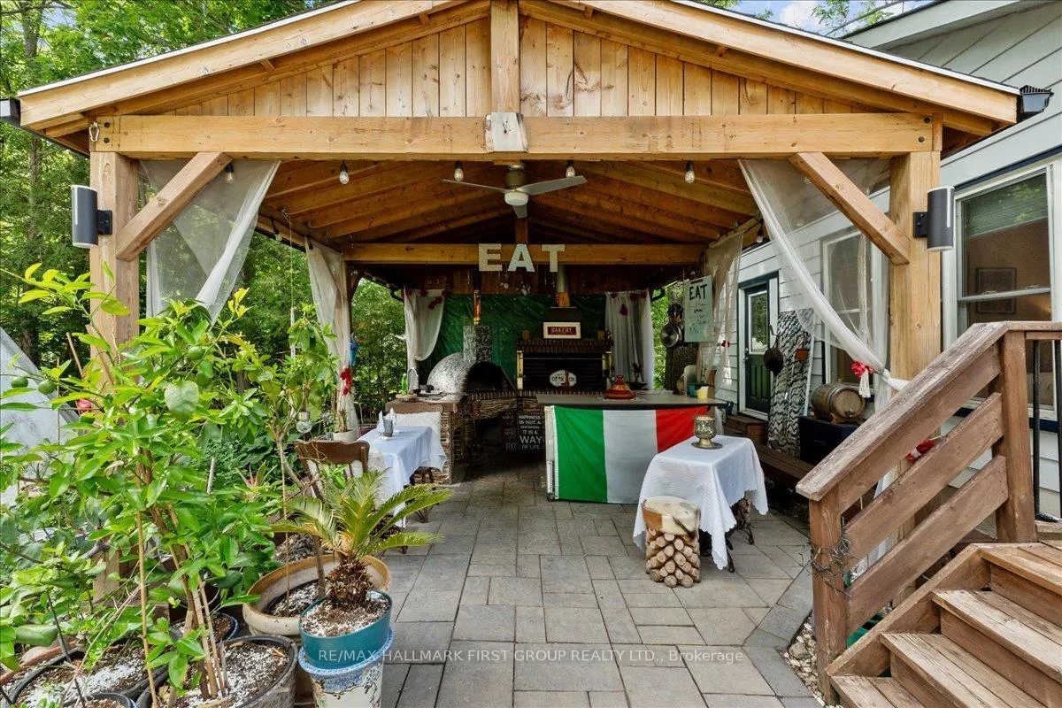
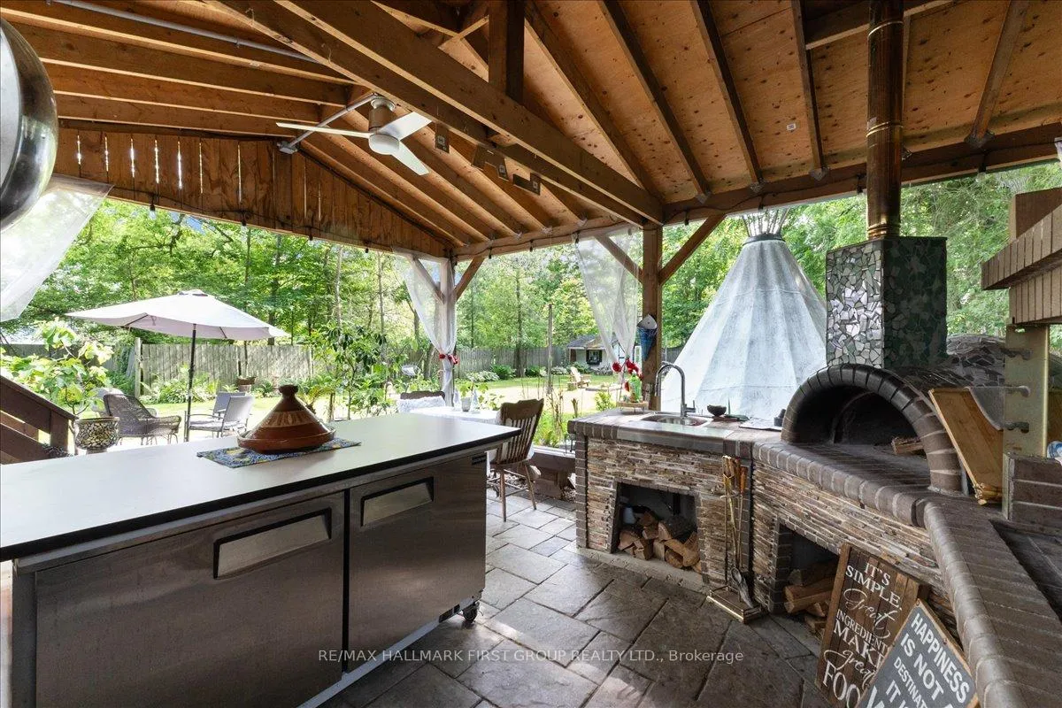
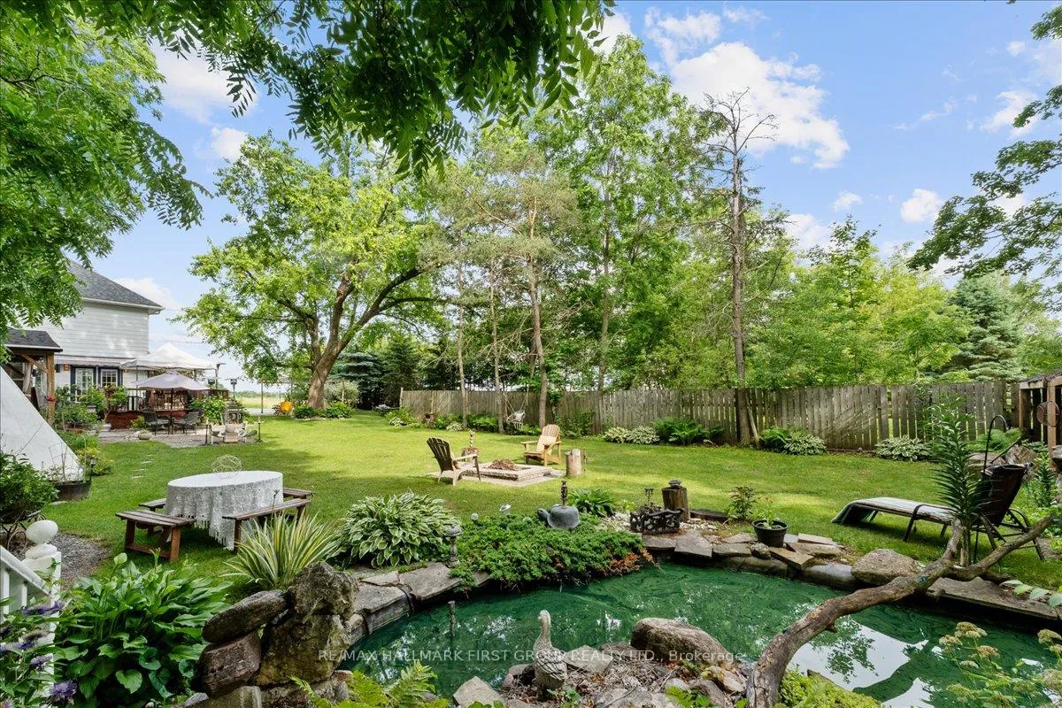
- Private backyard with outdoor kitchen and pizza oven.
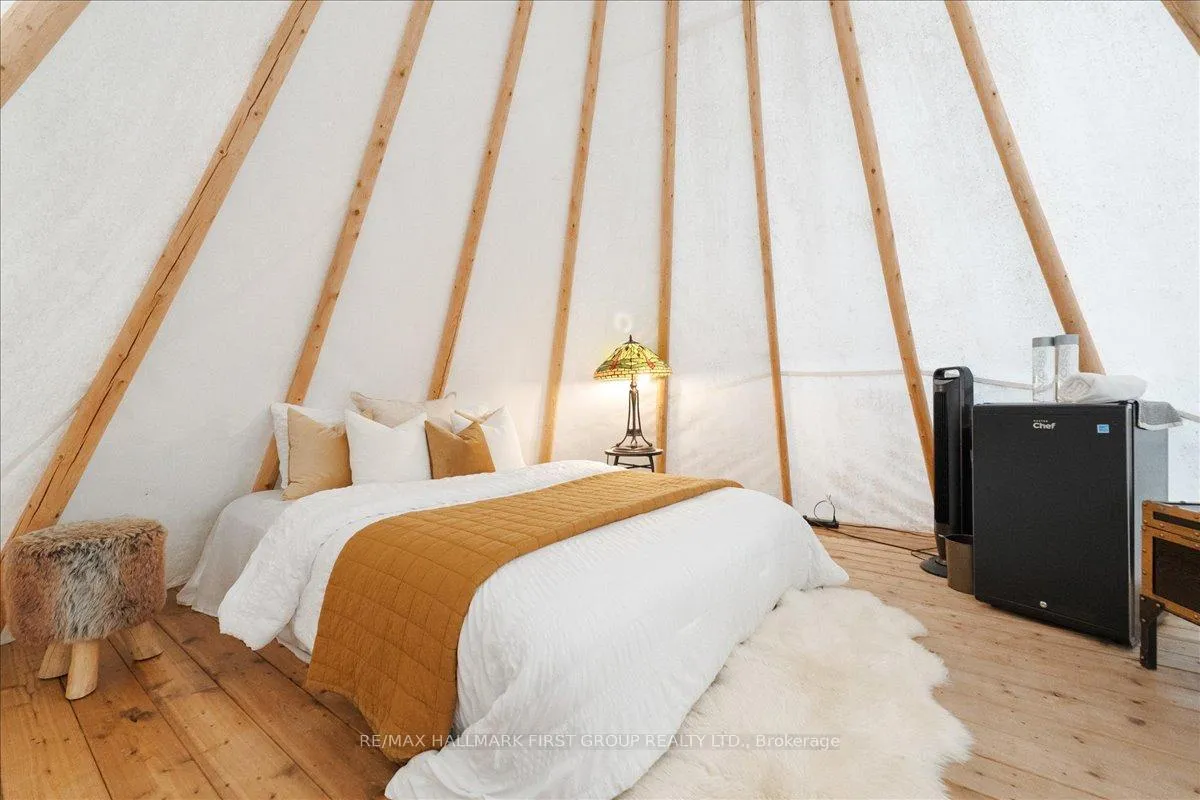
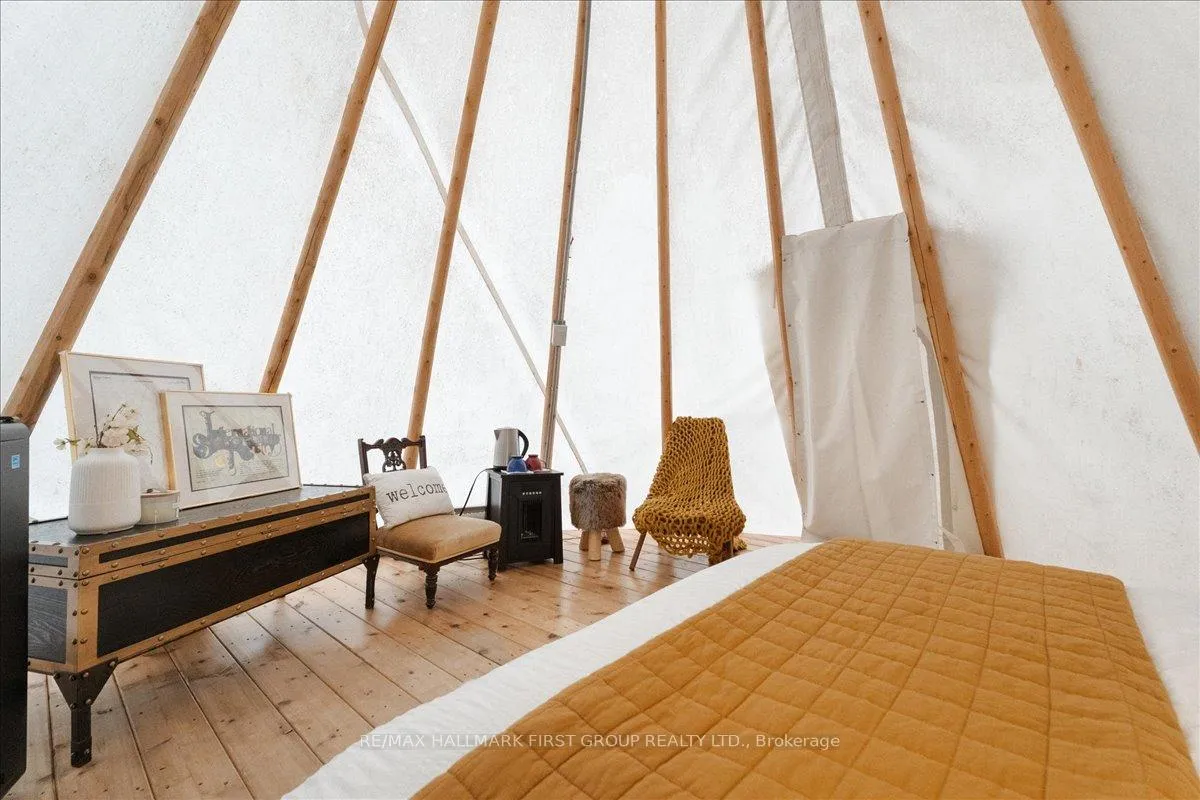
- Finished yurt for versatile use as office or gym.
- Main-floor primary suite with updated ensuite.
- Located minutes from Port Perry and Highway 407.
- Smart-home technology and dual EV charging stations.
- Over $200,000 in premium upgrades throughout.
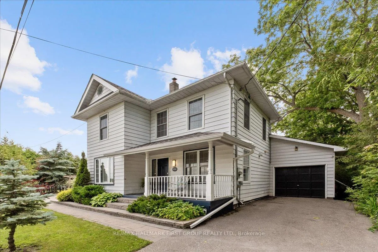
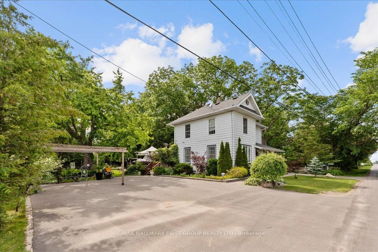
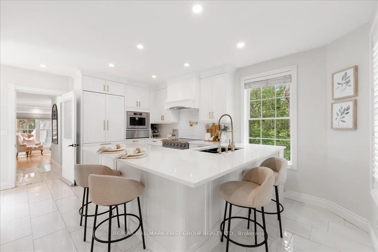
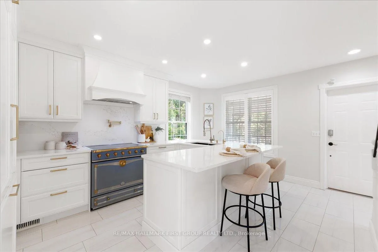
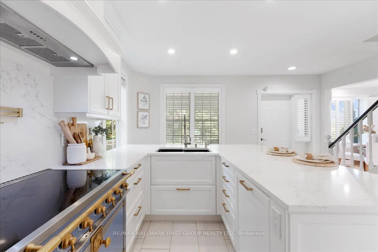
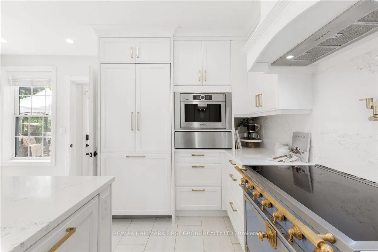
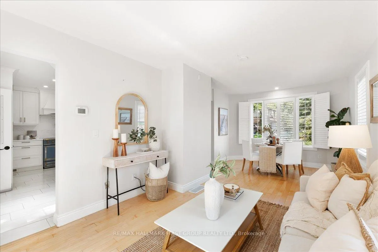
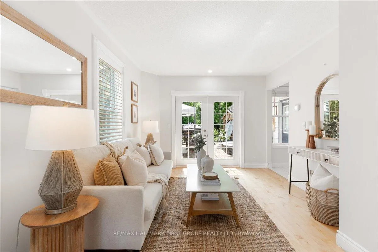
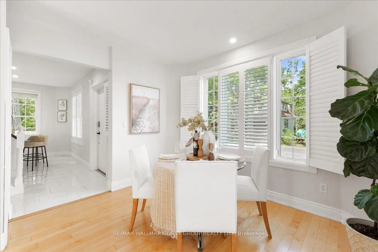
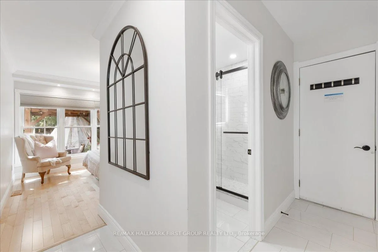
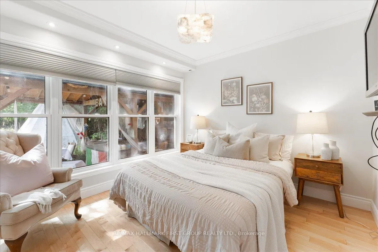
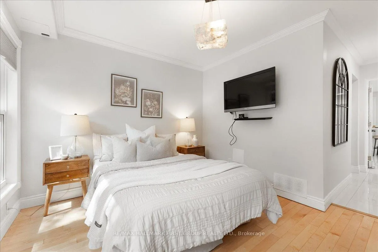
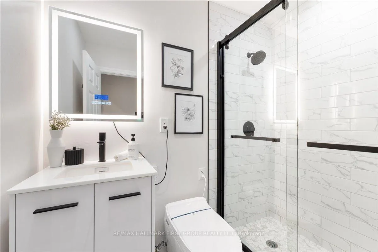
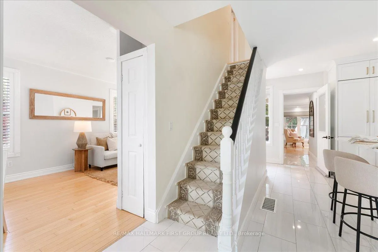
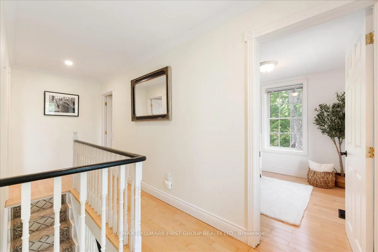
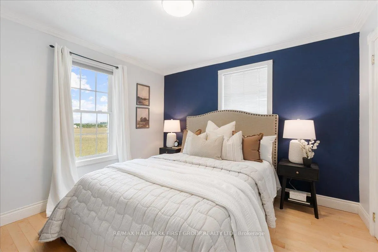
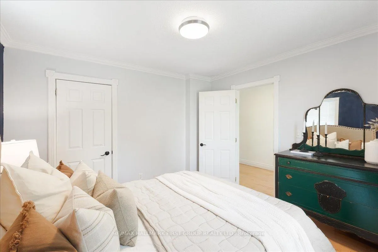
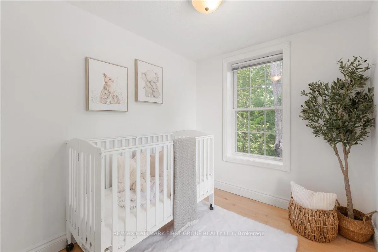
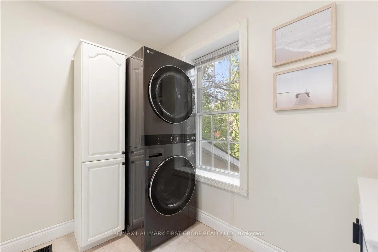
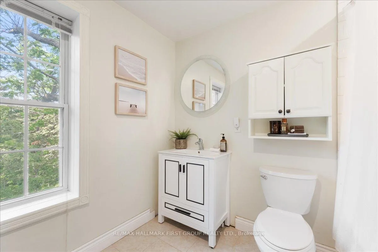
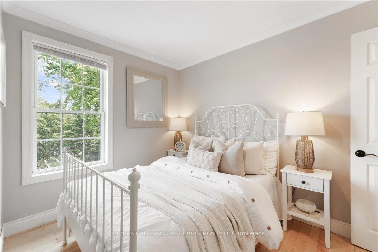
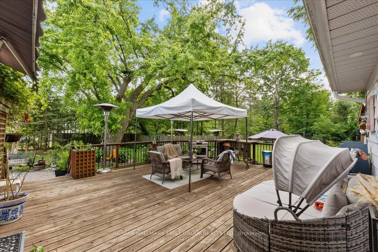
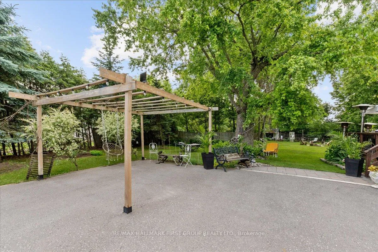
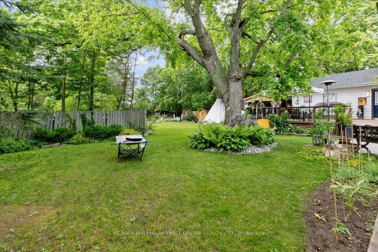
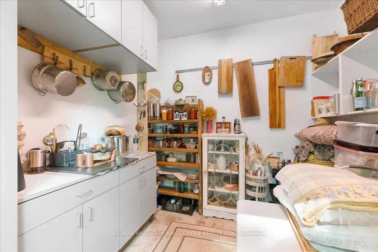
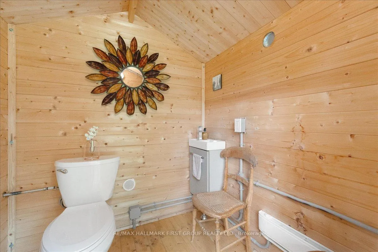
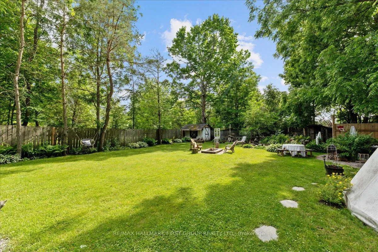
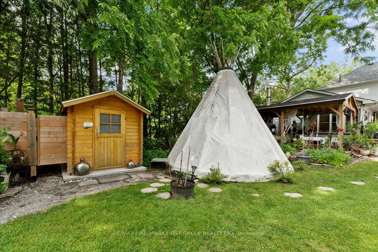
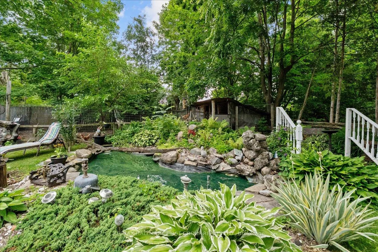
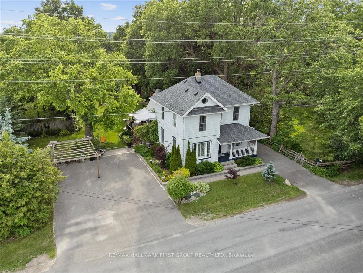
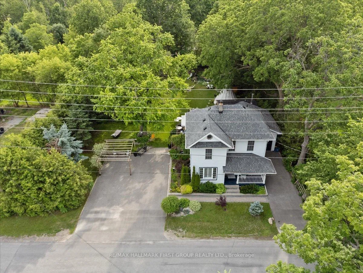
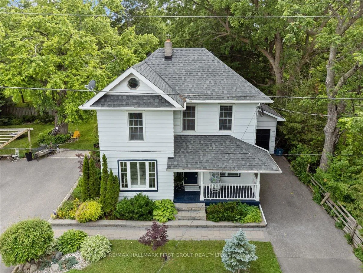
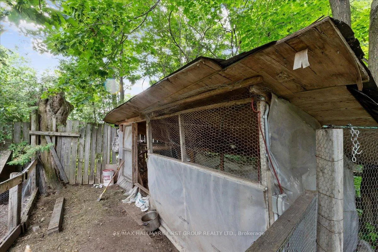
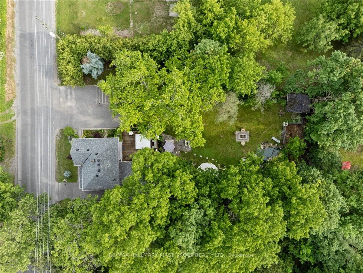
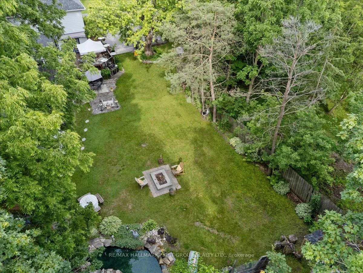
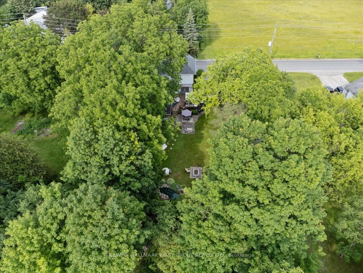
Timeless country charm meets modern luxury at 16900 Nestleton Road. This fully reimagined century home offers over 1,300 sq. ft. of beautifully designed living space with 4 bedrooms, 3 bathrooms, and over $200,000 in premium upgrades. At the heart of the home is a custom AYA Chef's Kitchen featuring quartz countertops, a matching slab backsplash, porcelain tile flooring, premium integrated appliances, a Fisher & Paykel refrigerator, Bosch dishwasher, built-in Bosch coffee system, authentic French range, and a spacious breakfast bar. The bright, open-concept main floor showcases rich hardwood flooring, California shutters, crown moulding, and abundant natural light. A main-floor primary suite features a beautifully updated 3-piece ensuite, while the upper level offers three additional bedrooms, a renovated 4-piece bathroom with a deep soaker tub, and convenient second-floor laundry.Outside, enjoy a private backyard retreat complete with a custom outdoor summer kitchen, wood-fired pizza oven, rotisserie, Japanese koi pond, fire pit, heated outdoor bathroom and shower, mature walnut and fig trees, vegetable gardens, and a heated chicken coop. A beautifully finished yurt offers endless possibilities as a home office, guest suite, gym, studio, or games room. Additional features include dual EV charging stations, a whole-home reverse osmosis water system, smart-home technology, ambient LED soffit lighting, and parking for up to nine vehicles. Ideally located just minutes from Port Perry and Highway 407, this truly one-of-a-kind property offers the perfect blend of rural tranquility, modern convenience, and exceptional craftsmanship.
Key Facts & Features
Property Costs
- Annual Property Tax Amount
- $4,107
- Land Transfer Tax Fee
- $11,475
Rental Items
- Rental Equipment
- None
- Basement Type
- Unfinished, Crawl Space
Interior Features
- Laundry Level
- Upper Level
- Interior Extras
- Water Treatment, Water Purifier, Water Heater Owned, Primary Bedroom - Main Floor, Carpet Free, Guest Accommodations
- Fireplace/Stove
- No
- Elevator
- No
Exterior Features
- Exterior Extras
- Deck, Landscaped, Porch, Patio, Privacy
- Pool
- None
- Property Features
- Wooded/Treed, Electric Car Charger
- Other Structures
- Gazebo, Other, Fence - Partial, Out Buildings, Garden Shed
Building
- Building Type
- Detached
- Building Style
- 2-Storey
Construction
- Exterior Finish
- Aluminum Siding
- Roof
- Asphalt Shingle
- Foundation Details
- Concrete, Stone
- Special Designation
- Unknown
Lot
- Lot Front
- 66.00 ft
- Lot Depth
- 164.97 ft
Inclusions
- Inclusions
- Gas BBQ, gas stove (outside), propane fire pit, two gas standup heaters, commercial outdoor fridge, white fridge, State of the Art Bosh built-in coffee machine, Fisher & Paykel fridge, Bosch dishwasher, California shutters, bathroom mirrors, bidet toilet, LG front loading stacked washer and dryer, reverse osmosis system, wardrobe in third bedroom, TV & mount in main floor primary bedroom, cast aluminum bar with four chairs, Chickens!!
Exclusions
- Exclusions
- La Cornue En France induction stove, Two EV Chargers, Stagers Items, Personal Items
Parking & Garages
- Garage Type
- Attached
- Garage Spaces
- 1
- Parking Spaces
- 8
- Total Garage And Parking Spaces
- 9
Heating & Cooling
- Heat Source
- Gas
- Heat Type
- Forced Air
- Air Conditioning
- Central Air
- Water
- Well
- Sewers
- Septic
- Bedrooms
- 4
- Washrooms
- 2
- Kitchens
- 1
Room sizes
- Kitchen—Main level, Breakfast Bar, Quartz Counter, Custom Backsplash
- Primary Bedroom—Main level, Hardwood Floor, 3 Pc Ensuite, Large Window
- Dining Room—Main level, W/O To Deck, Hardwood Floor, Open Concept
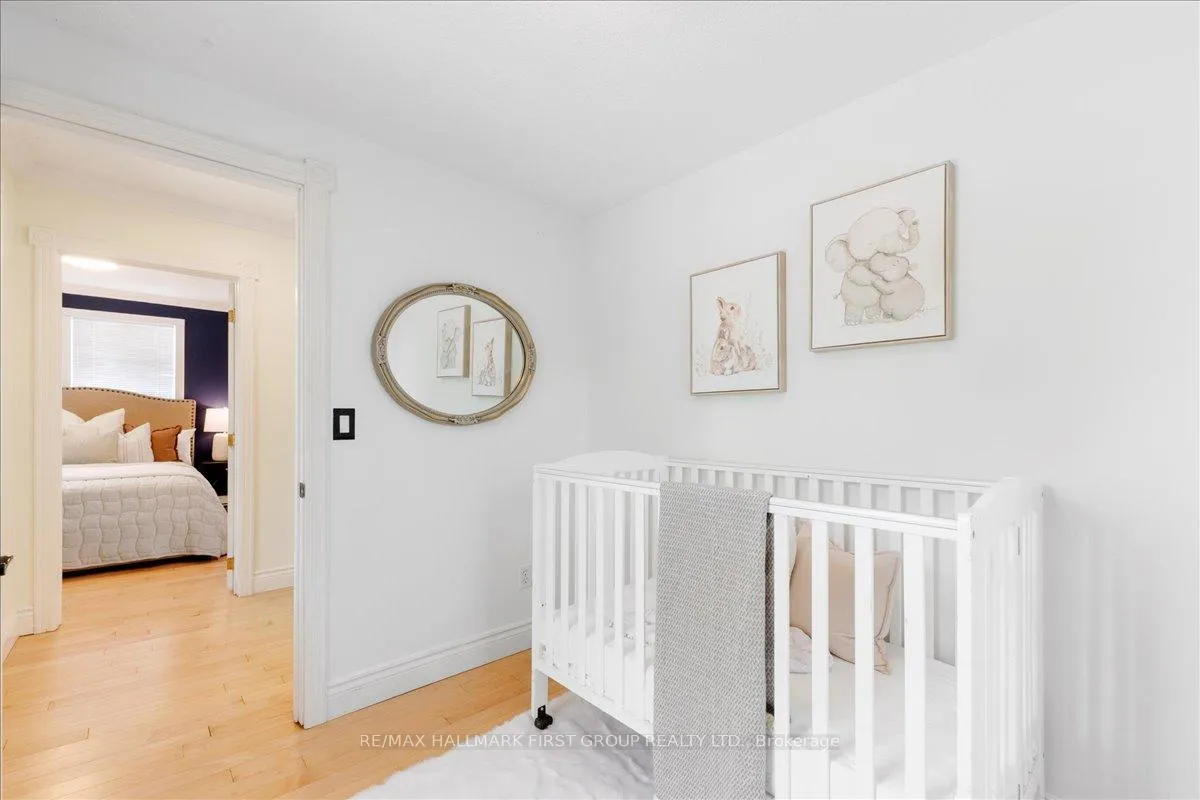
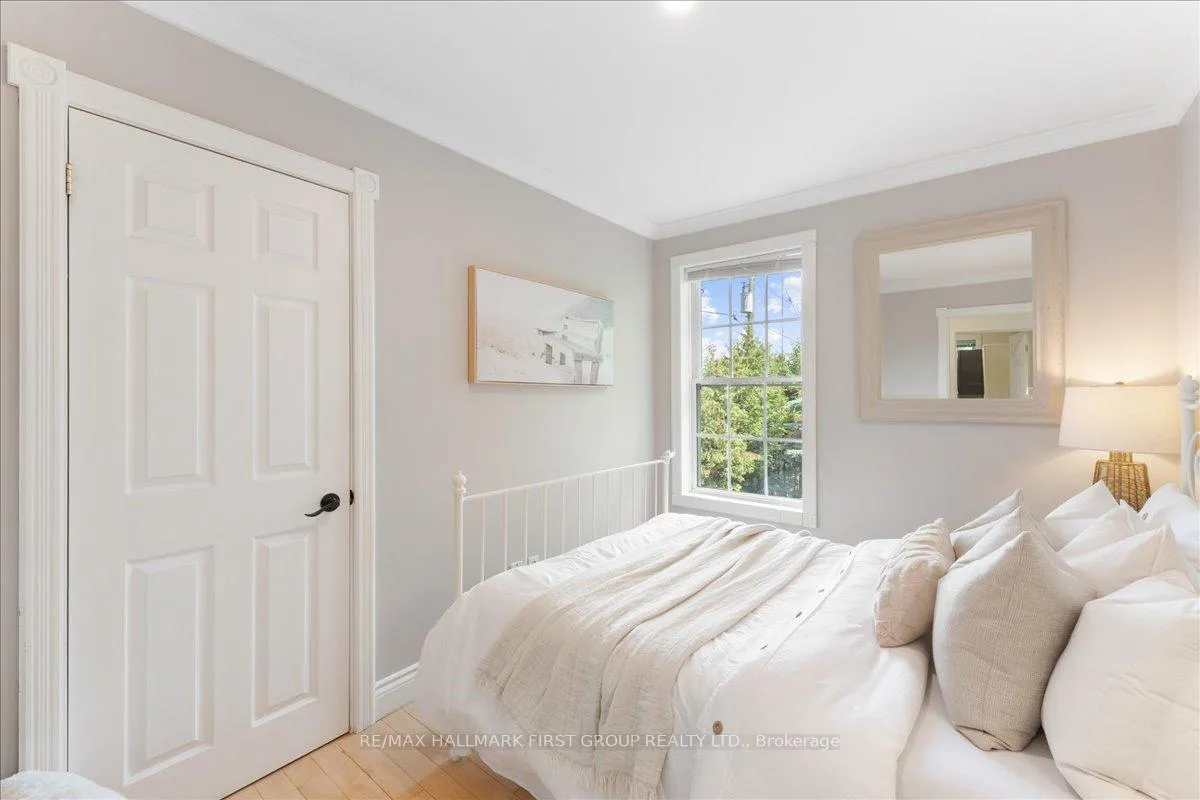
- Bedroom 3—Second level, Hardwood Floor, Crown Moulding, Closet
- Primary Bedroom—Second level, Hardwood Floor, Crown Moulding, Closet
- Bedroom 4—Second level, Hardwood Floor, Crown Moulding
- Living Room—Main level, Open Concept, Hardwood Floor, California Shutters
Washrooms
- 4-piece, Second
- 3-piece, Ground
- Municipality
- Scugog
- Neighbourhood
- Rural Scugog
- Main cross streets
- Malcolm Rd & Nestleton Road
- Directions
- Malcolm Rd & Nestleton Road
- MLS® number
- E13502068
- Data source
- Toronto Regional Real Estate Board
- Status change
- 2026-08-14
- Listed on
- 2026-06-29
- Days on market
- 46 days
- Possession type
- Flexible
- Co-op commission
- 2.5%
- Seller
- Listed by
- RE/MAX HALLMARK FIRST GROUP REALTY LTD.
Home Market Value
Current home valuation for 16900 Nestleton Road, Scugog, Rural Scugog, Scugog, ON. Listed for $749,999
HOMEH Estimate
$654,000
Estimated Sales Range
$550,152 - $757,848
HOMEH Estimate for 16900 Nestleton Road, Scugog, Rural Scugog
Calculated with a real agent's CMA method — 45+ years of experience, codified. Not an AI guess.
For the owner
Is this your home? Track its value.
Get this home's HOMEH Estimate by email once a month, with how many homes are for sale around you.
Mortgage Payment Calculator
Compare up to 4 down payment scenarios
5% on first $500K + 10% on $249,999 over $500K
$50,000
| Scenario 1 | Scenario 2 | Scenario 3 | Scenario 4 | |
|---|---|---|---|---|
−Down payment | % $ | % $ | % $ | % $ |
+CMHC insurance | $27,990 | $20,925 | $17,850 | $0 |
=Total mortgage | $727,739 | $695,924 | $655,349 | $599,999 |
Amortization | ||||
Mortgage rate | % | % | % | % |
| Payment frequency | ||||
=Mortgage payment | $3,553monthly | $3,398monthly | $3,200monthly | $2,929monthly |
Land Transfer Tax
$11,475
$11,475
Around this home
No schools found nearby
Data provided by OpenStreetMap & Fraser Institute School Rankings
Ask HOMEH
New!Hi there!
👋Text or call (416) 301-9001
Recommended for you
Based on homes you've looked at.
No recommended properties found.
Nearby similar homes
No nearby properties found.
More real estate resources
Other homes nearby
Explore this area
Nearby neighbourhoods
No nearby listings available.