
53 Williams Point Road
Scugog (Rural Scugog), ON L0B 1E0
- 3+1Bedrooms
- 3Bathrooms
- 0Garage
- 1100–1500Sq Ft
- $5,049Tax
- 95×383 ftLot Size
 Estimated Value:$782,815See Free Estimate Report

Sale & Price History for 53 Williams Point Road, Scugog, Rural Scugog
| Start Date | End Date | Price | Event | MLS# |
|---|---|---|---|---|
| No listing history available | ||||
Real estate boards require you to or to see the full details of this property.
*Sold prices and complete sale & price history are regulated data. Under the Trust in Real Estate Services Act, 2002 (TRESA) and the rules of the Real Estate Council of Ontario (RECO), and pursuant to the Multiple Listing Service® rules of the Canadian Real Estate Association (CREA) and the Toronto Regional Real Estate Board (TRREB), this information may be shown only to registered users who have agreed to the applicable terms of use (a Virtual Office Website, or "VOW," arrangement). HOMEH Inc., Brokerage therefore provides it to signed-in members only. Creating an account is free and takes under a minute.
About 53 Williams Point Road, Scugog, Rural Scugog
Summarized Description
- Rare private waterfront parcel available for purchase.
- Multi-generational setup with self-contained in-law suite.
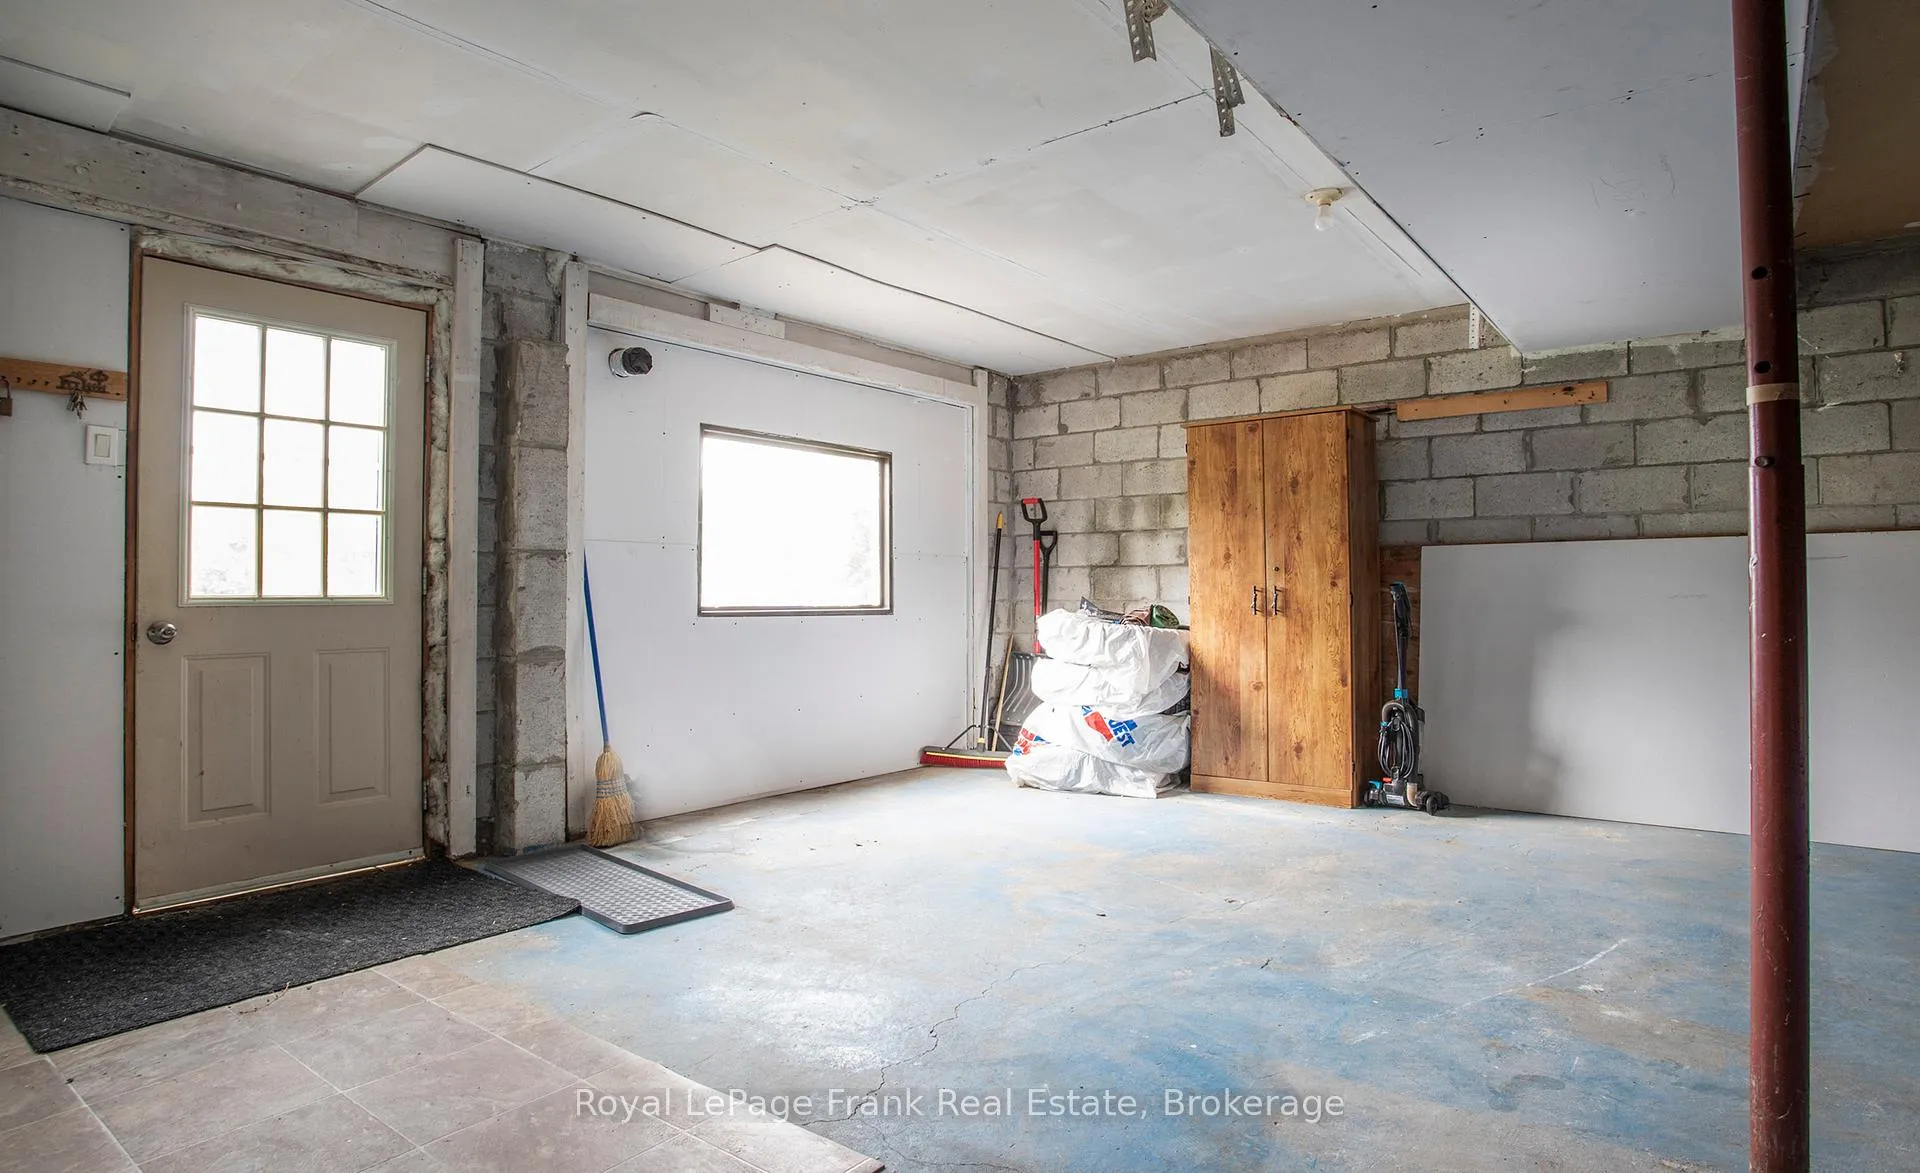
- Converted heated garage ideal for home studio.
- Spacious upper footprint ready for cosmetic finishes.
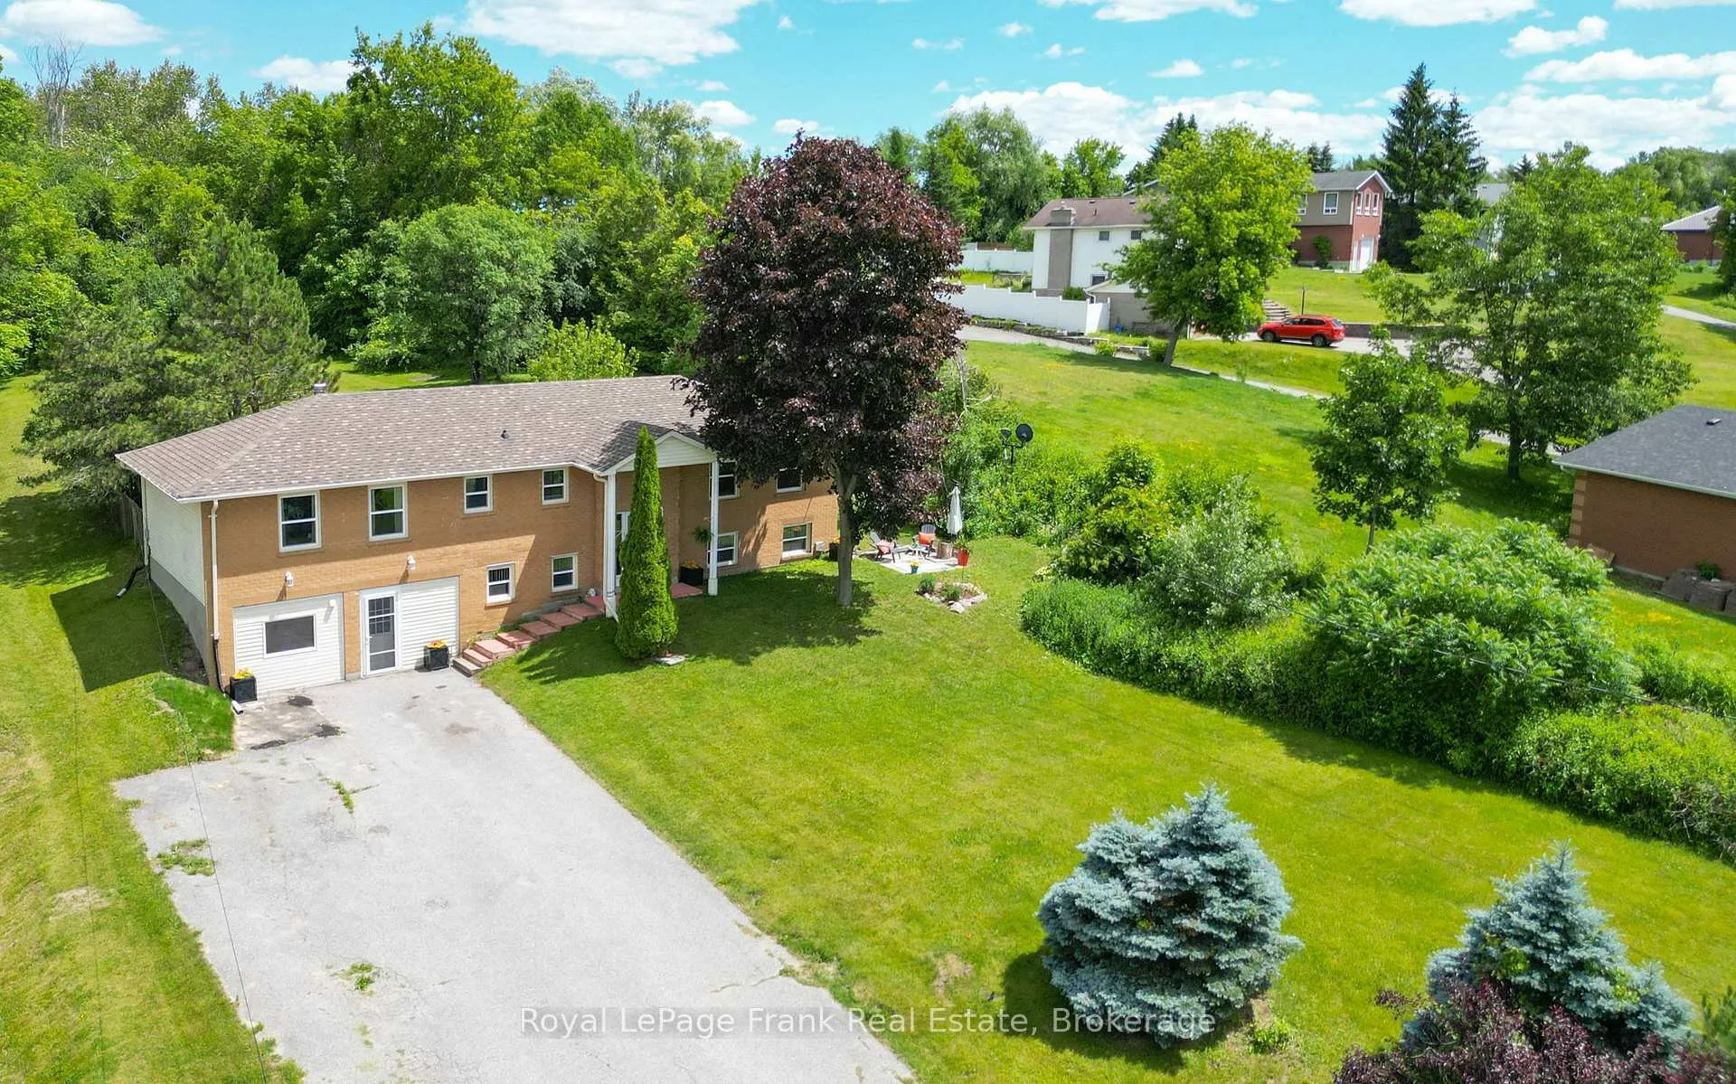
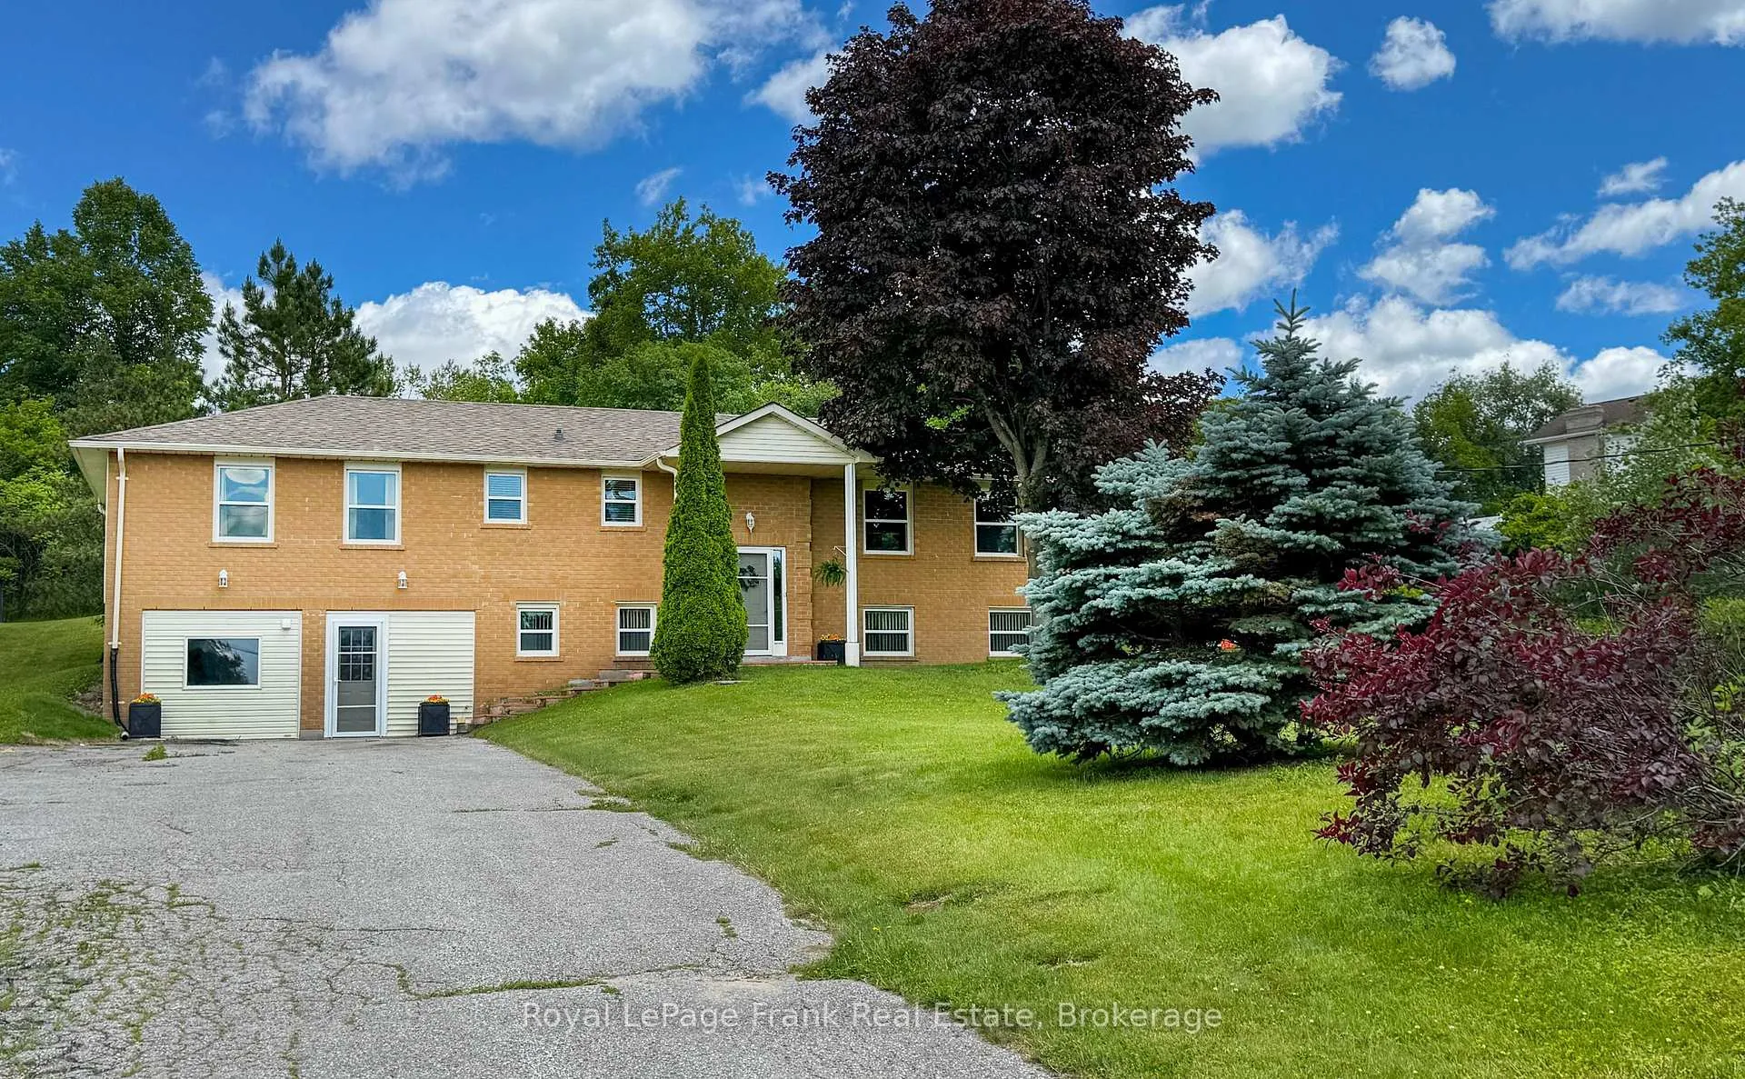
- Massive driveway accommodates 8+ vehicles.
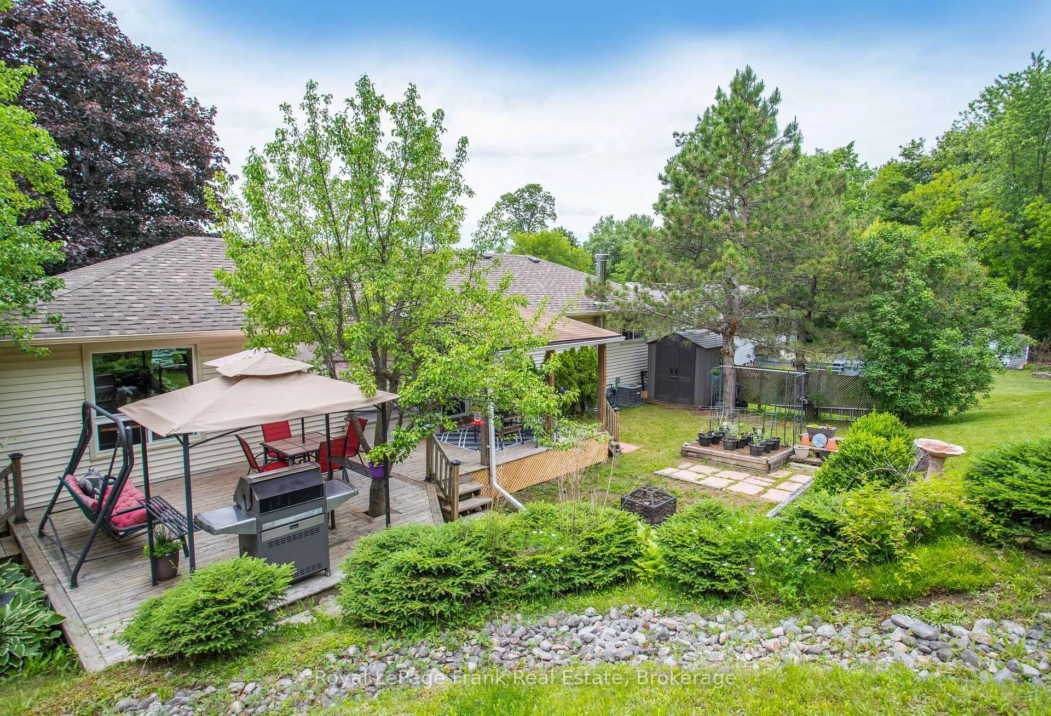
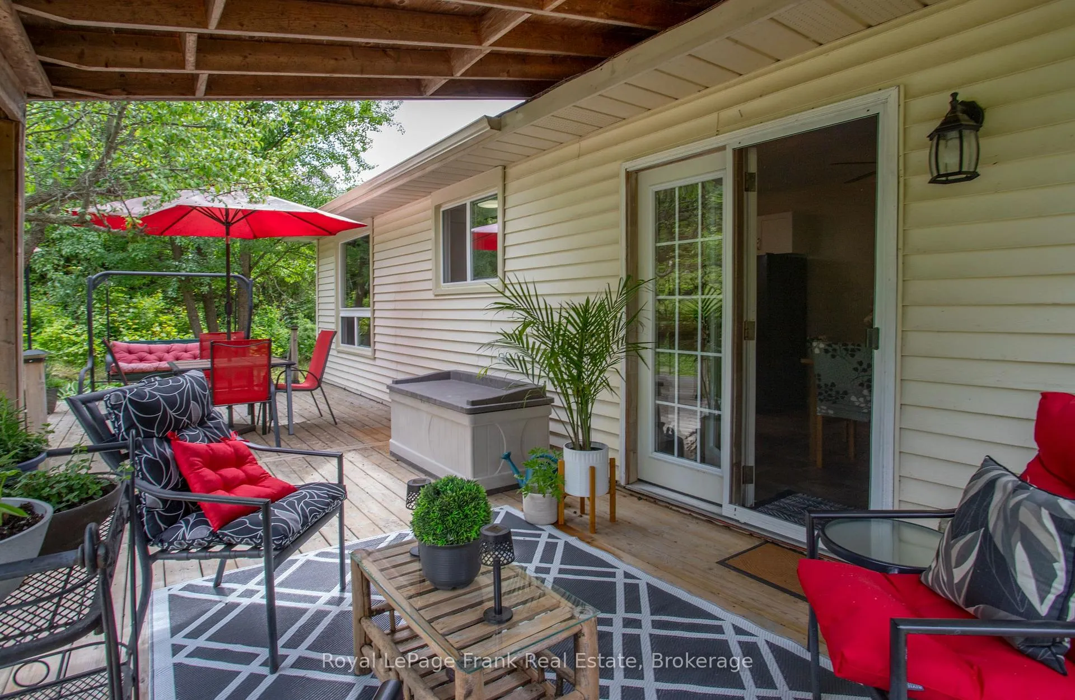
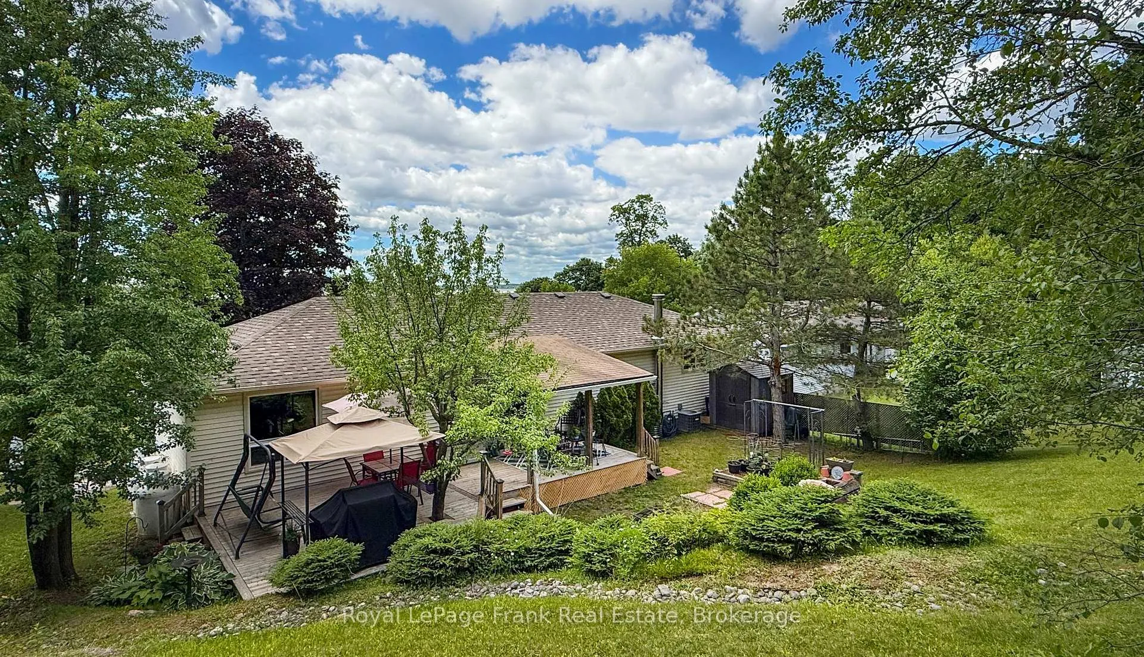
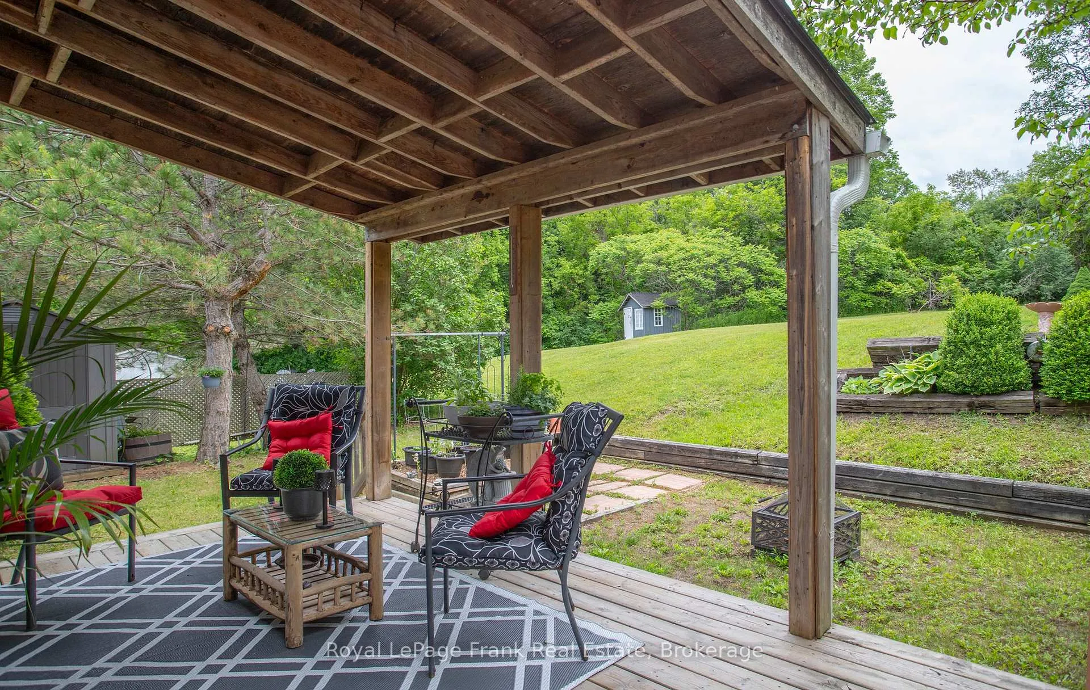
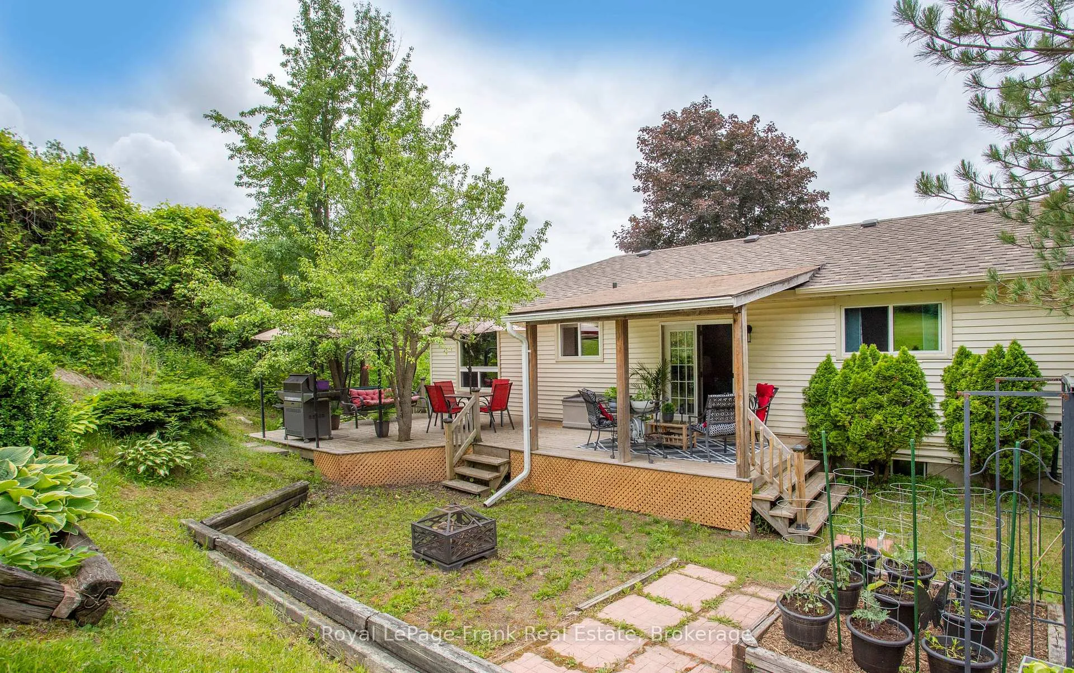
- Enjoy panoramic sunsets from the entertainer's deck.
- Located on a quiet, no-exit street.
- Join vibrant community for year-round activities.
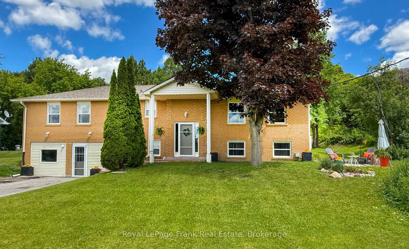
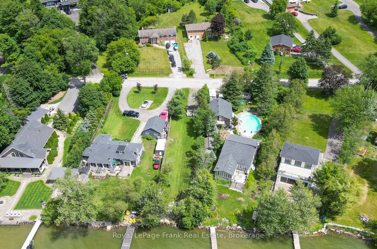
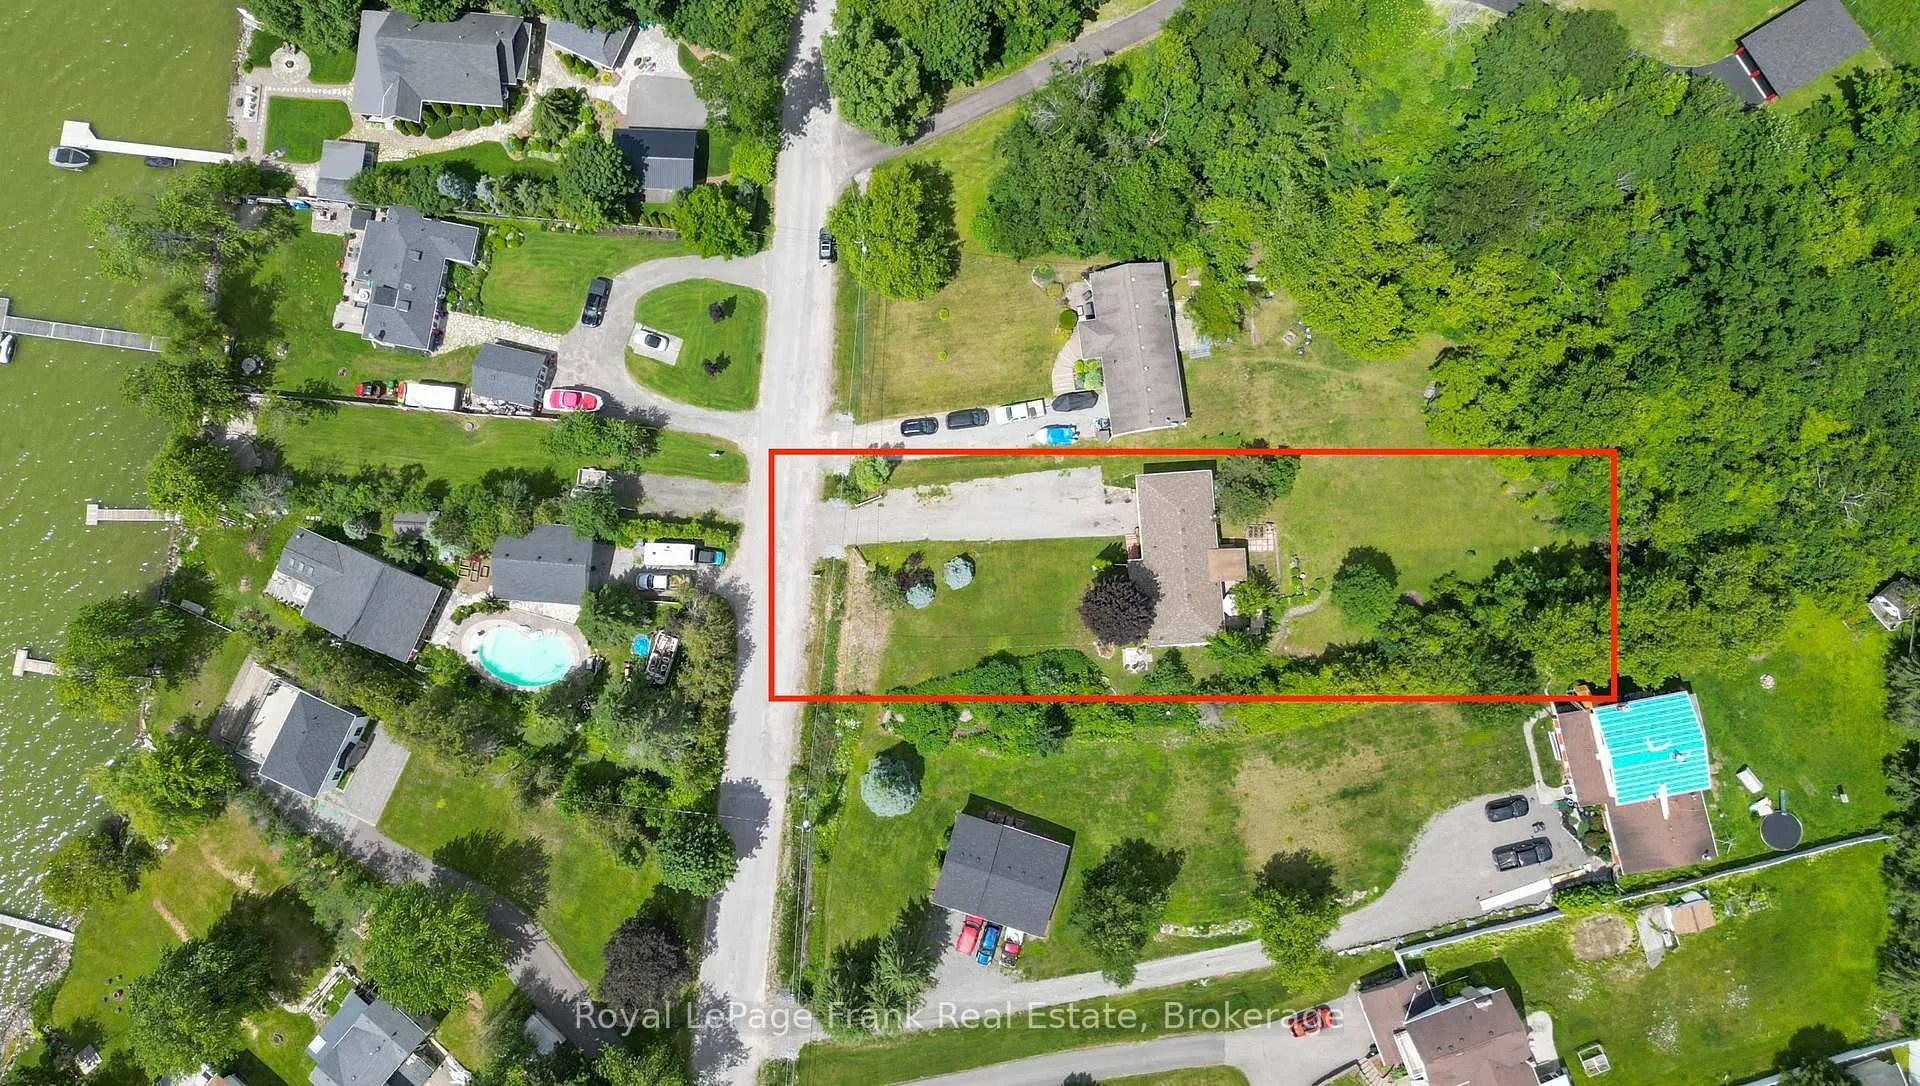
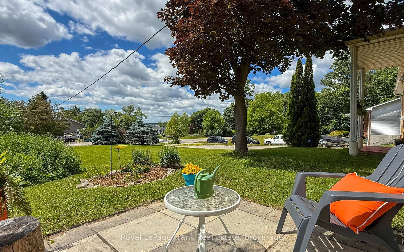
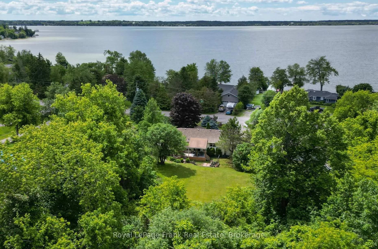
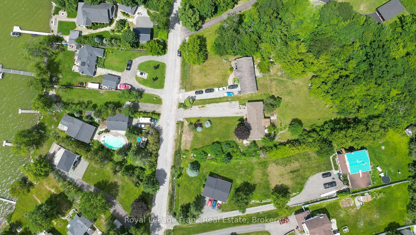
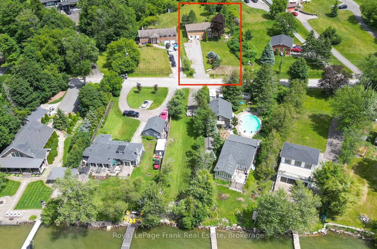
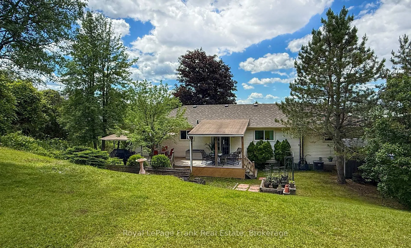
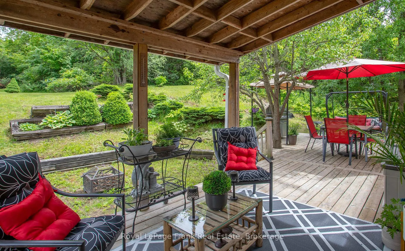
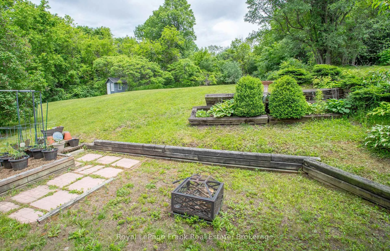
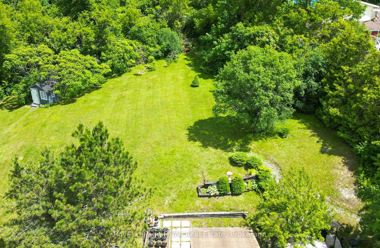
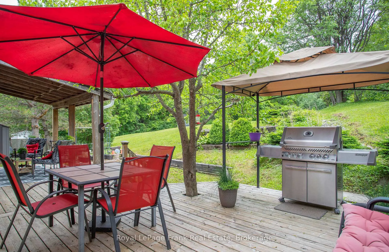
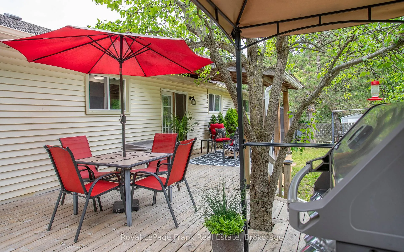
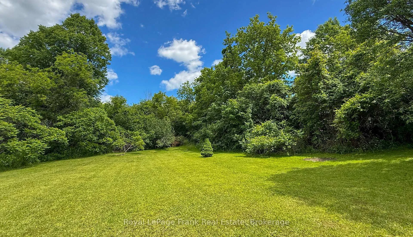
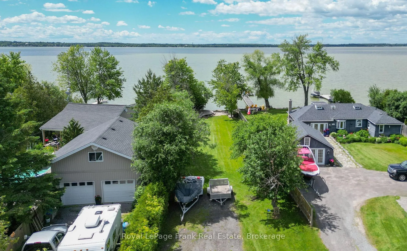
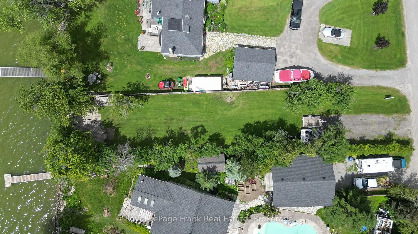
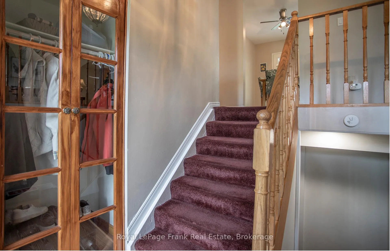
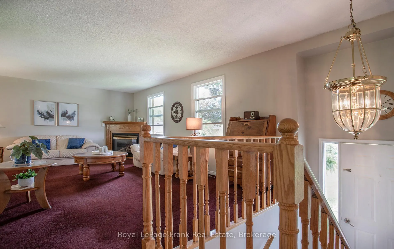
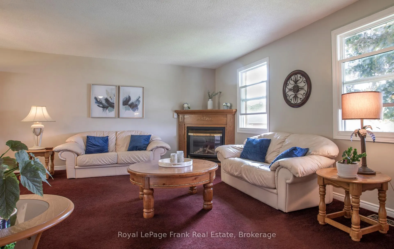
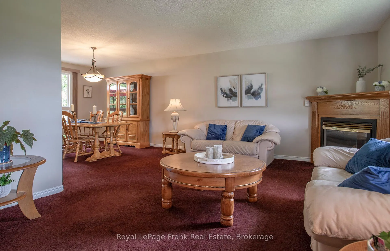
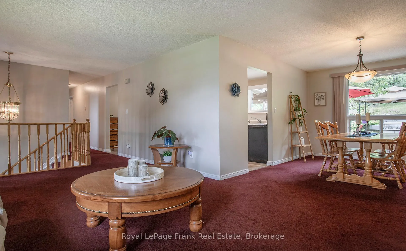
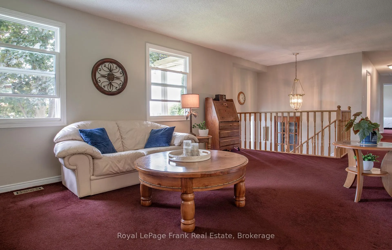
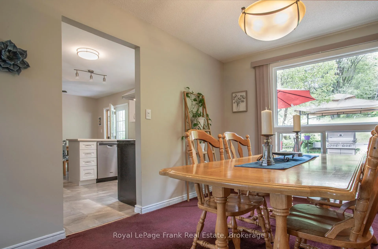
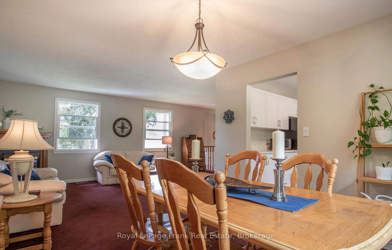
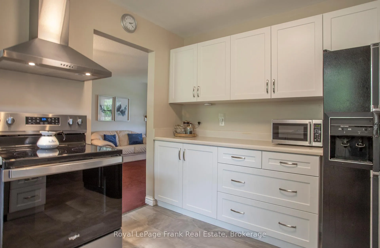
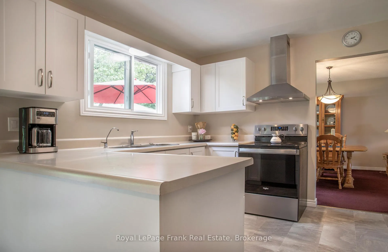
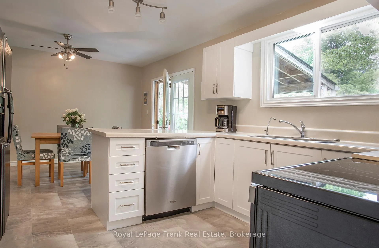
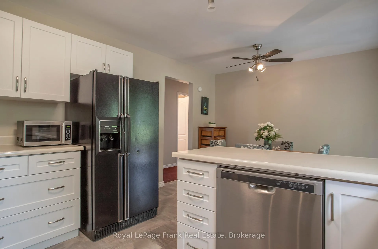
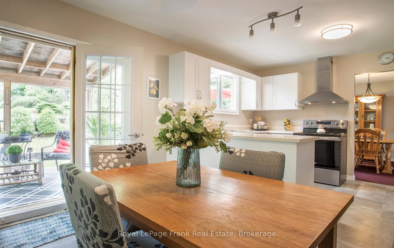
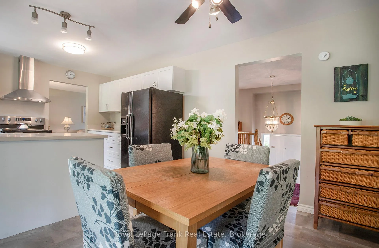
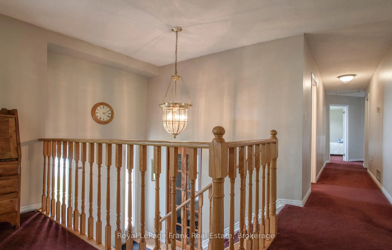
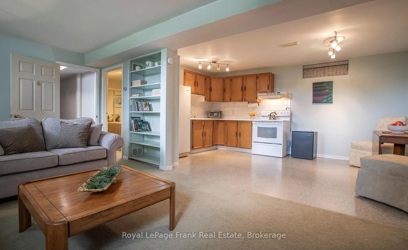
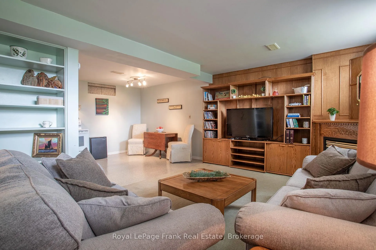
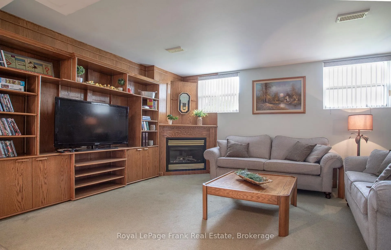
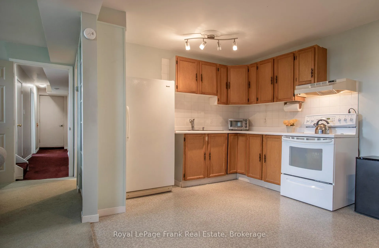
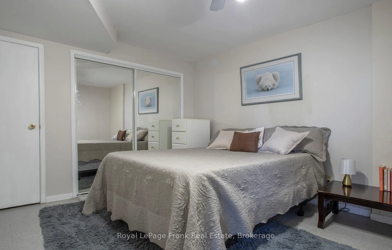
[NEW PRICE | MULTI-GEN FLEXIBILITY | BUILT-IN INCOME & LAKESIDE LIVING] Unlock instant value and ultimate versatility on a private, lush 0.73-acre ravine lot overlooking Lake Scugog! Perfect for buyers looking to offset monthly carrying costs, the fully finished lower level features a completely self-contained suite with a private entrance, full kitchen, fireplace, and large bedroom-an ideal multi-generational setup or turn-key income generator. Spanning 1,480 sq. ft. of bright, open-concept living, the upper level delivers westerly sunset lake views, a walk-out entertainment deck, and a stylish updated custom kitchen (2024). Bring your personal decor accents to this pristine canvass and build immediate equity! Looking for functional workspace? Enjoy a fully insulated, heated flex-space (studio/workshop/garage conversion) plus parking for 8+ vehicles. BONUS WATERFRONT ESTATE OPTION: Purchase this home on its own, or acquire the separate, private 40ft waterfront parcel directly across the street (listed independently at 54 Williams Point Rd, to create a total waterfront haven just steps from your front door! Meticulously maintained with tilt-clean windows ('20/'23), updated shingles ('20), high-volume drilled well, natural gas available, and fiber-optic internet. Tucked on a quiet dead-end street just 15 mins to Port Perry & 25 mins to Hwy 407. Review the attached feature sheet and book your tour today!
Key Facts & Features
Property Costs
- Annual Property Tax Amount
- $5,049
- Land Transfer Tax Fee
- $11,655
Rental Items
- Rental Equipment
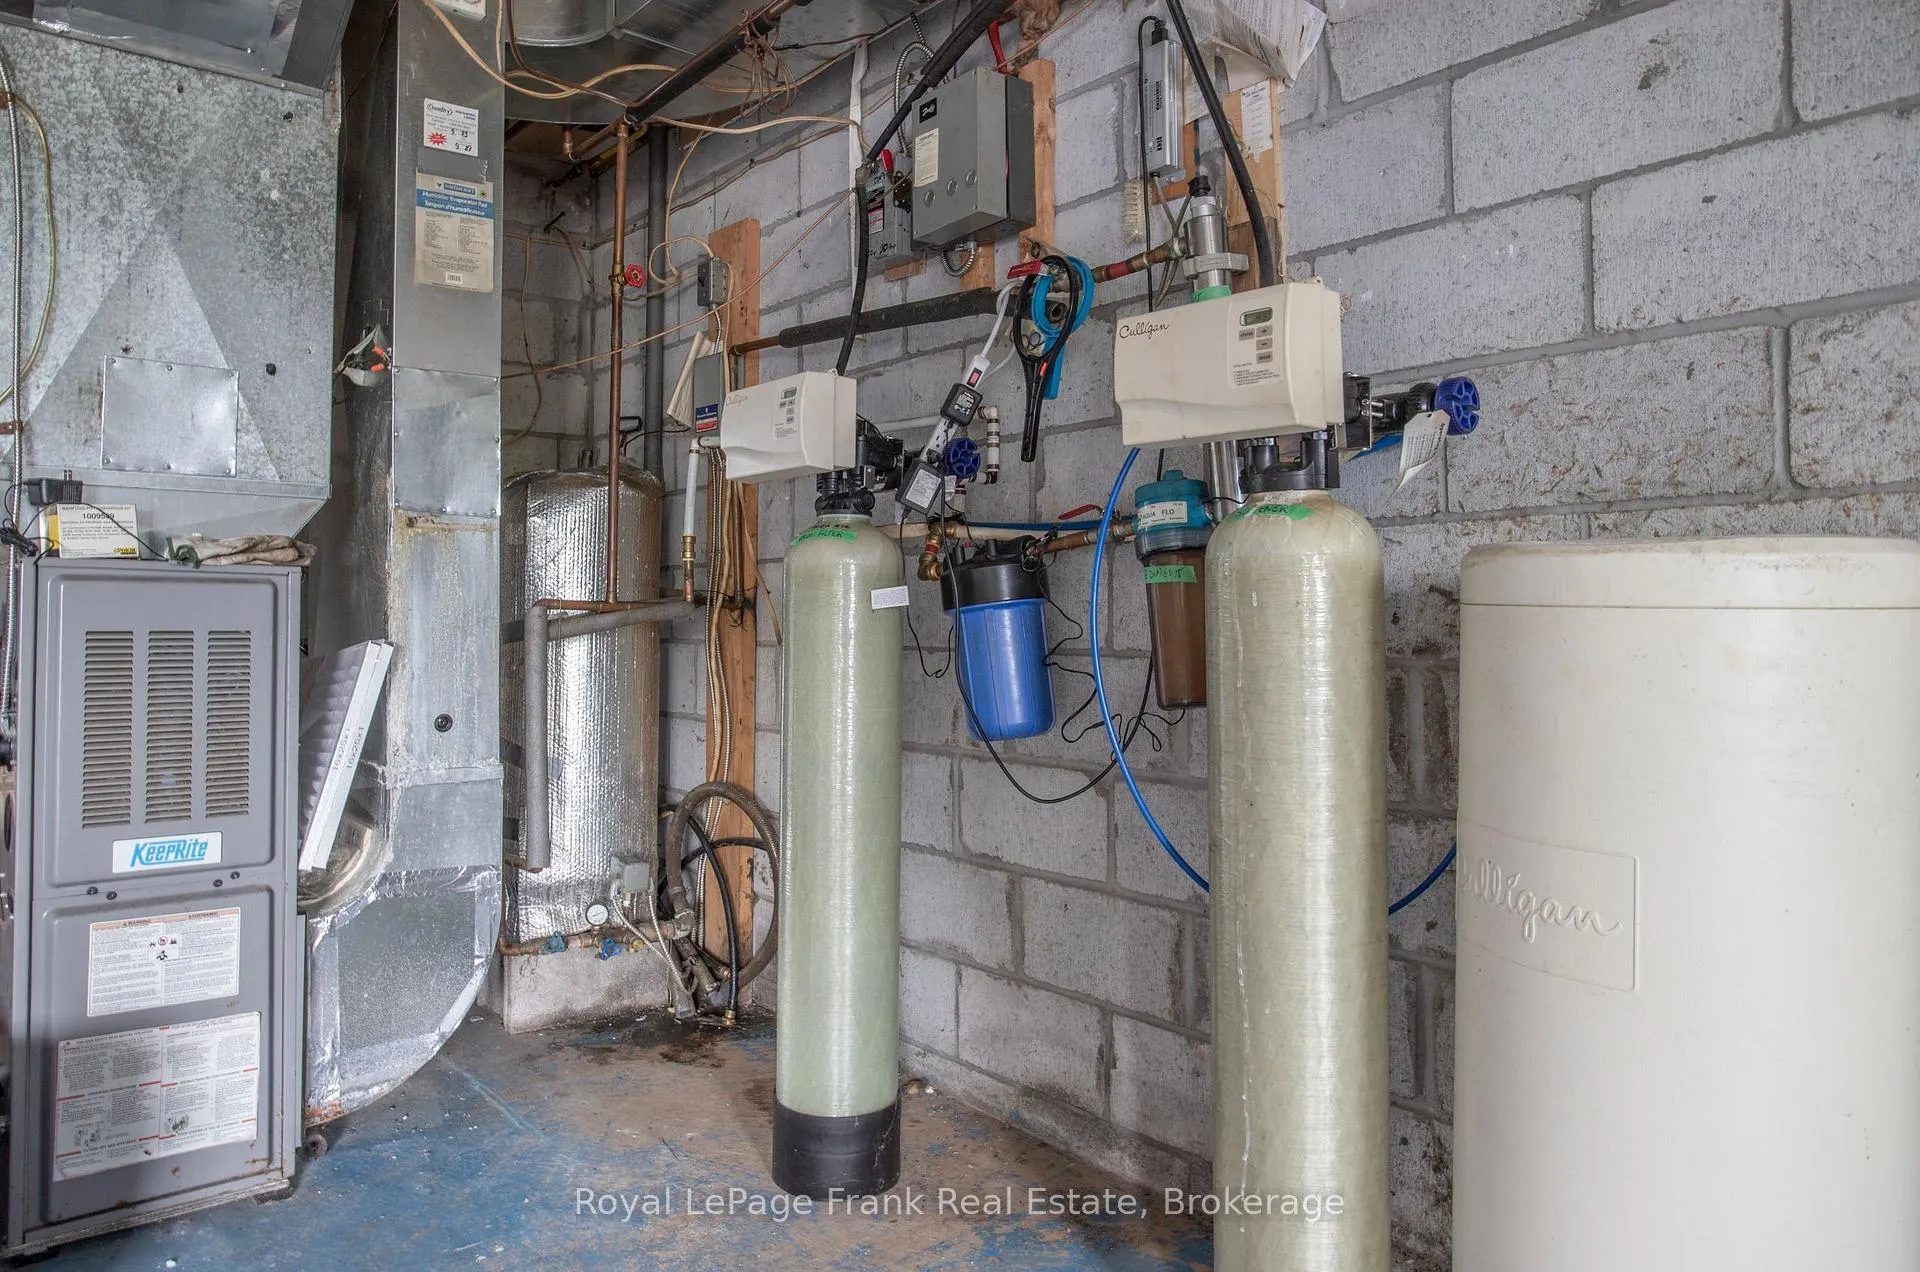
- Water Softener , Propane Tanks ( Discount Propane/ Superior)
- Basement Type
- Apartment
Interior Features
- Laundry Level
- Lower Level
- Interior Extras
- Primary Bedroom - Main Floor, Water Treatment, In-Law Suite
- Fireplace/Stove
- Yes
- Elevator
- No
Exterior Features
- Pool
- None
- Property Features
- Clear View, Cul de Sac/Dead End, Lake Backlot, Marina, Park, Ravine
- Other Structures
- Garden Shed
Building
- Building Type
- Detached
- Building Style
- Bungalow-Raised
Construction
- Exterior Finish
- Brick, Vinyl Siding
- Roof
- Asphalt Shingle
- Foundation Details
- Concrete Block
- Special Designation
- Unknown
Lot
- Lot Front
- 95.03 ft
- Lot Depth
- 382.73 ft
Inclusions
- Inclusions
- All existing window coverings and ELFs and fans, 1 x fridge, 2 x stoves, 1 xUpright Freezer, B/I Dishwasher, washer and dryer, hot water heater, 1 x bar fridge, gazebo, 1 garden shed.
Exclusions
- Exclusions
- Drapes in 2nd and 3rd bedrooms, 1 x Deck Box on back deck
Parking & Garages
- Garage Type
- Other
- Garage Spaces
- 0
- Parking Spaces
- 8
- Total Garage And Parking Spaces
- 8
Heating & Cooling
- Heat Source
- Propane
- Heat Type
- Forced Air
- Air Conditioning
- Central Air
- Water
- Well
- Sewers
- Septic
- Natural Gas
- Available
- Hydro
- Yes
- Cable
- Available
- Telephone
- Yes
- Bedrooms
- 3 + 1
- Washrooms
- 3
- Kitchens
- 2
- Family / bonus room
- Yes
Room sizes
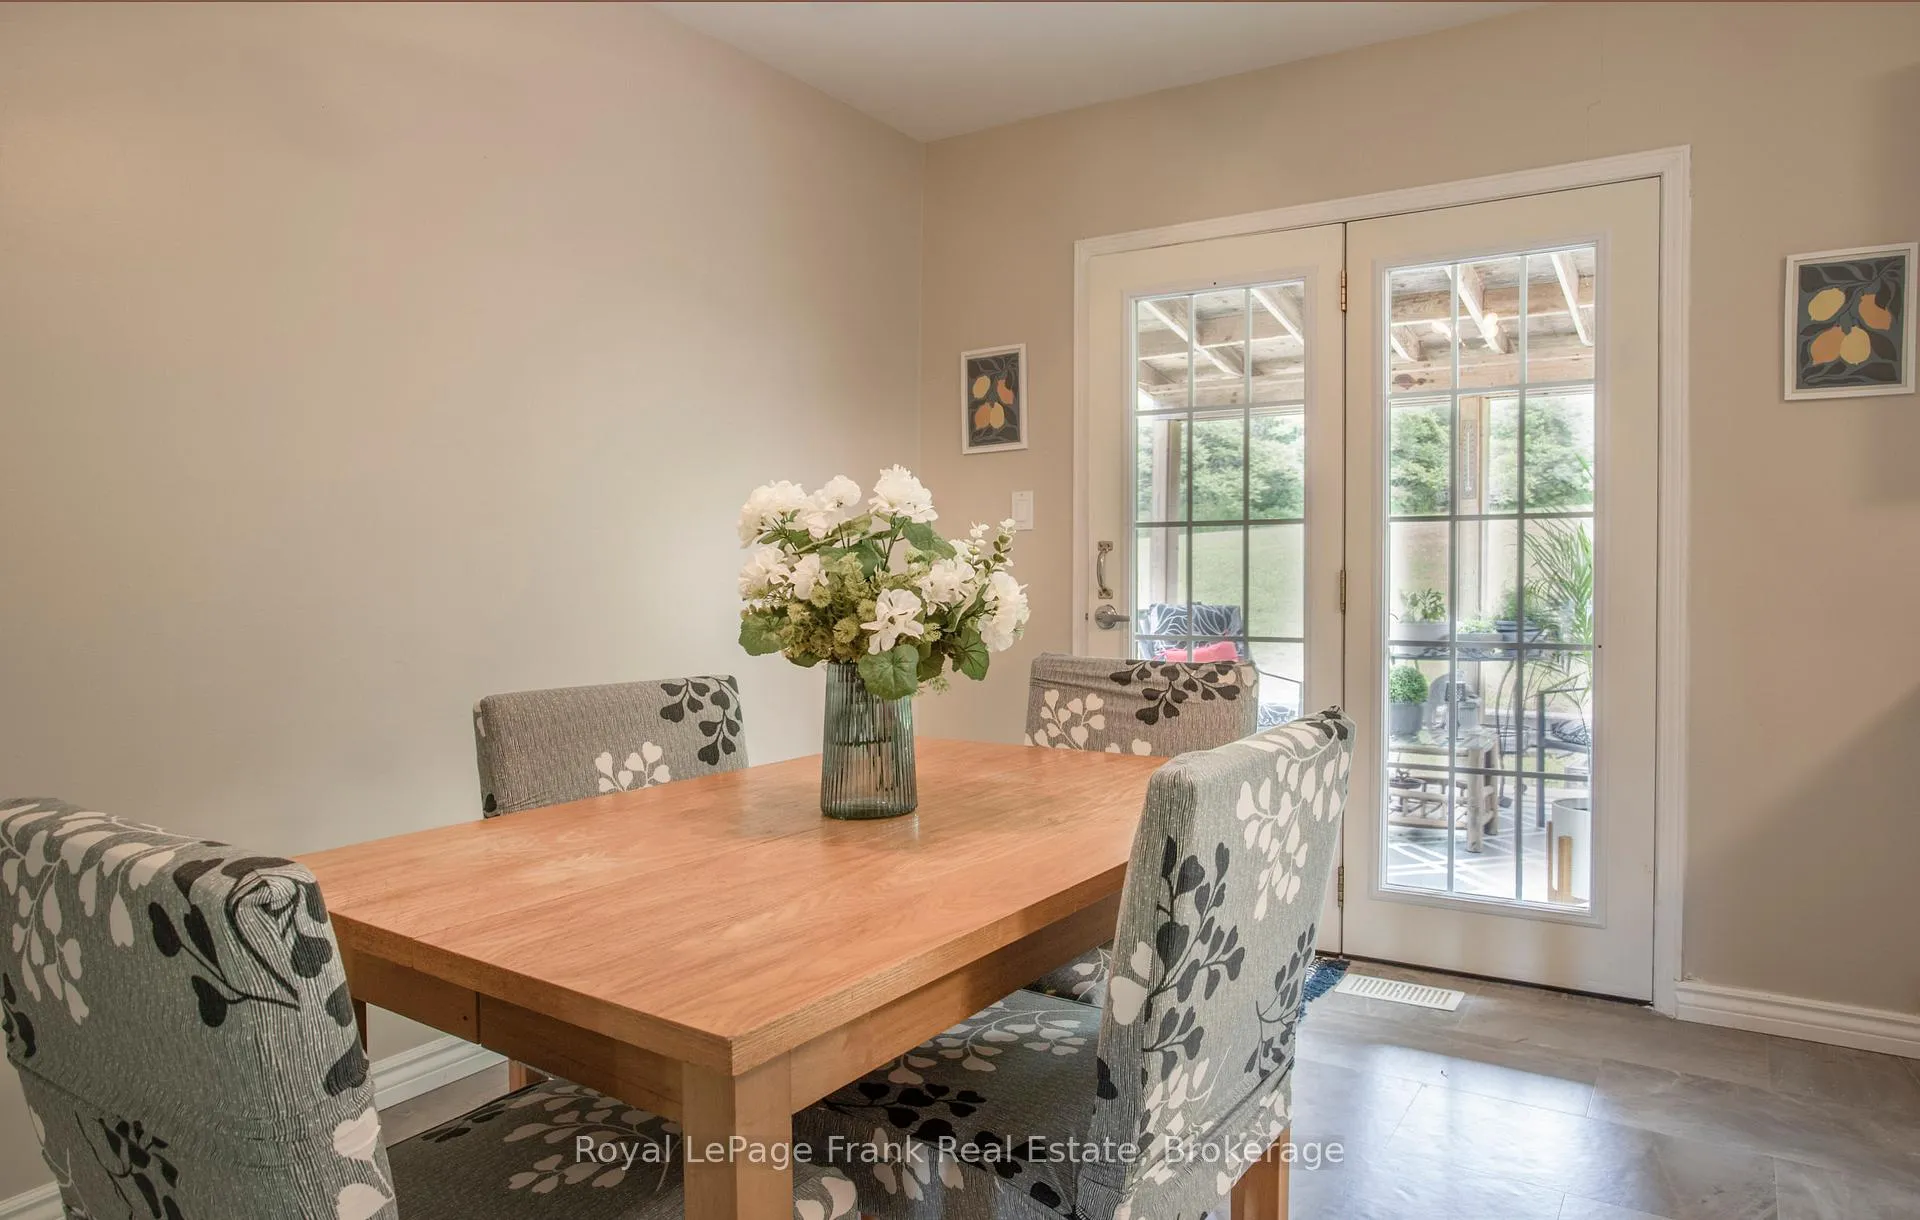
- Dining Room—Main level, Picture Window, Combined w/Family, Overlooks Backyard
- Kitchen—Lower level, Open Concept, Eat-in Kitchen
- Bedroom—Lower level, W/W Closet, Ceiling Fan(s)
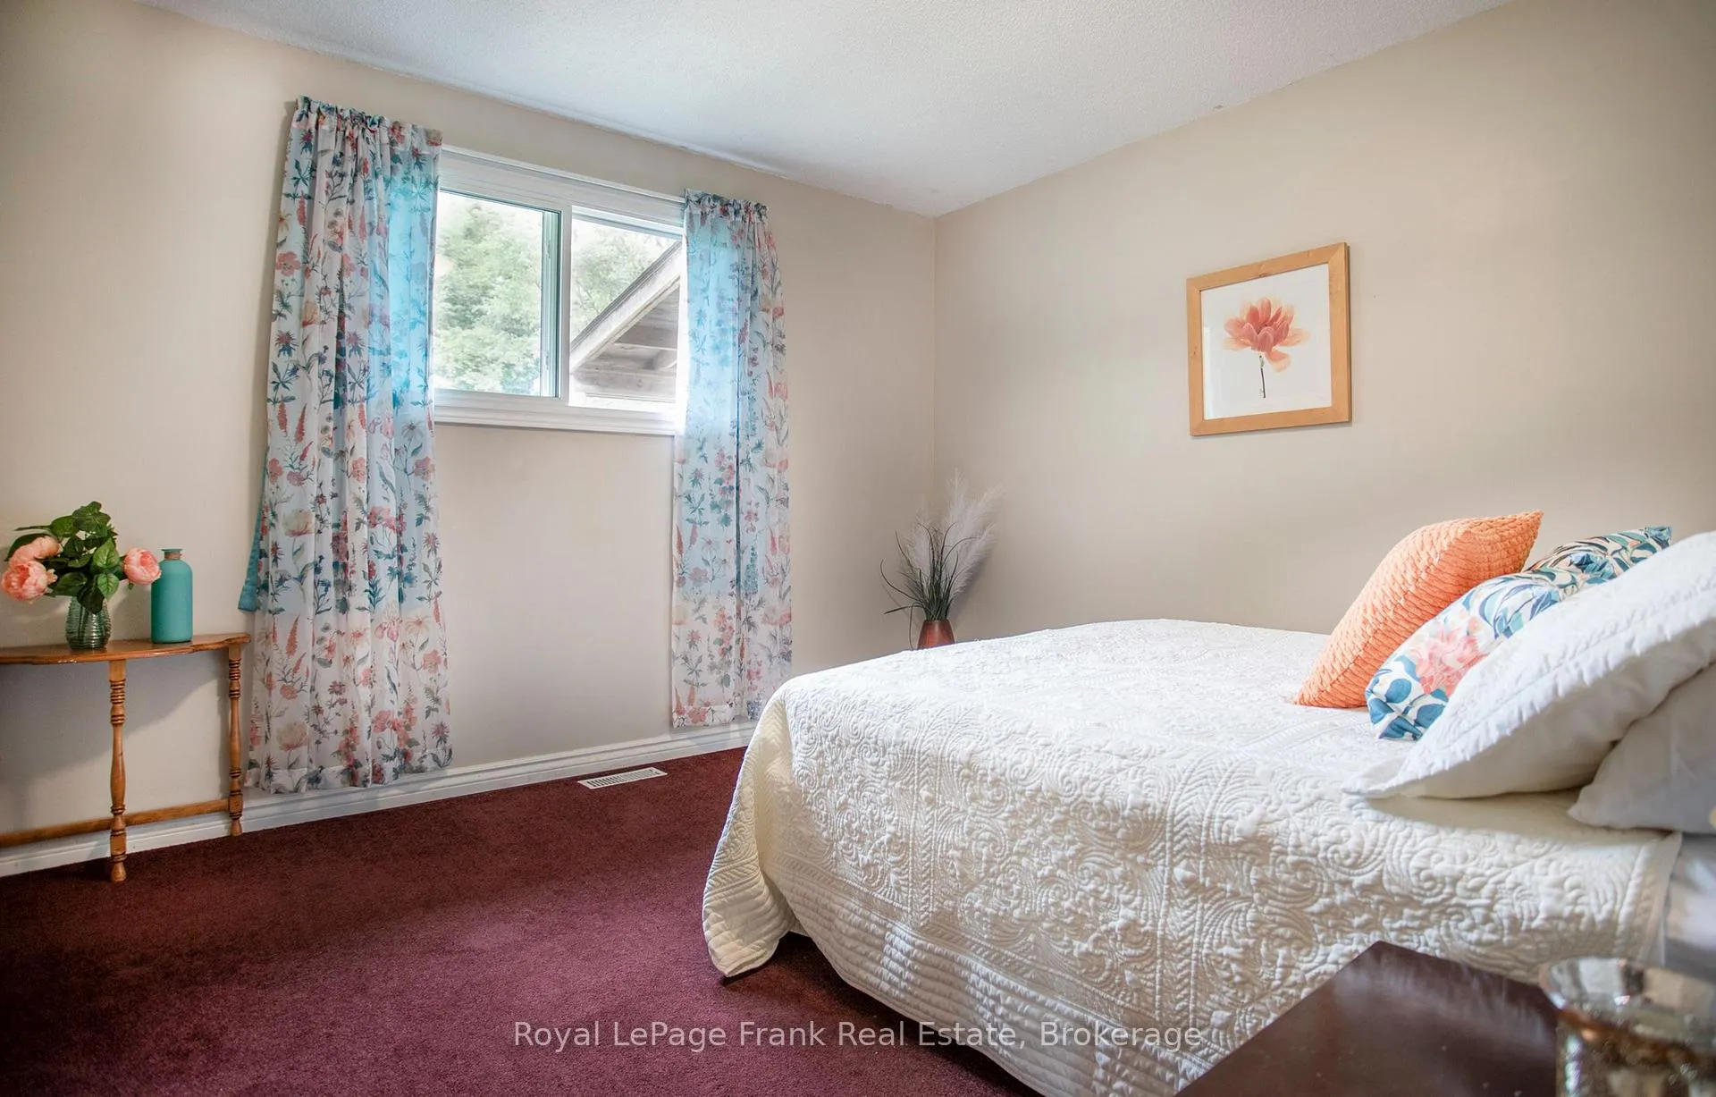
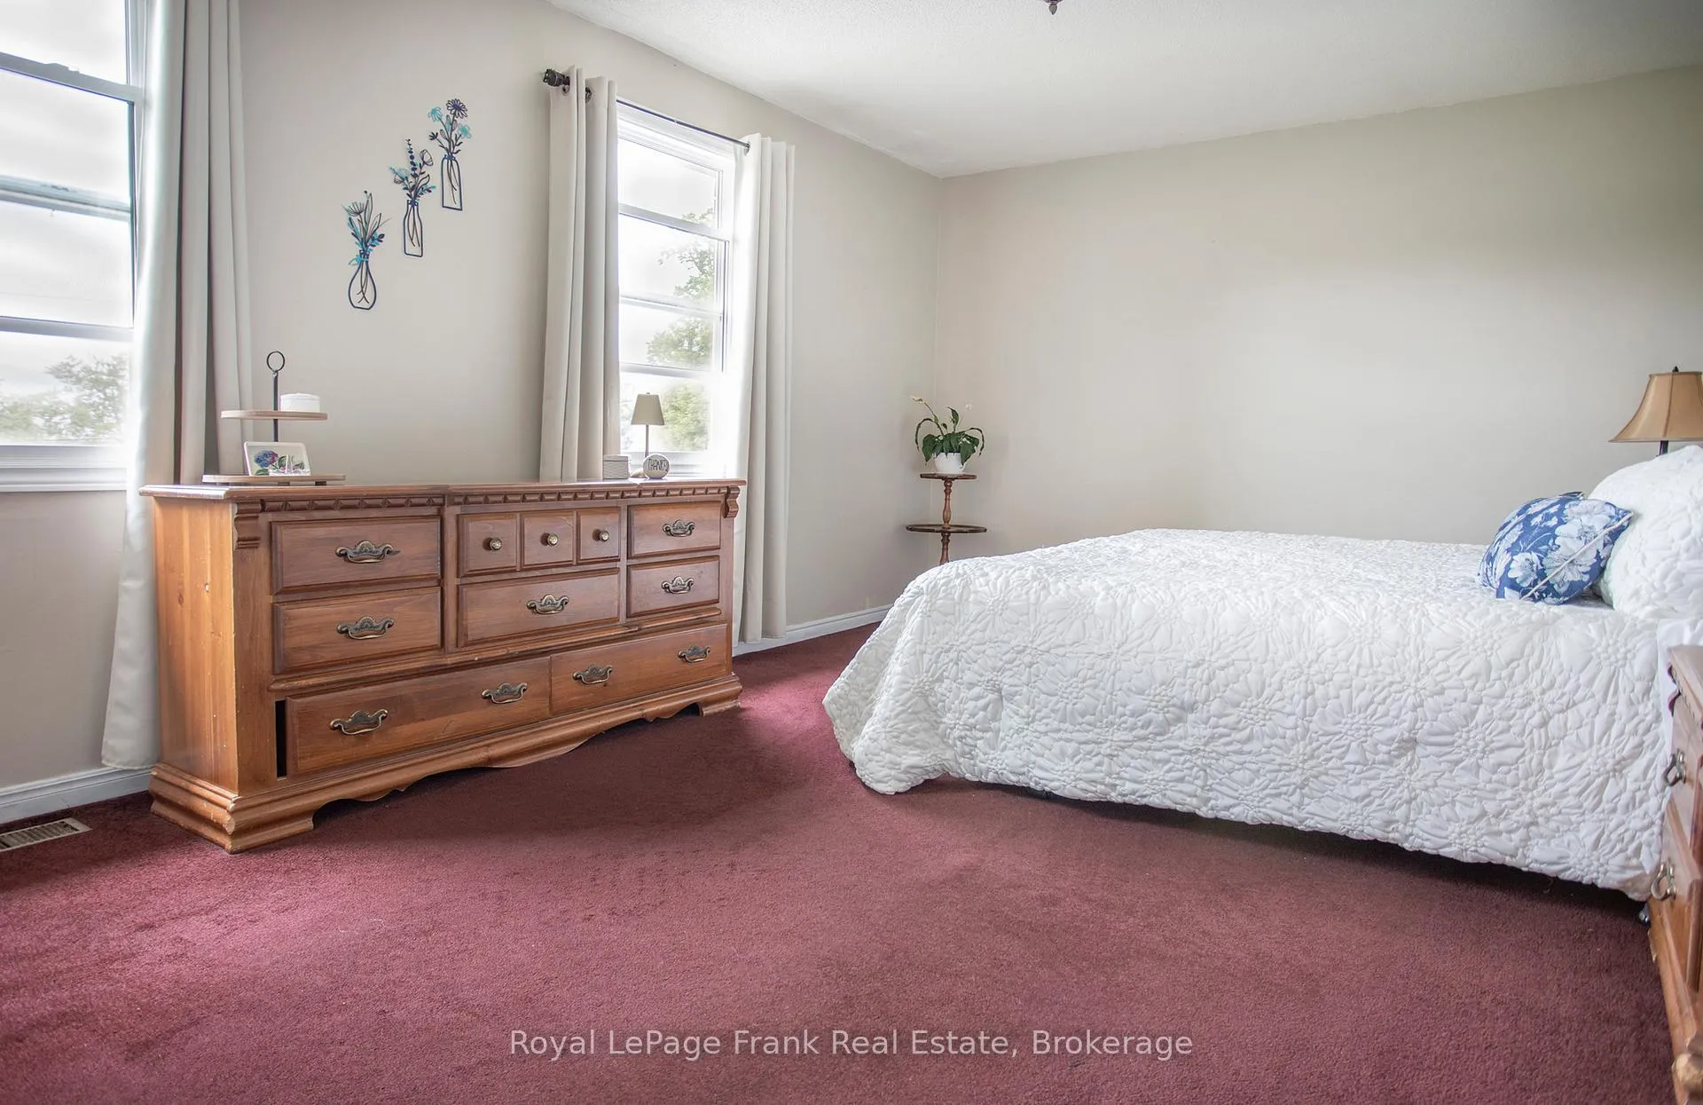
- Primary Bedroom—Main level, 4 Pc Ensuite, Double Closet, Overlook Water
- Bedroom 3—Main level, Double Closet, Overlooks Backyard, Large Window
- Family Room—Main level, Fireplace, Overlook Water, Open Concept
- Recreation—Lower level, Fireplace, Access To Garage, B/I Shelves
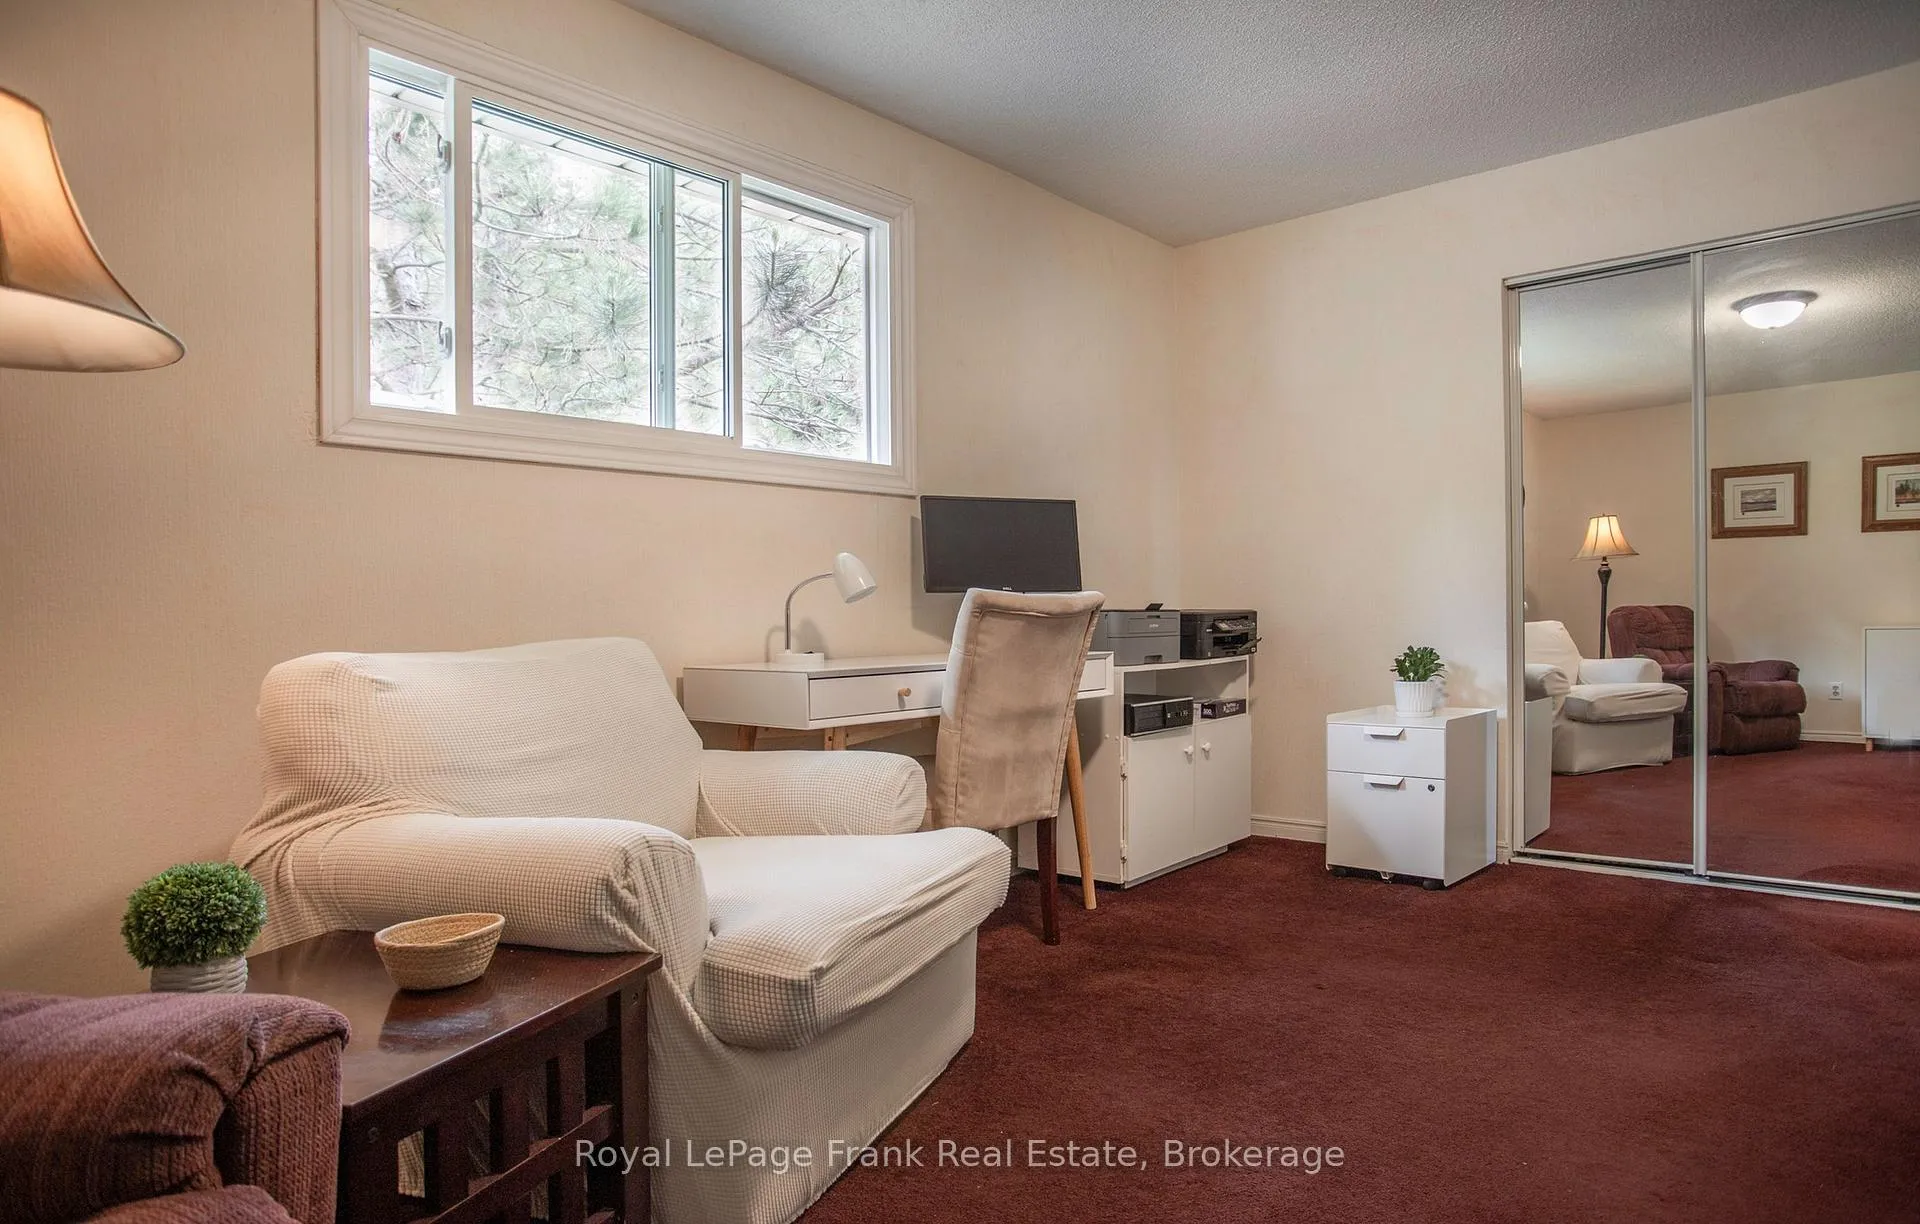
- Bedroom 2—Main level, Double Closet, Large Window, Mirrored Closet
- Kitchen—Main level, W/O To Deck, Family Size Kitchen, Updated
Washrooms
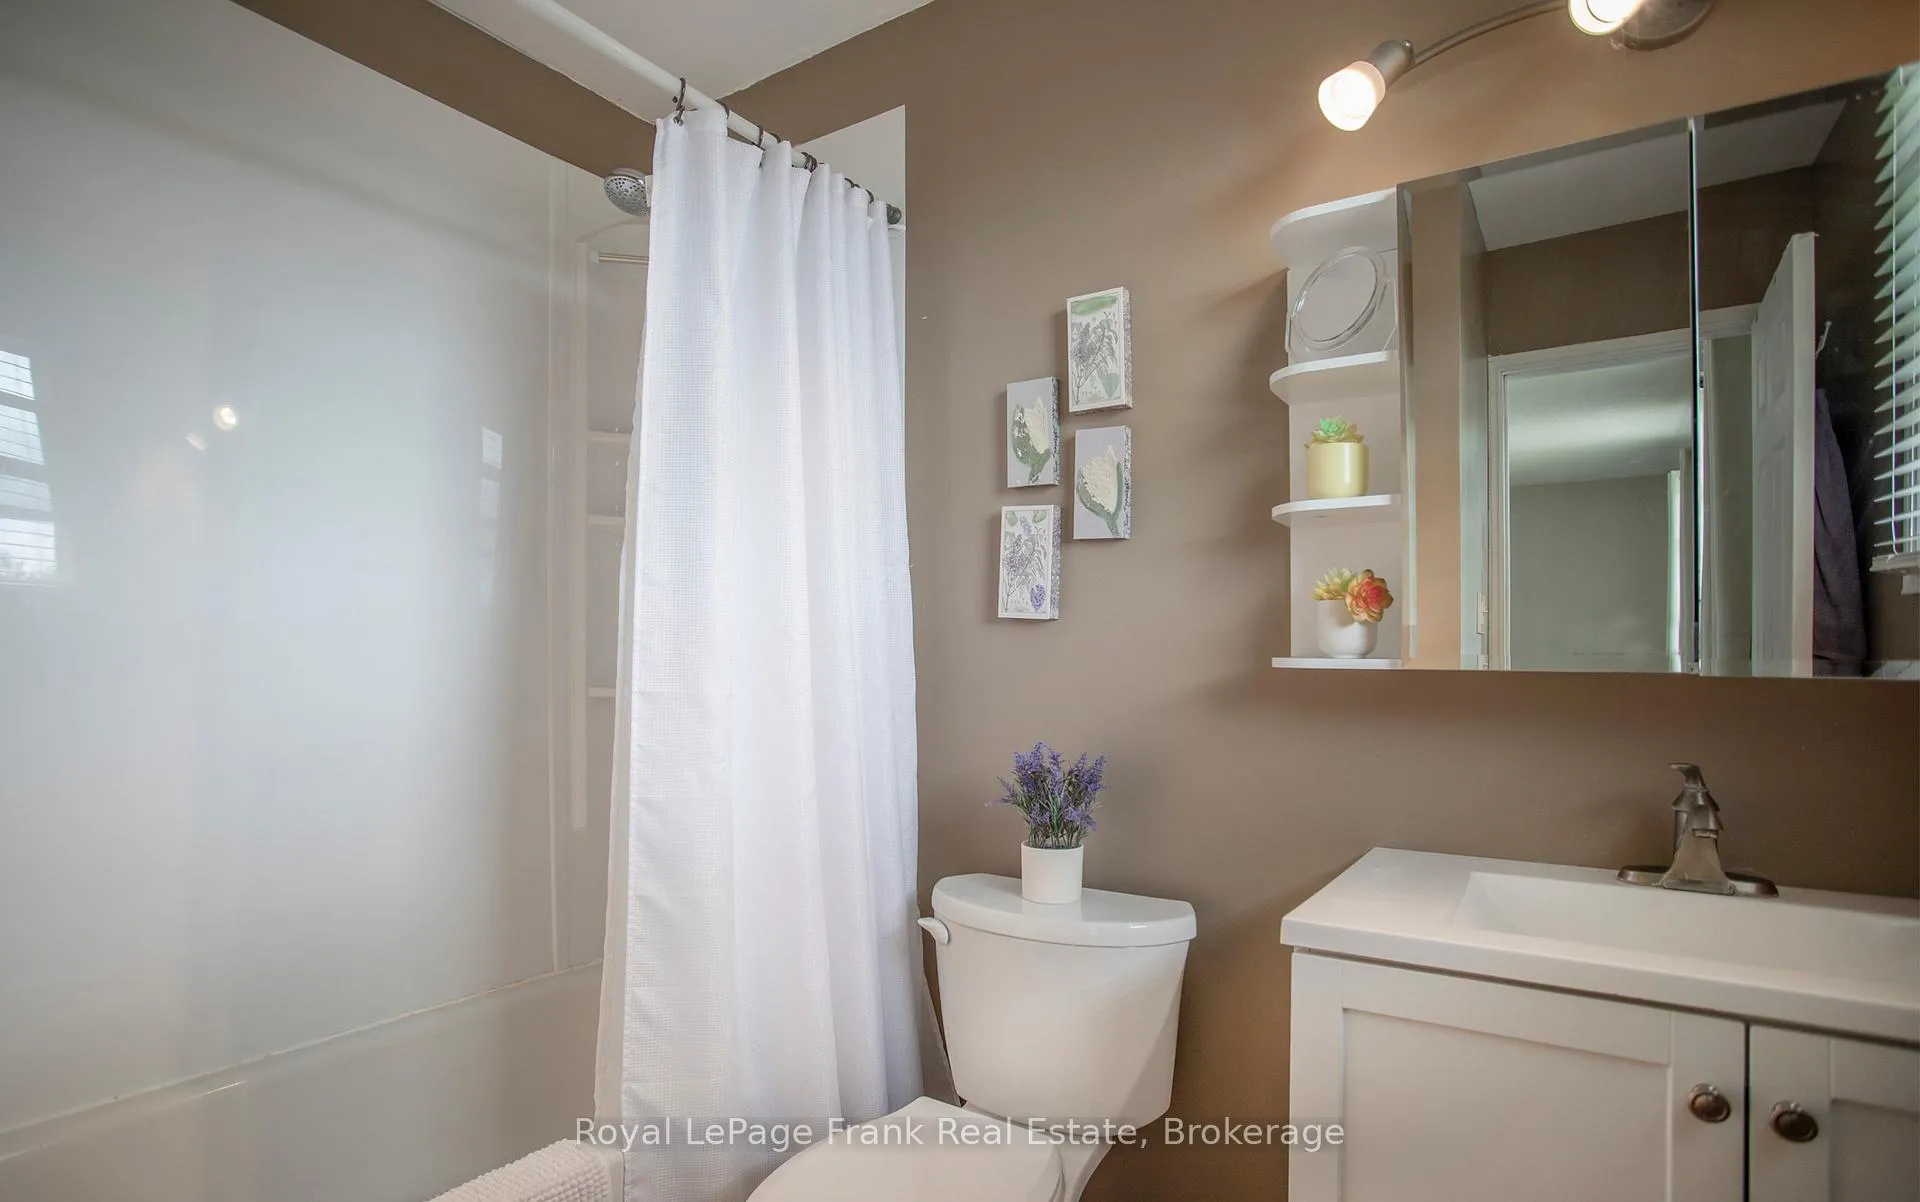
- 4-piece, Main
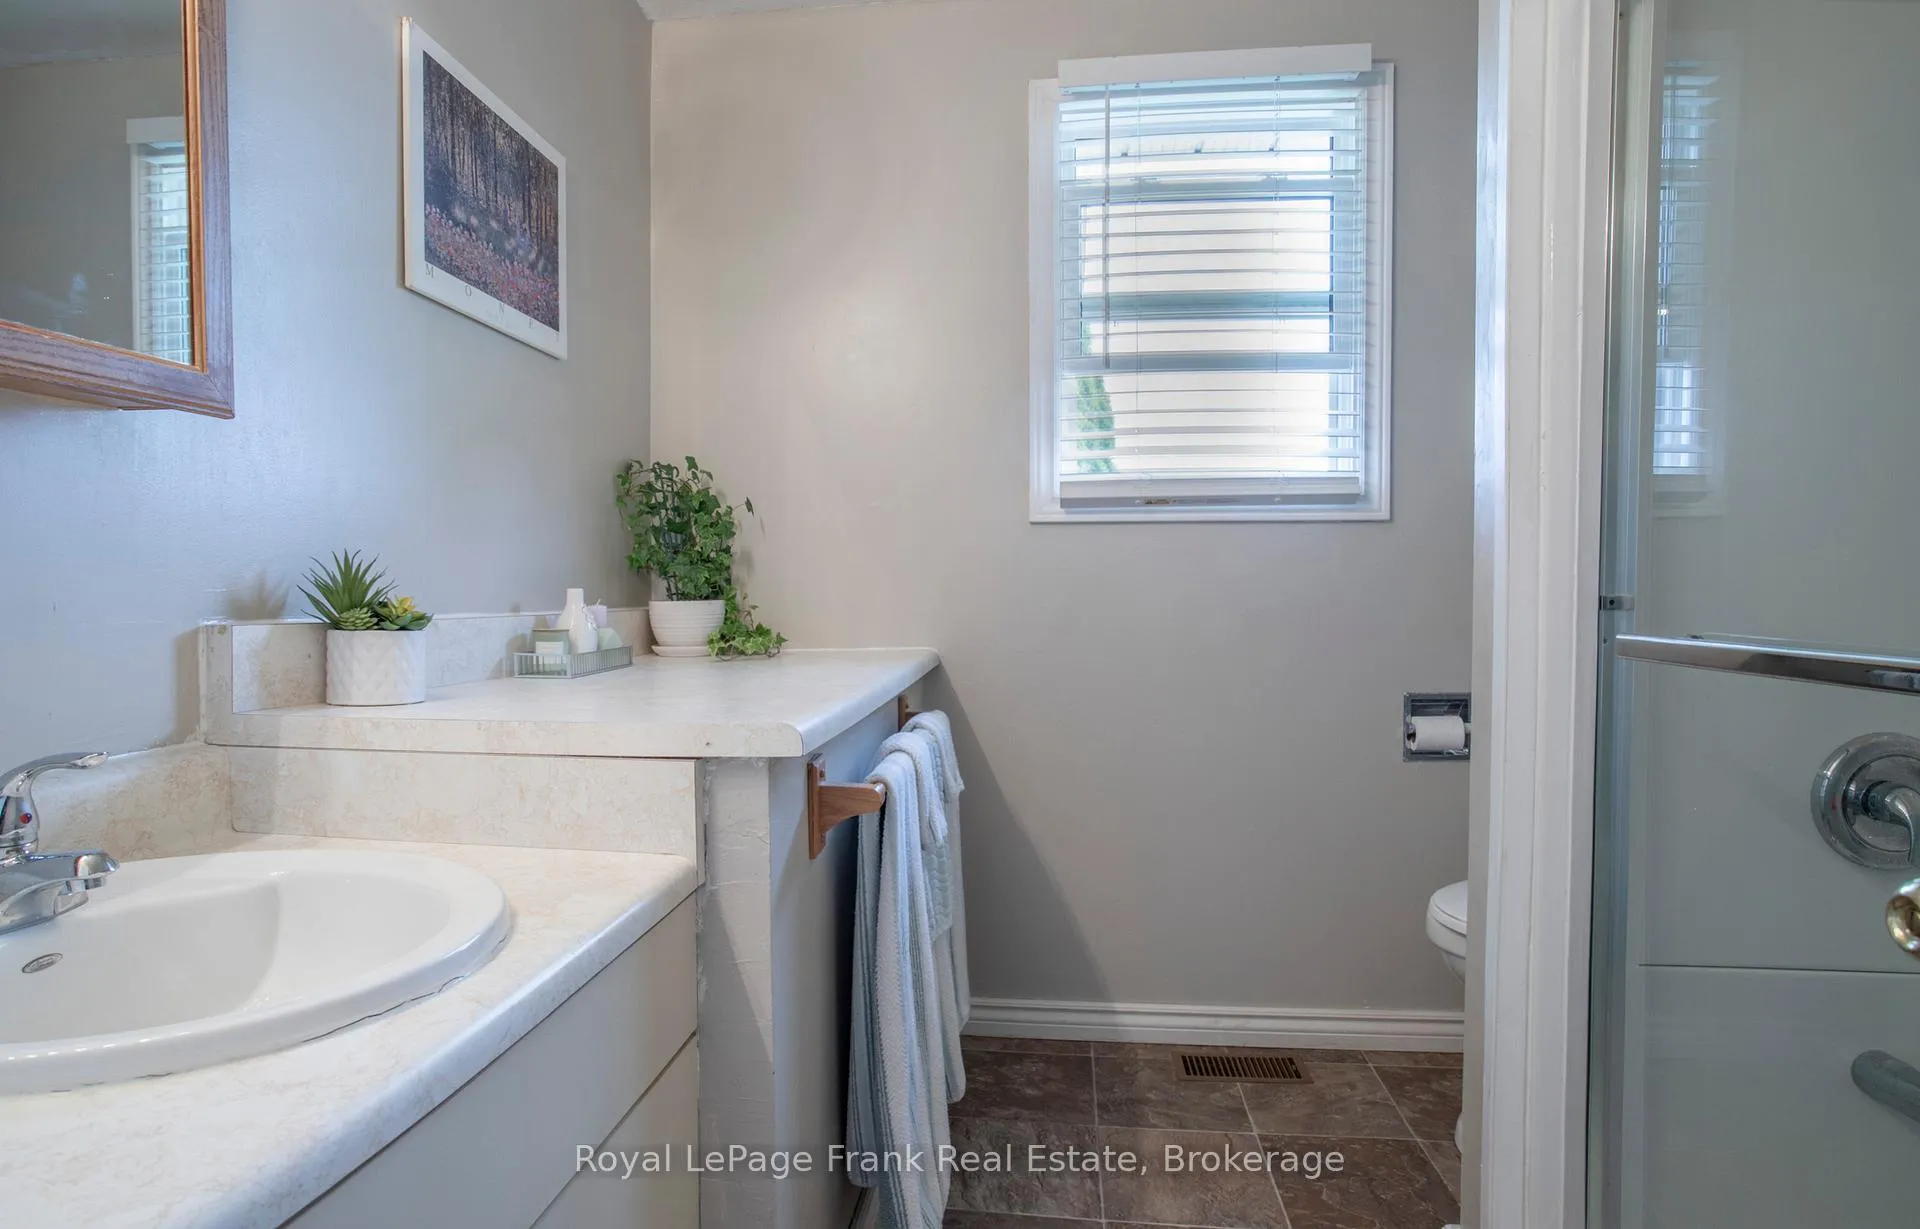
- 3-piece, Main
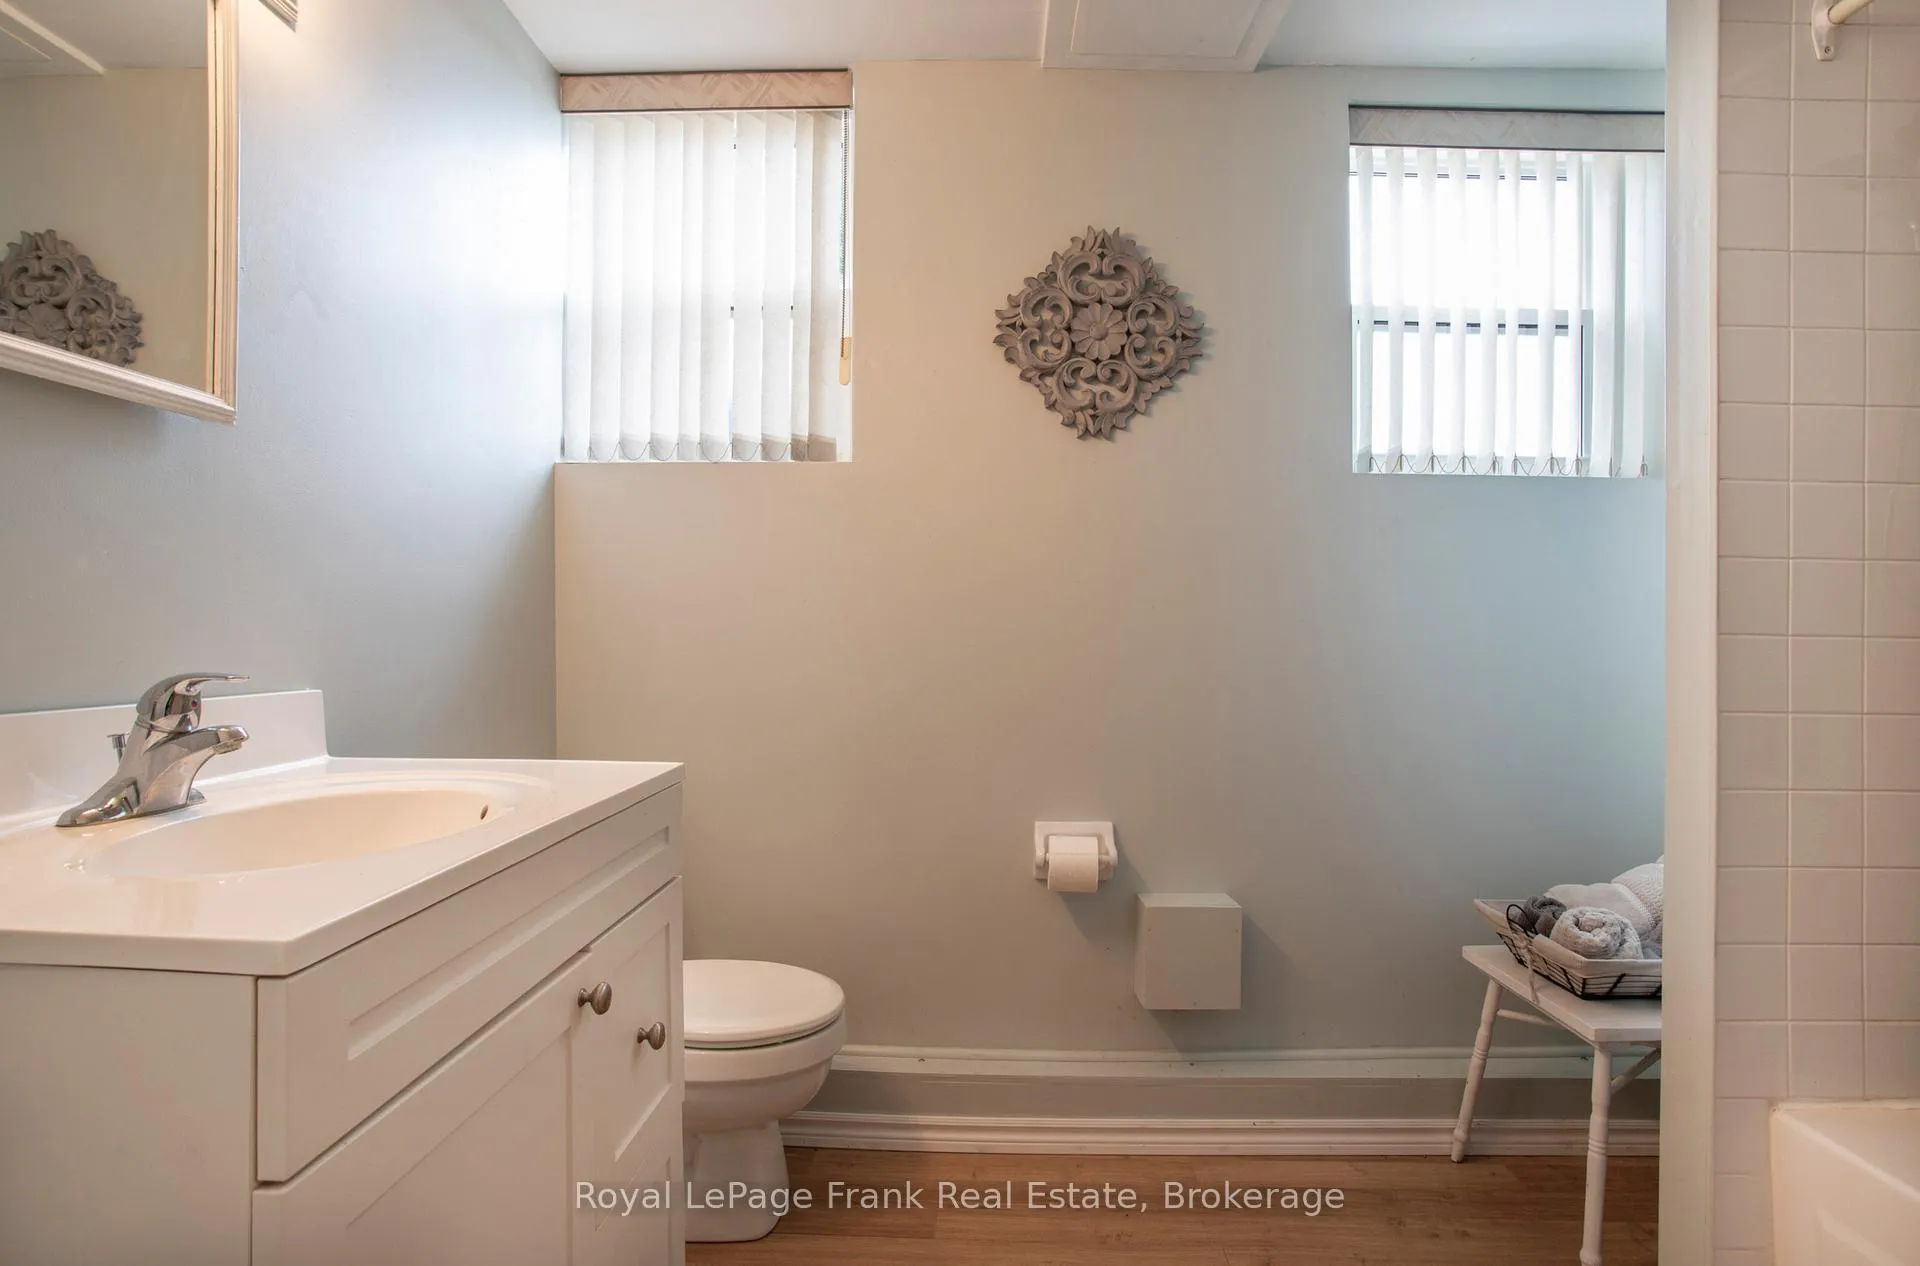
- 4-piece, Lower
- Municipality
- Scugog
- Neighbourhood
- Rural Scugog
- Main cross streets
- East of 4 corners of Caesarea
- Directions
- East of 4 corners of Caesarea
- MLS® number
- E13487884
- Data source
- Toronto Regional Real Estate Board
- Listed on
- 2026-06-25
- Updated on
- 2026-09-24
- Days on market
- 113 days
- Possession date
- 2026-07-31
- Possession type
- Flexible
- Co-op commission
- 2.5
- Seller
- Listed by
- ROYAL LEPAGE FRANK REAL ESTATE
Home Market Value
Current home valuation for 53 Williams Point Road, Scugog, Rural Scugog, Scugog, ON. Listed for $759,000
HOMEH Estimate
$782,815
Estimated Sales Range
$469,689 - $1,095,941
HOMEH Estimate for 53 Williams Point Road, Scugog, Rural Scugog
Calculated with a real agent's CMA method — 45+ years of experience, codified. Not an AI guess.
For the owner
Is this your home? Track its value.
Get this home's HOMEH Estimate by email once a month, with how many homes are for sale around you.
Mortgage Payment Calculator
Compare up to 4 down payment scenarios
5% on first $500K + 10% on $259,000 over $500K
$50,900
| Scenario 1 | Scenario 2 | Scenario 3 | Scenario 4 | |
|---|---|---|---|---|
−Down payment | % $ | % $ | % $ | % $ |
+CMHC insurance | $28,296 | $21,176 | $18,064 | $0 |
=Total mortgage | $735,684 | $704,276 | $663,214 | $607,200 |
Amortization | ||||
Mortgage rate | % | % | % | % |
| Payment frequency | ||||
=Mortgage payment | $3,592monthly | $3,439monthly | $3,238monthly | $2,965monthly |
Land Transfer Tax
$11,655
$11,655
Around this home
No schools found nearby
Data provided by OpenStreetMap & Fraser Institute School Rankings
Ask HOMEH
New!Hi there!
👋Text or call (416) 301-9001
Recommended for you
Based on homes you've looked at.
No recommended properties found.
Nearby similar homes
No nearby properties found.
More real estate resources
Other homes nearby
Explore this area
Nearby neighbourhoods
No nearby listings available.