

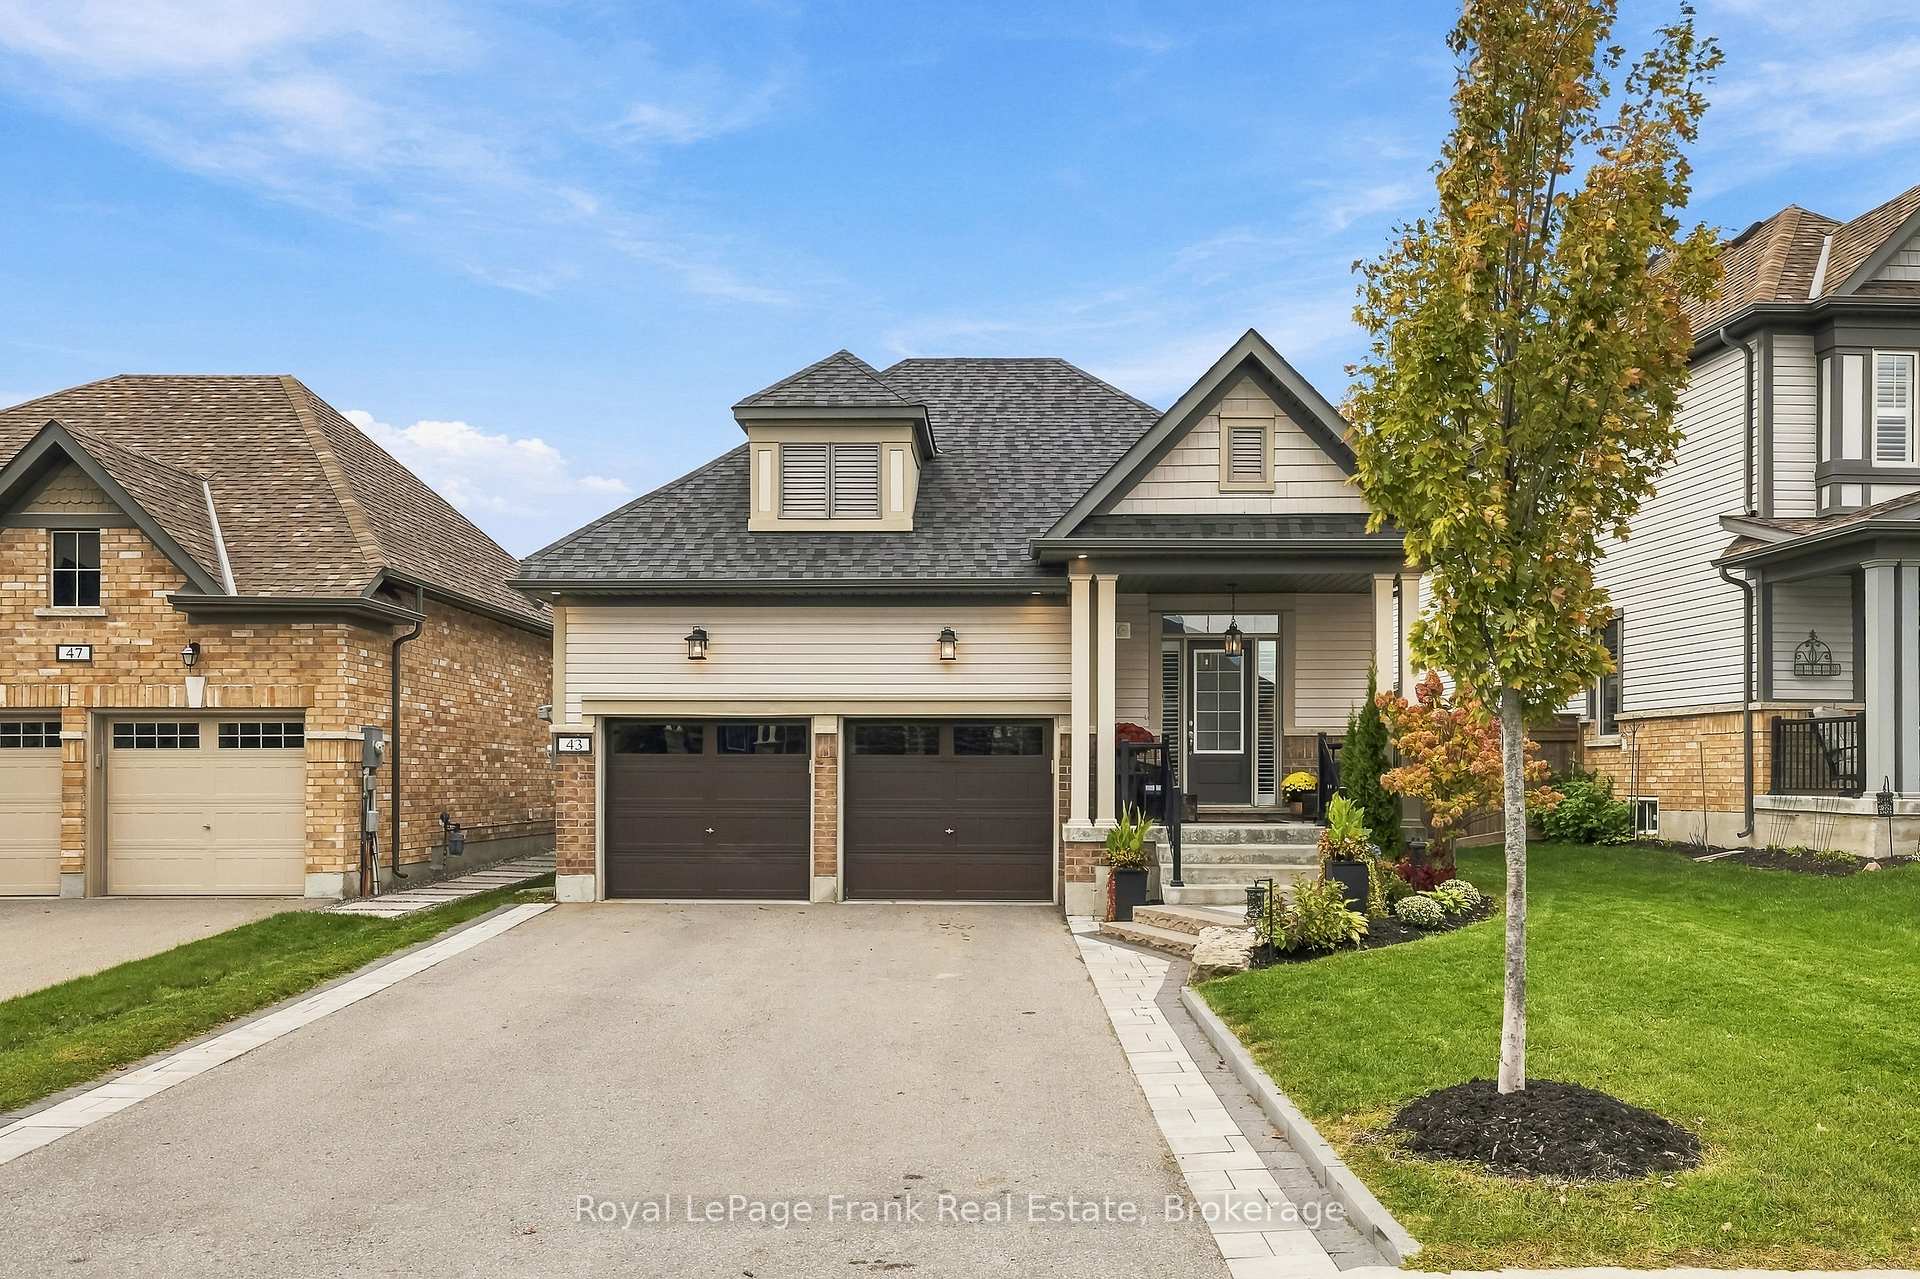
43 Glenhaven Court
43 Glenhaven Court
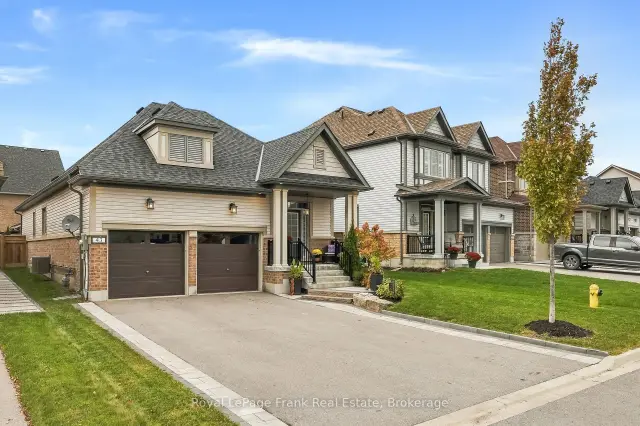
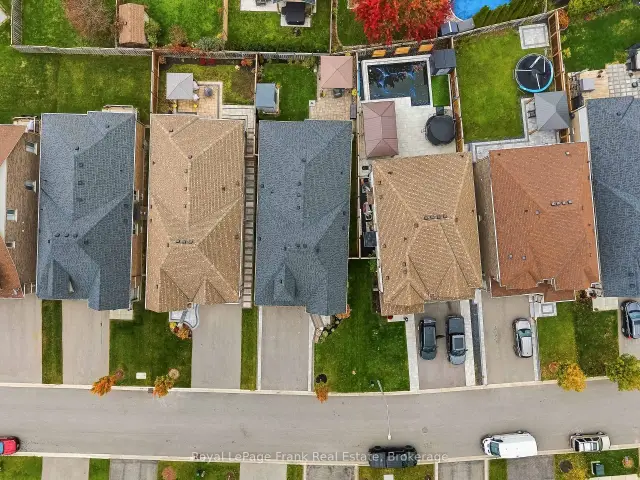
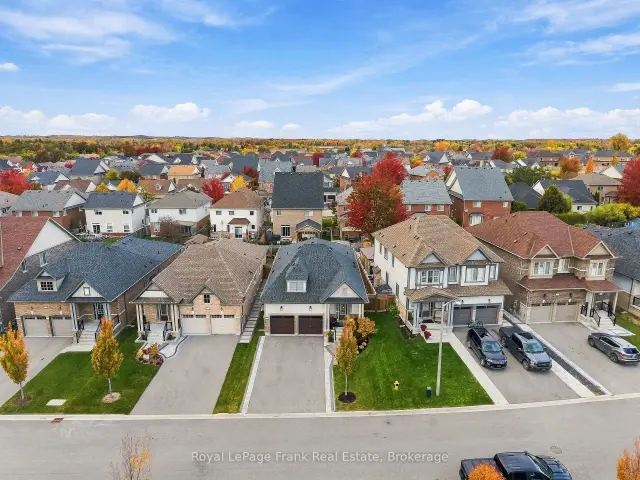
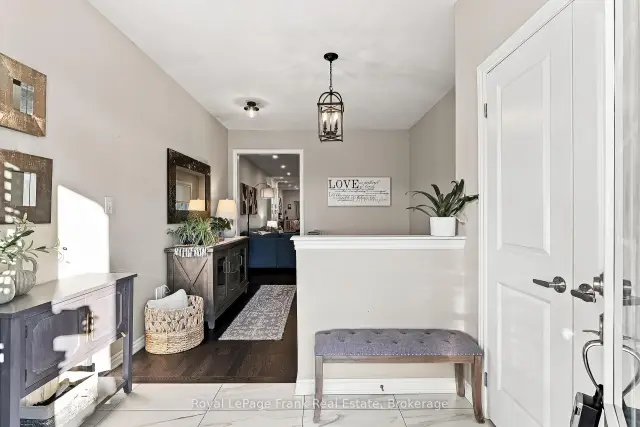 See all 34 photos
Facts and features
- BasementFinished
- Price per sq ft~$582
- Water, sewerMunicipal
- Lot shapeIrregular
- Hardwood floors
- Fireplace
- Central air
The homeDetached, Bungalow, 1,500–2,000 sq ft
- Type: Detached
- Style: Bungalow
- Living space: 1,500–2,000 sq ft
- Basement: Full, finished
- Waterfront: None
InsideFireplace Yes, living room, natural gas, Vinyl, Hardwood, Tile, Main level
- Fireplace: Yes, living room, natural gas
- Flooring: Vinyl, Hardwood, Tile
- Laundry: Main level
- Features: In-law capability, primary bedroom - main floor, storage, water heater, water softener
- Rooms above ground: 6
- Rooms in the basement: 4
- Bedrooms: 2 + 2 in the basement
- Bathrooms: 4
- Kitchens: 1
Outside and lotBrick, vinyl siding, Asphalt shingle, Poured concrete
- Exterior: Brick, vinyl siding
- Roof: Asphalt shingle
- Foundation: Poured concrete
- Features: Landscaped, patio, porch, private pond
- Other structures: Fence - full, gazebo, shed
- Size: 43.33 × 116.87 ft
- Shape: Irregular
- Zoning: RM3
Parking2 Garage, Attached, Private double
- Spaces: 2 Garage
- Garage: Attached
- Driveway: Private double
Heating, water and powerForced air, gas, Central air, Municipal water
- Heating: Forced air, gas
- Cooling: Central air
- Water: Municipal water
- Sewer: Municipal sewer
- Natural gas: Yes
- Hydro: Yes
- Cable: Available
- Telephone: Available
Costs and taxesTaxes $7,837 a year, HST included in the price, Hot water tank and 2x drain water heat recovery exchangers
- Taxes, 2026: $7,837 a year
- HST: HST included in the price
- Rental items: Hot water tank and 2x drain water heat recovery exchangers
- Under contract: Hot water tank-gas
Included in the saleShed, all hvac systems, all appliances (dishwasher, stove, refrigerator, microwave), washer & dryer, select furniture is negotiable as with pool table and piano, contact l/a for negotiable furniture, new $4,100 door will be installed and included once delivered scheduled end of november., Stagers items. grey hutch in the front hallway.
- Included: Shed, all hvac systems, all appliances (dishwasher, stove, refrigerator, microwave), washer & dryer, select furniture is negotiable as with pool table and piano, contact l/a for negotiable furniture, new $4,100 door will be installed and included once delivered scheduled end of november.
- Not included: Stagers items. grey hutch in the front hallway.
NearbyFenced yard, hospital, lake/pond, park, rec./commun.centre, school
- Close to: Fenced yard, hospital, lake/pond, park, rec./commun.centre, school
Listing detailsE14124592, For Sale, Oct 28, 2026
- MLS® number: E14124592
- Status: For Sale
- Listed on: Oct 28, 2026
- Days on market: 25
- Updated: Nov 19, 2026
- Possession: Flexible
- Occupied by: Owner
- Listing brokerage: ROYAL LEPAGE FRANK REAL ESTATE
About this home
43 Glenhaven Court, Scugog (Port Perry), ON L9L 0A8
Welcome to this thoughtfully updated, move-in-ready bungalow in a highly desirable Port Perry neighbourhood, just minutes from local amenities, shops, restaurants, and everyday conveniences. Offering a functional layout and quality builder upgrades, this home is designed for comfortable living and effortless entertaining. The main floor features two generously sized bedrooms, each complete with its own ensuite bathroom, offering exceptional comfort and privacy. The upgraded kitchen showcases quartz countertops and stainless steel appliances, complemented by quality finishes and thoughtful builder-selected upgrades throughout the home. Dark hardwood flooring adds warmth and style, while convenient main-floor laundry and a powder room make everyday living and hosting a breeze. Step outside to the beautifully landscaped backyard, complete with a built-in gazebo, creating the perfect space to relax, entertain, or enjoy a quiet afternoon outdoors. The spacious two-car garage also comes equipped with a rough-in for an EV charger. The tastefully finished basement extends the living space with a cozy gas fireplace, an ideal setting for movie nights, watching the game, or gathering with family and friends. Two additional generously sized bedrooms and a full bathroom provide excellent flexibility for a growing family, overnight guests, or those seeking extra space. Whether you're looking to downsize without compromising on space, accommodate a growing family, or enjoy the convenience of true main-floor living, this exceptional bungalow offers versatility, comfort, and a welcoming place to call home. Don't miss your opportunity to enjoy all that Port Perry living has to offer.
Book a viewing
Around this home
Daily convenience, out of 100, from the distances below
Schools nearby
School rating, out of 10.
Helpful calculators
Your HOMEH agent

"Priced 3% over the Hestimate. I would see it this week."