
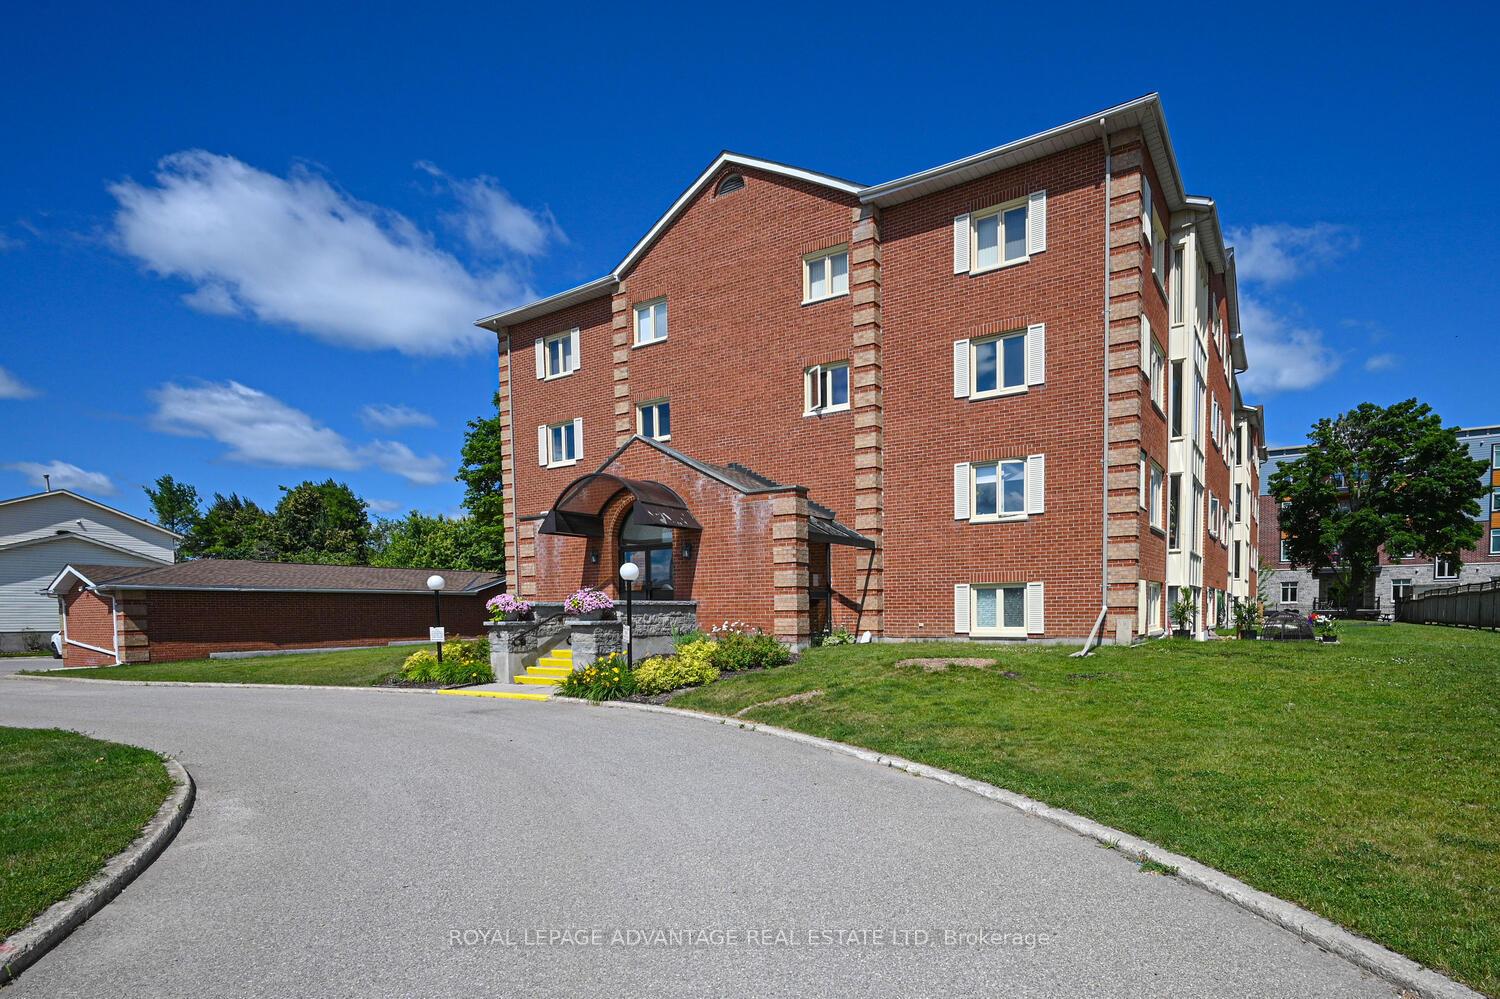
Unit 401, 10 Armstrong Drive
Smiths Falls, ON K7A 5H8
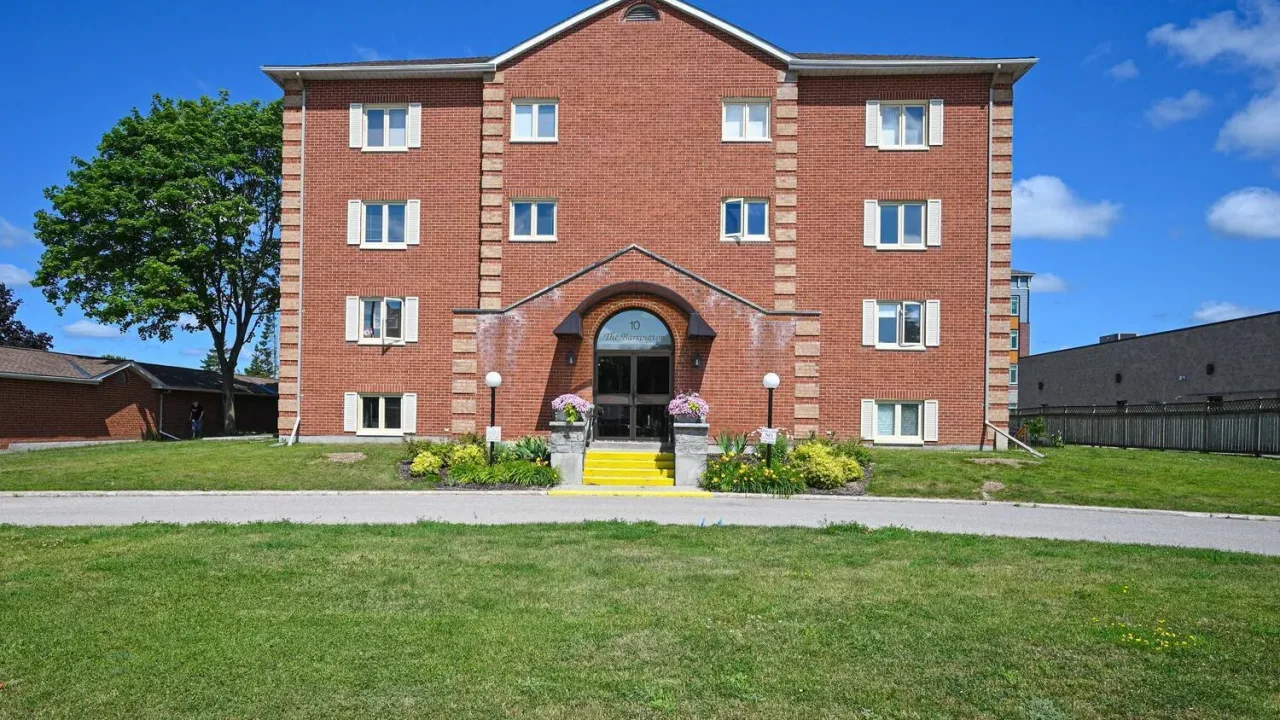 BarringtonSee every listing here
- 2Bedrooms
- 4Bathrooms
- 2Parking
- 3000–3249Sq Ft
- $8,043Tax
- $1,284/moCondo Fee
 Estimated Value:$436,000See Free Estimate Report

Property not available for sale or for rent.
HOMEH One: full-service selling for a 1% listing fee. The buyer's agent commission is separate.
Free Home EvaluationHow Much Is My Home Worth?Homes for Sale NearbySale & Price History for Unit 401, 10 Armstrong Drive, Smiths Falls
Real estate boards require you to or to see the full details of this property.
*Sold prices and complete sale & price history are regulated data. Under the Trust in Real Estate Services Act, 2002 (TRESA) and the rules of the Real Estate Council of Ontario (RECO), and pursuant to the Multiple Listing Service® rules of the Canadian Real Estate Association (CREA) and the Toronto Regional Real Estate Board (TRREB), this information may be shown only to registered users who have agreed to the applicable terms of use (a Virtual Office Website, or "VOW," arrangement). HOMEH Inc., Brokerage therefore provides it to signed-in members only. Creating an account is free and takes under a minute.
About Unit 401, 10 Armstrong Drive, Smiths Falls
Summarized Description
- 3,000-square-foot corner residence in luxury market
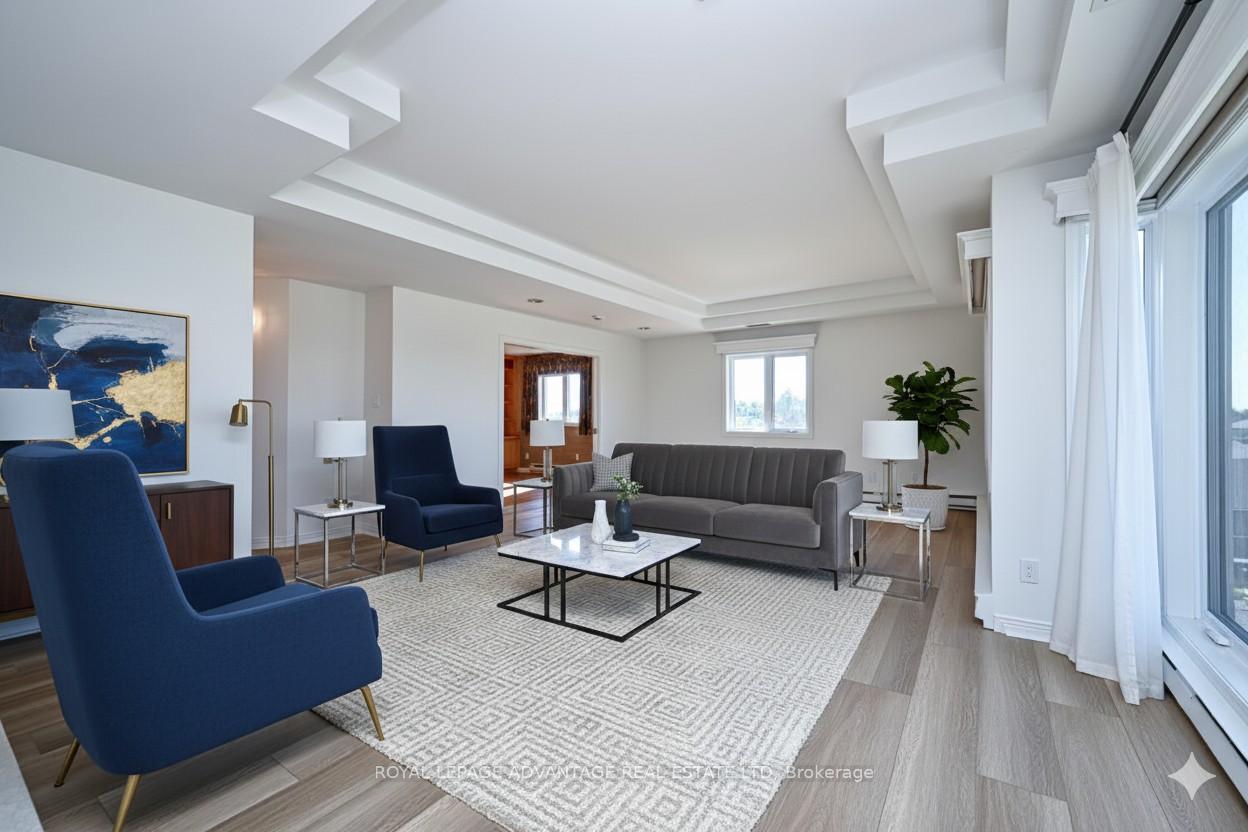
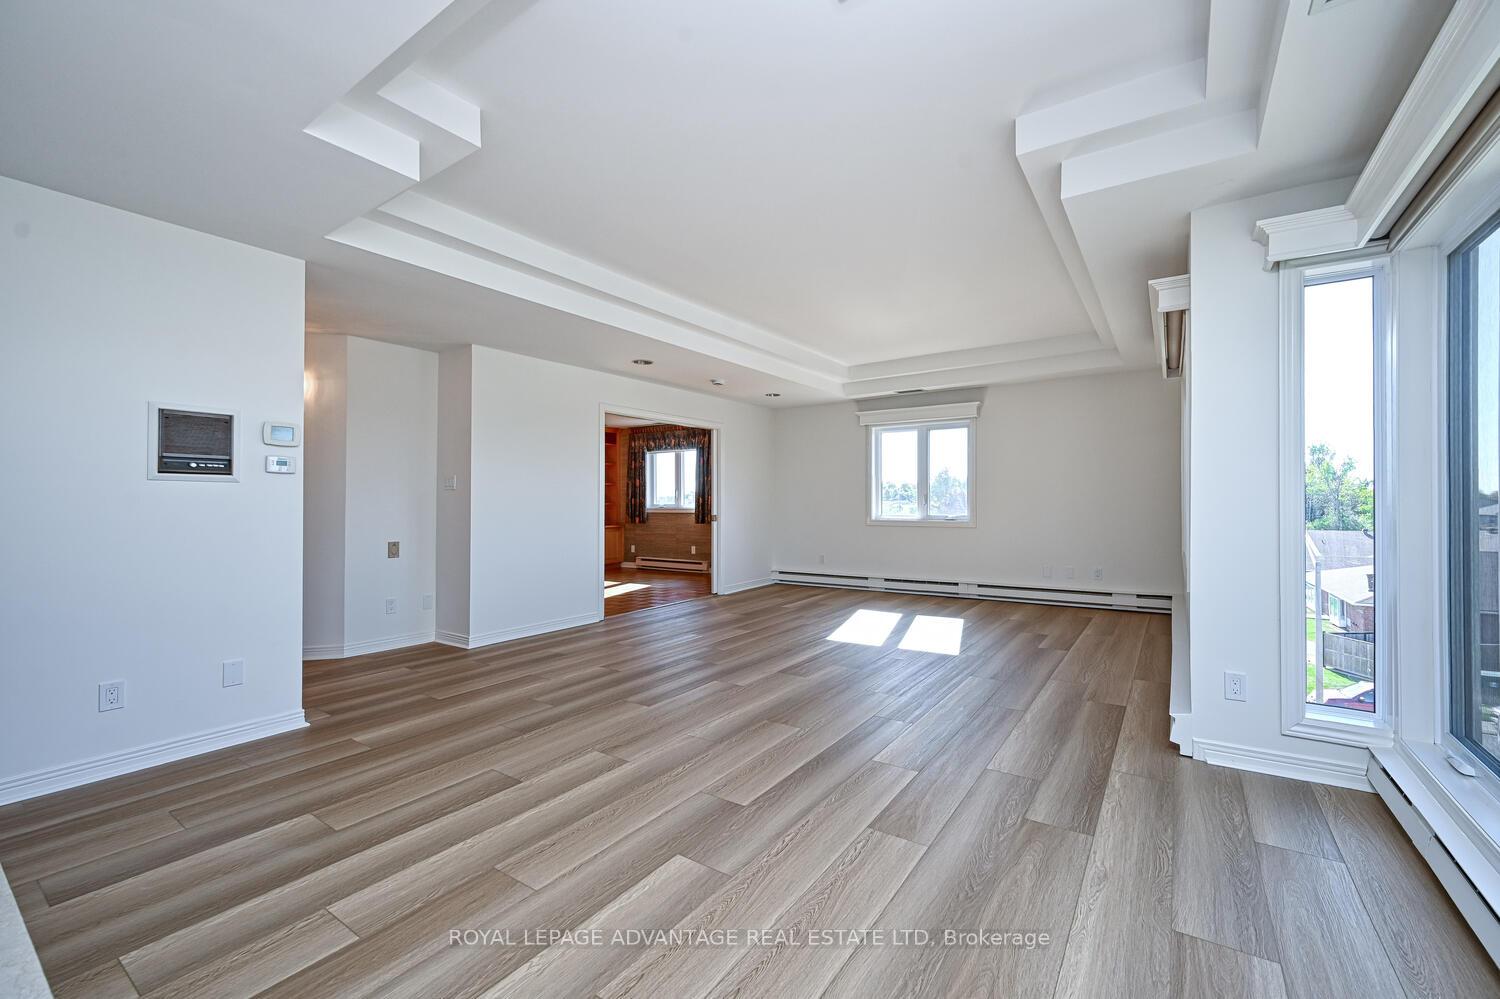
- Sophisticated minimalist aesthetic throughout the home
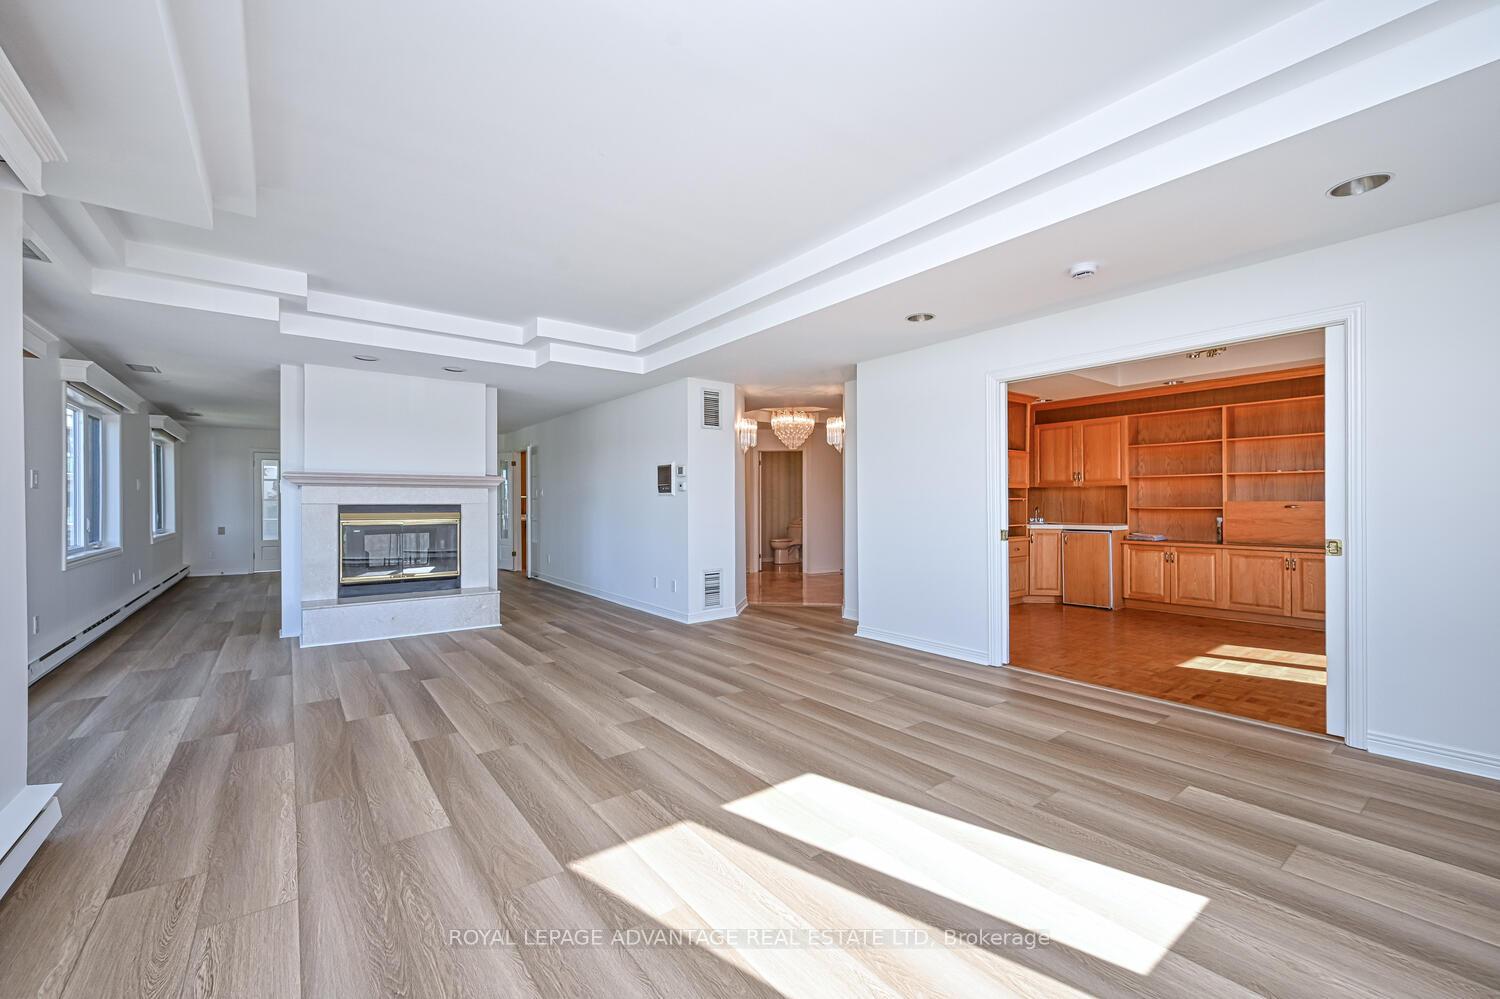
- Double-sided fireplace for elegant ambiance
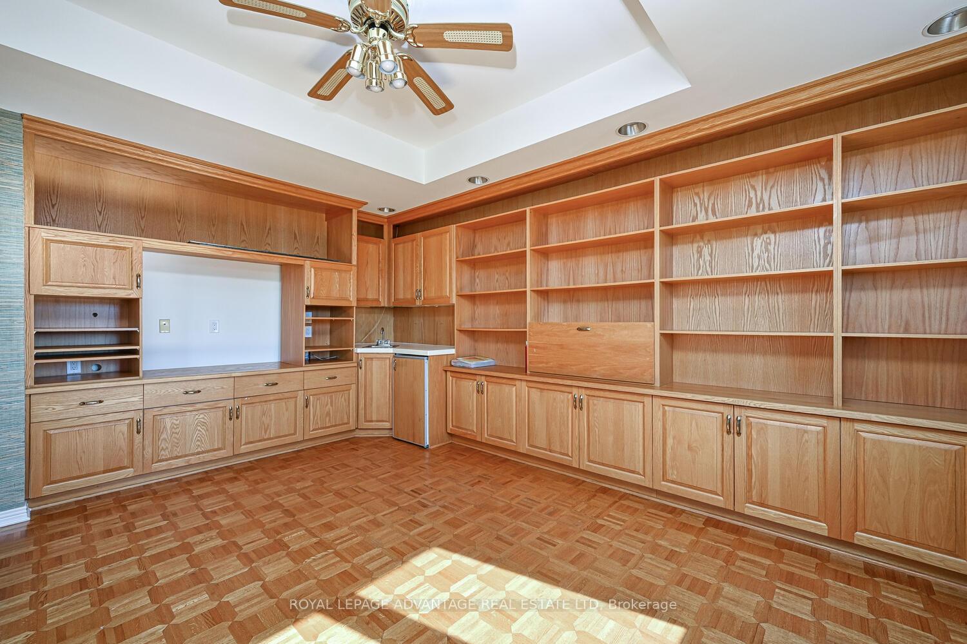
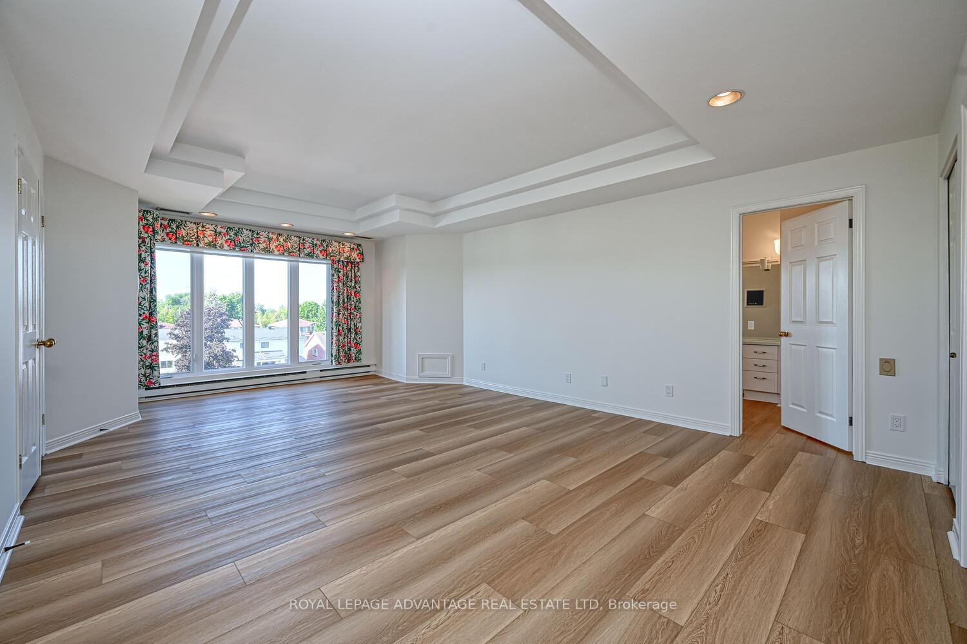
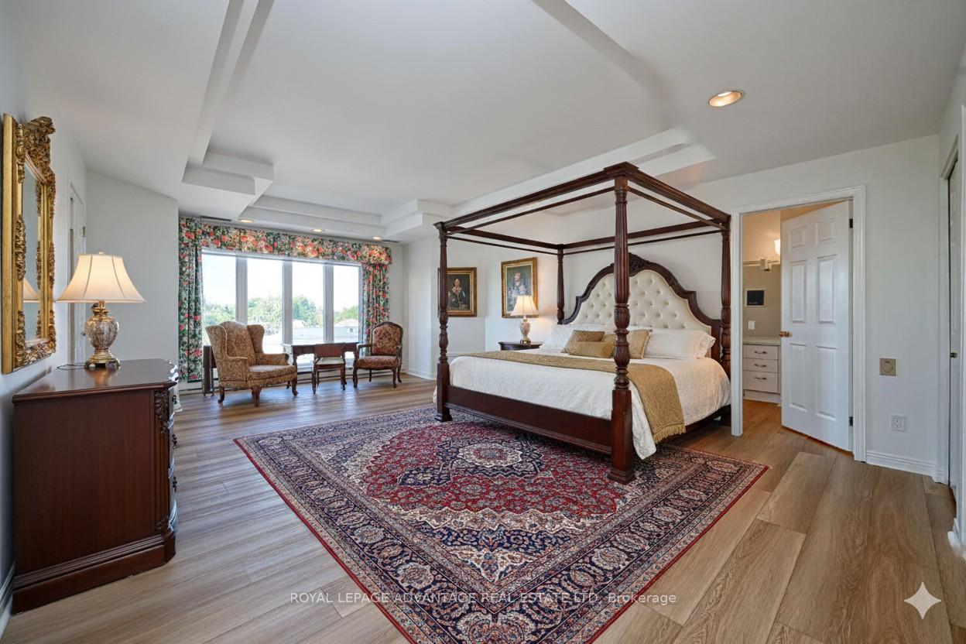
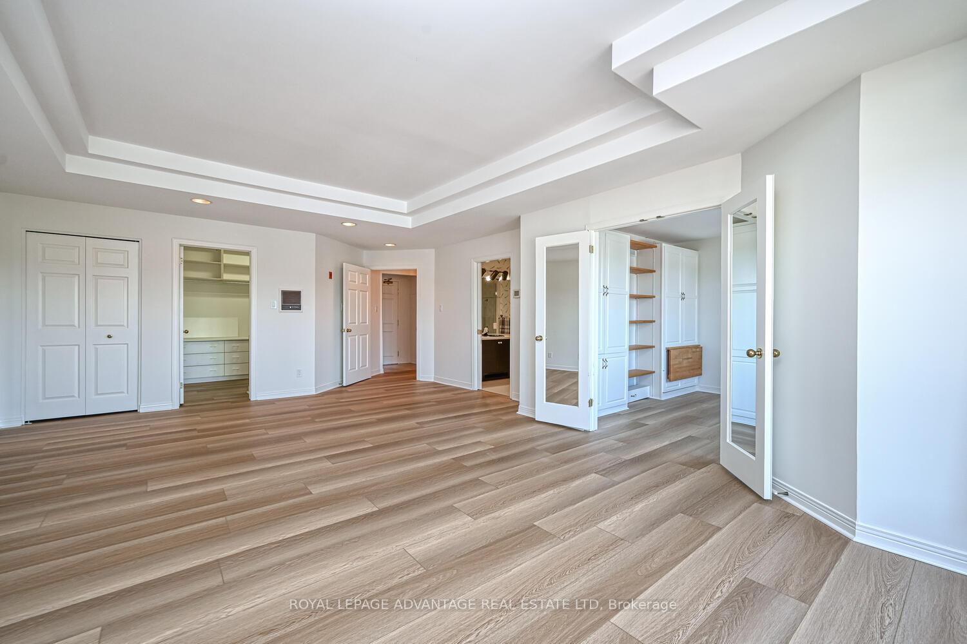
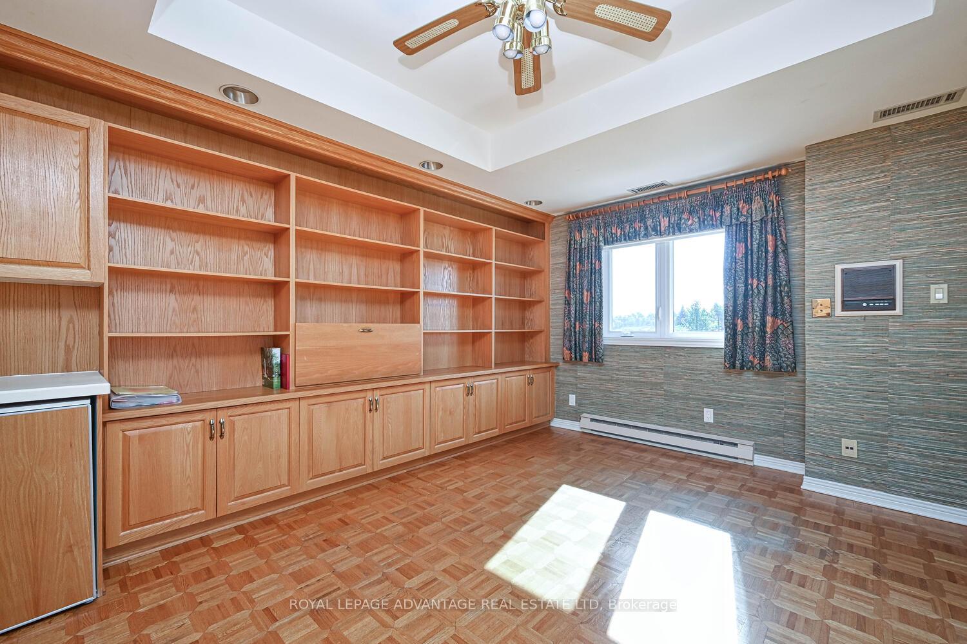
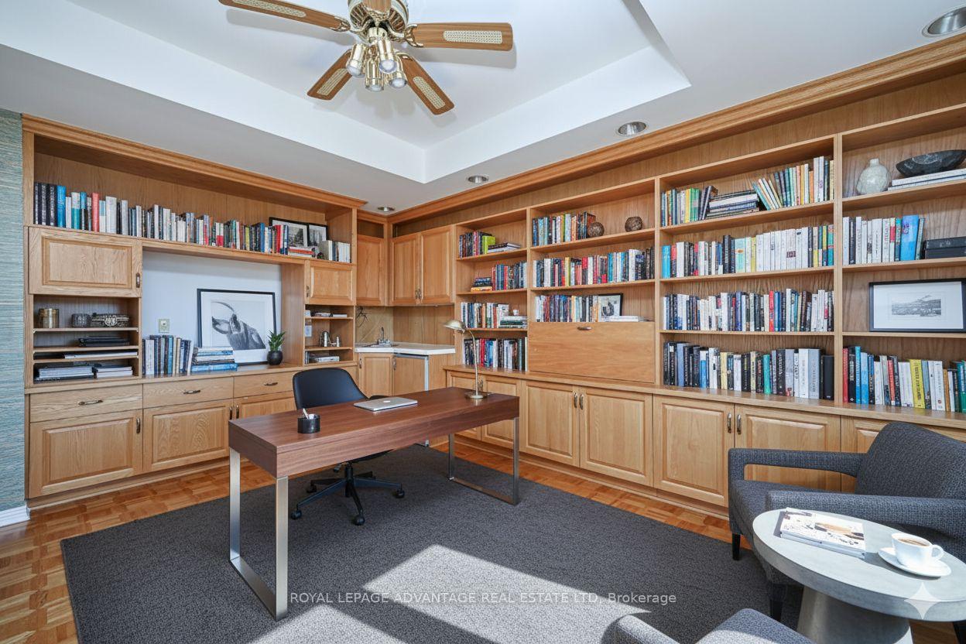
- Executive suite with custom built-ins and wet bar
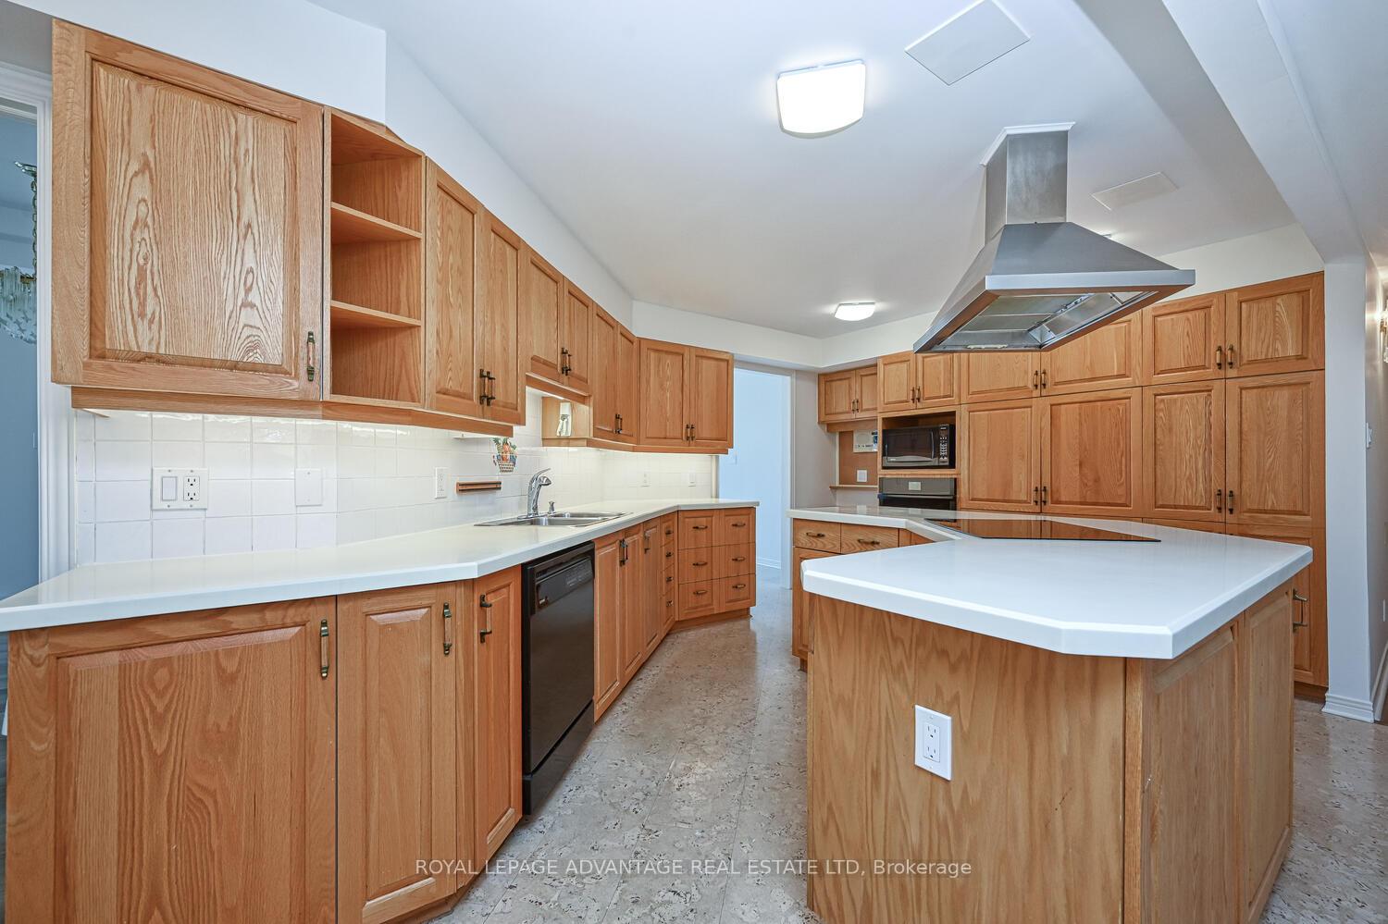
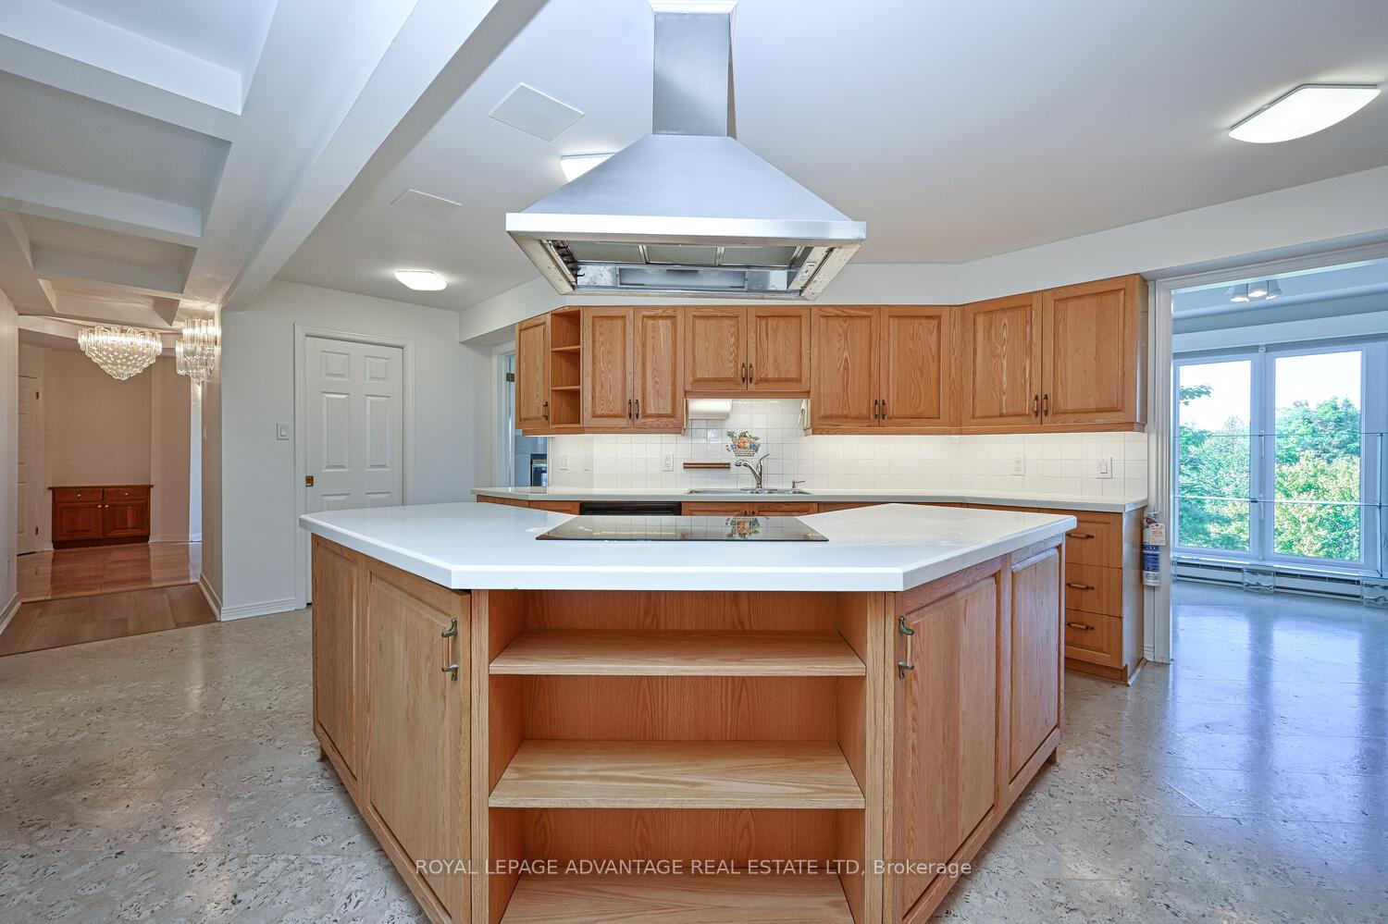
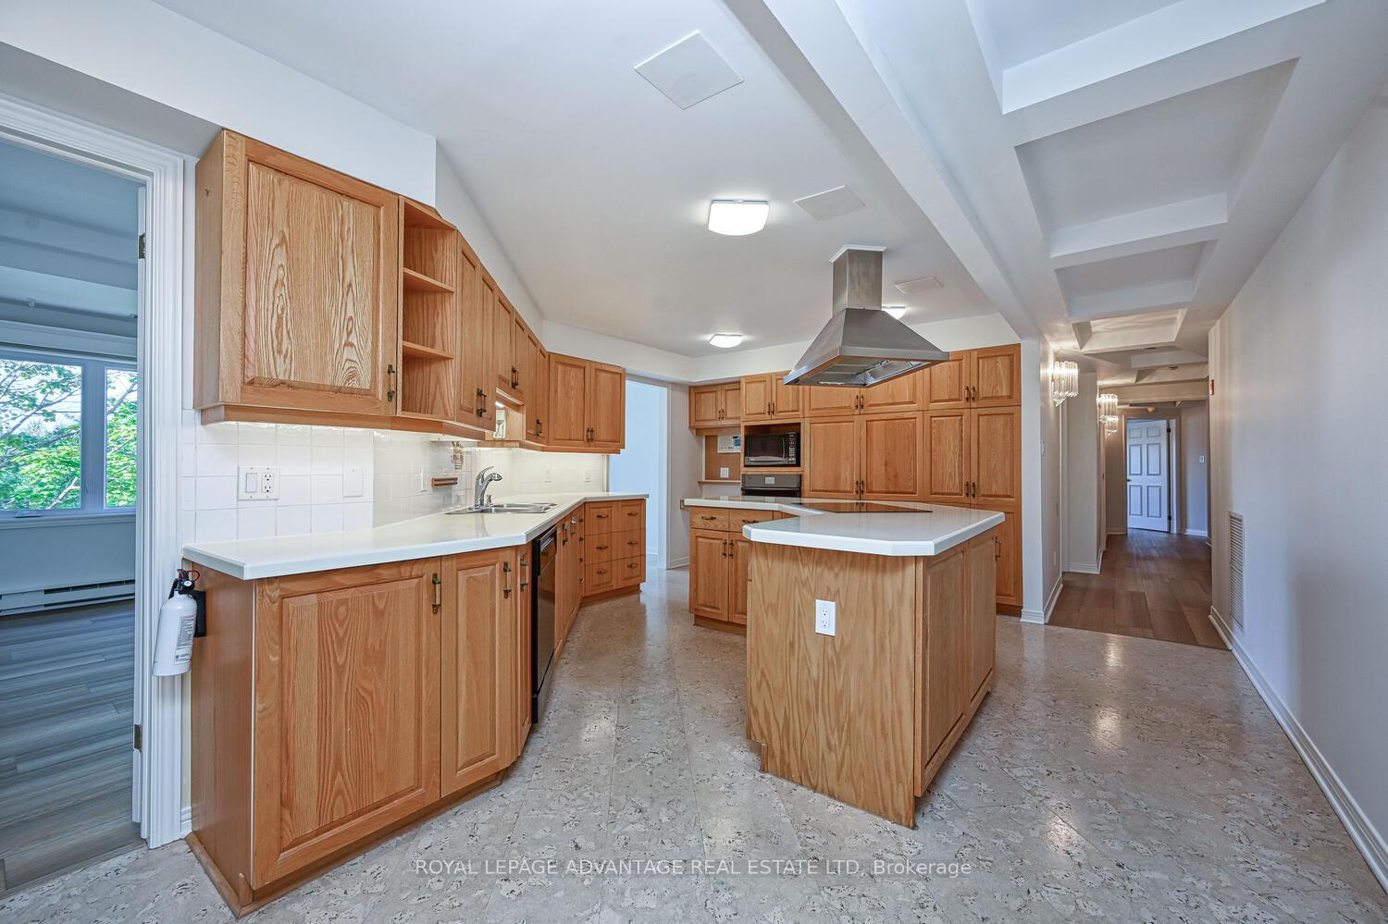
- Chef-inspired kitchen with oversized island and pantry
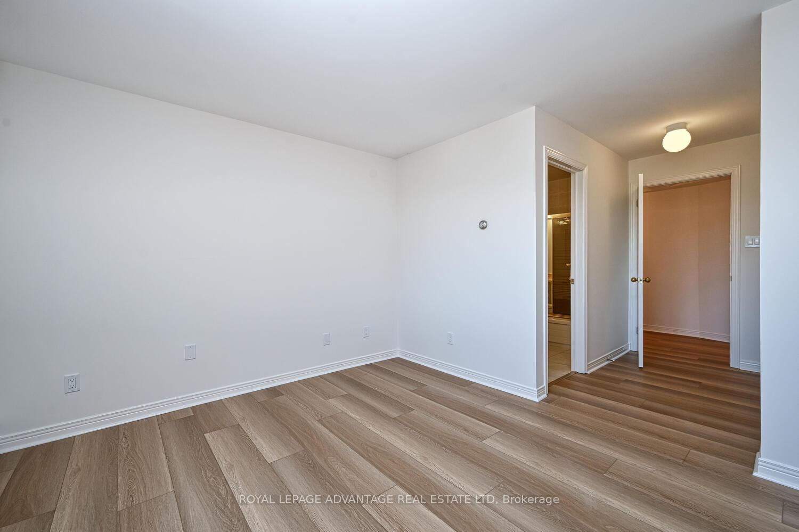
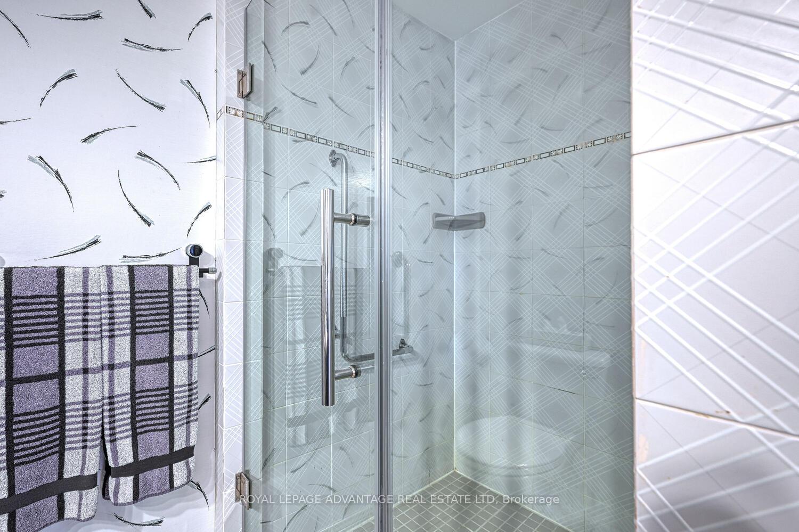
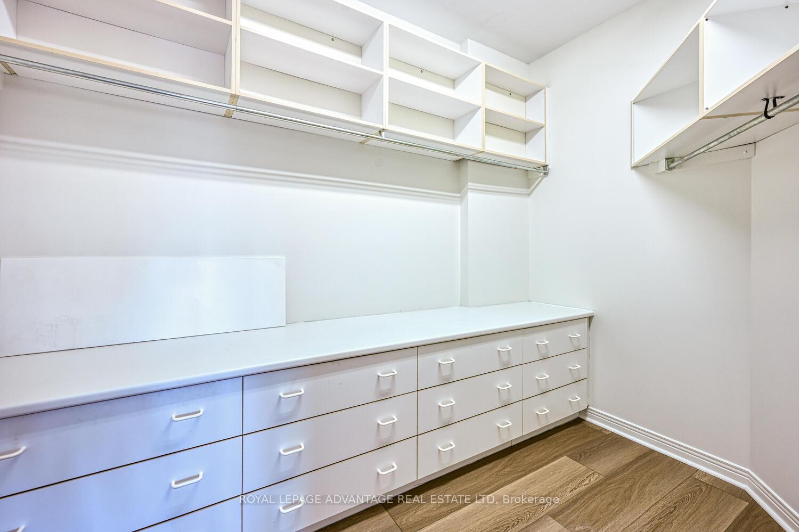
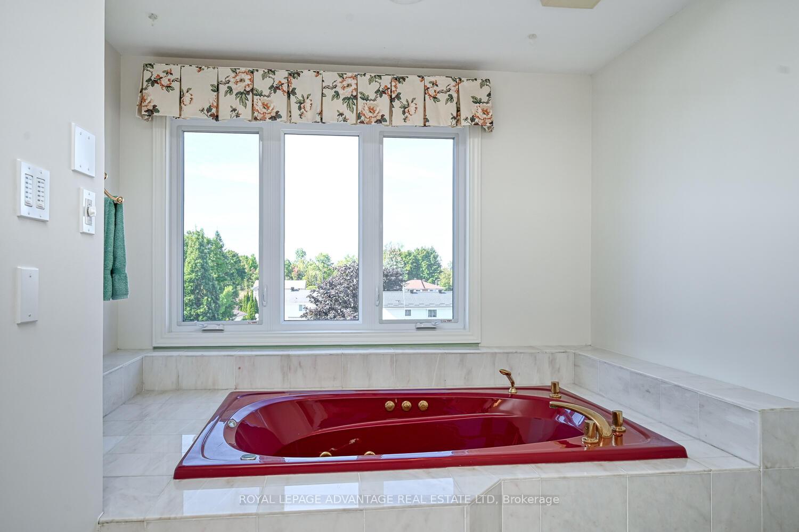
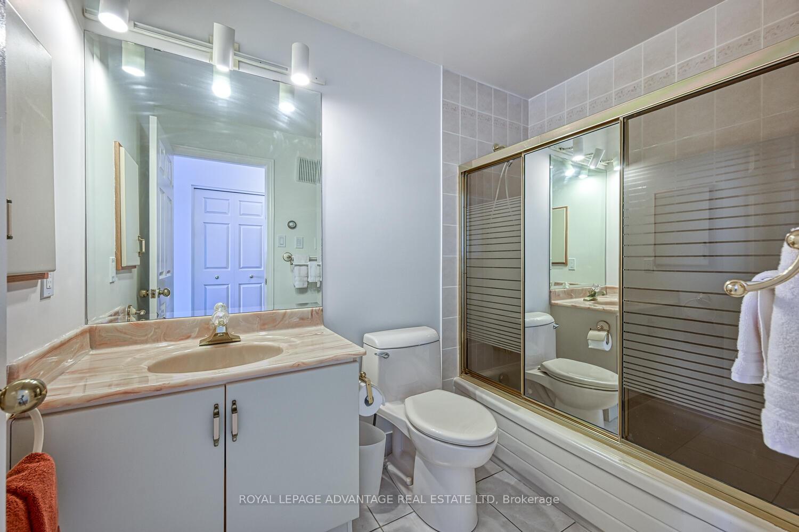
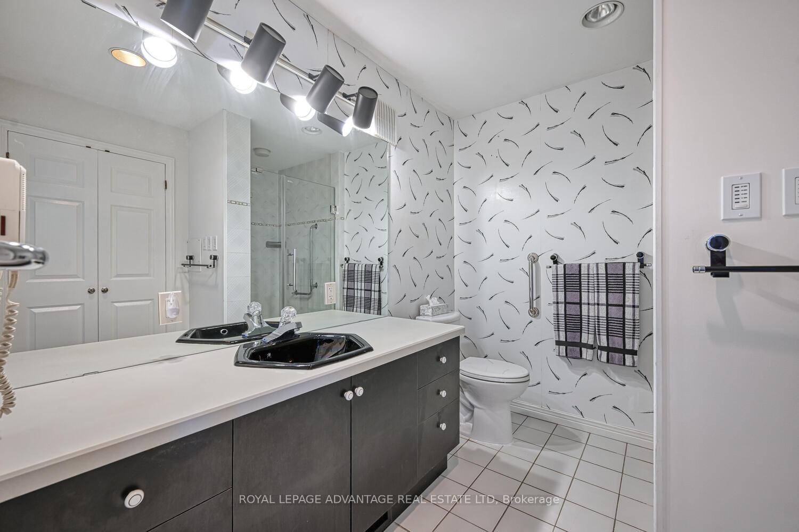
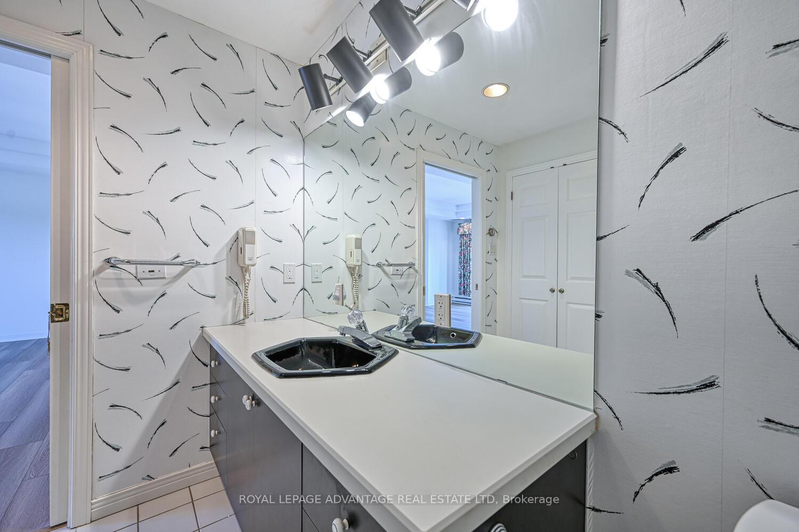
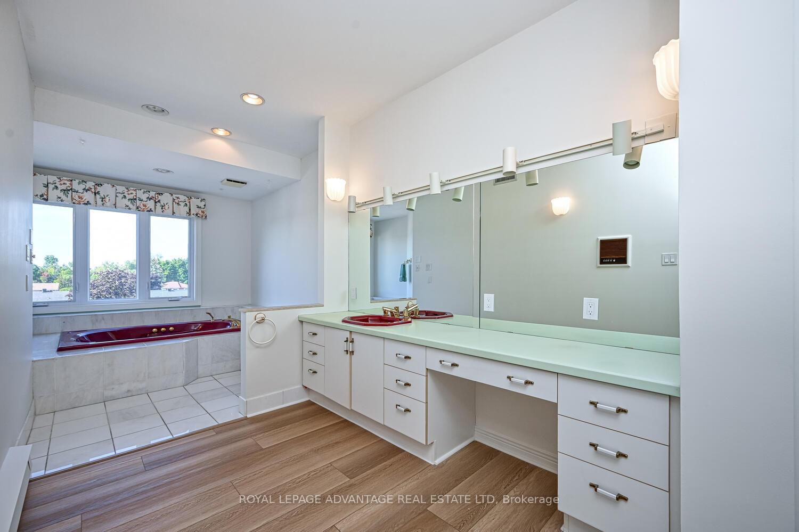
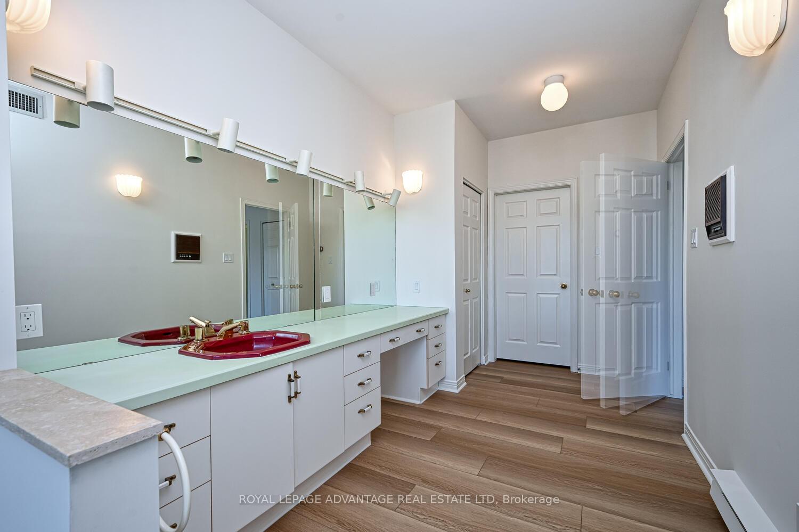
- Primary suite features dual spa-like ensuites
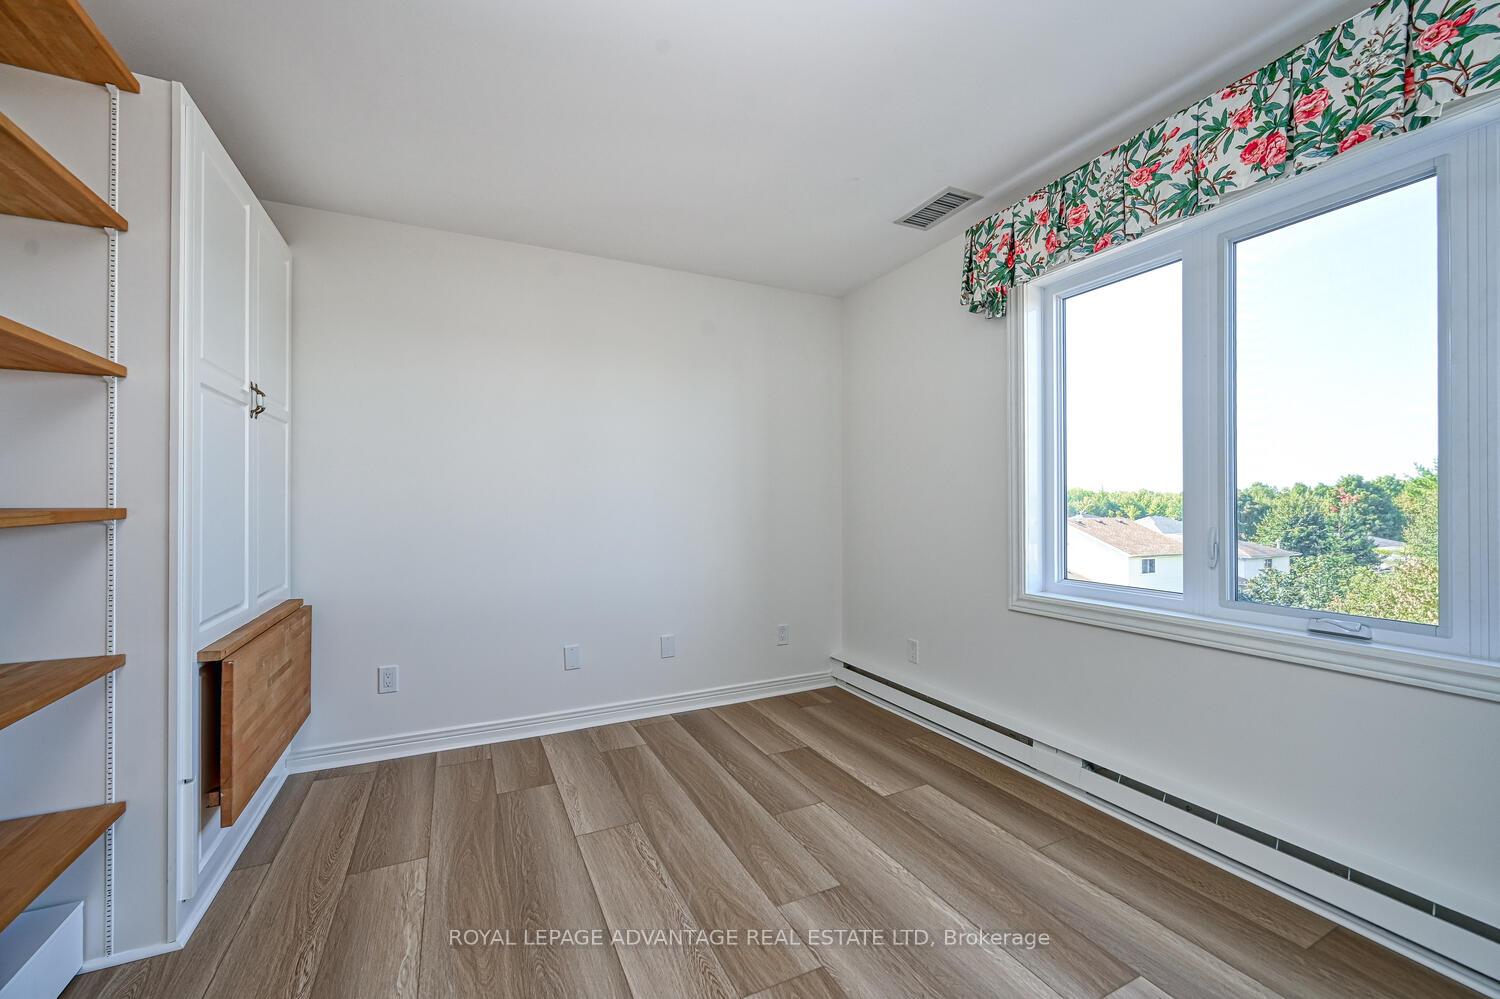
- Flexible bonus room with Murphy bed for versatility
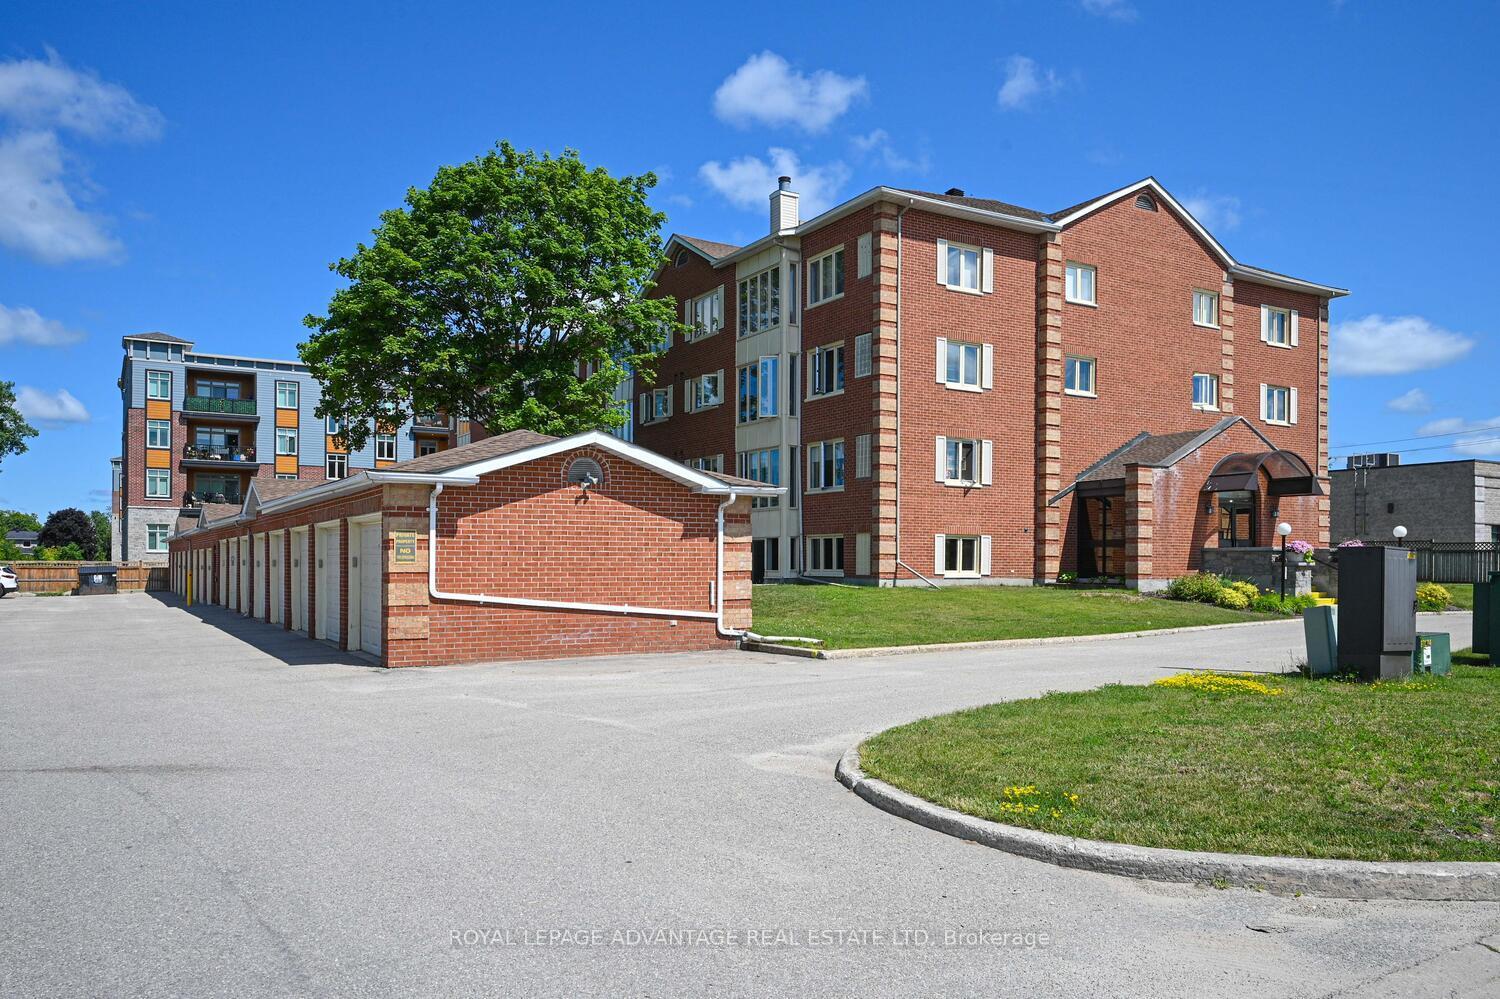
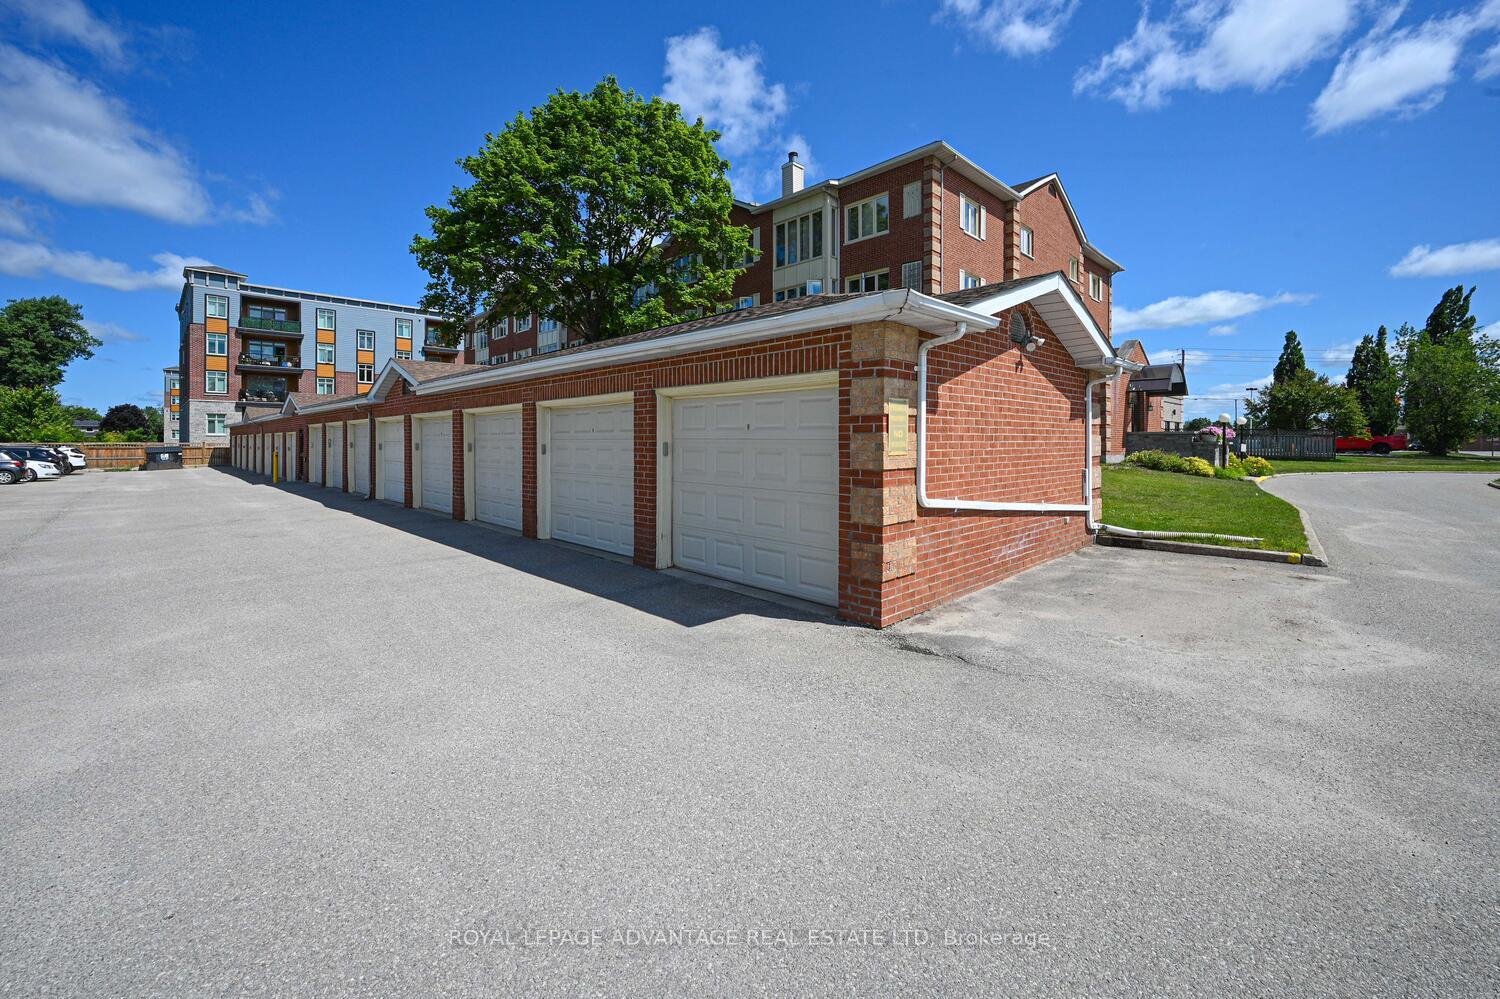
- Two private garages with secure access
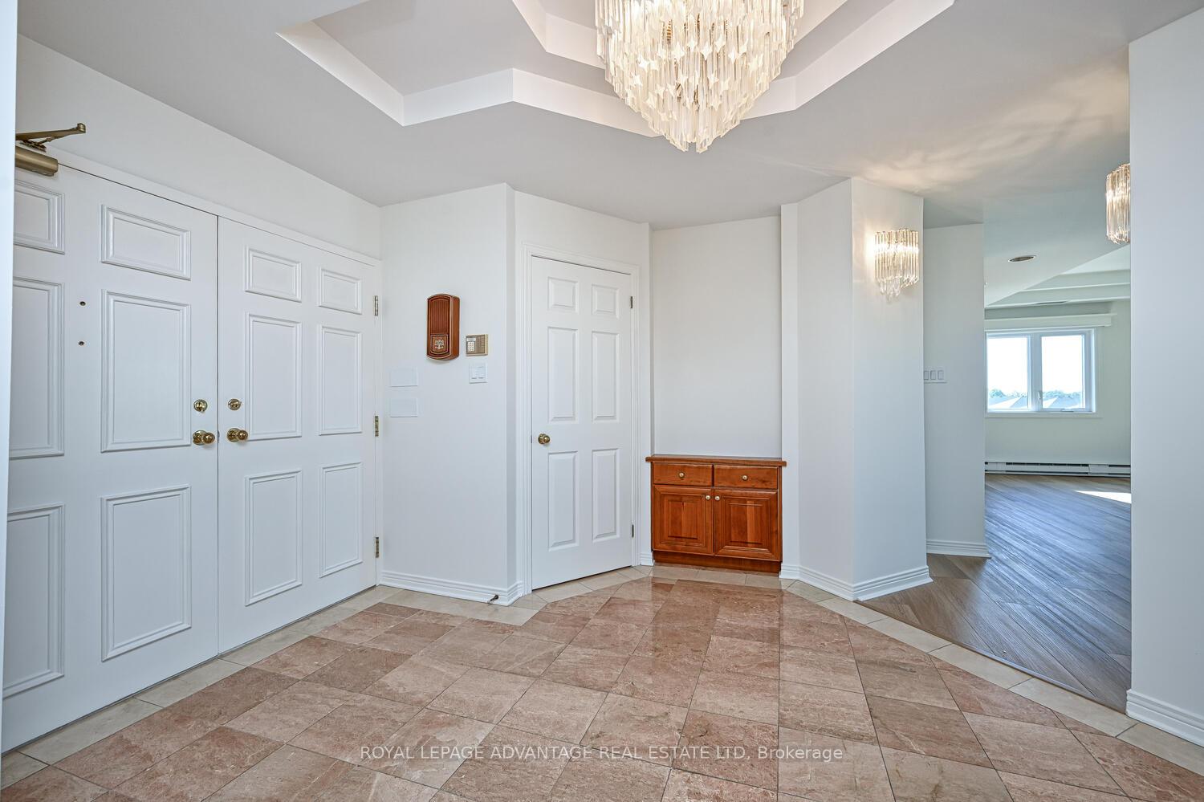
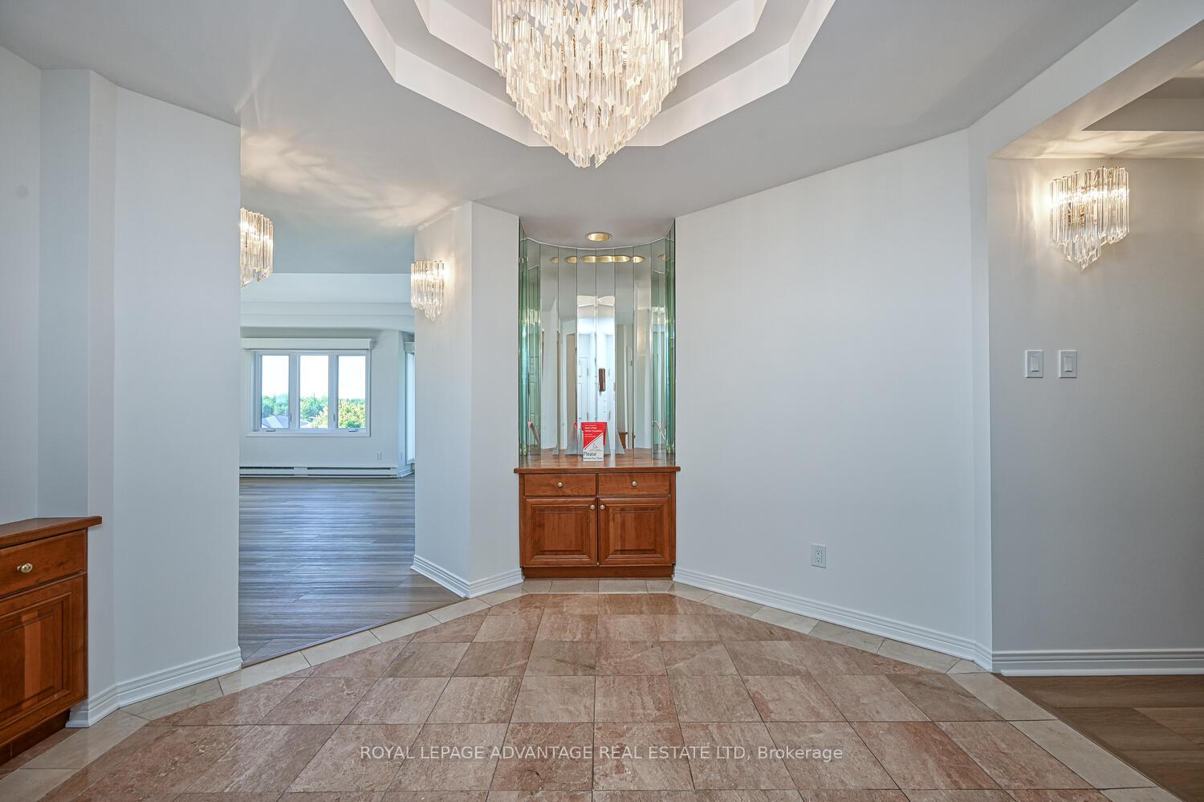
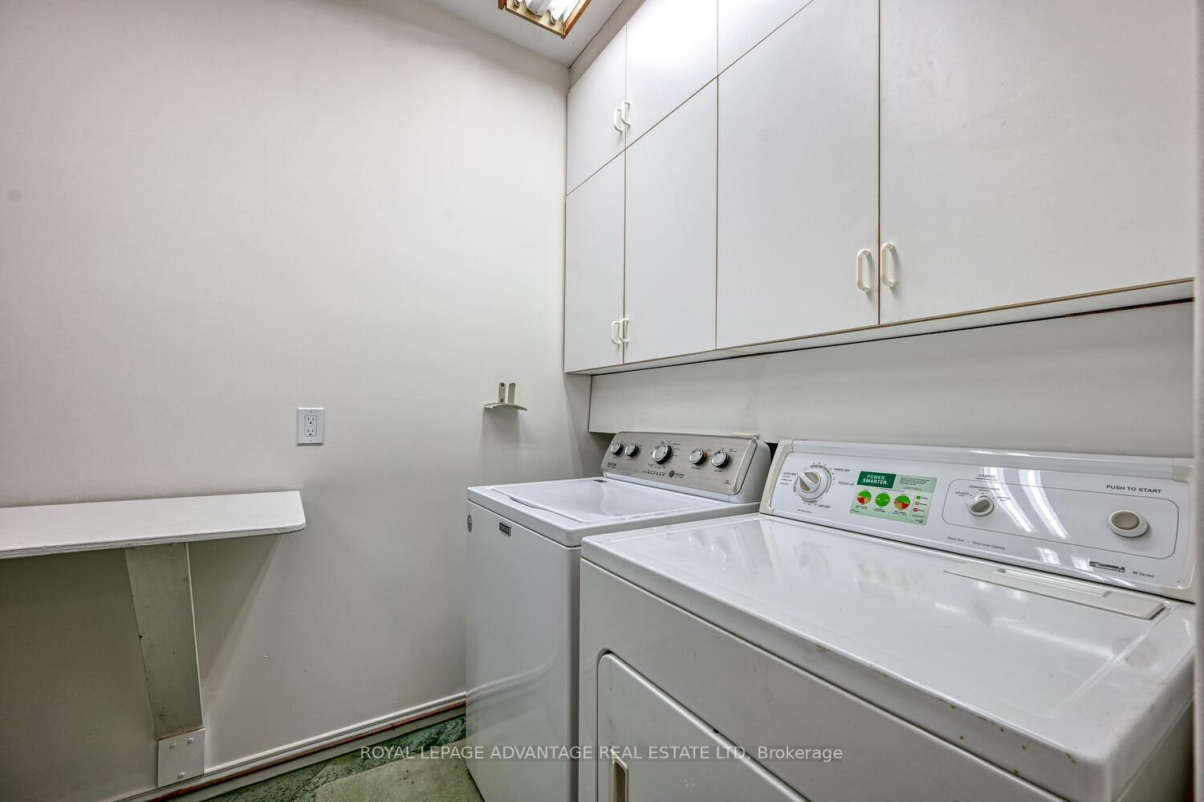
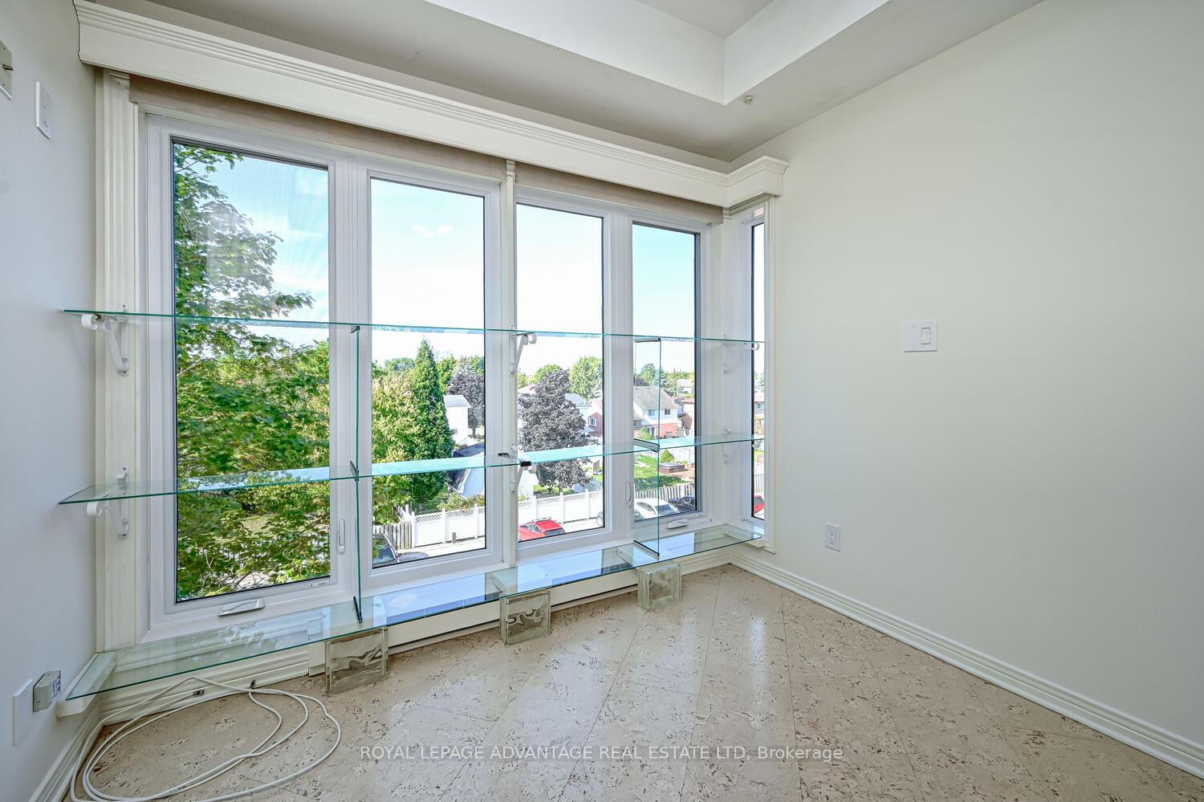
Representing the apex of the Smiths Falls luxury market, this 3,000-square-foot corner residence is a high-performing asset designed for the discerning investor or homeowner. Recently updated with a sophisticated minimalist aesthetic, the home discards rigid, dated floor plans in favor of an expansive layout that flows seamlessly from a welcoming foyer into elegant living and dining areas. At the heart of the home, a striking double-sided fireplace creates a warm, sophisticated ambiance, perfect for high-level entertaining or quiet evenings spent unwinding in style.The residence is meticulously tailored for the modern professional and gourmet alike. The executive suite serves as a private sanctuary, featuring custom streamlined built-ins and a discreet wet bar, while the chef-inspired kitchen stands as a masterclass in functional design. Outfitted with an oversized island, a dedicated baking station, and a massive walk-in pantry, the kitchen is built for both serious culinary pursuits and social connection. For those seeking a true retreat, the primary suite offers an unprecedented level of luxury with two independent spa-like ensuite bathrooms and dual walk-in closets-a rare feature that guarantees long-term market differentiation.Versatility and convenience are integrated into every corner of this property. A flexible bonus room with a Murphy bed allows for a near-instant transition from a wellness studio to a guest suite, complementing a second generously sized bedroom that features its own four-piece ensuite. Practicality meets luxury with a large laundry-utility room, massive internal storage, and the rare inclusion of two private garages providing secure, direct access. Located in a rapidly appreciating community, this condominium is more than just a home; it is a statement of refined living and an elevated lifestyle for those ready to embrace the future of the Smiths Falls region.
Key Facts & Features
Property Costs
- Annual Property Tax Amount
- $8,043
- Land Transfer Tax Fee
- $8,265
Condo/Maintenance Fee
- Maintenance Fee
- $1,284 /month
Included In Maintenance Fee
- Building Insurance Included
Rental Items
- Rental Equipment
- None
- Basement Type
- None
Interior Features
- Pets Permitted
- Yes-with Restrictions
- Laundry Features
- Ensuite
- Interior Extras
- Storage, Water Heater Owned, Garburator, Central Vacuum, Intercom
- Fireplace/Stove
- Yes
- Fireplace Features
- Wood
- Elevator
- Yes
Exterior Features
- Balcony
- None
Building Amenities
- Guest Suites
- Recreation Room
Building
- Building Type
- Condo Apartment
- Building Style
- Apartment
- Condo Corp Number
- 3
Construction
- Exposure
- South West
- Exterior Finish
- Brick
- Roof
- Unknown
- Foundation Details
- Slab
- Special Designation
- Unknown
Inclusions
- Inclusions
- Refrigerator, Built-in oven, cooktop, Rangehood, Dishwasher, Dryer, Washer, Garburator, small fridge in library, central vacuum, Hot water tank
Exclusions
- Exclusions
- n/a
Parking & Garages
- Garage Type
- Attached
- Garage Spaces
- 2
- Parking Type
- Owned
- Parking Spaces
- 2
- Total Garage And Parking Spaces
- 2
Lockers
- Locker Type
- None
Heating & Cooling
- Heat Source
- Electric
- Heat Type
- Baseboard
- Air Conditioning
- Central Air
- Bedrooms
- 2
- Washrooms
- 4
- Kitchens
- 1
- Family / bonus room
- Yes
Room sizes
- Library—Main level
- Living Room—Main level
- Dining Room—Main level
- Kitchen—Main level
- Dining Room—Main level
- Primary Bedroom—Main level
- Bathroom—Main level
- Bathroom—Main level
- Bathroom—Main level
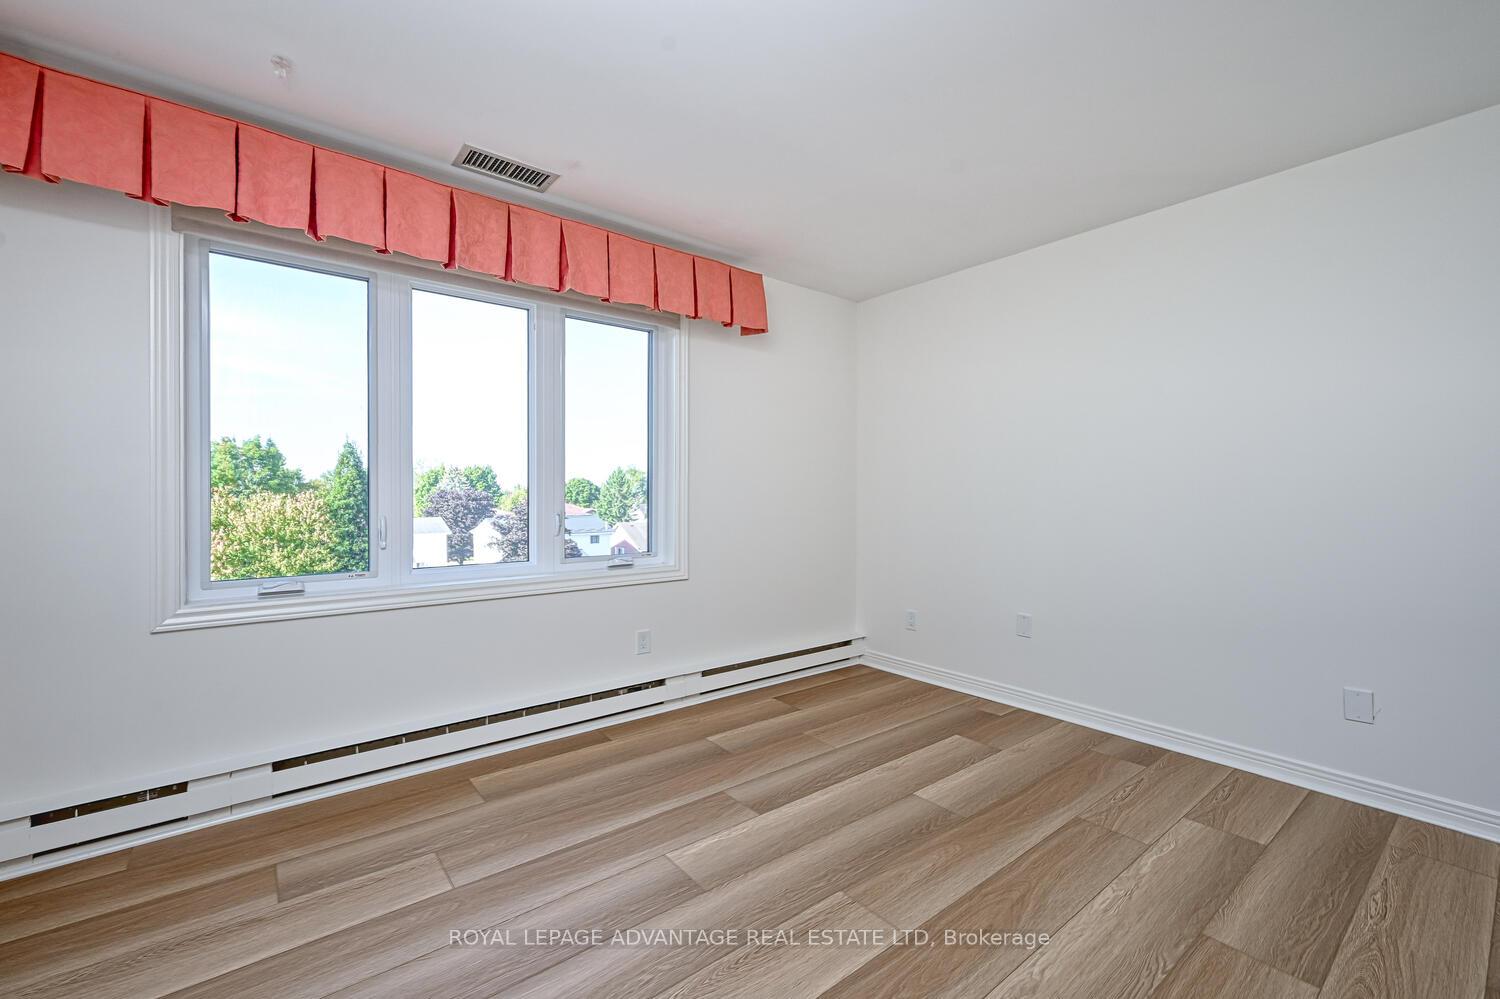
- Bedroom—Main level
- Laundry—Main level
- Den—Main level
Washrooms
- 4-piece
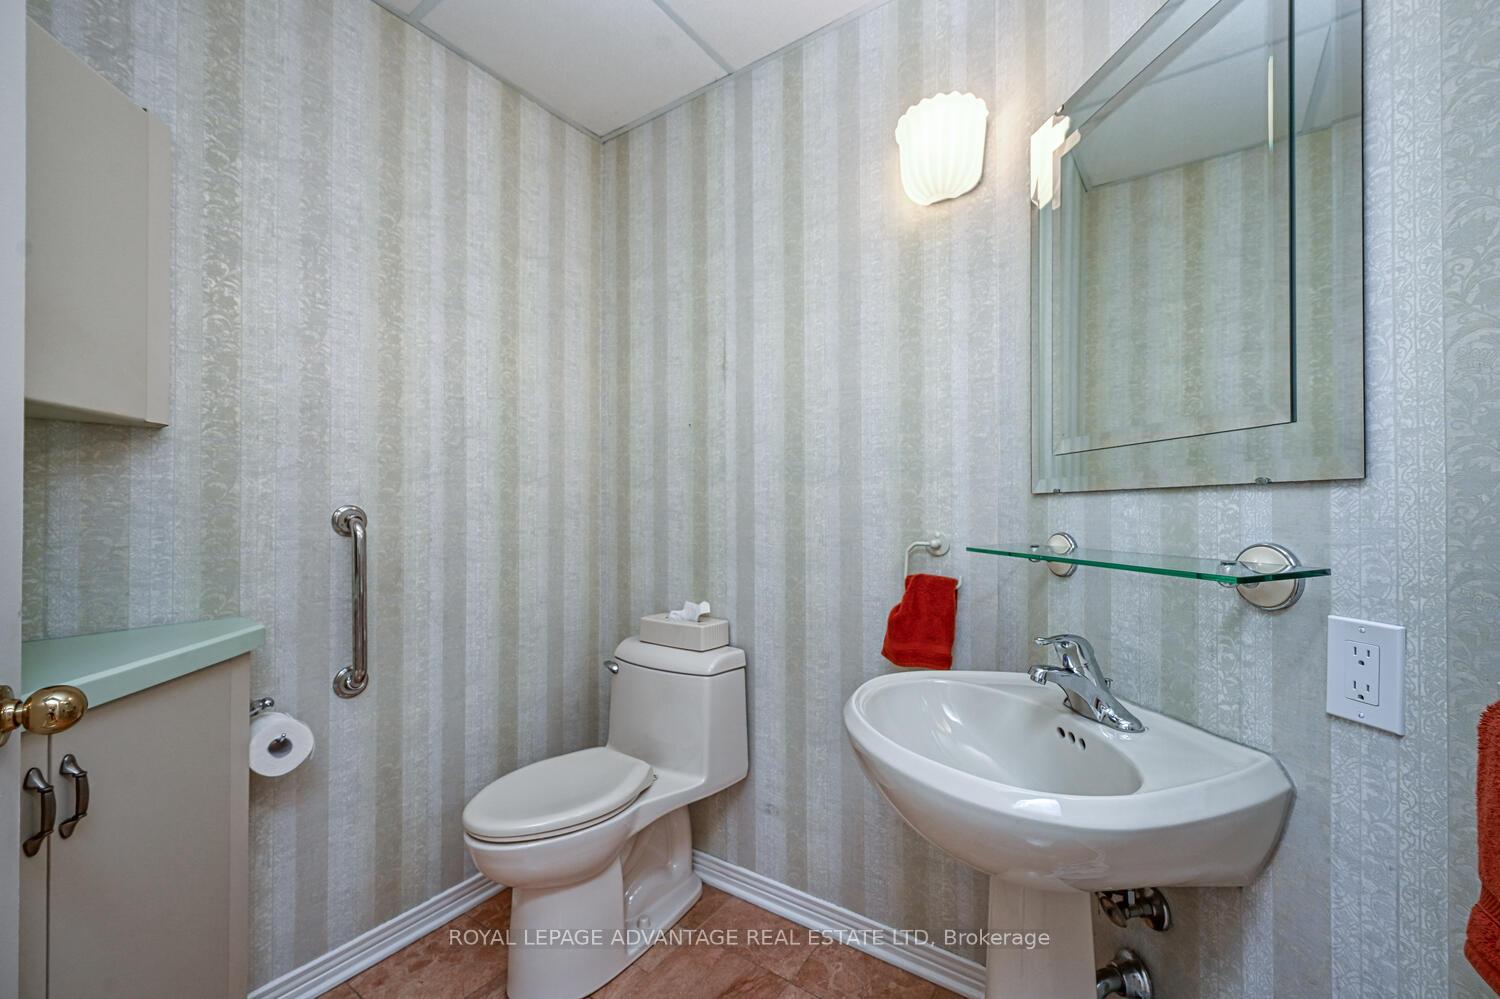
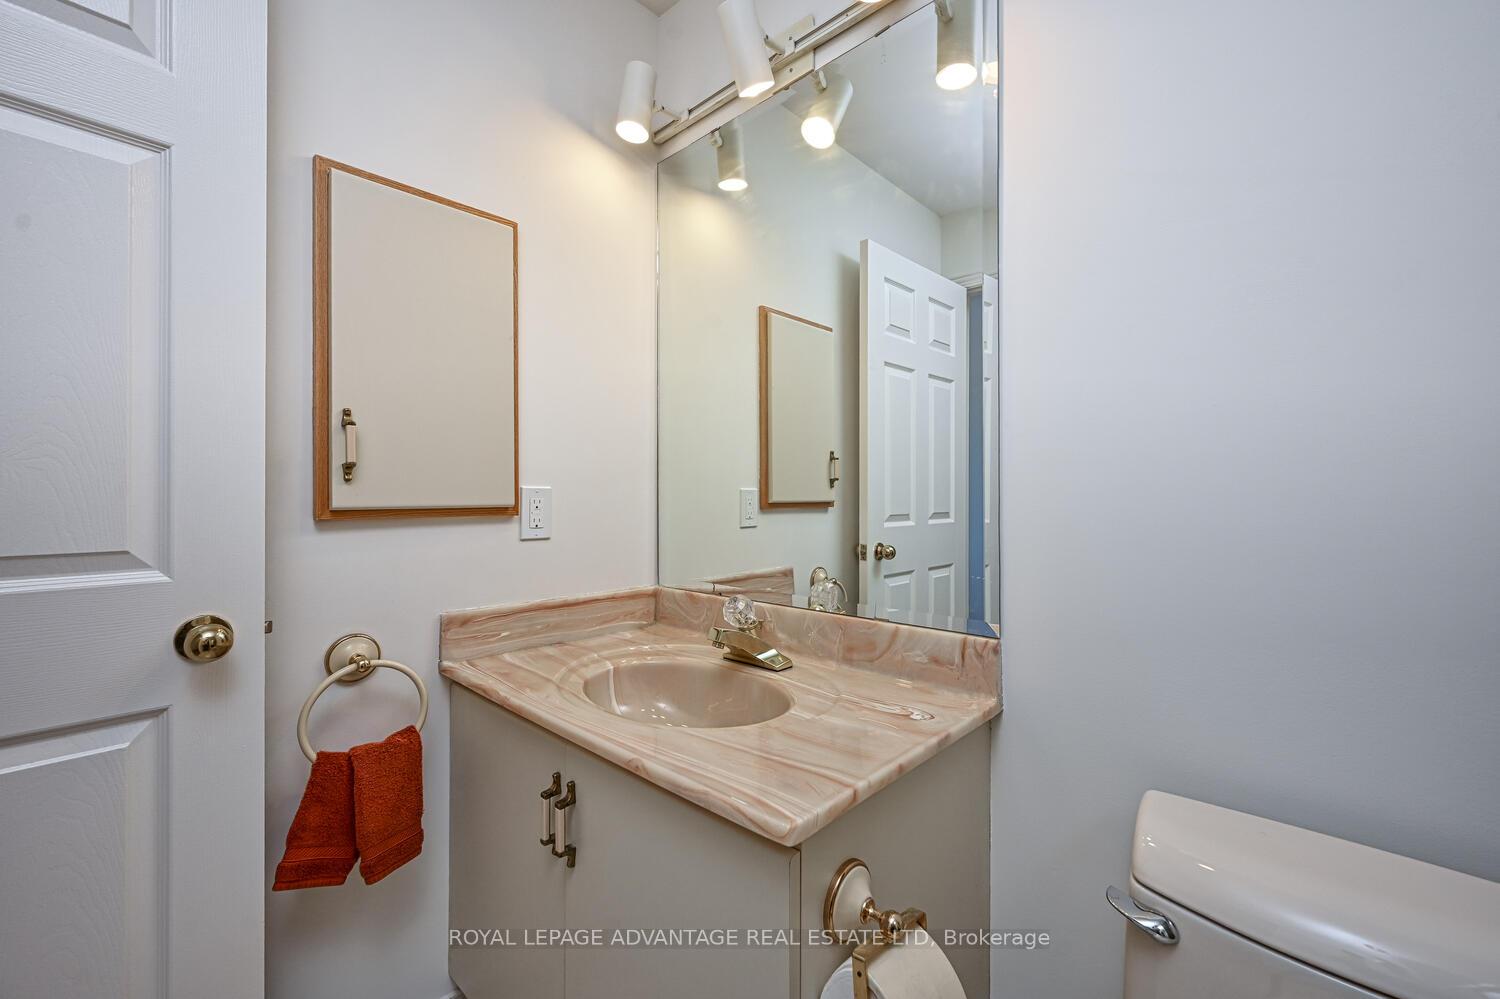
- 2-piece
- Municipality
- Smiths Falls
- Neighbourhood
- Smiths Falls
- Main cross streets
- Brockville St. to Armstrong Dr.
- Zoning
- Residential
- Directions
- Brockville St. to Armstrong Dr.
- Waterfront
- None
- MLS® number
- X12748142
- Data source
- Toronto Regional Real Estate Board
- Status change
- 2026-06-30
- Listed on
- 2026-02-01
- Days on market
- 149 days
- Possession type
- Immediate
- Co-op commission
- 2%
- Seller
- Listed by
- ROYAL LEPAGE ADVANTAGE REAL ESTATE LTD
Home Market Value
Current home valuation for Unit 401, 10 Armstrong Drive, Smiths Falls, Smiths Falls, ON. Listed for $589,500
HOMEH Estimate
$436,000
Estimated Sales Range
$261,600 - $610,400
HOMEH Estimate for Unit 401, 10 Armstrong Drive, Smiths Falls
Calculated with a real agent's CMA method — 45+ years of experience, codified. Not an AI guess.
For the owner
Is this your home? Track its value.
Get this home's HOMEH Estimate by email once a month, with how many homes are for sale around you.
Mortgage Payment Calculator
Compare up to 4 down payment scenarios
5% on first $500K + 10% on $89,500 over $500K
$33,950
| Scenario 1 | Scenario 2 | Scenario 3 | Scenario 4 | |
|---|---|---|---|---|
−Down payment | % $ | % $ | % $ | % $ |
+CMHC insurance | $22,212 | $16,447 | $14,030 | $0 |
=Total mortgage | $577,521 | $546,997 | $515,105 | $471,600 |
Amortization | ||||
Mortgage rate | % | % | % | % |
| Payment frequency | ||||
=Mortgage payment | $2,820monthly | $2,671monthly | $2,515monthly | $2,303monthly |
Land Transfer Tax
$8,265
$8,265
Around this home
Data provided by OpenStreetMap & Fraser Institute School Rankings
Ask HOMEH
New!Hi there!
👋Text or call (416) 301-9001
Recommended for you
Based on homes you've looked at.
No recommended properties found.
Nearby similar homes
No nearby properties found.
More real estate resources
Other homes nearby
Explore this area
Nearby neighbourhoods
No nearby listings available.