
11 Alfred Street
Smiths Falls, ON K7A 4H6
- 4Bedrooms
- 4Bathrooms
- 0Garage
- 2000–2500Sq Ft
- $3,370Tax
- 60×120 ftLot Size
 Estimated Value:$636,454See Free Estimate Report

Sale & Price History for 11 Alfred Street, Smiths Falls
| Start Date | End Date | Price | Event | MLS# |
|---|---|---|---|---|
| No listing history available | ||||
Real estate boards require you to or to see the full details of this property.
*Sold prices and complete sale & price history are regulated data. Under the Trust in Real Estate Services Act, 2002 (TRESA) and the rules of the Real Estate Council of Ontario (RECO), and pursuant to the Multiple Listing Service® rules of the Canadian Real Estate Association (CREA) and the Toronto Regional Real Estate Board (TRREB), this information may be shown only to registered users who have agreed to the applicable terms of use (a Virtual Office Website, or "VOW," arrangement). HOMEH Inc., Brokerage therefore provides it to signed-in members only. Creating an account is free and takes under a minute.
About 11 Alfred Street, Smiths Falls
Summarized Description
- Beautifully restored century home with modern comforts
- Fully renovated with original charm preserved
- Spacious living and dining areas for entertaining
- Unique third-floor turret with panoramic views
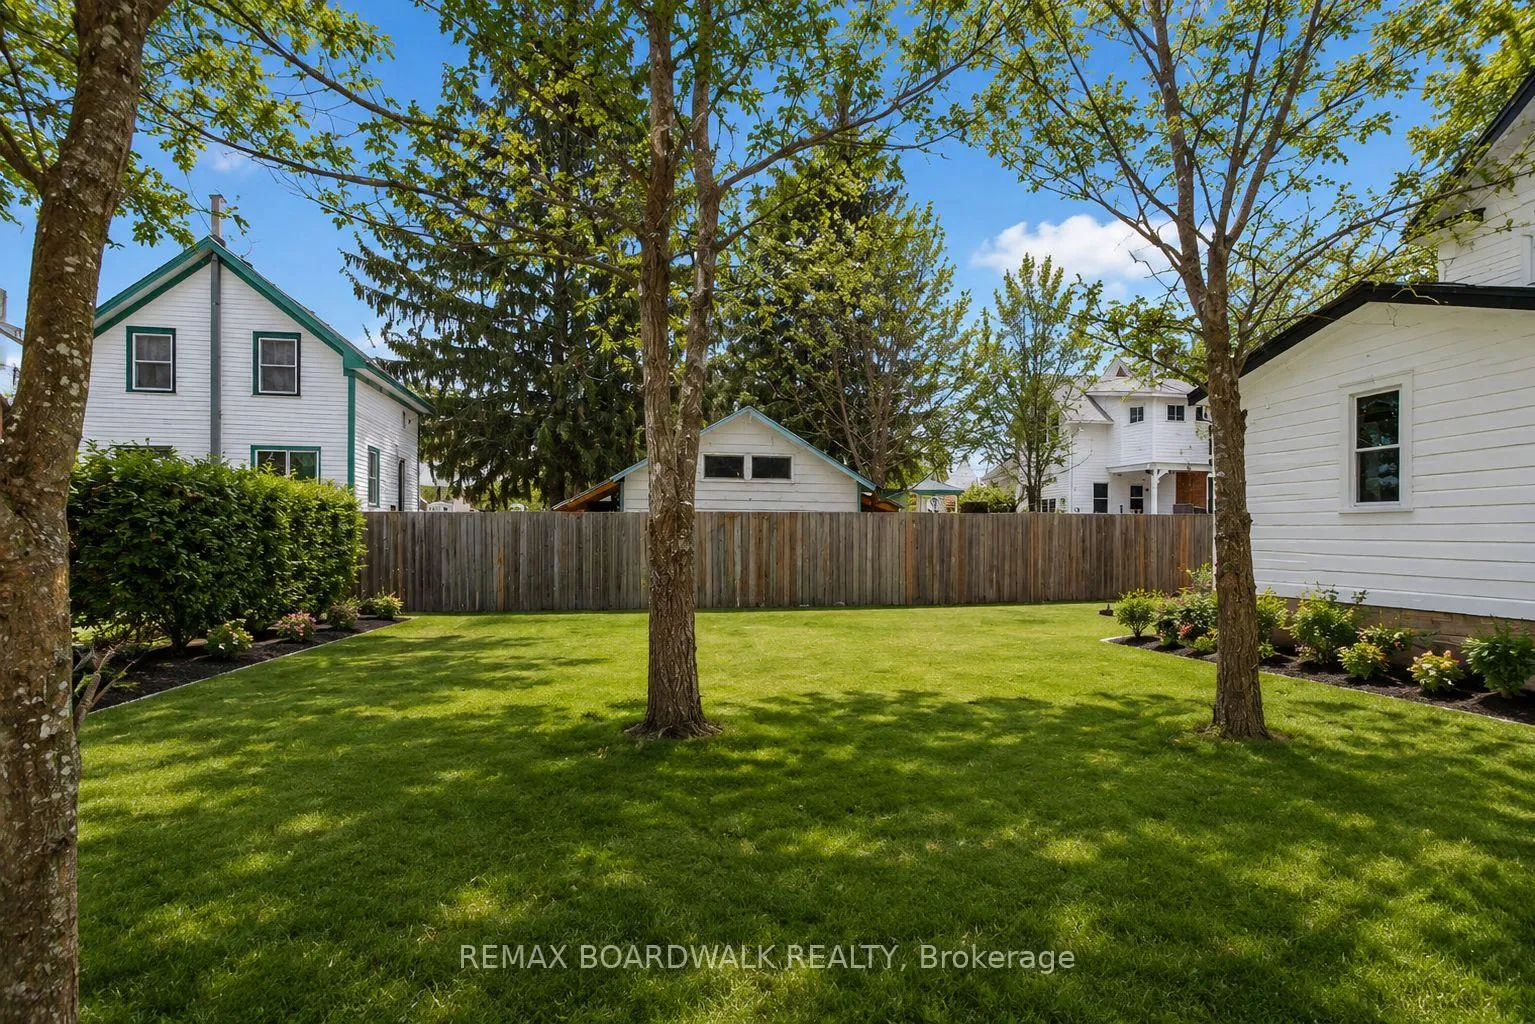
- Generous backyard with new workshop
- Significant updates for peace of mind
- Located in desirable central Smiths Falls
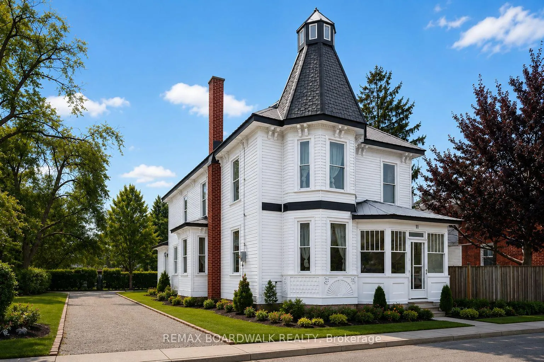
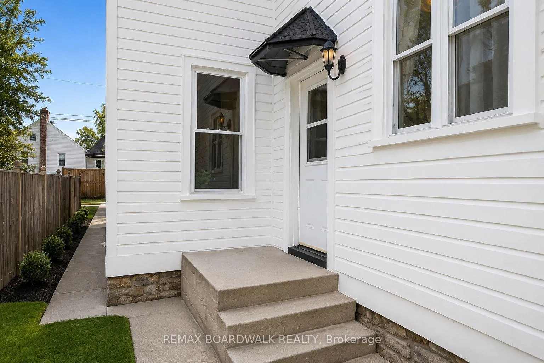
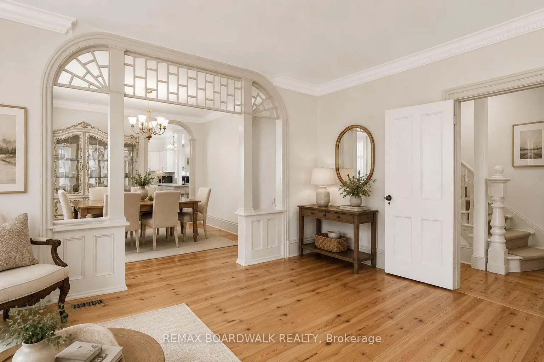
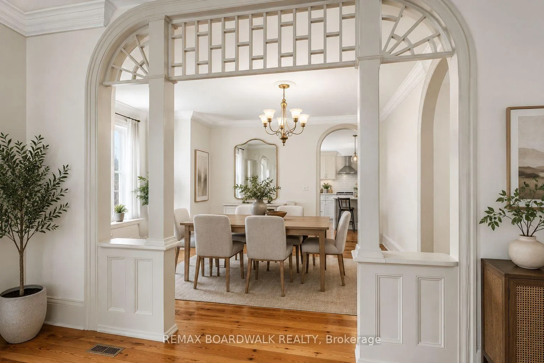
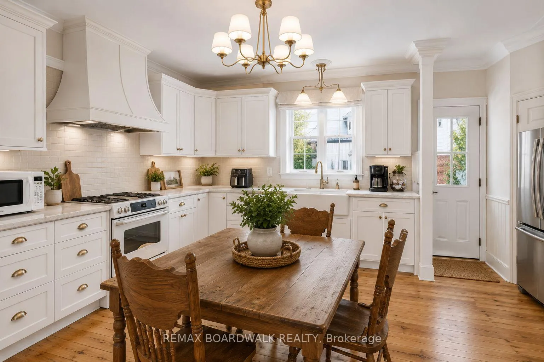
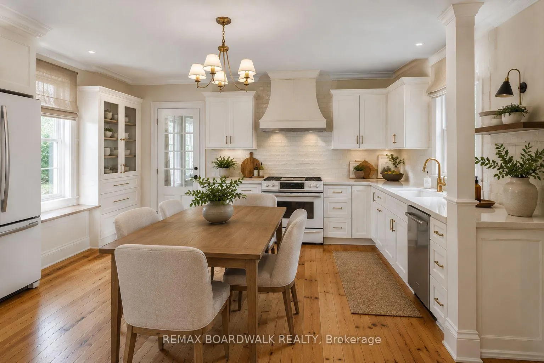
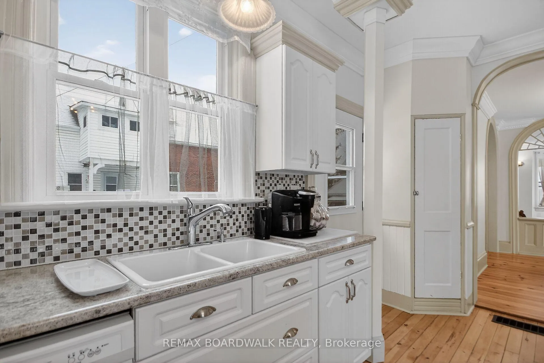
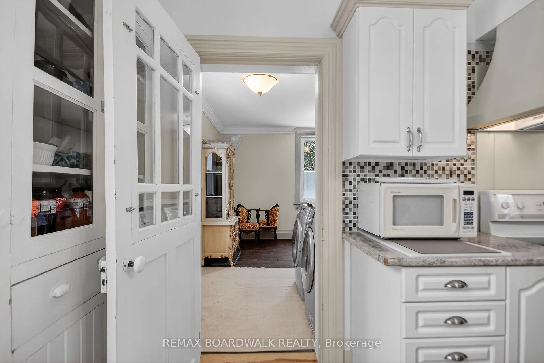
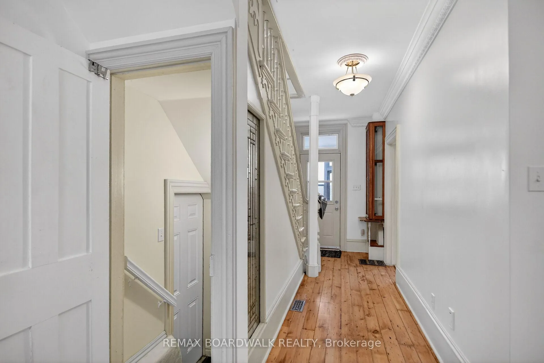
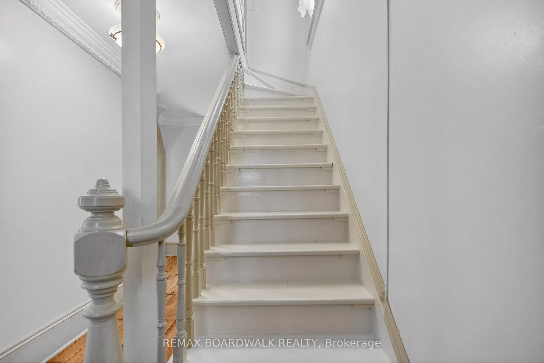
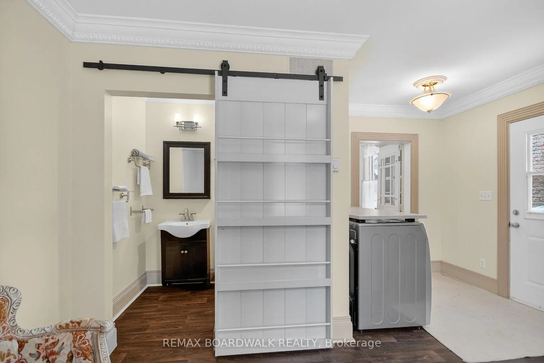
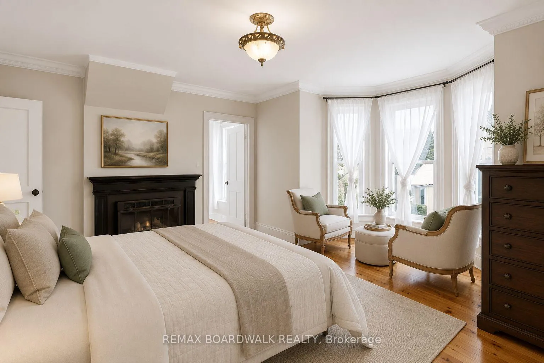
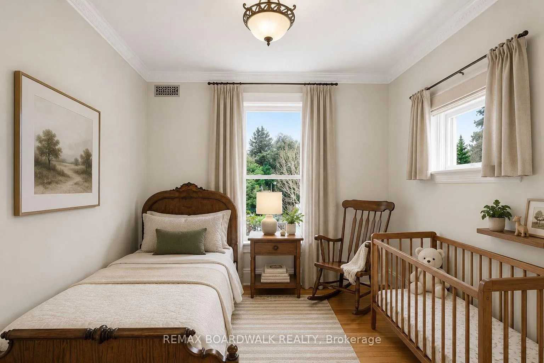
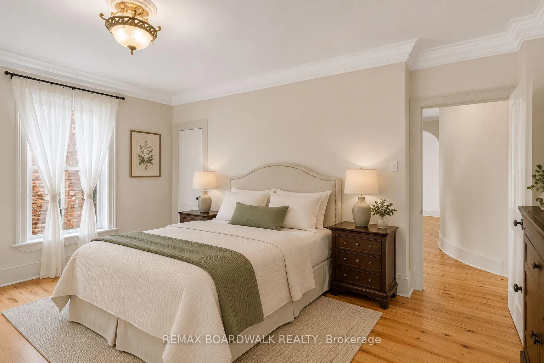
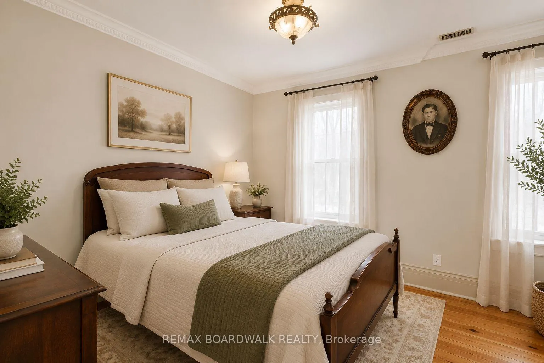
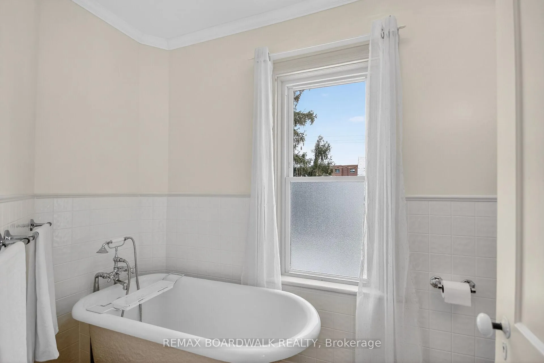
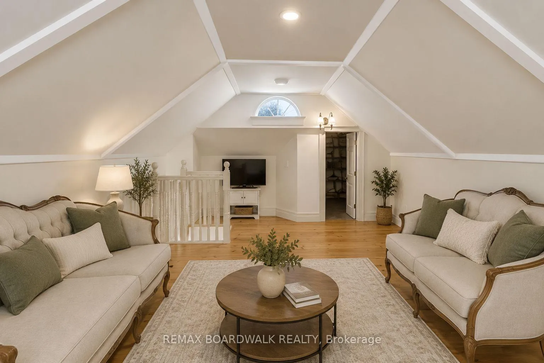
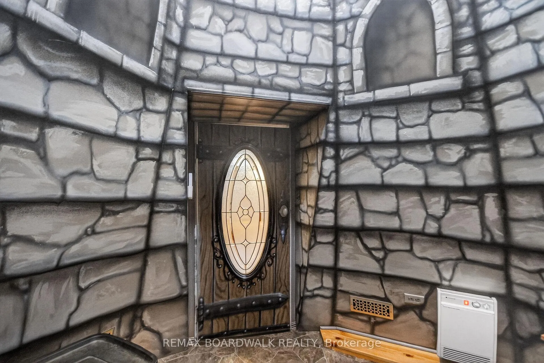
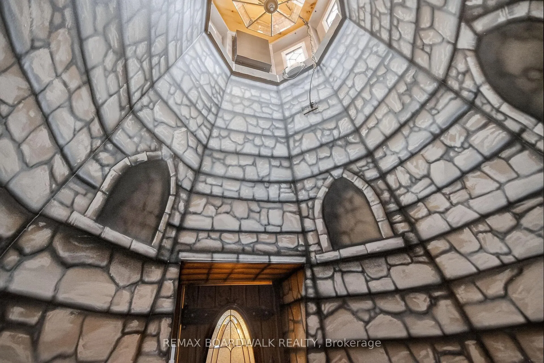
Welcome to this beautifully restored and fully renovated 4-bedroom century home where timeless character meets modern comfort.Rich in original charm, this unique home showcases preserved woodwork, stunning pine floors, soaring 9-foot ceilings and spacious sun-filled rooms throughout. Every renovation has been completed with care and respect for the home's heritage while providing the conveniences today's buyers expect.The main level offers generous living and dining spaces ideal for entertaining, along with a large eat-in kitchen. A practical side entrance leads to a spacious mudroom complete with laundry facilities and a convenient shower-perfect for busy families. Upstairs, the bright primary bedroom features its own ensuite, while three additional bedrooms provide plenty of room for family and guests. The absolute jewel of this home is the extraordinary third-floor turret. With soaring 12-foot ceilings, panoramic views, and an adjoining loft space, this unique retreat offers endless possibilities as a home office, studio, reading room or bedroom. Outside, enjoy a generous backyard complete with a new10' x 12' workshop and plenty of room for gardening, entertaining, or family activities.Significant updates provide peace of mind, including all new double-hung windows, a new high-efficiency furnace (2025), upgraded 100-amp electrical service, and a durable metal roof (2010). The extensive renovations throughout the home allow you to enjoy the beauty and character without sacrificing modern comfort and convenience.A rare opportunity to own a truly special century home that seamlessly blends historic charm, quality craftsmanship, and thoughtful updates in one of Smiths Falls' most desirable central locations. Some photos are virtually staged
Key Facts & Features
Property Costs
- Annual Property Tax Amount
- $3,370
- Land Transfer Tax Fee
- $9,455
Rental Items
- Rental Equipment
- None
- Basement Type
- Exposed Rock
Interior Features
- Laundry Level
- Main Level
- Interior Extras
- Upgraded Insulation
- Security Features
- None
- Fireplace/Stove
- No
- Elevator
- No
Exterior Features
- Exterior Extras
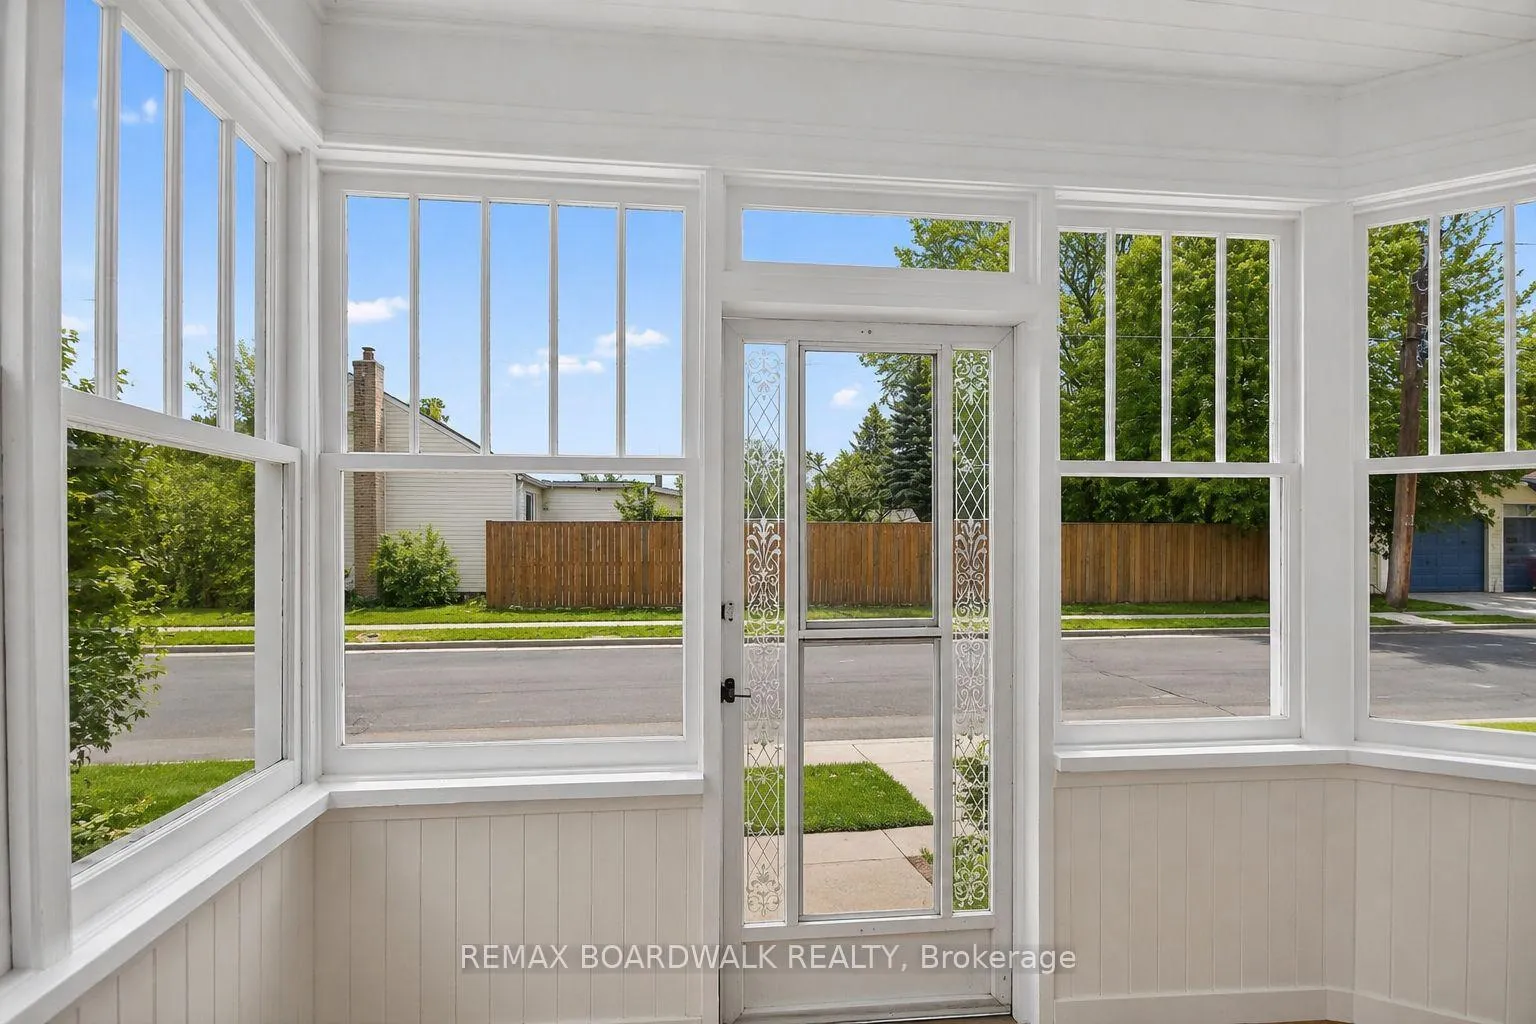
- Porch Enclosed
- Pool
- None
- Property Features
- Hospital
- Other Structures
- Workshop
Building
- Building Type
- Detached
- Building Style
- 2-Storey
- Approx Age
- 100+
Construction
- Exterior Finish
- Wood
- Roof
- Metal
- Foundation Details
- Stone
- Special Designation
- Unknown
Lot
- Lot Front
- 60.00 ft
- Lot Depth
- 120.00 ft
Inclusions
- Inclusions
- Fridge, Stove, Dishwasher, Washer, Dryer, All light Fixtures
Exclusions
- Exclusions
- None
Parking & Garages
- Garage Type
- None
- Garage Spaces
- 0
- Parking Spaces
- 4
- Total Garage And Parking Spaces
- 4
Heating & Cooling
- Heat Source
- Gas
- Heat Type
- Forced Air
- Air Conditioning
- Central Air
- Water
- Municipal
- Sewers
- Sewer
- Bedrooms
- 4
- Washrooms
- 4
- Kitchens
- 1
Room sizes
- Living Room—Main level
- Dining Room—Main level
- Kitchen—Main level
- Laundry—Main level
- Powder Room—Main level
- Office—Main level
- Primary Bedroom—Second level
- Bedroom 2—Second level
- Bedroom 3—Second level
- Bedroom 4—Second level
- Loft—Upper level
- Room—Upper level
- Other—Upper level
- Workshop—Basement level
- Utility Room—Basement level
Washrooms
- 3-piece
- 2-piece
- Municipality
- Smiths Falls
- Neighbourhood
- Smiths Falls
- Main cross streets
- Brockville Street
- Zoning
- residential
- Directions
- Take hwy 416 exit on 43 east follow into town. turn on Alfred street
- MLS® number
- X13429154
- Data source
- Toronto Regional Real Estate Board
- Listed on
- 2026-06-10
- Updated on
- 2026-06-14
- Days on market
- 128 days
- Possession date
- 2026-07-30
- Possession type
- 30-59 days
- Co-op commission
- 2.5
- Seller
- Listed by
- REMAX BOARDWALK REALTY
Home Market Value
Current home valuation for 11 Alfred Street, Smiths Falls, Smiths Falls, ON. Listed for $649,000
HOMEH Estimate
$636,454
Estimated Sales Range
$381,872 - $891,036
HOMEH Estimate for 11 Alfred Street, Smiths Falls
Calculated with a real agent's CMA method — 45+ years of experience, codified. Not an AI guess.
For the owner
Is this your home? Track its value.
Get this home's HOMEH Estimate by email once a month, with how many homes are for sale around you.
Mortgage Payment Calculator
Compare up to 4 down payment scenarios
5% on first $500K + 10% on $149,000 over $500K
$39,900
| Scenario 1 | Scenario 2 | Scenario 3 | Scenario 4 | |
|---|---|---|---|---|
−Down payment | % $ | % $ | % $ | % $ |
+CMHC insurance | $24,350 | $18,107 | $15,446 | $0 |
=Total mortgage | $633,112 | $602,207 | $567,096 | $519,200 |
Amortization | ||||
Mortgage rate | % | % | % | % |
| Payment frequency | ||||
=Mortgage payment | $3,091monthly | $2,940monthly | $2,769monthly | $2,535monthly |
Land Transfer Tax
$9,455
$9,455
Around this home
Data provided by OpenStreetMap & Fraser Institute School Rankings
Ask HOMEH
New!Hi there!
👋Text or call (416) 301-9001
Recommended for you
Based on homes you've looked at.
No recommended properties found.
Nearby similar homes
No nearby properties found.
More real estate resources
Other homes nearby
Explore this area
Nearby neighbourhoods
No nearby listings available.