
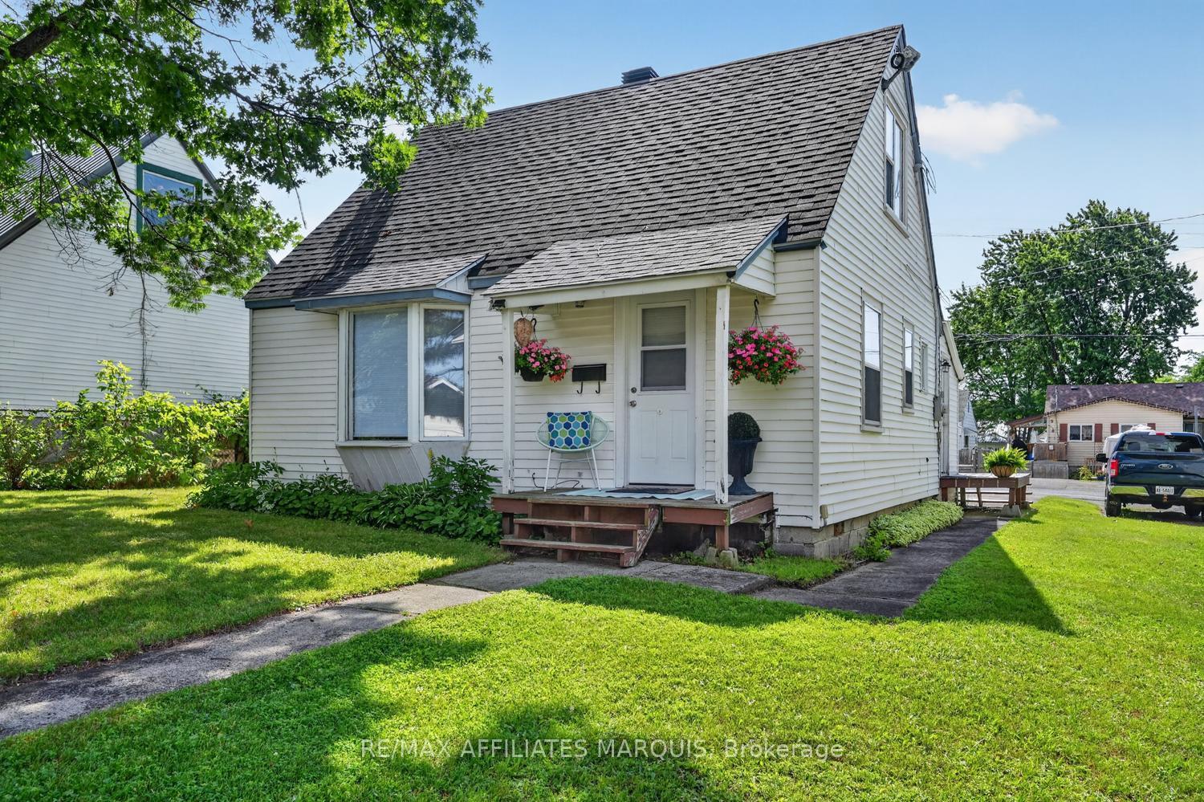
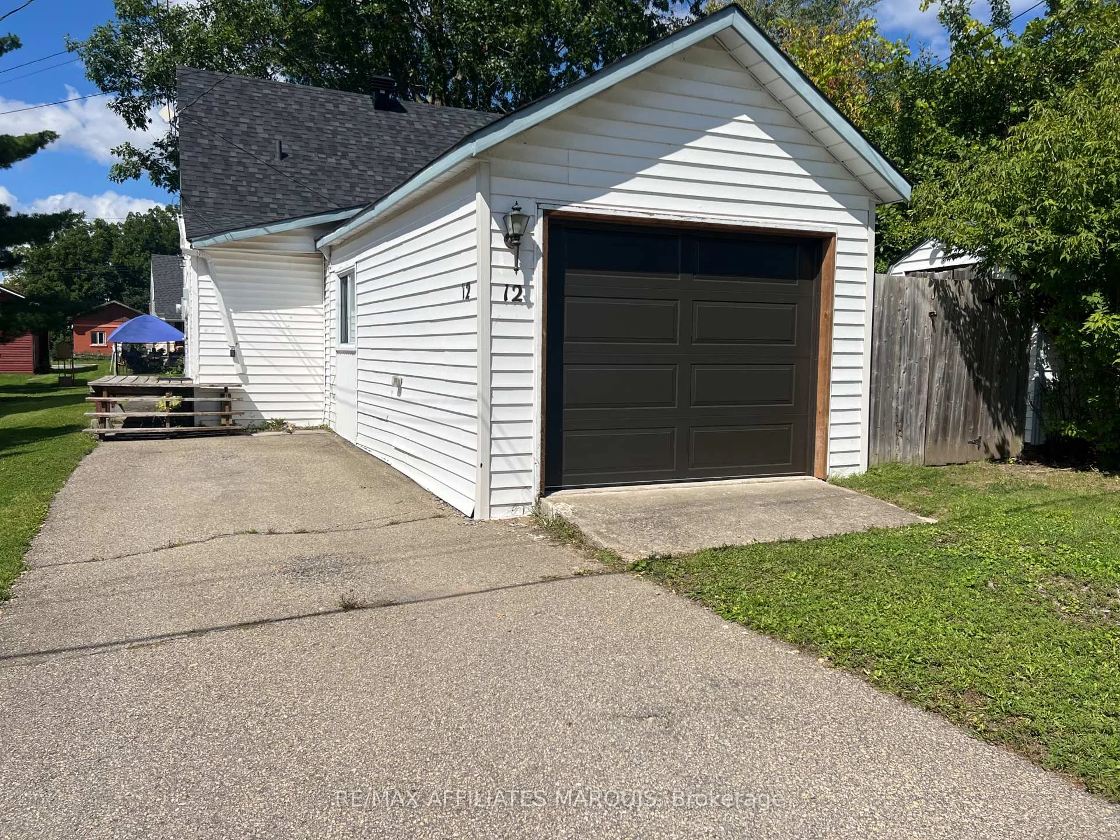
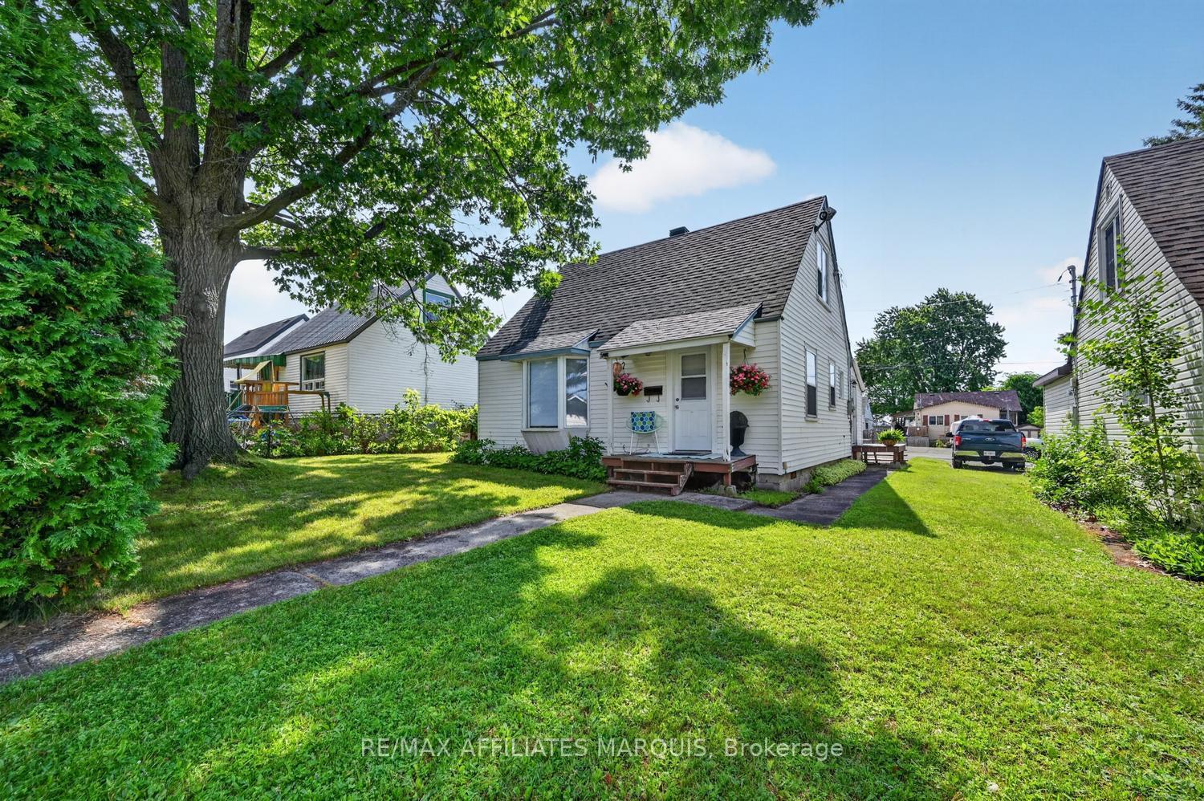
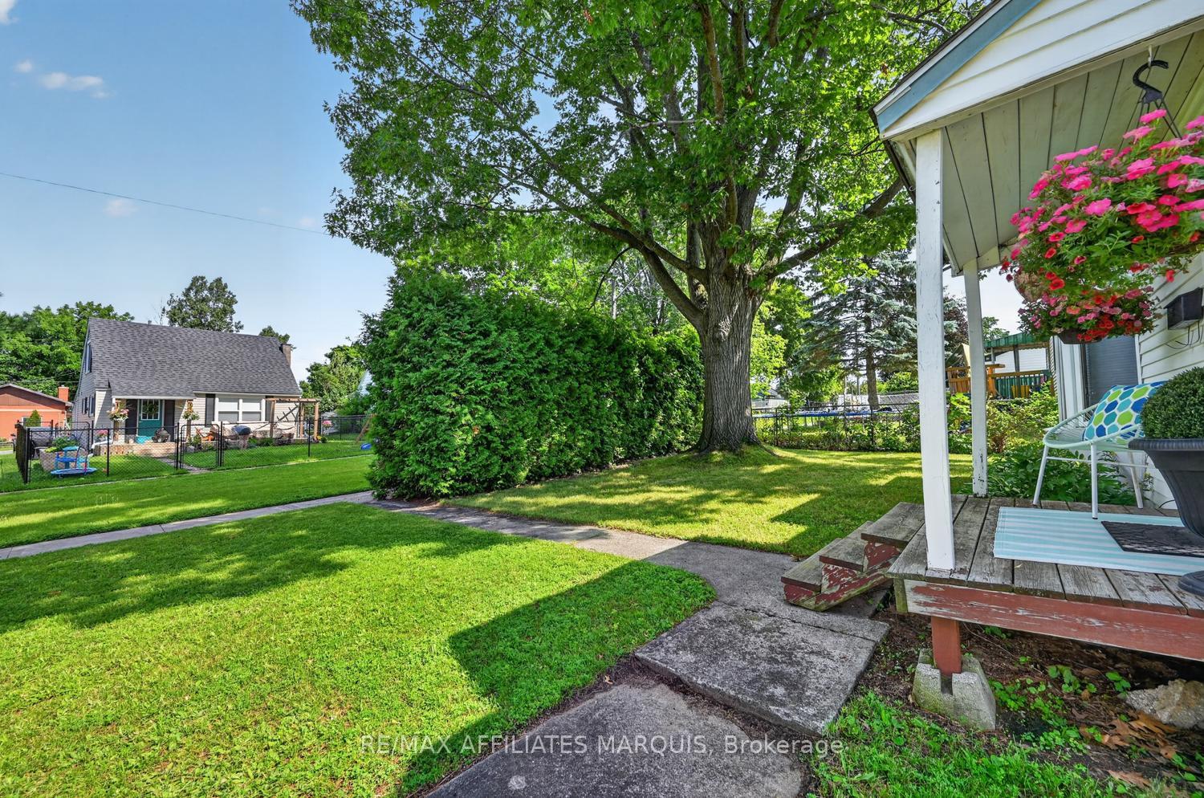
12 Churchill Crescent
Smiths Falls, ON K7A 3H4
- 3Bedrooms
- 1Bathroom
- 1Garage
- 700–1100Sq Ft
- $2,307Tax
- 44×95 ftLot Size
 Estimated Value:$278,359See Free Estimate Report

Sale & Price History for 12 Churchill Crescent, Smiths Falls, Smiths Falls
| Start Date | End Date | Price | Event | MLS# |
|---|---|---|---|---|
| No listing history available | ||||
Real estate boards require you to or to see the full details of this property.
*Sold prices and complete sale & price history are regulated data. Under the Trust in Real Estate Services Act, 2002 (TRESA) and the rules of the Real Estate Council of Ontario (RECO), and pursuant to the Multiple Listing Service® rules of the Canadian Real Estate Association (CREA) and the Toronto Regional Real Estate Board (TRREB), this information may be shown only to registered users who have agreed to the applicable terms of use (a Virtual Office Website, or "VOW," arrangement). HOMEH Inc., Brokerage therefore provides it to signed-in members only. Creating an account is free and takes under a minute.
About 12 Churchill Crescent, Smiths Falls, Smiths Falls
Summarized Description
- Charming home with timeless character and modern convenience
- 3 bedrooms and potential garage space
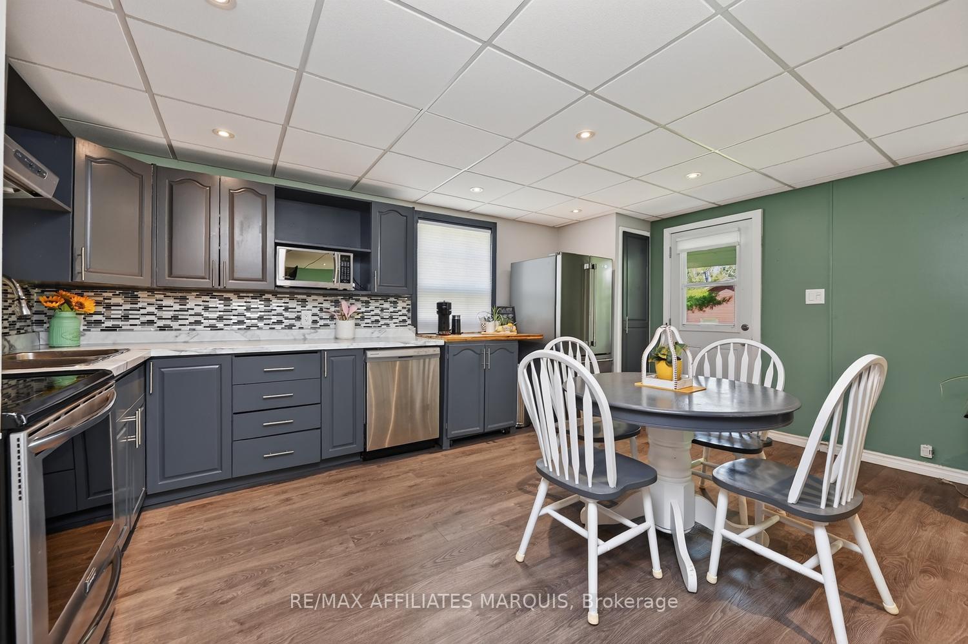
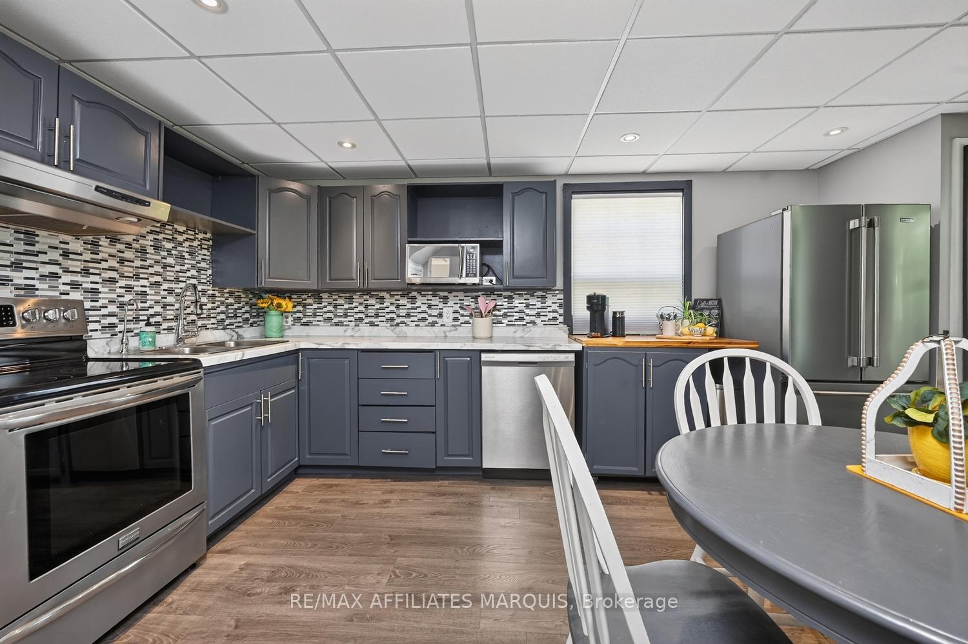
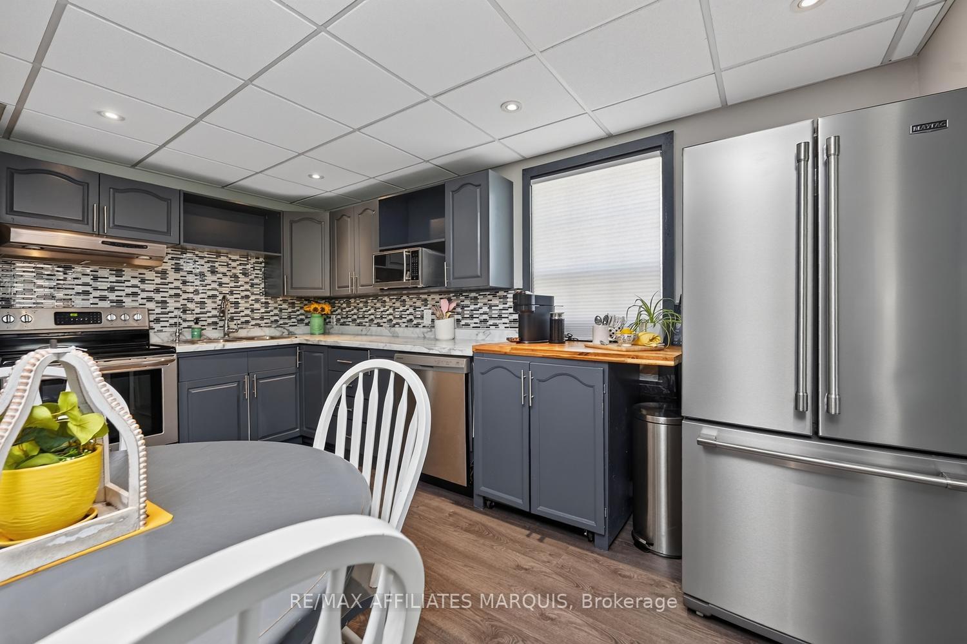
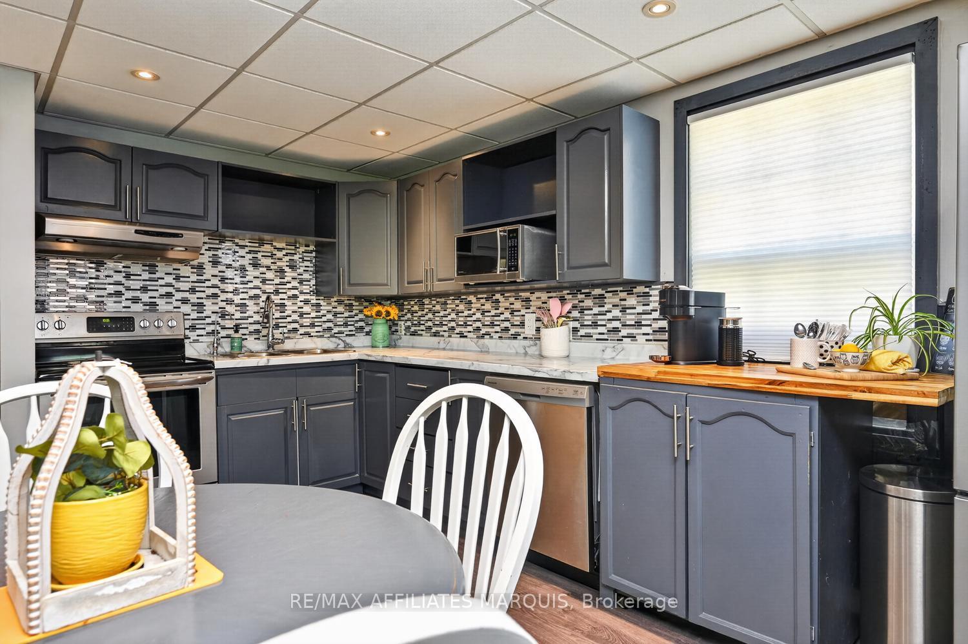
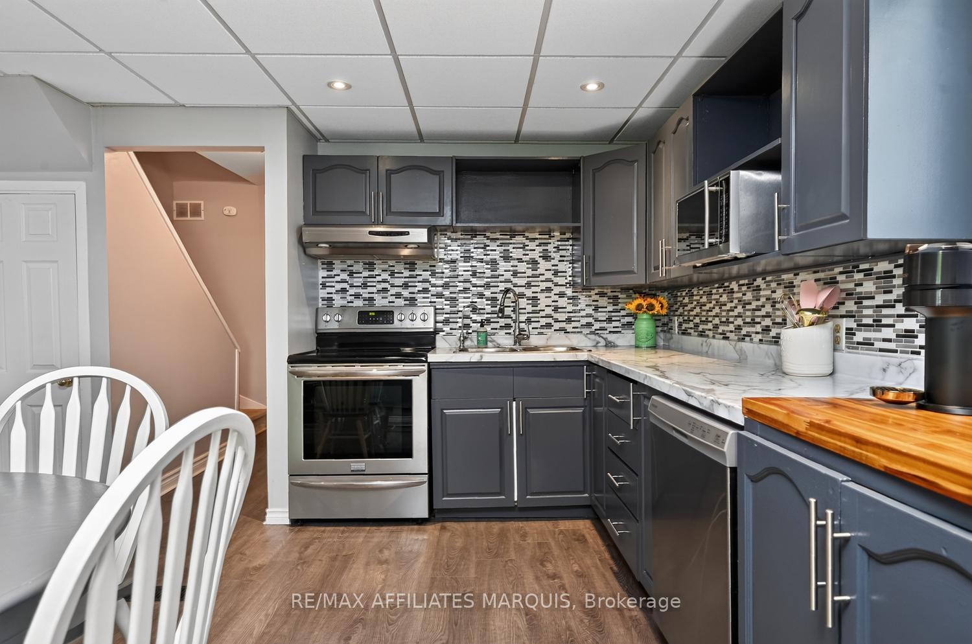
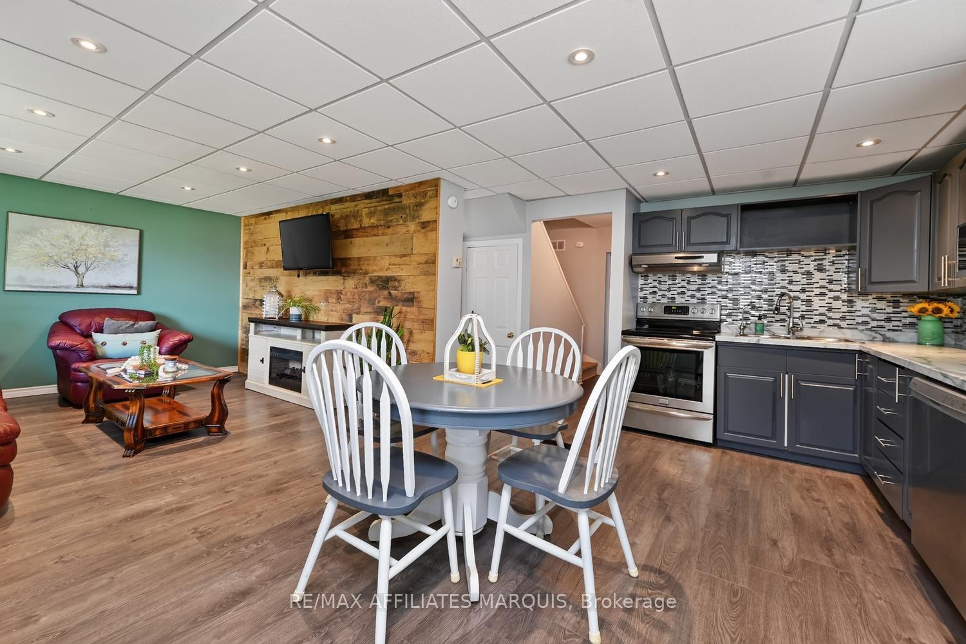
- Bright eat-in kitchen with stainless steel appliances
- Versatile main floor bedroom currently used as an office
- Unfinished garage offers flexibility for future use
- Centrally located near parks and downtown shopping
- Economical living with recent roof updates
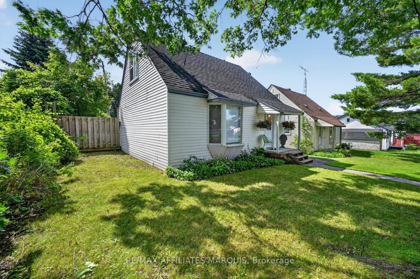
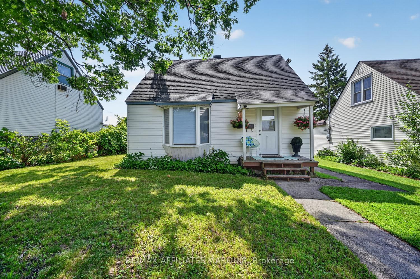
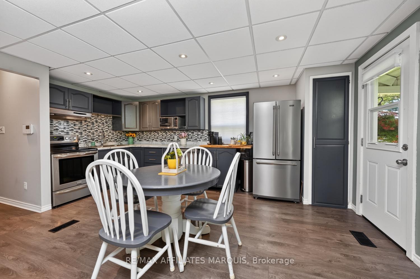
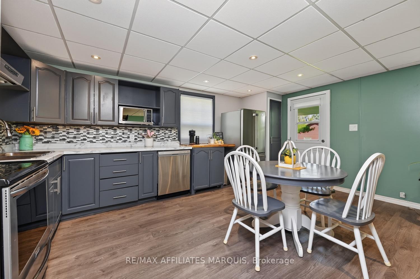
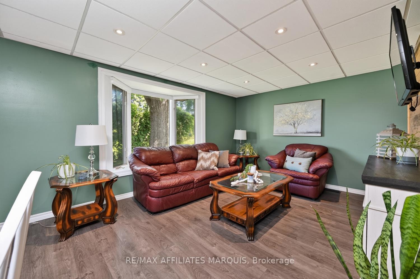
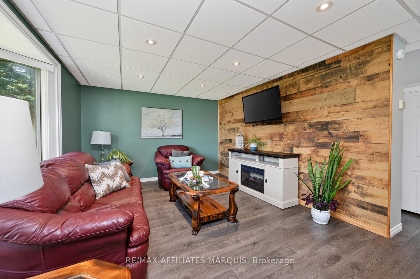
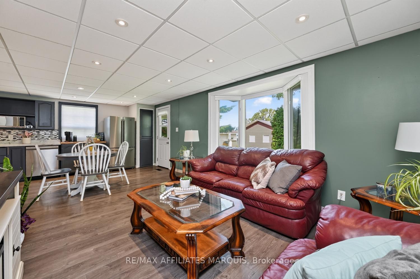
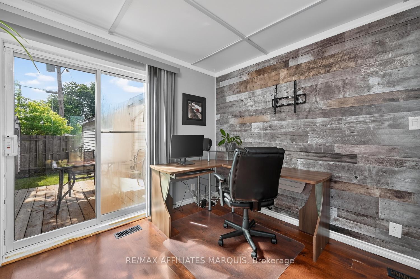
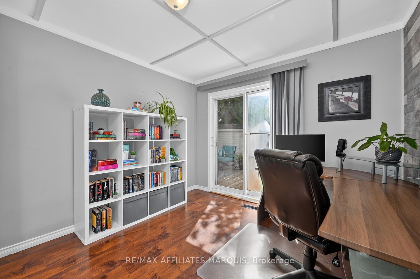
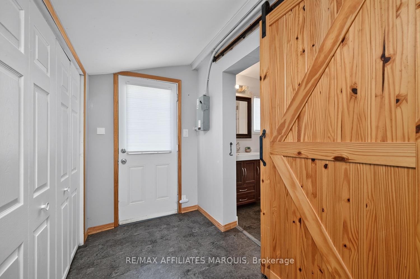
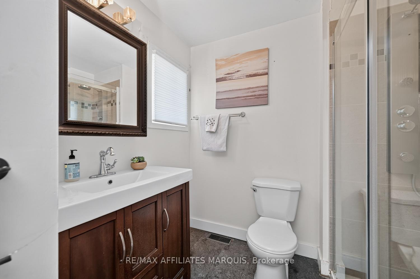
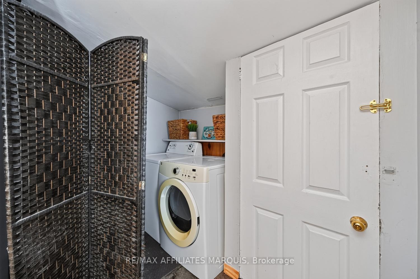
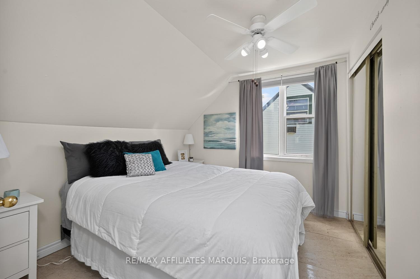
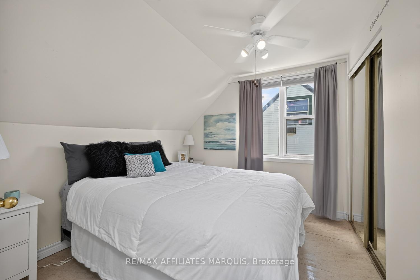
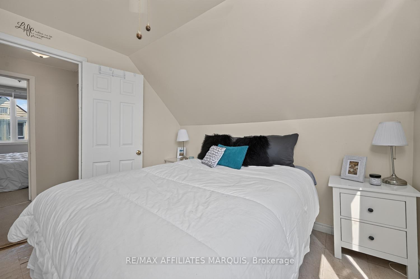
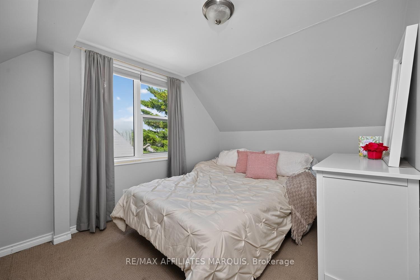
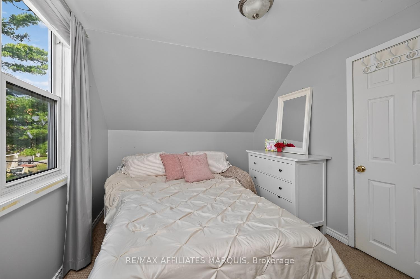
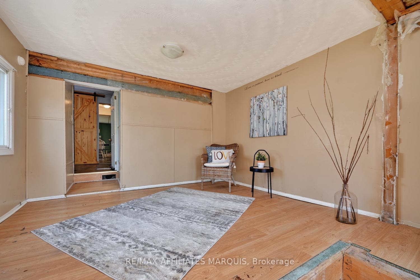
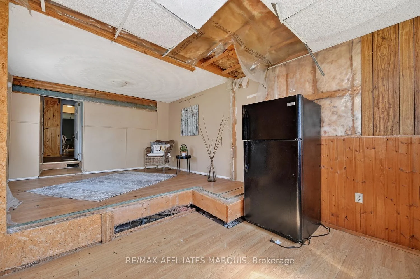
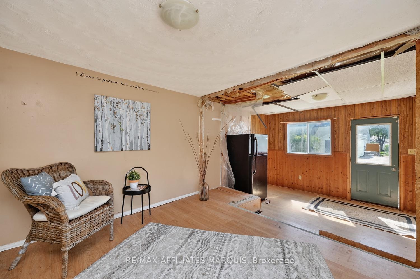
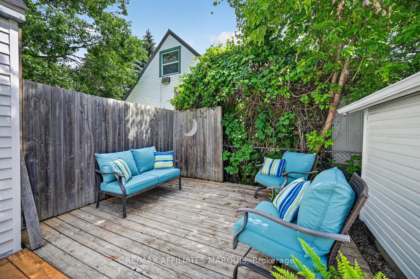
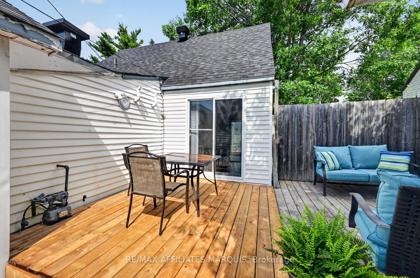
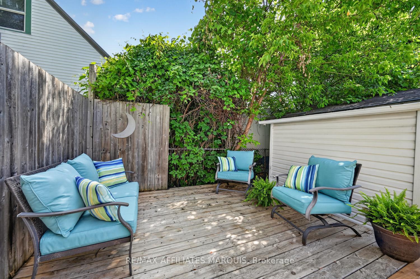
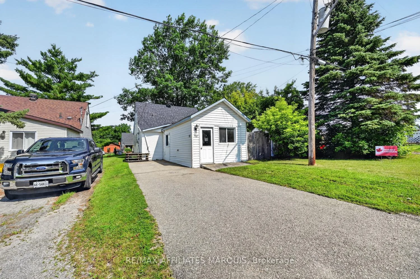
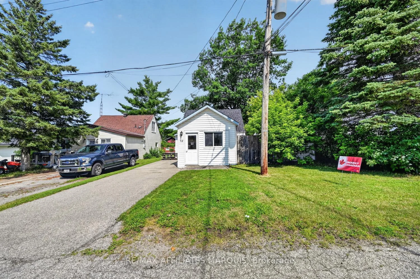
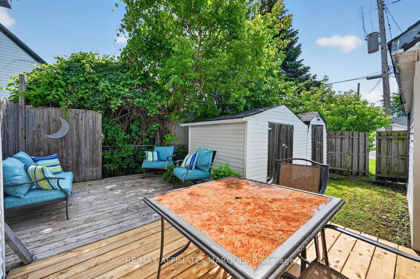
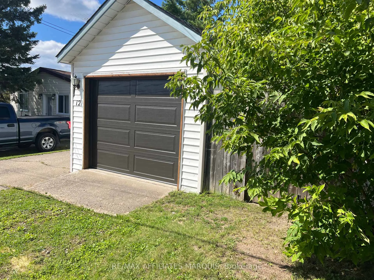
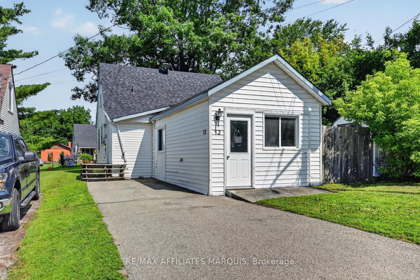
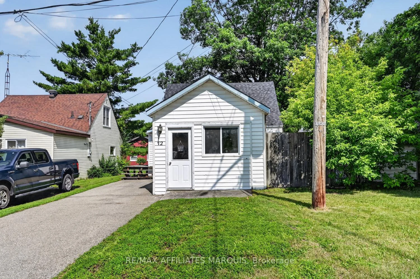
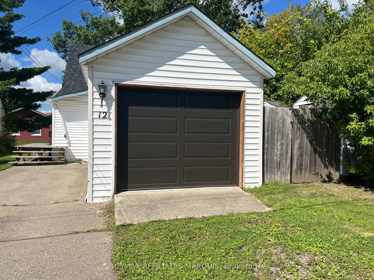
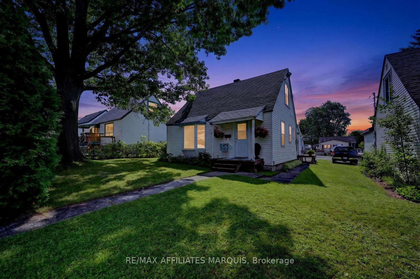
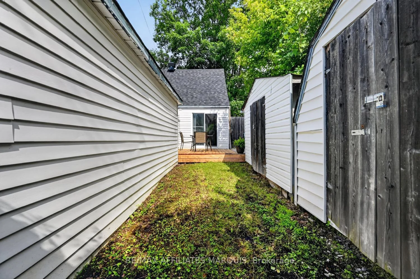
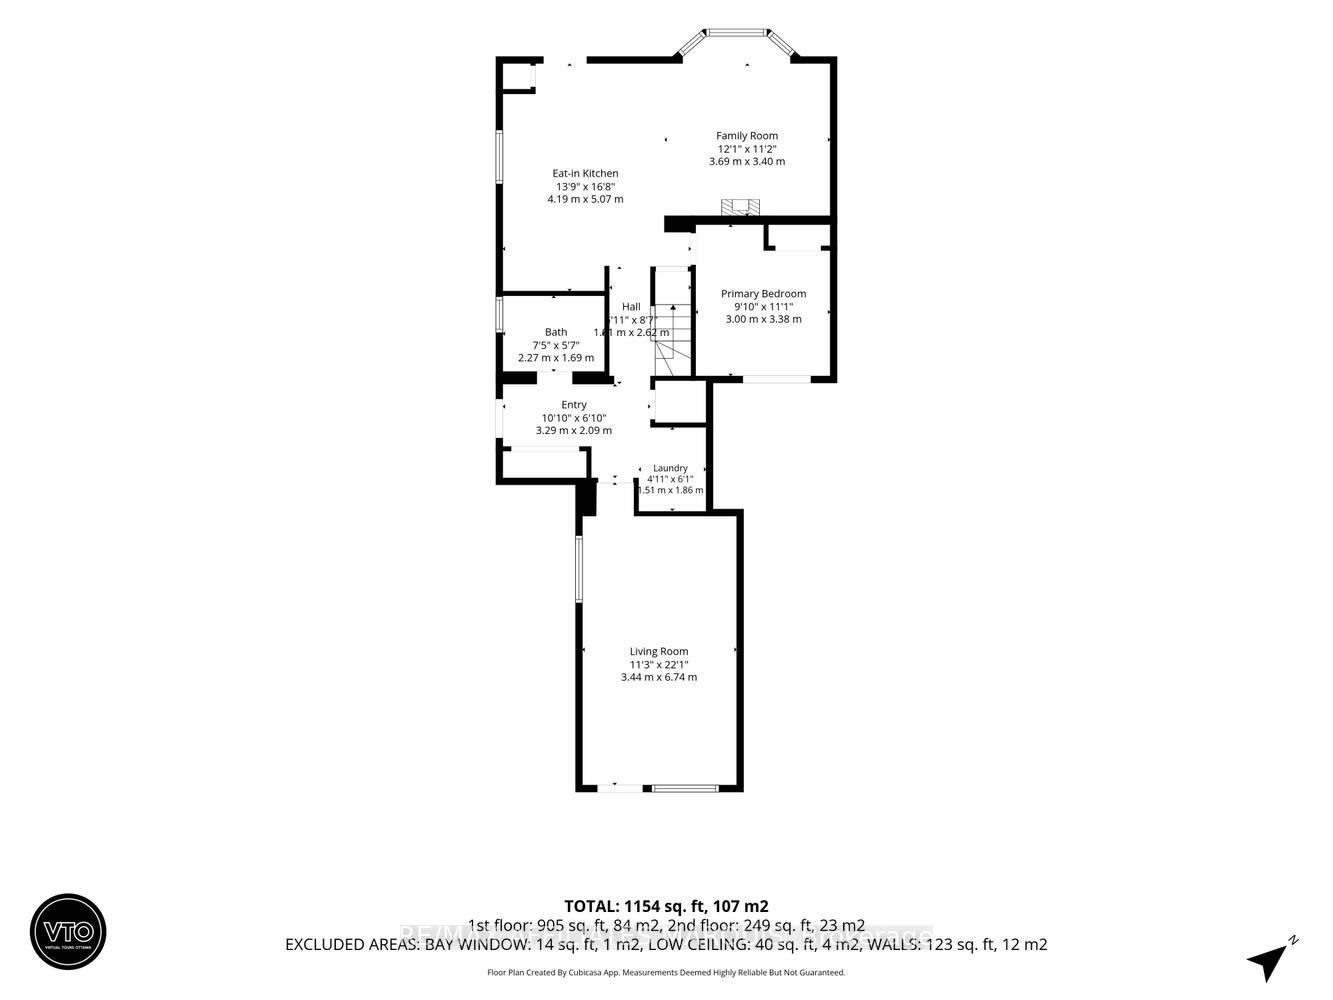
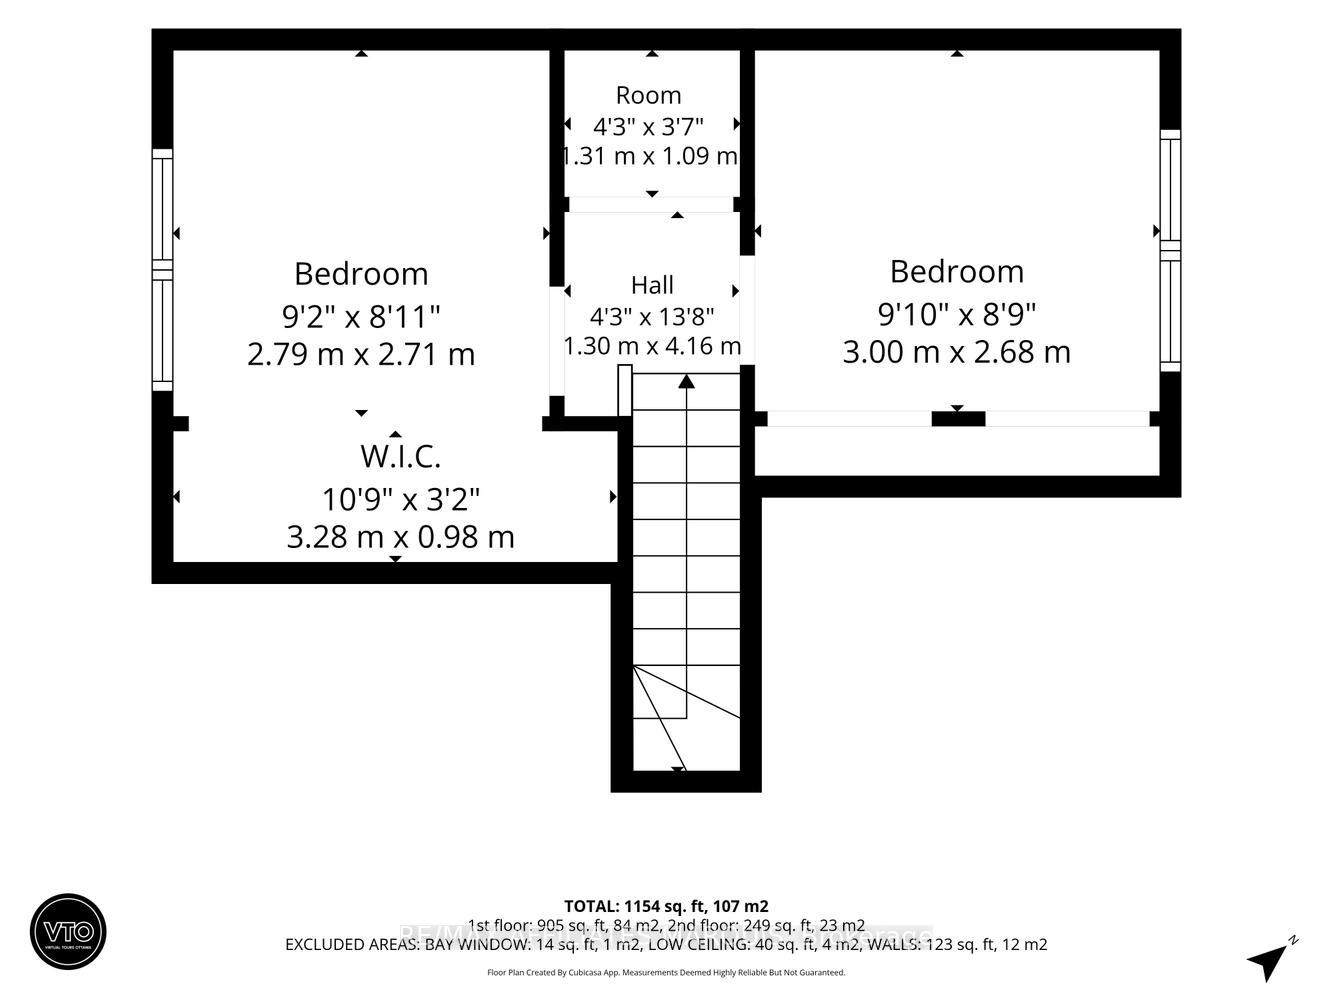
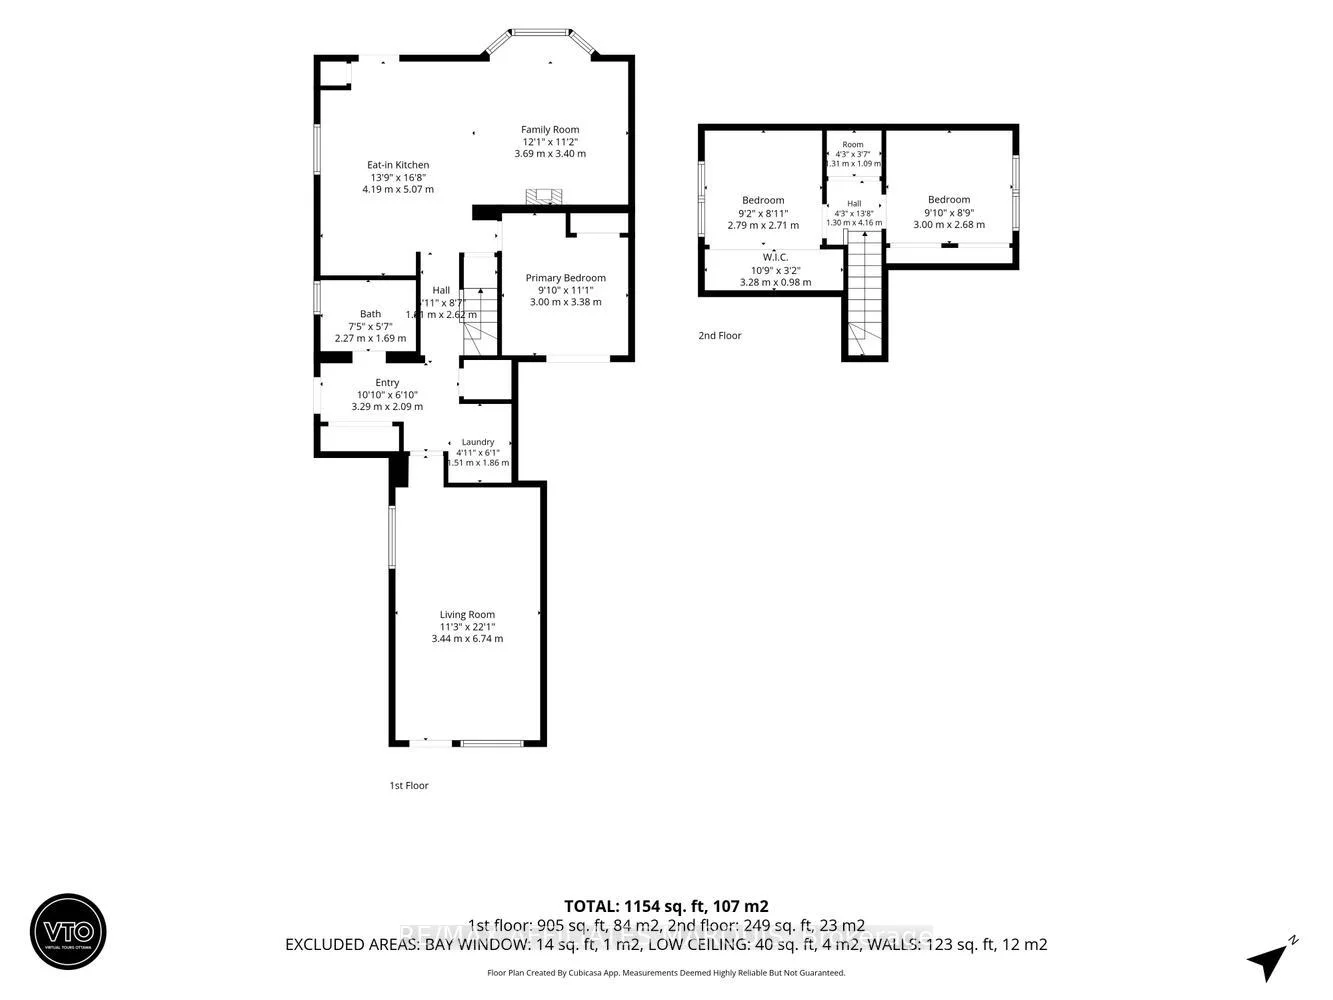
Welcome to 12 Churchill Crescent, a charming, well maintained home, where timeless character meets thoughtful modern convenience, offering 3 bedrooms and 1 car garage. A wonderful opportunity for a first time buyer, maybe down sizing or tired of renting, this sweet property is for you! Step inside you'll immediately appreciate the warmth and natural light that fills the interior, highlighting the unique personality of this era of home. Cozy, charming, slanted ceilings and creative built - in storage solutions showcase the clever design of wartime construction, while tasteful updates provide the comfort and ease of modern living. From front entry - bright and functional eat-in kitchen offers ample cabinets, generous counter space, pantry and stainless steel appliances, flows seamlessly into adjoining living room, ideal for everyday living and entertaining. The main floor also features a versatile main floor bedroom currently used as a home office with patio door opening to a peaceful outdoor escape - an ideal spot for your morning coffee, family BBQ's and quiet evenings.The main floor also offers wonderful laundry space and a sweet 3 pc bath. Upstairs, you'll find 2 good -sized bedrooms, each offering great closet /storage space. A wonderful feature of this home is have an attached 1 car garage with great storage space, and a sheltered place to keep your vehicle tucked away from the weather. Outside there is space to garden, room for the kids to run and play, relax and entertain family and friends.Thoughtfully maintained and economical to operate, this home offers efficient affordable living without compromising comfort and convenience. updates inc. Roof- sheeted and shingled 2022. Newly renovated garage/ door Sept 2026, Centrally located in Smiths Falls and walking distance to Rideau Canal, parks and recreation, downtown shopping and essential amenities. Call today for a private viewing!
Key Facts & Features
Property Costs
- Annual Property Tax Amount
- $2,307
- Land Transfer Tax Fee
- $3,274
- Basement Type
- Crawl Space
Interior Features
- Interior Extras
- Water Heater
- Fireplace/Stove
- No
- Elevator
- No
Exterior Features
- Pool
- None
Building
- Building Type
- Detached
- Building Style
- 1 1/2 Storey
Construction
- Exterior Finish
- Vinyl Siding
- Roof
- Asphalt Shingle
- Foundation Details
- Concrete Block
- Special Designation
- Unknown
Lot
- Lot Front
- 44.00 ft
- Lot Depth
- 95.00 ft
Inclusions
- Inclusions
- Fridge, Stove, Washer, Dryer
Parking & Garages
- Garage Type
- None
- Garage Spaces
- 1
- Parking Spaces
- 3
- Total Garage And Parking Spaces
- 4
Heating & Cooling
- Heat Source
- Gas
- Heat Type
- Forced Air
- Air Conditioning
- Central Air
- Water
- Municipal
- Sewers
- Sewer
- Natural Gas
- Yes
- Hydro
- Yes
- Cable
- Yes
- Telephone
- Yes
- Bedrooms
- 3
- Washrooms
- 1
- Kitchens
- 1
Room sizes
- Bedroom—Second level
- Foyer—Main level
- Living Room—Main level
- Other—Main level
- Bedroom—Second level
- Kitchen—Main level
- Laundry—Main level
- Primary Bedroom—Main level
Washrooms
- 3-piece, Main
- Municipality
- Smiths Falls
- Neighbourhood
- Smiths Falls
- Main cross streets
- Queen/Churchill
- Directions
- Ask Realtor for Directions
- MLS® number
- X13525278
- Data source
- Toronto Regional Real Estate Board
- Listed on
- 2026-07-06
- Updated on
- 2026-10-17
- Days on market
- 105 days
- Possession type
- Flexible
- Co-op commission
- 2
- Seller
- Listed by
- RE/MAX AFFILIATES MARQUIS
Home Market Value
Current home valuation for 12 Churchill Crescent, Smiths Falls, Smiths Falls, Smiths Falls, ON. Listed for $319,900
HOMEH Estimate
$278,359
Estimated Sales Range
$219,904 - $336,814
HOMEH Estimate for 12 Churchill Crescent, Smiths Falls, Smiths Falls
Calculated with a real agent's CMA method — 45+ years of experience, codified. Not an AI guess.
For the owner
Is this your home? Track its value.
Get this home's HOMEH Estimate by email once a month, with how many homes are for sale around you.
Mortgage Payment Calculator
Compare up to 4 down payment scenarios
5% of purchase price for homes $500K or less
$15,995
| Scenario 1 | Scenario 2 | Scenario 3 | Scenario 4 | |
|---|---|---|---|---|
−Down payment | % $ | % $ | % $ | % $ |
+CMHC insurance | $12,156 | $8,925 | $7,614 | $0 |
=Total mortgage | $316,061 | $296,835 | $279,529 | $255,920 |
Amortization | ||||
Mortgage rate | % | % | % | % |
| Payment frequency | ||||
=Mortgage payment | $1,543monthly | $1,449monthly | $1,365monthly | $1,250monthly |
Land Transfer Tax
$3,274
$3,274
Around this home
No schools found nearby
Data provided by OpenStreetMap & Fraser Institute School Rankings
Ask HOMEH
New!Hi there!
👋Text or call (416) 301-9001
Recommended for you
Based on homes you've looked at.
No recommended properties found.
Nearby similar homes
No nearby properties found.
More real estate resources
Other homes nearby
Explore this area
Nearby neighbourhoods
No nearby listings available.