
80 Eric Hutcheson Road
Smiths Falls, ON K7A 0J7
- 3Bedrooms
- 1Bathroom
- 1Garage
- 700–1100Sq Ft
- $1,958Tax
- 100×150 ftLot Size
 Estimated Value:$346,426See Free Estimate Report

Property not available for sale or for rent.
HOMEH One: full-service selling for a 1% listing fee. The buyer's agent commission is separate.
Free Home EvaluationHow Much Is My Home Worth?Homes for Sale NearbySale & Price History for 80 Eric Hutcheson Road, Smiths Falls
| Start Date | End Date | Price | Event | MLS# |
|---|---|---|---|---|
| 2025-04-30 | 2025-05-13 | Login to See Prices | Sold | x12114112 |
Real estate boards require you to or to see the full details of this property.
*Sold prices and complete sale & price history are regulated data. Under the Trust in Real Estate Services Act, 2002 (TRESA) and the rules of the Real Estate Council of Ontario (RECO), and pursuant to the Multiple Listing Service® rules of the Canadian Real Estate Association (CREA) and the Toronto Regional Real Estate Board (TRREB), this information may be shown only to registered users who have agreed to the applicable terms of use (a Virtual Office Website, or "VOW," arrangement). HOMEH Inc., Brokerage therefore provides it to signed-in members only. Creating an account is free and takes under a minute.
About 80 Eric Hutcheson Road, Smiths Falls
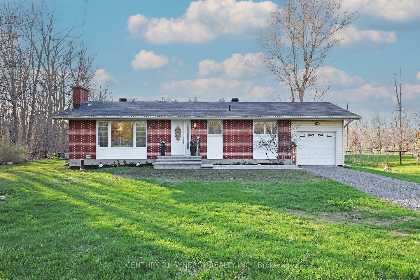
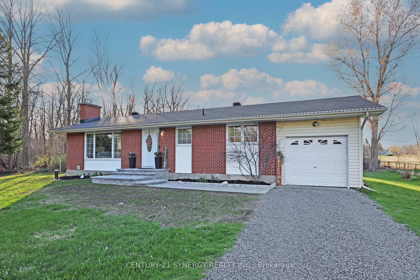
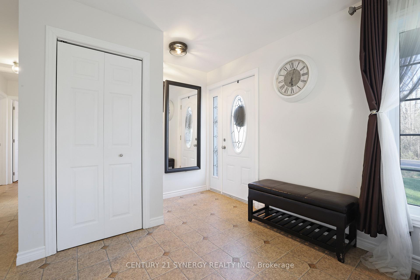
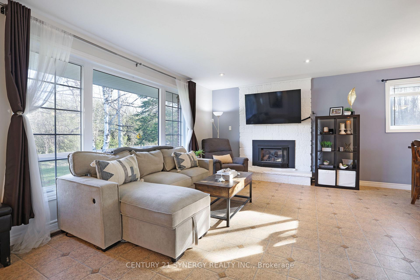
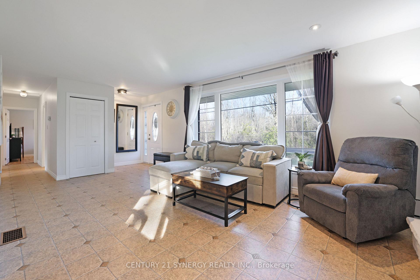
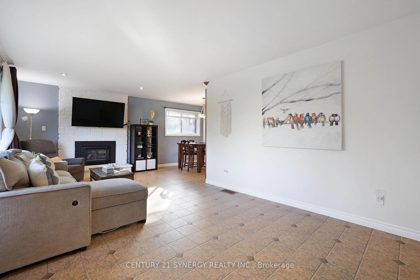
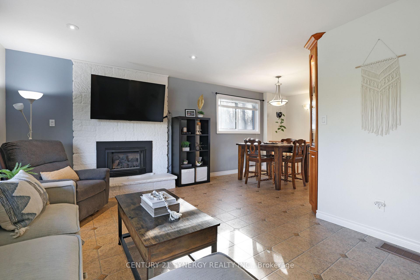
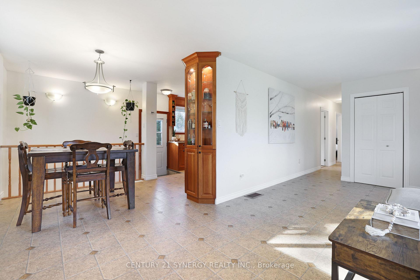
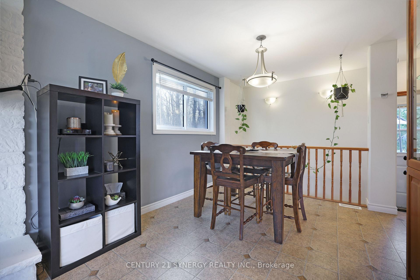
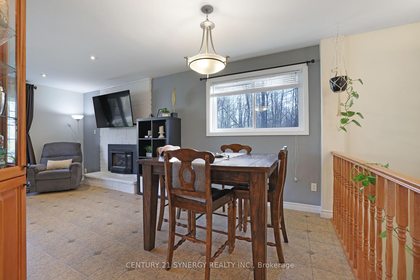
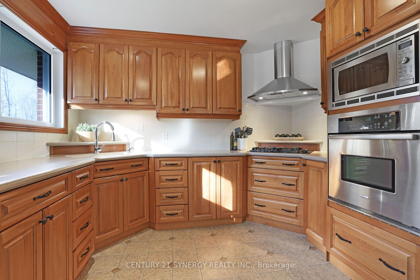
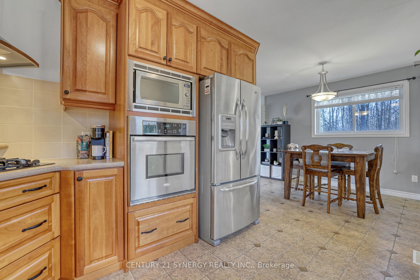
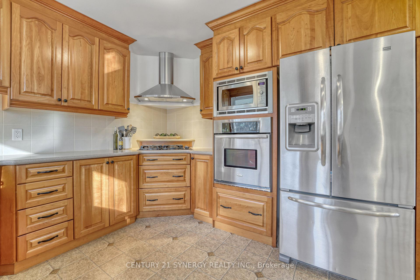
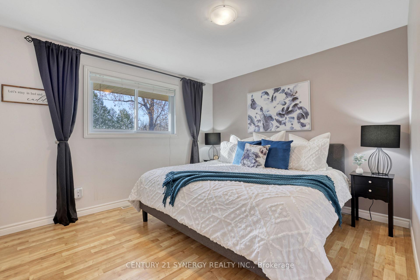
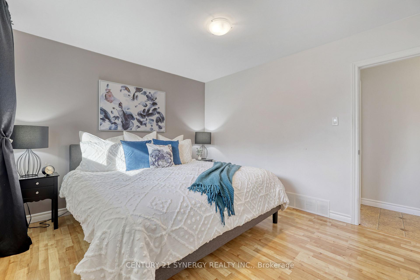
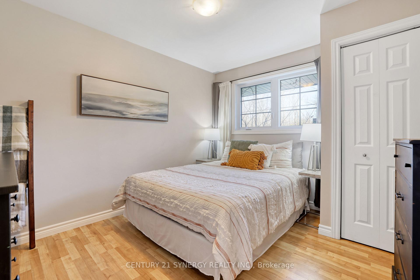
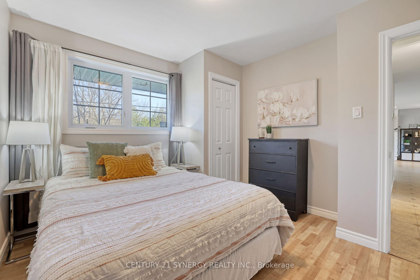
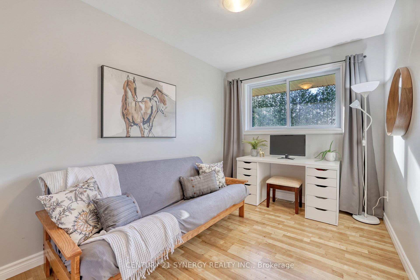
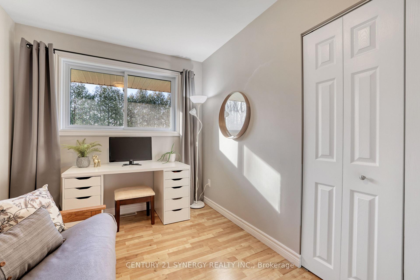
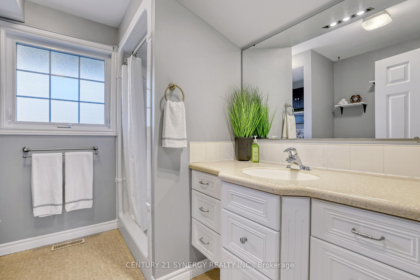
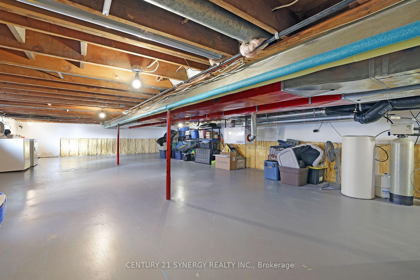
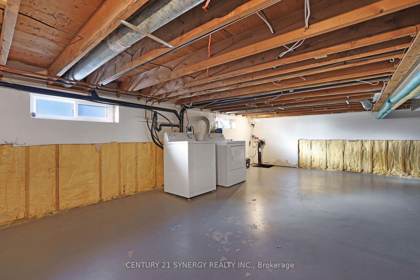
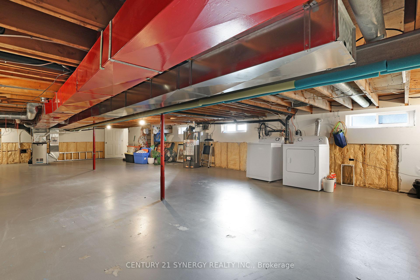
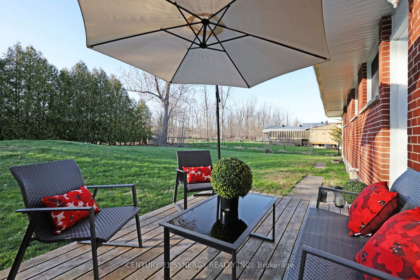
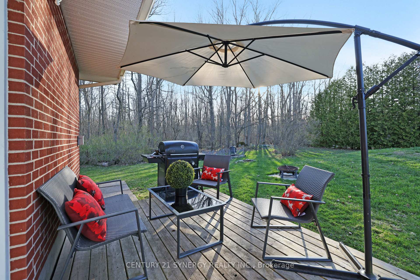
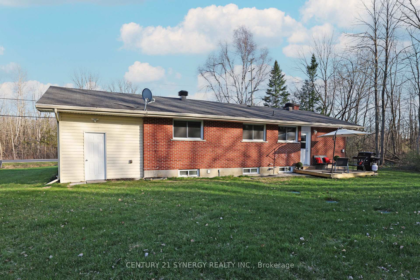
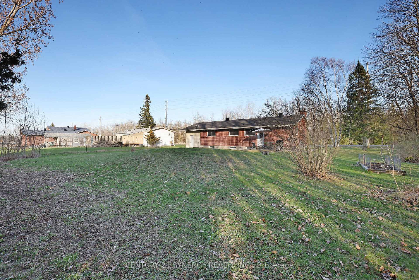
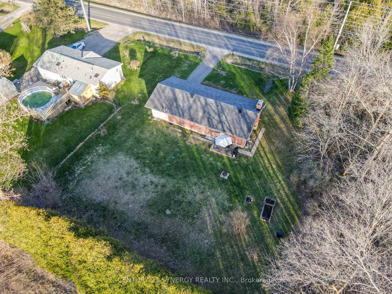
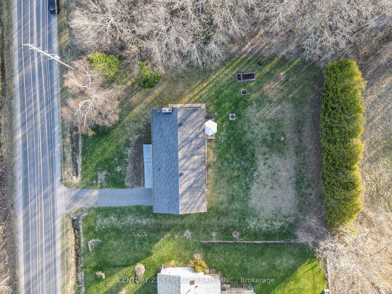
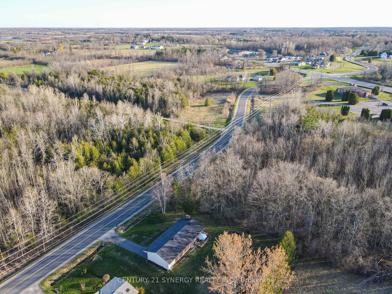
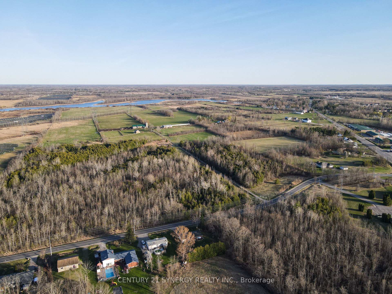
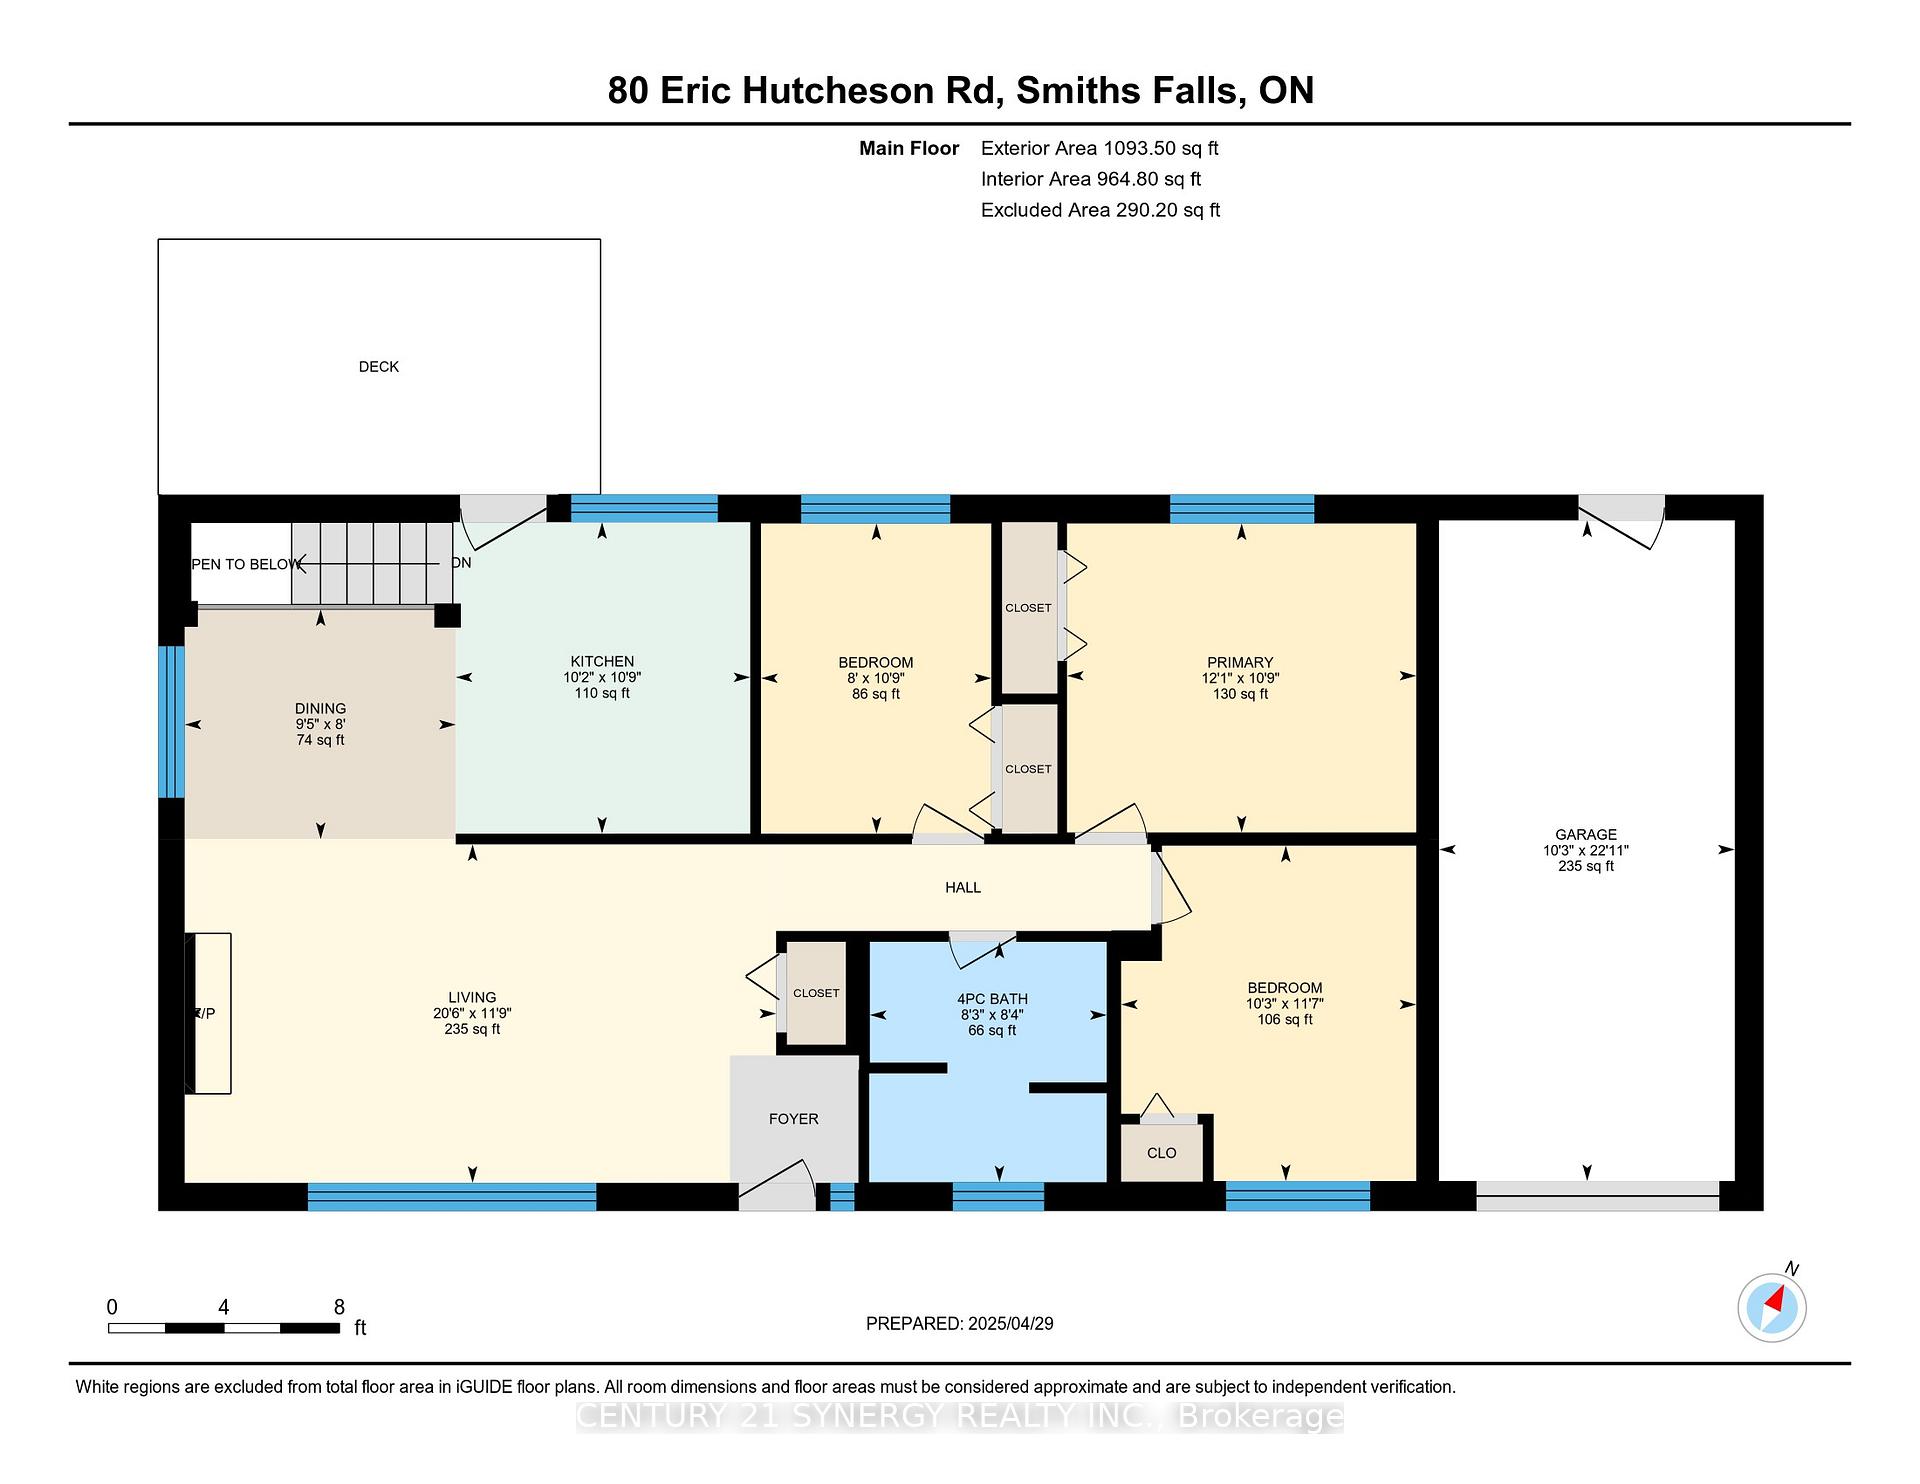
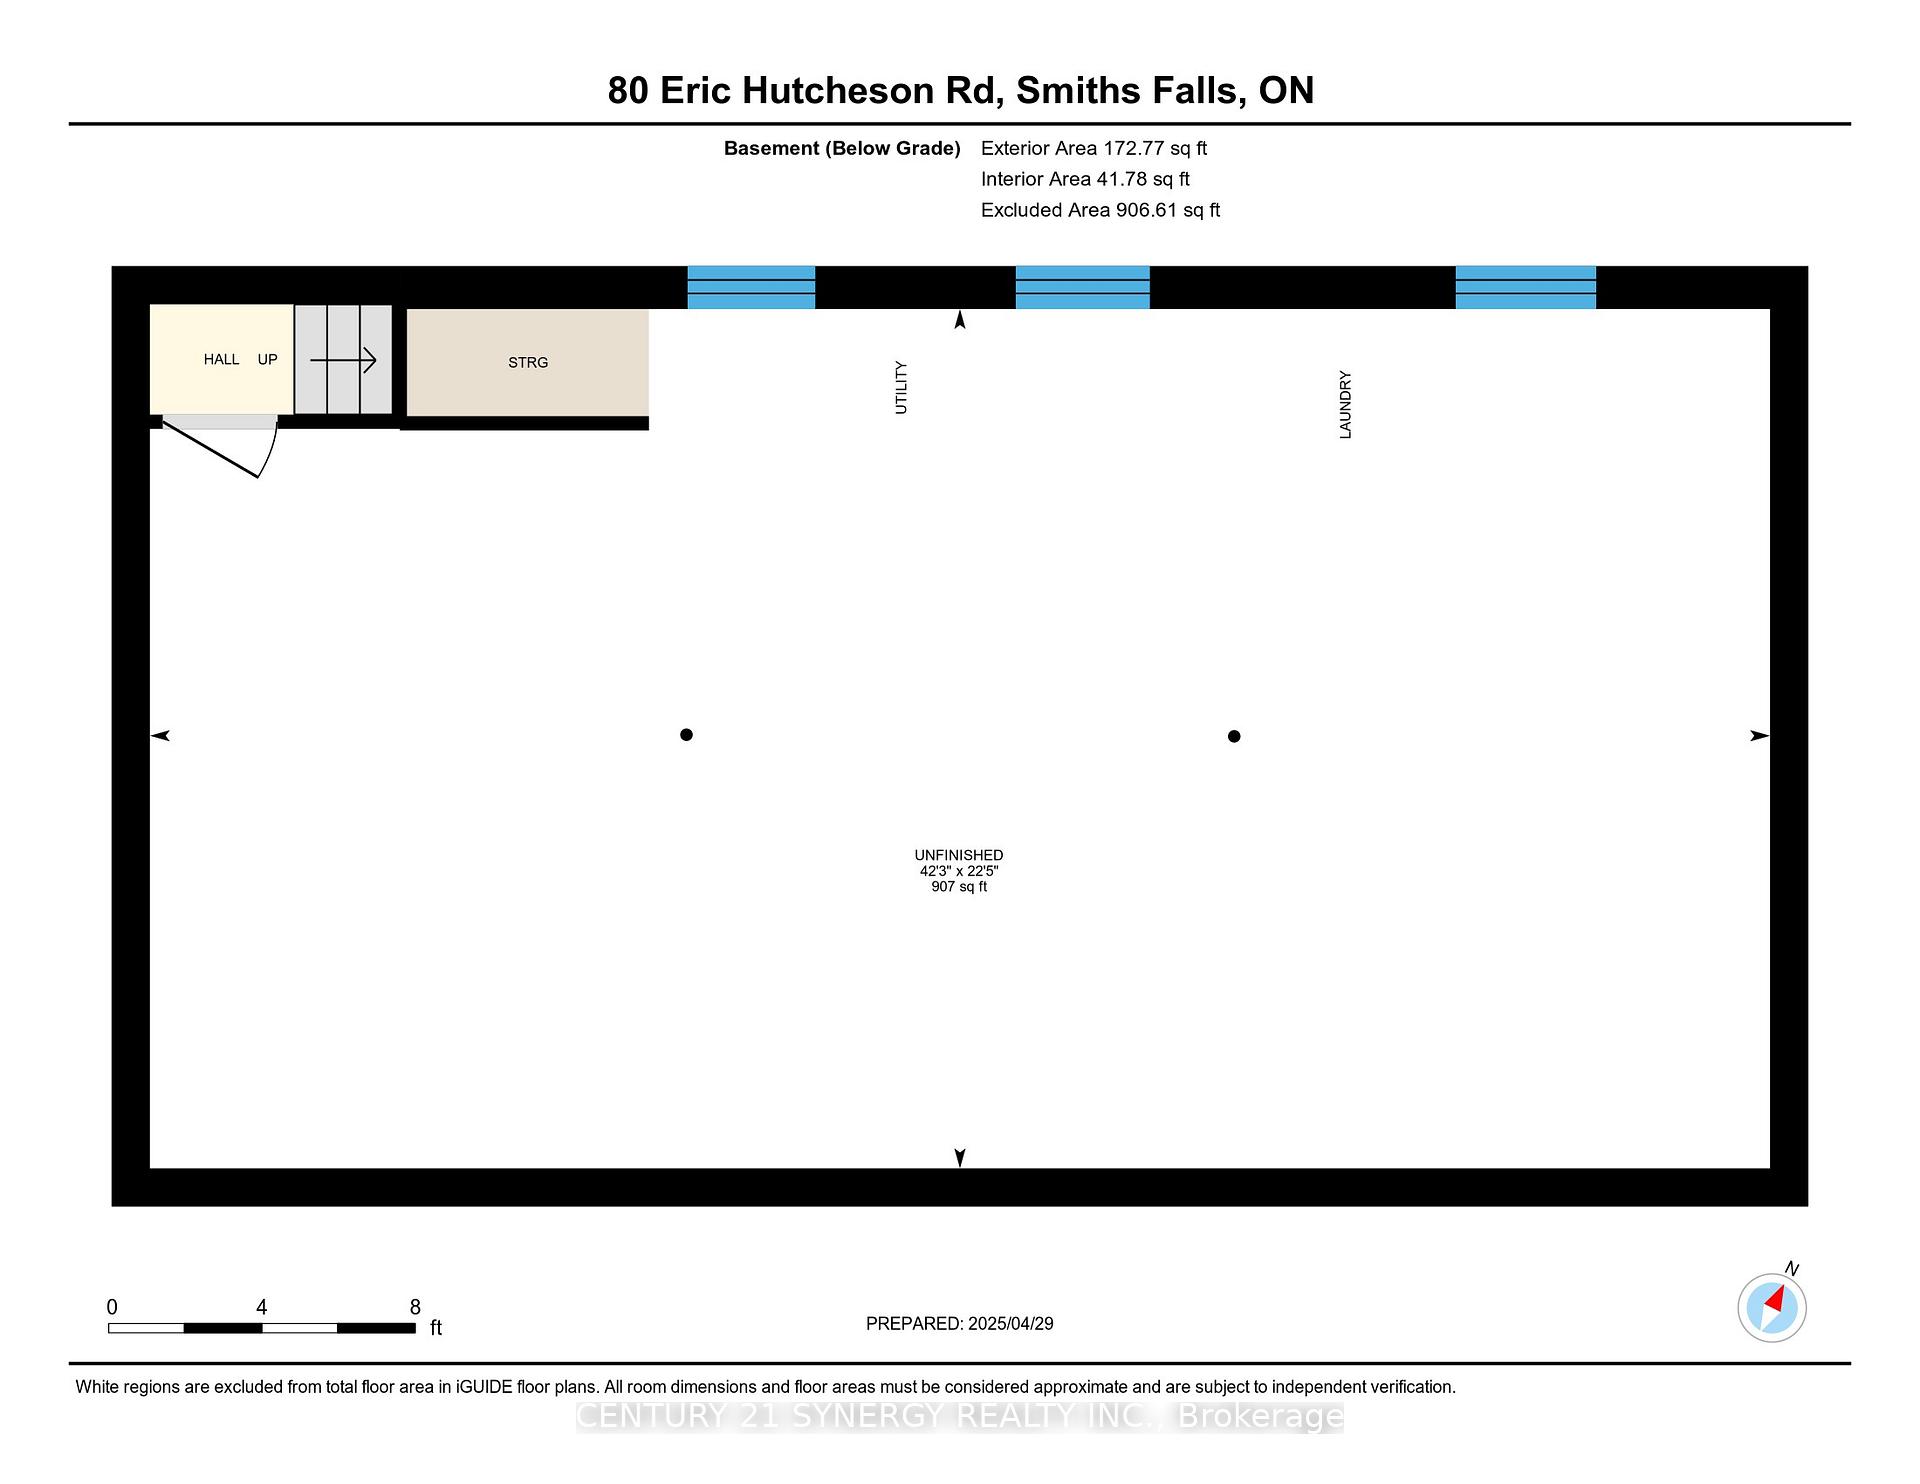
Warm and inviting brick bungalow with no neighbours on three sides, tandem 2 car driveway and a single attached garage. Walk into the home by way of a large flowerbed area and brand new interlock walkway, built by Curb Appeal. The foyer and living area offer a cozy natural gas fireplace and stone surround, setting the mood for those comfortable evenings in. All 3 bedrooms have closets and large windows to allow natural light. Find a beautiful built-in display cabinet made of wood and glass with in-cabinet lighting in the dining area, perfect for showcasing your home bartending liqueurs and glassware. You'll love the chefs kitchen with gas cooktop and a gorgeous stainless floating hood vent. The stainless built-in oven and microwave add a touch of modern functionality and complements the classic wood grain style of this functional kitchen. A corner double sink maximizes counter space and convenience. Lots of cabinet space for all of your storage needs. This property has a sizeable yard for kids and pets to play and a back deck made for summer BBQs and relaxing afternoons. Updates include septic (2018), a high-efficiency furnace (2023), hot water tank (2023), central A/C, and a full refresh was done in 2014 with new shingles, doors, windows, plumbing, flooring, bathroom fixtures, drywall, gas fireplace, HRV system. Located just minutes from golf courses, shopping, schools, parks, and recreational facilities, you'll have everything your family needs in proximity while still enjoying the calm of a quiet part of town. Lots of storage space in the basement/utility room. The basement walls have been spray foamed for added insulation and the sump pump has a battery backup (about 8 hours of continuous run time) for added peace of mind. All the perks Smiths Falls has to offer while residing in a peaceful and private area with a more rural vibe. Call to book your showing today! 24 hrs irrevocable on all offers.
Key Facts & Features
Property Costs
- Annual Property Tax Amount
- $1,958
- Land Transfer Tax Fee
- $5,073
Rental Items
- Rental Equipment
- Hot Water Tank, A/C, Furnace
- Under Contract
- Air Conditioner, Hot Water Heater, Other
- Basement Type
- Unfinished, Other
Interior Features
- Laundry Level
- Lower Level
- Interior Extras
- Ventilation System, Water Heater, Water Treatment, Water Softener
- Fireplace/Stove
- Yes
- Fireplace Features
- Living Room, Natural Gas
- Elevator
- No
Exterior Features
- Exterior Extras
- Deck
- Pool
- None
Building
- Building Type
- Detached
- Building Style
- Bungalow
Construction
- Exterior Finish
- Brick, Vinyl Siding
- Roof
- Asphalt Shingle
- Foundation Details
- Block
- Special Designation
- Unknown
Lot
- Lot Front
- 100.17 ft
- Lot Depth
- 150.39 ft
Inclusions
- Inclusions
- Built in Oven, Countertop Range, Hood Vent, Built In Microwave, Washer, Dryer, Light Fixtures, Window Blinds, Satellite Dish, Fire Pit, Patio Umbrella, BBQ, Water Treatment System
Exclusions
- Exclusions
- Patio Furniture, Generator, Curtains and Rods
Parking & Garages
- Garage Type
- Attached
- Garage Spaces
- 1
- Parking Spaces
- 2
- Total Garage And Parking Spaces
- 3
Heating & Cooling
- Heat Source
- Gas
- Heat Type
- Forced Air
- Air Conditioning
- Central Air
- Water
- Well
- Sewers
- Septic
- Bedrooms
- 3
- Washrooms
- 1
- Kitchens
- 1
Room sizes
- Primary Bedroom—Main level, Closet, Large Window
- Bedroom 2—Main level, Closet, Casement Windows
- Bedroom 3—Main level, Closet, Large Window
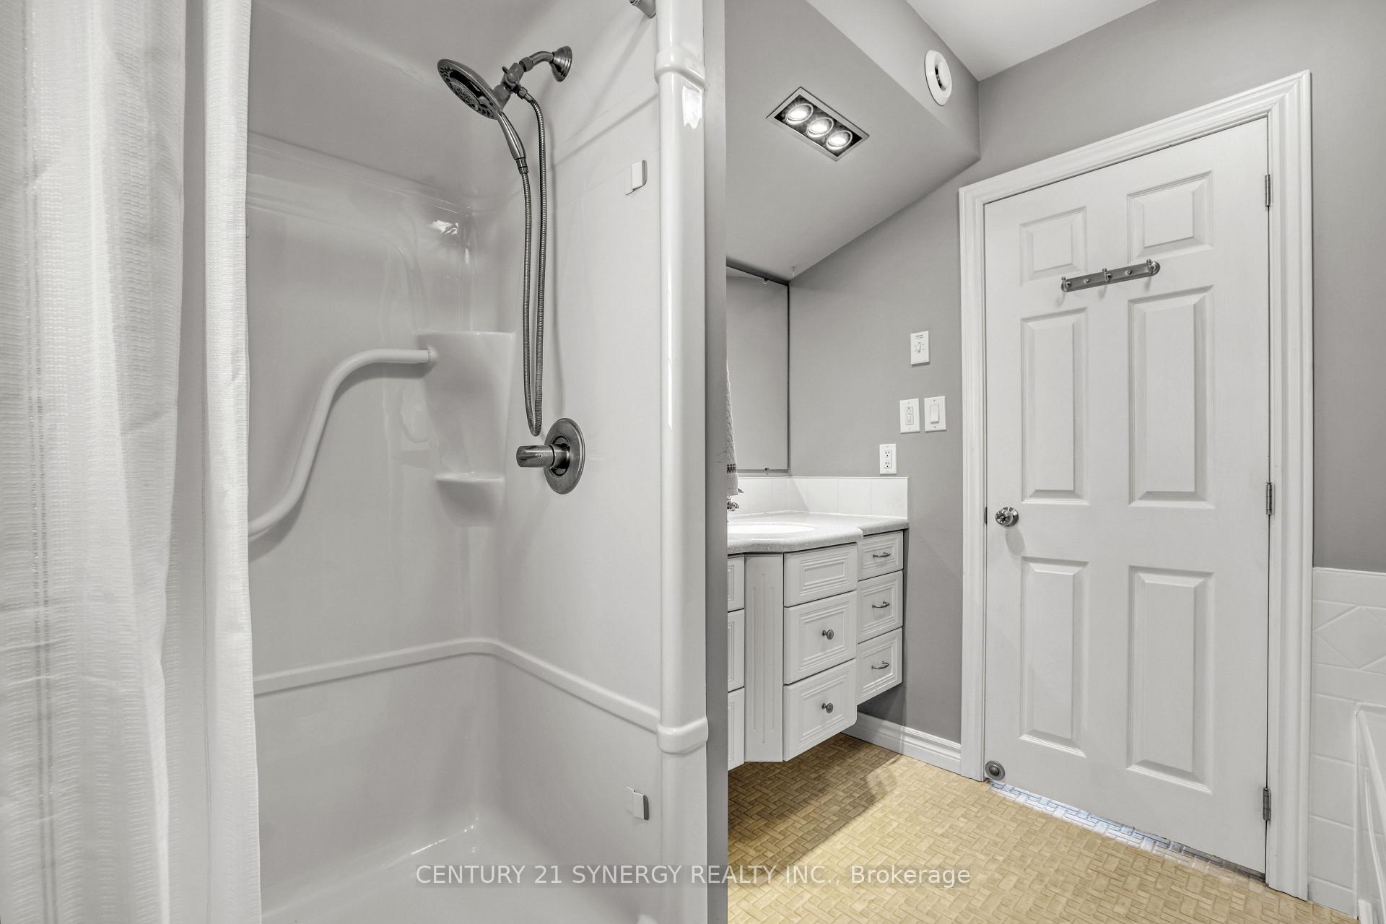
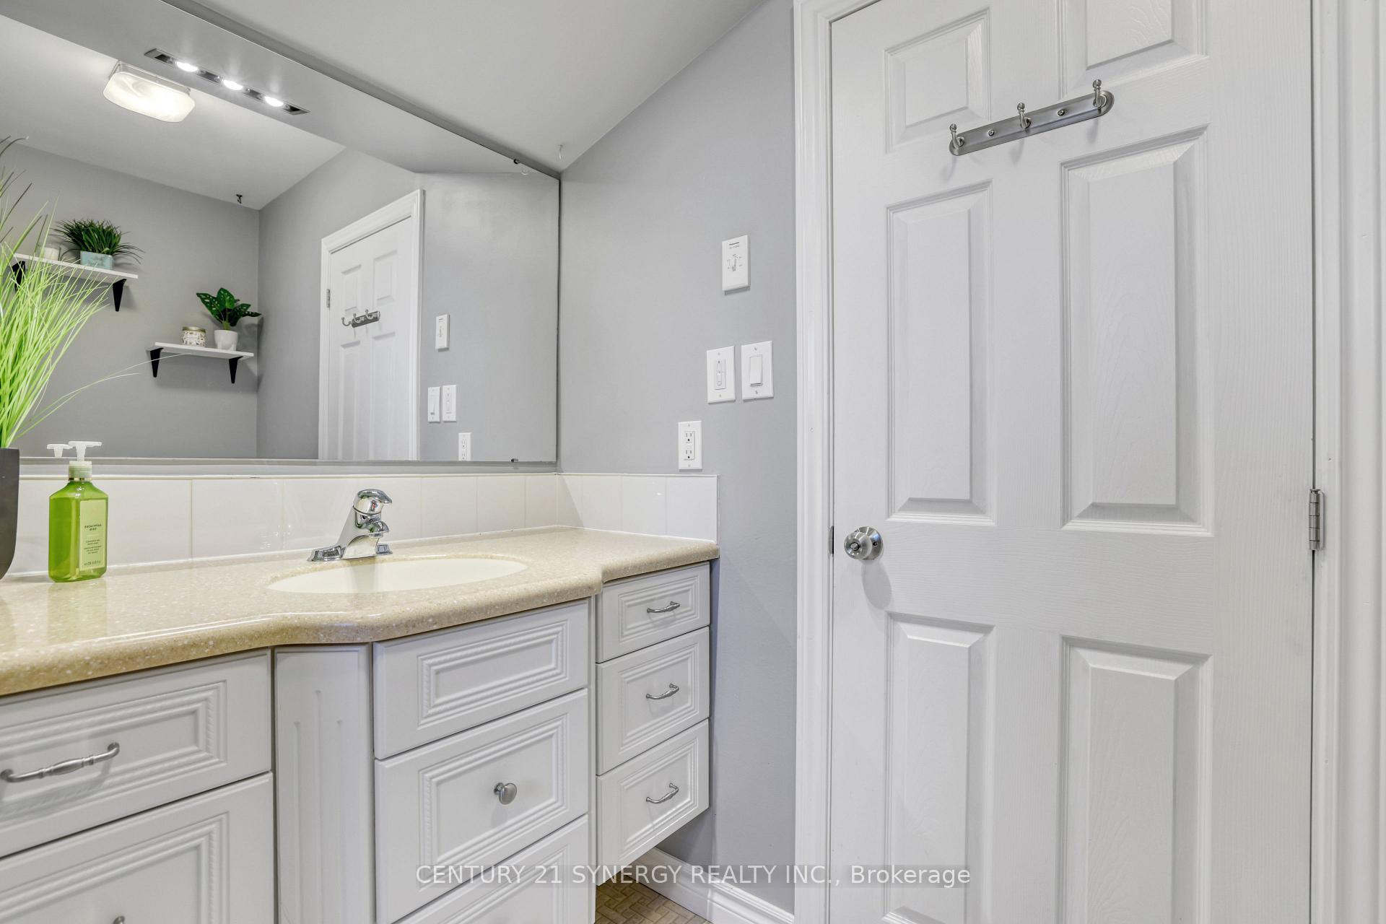
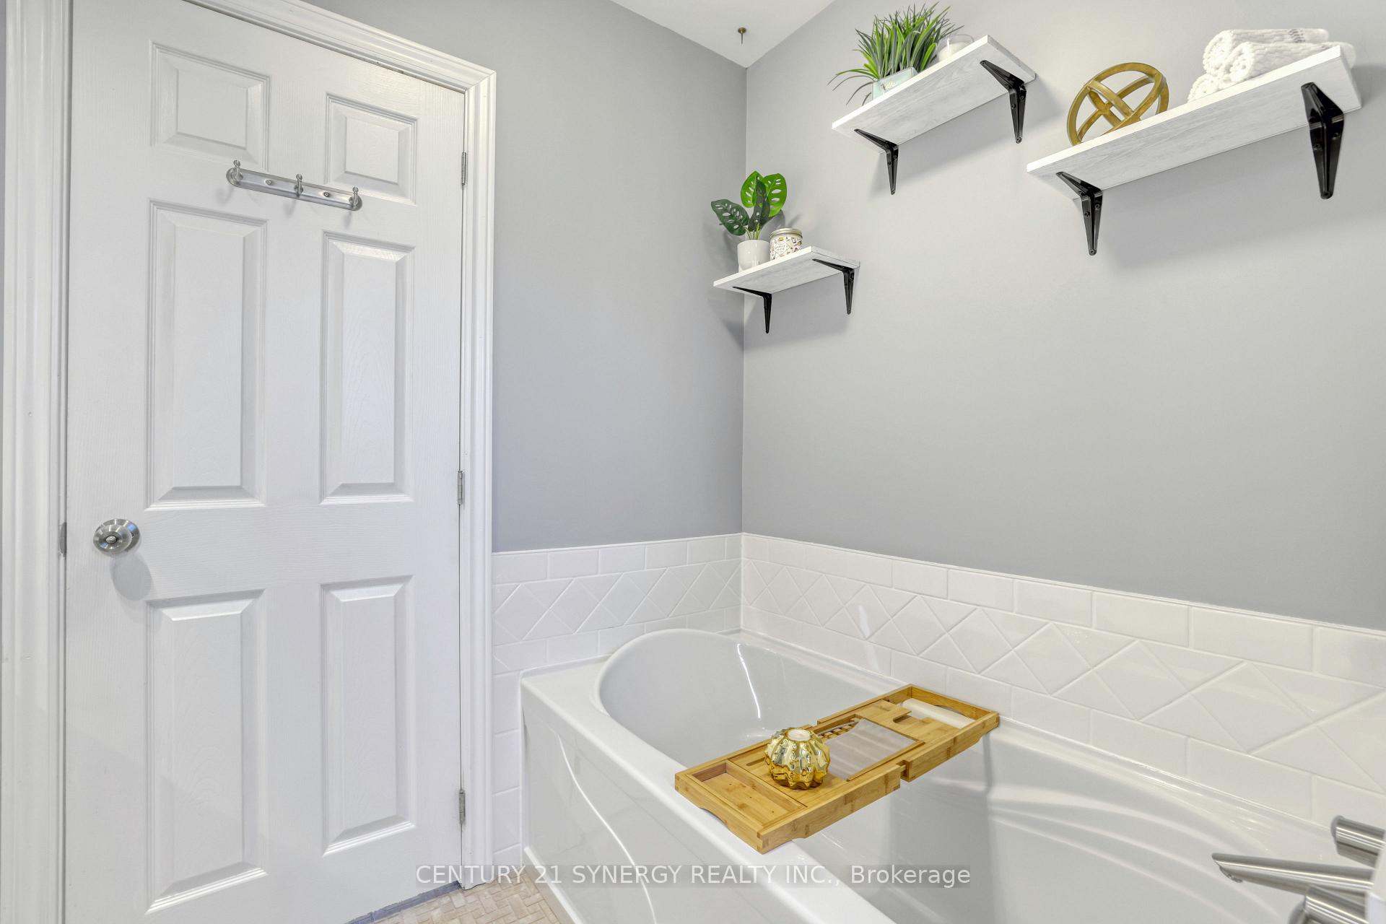
- Bathroom—Main level, 4 Pc Bath, Separate Shower, Soaking Tub
- Living Room—Main level, Gas Fireplace, Casement Windows, Pot Lights
- Kitchen—Main level, B/I Oven, B/I Microwave, B/I Ctr-Top Stove
- Dining Room—Main level, B/I Shelves, Large Window
- Utility Room—Basement level
Washrooms
- 4-piece, Main
- Municipality
- Smiths Falls
- Neighbourhood
- Smiths Falls
- Main cross streets
- Eric Hutheson Rd. & HWY 29
- Directions
- From Smiths Falls, take Brockville street south until it turns to Hwy 29 south, then east on Eric Hutcheson.
- MLS® number
- X12114112
- Data source
- Toronto Regional Real Estate Board
- Status change
- 2025-05-13
- Listed on
- 2025-04-30
- Days on market
- 13 days
- Possession type
- 30-59 days
- Co-op commission
- 2
- Seller
- Listed by
- CENTURY 21 SYNERGY REALTY INC.
Home Market Value
Current home valuation for 80 Eric Hutcheson Road, Smiths Falls, Smiths Falls, ON. Listed for $429,900
HOMEH Estimate
$346,426
Estimated Sales Range
$304,855 - $387,997
HOMEH Estimate for 80 Eric Hutcheson Road, Smiths Falls
Calculated with a real agent's CMA method — 45+ years of experience, codified. Not an AI guess.
For the owner
Is this your home? Track its value.
Get this home's HOMEH Estimate by email once a month, with how many homes are for sale around you.
Mortgage Payment Calculator
Compare up to 4 down payment scenarios
5% of purchase price for homes $500K or less
$21,495
| Scenario 1 | Scenario 2 | Scenario 3 | Scenario 4 | |
|---|---|---|---|---|
−Down payment | % $ | % $ | % $ | % $ |
+CMHC insurance | $16,336 | $11,994 | $10,232 | $0 |
=Total mortgage | $424,741 | $398,904 | $375,647 | $343,920 |
Amortization | ||||
Mortgage rate | % | % | % | % |
| Payment frequency | ||||
=Mortgage payment | $2,074monthly | $1,948monthly | $1,834monthly | $1,679monthly |
Land Transfer Tax
$5,073
$5,073
Around this home
No schools found nearby
Data provided by OpenStreetMap & Fraser Institute School Rankings
Ask HOMEH
New!Hi there!
👋Text or call (416) 301-9001
Recommended for you
Based on homes you've looked at.
No recommended properties found.
Nearby similar homes
No nearby properties found.
More real estate resources
Other homes nearby
Explore this area
Nearby neighbourhoods
No nearby listings available.