
3637 Madawaska Road
South Algonquin, ON K0L 2R0
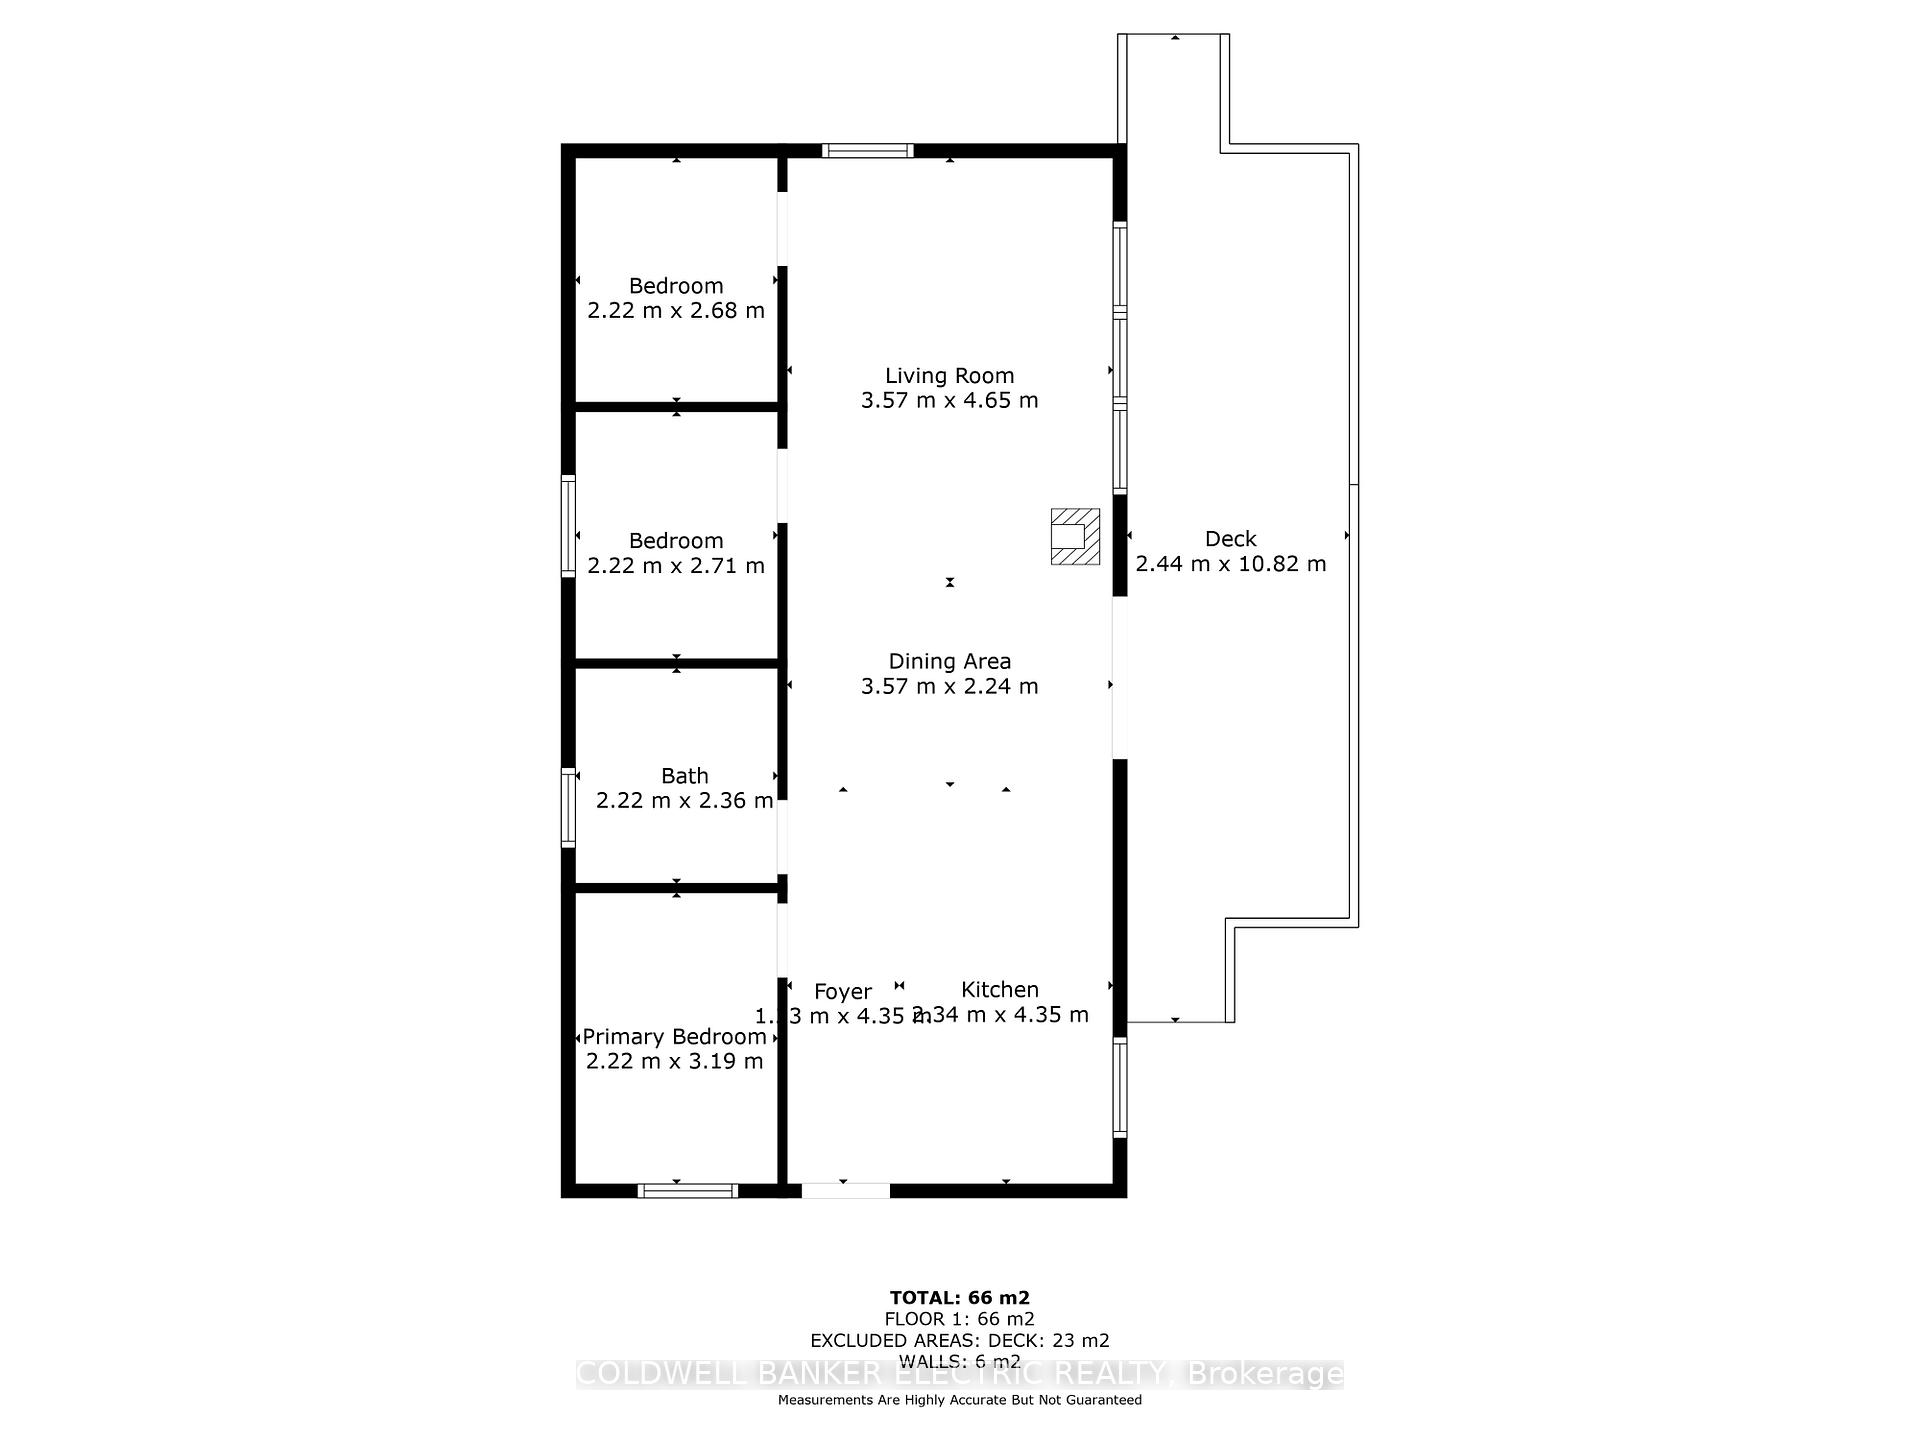
- 3Bedrooms
- 1Bathroom
- 4Garage
- 700–1100Sq Ft
- $2,234Tax
- 132×135 ftLot Size
 Free EstimateSee Free Estimate Report

Property not available for sale or for rent.
HOMEH One: full-service selling for a 1% listing fee. The buyer's agent commission is separate.
Free Home EvaluationHow Much Is My Home Worth?Homes for Sale NearbySale & Price History for 3637 Madawaska Road, South Algonquin
Real estate boards require you to or to see the full details of this property.
*Sold prices and complete sale & price history are regulated data. Under the Trust in Real Estate Services Act, 2002 (TRESA) and the rules of the Real Estate Council of Ontario (RECO), and pursuant to the Multiple Listing Service® rules of the Canadian Real Estate Association (CREA) and the Toronto Regional Real Estate Board (TRREB), this information may be shown only to registered users who have agreed to the applicable terms of use (a Virtual Office Website, or "VOW," arrangement). HOMEH Inc., Brokerage therefore provides it to signed-in members only. Creating an account is free and takes under a minute.
About 3637 Madawaska Road, South Algonquin
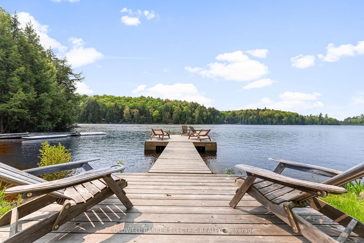
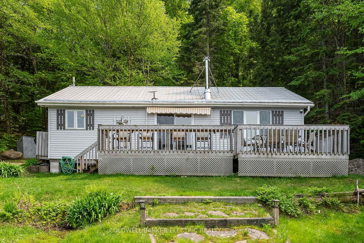
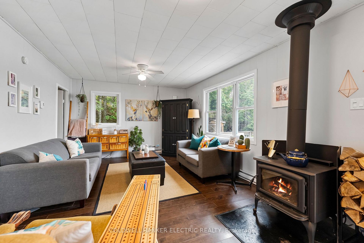
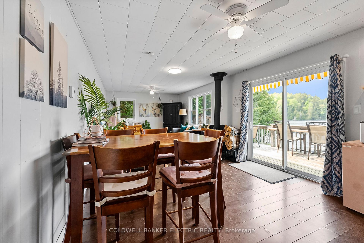
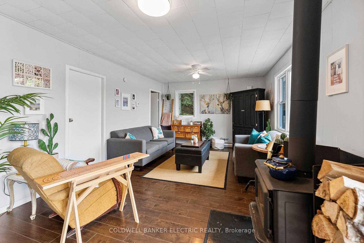
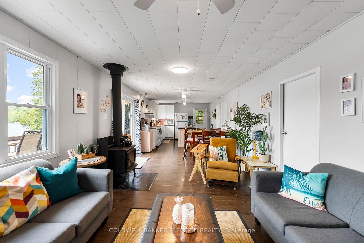
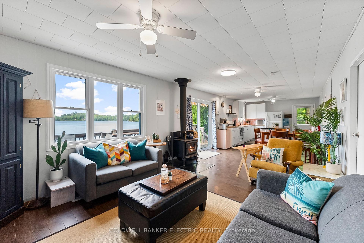
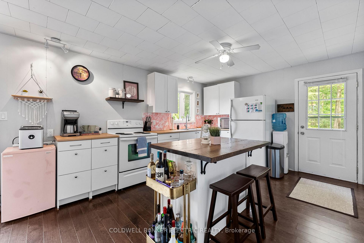
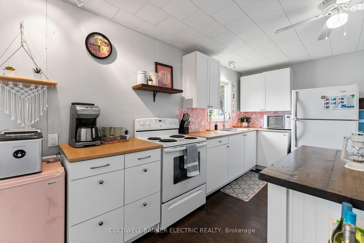
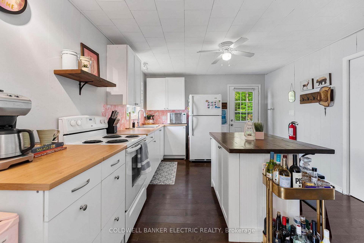
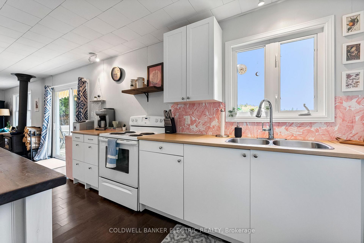
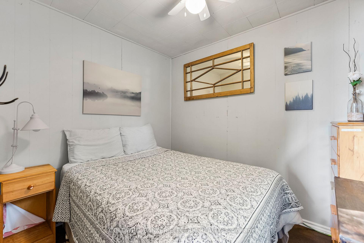
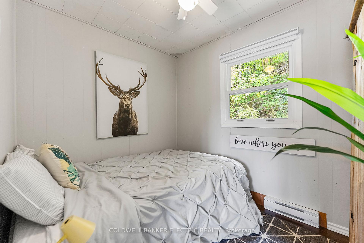
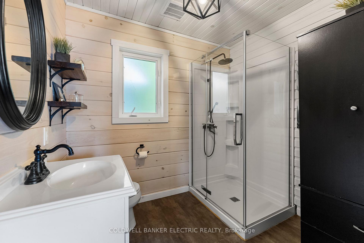
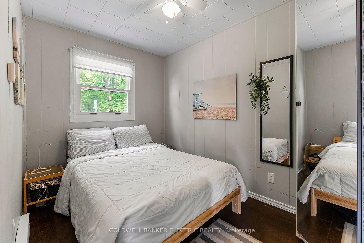
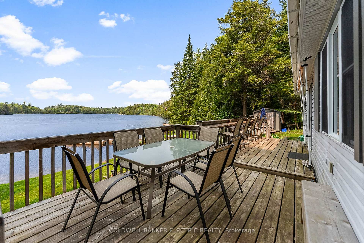
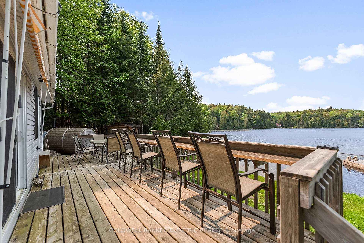
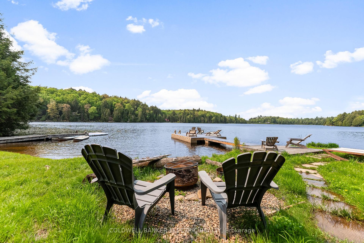
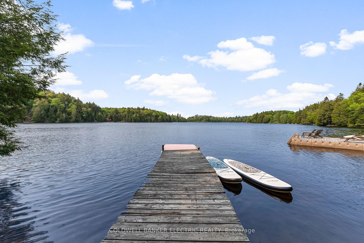
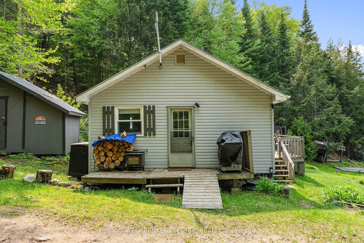
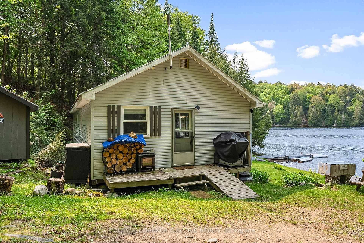
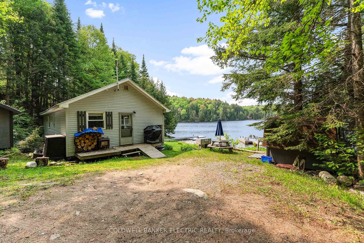
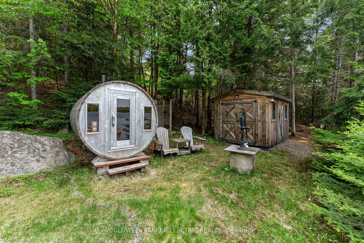
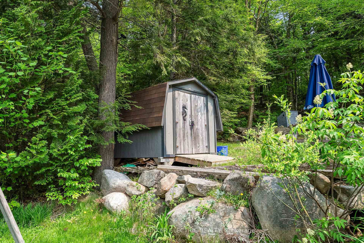
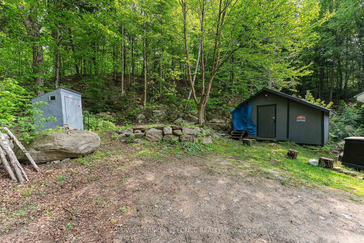
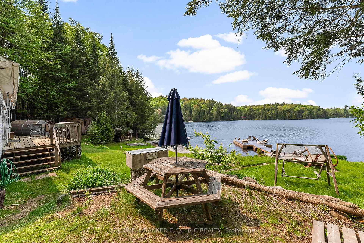
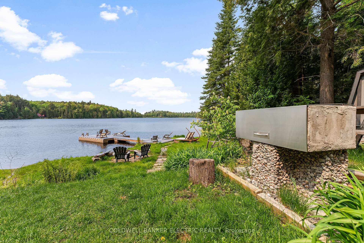
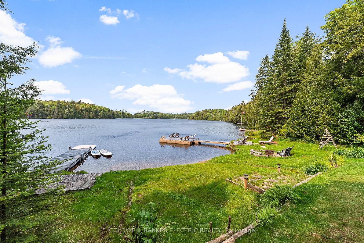
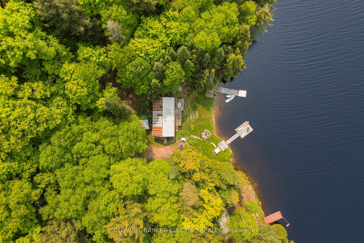
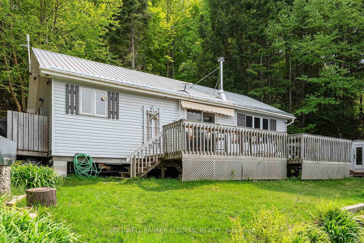
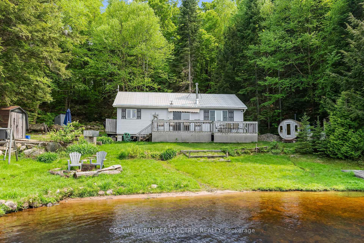
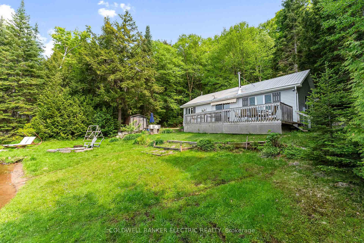
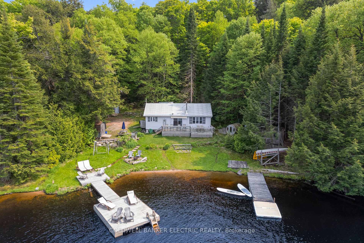
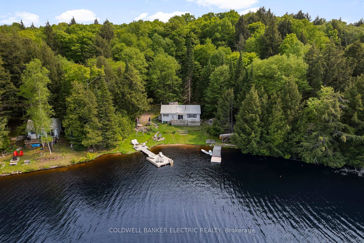
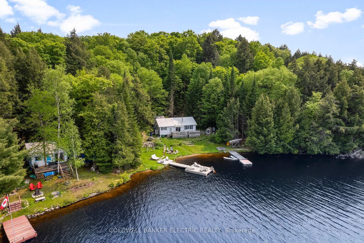
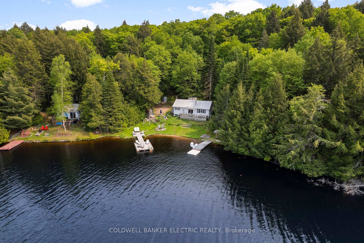
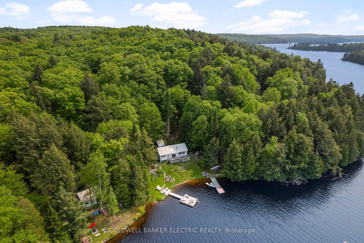
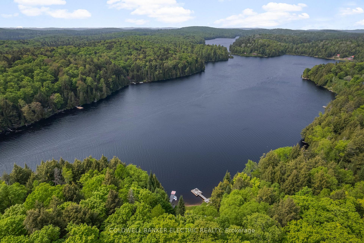
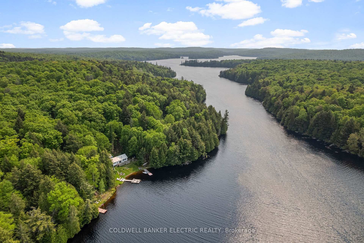
Escape to Your Private Lakeside Oasis on Cross Lake! Imagine waking up to the sound of loons on Cross Lake, just a short skip from Algonquin Park. This isn't just any cottage; it's that charming 3 bedroom, 1 washroom escape you've been dreaming of. Tucked away on a super quiet bay, you'll be treated to jaw-dropping views and all the privacy you could ever want, surrounded by vast Crown Land that ensures an unparalleled sense of seclusion. Inside, it's just as cute as a button, with that cozy cottage feel that instantly makes you relax. But the magic really happens outside! Picture yourself unwinding in your very own sauna, then rinsing off under the stars with the outdoor shower. Got extra guests? The sweet little Bunkie is perfect, and two handy sheds mean there's a spot for all your lake toys. You'll love the peace of mind knowing this cottage is built to last, with new foundation posts providing a solid base and a metal roof that offers a long life. Plus, you're set for years of worry-free enjoyment with a new water filtration system and a new septic system installed in 2018. Down by the water, you've got a lovely sandy beach for lazy afternoons and not one, but two docks for all your boats and water fun. And that big, beautiful deck? It's just calling for morning coffees, BBQ dinners, and endless sunset gazing. This isn't just a place; it's where those lifelong cottage memories are made
Key Facts & Features
Property Costs
- Annual Property Tax Amount
- $2,234
- Land Transfer Tax Fee
- $10,455
- Basement Type
- None
Interior Features
- Interior Extras
- Guest Accommodations, Primary Bedroom - Main Floor
- View
- Clear, Lake, Trees/Woods, Water
- Fireplace/Stove
- Yes
- Fireplace Features
- Living Room, Wood, Wood Stove
- Elevator
- No
Exterior Features
- Exterior Extras
- Deck, Privacy, Seasonal Living
- Pool
- None
- Property Features
- Lake Access, Lake/Pond, Marina, Park, Waterfront, Wooded/Treed
- Other Structures
- Other, Shed
Building
- Building Type
- Detached
- Building Style
- Bungalow
- Approx Age
- 31-50
Construction
- Exterior Finish
- Aluminum Siding
- Roof
- Metal
- Foundation Details
- Post & Pad
- Special Designation
- Unknown
Lot
- Lot Front
- 132.00 ft
- Lot Depth
- 134.88 ft
- Lot Size
- 0.314
- Lot Shape
- Irregular
Inclusions
- Inclusions
- Fridge, Stove, Indoor Furniture
Exclusions
- Exclusions
- Personal Belongings
Parking & Garages
- Garage Type
- None
- Garage Spaces
- 4
- Parking Spaces
- 4
- Total Garage And Parking Spaces
- 4
Heating & Cooling
- Heat Source
- Electric
- Heat Type
- Baseboard
- Air Conditioning
- None
- Water
- Other
- Sewers
- Septic
- Natural Gas
- No
- Hydro
- Yes
- Cable
- Available
- Telephone
- Available
- Bedrooms
- 3
- Washrooms
- 1
- Kitchens
- 1
Room sizes
- Living Room—Main level
- Dining Room—Main level
- Kitchen—Main level
- Primary Bedroom—Main level
- Bedroom 2—Main level
- Bedroom 3—Main level
- Bathroom—Main level
Washrooms
- 3-piece, Main
- Municipality
- South Algonquin
- Neighbourhood
- South Algonquin
- Main cross streets
- Madawaska Road & Davies Lane
- Zoning
- SR
- Directions
- Heading North From Bancroft On Hwy 62. At End Of Road, Turn Right Then Immediately Left Onto ON-127. Turn Right Onto Madawaska (ON-523). Property Is On Left @3637
- Waterfront
- Direct
- MLS® number
- X12282430
- Data source
- Toronto Regional Real Estate Board
- Status change
- 2025-09-30
- Listed on
- 2025-07-11
- Days on market
- 81 days
- Possession type
- Flexible
- Co-op commission
- 2.5% + HST
- Seller
- Listed by
- COLDWELL BANKER ELECTRIC REALTY
Home Market Value
Current home valuation for 3637 Madawaska Road, South Algonquin, South Algonquin, ON. Listed for $699,000
HOMEH Estimate
—
Estimated Sales Range
—
HOMEH Estimate for 3637 Madawaska Road, South Algonquin
Calculated with a real agent's CMA method — 45+ years of experience, codified. Not an AI guess.
For the owner
Is this your home? Track its value.
Get this home's HOMEH Estimate by email once a month, with how many homes are for sale around you.
Mortgage Payment Calculator
Compare up to 4 down payment scenarios
5% on first $500K + 10% on $199,000 over $500K
$44,900
| Scenario 1 | Scenario 2 | Scenario 3 | Scenario 4 | |
|---|---|---|---|---|
−Down payment | % $ | % $ | % $ | % $ |
+CMHC insurance | $26,143 | $19,502 | $16,636 | $0 |
=Total mortgage | $679,708 | $648,602 | $610,786 | $559,200 |
Amortization | ||||
Mortgage rate | % | % | % | % |
| Payment frequency | ||||
=Mortgage payment | $3,319monthly | $3,167monthly | $2,982monthly | $2,730monthly |
Land Transfer Tax
$10,455
$10,455
Around this home
No schools found nearby
Data provided by OpenStreetMap & Fraser Institute School Rankings
Ask HOMEH
New!Hi there!
👋Text or call (416) 301-9001
Recommended for you
Based on homes you've looked at.
No recommended properties found.
Nearby similar homes
No nearby properties found.
More real estate resources
Other homes nearby
Explore this area
No nearby listings available.