
14 60 Highway E
South Algonquin, ON P0A 1H0
- 3Bedrooms
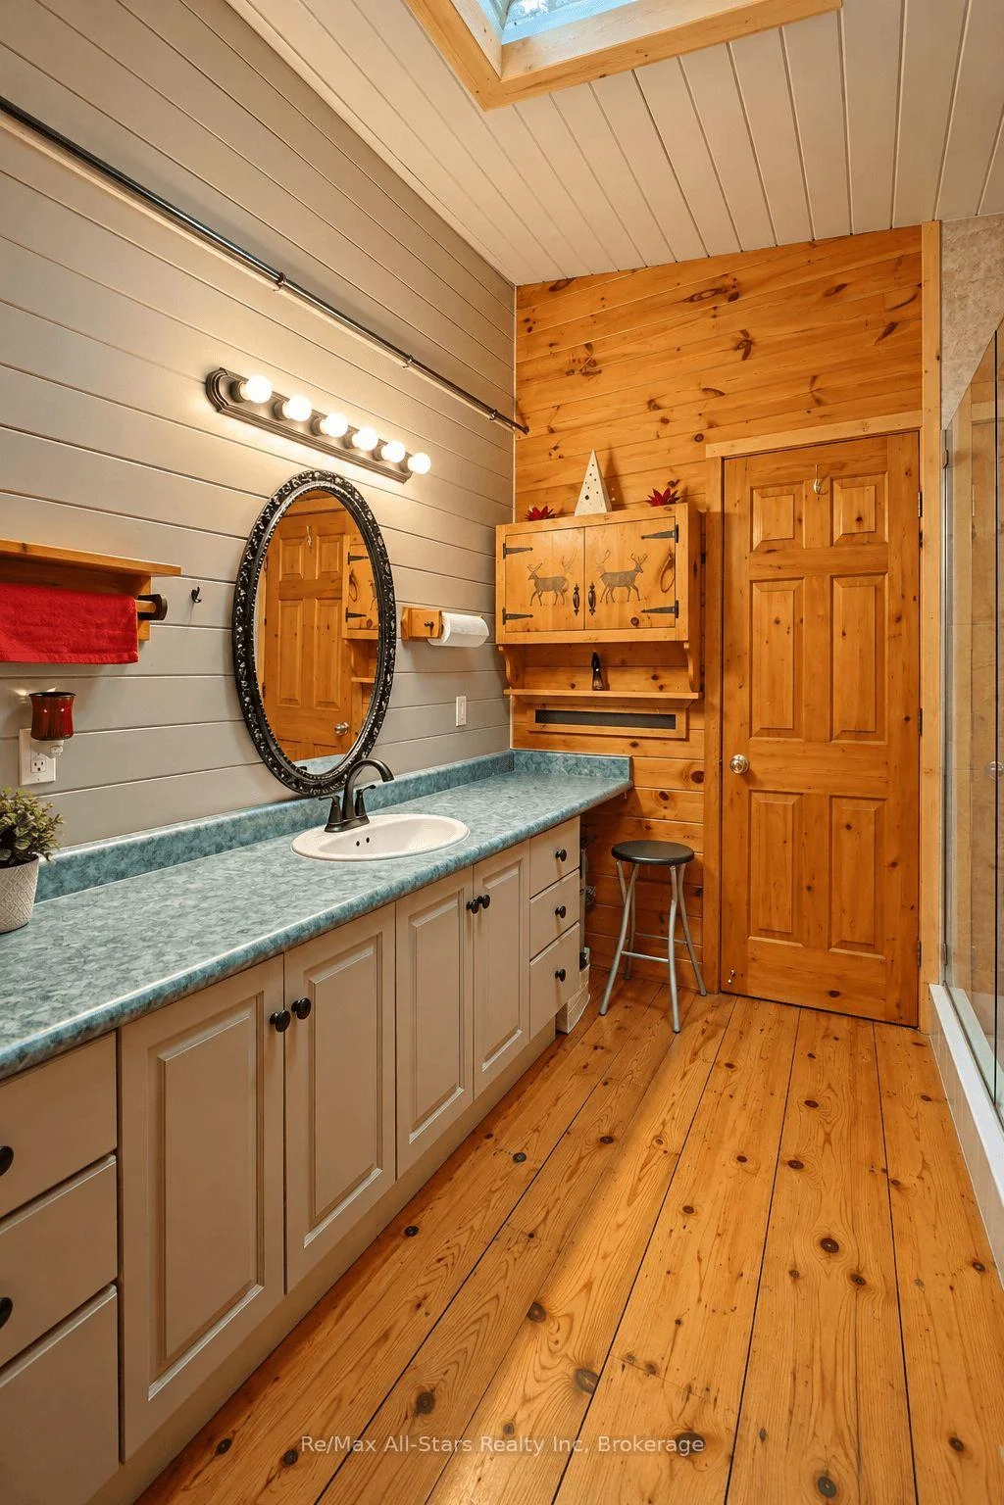
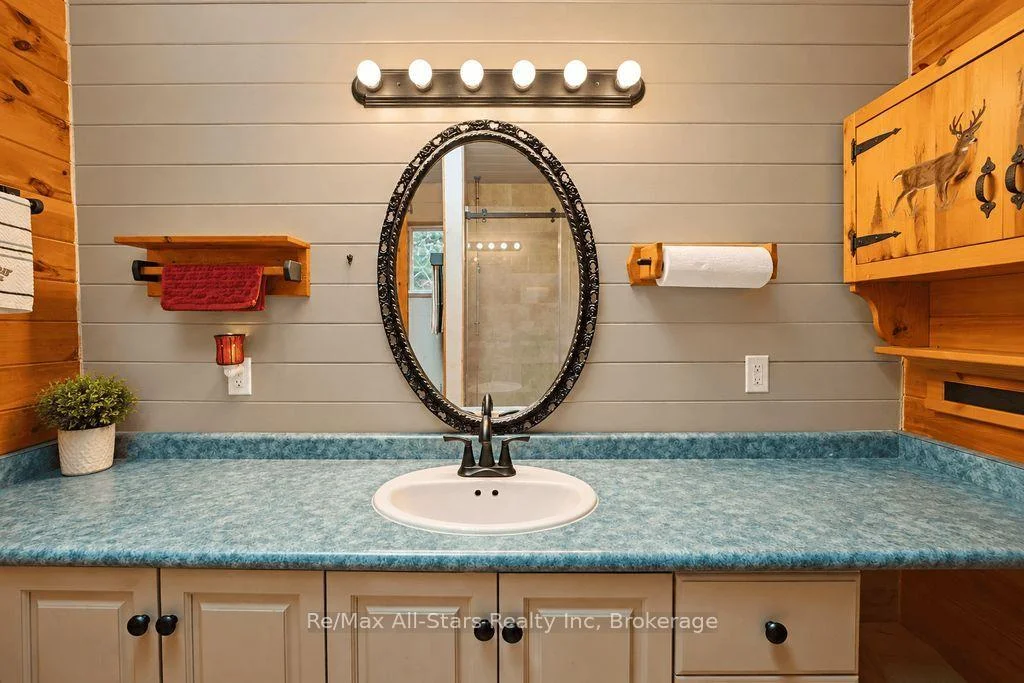
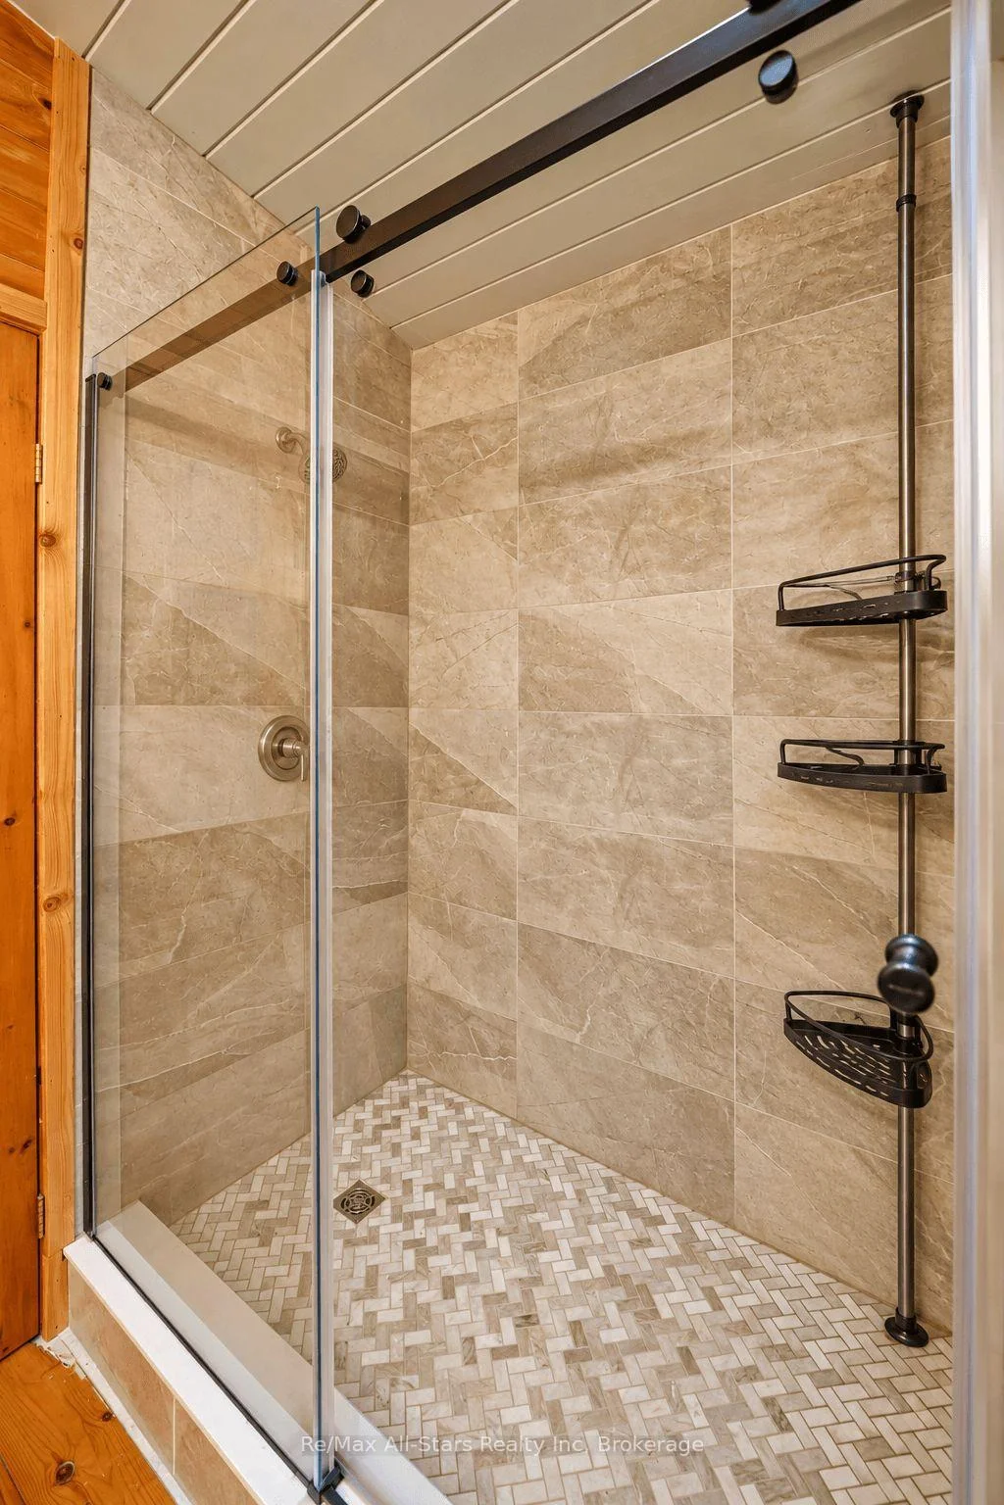
- 1Bathroom
- 0Garage
- 2000–2500Sq Ft
- $710Tax
- 203 ftLot frontage
 Free EstimateSee Free Estimate Report

Sale & Price History for 14 60 Highway E, South Algonquin
| Start Date | End Date | Price | Event | MLS# |
|---|---|---|---|---|
| No listing history available | ||||
Real estate boards require you to or to see the full details of this property.
*Sold prices and complete sale & price history are regulated data. Under the Trust in Real Estate Services Act, 2002 (TRESA) and the rules of the Real Estate Council of Ontario (RECO), and pursuant to the Multiple Listing Service® rules of the Canadian Real Estate Association (CREA) and the Toronto Regional Real Estate Board (TRREB), this information may be shown only to registered users who have agreed to the applicable terms of use (a Virtual Office Website, or "VOW," arrangement). HOMEH Inc., Brokerage therefore provides it to signed-in members only. Creating an account is free and takes under a minute.
About 14 60 Highway E, South Algonquin
Summarized Description
- Unique drive-to cottage on Smoke Lake
- Historic 1940's log cabin with modern comforts
- Three cozy sleeping cabins for guests
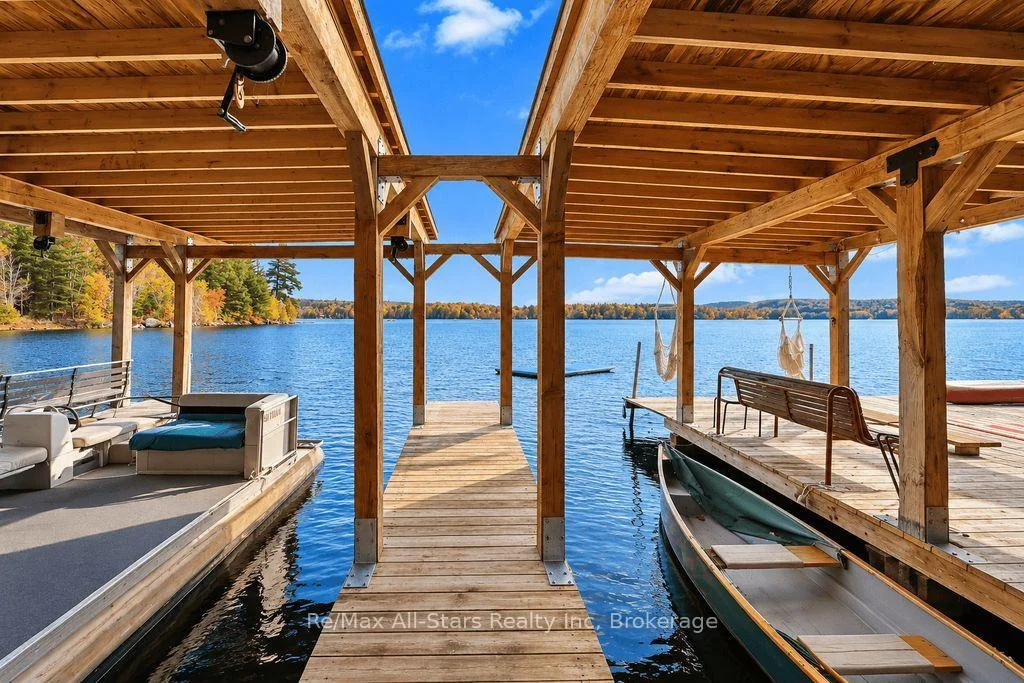
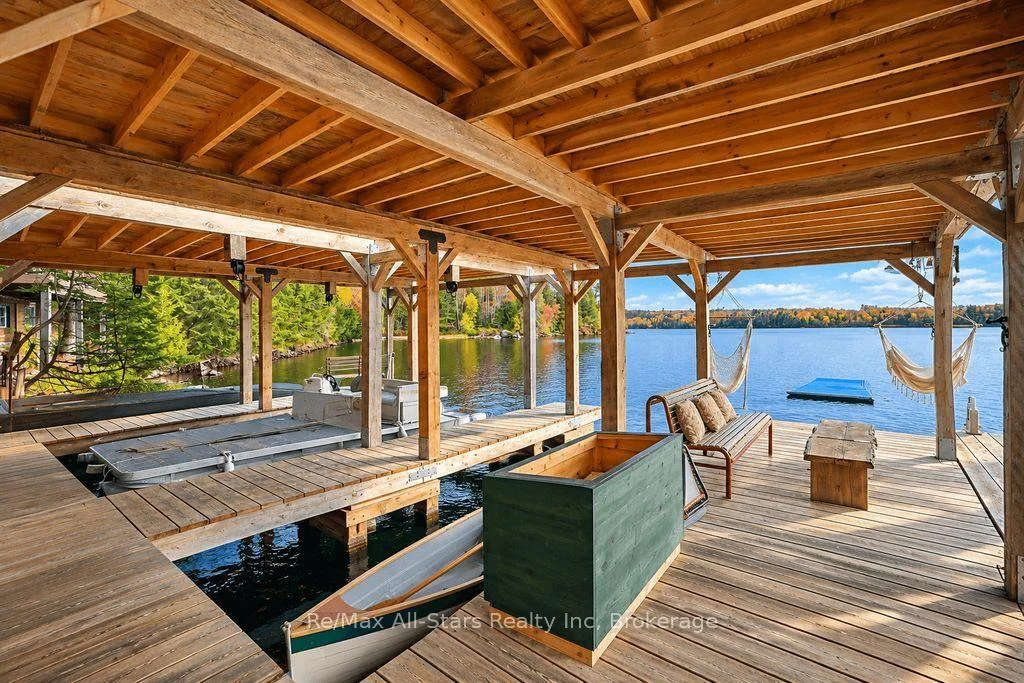
- Large dock with two covered boat slips
- Unmatched privacy and natural surroundings
- Proximity to Algonquin Park's beauty
- No new development in the area
- Nearby amenities within half an hour
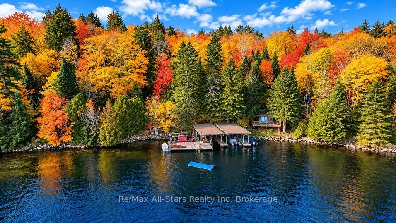
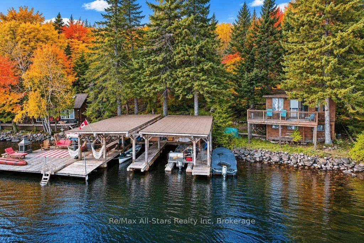
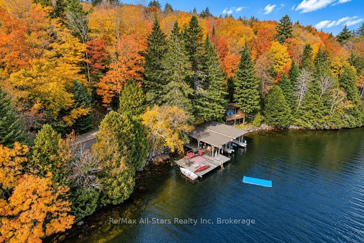
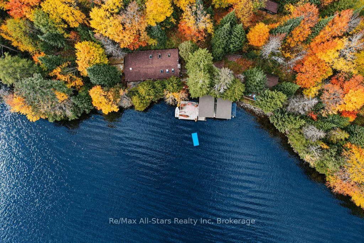
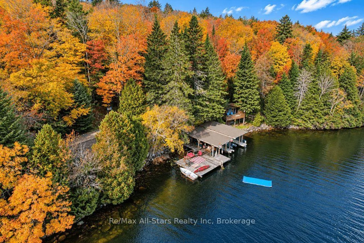
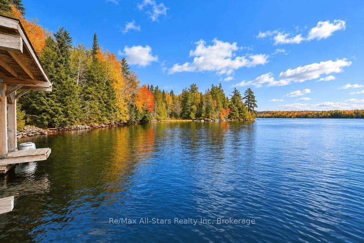
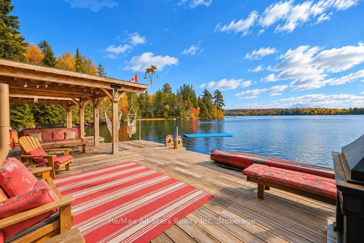
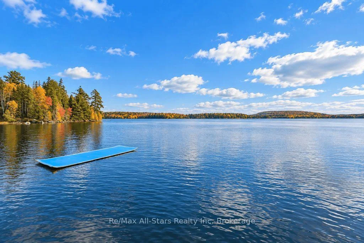
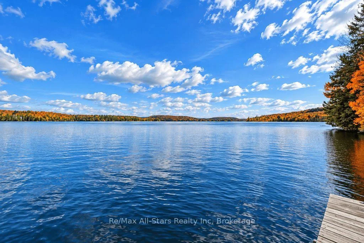
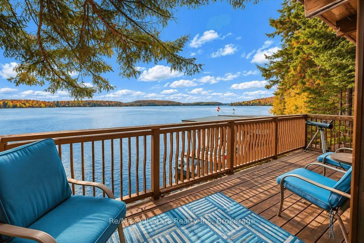
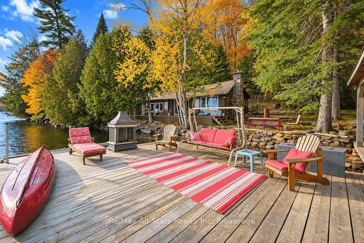
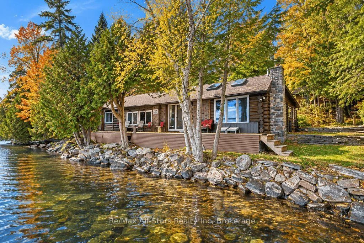
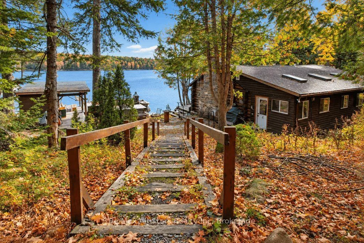
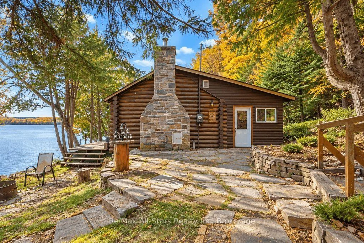
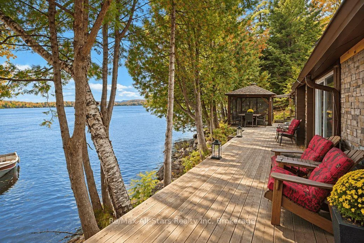
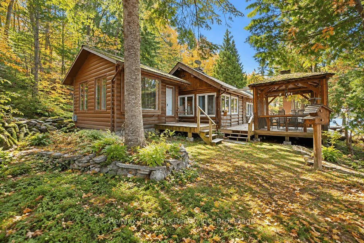
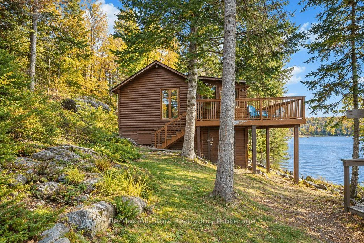
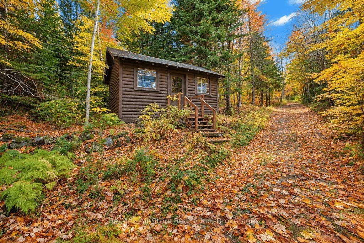
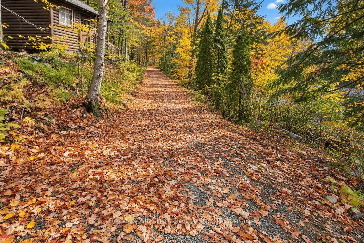
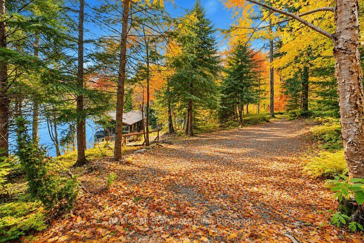
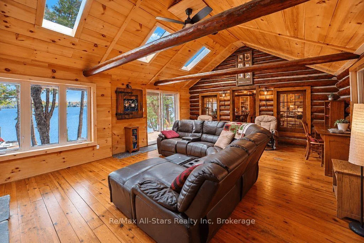
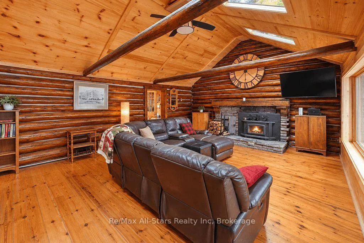
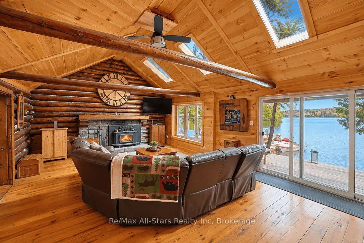
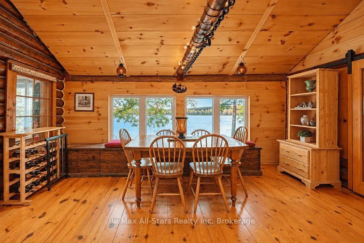
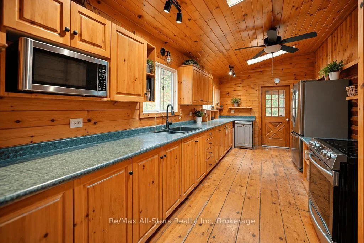
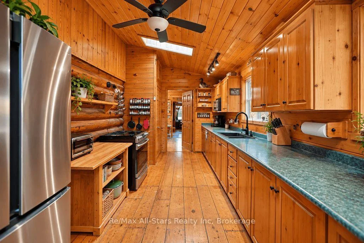
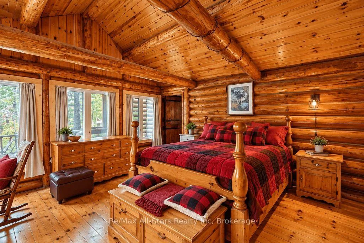
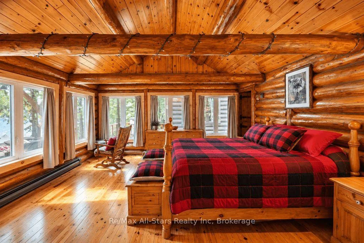
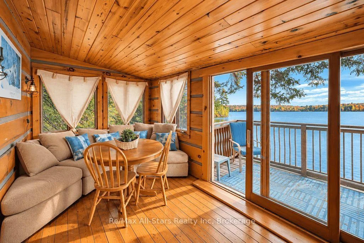
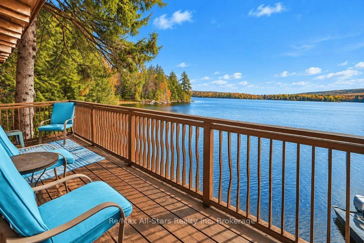
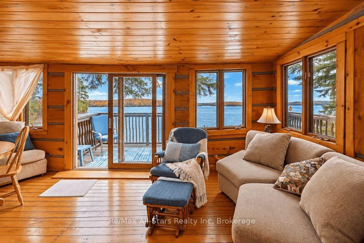
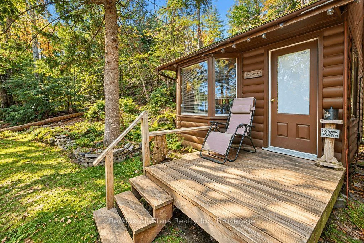
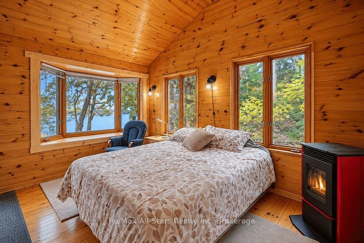
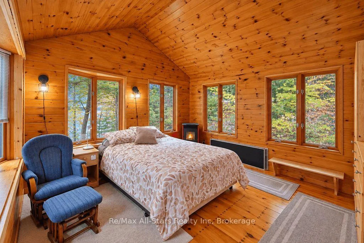
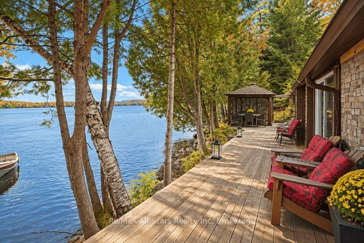
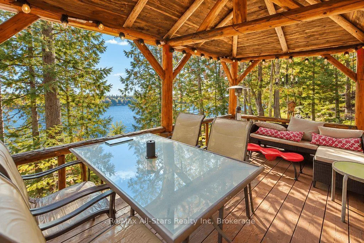
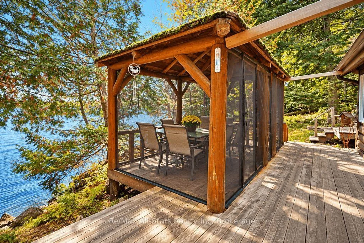
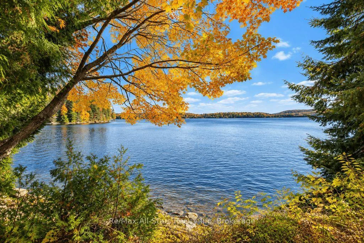
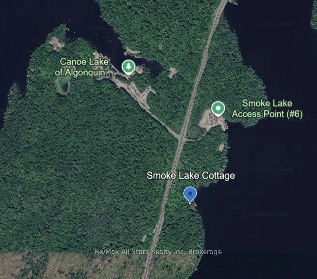
Seize this once in a lifetime opportunity to own a one-of-a-kind, drive-to cottage on iconic Smoke Lake, the jewel of Algonquin Park. A rare find indeed! The cottage boasts many outstanding unique features including a charming 1940's log cabin that has been upgraded with all the comforts of home, excellent cell service, 3 sleeping cabins, two covered boat slips large dock, road access, a full septic system, electricity, generator & unparalleled privacy! The Historic log cabin is just steps from the lake, features include; two bedrooms, 3-piece bathroom, kitchen, living/dining room, stone fireplace, pine floors, vaulted ceiling, large windows, expansive lakeside deck and gazebo. Beside the main cottage is the cozy sleeping cabin with a picturesque view of the lake through the large bay window. A second sleeping cabin with a wrap around deck sits on the far end of the shoreline, providing excellent privacy for family & friends. A third sleeping cabin up the hill hosts additional guests or extra storage. Smoke Lake sits just south of Highway 60 at km 14.1 It is a large, deep, clean lake-and is roughly 7 km long and the shoreline spans 38 kms around. Other lakes nearby to explore are Canoe & Tea and Smoke is a gateway to Ragged Lake and the park interior. Algonquin Park is Canada's oldest provincial park (est.1893), with no new lots coming and Crown land as your neighbour. If you want the "inside the park, no more development, wildlife, loons, paddling and 20 hp boating" version of cottaging, Smoke Lake is the classic address for you. There are no commercial operations or campsites on the lake. There is a boat launch on the lake but it can not be seen from this property. Dwight is less than 1/2 hour from the property for groceries, LCBO & amenities. Experience dining at nearby Arowhon Pines, Bartlett Lodge or Killarney Lodge. Find solace & inspiration in the beauty and peacefulness of Algonquin Park just as the iconic Canadian artist Tom Thompson did many years ago.
Key Facts & Features
Property Costs
- Annual Property Tax Amount
- $710
- Land Transfer Tax Fee
- $16,073
- Basement Type
- None
Interior Features
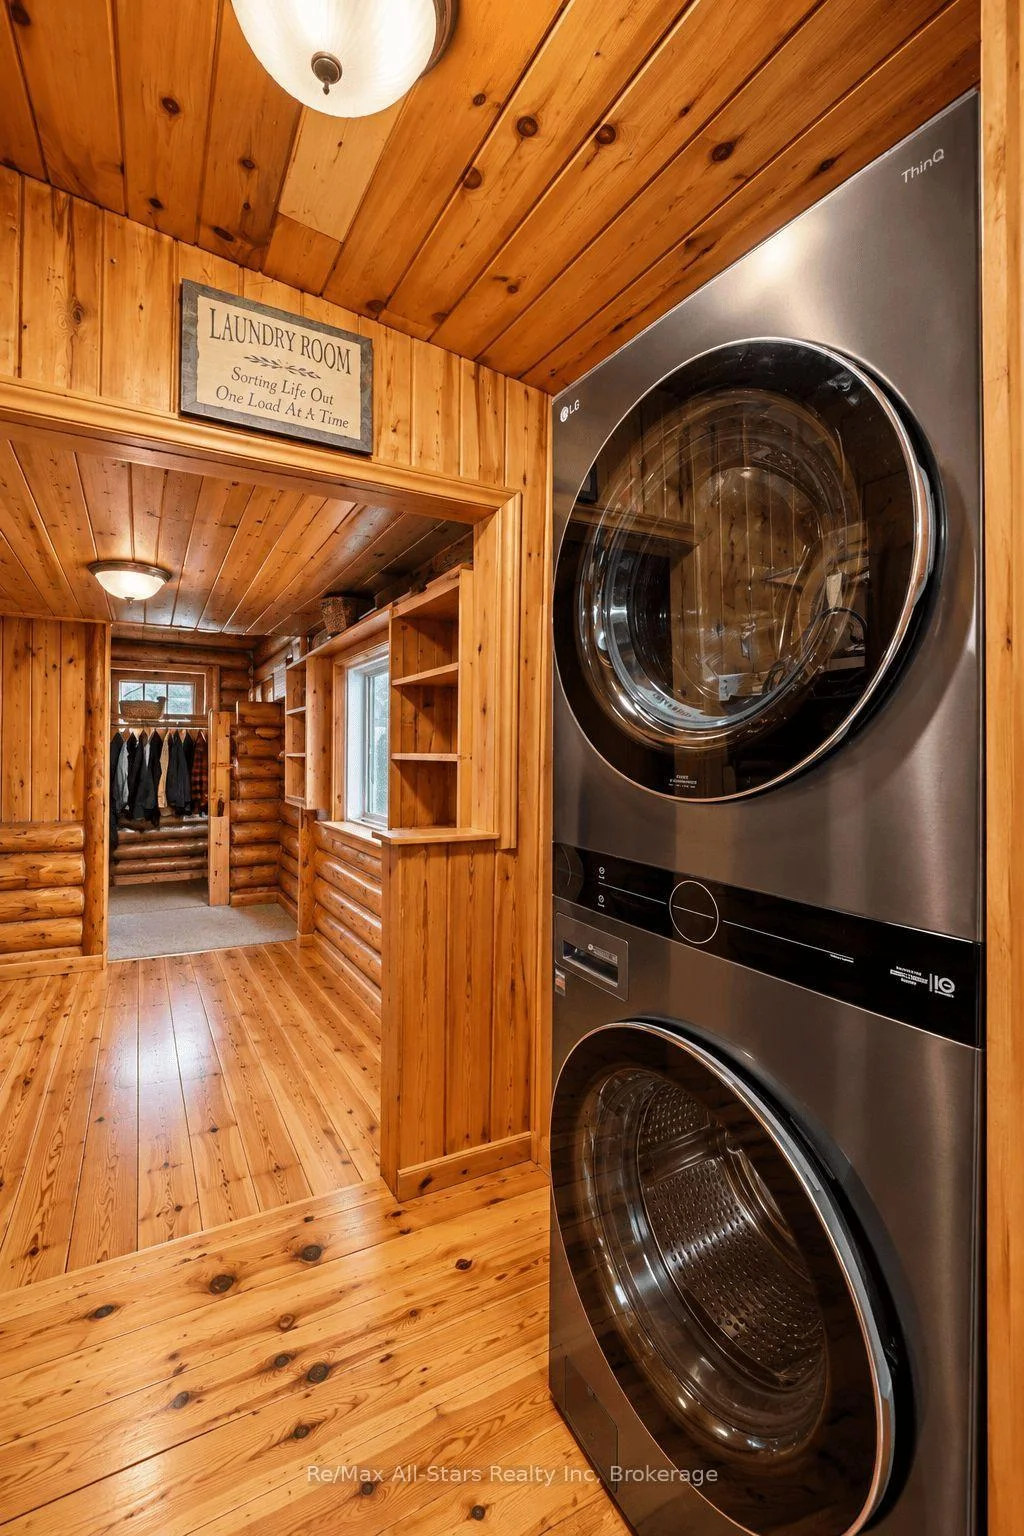
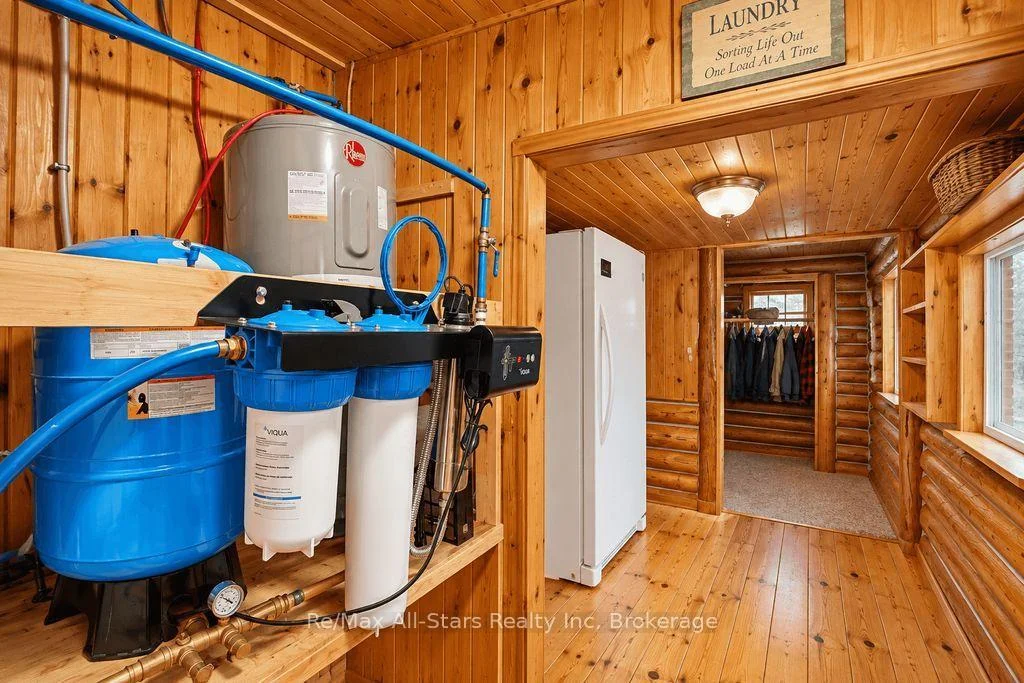
- Laundry Level
- Main Level
- Interior Extras
- Generator - Full, Guest Accommodations, Primary Bedroom - Main Floor
- View
- Lake, Trees/Woods
- Fireplace/Stove
- Yes
- Fireplace Features
- Wood
- Elevator
- No
Exterior Features
- Exterior Extras
- Deck, Privacy
- Pool
- None
- Property Features
- Arts Centre, Park, Waterfront, Wooded/Treed, Greenbelt/Conservation, Clear View
- Other Structures
- Other
Building
- Building Type
- Detached
- Building Style
- Log
Construction
- Exterior Finish
- Log, Wood
- Roof
- Asphalt Shingle, Cedar
- Foundation Details
- Concrete
- Special Designation
- Landlease
Lot
- Lot Front
- 203.00 ft
- Lot Shape
- Irregular
Inclusions
- Inclusions
- Pontoon boat, row boat, kayaks, BBQ, patio & dock furniture, freezer, stacked washer& dryer, some furnishings, firepits, TV's, Starlink antennae
Exclusions
- Exclusions
- Personal items, tools
Parking & Garages
- Garage Type
- None
- Garage Spaces
- 0
- Parking Spaces
- 6
- Total Garage And Parking Spaces
- 6
Heating & Cooling
- Heat Source
- Electric
- Heat Type
- Baseboard
- Air Conditioning
- None
- Water
- Other
- Sewers
- Septic
- Natural Gas
- No
- Hydro
- Yes
- Cable
- No
- Telephone
- Available
- Bedrooms
- 3
- Washrooms
- 1
- Kitchens
- 1
Room sizes
- Living Room—Main level
- Dining Room—Main level
- Other—Main level
- Kitchen—Main level
- Bedroom—Main level
- Bedroom—Main level, Separate Room
Washrooms
- 3-piece, Main
- Municipality
- South Algonquin
- Neighbourhood
- South Algonquin
- Main cross streets
- Highway 60/ Smoke Lake Landing
- Zoning
- Land Lease
- Directions
- Highway 60 east to Km 14 (before the Smoke Lake landing Access Point)
- Waterfront
- Direct
- MLS® number
- X13858192
- Data source
- Toronto Regional Real Estate Board
- Listed on
- 2026-10-02
- Updated on
- 2026-10-10
- Days on market
- 13 days
- Possession type
- Other
- Co-op commission
- 2.5% *see realtor remarks
- Seller
- Listed by
- Re/Max All-Stars Realty Inc
Home Market Value
Current home valuation for 14 60 Highway E, South Algonquin, South Algonquin, ON. Listed for $979,900
HOMEH Estimate
—
Estimated Sales Range
—
HOMEH Estimate for 14 60 Highway E, South Algonquin
Calculated with a real agent's CMA method — 45+ years of experience, codified. Not an AI guess.
For the owner
Is this your home? Track its value.
Get this home's HOMEH Estimate by email once a month, with how many homes are for sale around you.
Mortgage Payment Calculator
Compare up to 4 down payment scenarios
5% on first $500K + 10% on $479,900 over $500K
$72,990
| Scenario 1 | Scenario 2 | Scenario 3 | Scenario 4 | |
|---|---|---|---|---|
−Down payment | % $ | % $ | % $ | % $ |
+CMHC insurance | $36,256 | $27,339 | $23,322 | $0 |
=Total mortgage | $942,663 | $909,249 | $856,237 | $783,920 |
Amortization | ||||
Mortgage rate | % | % | % | % |
| Payment frequency | ||||
=Mortgage payment | $4,603monthly | $4,439monthly | $4,181monthly | $3,827monthly |
Land Transfer Tax
$16,073
$16,073
Around this home
No schools found nearby
Data provided by OpenStreetMap & Fraser Institute School Rankings
Ask HOMEH
New!Hi there!
👋Text or call (416) 301-9001
Recommended for you
Based on homes you've looked at.
No recommended properties found.
Nearby similar homes
No nearby properties found.
More real estate resources
Other homes nearby
Explore this area
No nearby listings available.