

1037 Purple Valley Road
1037 Purple Valley Road
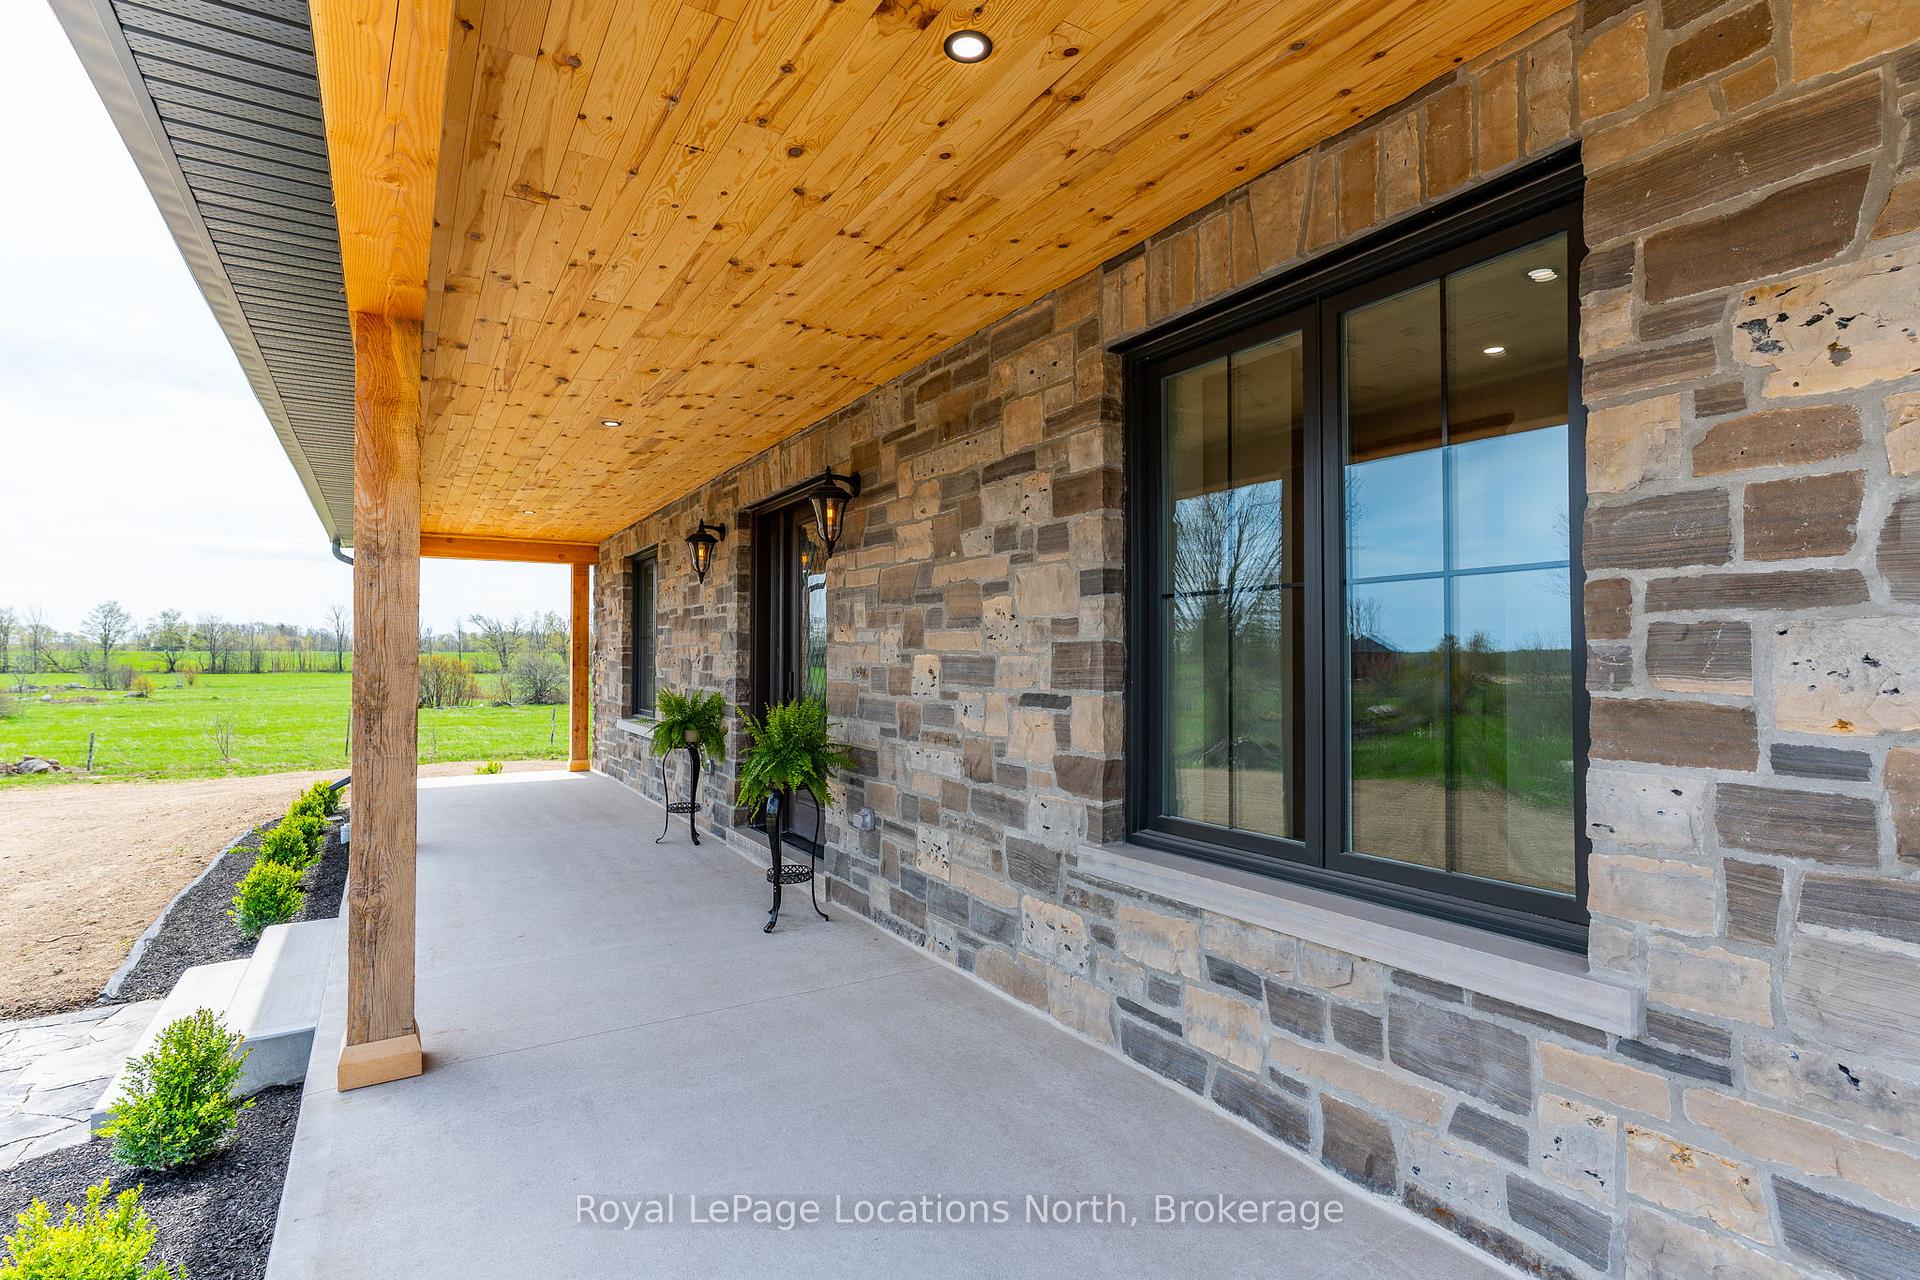 See all 47 photos
Property history
- $1,595,000ExpiredList: 2026-03-26|End: 2026-09-23|181 daysX12923448
- $1,645,000ExpiredList: 2025-09-19|End: 2026-03-19|181 daysX12424963
- $1,725,000TerminatedList: 2025-05-17|End: 2025-08-09|84 daysX12157696
Facts and features
- BasementFinished
- Age of homeNew
- Price per sq ft~$767
- Water, sewerWell, septic
- Fireplace
- Central air
The homeRural Residential, 2-storey, New
- Type: Rural Residential
- Style: 2-storey
- Age: New
- Living space: 2,000–2,500 sq ft
- Basement: Finished, full
- View: Forest, pasture, pond, trees/woods, meadow
- Waterfront: None
InsideFireplace Yes, family room, wood, fireplace insert, wood stove, living room, Main level, Air exchanger, central vacuum, erv/hrv, separate heating controls, steam room, water treatment, water softener, water heater owned, upgraded insulation, sump pump, storage, sewage pump, on demand water heater, generator - partial
- Fireplace: Yes, family room, wood, fireplace insert, wood stove, living room
- Laundry: Main level
- Features: Air exchanger, central vacuum, erv/hrv, separate heating controls, steam room, water treatment, water softener, water heater owned, upgraded insulation, sump pump, storage, sewage pump, on demand water heater, generator - partial
- Rooms above ground: 16
- Bedrooms: 3 + 1 in the basement
- Bathrooms: 4
- Kitchens: 1
- Family room: Yes
Outside and lotStone, Asphalt shingle, Insulated concrete form
- Exterior: Stone
- Roof: Asphalt shingle
- Foundation: Insulated concrete form
- Features: Deck, landscaped, porch, private pond, recreational area, year round living
- Other structures: Storage
- Size: 1,345 × 2,112 ft
- Shape: Rectangular
- Zoning: A
Parking8 Parking
- Spaces: 8 Parking
Heating, water and powerForced air, propane, Central air, Well
- Heating: Forced air, propane
- Cooling: Central air
- Water: Well
- Sewer: Septic
- Natural gas: No
- Hydro: Yes
- Cable: No
- Telephone: Yes
Costs and taxesPlus HST, Propane tank, starlink internet
- HST: Plus HST
- Rental items: Propane tank, starlink internet
Included in the saleWasher, dryer, fridge, stove, dishwasher, starlink, cell phone booster.
- Included: Washer, dryer, fridge, stove, dishwasher, starlink, cell phone booster.
NearbyBeach, campground, lake access, marina, lake/pond, school bus route
- Close to: Beach, campground, lake access, marina, lake/pond, school bus route
Listing detailsX12157696, Terminated, May 17, 2025
- MLS® number: X12157696
- Status: Terminated
- Listed on: May 17, 2025
- Days on market: 84
- Updated: Aug 9, 2025
- Possession: Flexible
- Occupied by: Owner
- Listing brokerage: Royal LePage Locations North
About this home
1037 Purple Valley Road, South Bruce Peninsula, ON N0H 2T0
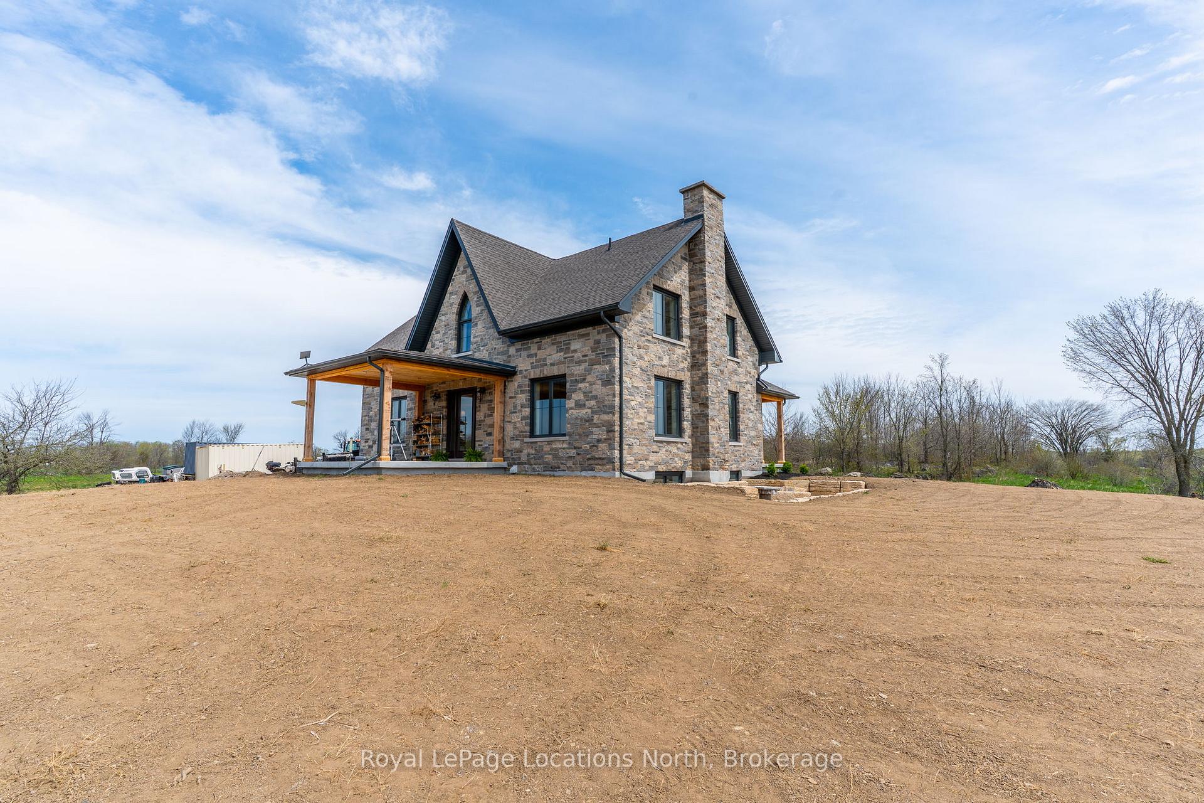
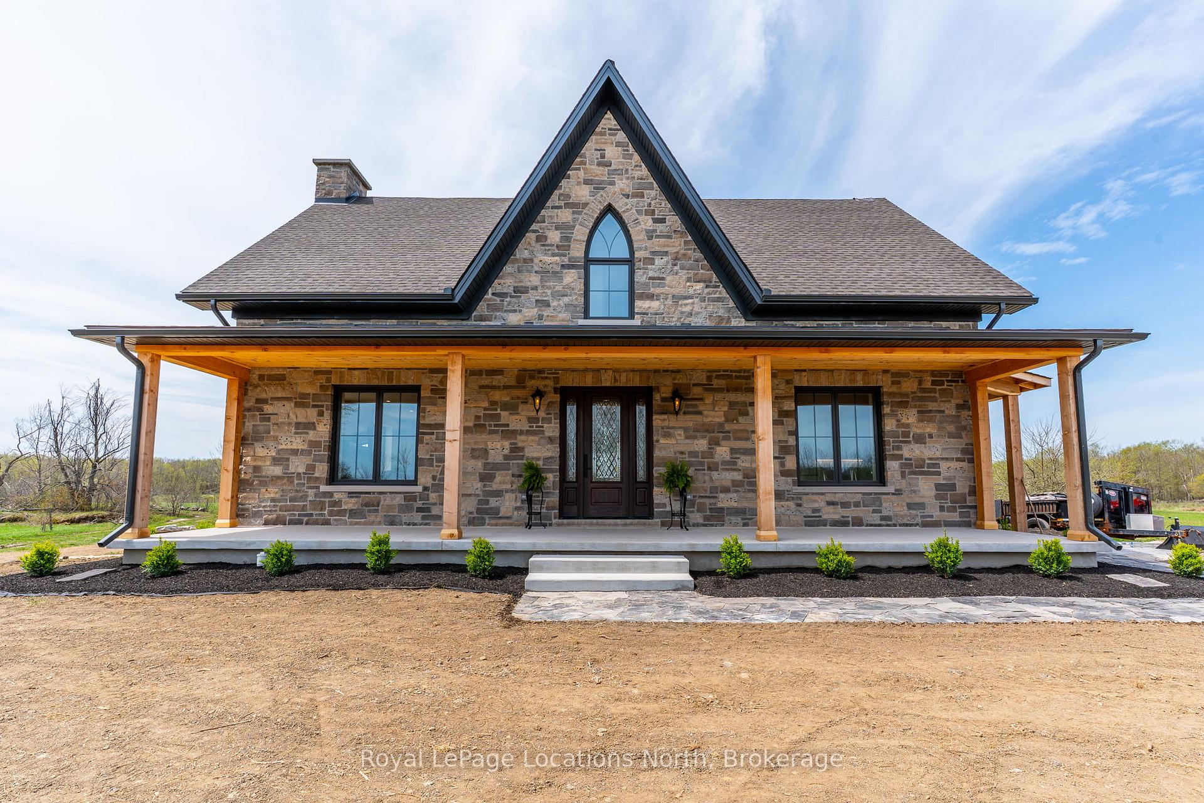
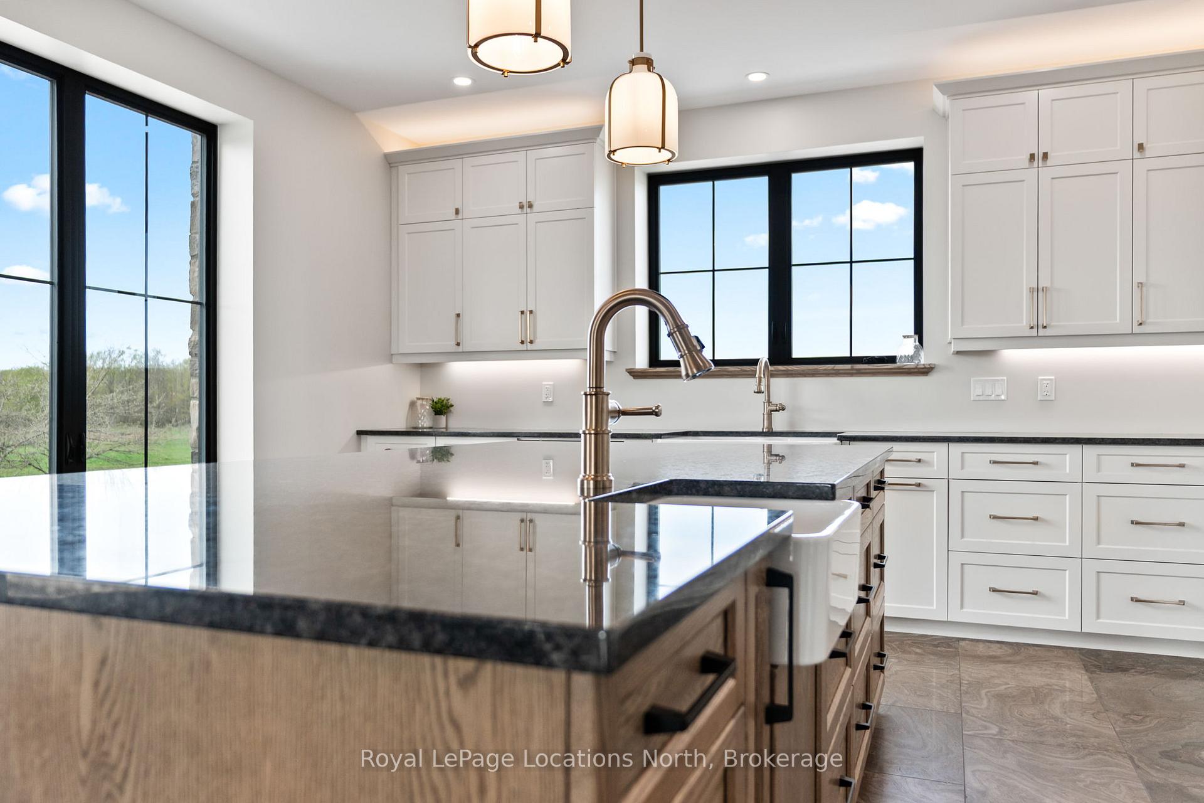
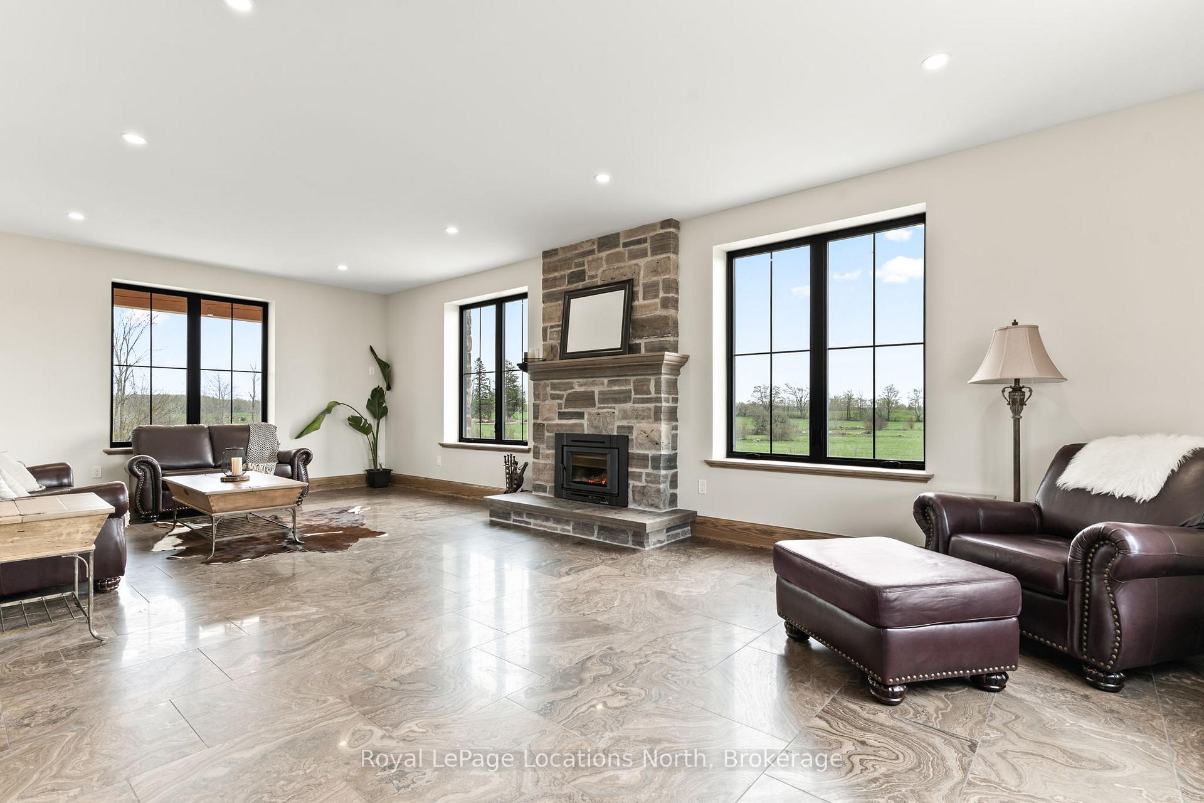
Welcome to this breathtaking, brand-new stone Gothic Farmhouse, where old-world charm meets modern luxury on a picturesque 65-acre estate. Featuring 4 bedrooms, 4 bathrooms, and over 3,488 sq ft of meticulously finished living space, this architectural gem showcases timeless craftsmanship, efficiency, and elegant design. The main floor offers an excellent layout with hand-polished Eramosa limestone floors, and rich finishes throughout, including tall oak baseboards, 8-foot solid oak doors, designer lighting and impressive 12-inch deep window sills.The chef's kitchen is both elegant and functional, featuring high-end appliances, granite countertops, custom cabinetry, and a massive 5' x 9.5' island, perfect for entertaining. The heart of the home is a spectacular wood-burning stone fireplace insert with a handcrafted Algonquin Limestone mantel and hearth. The main floor also includes a laundry room, powder room, and mudroom for added convenience. Upstairs boasts 12-foot cathedral ceilings, solid oak floors, and three generous sized bedrooms. The primary suite offers a walk-in closet and a luxurious spa-style ensuite with a freestanding therapeutic tub, steam shower, double vanity, body jets, heated towel rack, and dual shower heads. The fully finished basement includes in-floor radiant heating, a large rec room, fourth bedroom, fourth bathroom, cold room, and ample storage. The home features ICF construction on both storeys, triple-pane windows, and independent heating and cooling systems on each level ensuring exceptional energy efficiency and structural integrity. The exterior of the home is a striking masterpiece, clad entirely in meticulously sourced local stone with covered front and rear porches and a flagstone walkway. The spring-fed pond and rolling land make this property ideal for a horse or hobby farm. Located just minutes from water access, the Bruce Trail, marinas and hospitals, this is a one-of-a-kind estate for those seeking refined country living.
Ask about this home
A HOMEH agent will answer your questions about this home.
Around this home
Helpful calculators
Your HOMEH agent

"I would see it this week."