

1037 Purple Valley Road
1037 Purple Valley Road
 See all 50 photos
Property history
- $1,595,000ExpiredList: 2026-03-26|End: 2026-09-23|181 daysX12923448
- $1,645,000ExpiredList: 2025-09-19|End: 2026-03-19|181 daysX12424963
- $1,725,000TerminatedList: 2025-05-17|End: 2025-08-09|84 daysX12157696
Facts and features
- BasementFinished
- Age of home0–5 years
- Price per sq ft~$1,227
- Water, sewerWell, septic
- Fireplace
- Central air
The homeDetached, 2-storey, Age 0–5 years
- Type: Detached
- Style: 2-storey
- Age: 0–5 years
- Living space: 1,100–1,500 sq ft
- Basement: Full, finished
- Waterfront: None
InsideFireplace Yes, wood stove, living room, Main level, Other, water treatment
- Fireplace: Yes, wood stove, living room
- Laundry: Main level
- Features: Other, water treatment
- Rooms above ground: 9
- Rooms in the basement: 3
- Bedrooms: 3 + 1 in the basement
- Bathrooms: 4
- Kitchens: 1
Outside and lotStone, Asphalt shingle, Concrete
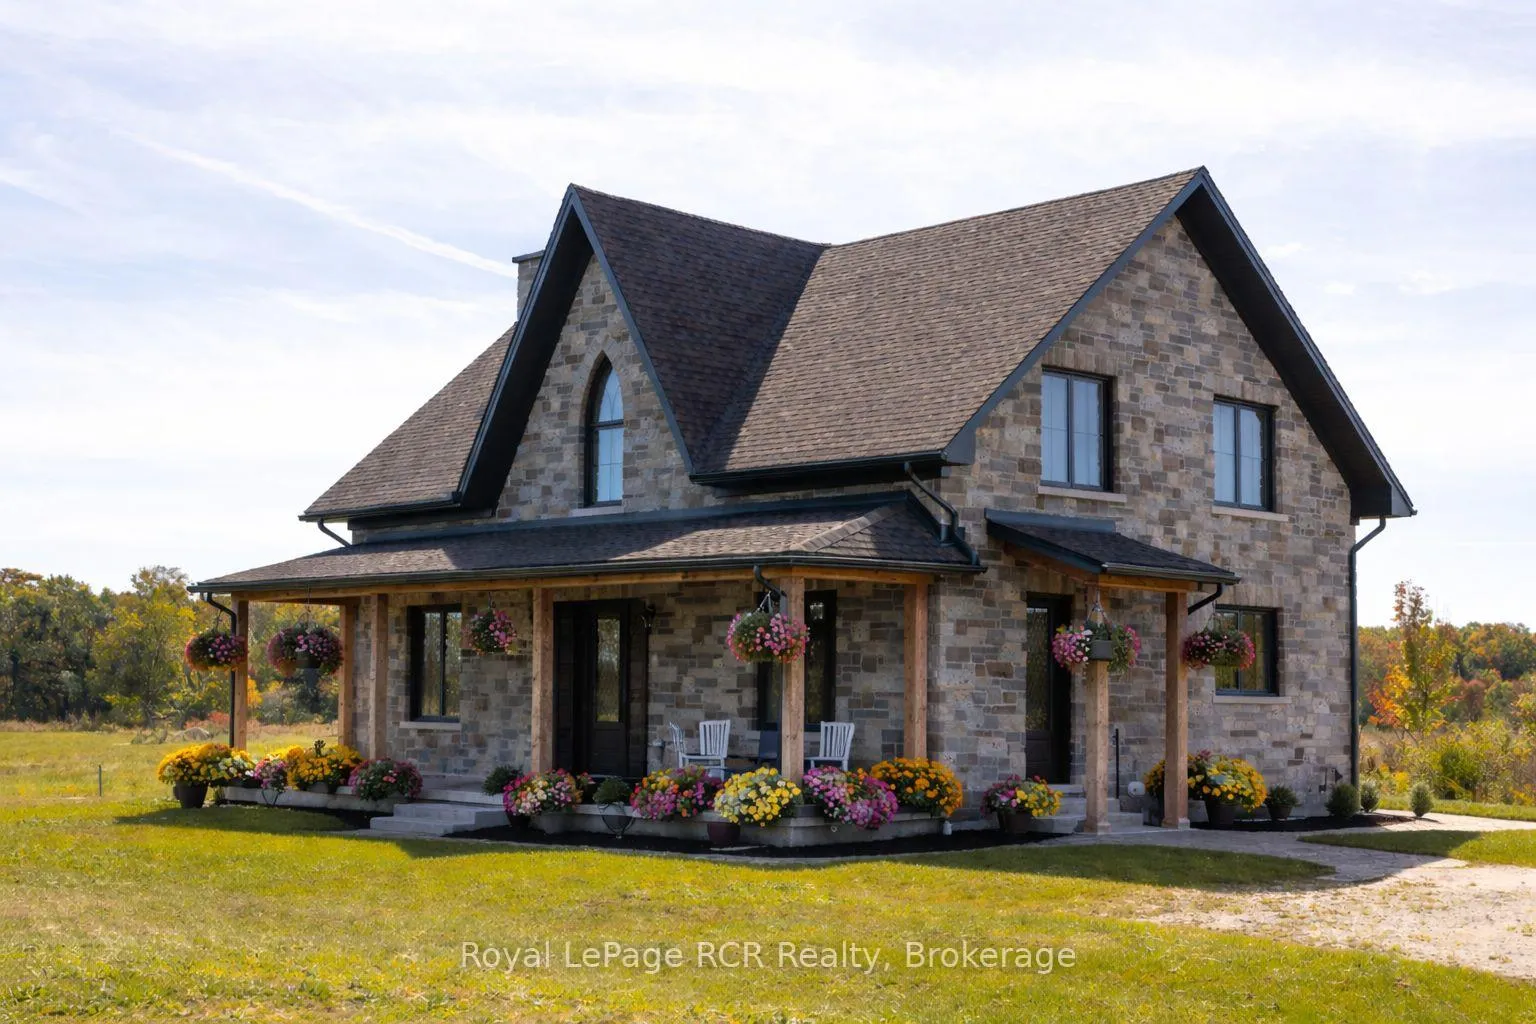
- Exterior: Stone
- Roof: Asphalt shingle
- Foundation: Concrete
- Features: Privacy, porch, private pond, year round living
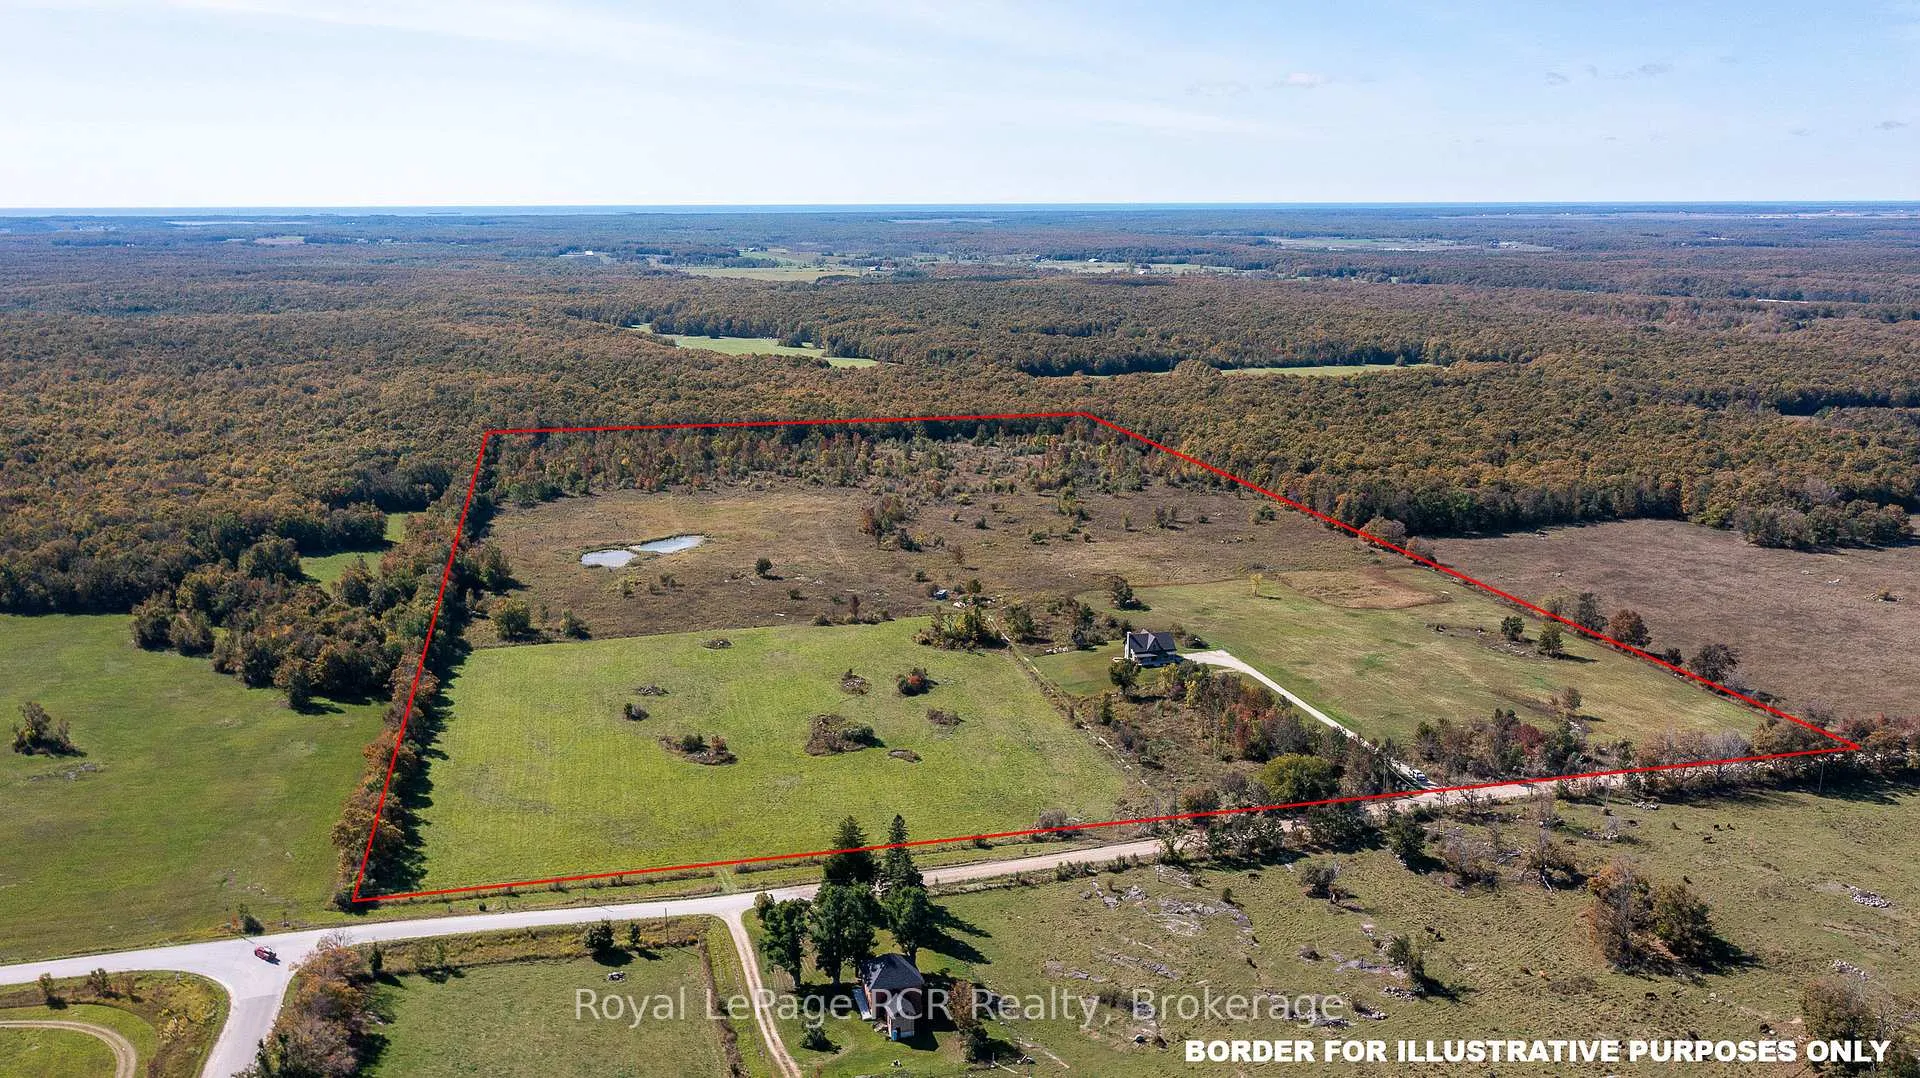
- Size: 1,330 × 2,100 ft
- Shape: Rectangular
- Zoning: RU1
Parking15 Parking, Private
- Spaces: 15 Parking
- Driveway: Private
Heating, water and powerForced air, propane, Central air, Well
- Heating: Forced air, propane
- Cooling: Central air
- Water: Well
- Sewer: Septic
- Natural gas: No
- Hydro: Yes
- Cable: No
- Telephone: Available
Costs and taxesTaxes $4,000 a year, Plus HST, Propane tank
- Taxes, 2025: $4,000 a year
- HST: Plus HST
- Rental items: Propane tank
- Under contract: Propane tank
Included in the saleFridge, stove, washer, dryer, microwave, dishwasher, Not included None
- Included: Fridge, stove, washer, dryer, microwave, dishwasher
- Not included: None
NearbyLake/pond
- Close to: Lake/pond
Listing detailsX12923448, Expired, Mar 26, 2026
- MLS® number: X12923448
- Status: Expired
- Listed on: Mar 26, 2026
- Days on market: 181
- Updated: Sep 23, 2026
- Possession: 30-59 days
- Occupied by: Owner
- Listing brokerage: Royal LePage RCR Realty
About this home
1037 Purple Valley Road, South Bruce Peninsula, ON N0H 1W0
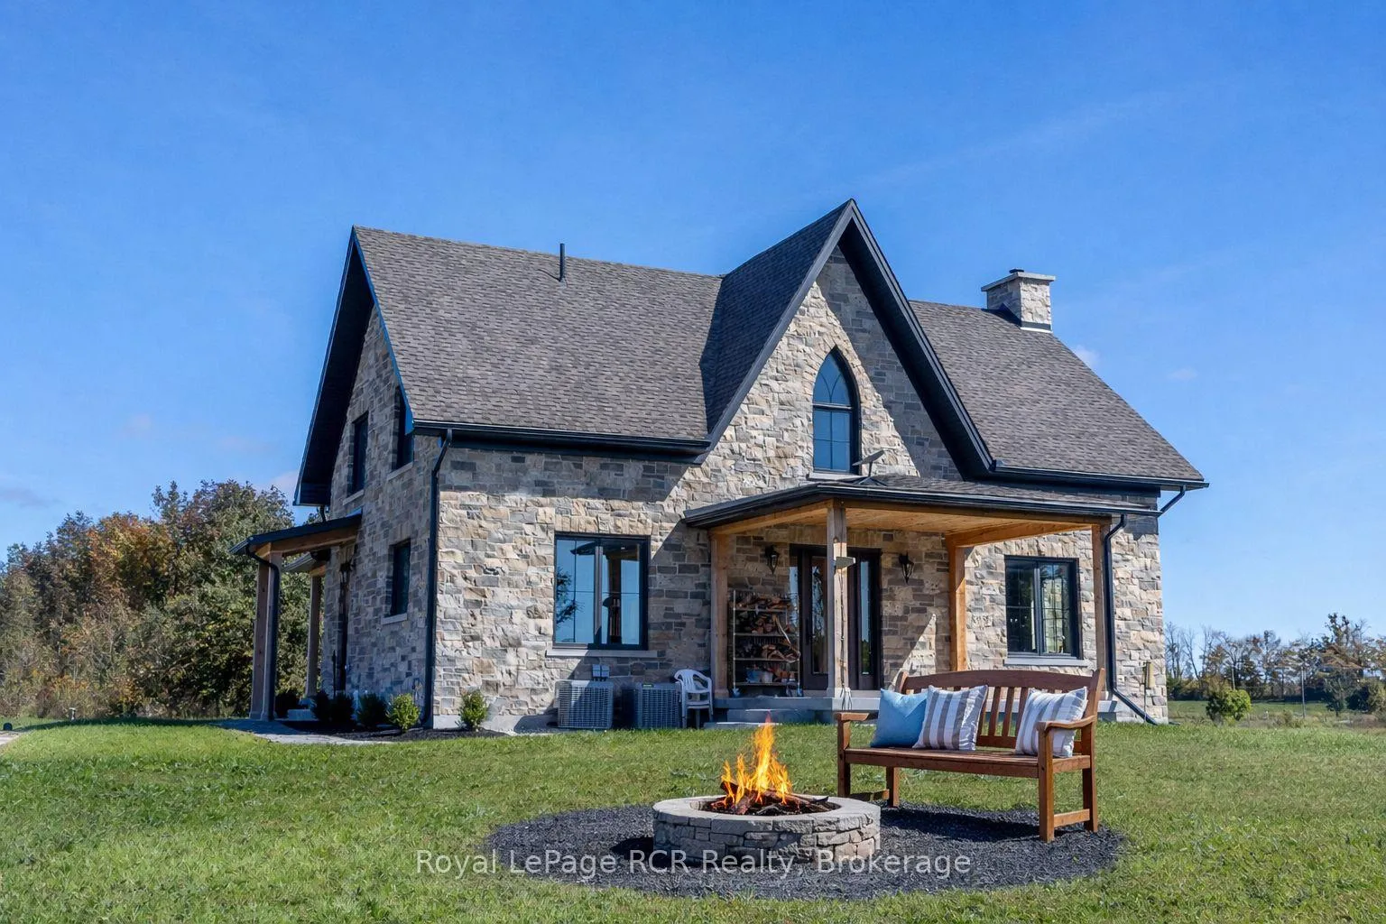
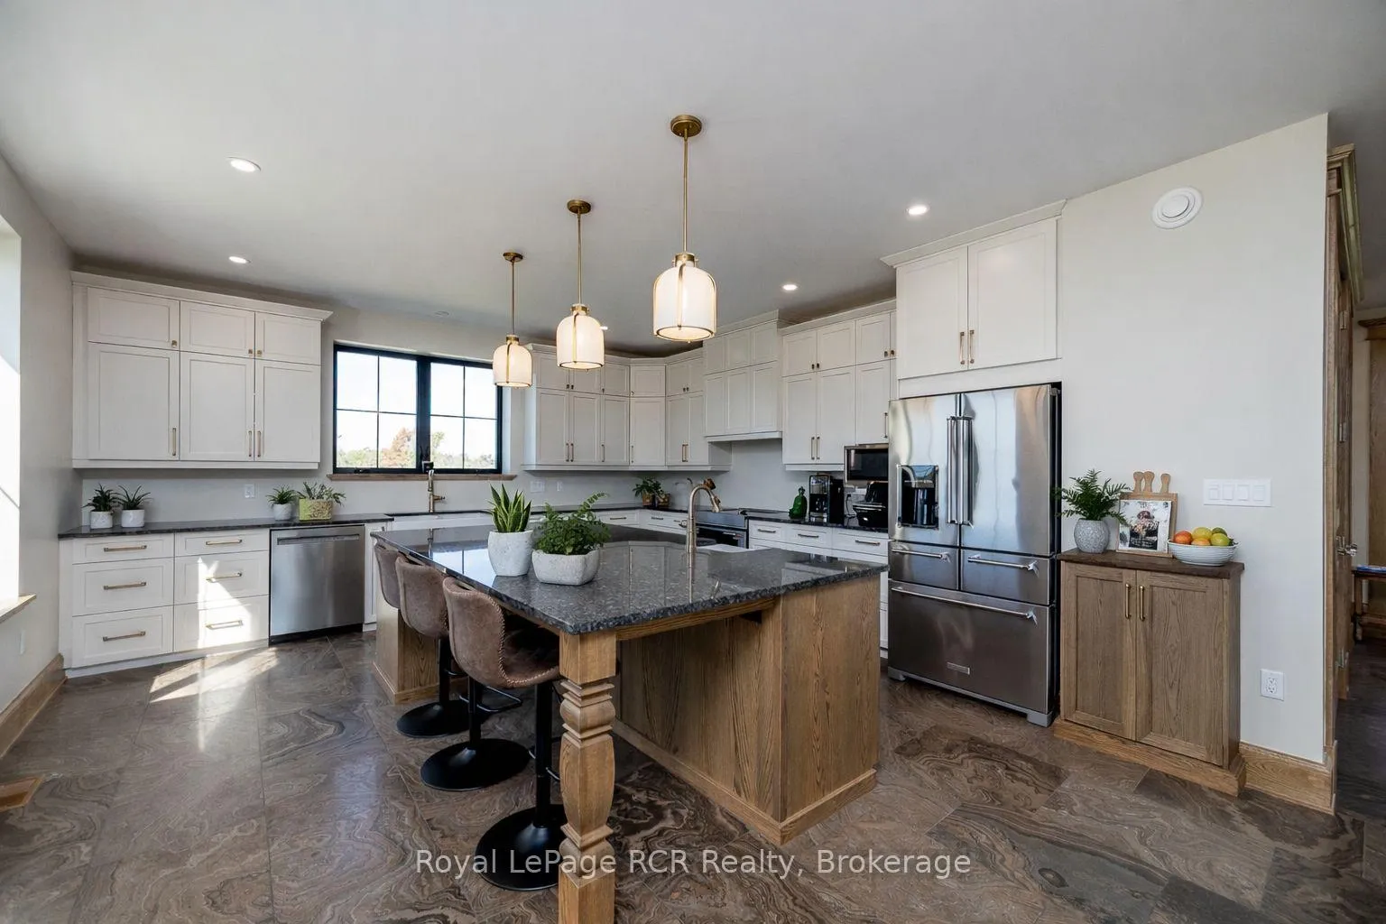
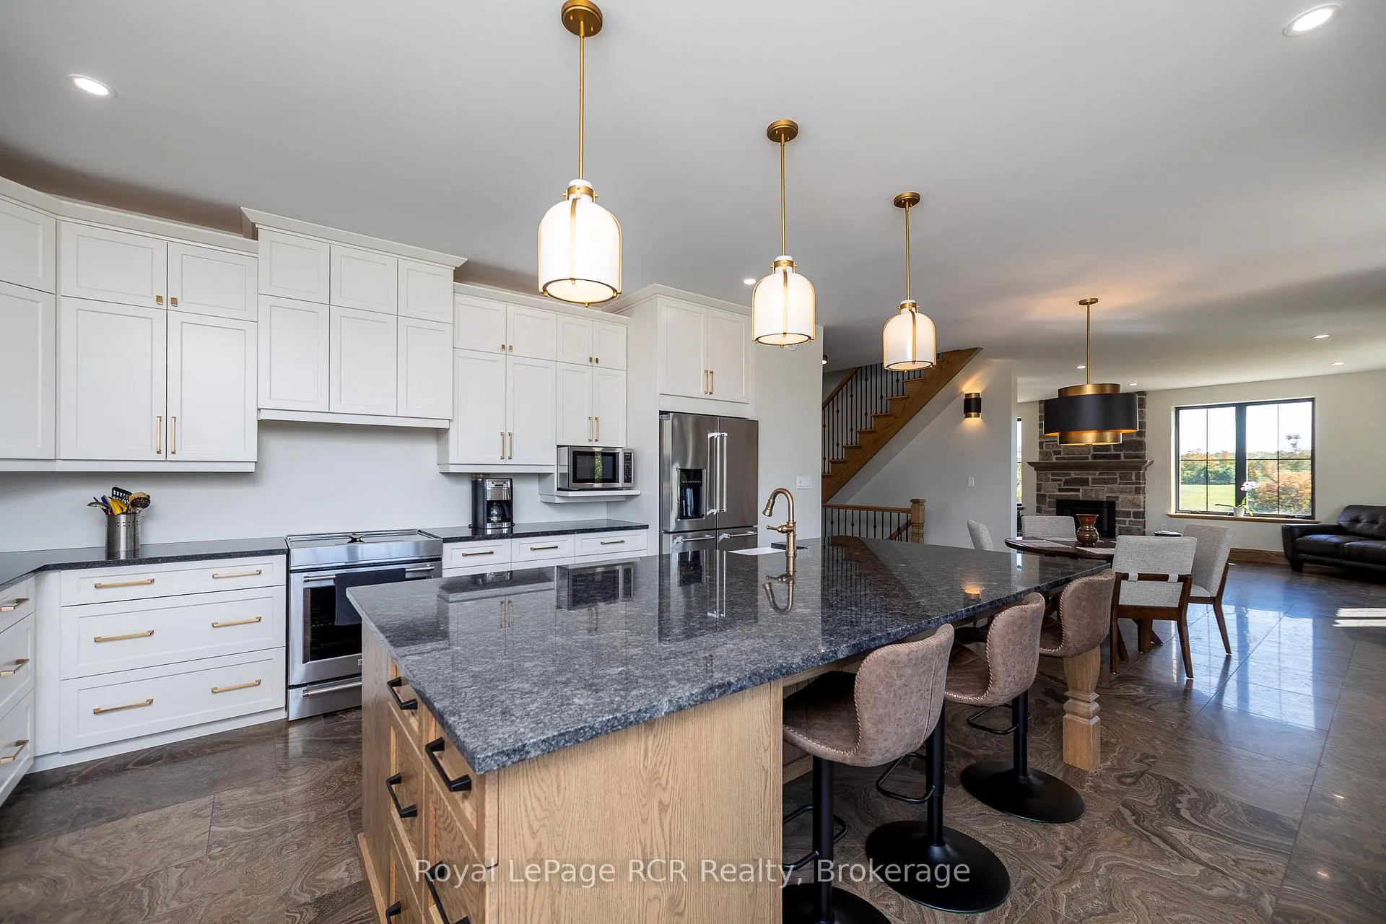
Impressive custom built 2 storey stone home on 65 acres. An abundance of natural light flows through the oversized windows and doors with country views from every room. While the covered front porch leads to the foyer, the mudroom entrance is 11x18 with lots of storage, laundry area and powder room. As you enter the living areas, the quality of craftsmanship is evident in the 8' solid oak doors, trim and staircase. The spacious kitchen features lots of cabinetry with a great working layout, an oversized island with 2nd sink and commercial grade appliances. The dining area is open to the living room where you'll find a wood burning fireplace. On the second level there is a large landing suitable for an office or sitting area (12x17). In addition to the full bathroom and 2 spacious bedrooms you will find a luxury suite that includes a spa-like ensuite and walk-in closet. The finished lower level is complete with a family room, office/den, gym/bedroom, 3 piece bath and cold storage room. Built in 2024, this custom home features the highest quality in construction, finishes and comfort. ICF construction from the footings to the roof, in-floor heat in basement, forced air propane and a/c, extensive built-ins in closets, and so much more. Lots to explore on the land including 2 ponds. This exceptional property is sure to impress.
Ask about this home
A HOMEH agent will answer your questions about this home.
Around this home
Helpful calculators
Your HOMEH agent

"I would see it this week."