

11 14th Avenue
11 14th Avenue
 See all 20 photos
Property history
- $499,000ExpiredList: 2025-05-28|End: 2025-07-31|64 daysX12179292
- $599,000ExpiredList: 2025-03-17|End: 2025-05-23|67 daysX12034093
- $650,000ExpiredList: 2024-09-11|End: 2024-12-31|111 daysX9344031
Facts and features
- BasementWalk-out
- Age of home31–50 years
- Price per sq ft~$371
- Water, sewerWell, septic
- Fireplace
- Central air
The homeDetached, Bungalow-raised, Age 31–50 years
- Type: Detached
- Style: Bungalow-raised
- Age: 31–50 years
- Living space: 1,500–2,000 sq ft
- Basement: Finished with walk-out
- View: Water, park/greenbelt
InsideFireplace Yes, Main level, Auto garage door remote, generator - full, sump pump, water heater, carpet free
- Fireplace: Yes
- Laundry: Main level
- Features: Auto garage door remote, generator - full, sump pump, water heater, carpet free
- Rooms above ground: 13
- Bedrooms: 4 + 1 in the basement
- Bathrooms: 2
- Kitchens: 1
- Family room: Yes
Outside and lotStone, Metal, Concrete
- Exterior: Stone
- Roof: Metal
- Foundation: Concrete
- Other structures: Garden shed
- Accessibility: Ramped entrance
- Size: 160 × 150 ft
Parking2 Garage, Detached, Private
- Spaces: 2 Garage
- Garage: Detached
- Driveway: Private
Heating, water and powerForced air, gas, Central air, Well
- Heating: Forced air, gas
- Cooling: Central air
- Water: Well
- Sewer: Septic
- Hydro: Yes
- Cable: Available
- Telephone: Yes
Costs and taxesTaxes $2,811 a year, HST included in the price, Hot water heater, propane tank
- Taxes, 2023: $2,811 a year
- HST: HST included in the price
- Rental items: Hot water heater, propane tank
- Under contract: Hot water heater, propane tank
NearbyBeach, greenbelt/conservation, park, waterfront
- Close to: Beach, greenbelt/conservation, park, waterfront
Listing detailsX9344031, Expired, Sep 11, 2024
- MLS® number: X9344031
- Status: Expired
- Listed on: Sep 11, 2024
- Days on market: 111
- Updated: Dec 31, 2024
- Possession: 2024-09-11 / September 11, 2024
- Occupied by: Owner
- Listing brokerage: TRILLIUMWEST REAL ESTATE
About this home
11 14th Avenue, South Bruce Peninsula, ON N0H 2T0
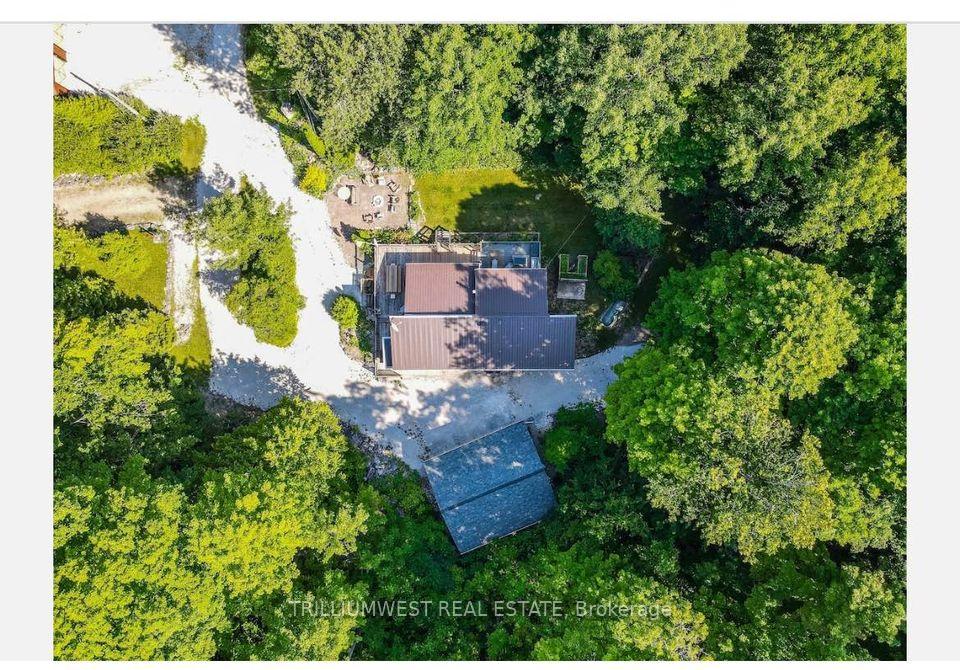
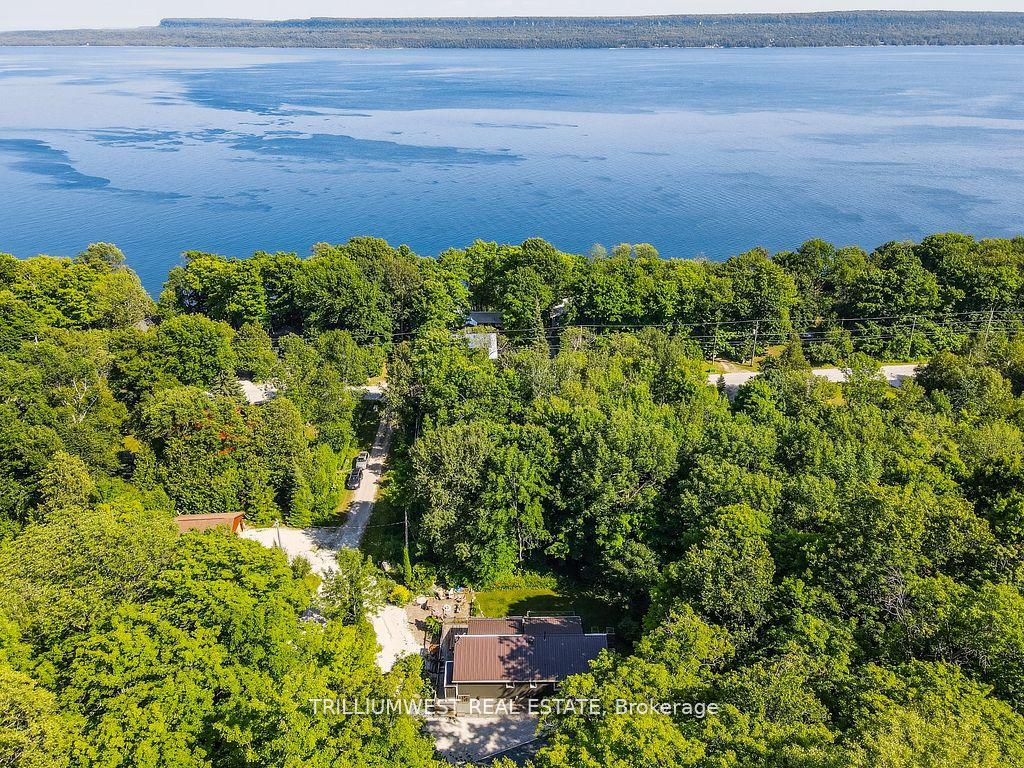
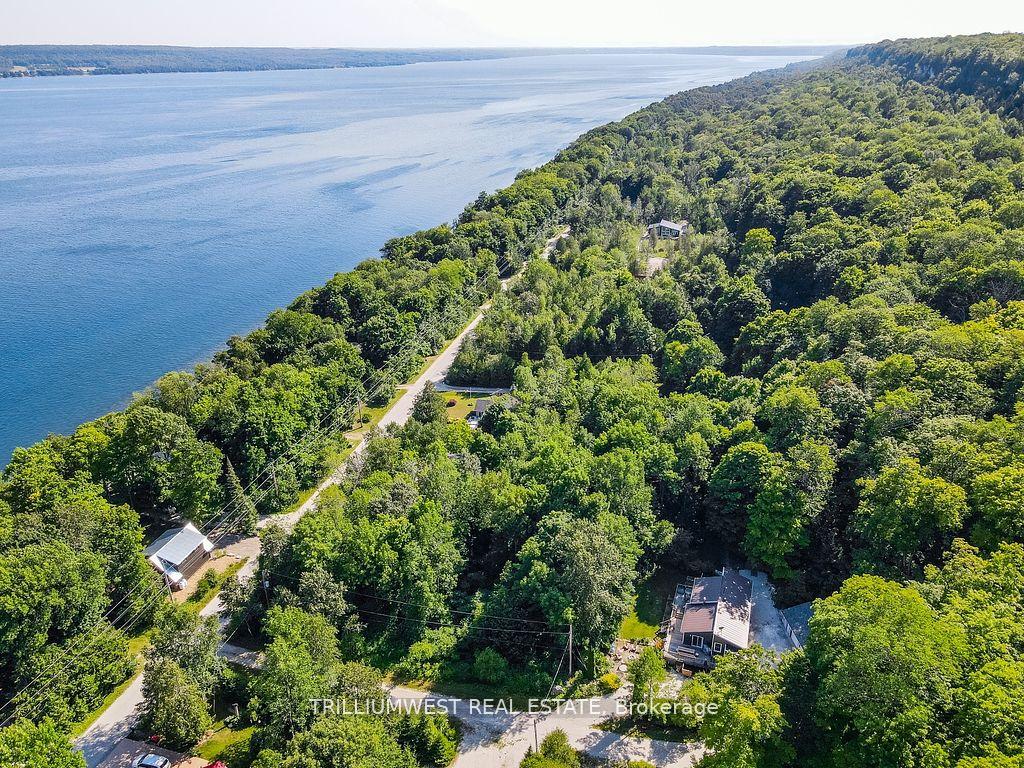
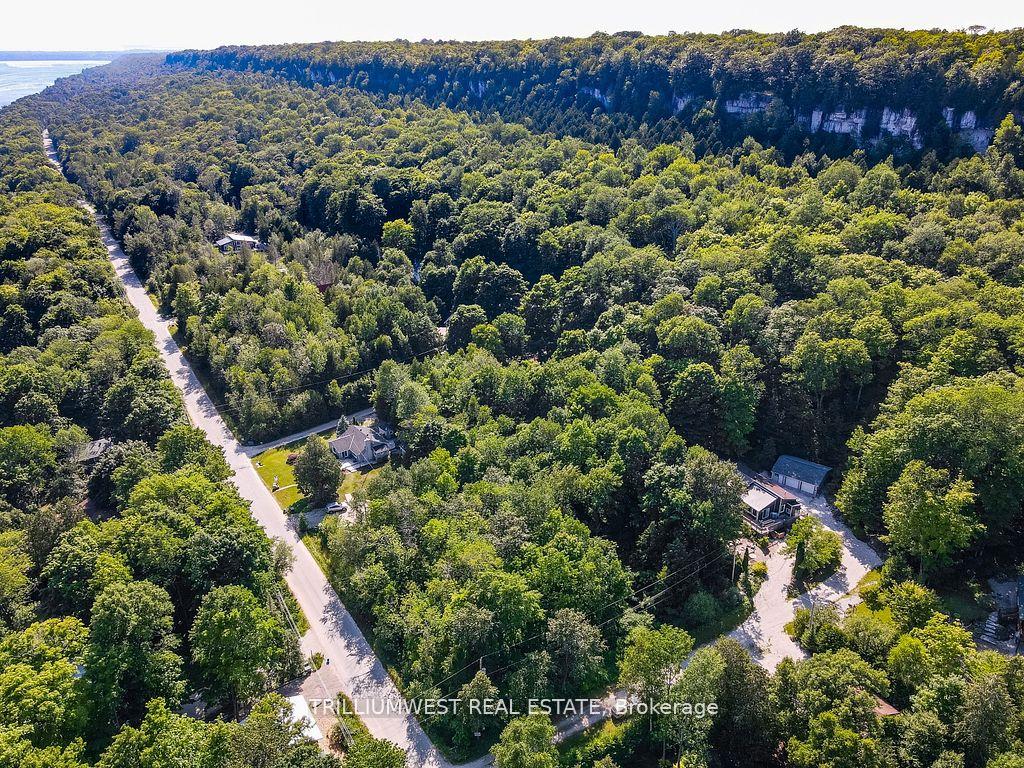
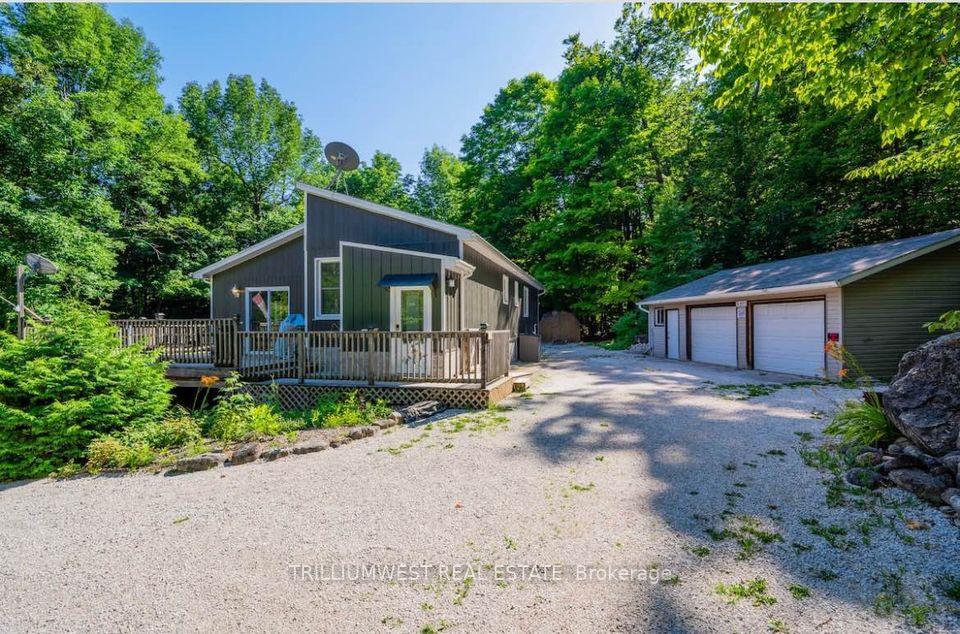
Gorgeous modern and recently renovated 3+1 bedroom, 2 bath home located in the ever popular Mallory Beach area. Boasting not only seasonal views of Colpoy's Bay but also the Niagara escarpment right in your back yard! Large 160x150 double lot completely secluded and private. Vacant lot next to the property included - includes an additional 80'x150'! Inside you will find tons of windows offering bright, natural light, open concept layout, sunken living room with propane fireplace great for those cool nights, along with a neutral palette and very tasteful decor. This property comes fully furnished with all of the necessities for you to just move in! The Main level laundry room with double closets and side door leading to the large wrap around deck with partial glass rail so you don't miss the views. Updated main floor 4 pc bathroom. The Lower level offers a cozy family room with electric fireplace & dry bar and additional bedroom. The Rec Room offers a great space for tons of family fun with games galore! Tons of storage space. Outside enjoy the private setting and the nicely manicured yard. Large oversize 30'x25' garage/workshop with 2 9' doors with remote openers, 12' work bench and separate 30 amp panel is sure to impress! Lake access with sturdy staircase leading to Colpoy's Bay located across Mallory Beach Rd. Upgrades include Well Pump (2023), Pump for Sump Pump (2024), Upgraded Family Room on lower level (2024), Finished Rec Room (2021), Second Bathroom (2021), AC (2021), Kitchen countertop (2023), Freshly Painted throughout (2021).
Ask about this home
A HOMEH agent will answer your questions about this home.
Around this home
Helpful calculators
Your HOMEH agent

"Priced 24% over the Hestimate. I would see it this week."