

143 Oliphant Way
143 Oliphant Way
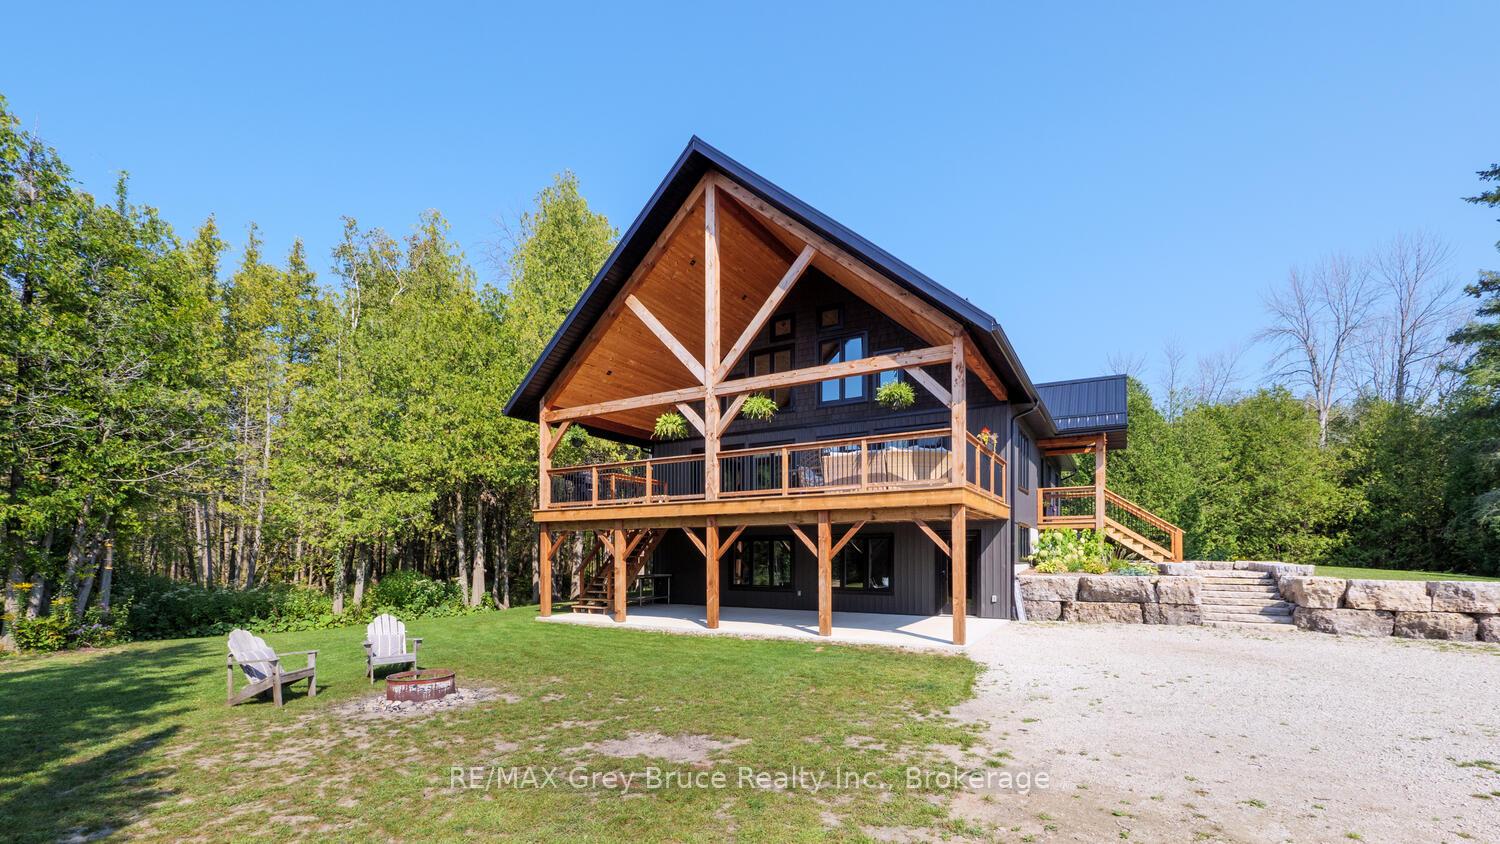 See all 49 photos
Property history
Facts and features
- BasementWalk-out
- Age of home0–5 years
- Water, sewerWell, septic
- Lot shapeRectangular
- Central air
The homeDetached, 1 1/2 storey, Age 0–5 years
- Type: Detached
- Style: 1 1/2 storey
- Age: 0–5 years
- Living space: 3,500–5,000 sq ft
- Basement: Walk-out, finished
- Waterfront: None
InsideLower level, Separate heating controls, propane tank, upgraded insulation, water treatment, water heater owned, air exchanger, Carbon monoxide detectors, smoke detector
- Laundry: Lower level
- Features: Separate heating controls, propane tank, upgraded insulation, water treatment, water heater owned, air exchanger
- Security: Carbon monoxide detectors, smoke detector
- Rooms above ground: 12
- Rooms in the basement: 6
- Bedrooms: 3 + 2 in the basement
- Bathrooms: 3
- Kitchens: 1
- Family room: Yes
Outside and lotVinyl siding, Metal, Poured concrete
- Exterior: Vinyl siding
- Roof: Metal
- Foundation: Poured concrete
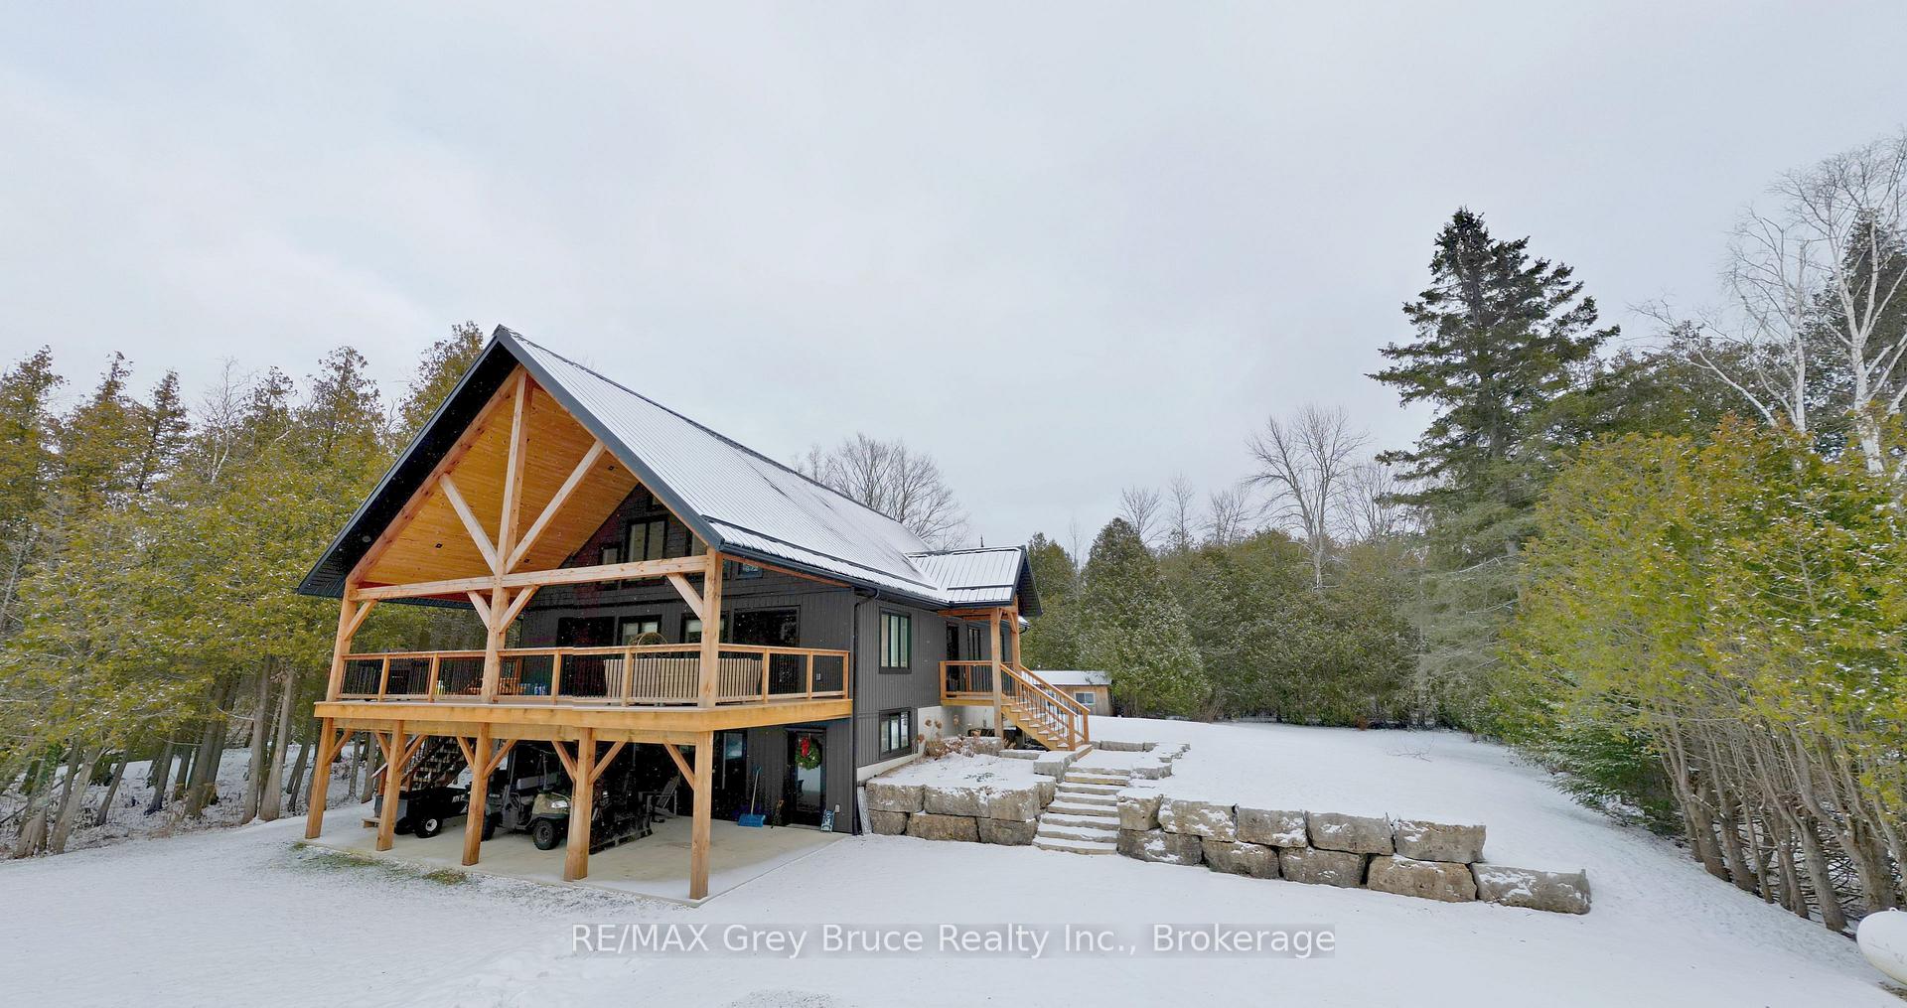
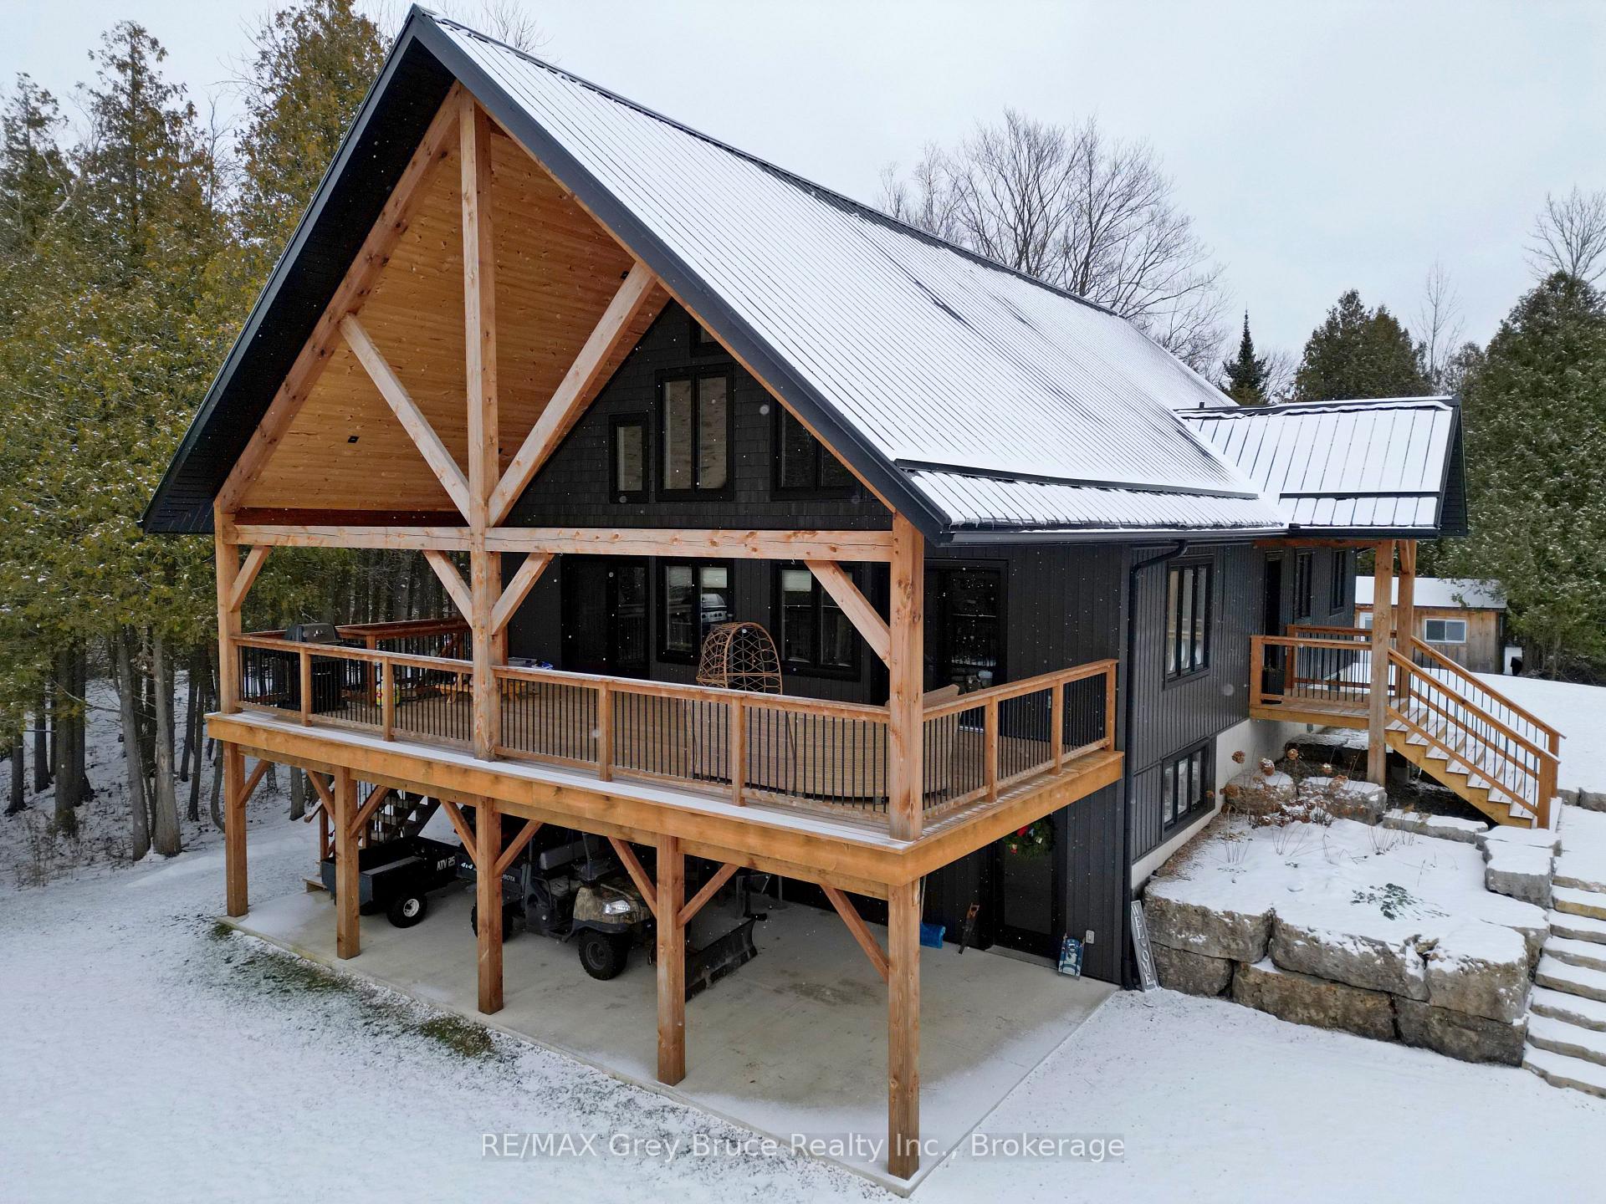
- Features: Deck, porch, year round living
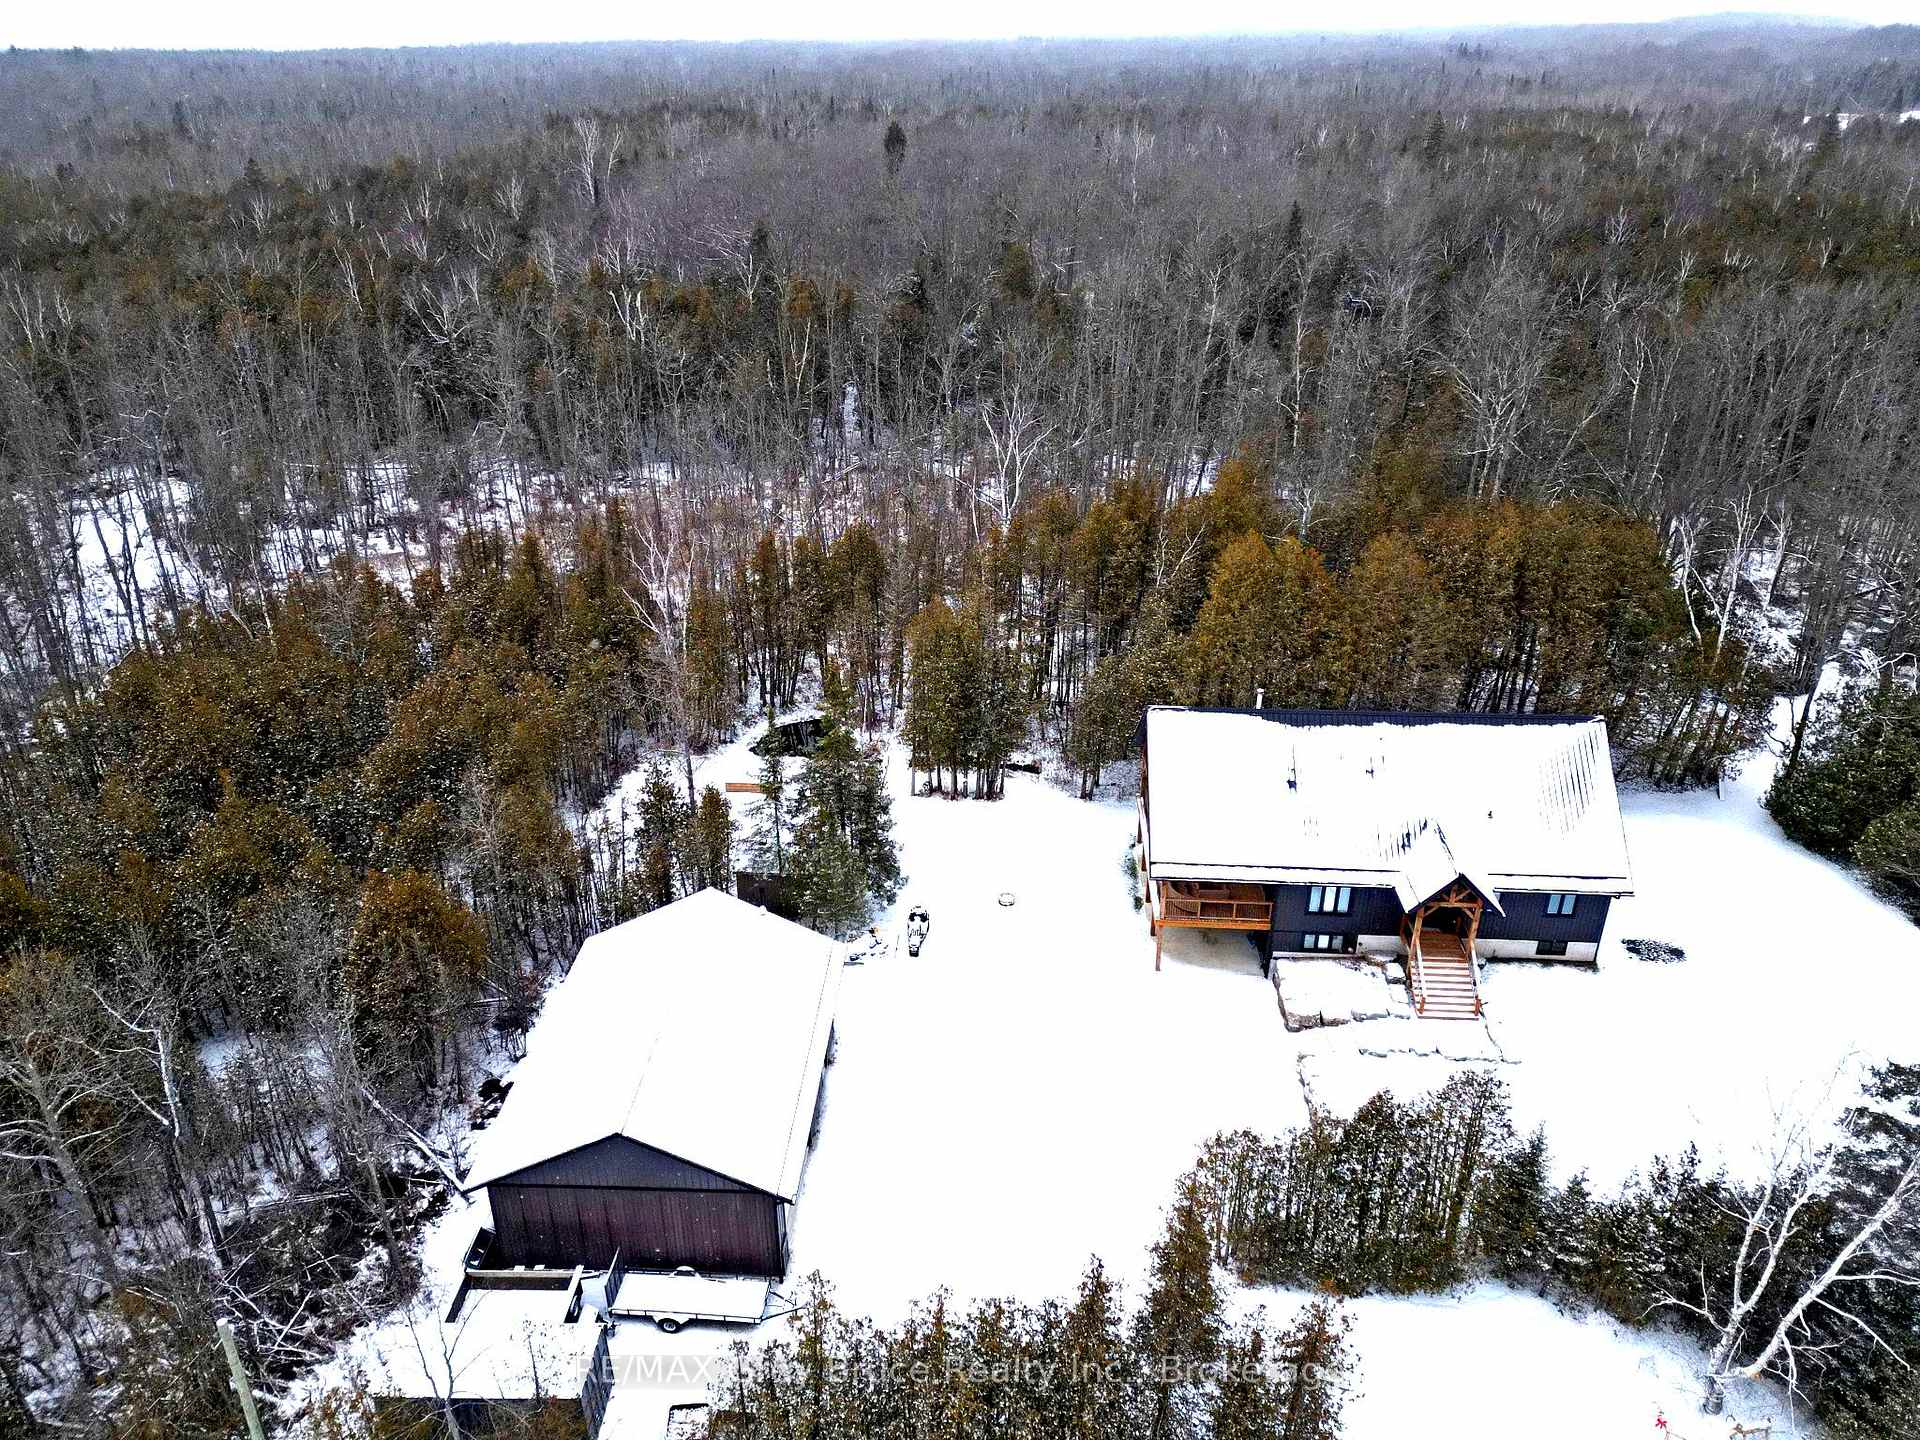
- Size: 198 × 139 ft
- Shape: Rectangular
- Zoning: R2 residential
Parking2 Garage, Detached, Other
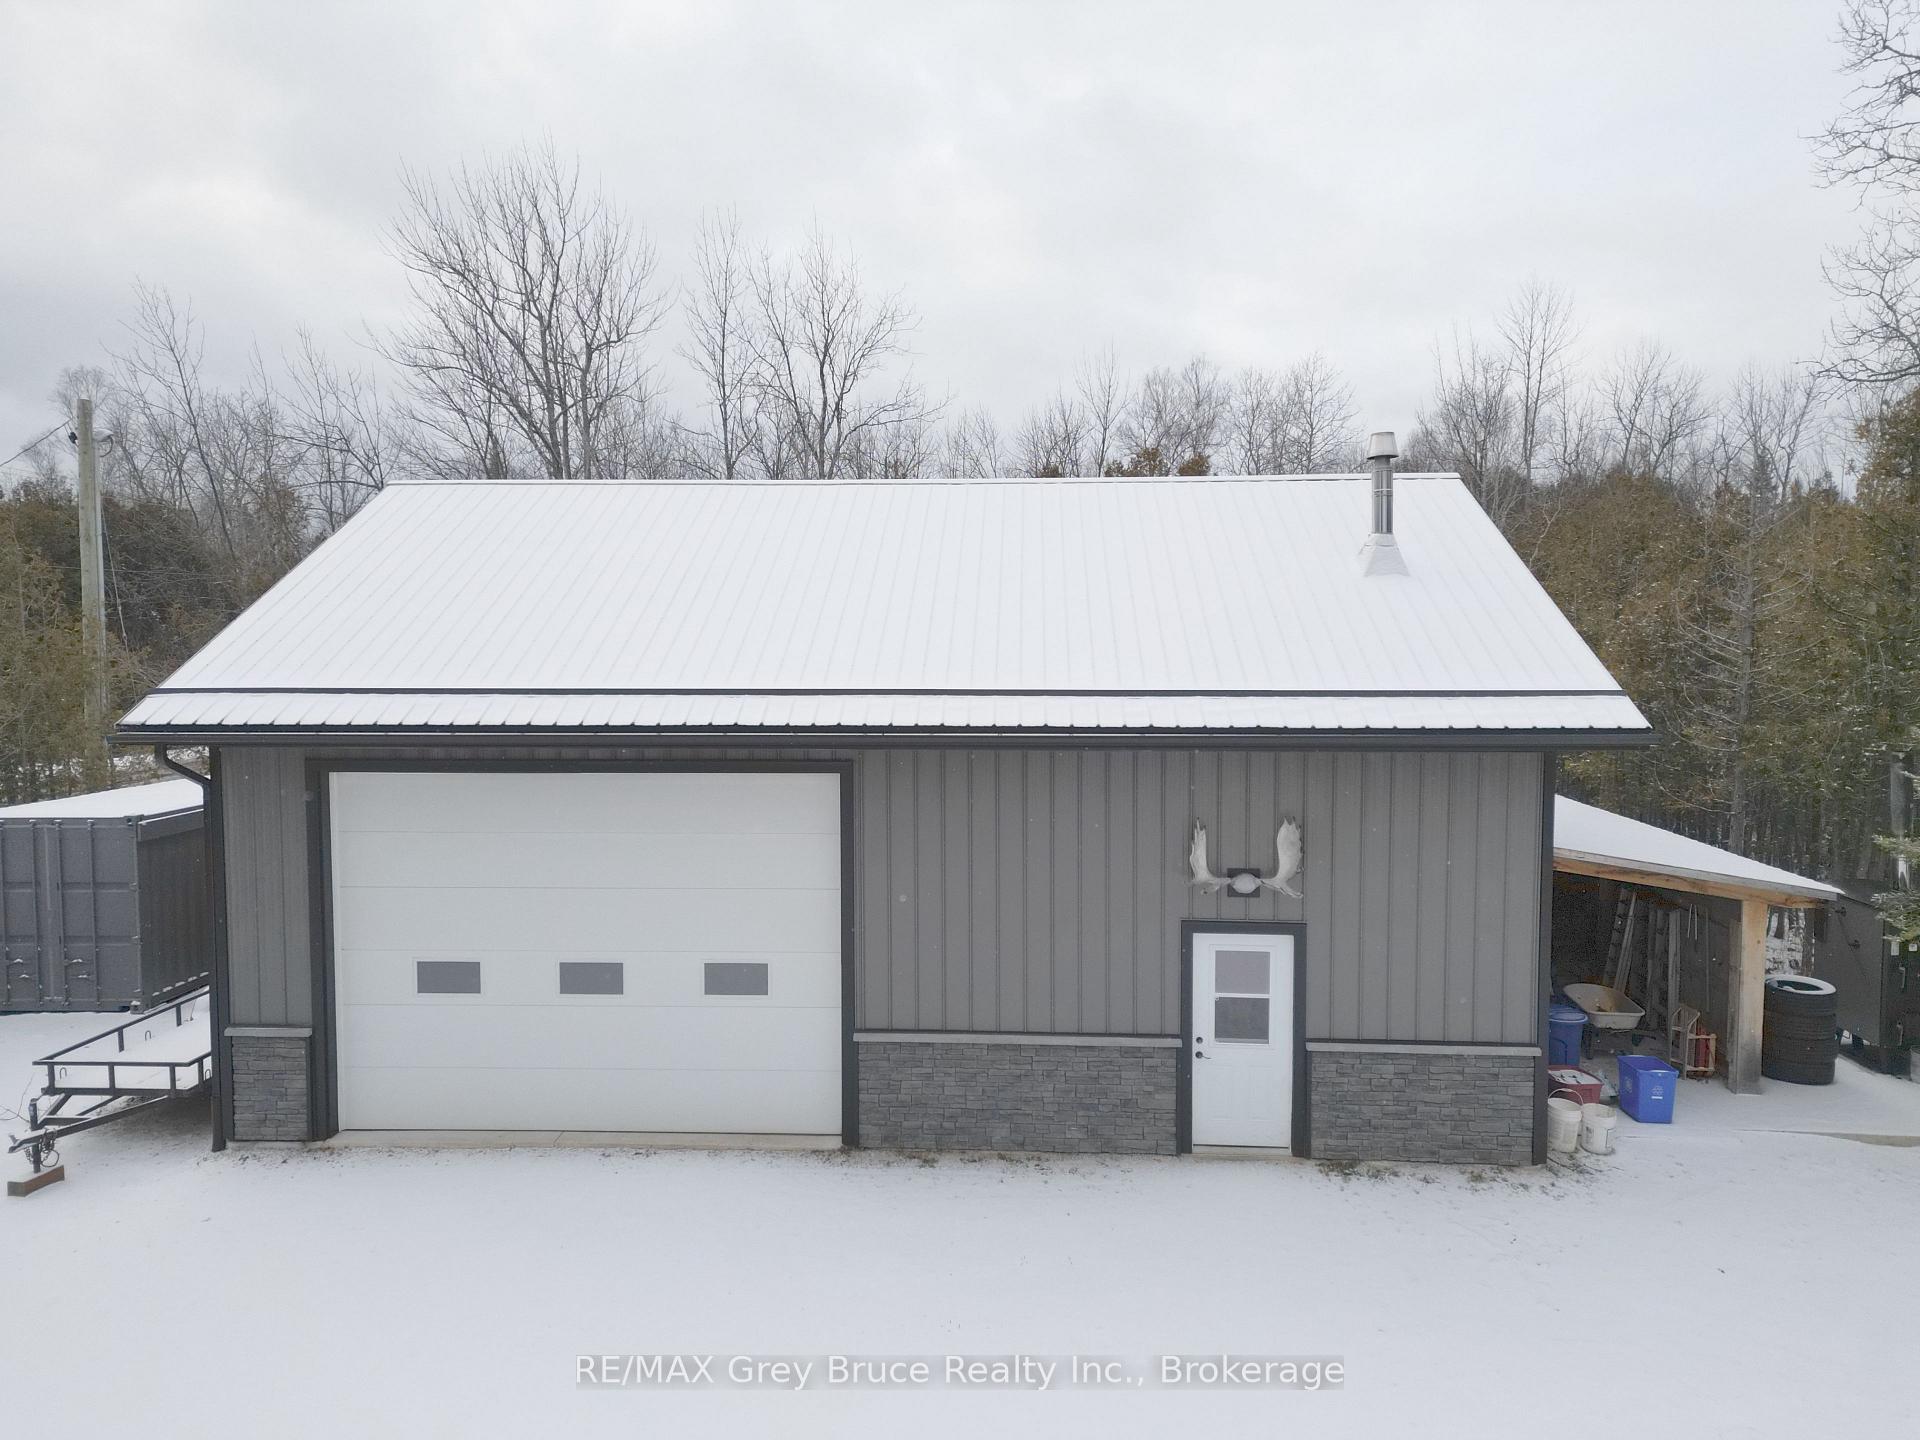
- Spaces: 2 Garage
- Garage: Detached
- Driveway: Other
Heating, water and powerForced air, propane, Central air, Well
- Heating: Forced air, propane
- Cooling: Central air
- Water: Well
- Sewer: Septic
Costs and taxesTaxes $5,527 a year, HST included in the price, Propane tank
- Taxes, 2024: $5,527 a year
- HST: HST included in the price
- Rental items: Propane tank
Included in the saleDishwasher, dryer, gas stove, garage door opener, rangehood, refrigerator, washer, Personal items; all contents & shelving in garage
- Included: Dishwasher, dryer, gas stove, garage door opener, rangehood, refrigerator, washer
- Not included: Personal items; all contents & shelving in garage
Listing detailsX12005511, Sold, Mar 6, 2025
- MLS® number: X12005511
- Status: Sold
- Listed on: Mar 6, 2025
- Days on market: 48
- Updated: Apr 23, 2025
- Possession: Flexible
- Occupied by: Owner
- Listing brokerage: RE/MAX Grey Bruce Realty Inc.
About this home
143 Oliphant Way, South Bruce Peninsula, ON N0H 2T0
Tired of the hustle and bustle? This custom-built 2022 home in Oliphant on Lake Huron, just 10 minutes north of Sauble Beach, is your chance to trade city noise for fresh air, stunning sunsets, and endless outdoor adventure. This property is the perfect retreat, whether you're looking to retire in style or enjoy a premium getaway home. Spanning 3,685 sq/ft of high-end craftsmanship, this home features: A grand great room with soaring cathedral ceilings A designer kitchen with a stone-detailed island, Mennonite-built hickory cabinetry, and two spacious pantries and an office off the main entry. The primary suite has a walk-in closet and 3 pc ensuite bath. The versatile loft with vaulted ceiling and looks over the great room. There are 5 bedrooms in total (3 up and 2 on ground level). In addition to the bedrooms, full bathroom and laundry/utility room on the ground level there is a large family room with woodstove and its plumbed for a future wet bar-ideal for hosting guests A 40' x 30' heated garage/shop for all your recreational gear or hobbies A 16' x 36' covered porch, perfect for year-round indoor-outdoor living. Set on a low-maintenance 0.68-acre lot with beautiful armour stone landscaping, this property offers privacy without the hassle of constant upkeep. Modern efficiency meets comfort with a state-of-the-art water filtration system and high-efficiency heating via an outdoor wood-burning boiler and propane-forced air furnace. Whether it's your full-time sanctuary or weekend escape, this is the lifestyle you've been waiting for.
Ask about this home
A HOMEH agent will answer your questions about this home.
Around this home
Helpful calculators
Your HOMEH agent

"I would see it this week."