

37 Grouse Drive
37 Grouse Drive
 See all 50 photos
Property history
- $850,000TerminatedList: 2024-04-19|End: 2025-04-21|367 daysX10848840
Facts and features
- BasementUnfinished
- Age of home16–30 years
- Price per sq ft~$486
- Water, sewerSeptic
- Fireplace
- Central air
The homeDetached, Bungalow-raised, Age 16–30 years
- Type: Detached
- Style: Bungalow-raised
- Age: 16–30 years
- Living space: 1,500–2,000 sq ft
- Basement: Unfinished, crawl space
- Exposure: North
- View: Forest, trees/woods
- Waterfront: None
InsideFireplace Yes, family room, Electric dryer hookup, inside, laundry room, sink, washer hookup, Propane tank, water heater, water heater owned
- Fireplace: Yes, family room
- Laundry: Electric dryer hookup, inside, laundry room, sink, washer hookup
- Features: Propane tank, water heater, water heater owned
- Security: Monitored
- Rooms above ground: 10
- Rooms in the basement: 0
- Bedrooms: 3
- Bathrooms: 2
- Kitchens: 1
Outside and lotStone, vinyl siding, Asphalt shingle, Concrete
- Exterior: Stone, vinyl siding
- Roof: Asphalt shingle
- Foundation: Concrete
- Features: Deck, lighting, porch, privacy, year round living
- Other structures: Workshop
- Size: 181.69 × 293.14 ft
- Zoning: R2
Parking3 Garage, Attached, Private double, other
- Spaces: 3 Garage
- Garage: Attached
- Driveway: Private double, other
Heating, water and powerHeat pump, propane, Central air, Septic
- Heating: Heat pump, propane
- Cooling: Central air
- Sewer: Septic
- Hydro: Yes
Costs and taxesTaxes $3,700 a year, Propane tank
- Taxes, 2023: $3,700 a year
- Under contract: Propane tank
Included in the saleDishwasher, dryer, microwave, refrigerator, stove, washer
- Included: Dishwasher, dryer, microwave, refrigerator, stove, washer
NearbyGolf
- Close to: Golf
Listing detailsX10848840, Terminated, Apr 19, 2024
- MLS® number: X10848840
- Status: Terminated
- Listed on: Apr 19, 2024
- Days on market: 367
- Updated: Apr 21, 2025
- Possession: Flexible
- Occupied by: Owner
- Listing brokerage: KELLER WILLIAMS REALTY CENTRES Brokerage (WIARTON)
About this home
37 Grouse Drive, South Bruce Peninsula, ON N0H 2T0
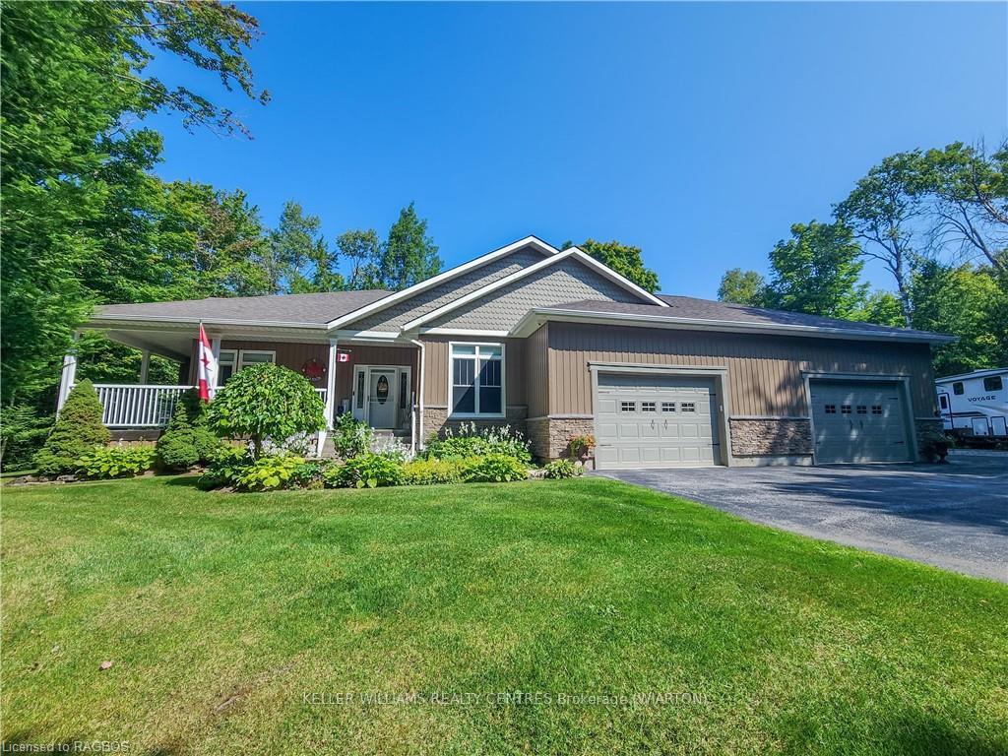
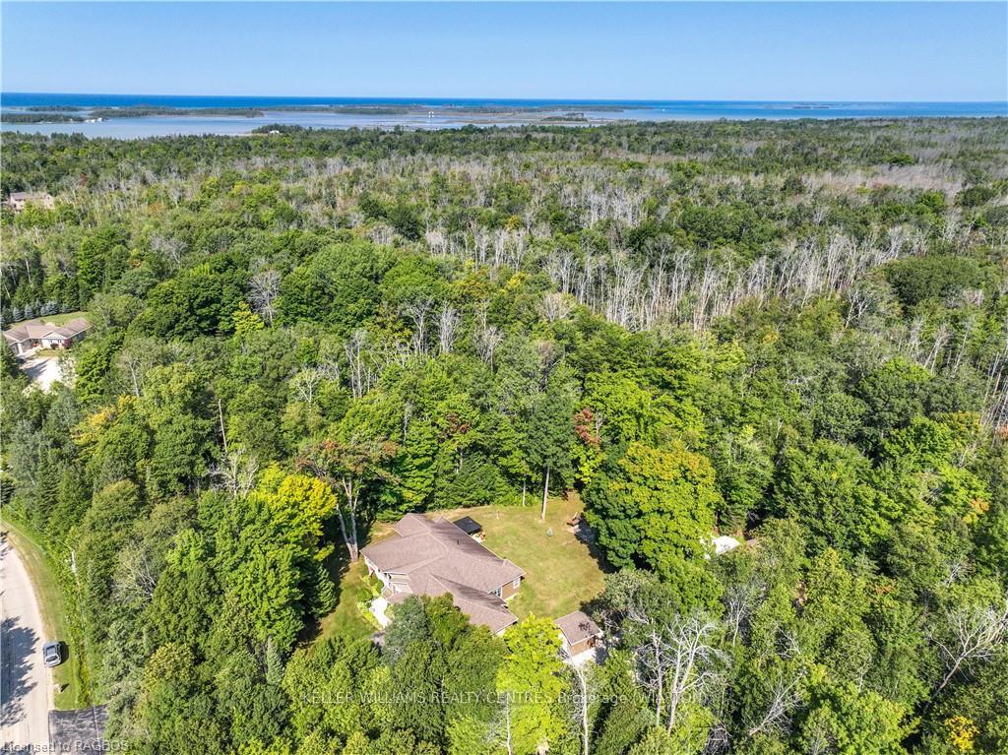
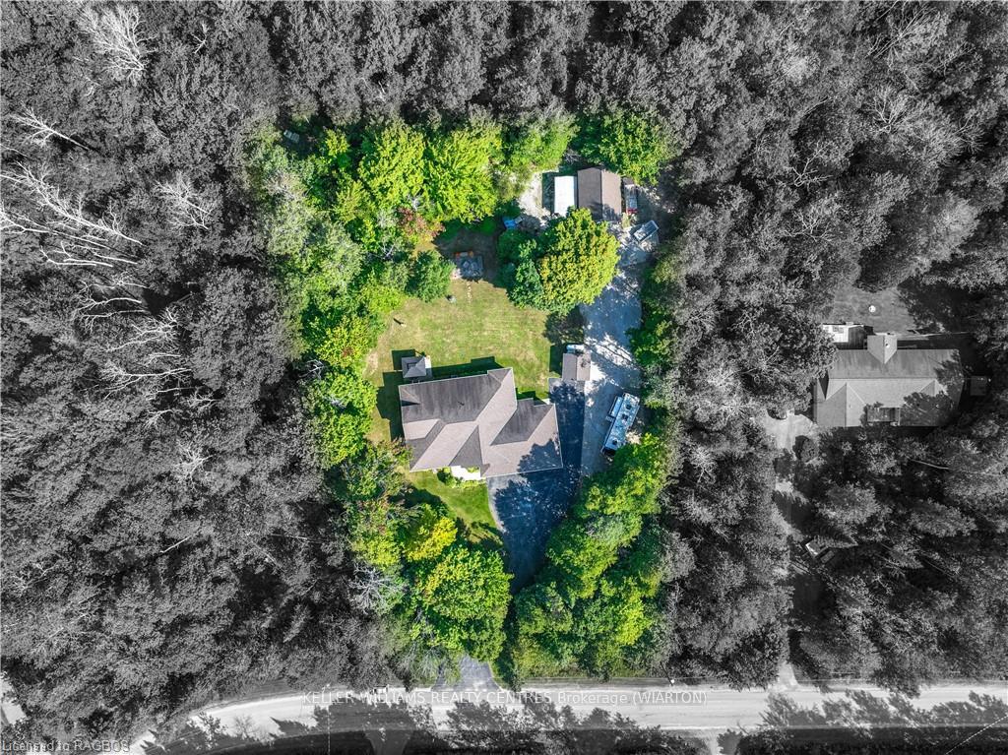
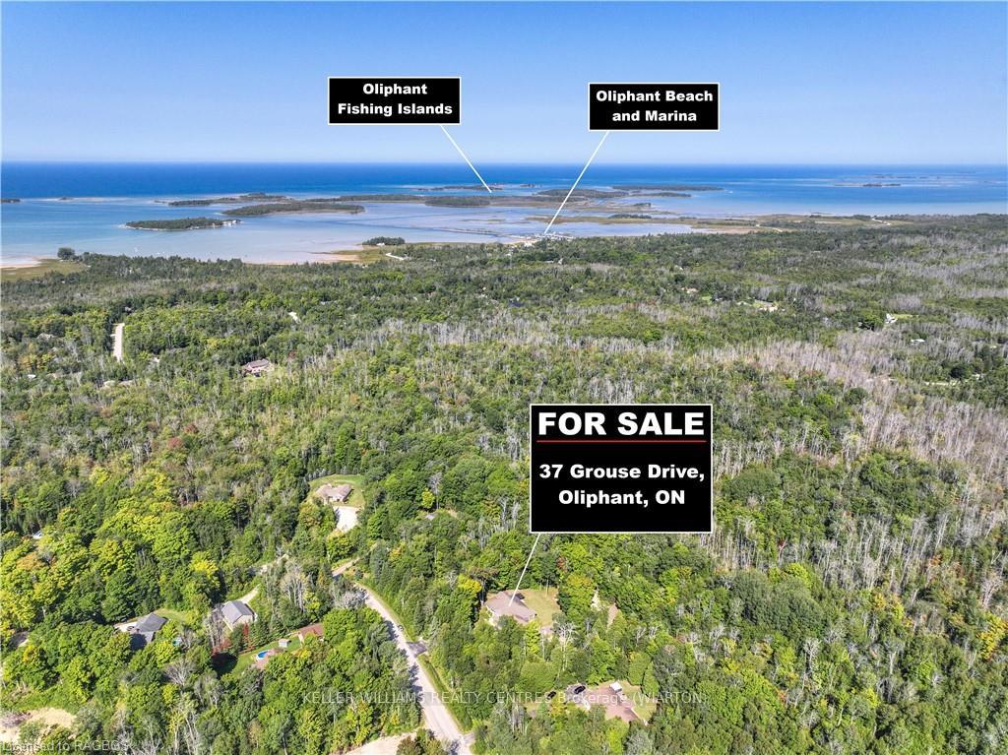
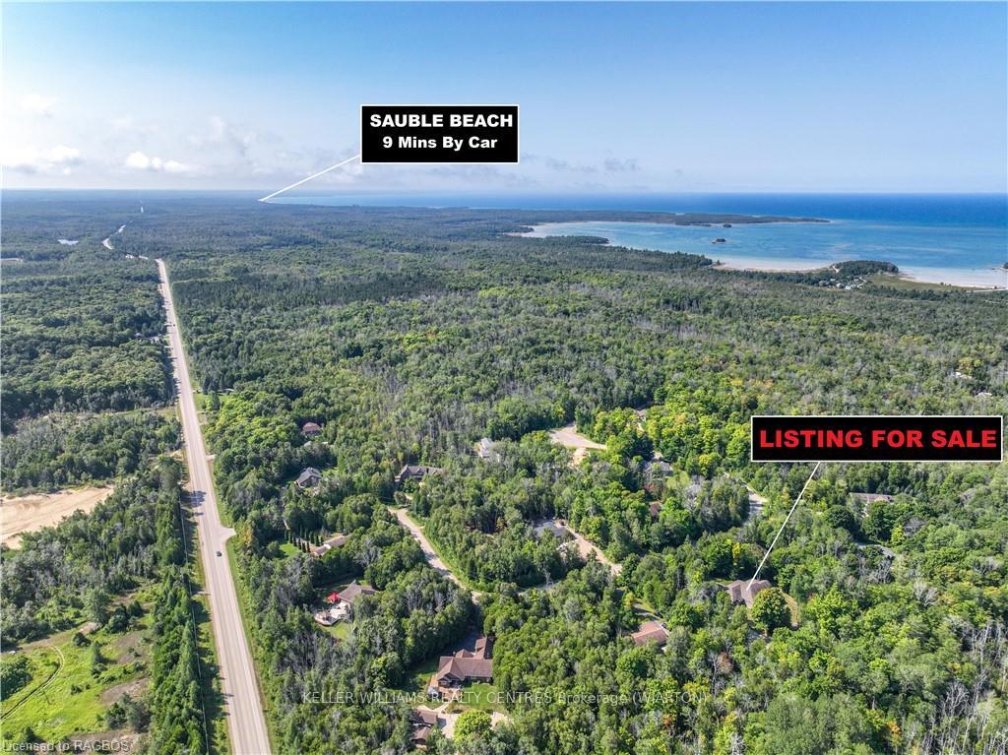
Discover the epitome of elegance at 37 Grouse Drive Bungalow with 3bdrms, 2bth, on The Bruce Peninsula. Nestled on a 1.5-acre estate in a serene cul-de-sac. This exquisite bungalow, built in 2008, boasts a meticulous design with high-end finishes throughout. Featuring 3 bedrooms and 2 bathrooms, this home is perfectly suited for retirees and families alike. Interior Highlights a front family room & a great room with an open concept to the rest of the main floor space. Soaring 16-ft cathedral ceilings with remote-controlled blinds, seamlessly integrated with the kitchen. Lg Kitchen with Mennonite-built cabinets, Corian counters, large island with seating, walkout to a side covered deck. Primary Suite pleases you with a luxurious 4-pc ensuite with claw-foot tub, WI shower, & custom WI closet. Additional Features: Oak hardwood floors, expansive laundry room with garage access, and efficient main floor living. Attached Garage is spacious 30x40 ft with 12-ft ceilings, infloor propane heating, and three overhead doors (two 8x12 ft, one 10x10 ft). Workshop and Storage: Detached 21x26 ft workshop and a 12x12 ft shed enhances utility space. Design and Comfort: Recent exterior update with 2-year-old siding, features stunning fusion stone, front deck has side wrap around access into the kitchen/dining area, complete with aluminum railing. Back yard patio with gazebo, firepit for family gatherings and creating memories. Location Benefits: Situated just 10 minutes from essential amenities such as banks, hospitals, and grocery stores. The community-focused neighborhood offers a peaceful lifestyle with no traffic, perfect for families and active retirees. This property not only provides luxury and comfort but also the convenience and tranquility desired by those looking to escape the hustle of city life. With its spacious grounds, modern facilities, and community atmosphere, 37 Grouse Drive is more than a home – it’s a lifestyle.
Ask about this home
A HOMEH agent will answer your questions about this home.
Around this home
Helpful calculators
Your HOMEH agent

"Priced 22% over the Hestimate. I would see it this week."