

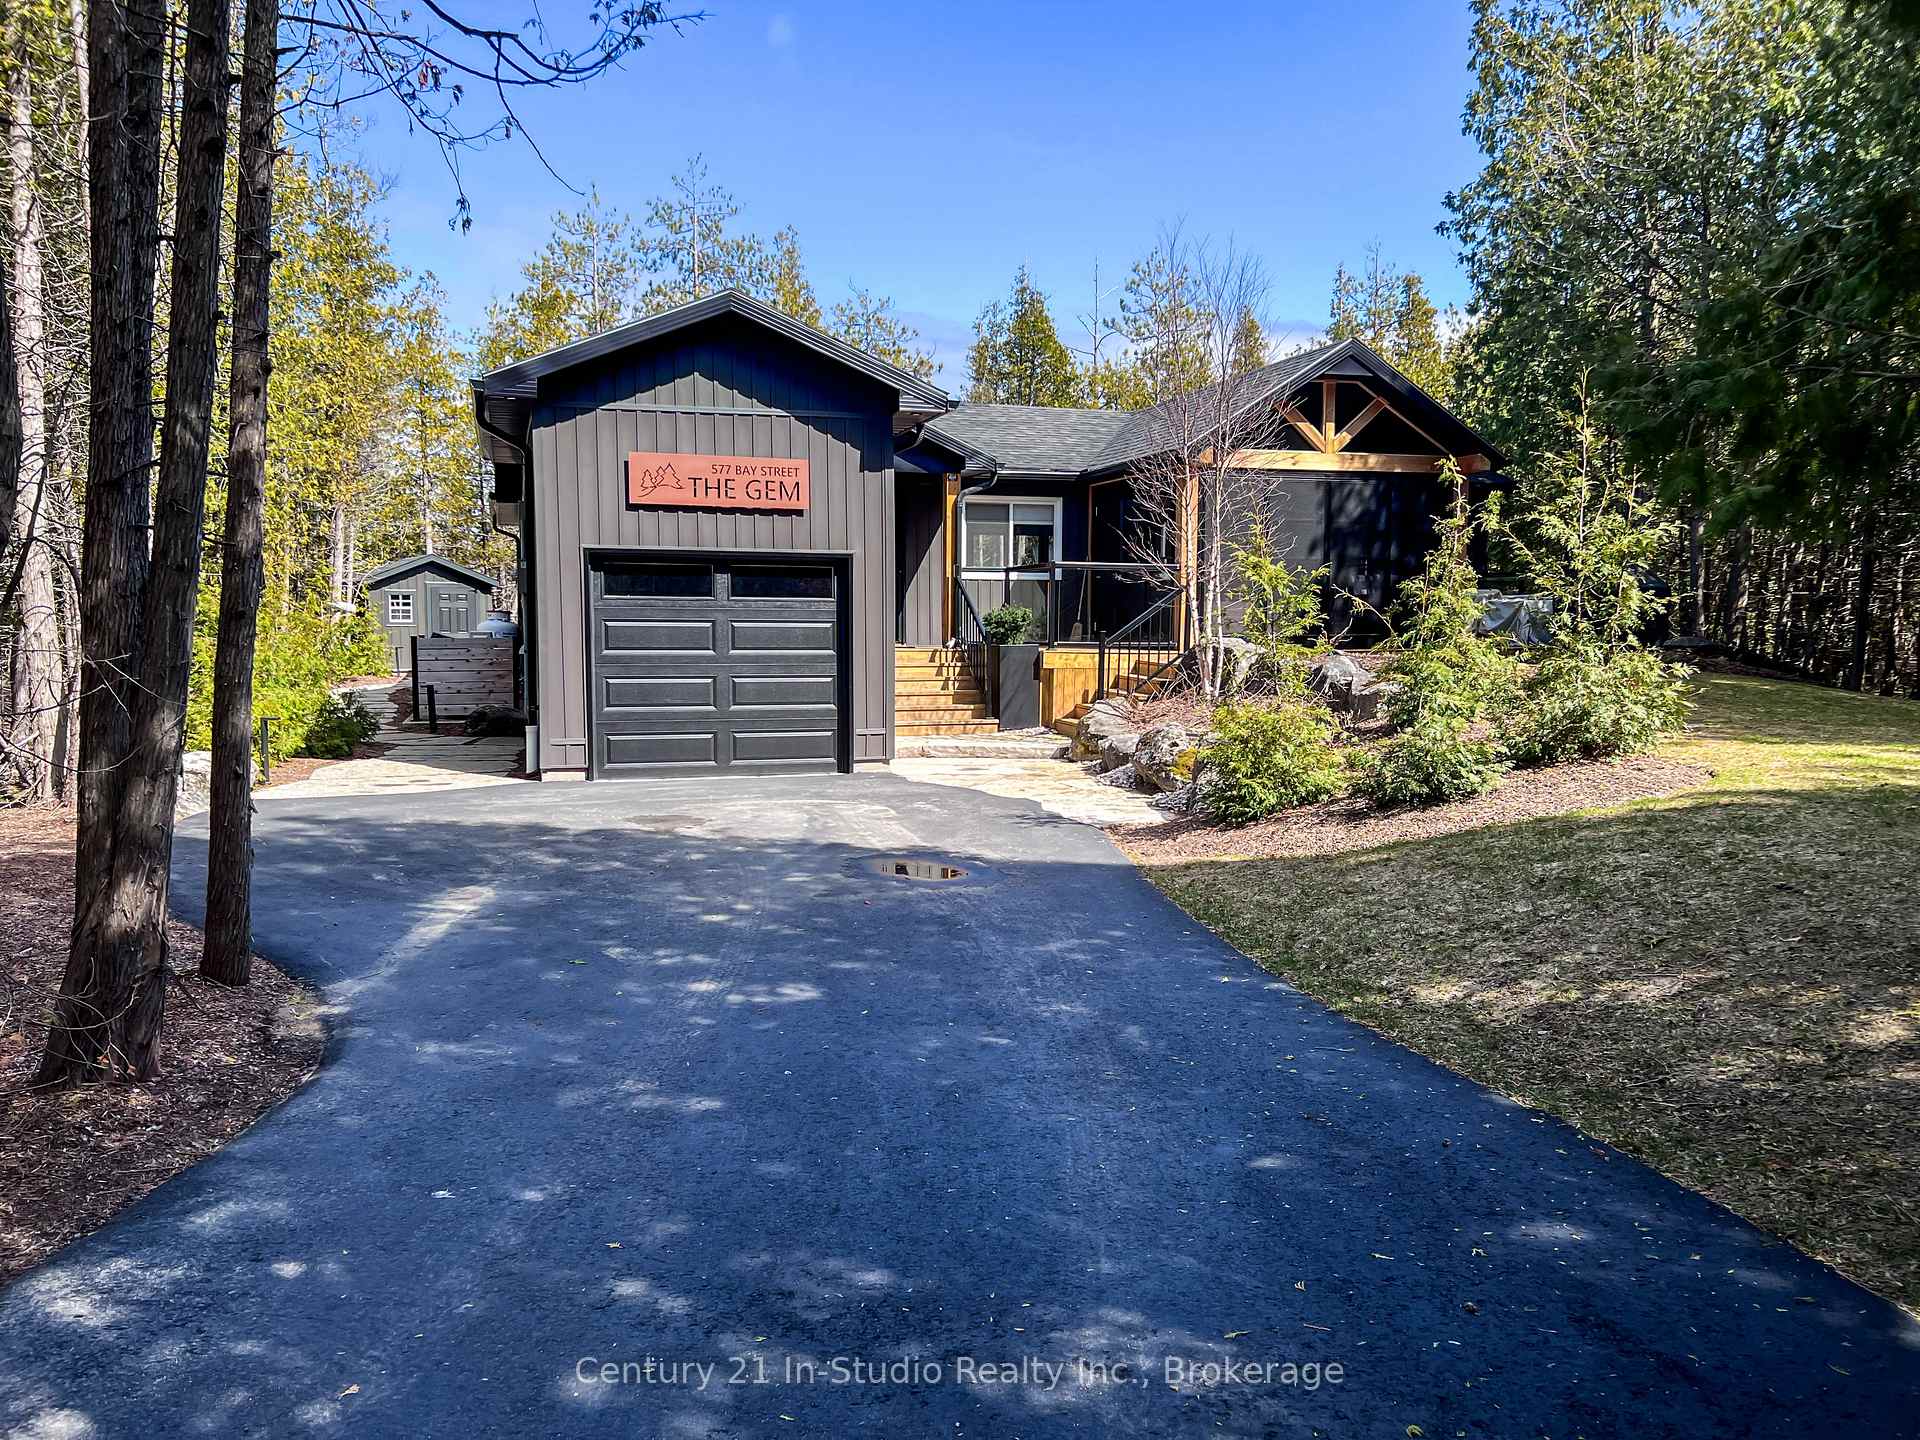
577 Bay Street
577 Bay Street
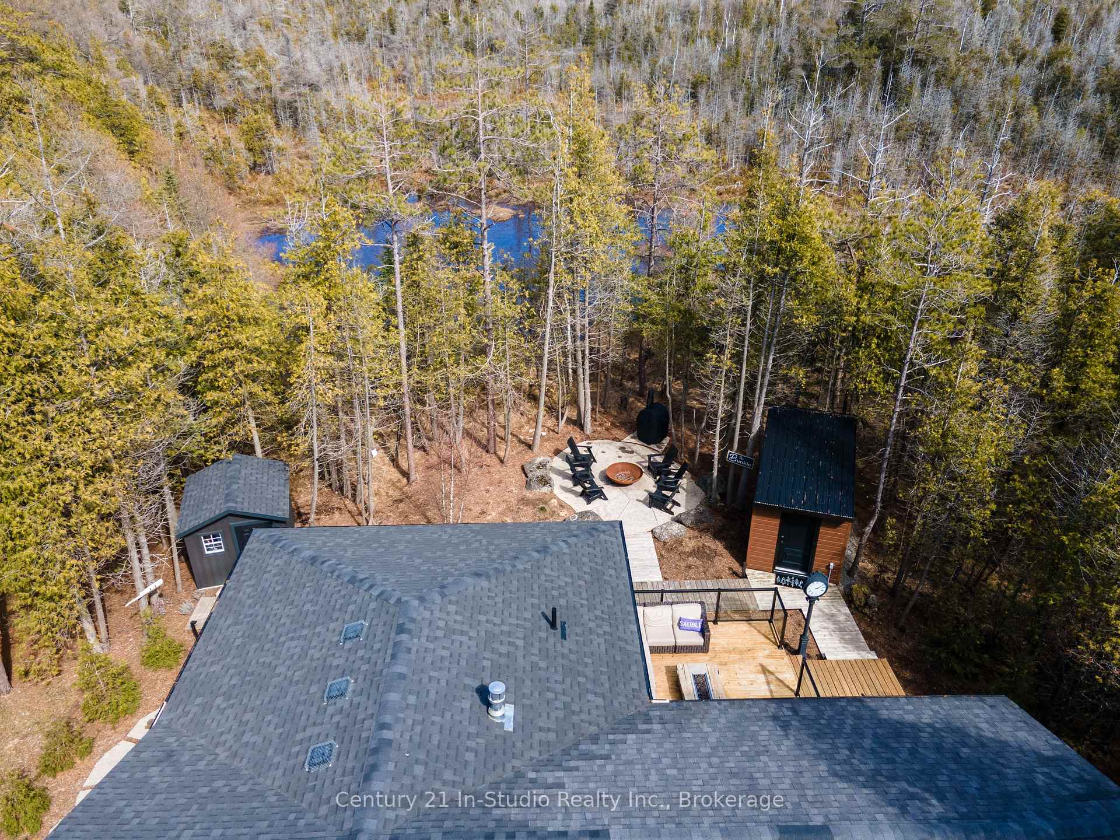
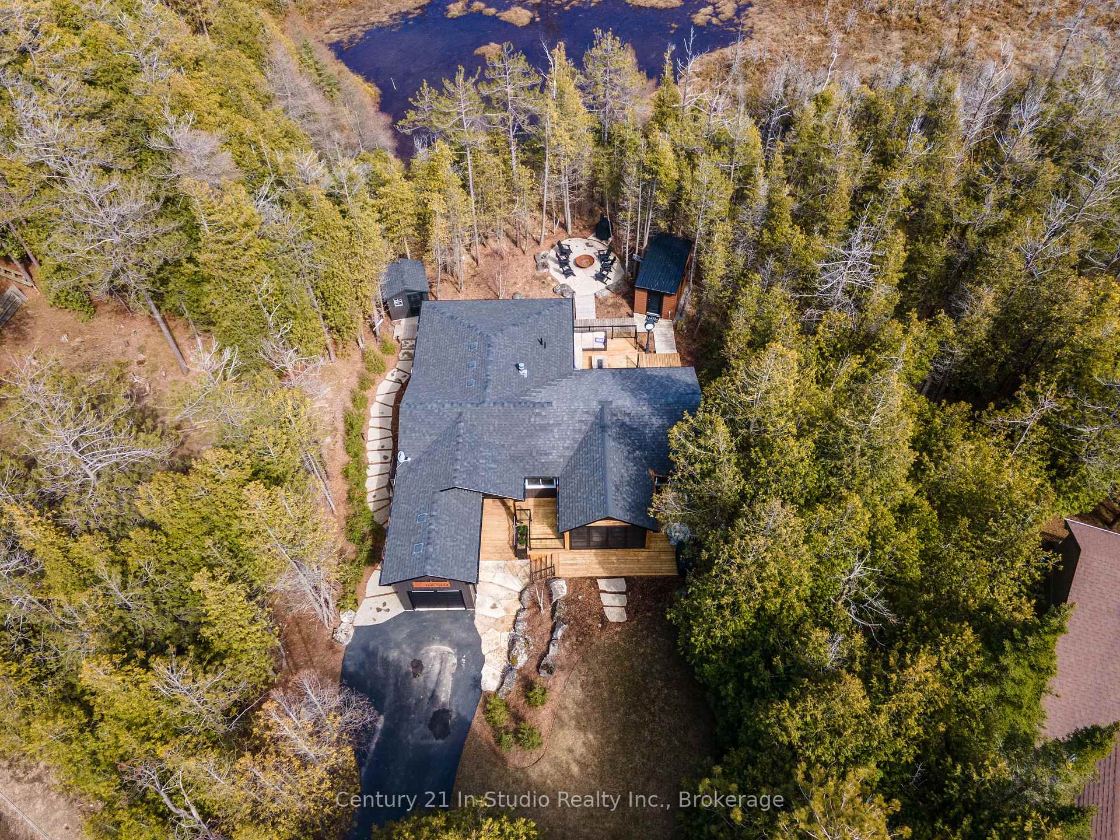
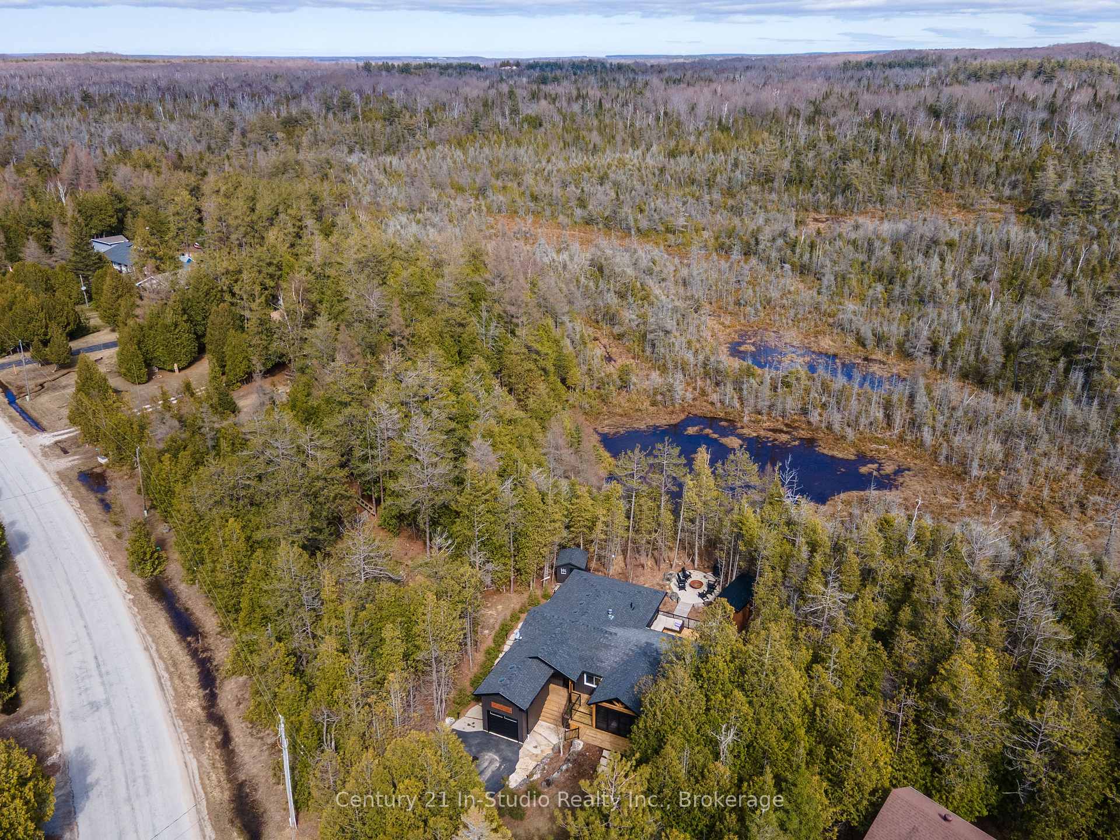
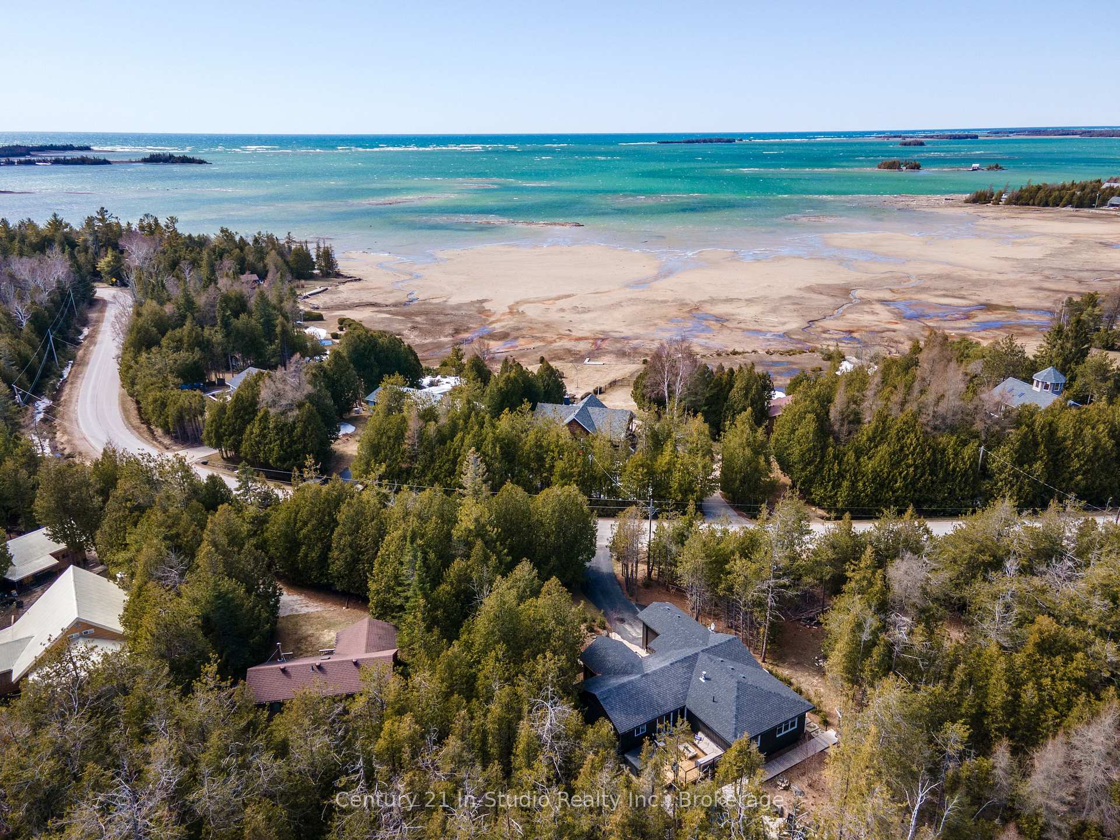 See all 49 photos
Property history
Facts and features
- BasementCrawl space
- Water, sewerWell, septic
- HeatingRadiant
- CoolingOther
- Fireplace
The homeDetached, Bungalow, 1,500–2,000 sq ft
- Type: Detached
- Style: Bungalow
- Living space: 1,500–2,000 sq ft
- Basement: Crawl space
- View: Trees/woods
InsideFireplace Yes, propane, Main level, Generator - full, guest accommodations, primary bedroom - main floor, sump pump, water heater owned, water softener, water treatment
- Fireplace: Yes, propane
- Laundry: Main level
- Features: Generator - full, guest accommodations, primary bedroom - main floor, sump pump, water heater owned, water softener, water treatment
- Rooms above ground: 9
- Bedrooms: 2
- Bathrooms: 2
- Kitchens: 1
Outside and lotVinyl siding, Asphalt shingle, Concrete block, poured concrete
- Exterior: Vinyl siding
- Roof: Asphalt shingle
- Foundation: Concrete block, poured concrete
- Features: Landscaped, lawn sprinkler system, lighting, landscape lighting, deck, privacy, porch, recreational area, year round living, porch enclosed
- Other structures: Storage, other
- Accessibility: Open floor plan
- Size: 91.27 × 200 ft
- Zoning: R2, EH
Parking1 Garage, Other, Private
- Spaces: 1 Garage
- Garage: Other
- Driveway: Private
Heating, water and powerRadiant, propane, Other, Well
- Heating: Radiant, propane
- Cooling: Other
- Water: Well
- Sewer: Septic
Costs and taxesTaxes $3,398 a year, HST included in the price, Propane tanks
- Taxes, 2024: $3,398 a year
- HST: HST included in the price
- Rental items: Propane tanks
- Under contract: Propane tank
Included in the saleFridge, stove, washer, dryer. some furniture is negotiable., Hot tub
- Included: Fridge, stove, washer, dryer. some furniture is negotiable.
- Not included: Hot tub
NearbyWooded/treed, lake access, greenbelt/conservation, beach
- Close to: Wooded/treed, lake access, greenbelt/conservation, beach
Listing detailsX12088860, Sold, Apr 17, 2025
- MLS® number: X12088860
- Status: Sold
- Listed on: Apr 17, 2025
- Days on market: 5
- Updated: Apr 22, 2025
- Possession: 2025-05-31 / Flexible
- Occupied by: Owner
- Listing brokerage: Century 21 In-Studio Realty Inc.
About this home
577 Bay Street, South Bruce Peninsula, ON N0H 2T0
Welcome to 577 Bay Street in beautiful Oliphant - an exceptional 2-bedroom, 2-bathroom bungalow offering luxurious coastal living just steps from Lake Huron. Located in a highly sought-after community known for its world-class kiteboarding and unforgettable sunsets, this thoughtfully updated home blends modern comfort with timeless charm.A significant addition has enhanced the homes layout and functionality, creating an open-concept design filled with natural light and thoughtful details. Throughout the home, you'll find vinyl flooring, ceramic tile in the bathrooms, and custom blinds. The spacious kitchen is a standout feature beautifully appointed with stainless steel appliances, stylish finishes, and generous workspace ideal for cooking and entertaining. Enjoy year-round comfort with in-floor heating, heat pumps, and a cozy propane stone fireplace in the main living area. A gorgeous sunroom completed in 2024 provides a peaceful retreat and connects seamlessly with the refinished front and back decks, perfect for relaxing or hosting guests.The primary bedroom includes a private ensuite and built-in closets, while the second bedroom offers great flexibility and additional custom storage. Outside, the professionally landscaped yard features a sprinkler system, outdoor lighting, a garden shed, and water access just down the street.Additional highlights include a detached hydro-equipped bunkie, 1-car garage, full water treatment system, and a backup generator. Whether you're seeking a year-round home or a refined weekend escape, this property delivers comfort, elegance, and a true lakeside lifestyle on the Bruce Peninsula.
Ask about this home
A HOMEH agent will answer your questions about this home.
Around this home
Helpful calculators
Your HOMEH agent

"I would see it this week."