

149 Mallory Beach Road
149 Mallory Beach Road
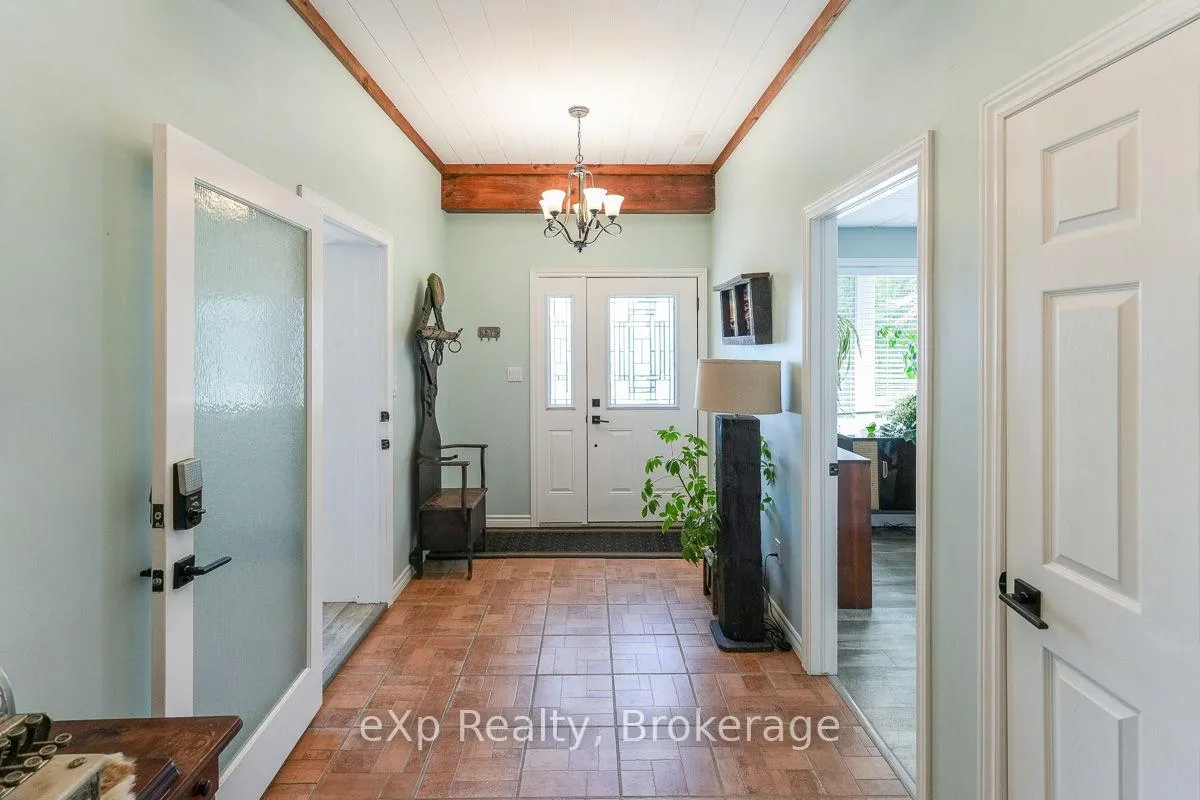 See all 50 photos
Property history
Facts and features
- BasementFinished
- Water, sewerSeptic
- HeatingForced air
- Type of homeDetached
- Fireplace
- Waterfront
The homeDetached, Bungalow-raised, 2,000–2,500 sq ft
- Type: Detached
- Style: Bungalow-raised
- Living space: 2,000–2,500 sq ft
- Basement: Finished, full
- View: Trees/woods, water
- Waterfront: Indirect
InsideFireplace Yes, electric, Water heater owned, Rooms above ground 12
- Fireplace: Yes, electric
- Features: Water heater owned
- Rooms above ground: 12
- Rooms in the basement: 0
- Bedrooms: 5
- Bathrooms: 3
- Kitchens: 1
Outside and lotBrick, vinyl siding, Asphalt shingle, Poured concrete
- Exterior: Brick, vinyl siding
- Roof: Asphalt shingle
- Foundation: Poured concrete
- Features: Deck, landscaped
- Size: 97.71 × 200 ft
- Zoning: R2, EH.
Parking6 Parking, Private
- Spaces: 6 Parking
- Driveway: Private
Heating, water and powerForced air, propane, Other, Septic
- Heating: Forced air, propane
- Water: Other
- Sewer: Septic
Costs and taxesTaxes $5,141 a year, HST included in the price, Propane tank.
- Taxes, 2025: $5,141 a year
- HST: HST included in the price
- Rental items: Propane tank.
Included in the saleBathroom mirrors, carbon monoxide detectors, clothes dryer, dishwasher, hot water tank, microwave, range, range hood, refrigerator, smoke detectors, washer, window coverings., Freezer.
- Included: Bathroom mirrors, carbon monoxide detectors, clothes dryer, dishwasher, hot water tank, microwave, range, range hood, refrigerator, smoke detectors, washer, window coverings.
- Not included: Freezer.
NearbyBeach, school bus route
- Close to: Beach, school bus route
Listing detailsX13117970, Sold, May 12, 2026
- MLS® number: X13117970
- Status: Sold
- Listed on: May 12, 2026
- Days on market: 27
- Updated: Jun 8, 2026
- Possession: 60-89 days
- Occupied by: Owner
- Listing brokerage: eXp Realty
About this home
149 Mallory Beach Road, South Bruce Peninsula, ON N0H 2T0
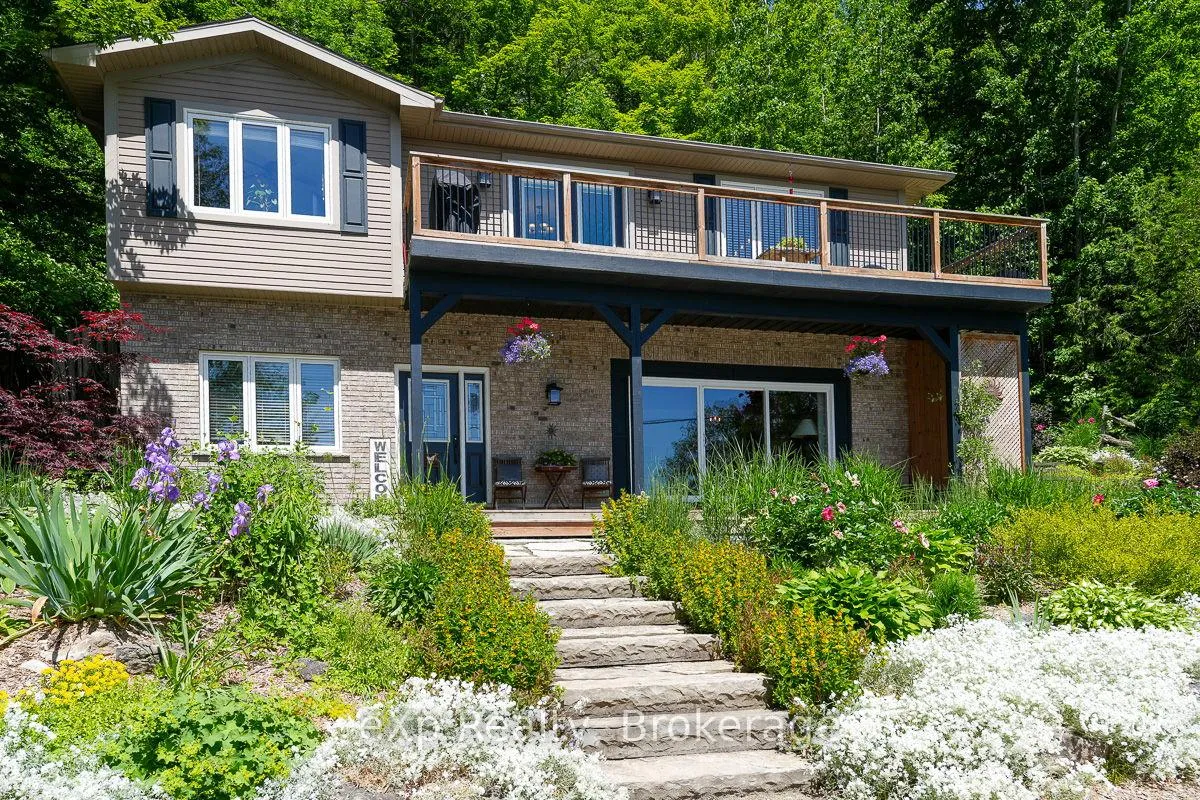
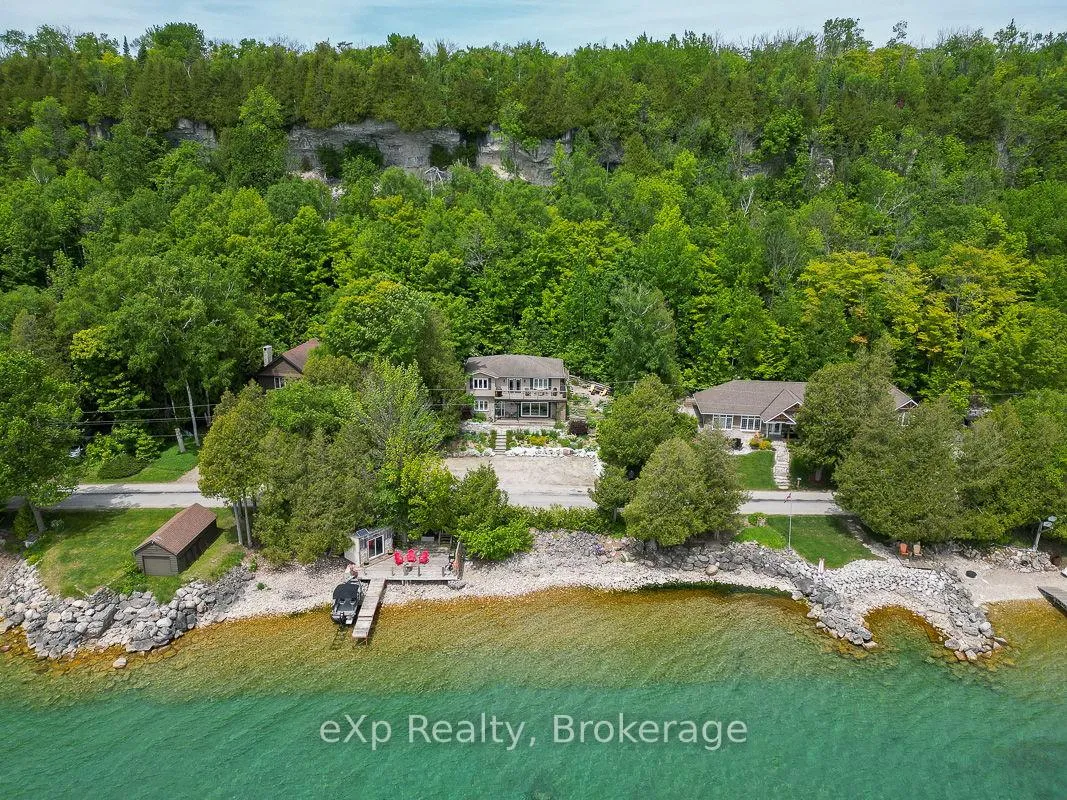
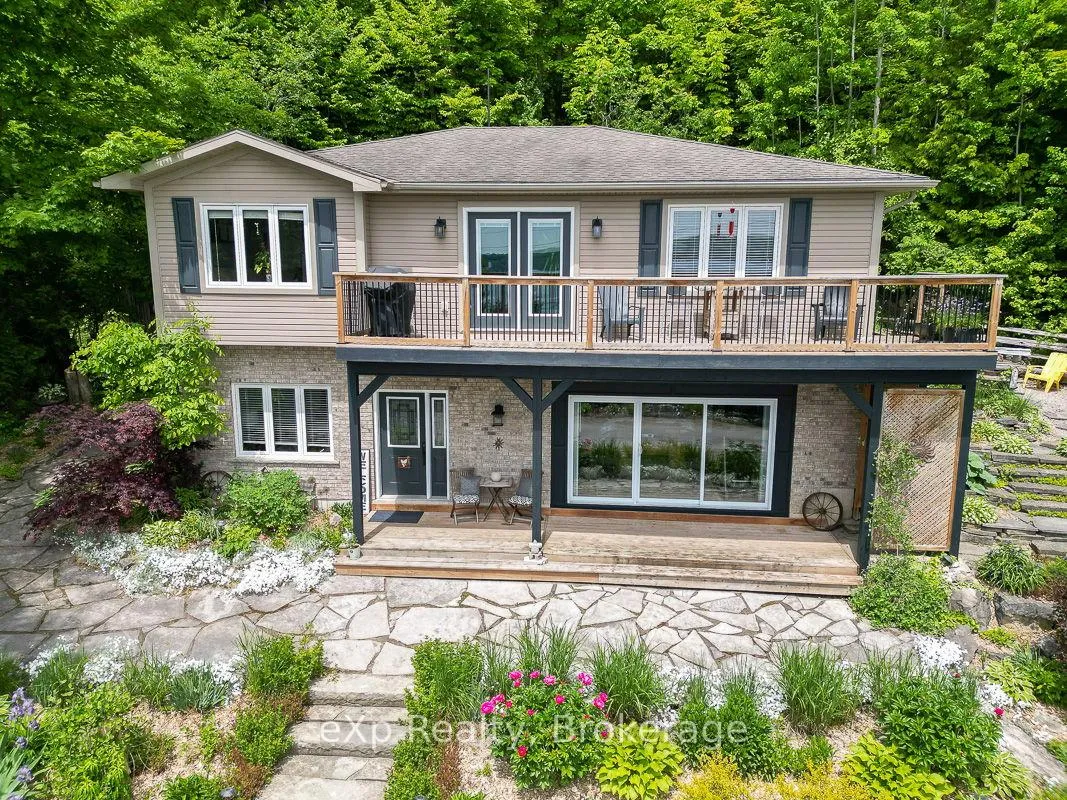
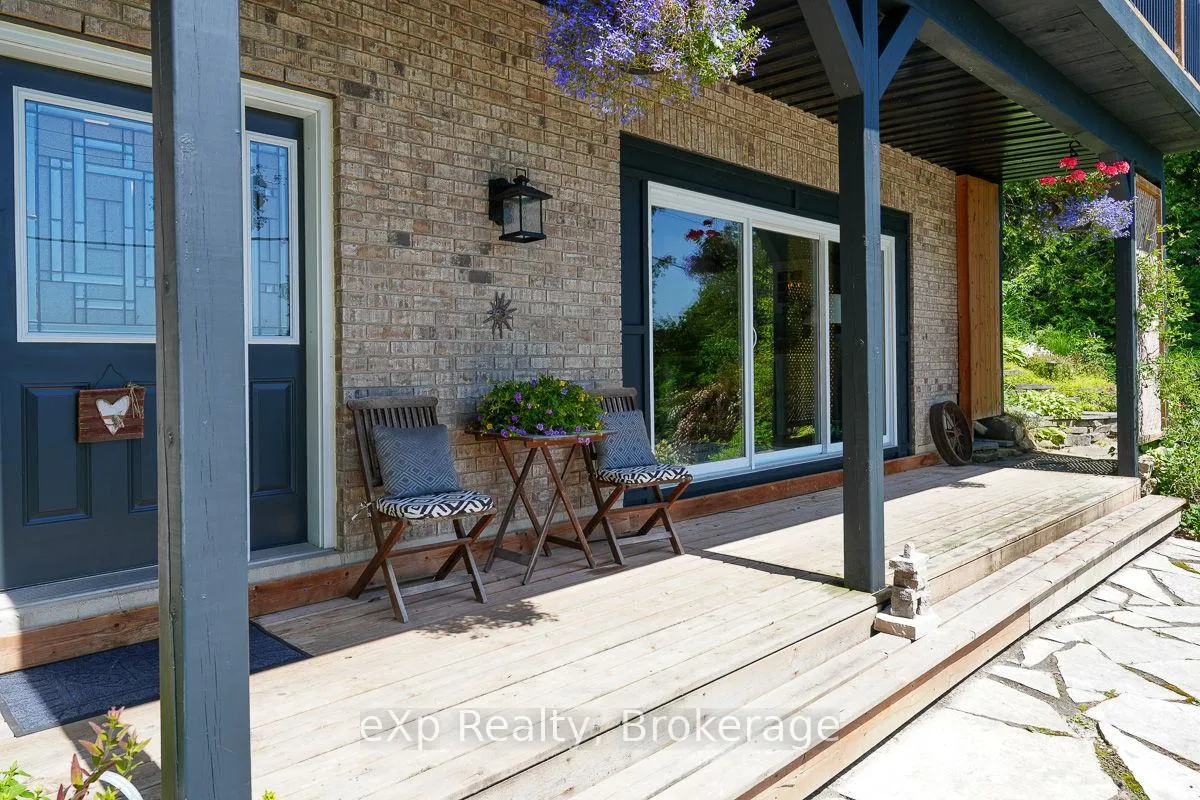
This outstanding waterfront home on Colpoys Bay offers a year-round, 5-bedroom, 3-bath family haven in a natural setting. Just five minutes from Wiarton, and an easy drive to Sauble Beach and Owen Sound, the location strikes a rare balance: close to everything, yet quietly removed. A beautifully conceived reverse floor plan puts the open kitchen, dining, and living spaces upstairs, where expansive windows and a generous deck capture water views. A lovely bedroom with ensuite, two additional bedrooms, and a full bath complete this level. Downstairs, the primary suite is stunning with its beamed ceiling, fireplace, custom live edge cabinet and floating shelves. A sliding glass door opens to a covered verandah overlooking the gardens and the Bay beyond. The sleek three piece ensuite spans the width of the bedroom and features a glass shower and copious closet space. Across the wide hall, an inviting fifth bedroom with waterview makes hosting guests a delight. Laundry, utilities and storage are tucked away at the back of this level. Outside, the landscaping is lush and low-maintenance, with perennial plantings that frame the home and outdoor living areas. Across the quiet road on a private slice of waterfront sits a cool bunky, its sliding glass door overlooking the deck, the dock, and Colpoy's Bay. Everything here, both inside and out, is pleasing to the eye. Whether you're an active family looking for a full-time home or empty nesters wanting a place to gather with kids and grandkids, this impressive property is waiting for you. Upgrades include New Roof (July 2025), New UV System and New Foot Valve for lake intake pipe.
Ask about this home
A HOMEH agent will answer your questions about this home.
Around this home
Helpful calculators
Your HOMEH agent

"I would see it this week."