

61 Sog Je Wa Sa Drive
61 Sog Je Wa Sa Drive
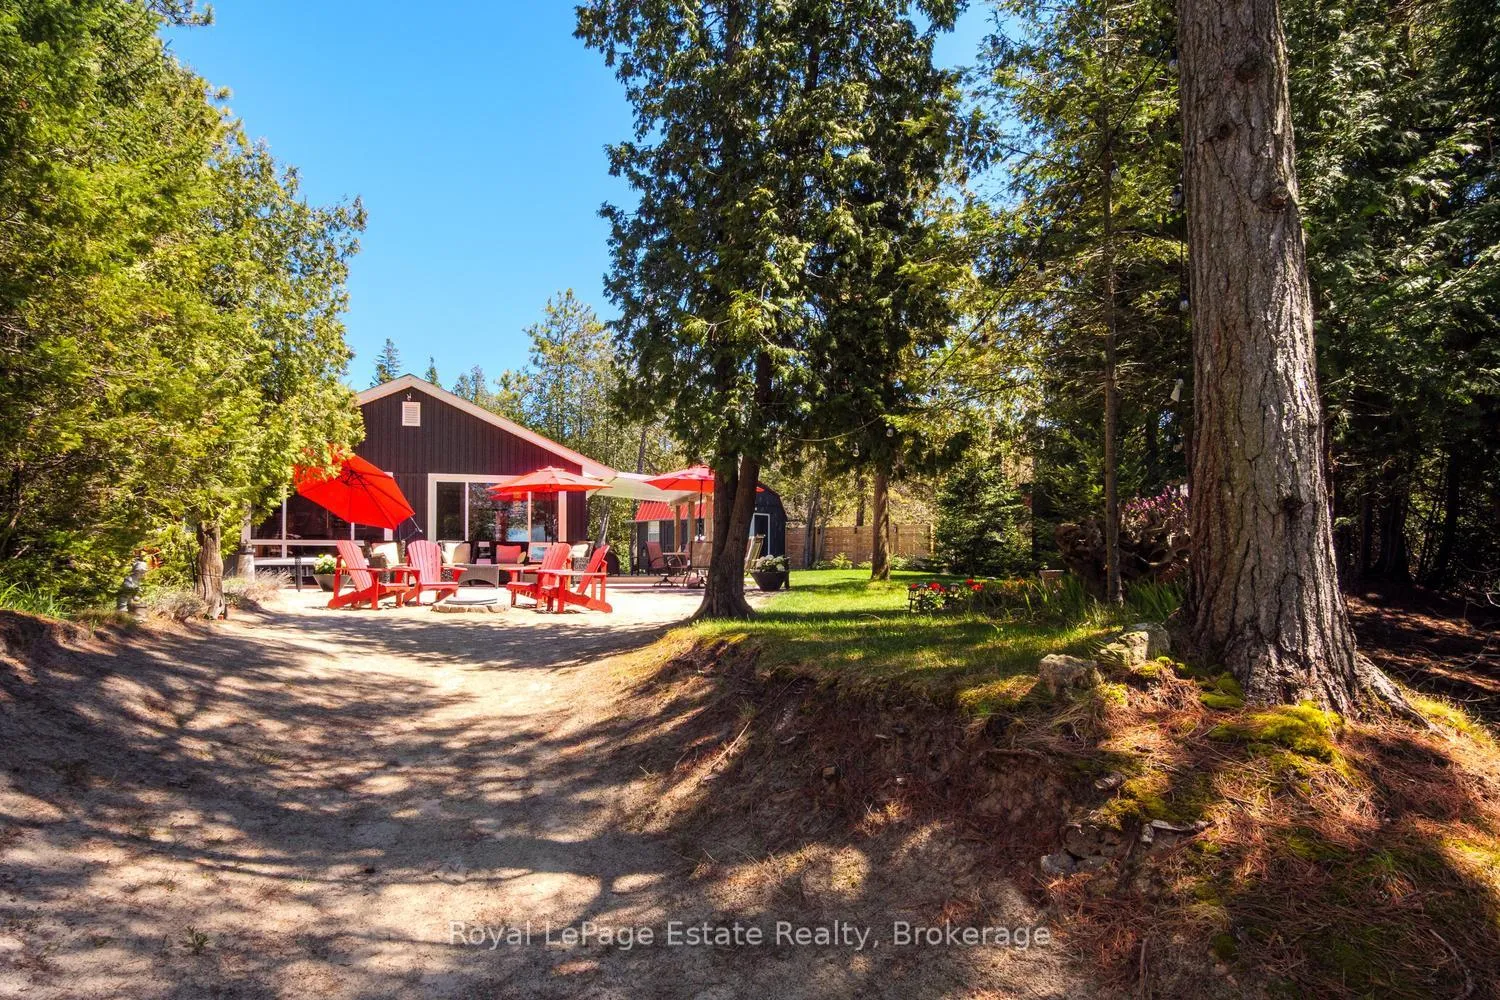 See all 44 photos
Property history
Facts and features
- BasementCrawl space
- Water, sewerWell, septic
- HeatingForced air
- CoolingCentral air
- Central air
- Waterfront
The homeDetached, Bungalow, 700–1,100 sq ft
- Type: Detached
- Style: Bungalow
- Living space: 700–1,100 sq ft
- Basement: Crawl space
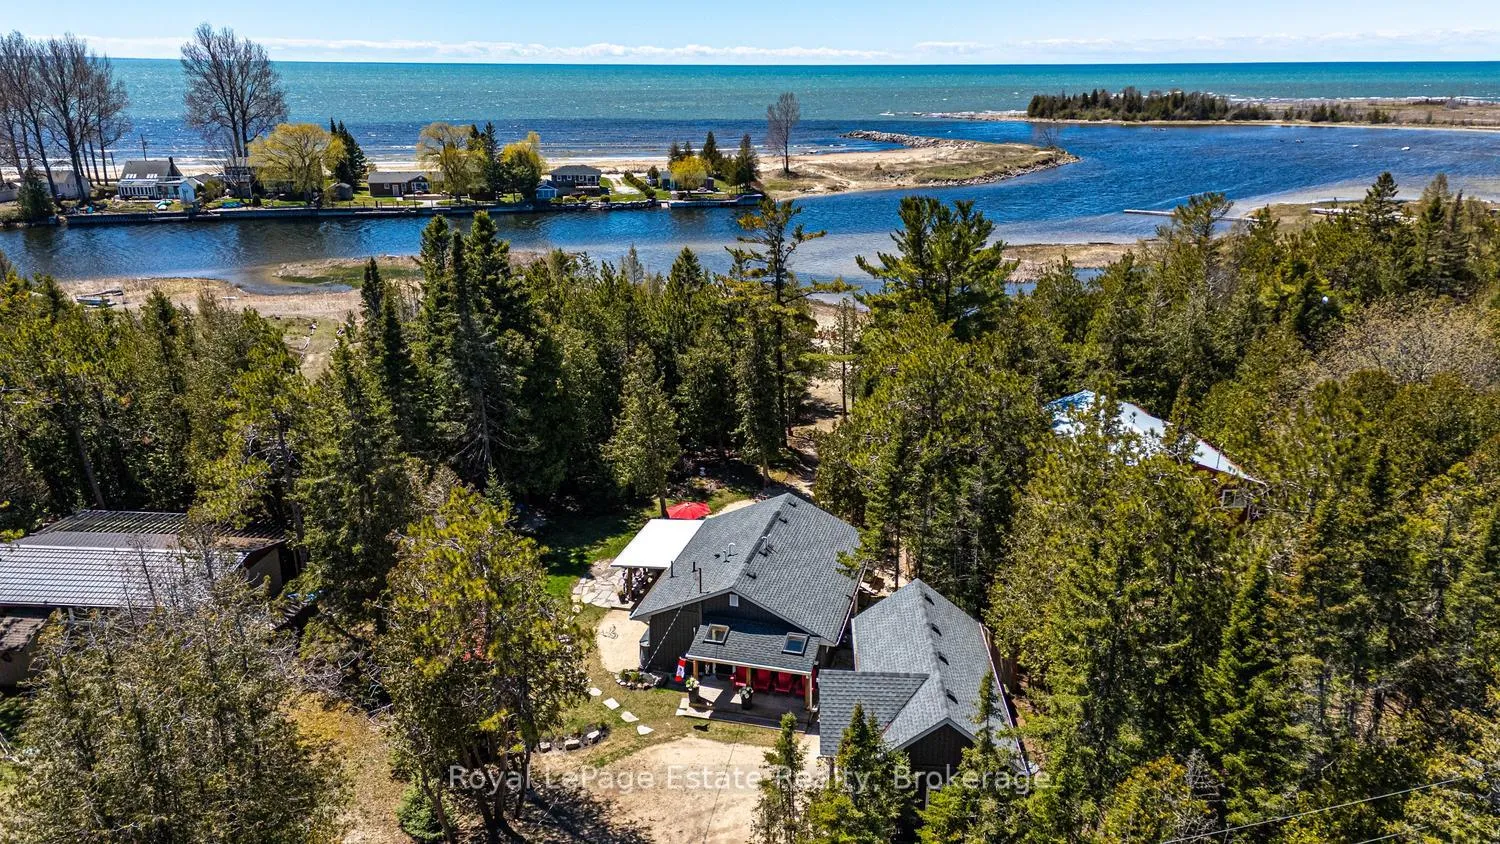
- View: River, trees/woods, water
- Waterfront: Direct, waterfrontcommunity
InsideCarpet free, water heater owned, Rooms above ground 4, Bedrooms 2
- Features: Carpet free, water heater owned
- Rooms above ground: 4
- Bedrooms: 2
- Bathrooms: 2
- Kitchens: 1
Outside and lotVinyl siding, Asphalt shingle, Block
- Exterior: Vinyl siding
- Roof: Asphalt shingle
- Foundation: Block
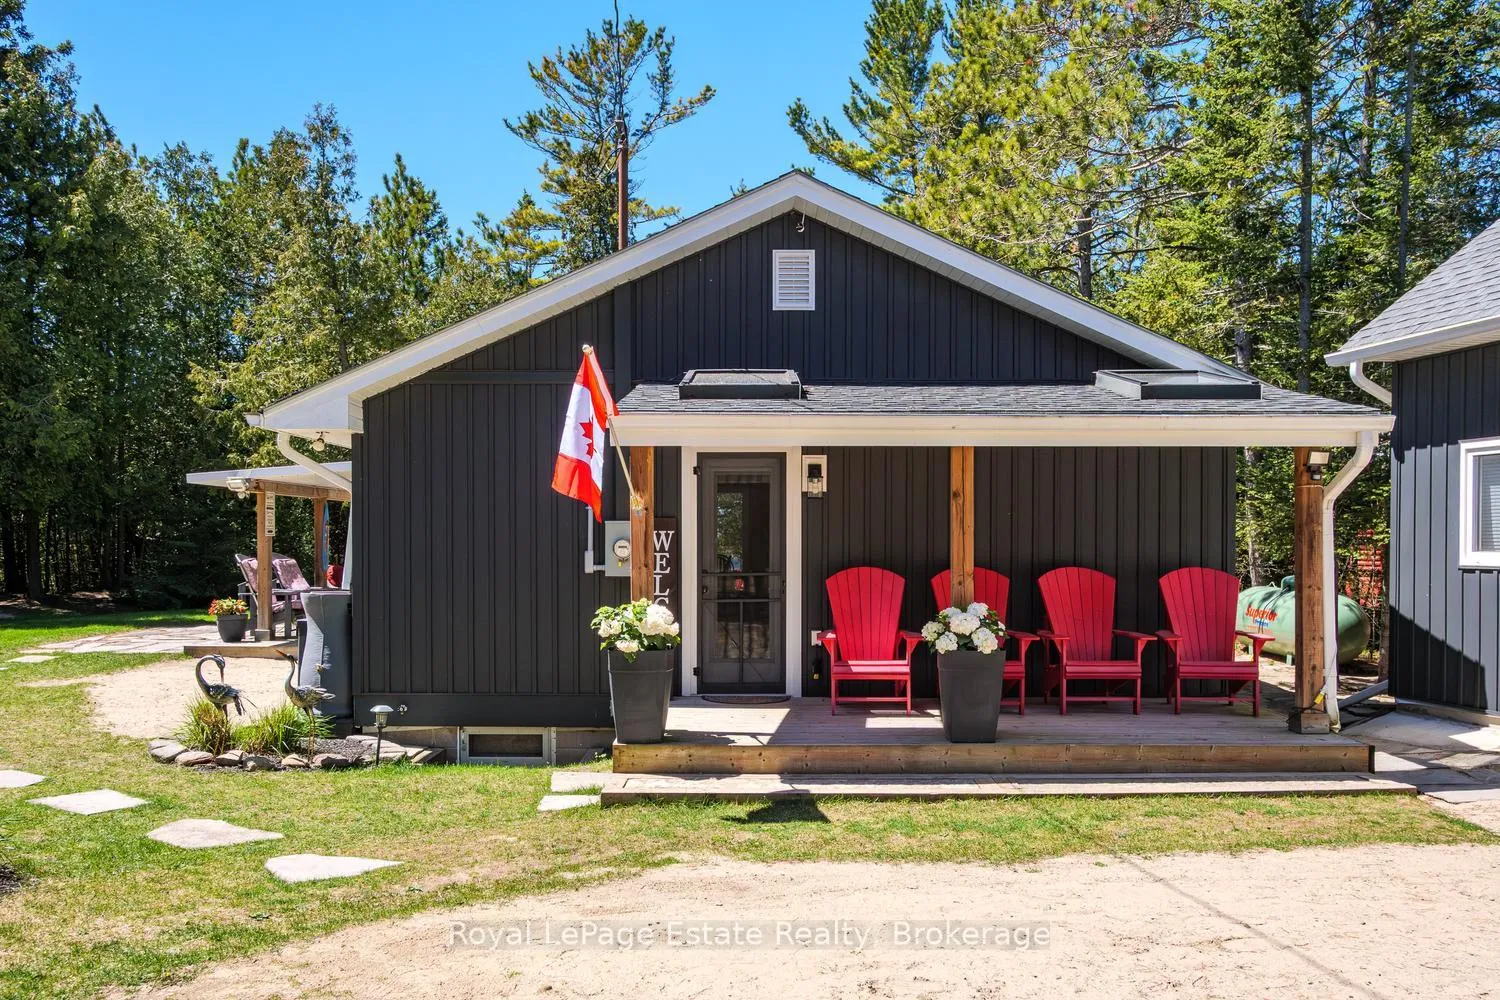
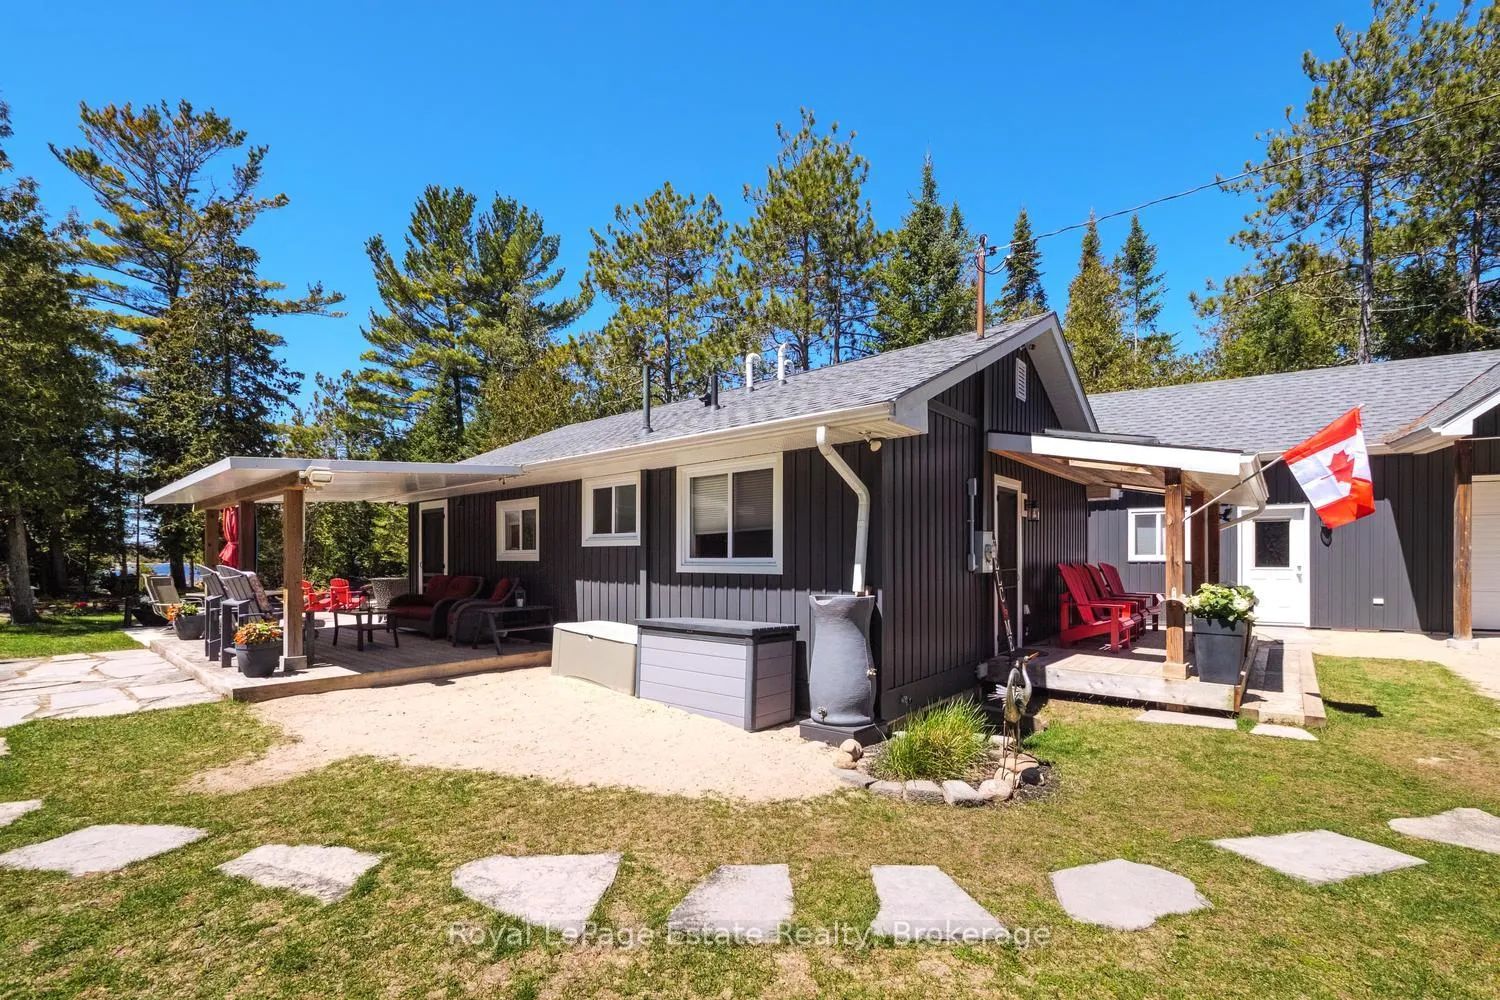
- Features: Patio, porch, lighting, seasonal living
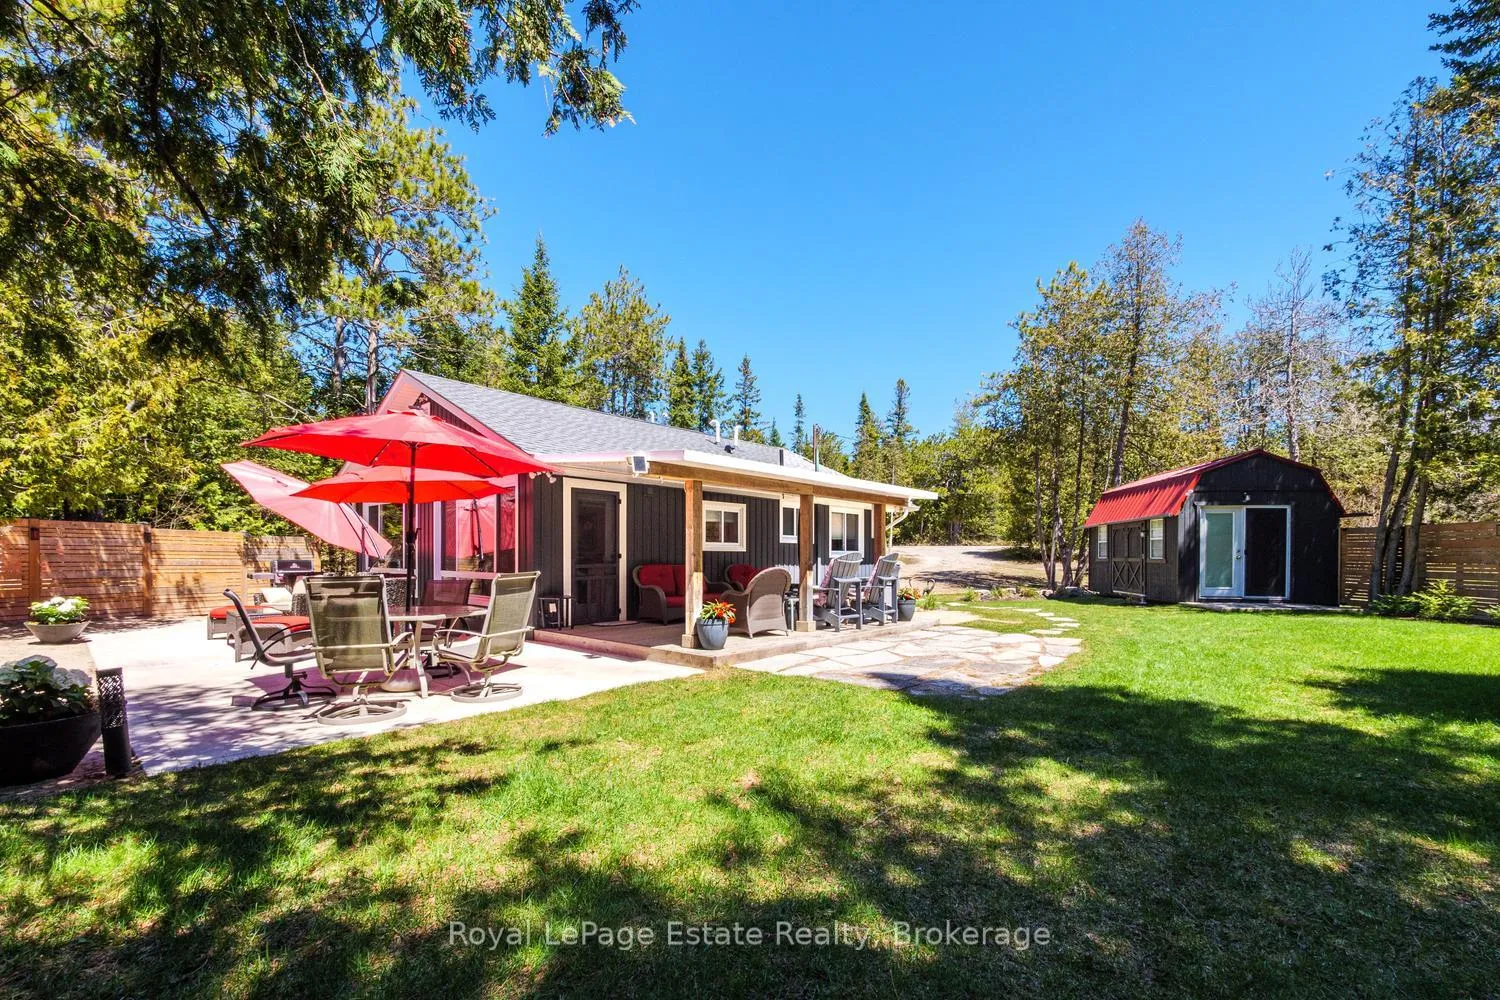
- Other structures: Storage, shed
- Size: 80 × 135 ft
Parking1 Garage, Detached, Front yard parking
- Spaces: 1 Garage
- Garage: Detached
- Driveway: Front yard parking
Heating, water and powerForced air, propane, Central air, Well
- Heating: Forced air, propane
- Cooling: Central air
- Water: Well
- Sewer: Septic
- Natural gas: No
- Hydro: Yes
Costs and taxesHST No HST, Propane rental, Propane tank
- HST: No HST
- Rental items: Propane rental
- Under contract: Propane tank
Included in the saleFridge, stove, microwave, dishwasher, washer, dryer, dock, Personal items, furniture
- Included: Fridge, stove, microwave, dishwasher, washer, dryer, dock
- Not included: Personal items, furniture
NearbyBeach, marina, river/stream, waterfront
- Close to: Beach, marina, river/stream, waterfront
Listing detailsX13124618, Sold, May 13, 2026
- MLS® number: X13124618
- Status: Sold
- Listed on: May 13, 2026
- Days on market: 15
- Updated: May 28, 2026
- Possession: 2026-06-08 / Flexible
- Occupied by: Owner
- Listing brokerage: ROYAL LEPAGE ESTATE REALTY
About this home
61 Sog Je Wa Sa Drive, South Bruce Peninsula, ON N0H 2G0
Welcome to one of the most idyllic waterfront positions in the Chief's Point community. 61 Sog Je Wa Sa is a fully renovated, four-season cottage along the Sauble River, where the river meets the sandy shores of Lake Huron just around the peninsula. Outdoor living here is genuinely exceptional and wonderfully layered - morning coffee on the covered porch and BBQ dining on the water-facing deck, soaking in the river views. Launch a kayak or canoe from the sandy riverfront or take your boat from the river to Lake Huron for a fun day on the water. Back home, settle into a Muskoka chair on the beach for world-class sunsets, then gather around the bonfire as the evening settles in...every time of day has its perfect spot. The cottage offers 2 bedrooms, 2 bathrooms including a primary ensuite, full laundry, and a long list of updates: Kitchen 2022 | Interior Renovation 2021 | Furnace & A/C 2021 | Roof 2019 | Garage 2019 | Electrical Panel 2019 | Septic 2019 | Siding 2017 | Main Bath 2016 | Windows 2015. The detached garage fits a small vehicle or ATV, kayaks, canoe, and plenty of storage. A dock is included with the sale.This property has a way of revealing itself slowly, each corner offering something unexpected, each visit uncovering a little more of what makes it special. Some of its best features are simply better experienced than described. Chief's Point is a rare community, chosen for its serenity, neighbourly warmth, leisure walks/hikes, ATV/golf cart excursions and waterfront lifestyle. The people who cottage here are exactly where they want to be. **ON LEASED LAND
Ask about this home
A HOMEH agent will answer your questions about this home.
Around this home
Schools nearby
School rating, out of 10.
Helpful calculators
Your HOMEH agent

"I would see it this week."