

68 Sauble Falls Road
68 Sauble Falls Road
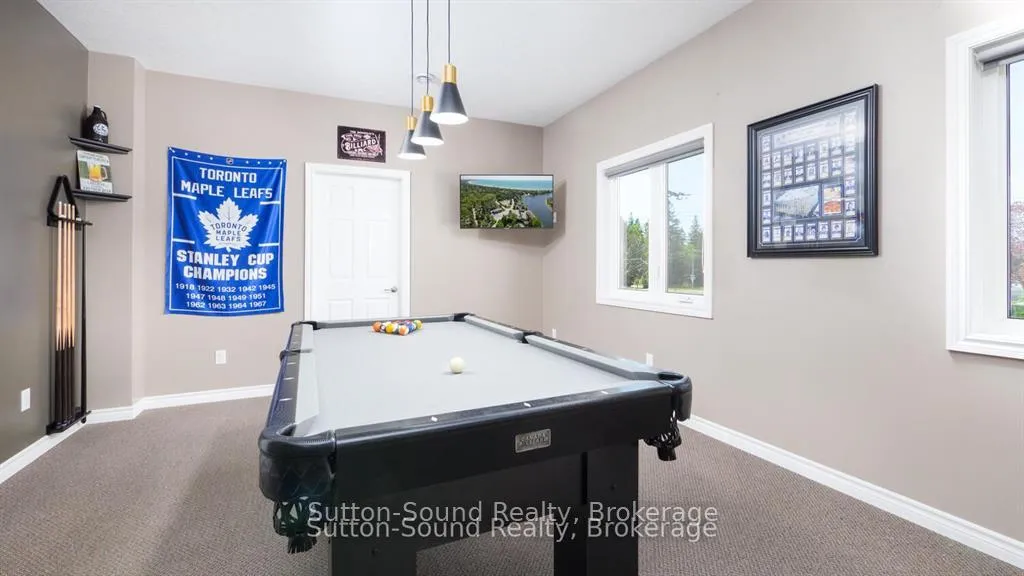 See all 44 photos
Property history
Facts and features
- BasementNone
- Age of home51–99 years
- Water, sewerWell, septic
- Lot shapeRectangular
- Fireplace
- Central air
- Waterfront
The homeDetached, 2-storey, Age 51–99 years
- Type: Detached
- Style: 2-storey
- Age: 51–99 years
- Living space: 2,000–2,500 sq ft
- Basement: None
- Waterfront: Waterfrontcommunity
InsideFireplace Yes, living room, Main level, Air exchanger, generator - partial
- Fireplace: Yes, living room
- Laundry: Main level
- Features: Air exchanger, generator - partial
- Security: Alarm system, carbon monoxide detectors, security system, smoke detector
- Rooms above ground: 15
- Rooms in the basement: 4
- Bedrooms: 3
- Bathrooms: 2
- Kitchens: 1
- Family room: Yes
Outside and lotStone, vinyl siding, Flat, membrane, asphalt shingle, Concrete block
- Exterior: Stone, vinyl siding
- Roof: Flat, membrane, asphalt shingle
- Foundation: Concrete block
- Features: Recreational area, privacy, deck
- Size: 163 × 81 ft
- Shape: Rectangular
- Zoning: C-4 AS PER MPAC
Parking1 Garage, Attached, Front yard parking
- Spaces: 1 Garage
- Garage: Attached
- Driveway: Front yard parking
Heating, water and powerForced air, gas, Central air, Well
- Heating: Forced air, gas
- Cooling: Central air
- Water: Well
- Sewer: Septic
- Natural gas: Yes
- Hydro: Yes
- Cable: Yes
- Telephone: Yes
Costs and taxesTaxes $6,876 a year, Plus HST
- Taxes, 2025: $6,876 a year
- HST: Plus HST
Included in the saleRefrigerator, stove dishwasher, washer and dryer. commercial chattels listed separately., Personal effects and commercial inventory/ chattels
- Included: Refrigerator, stove dishwasher, washer and dryer. commercial chattels listed separately.
- Not included: Personal effects and commercial inventory/ chattels
NearbyBeach, golf, lake/pond, marina, river/stream, campground
- Close to: Beach, golf, lake/pond, marina, river/stream, campground
Listing detailsX13126410, Sold, May 14, 2026
- MLS® number: X13126410
- Status: Sold
- Listed on: May 14, 2026
- Days on market: 71
- Updated: Jul 24, 2026
- Possession: Flexible
- Occupied by: Owner
- Listing brokerage: Sutton-Sound Realty
About this home
68 Sauble Falls Road, South Bruce Peninsula, ON N0H 2G0
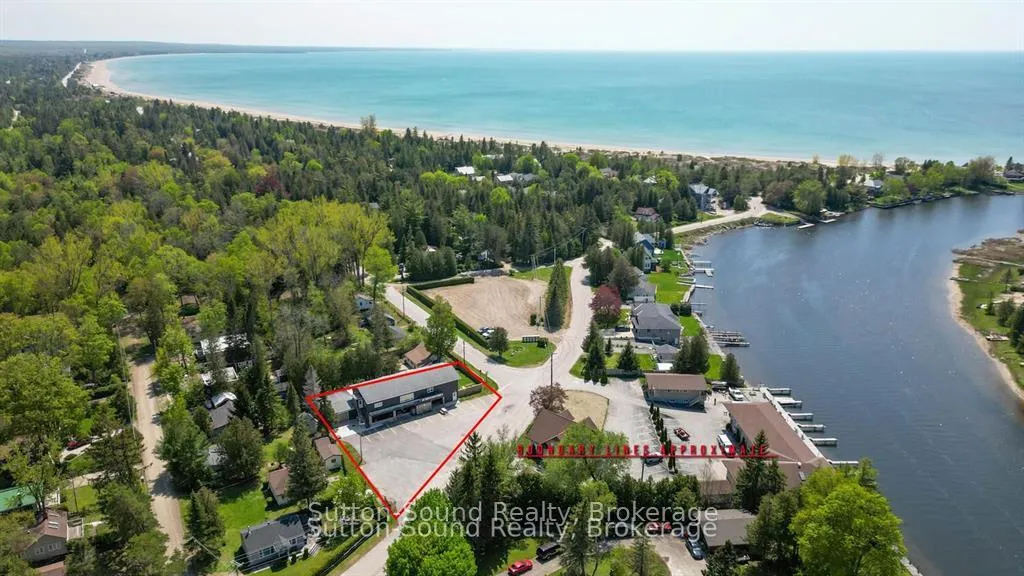
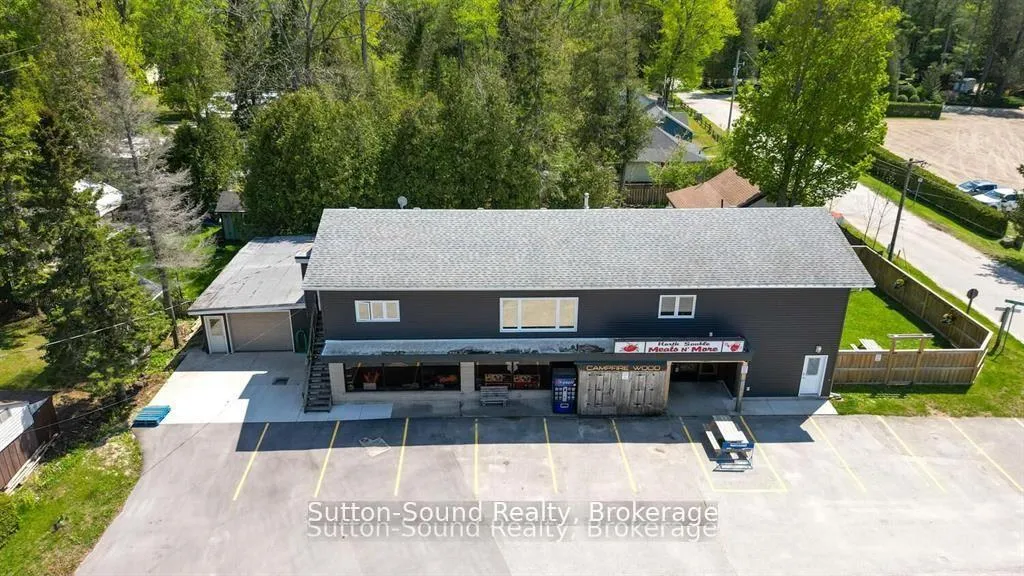
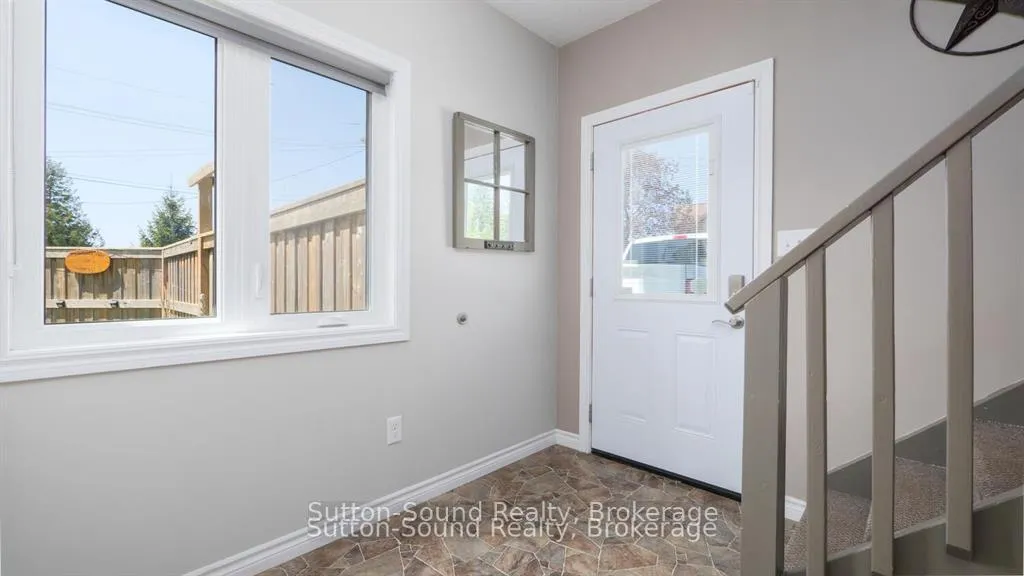
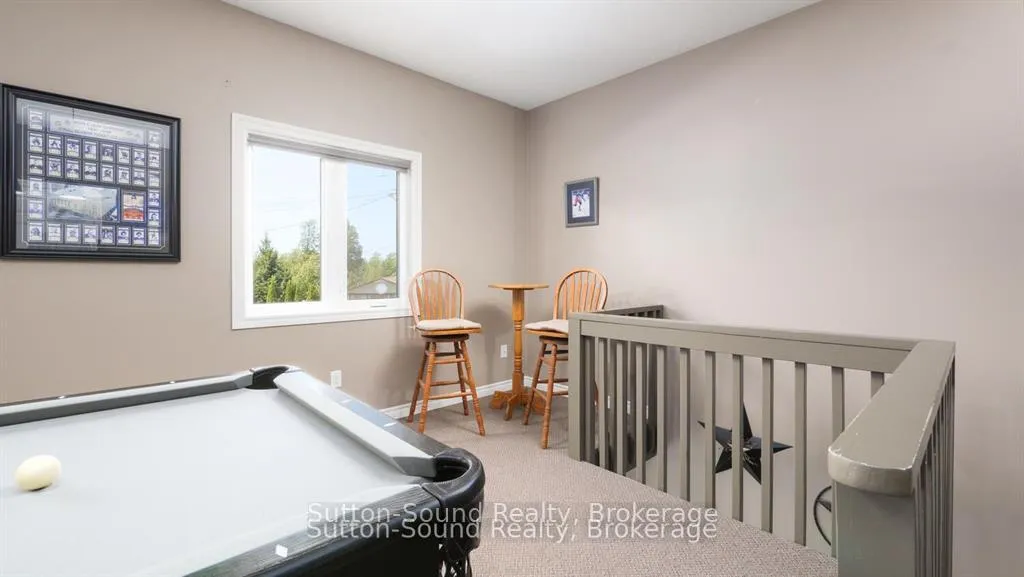
What an opportunity!!! A successful business and an executive home in popular Sauble Beach! All with a view of the Sauble River. This beautiful 2200 square foot executive home was fully renovated in 2015 with no expense spared. Offering 3 bedrooms, 2 baths, open concept kitchen/ dining room and including a games room, large living room, rec room and upper decks. All over a thriving versatile business. Approximately 3000 sq ft of commercial space is ideally located on the North end of Sauble Beach and offers an opportunity to grow a business or continue the seasonal business that has provided a comfortable lifestyle for the current owners for the last 20 years. Meats N More has had a long successful history and a loyal client base but it is time to think about retirement. Currently offering local confections, meats, groceries, breads, ice cream and recently alcohol. (could be increased substantially) Ample opportunity to expand the services to customers with a garden centre, or a coffee/ sandwich shop or many other options. Surrounded by many campgrounds, many cottages and close to the boat launch and beach. This is your opportunity to control your own destiny....in the amazing Beachfront Community of Sauble Beach!!
Ask about this home
A HOMEH agent will answer your questions about this home.
Around this home
Schools nearby
School rating, out of 10.
Helpful calculators
Your HOMEH agent

"I would see it this week."