

17 Cammidge Crescent
17 Cammidge Crescent
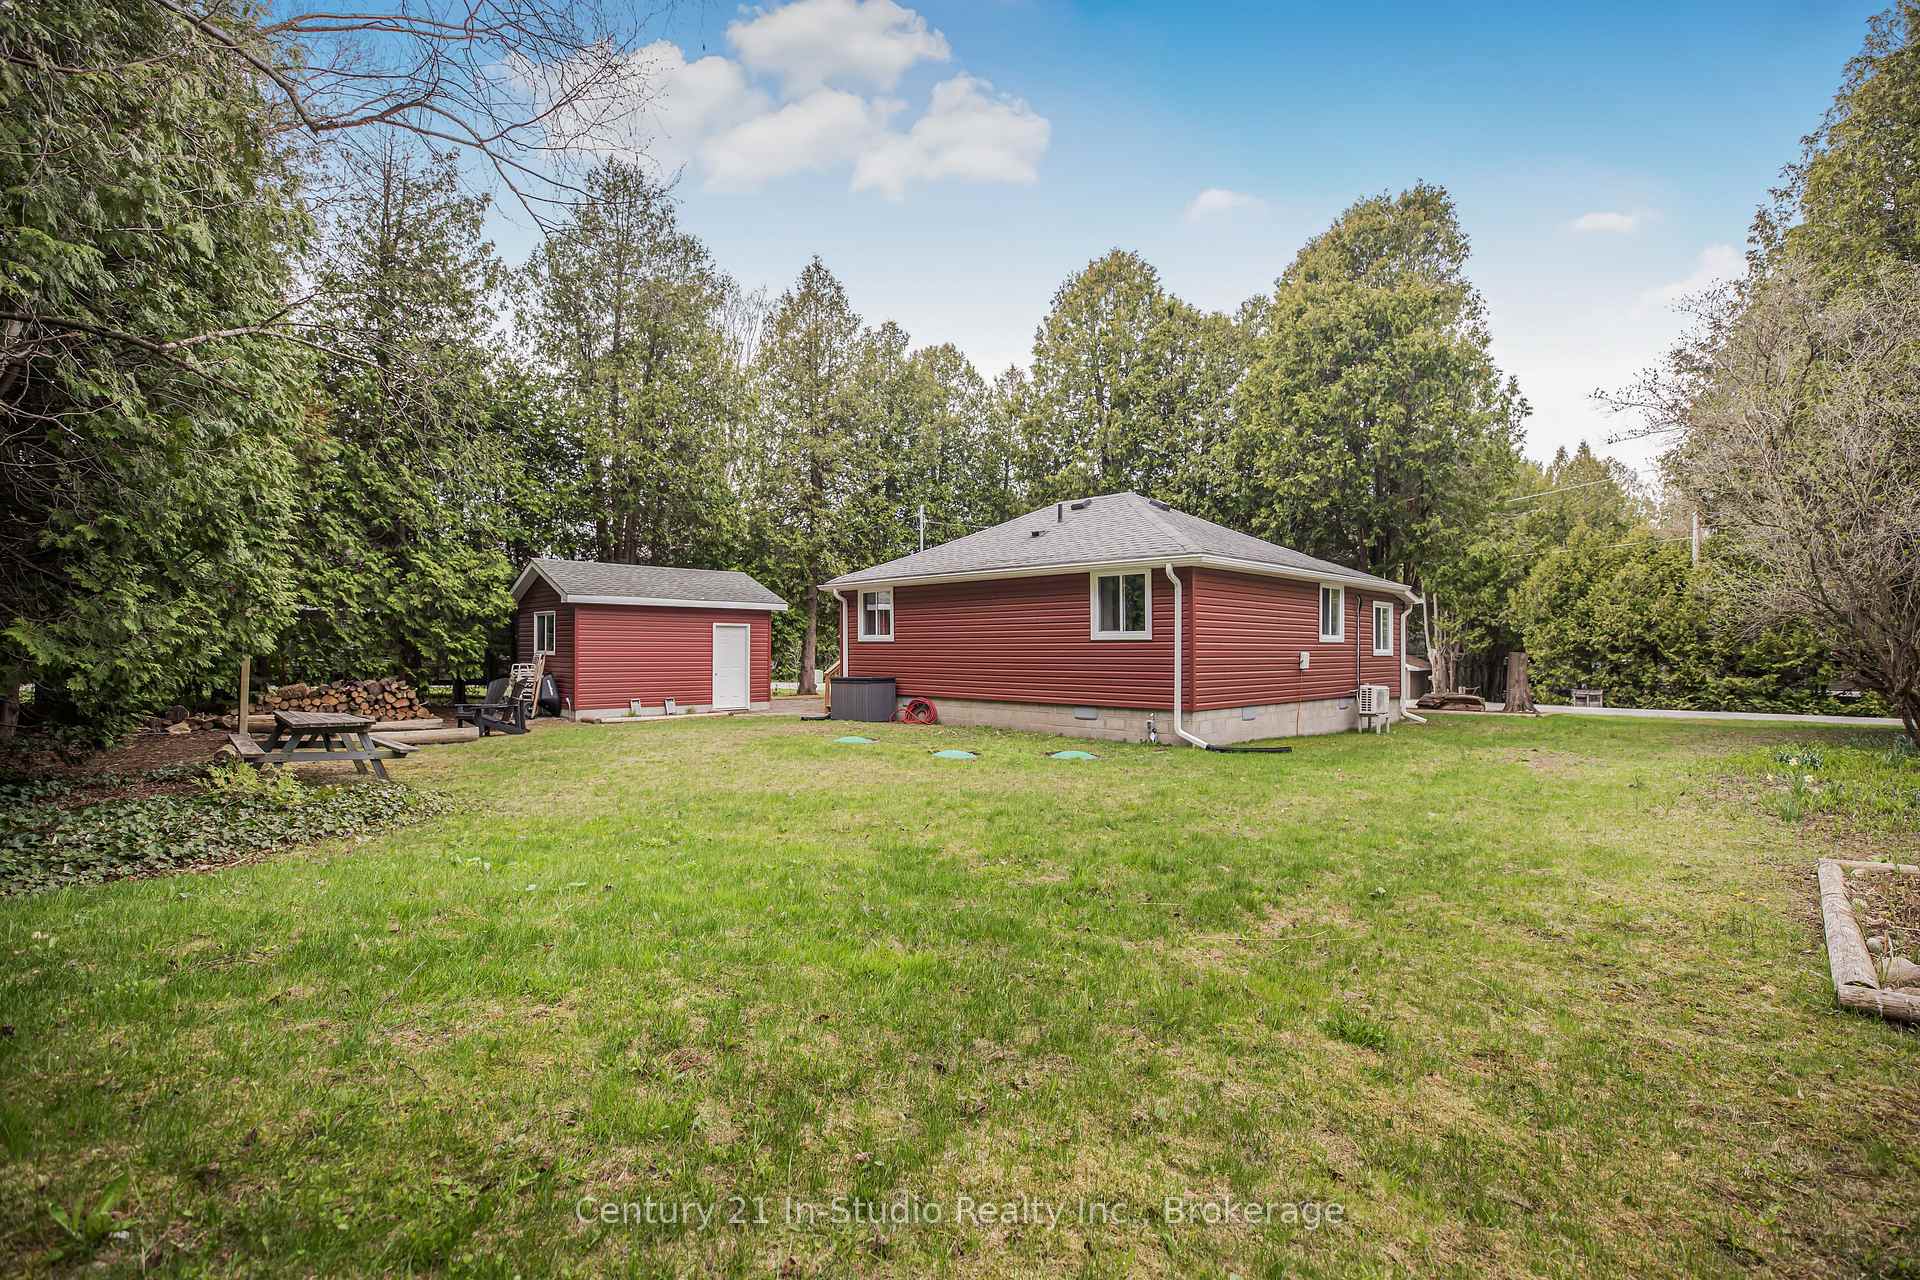 See all 27 photos
Property history
Facts and features
- BasementCrawl space
- Water, sewerWell, septic
- HeatingHeat pump
- CoolingWall unit(s)
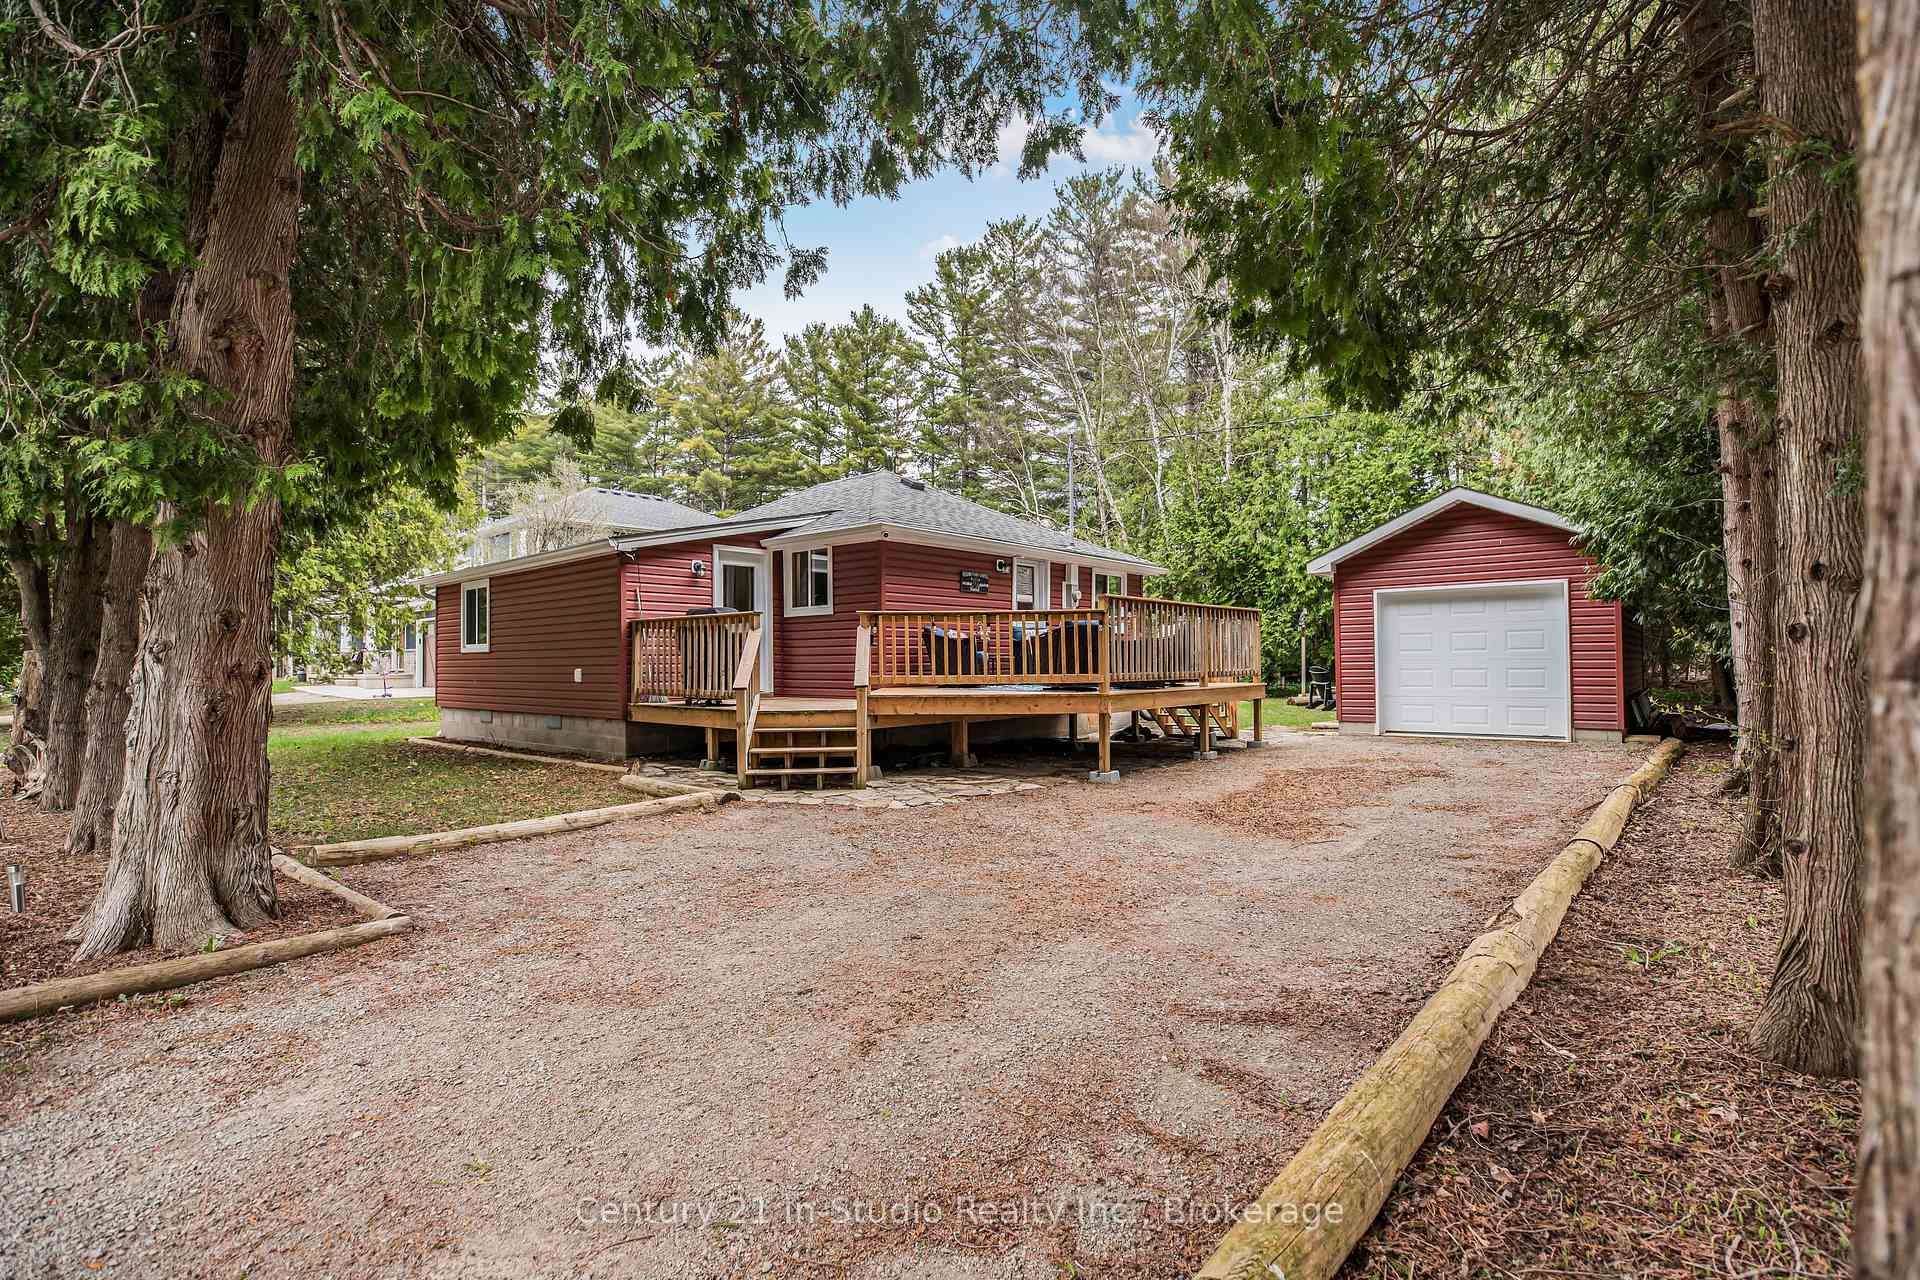
The homeDetached, Bungalow, 700–1,100 sq ft
- Type: Detached
- Style: Bungalow
- Living space: 700–1,100 sq ft
- Basement: Crawl space
- View: Trees/woods, river
InsideMain level, Water heater owned, water treatment, Rooms above ground 7
- Laundry: Main level
- Features: Water heater owned, water treatment
- Rooms above ground: 7
- Bedrooms: 3
- Bathrooms: 1
- Kitchens: 1
Outside and lotVinyl siding, Asphalt shingle, Concrete block
- Exterior: Vinyl siding
- Roof: Asphalt shingle
- Foundation: Concrete block
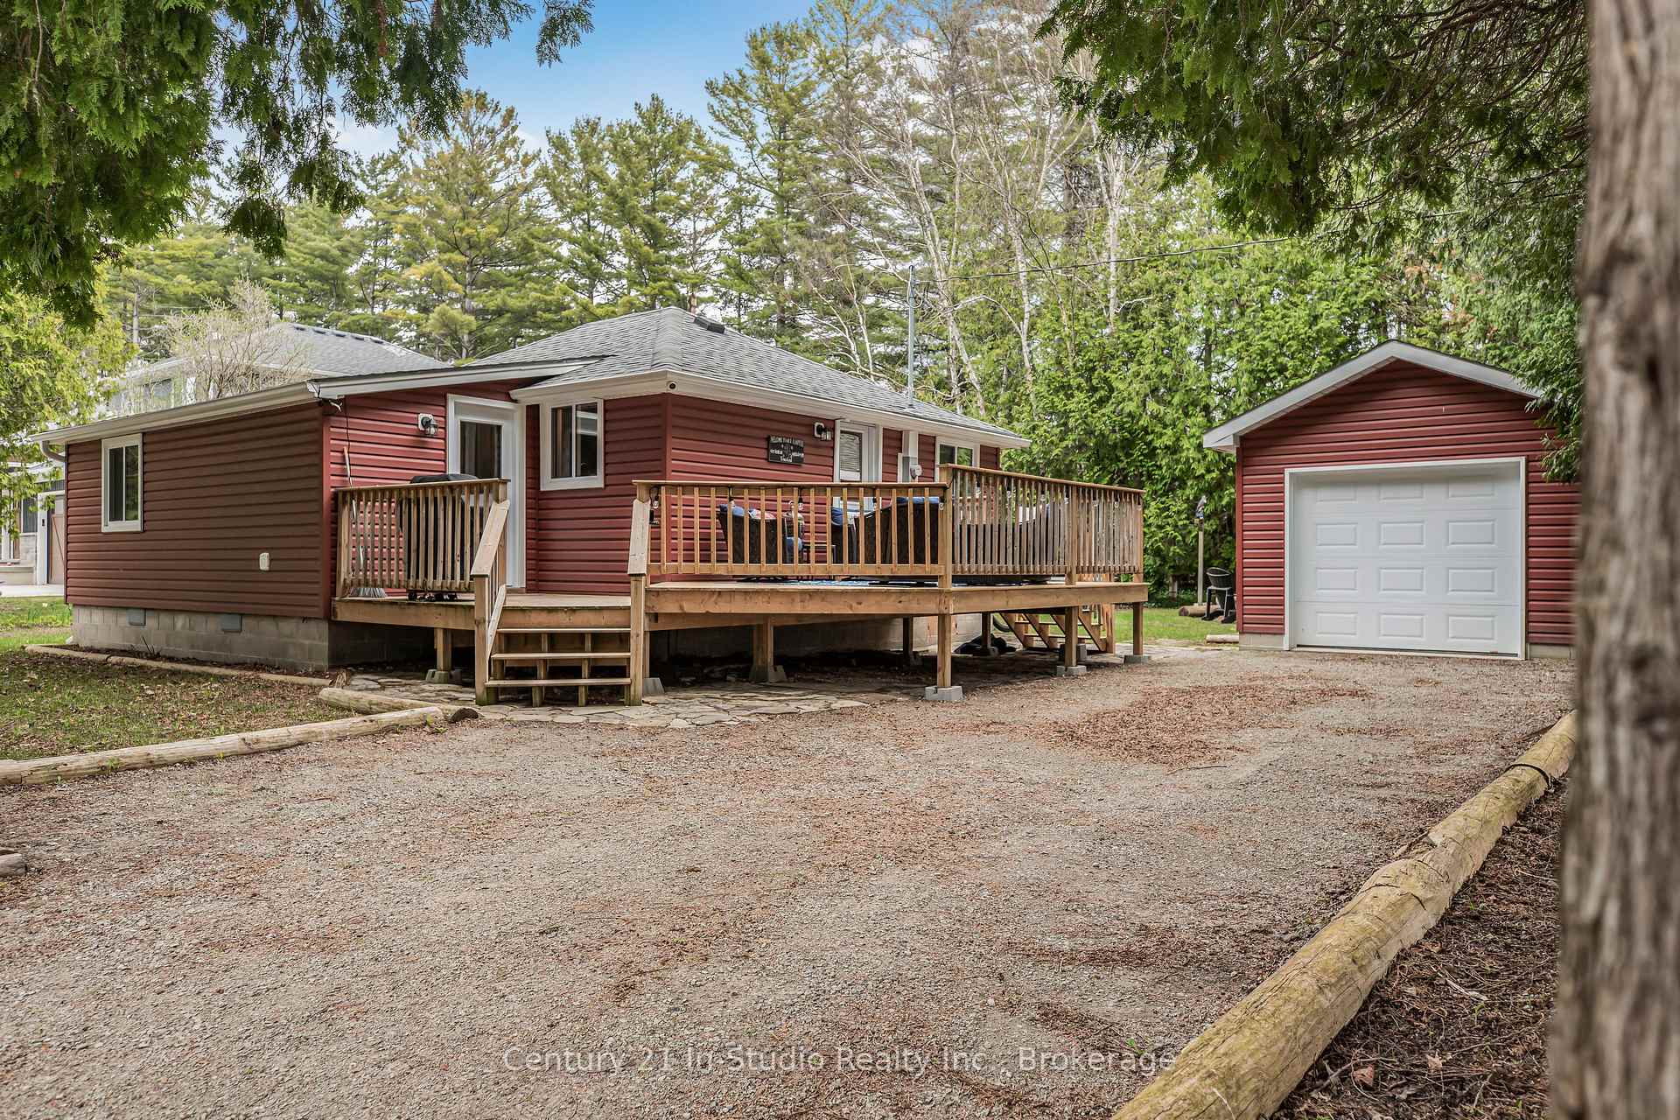
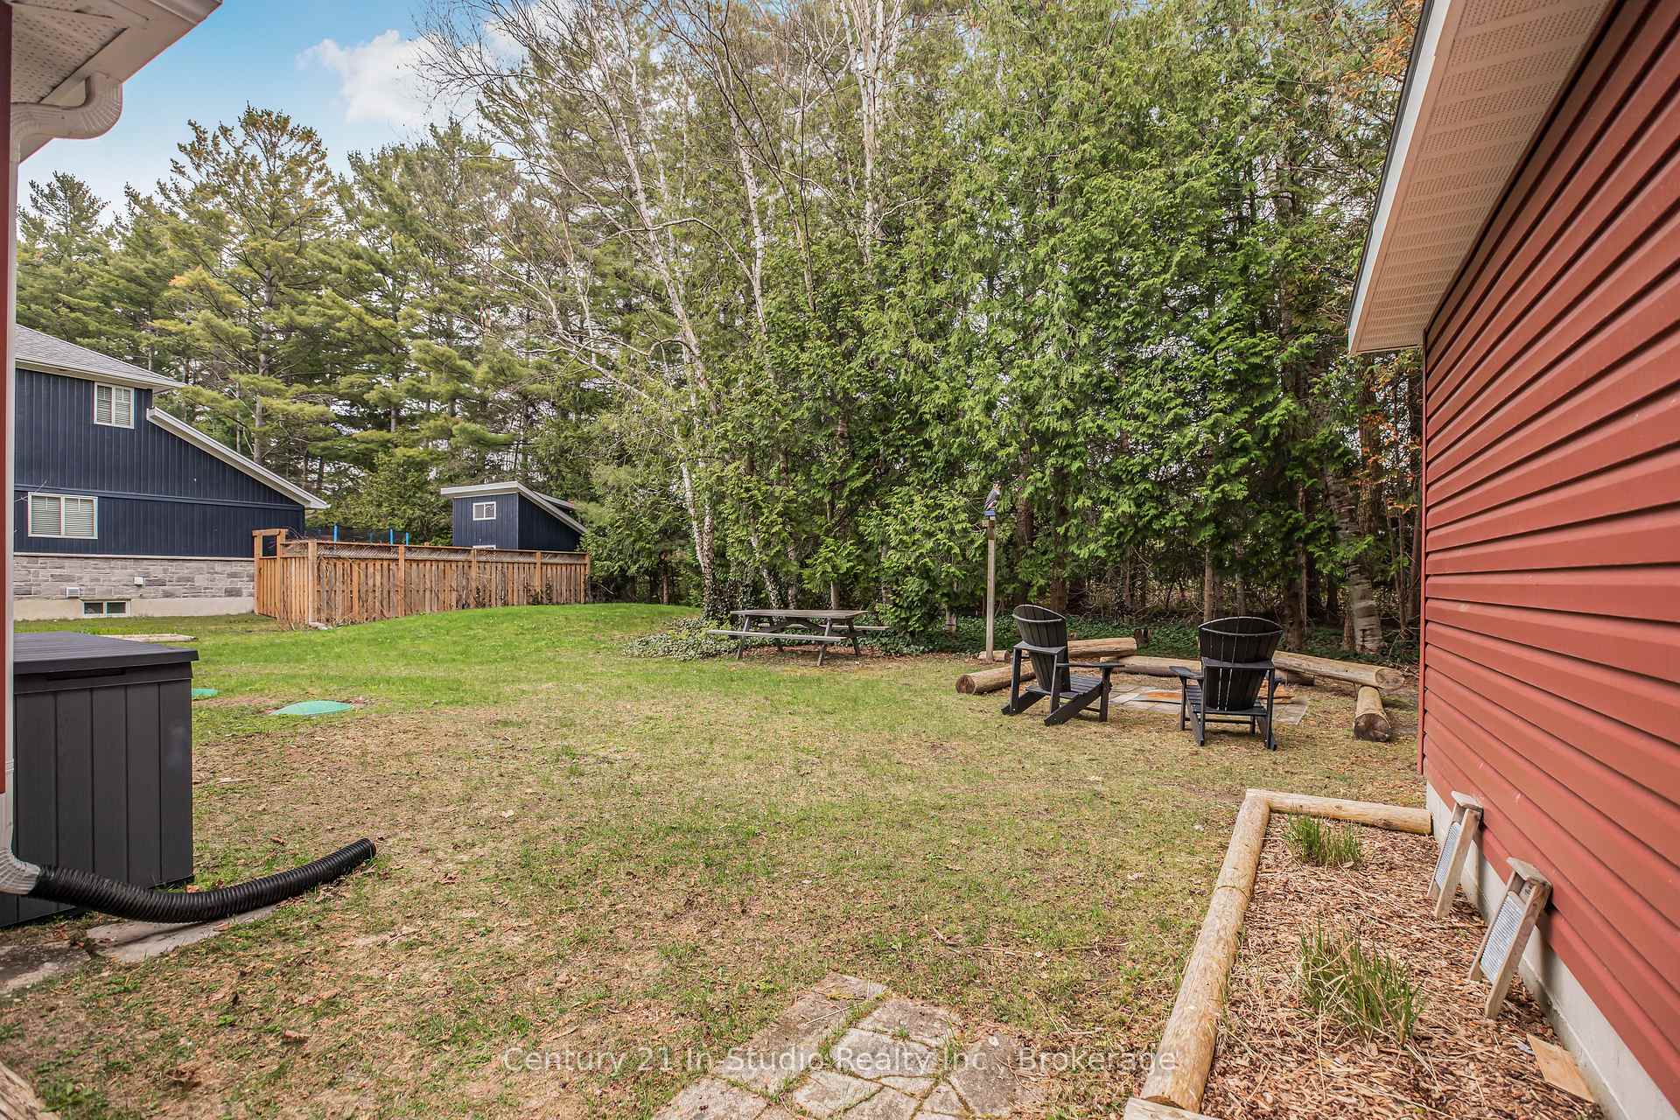
- Features: Year round living, recreational area, privacy, landscaped, deck, fishing
- Size: 91 × 125 ft
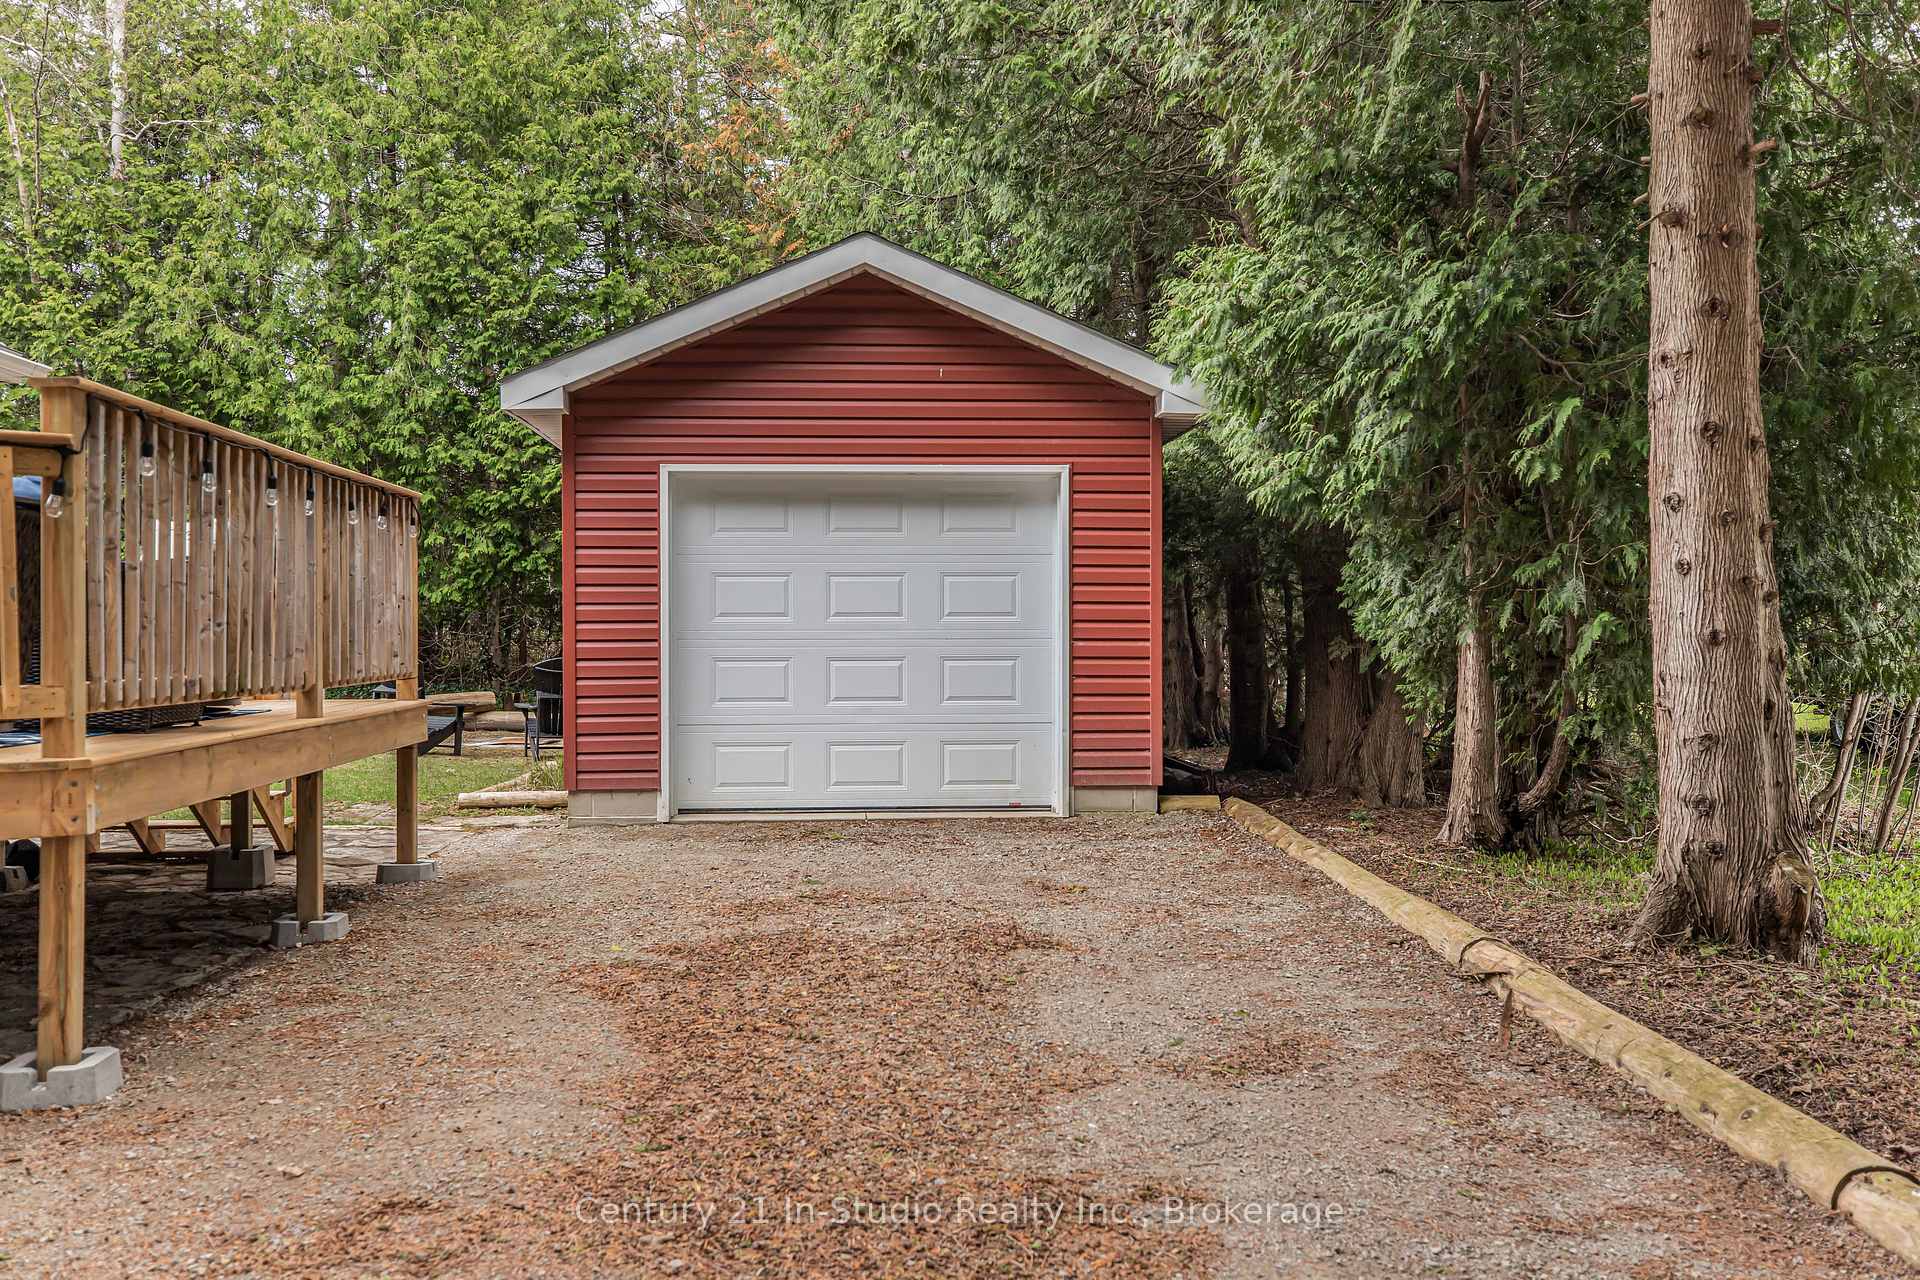
Parking1 Garage, Detached
- Spaces: 1 Garage
- Garage: Detached
Heating, water and powerHeat pump, electric, Wall unit(s), Well
- Heating: Heat pump, electric
- Cooling: Wall unit(s)
- Water: Well
- Sewer: Septic
Costs and taxesTaxes $2,193 a year, HST included in the price
- Taxes, 2024: $2,193 a year
- HST: HST included in the price
Included in the saleAll shelving, coat rack on wall, some decorative pieces, all furniture, lamps, dishes, kitchen utensils, cookware etc, all appliances (fridge, stove, microwave, washer and dryer), electric stove heater, portable fans, baby playpen, all cleaners and cleaning supplies, dyson stuck vac, door mat and boot tray, all blinds/window treatments, fire extinguishers and first aid kit, hair blow-dryer and iron/iron board, all bedding, towels and extra blankets/pillows, flashlights, some art work stays, recycling bin, 2 propane tanks, flat top grill in garage, 2 black adirondack chairs, picnic table, garden hose. 2 security cameras, outdoor fire pit chairs, ladder and bocce ball games. (deck furniture, deck box and fire table are negotiable)., 3-drawer dresser in living room, cow print, wooden mountain artwork, native print and green leaf water colour painting. all items in garage except for what is listed under inclusions, xbox and games, controllers etc, all board games, wheelbarrow.
- Included: All shelving, coat rack on wall, some decorative pieces, all furniture, lamps, dishes, kitchen utensils, cookware etc, all appliances (fridge, stove, microwave, washer and dryer), electric stove heater, portable fans, baby playpen, all cleaners and cleaning supplies, dyson stuck vac, door mat and boot tray, all blinds/window treatments, fire extinguishers and first aid kit, hair blow-dryer and iron/iron board, all bedding, towels and extra blankets/pillows, flashlights, some art work stays, recycling bin, 2 propane tanks, flat top grill in garage, 2 black adirondack chairs, picnic table, garden hose. 2 security cameras, outdoor fire pit chairs, ladder and bocce ball games. (deck furniture, deck box and fire table are negotiable).
- Not included: 3-drawer dresser in living room, cow print, wooden mountain artwork, native print and green leaf water colour painting. all items in garage except for what is listed under inclusions, xbox and games, controllers etc, all board games, wheelbarrow.
NearbyRiver/stream, wooded/treed, campground
- Close to: River/stream, wooded/treed, campground
Listing detailsX12244444, Sold, Jun 25, 2025
- MLS® number: X12244444
- Status: Sold
- Listed on: Jun 25, 2025
- Days on market: 70
- Updated: Sep 3, 2025
- Possession: 2025-07-30 / Flexible
- Occupied by: Owner
- Listing brokerage: Century 21 In-Studio Realty Inc.
About this home
17 Cammidge Crescent, South Bruce Peninsula, ON N0H 2G0
Welcome to 17 Cammidge Crescent, a Riverside Escape in Sauble Beach! This beautifully renovated 4-season home or cottage is ideally located right across from Sauble River and just a short stroll to the Beach and Sauble Falls Provincial Park. This 3-bedroom, 1-bath home offers a turnkey opportunity for year-round living, weekend escapes, or rental income, complete with most furnishings and contents included. Extensively updated between 2020 and 2025, nearly every inch has been modernized with quality finishes and thoughtful details. Updates include new vinyl plank flooring throughout, fresh drywall and tiling, stainless steel kitchen appliances, a new kitchen faucet, and a stylishly refreshed bathroom. All windows have been replaced, and new siding has been installed on both the home and detached garage. Comfort is ensured in every season with a ductless split heating/cooling system and a completely sealed crawl space featuring a basement-grade vapour barrier system and commercial dehumidifier. A newer septic system and drilled well offer peace of mind, and a UV filtration system ensuring clean water. Water treatment updates also include new tank jackets on both the water softener and iron filtration tanks.The home sits on a landscaped lot with mature trees and a private backyard space complete with a fire pit, perfect for entertaining or relaxing under the stars. A newly expanded side deck provides additional outdoor living space, while the detached garage now features updated electrical service and ample room for storing your beach or river gear. With direct river access just across the quiet street, and the beach, trails, and amenities of Sauble Beach only minutes away, this location is ideal for those who love nature, water, and the charm of small-town living. Whether you're looking to live, play, or rent it's all possible here. Don't miss your chance to own this incredible piece of paradise!
Ask about this home
A HOMEH agent will answer your questions about this home.
Around this home
Schools nearby
School rating, out of 10.
Helpful calculators
Your HOMEH agent

"I would see it this week."