

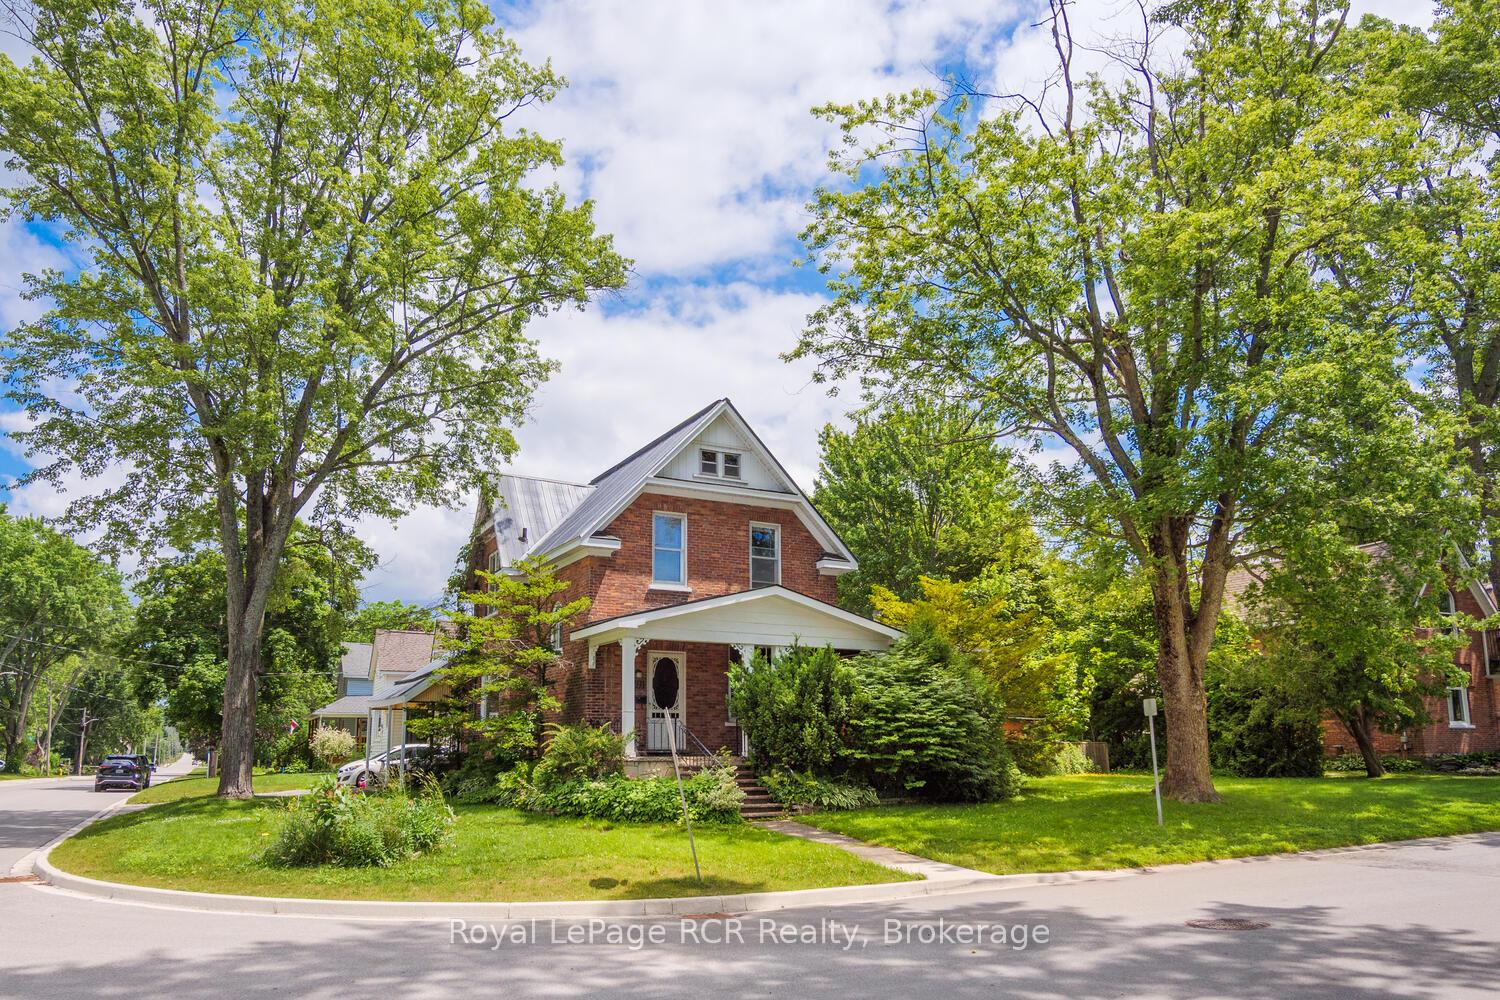
391 Brown Street
391 Brown Street
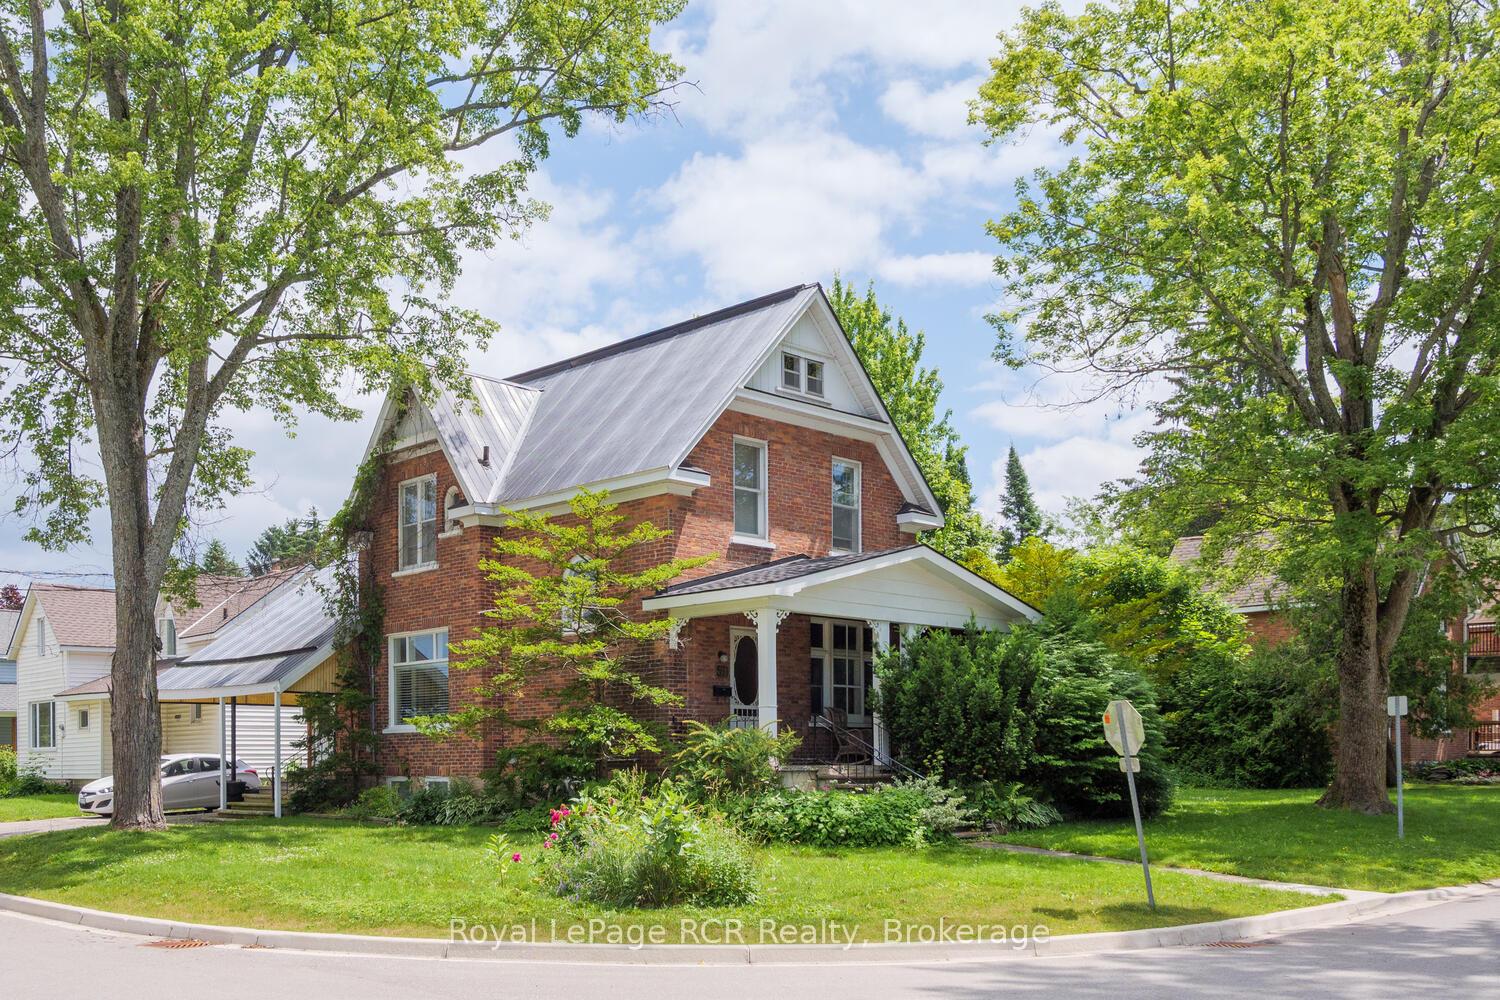
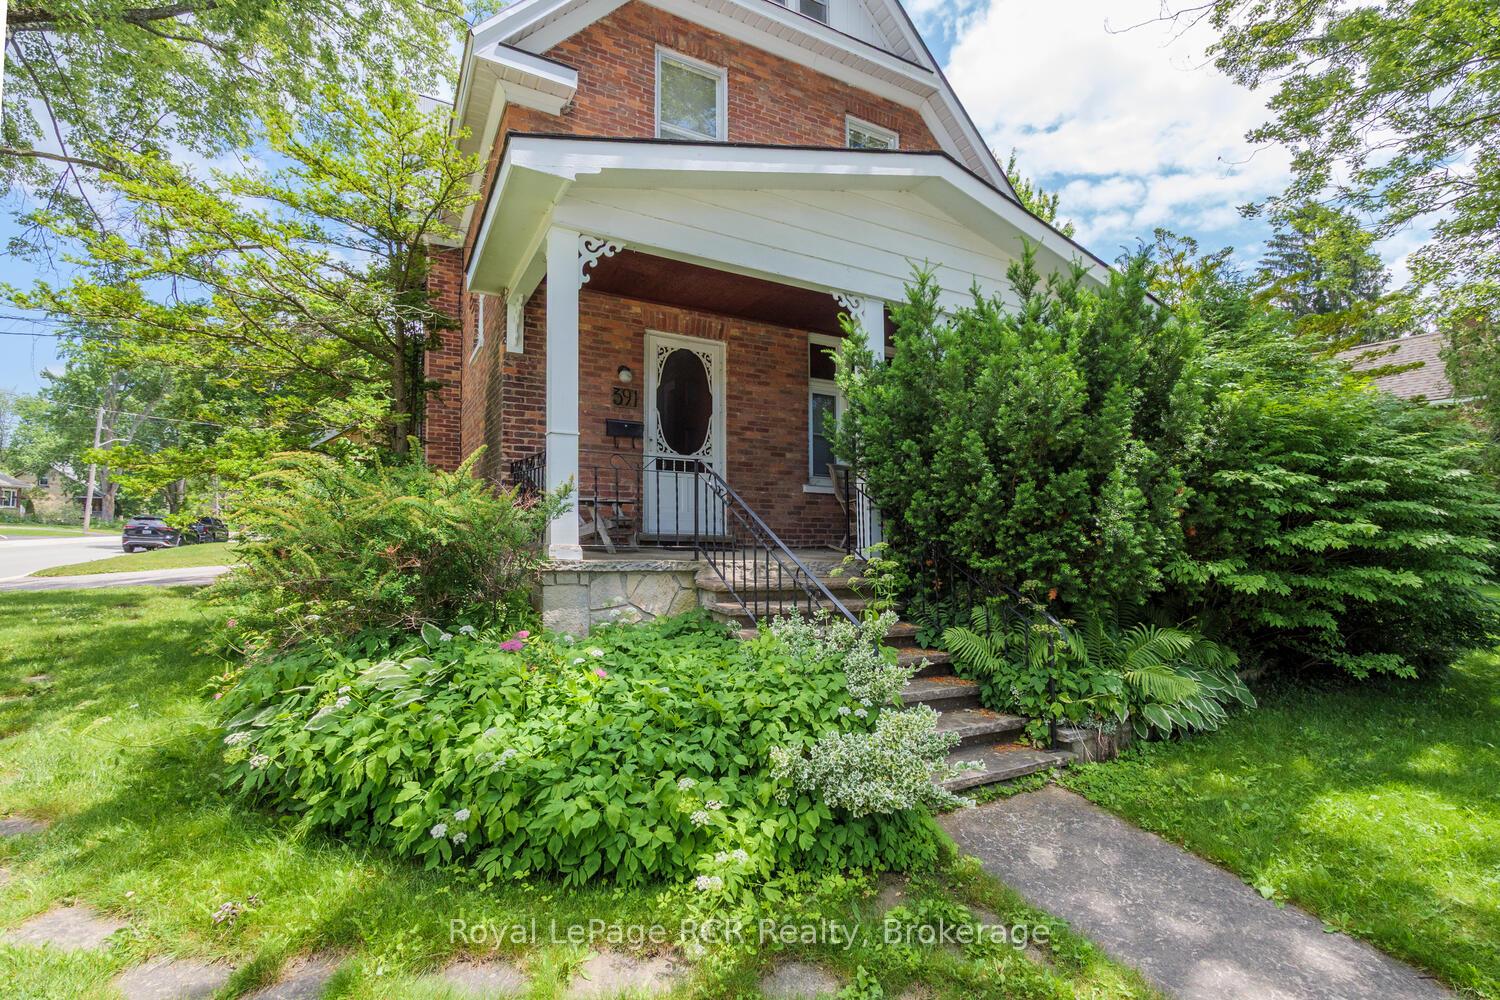
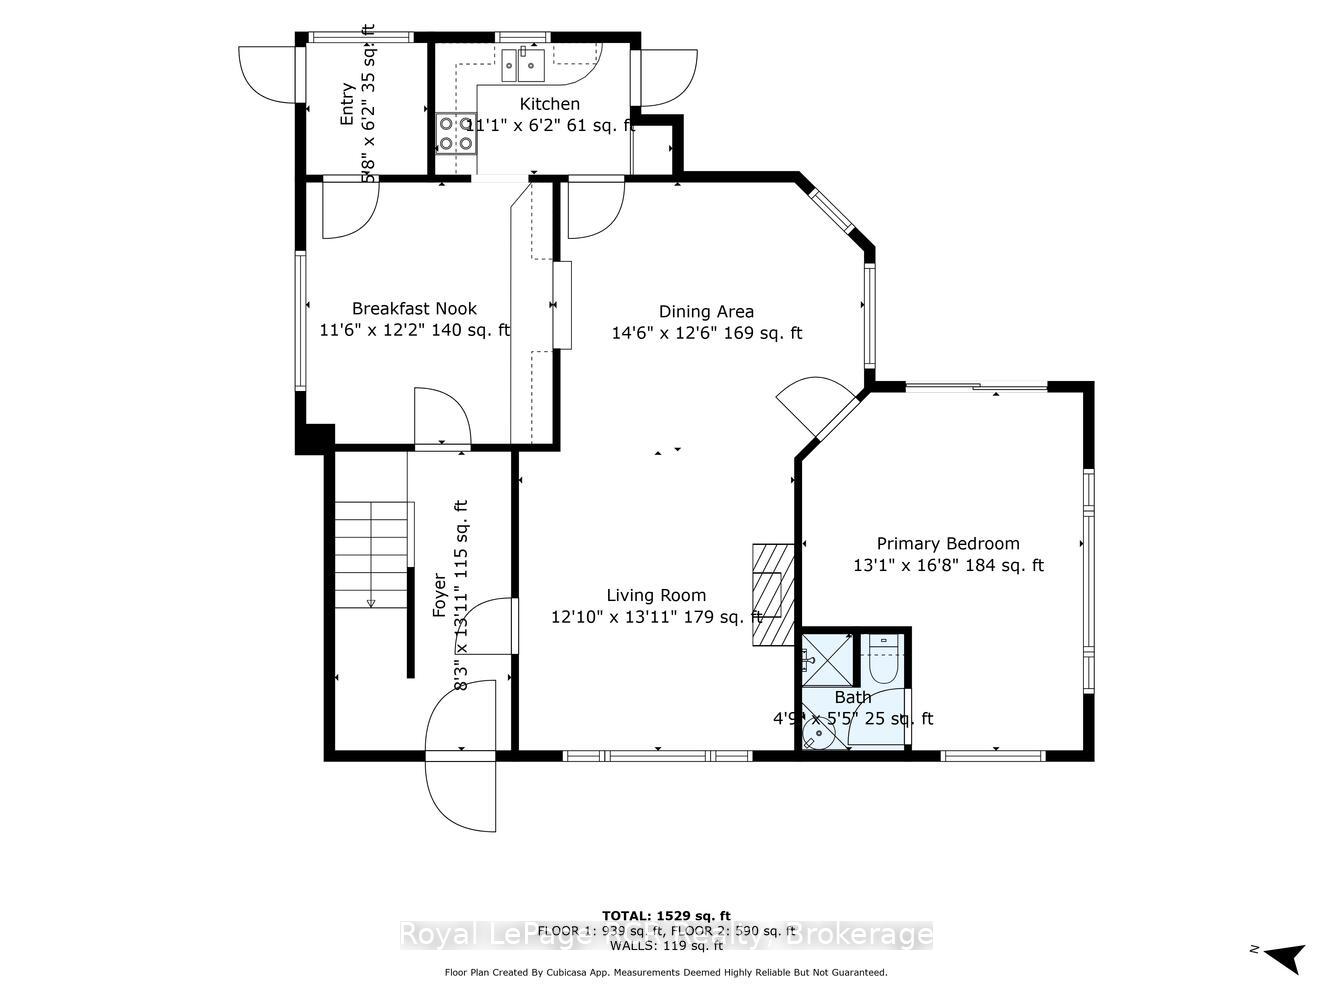
 See all 18 photos
Property history
Facts and features
- BasementPart finished
- Water, sewerMunicipal
- HeatingForced air
- Type of homeDetached
- Second kitchen
- Fireplace
The homeDetached, 1 1/2 storey, 1,500–2,000 sq ft
- Type: Detached
- Style: 1 1/2 storey
- Living space: 1,500–2,000 sq ft
- Basement: Partially finished
InsideFireplace Yes, living room, natural gas, Carpet free, Lower level
- Fireplace: Yes, living room, natural gas
- Flooring: Carpet free
- Laundry: Lower level
- Features: In-law suite, water heater owned
- Rooms above ground: 13
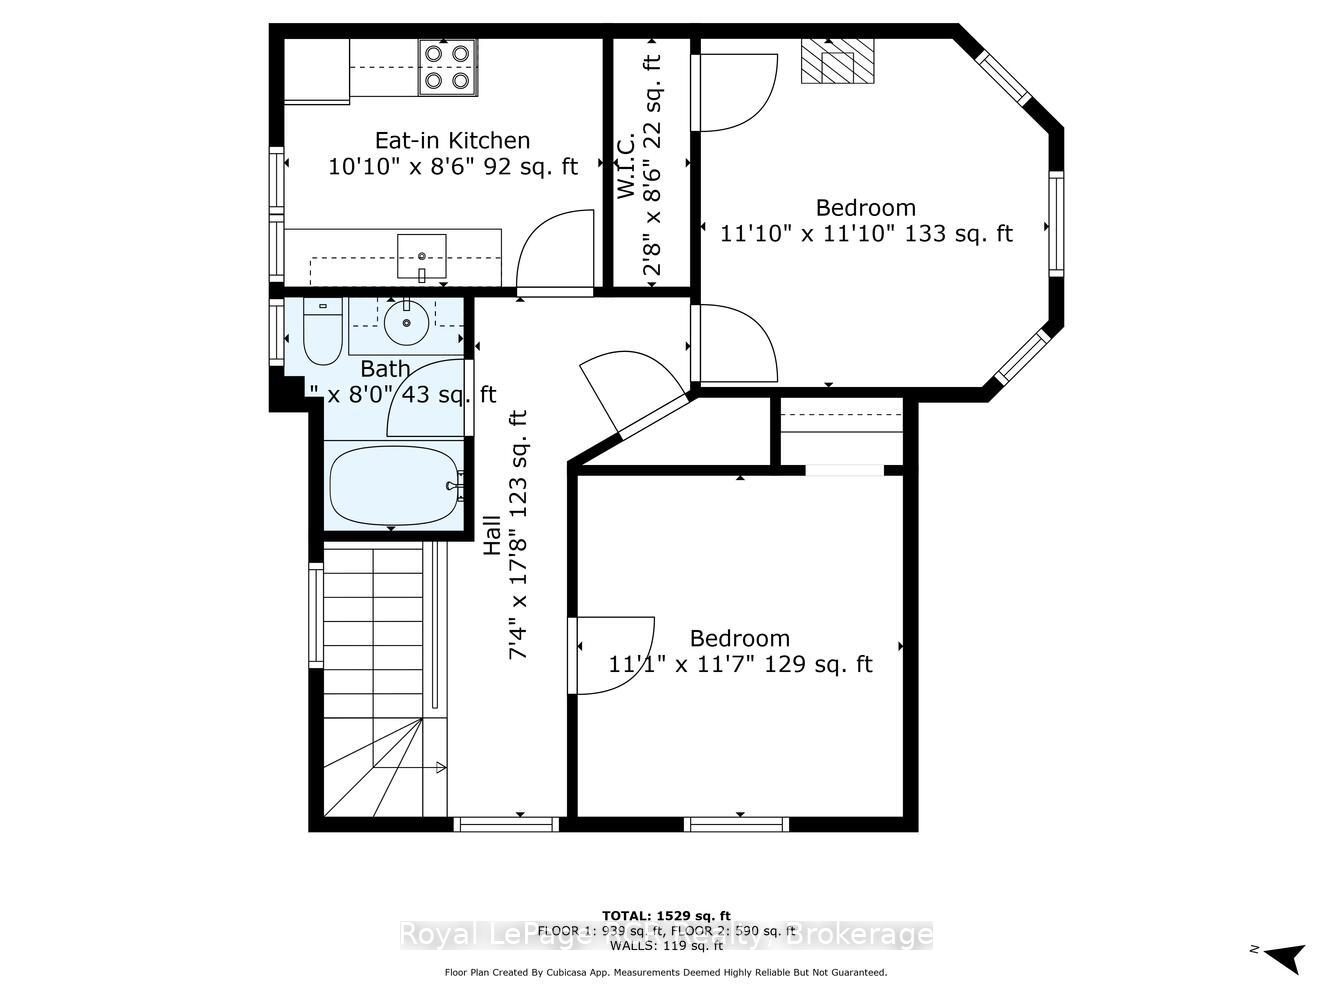
- Bedrooms: 3
- Bathrooms: 3
- Kitchens: 2
- Family room: Yes
Outside and lotBrick, Metal, asphalt shingle, Stone
- Exterior: Brick
- Roof: Metal, asphalt shingle
- Foundation: Stone
- Other structures: Shed, other
- Size: 60 × 98 ft
Parking2 Garage, Carport, Private
- Spaces: 2 Garage
- Garage: Carport
- Driveway: Private
Heating, water and powerForced air, gas, Municipal water, Municipal sewer
- Heating: Forced air, gas
- Water: Municipal water
- Sewer: Municipal sewer
- Natural gas: Yes
- Hydro: Yes
- Cable: Available
- Telephone: Available
Costs and taxesTaxes $2,459 a year, HST included in the price, Rental items None
- Taxes, 2024: $2,459 a year
- HST: HST included in the price
- Rental items: None
Included in the saleWasher ( as is) dryer (as is), fridge, stove, microwave, window coverings, hot tub ( as is), Personal items
- Included: Washer ( as is) dryer (as is), fridge, stove, microwave, window coverings, hot tub ( as is)
- Not included: Personal items
Listing detailsX12281497, Sold, Jul 11, 2025
- MLS® number: X12281497
- Status: Sold
- Listed on: Jul 11, 2025
- Days on market: 41
- Updated: Aug 21, 2025
- Possession: Flexible
- Occupied by: Owner
- Listing brokerage: Royal LePage RCR Realty
About this home
391 Brown Street, South Bruce Peninsula, ON N0H 2T0
One and 1/2 story brick gem in Wiarton! Home features 3 bedrooms, 2.5 baths, main floor primary with 3 piece ensuite and patio doors to back deck. Living room and dining features original hardwood flooring and gas fireplace, partially finished basement with 2 pce. Second level is currently set up as a one bedroom suite which could be converted back with removing the kitchen to its former bedroom state, or leave as is for extra income! Outdoors you will find a spacious private yard with decking, workshop/storage, carport and an insulated outbuilding currently used as an office.
Ask about this home
A HOMEH agent will answer your questions about this home.
Around this home
Daily convenience, out of 100, from the distances below
Schools nearby
School rating, out of 10.
Helpful calculators
Your HOMEH agent

"I would see it this week."