

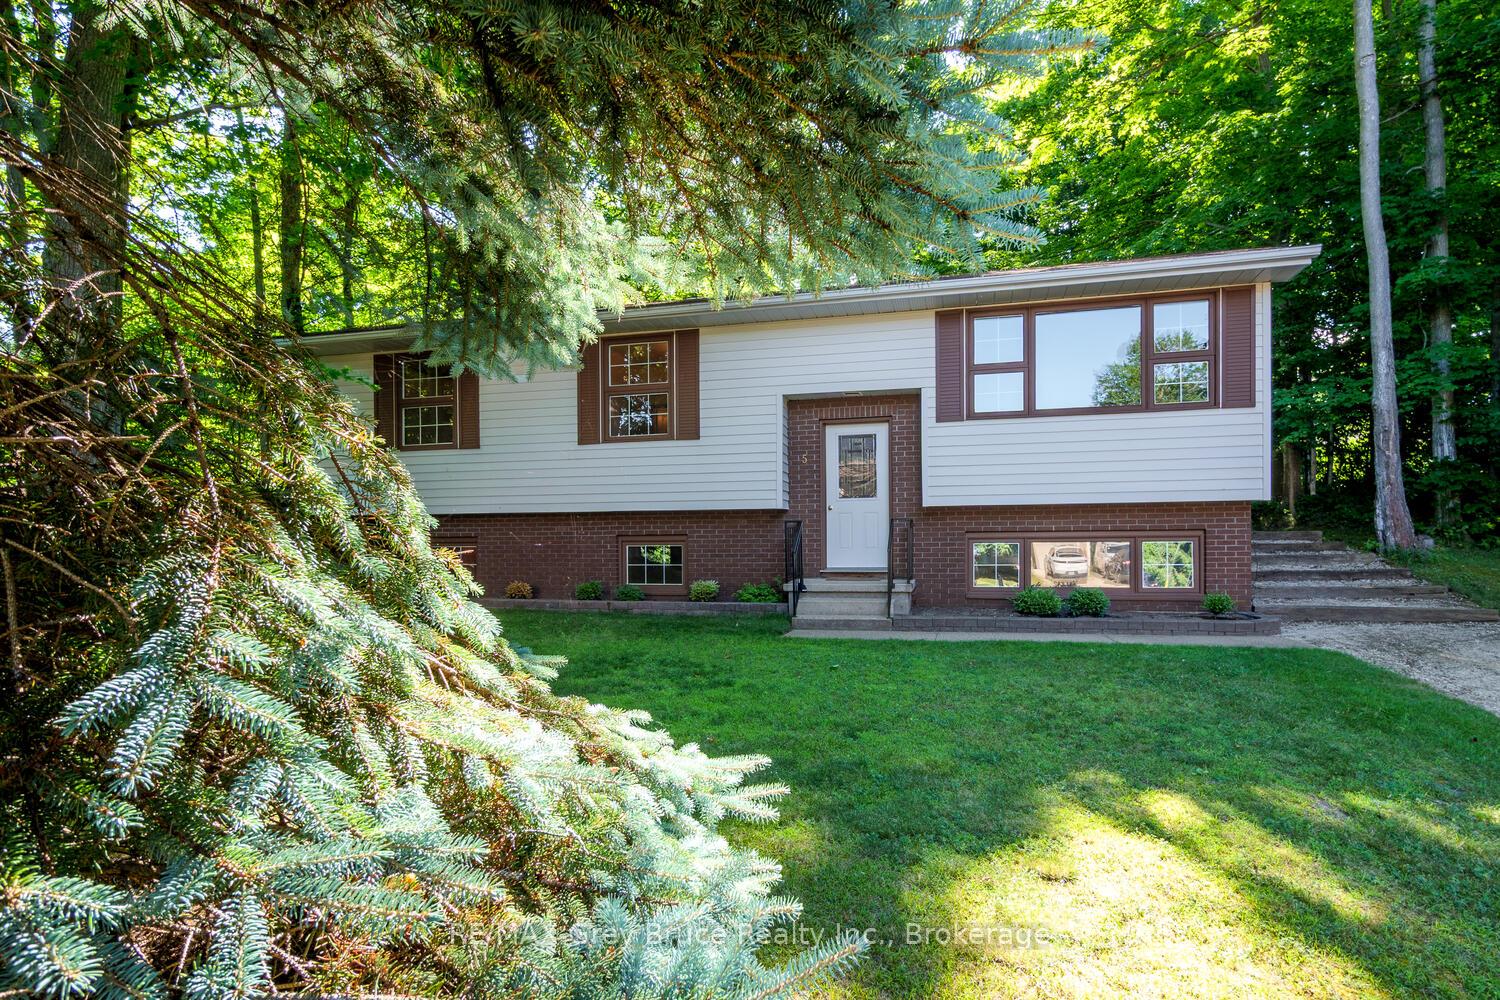
5 Carson Lake Crescent
5 Carson Lake Crescent
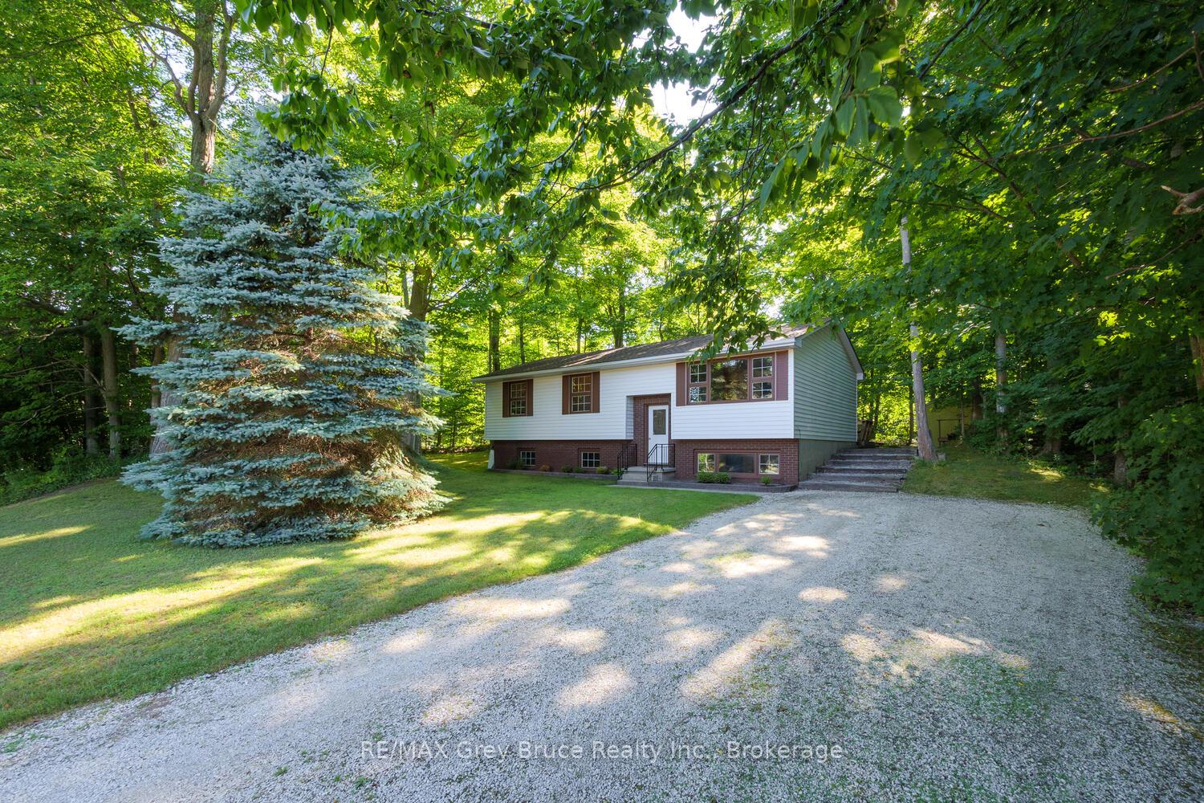
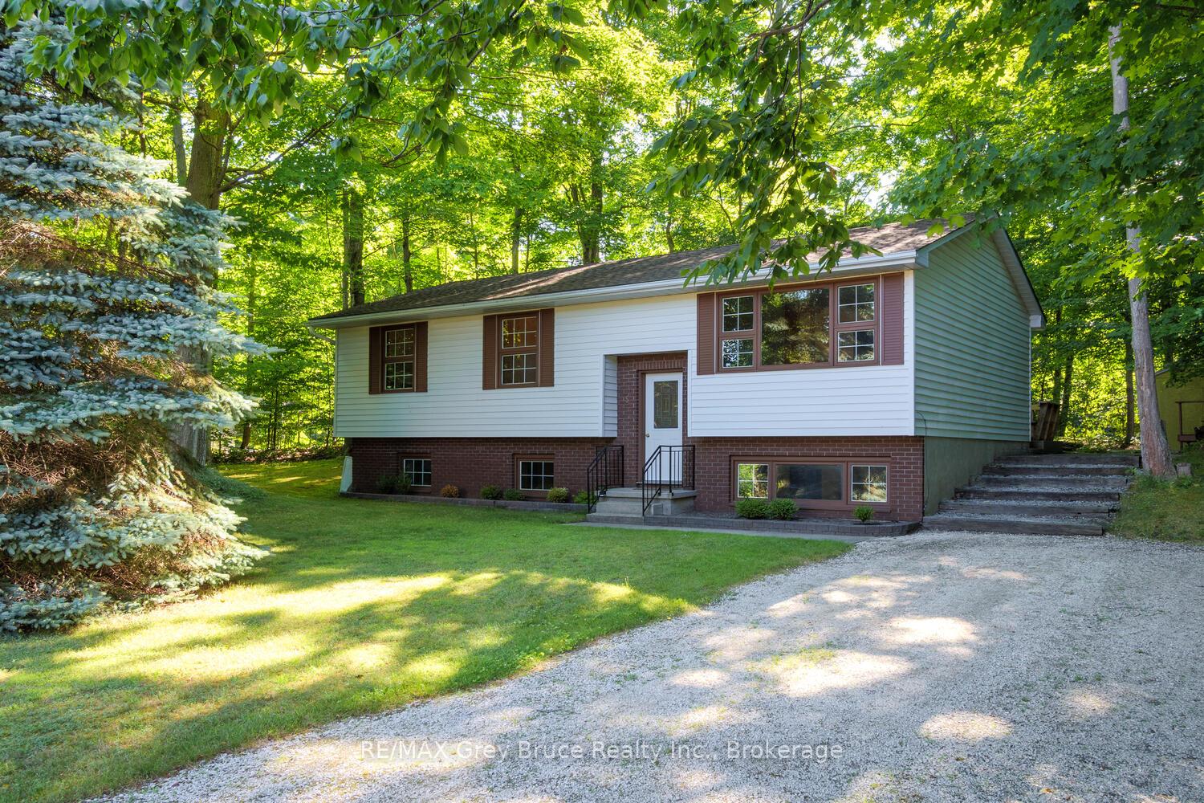
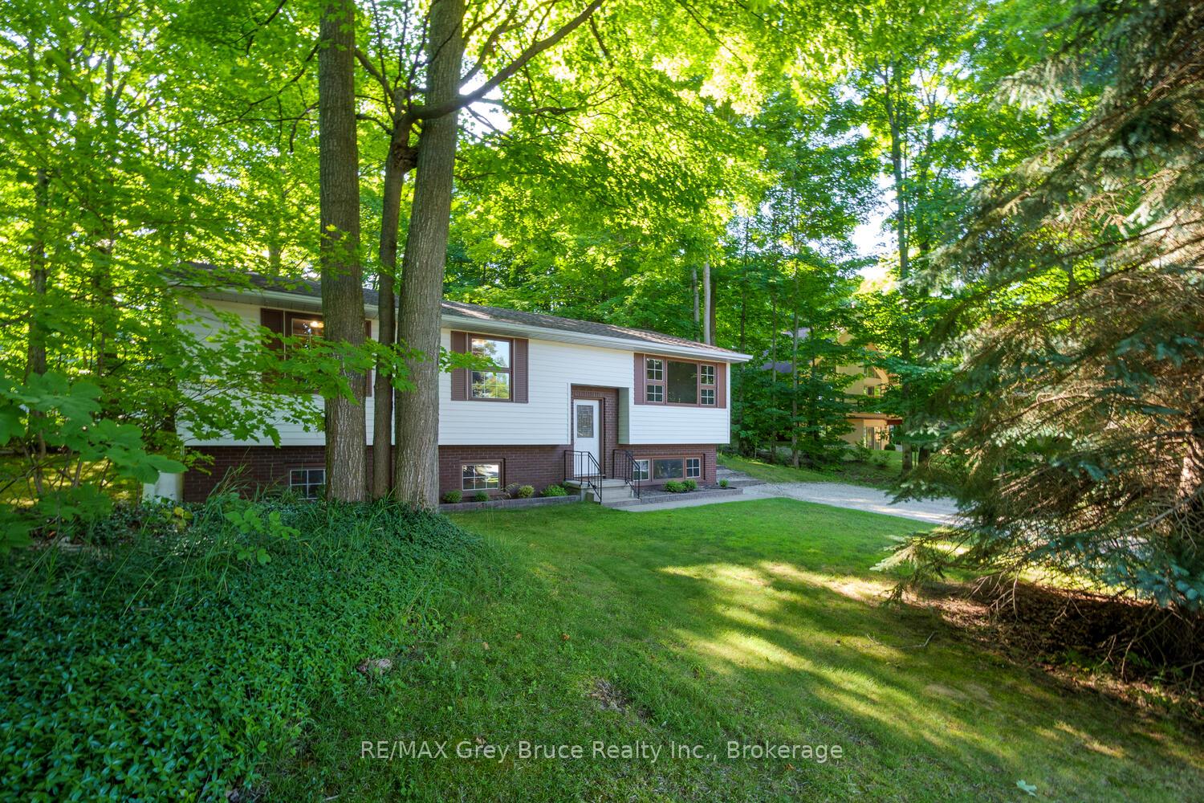
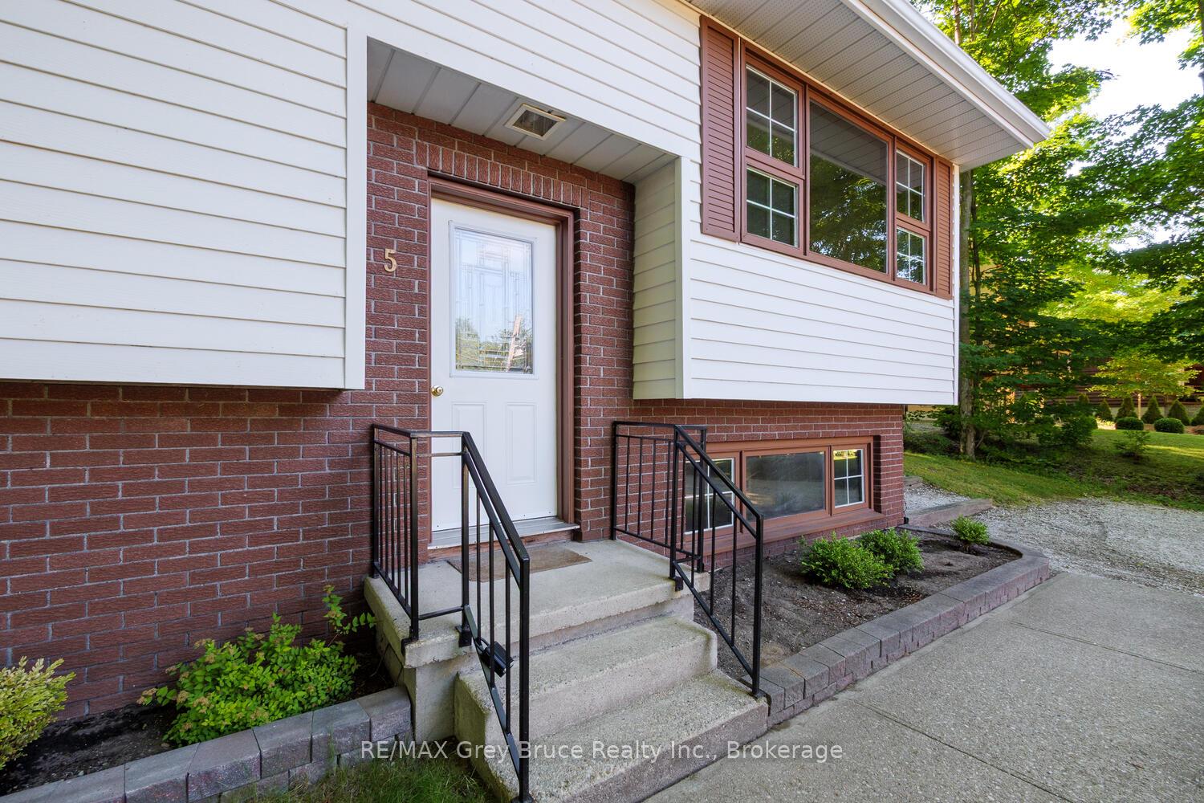 See all 44 photos
Property history
Facts and features
- BasementPart finished
- Water, sewerWell, septic
- Lot shapeIrregular
- HeatingOther
The homeDetached, Backsplit 3, 1,100–1,500 sq ft
- Type: Detached
- Style: Backsplit 3
- Living space: 1,100–1,500 sq ft
- Basement: Partially finished
InsideStorage, water purifier, Rooms above ground 7, Rooms in the basement 4
- Features: Storage, water purifier
- Rooms above ground: 7
- Rooms in the basement: 4
- Bedrooms: 3 + 1 in the basement
- Bathrooms: 2
- Kitchens: 1
- Family room: Yes
Outside and lotAluminum siding, brick, Asphalt shingle, Concrete block
- Exterior: Aluminum siding, brick
- Roof: Asphalt shingle
- Foundation: Concrete block
- Size: 50 × 170 ft
- Shape: Irregular
- Zoning: R2
Parking6 Parking
- Spaces: 6 Parking
Heating, water and powerOther, gas, Well, Septic
- Heating: Other, gas
- Water: Well
- Sewer: Septic
Costs and taxesTaxes $2,751 a year, HST included in the price
- Taxes, 2025: $2,751 a year
- HST: HST included in the price
Included in the saleFridge, stove, washer, gas dryer, water tank electric, light fixtures and fans
- Included: Fridge, stove, washer, gas dryer, water tank electric, light fixtures and fans
Listing detailsX12301055, Sold, Jul 22, 2025
- MLS® number: X12301055
- Status: Sold
- Listed on: Jul 22, 2025
- Days on market: 14
- Updated: Aug 5, 2025
- Possession: 2025-08-25 / 30-59 days
- Occupied by: Vacant
- Listing brokerage: RE/MAX Grey Bruce Realty Inc.
About this home
5 Carson Lake Crescent, South Bruce Peninsula, ON N0H 2G0
This is one of Sauble Beach's top neighbourhoods! A quiet no-exit crescent tucked away from the hustle of downtown, yet just minutes to all amenities and our world-famous beach. This roomy 4-bedroom backsplit has great bones, loads of sunny windows, and solid potential. The main floor features three spacious bedrooms, a 4-piece bath, an eat-in kitchen, and a bright dining/living room combination. The dining area opens through sliding doors to a back deck overlooking a private, treed oasis. The full basement is laid out with a family room, bedroom, workshop, and an extra-large laundry room. Well-maintained with gas heat and plenty of parking A solid starter or family home with tremendous potential to update and turn into a true showstopper in a location that justifies it.
Ask about this home
A HOMEH agent will answer your questions about this home.
Around this home
Daily convenience, out of 100, from the distances below
Schools nearby
School rating, out of 10.
Helpful calculators
Your HOMEH agent

"I would see it this week."