

9 13th Avenue
9 13th Avenue
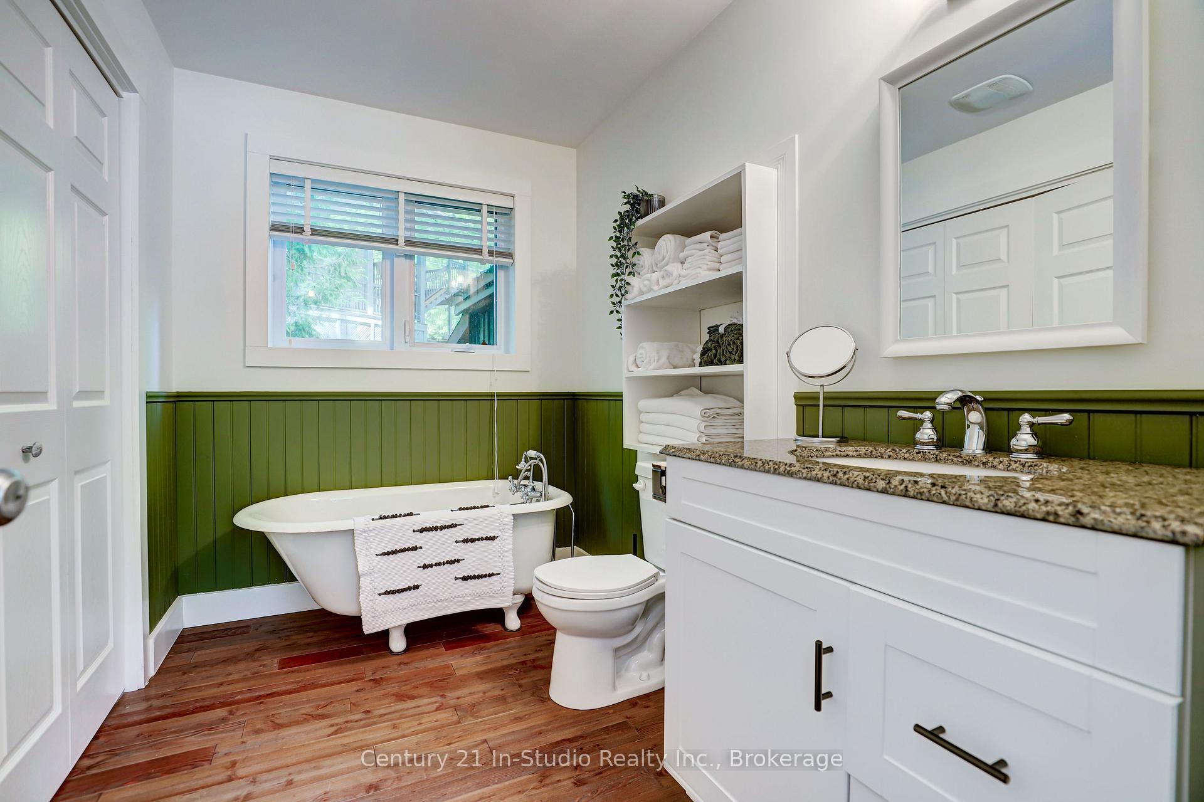
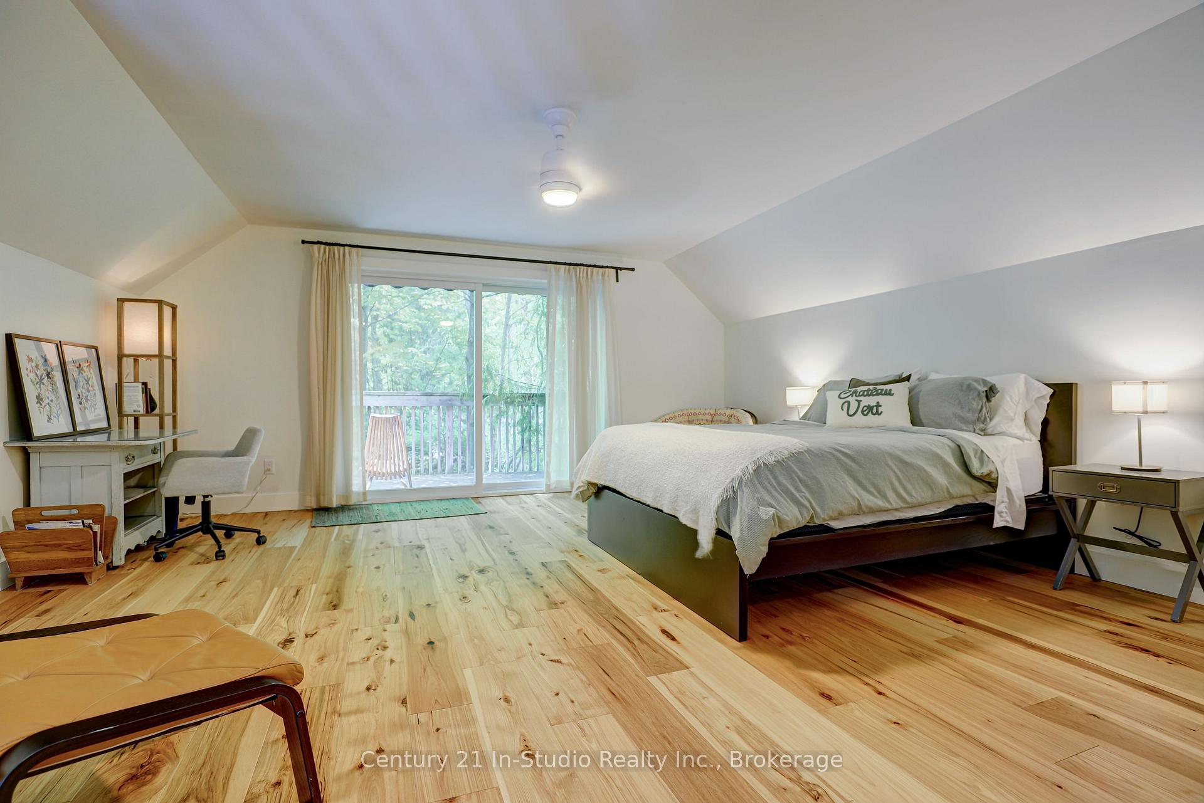
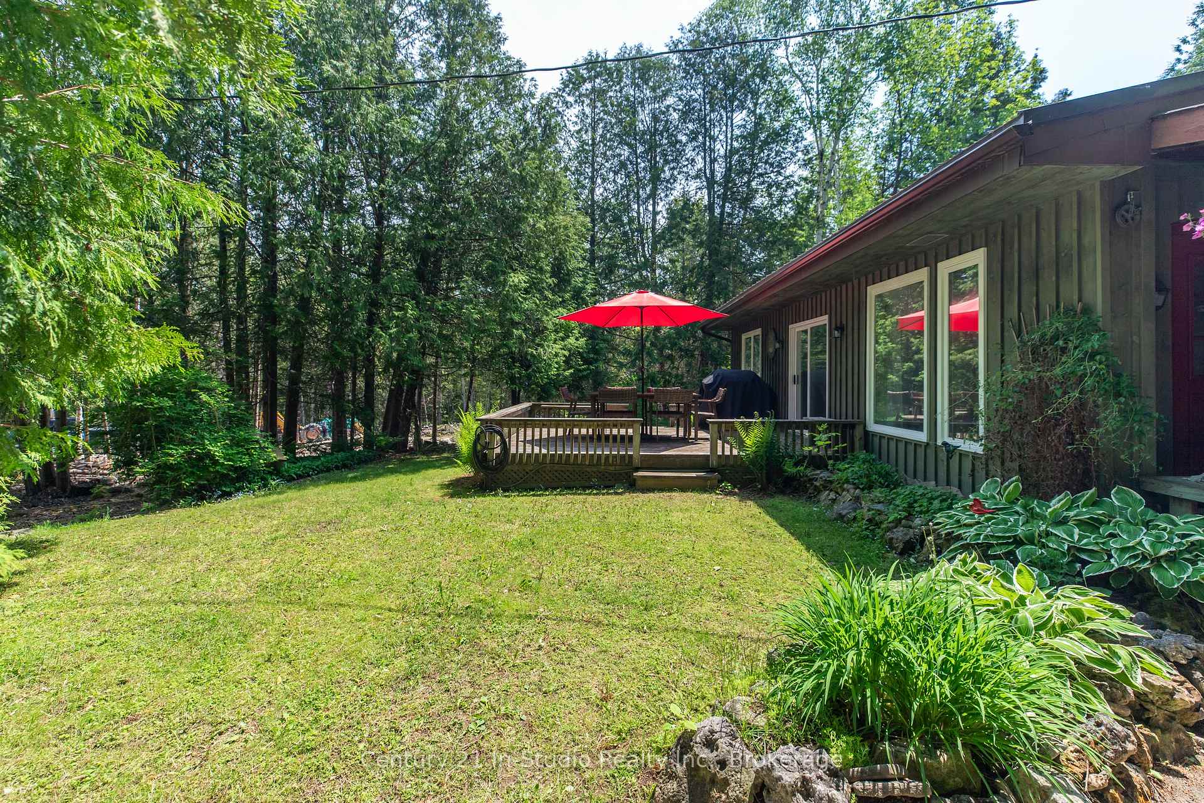
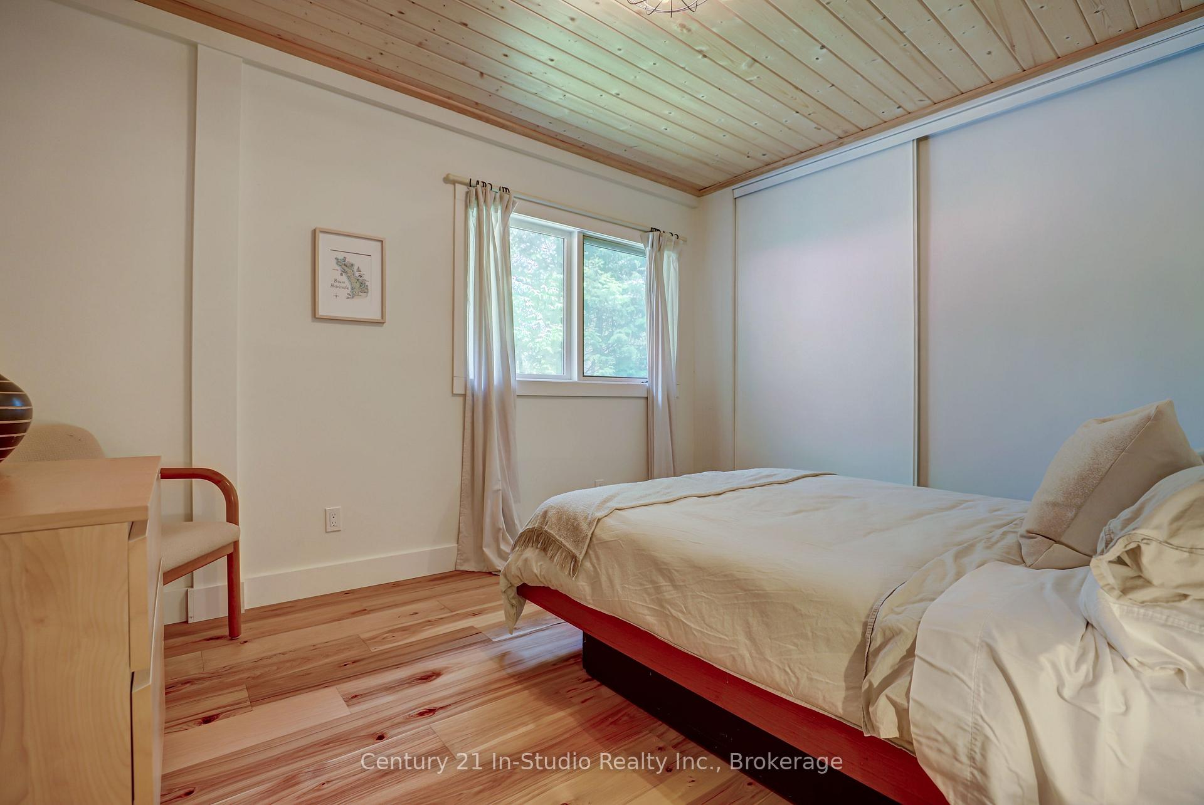
 See all 33 photos
Property history
- $739,000TerminatedList: 2025-06-09|End: 2025-11-06|150 daysX12207867
Facts and features
- BasementCrawl space
- Price per sq ft~$422
- Water, sewerWell, septic
- HeatingForced air
- Fireplace
The homeDetached, 1 1/2 storey, 1,500–2,000 sq ft
- Type: Detached
- Style: 1 1/2 storey
- Living space: 1,500–2,000 sq ft
- Basement: Crawl space
InsideFireplace Yes, wood stove, Main level, Water heater owned, water treatment, water softener
- Fireplace: Yes, wood stove
- Laundry: Main level
- Features: Water heater owned, water treatment, water softener
- Rooms above ground: 9
- Bedrooms: 3
- Bathrooms: 2
- Kitchens: 1
Outside and lotBoard & batten, Metal, Block, poured concrete
- Exterior: Board & batten
- Roof: Metal
- Foundation: Block, poured concrete
- Features: Awnings
- Other structures: Garden shed
- Size: 80 × 150 ft
Parking4 Parking, Private double
- Spaces: 4 Parking
- Driveway: Private double
Heating, water and powerForced air, propane, Well, Septic
- Heating: Forced air, propane
- Water: Well
- Sewer: Septic
Costs and taxesTaxes $2,713 a year, HST No HST, Propane tanks
- Taxes, 2024: $2,713 a year
- HST: No HST
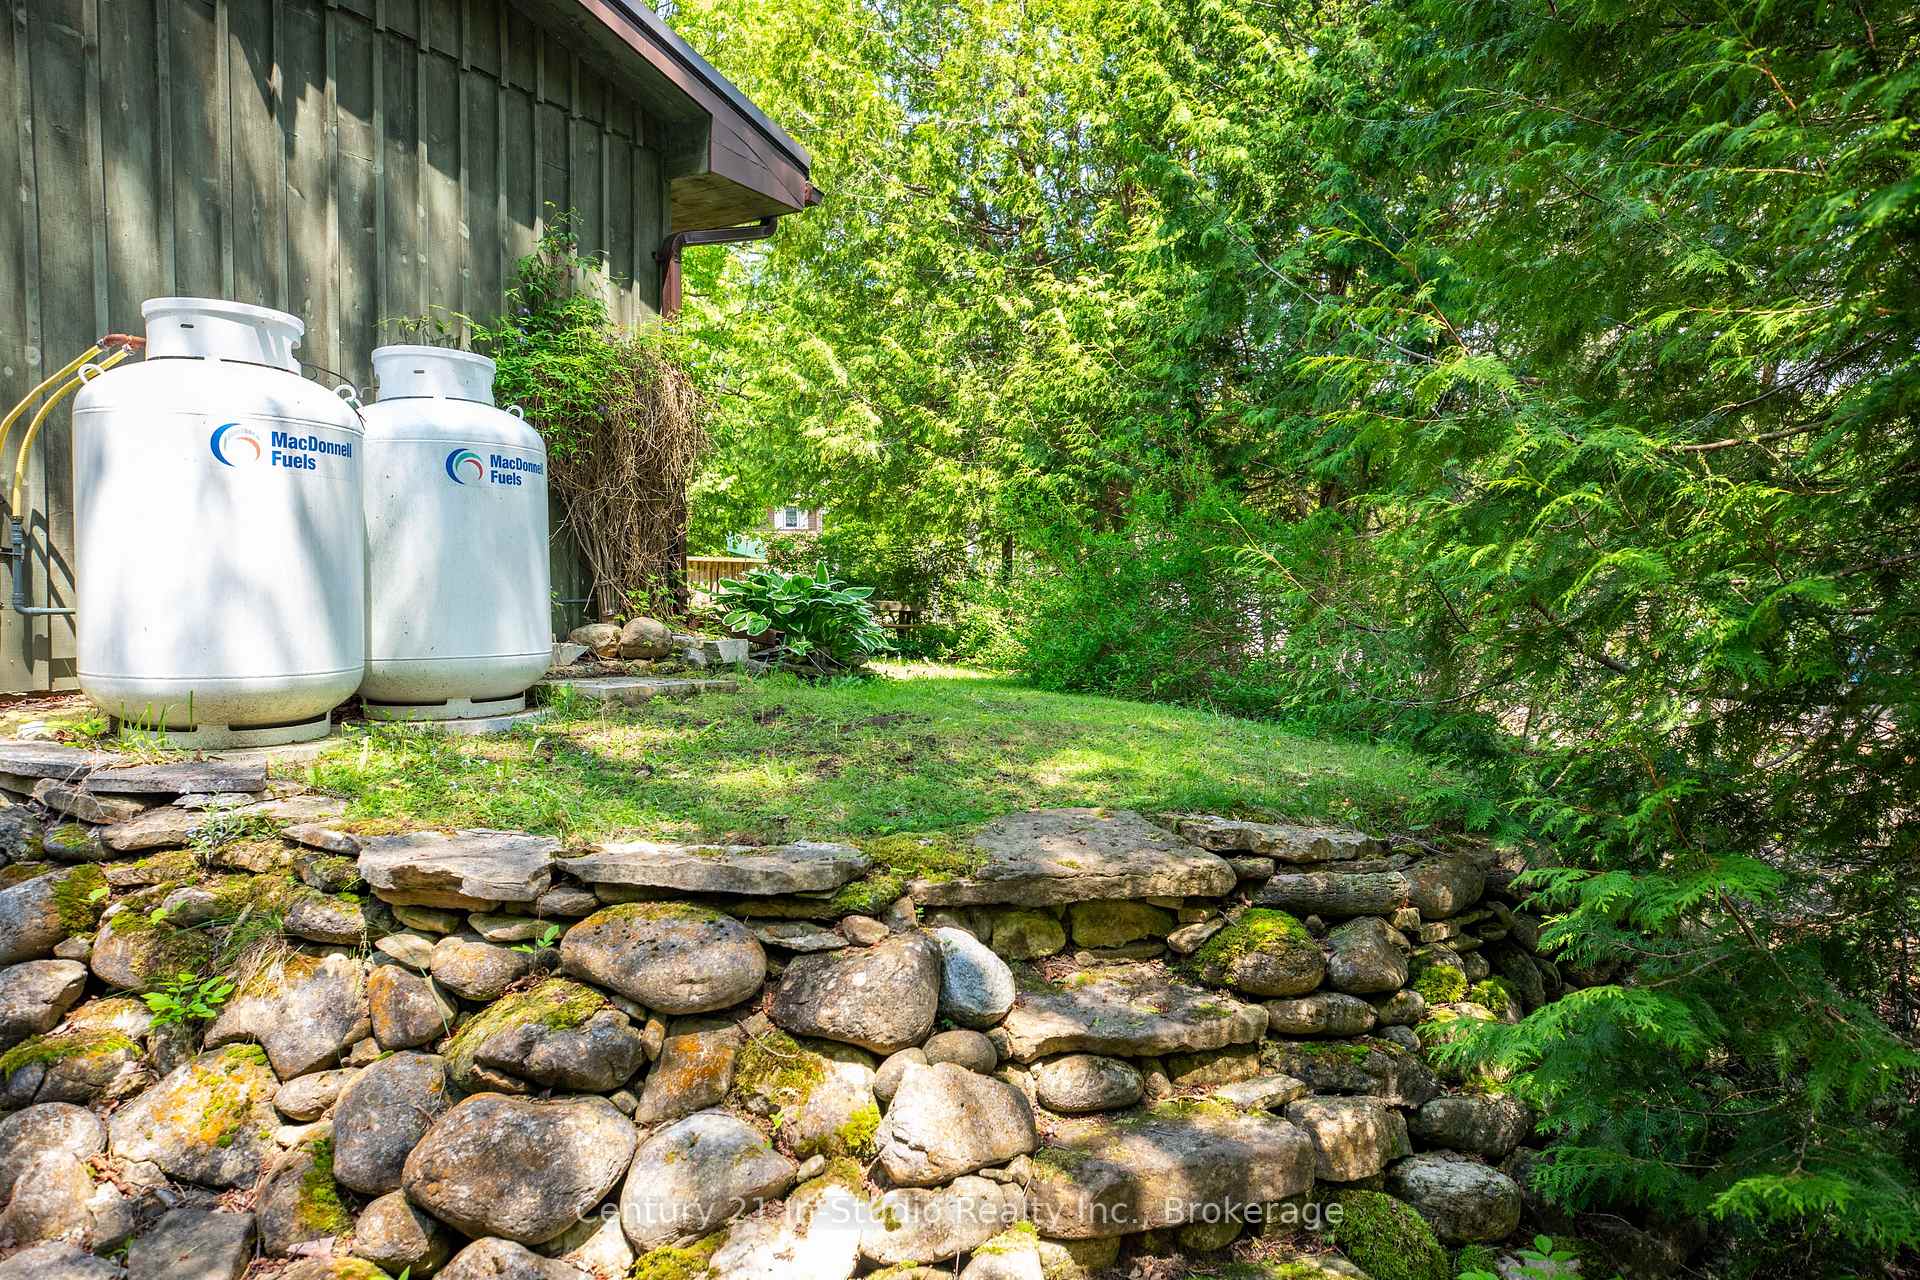
- Rental items: Propane tanks
- Under contract: Propane tank
Included in the saleFridge, stove, washer, dryer, dishwasher, window coverings, (3) mattresses, all bedroom furnishings except teak bed frame in first bedroom, other furnishings negotiable., Teak bed in first bedroom, patio furniture, personal items.
- Included: Fridge, stove, washer, dryer, dishwasher, window coverings, (3) mattresses, all bedroom furnishings except teak bed frame in first bedroom, other furnishings negotiable.
- Not included: Teak bed in first bedroom, patio furniture, personal items.
NearbyCul de sac/dead end, greenbelt/conservation, lake access, wooded/treed
- Close to: Cul de sac/dead end, greenbelt/conservation, lake access, wooded/treed
Listing detailsX12207867, Terminated, Jun 9, 2025
- MLS® number: X12207867
- Status: Terminated
- Listed on: Jun 9, 2025
- Days on market: 150
- Updated: Nov 6, 2025
- Possession: 2025-07-30 / Flexible
- Occupied by: Owner
- Listing brokerage: Century 21 In-Studio Realty Inc.
About this home
9 13th Avenue, South Bruce Peninsula, ON N0H 2T0
Introducing Château Vert; a serene and stylish retreat near the shores of Georgian Bay. Nestled on a quiet avenue at Mallory Beach, this distinguished property is an exceptional sanctuary offering refined sophisticated living with a true connection to nature. With water access to Georgian Bay just steps away, this stunning property combines rustic charm with elegant comfort in one of the Bruce Peninsulas most desirable areas. Inside, the residence boasts 3 generous bedrooms and 2 beautifully designed bathrooms across a thoughtfully laid-out interior. Stunning engineered hardwood flooring flows throughout, creating a warm, cohesive feel that enhances the homes natural beauty. A striking wood stove anchors the main living space, offering both aesthetic charm and cozy functionality. The spacious, modern kitchen is ideal for entertaining and everyday living, with ample workspace, stylish finishes, and an open connection to the dining and lounge areas. The primary suite is a true luxury escape, tucked away on the second level and features a walk-in closet, private ensuite and a balcony overlooking the treetops. Outside, the charm continues with a low-maintenance landscape designed to blend seamlessly with the natural surroundings. Winding paths of exposed rock and rugged stone accents create a storybook feel, mature trees offer dappled shade, privacy and a sense of seclusion, while the water access opens the door to kayaking, swimming, or simply taking in the expansive Georgian Bay views. Gather around the fire pit under the stars or store your gear with ease in the garden shed, every element is thoughtfully designed for comfort and enjoyment throughout all seasons. All of this is just a short drive from Wiarton's shops, restaurants, marina, and amenities. Whether you're looking for a permanent residence or a high-end retreat, Château Vert delivers lifestyle, location, and luxury in perfect harmony.
Ask about this home
A HOMEH agent will answer your questions about this home.
Around this home
Helpful calculators
Your HOMEH agent

"I would see it this week."