

7199 Highway 21
7199 Highway 21
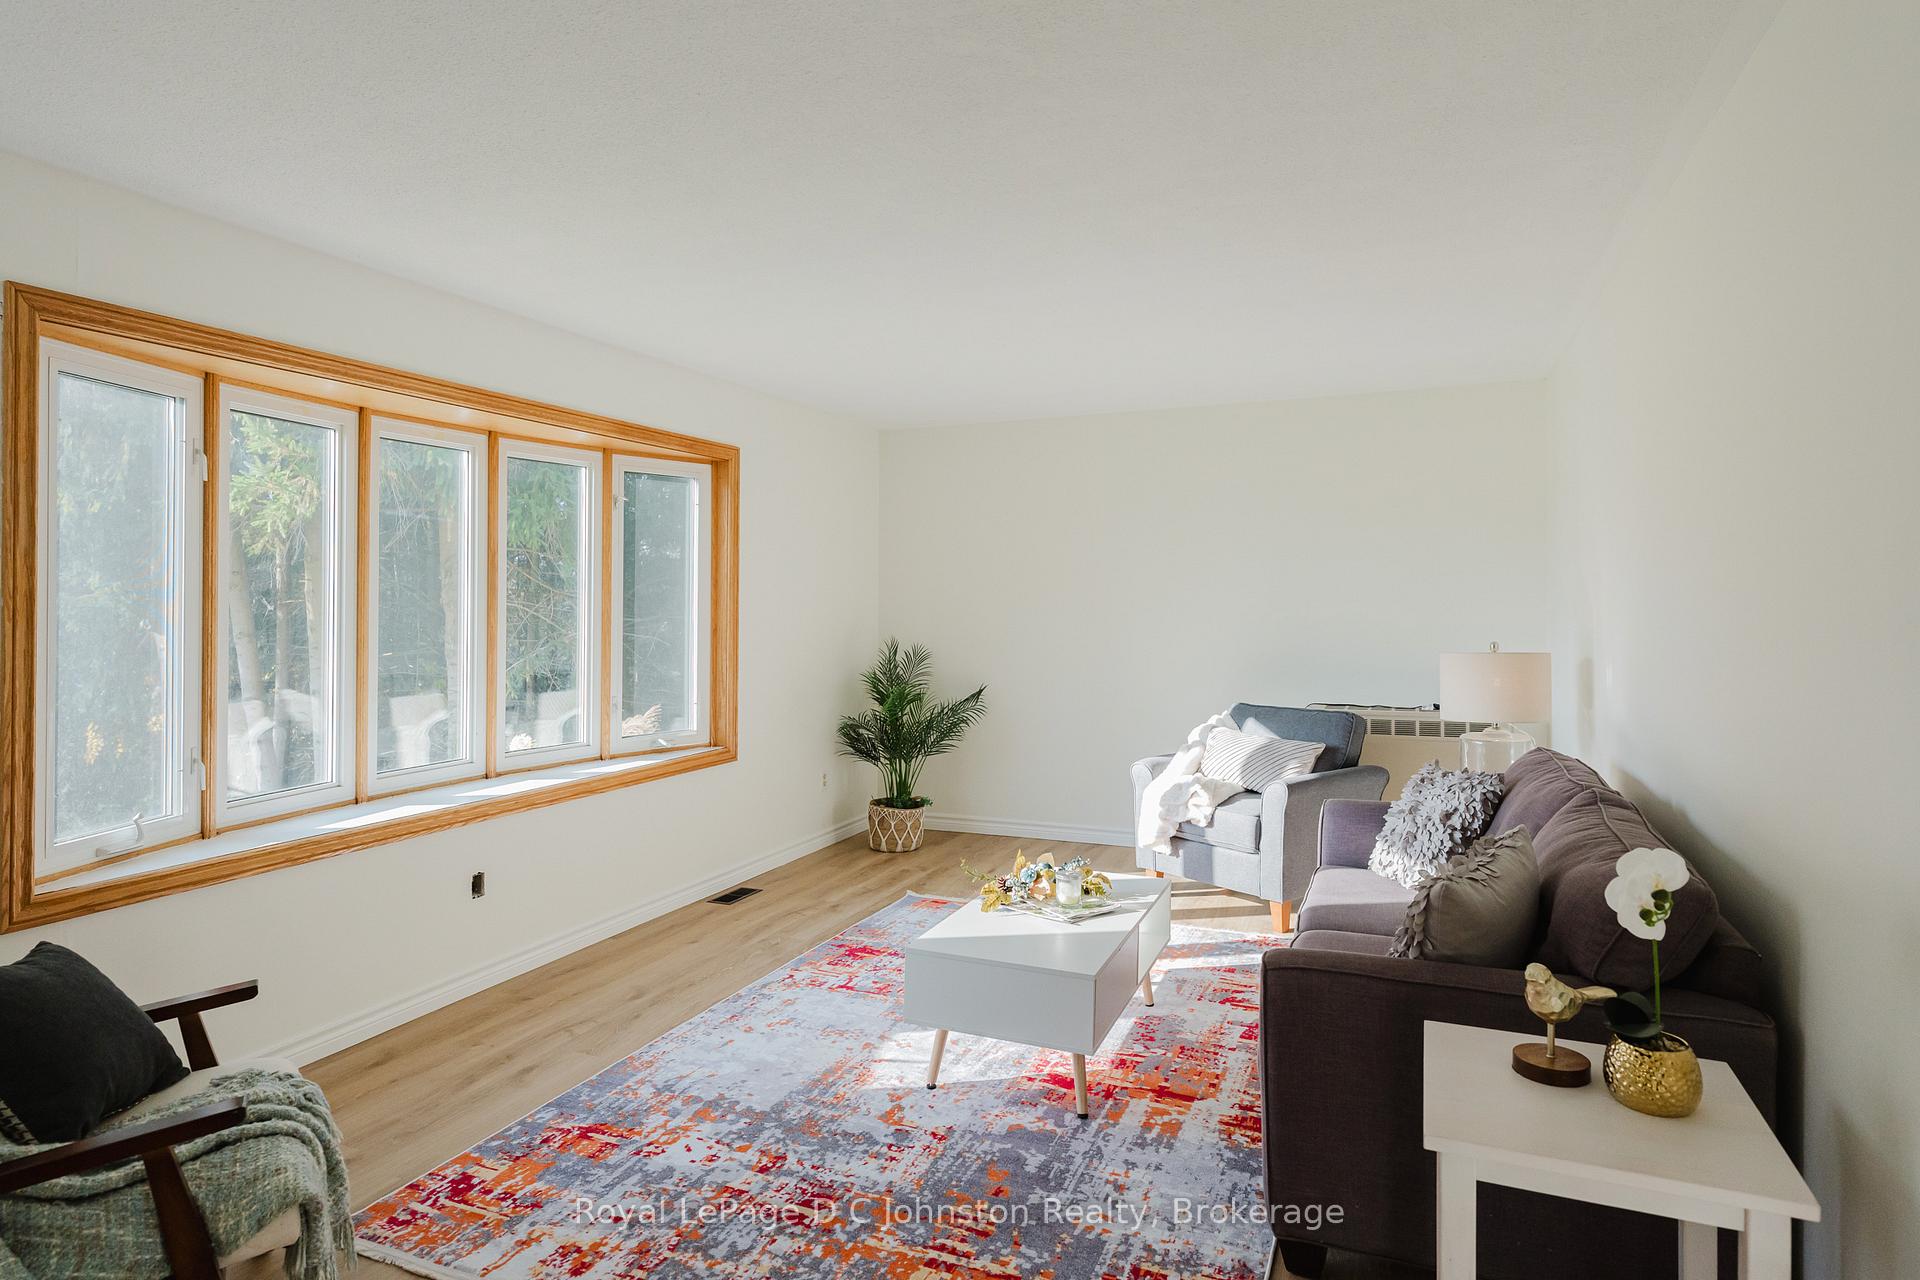 See all 46 photos
Property history
Facts and features
- Taxes, 2025$2,273 / yr
- Water, sewerWell, septic
- Lot shapeIrregular
- BasementPart finished
- Hardwood floors
- Fireplace
- Central air
The propertyFarm, Bungalow, 1,100–1,500 sq ft
- Type: Farm
- Style: Bungalow
- Living space: 1,100–1,500 sq ft
- Basement: Partially finished
- View: Meadow, pasture
- Waterfront: None
InsideFireplace Yes, rec room, propane, Stone, Carpet free, Hardwood, Tile, Auto garage door remote, generator - full, sump pump, water heater owned, workbench, water softener
- Fireplace: Yes, rec room, propane
- Flooring: Stone, Carpet free, Hardwood, Tile
- Features: Auto garage door remote, generator - full, sump pump, water heater owned, workbench, water softener
- Security: Smoke detector, carbon monoxide detectors
- Rooms above ground: 8
- Rooms in the basement: 4
- Bedrooms: 3
- Bathrooms: 2
- Kitchens: 1
- Family room: Yes
Outside and lotStone, Shingles, Concrete block
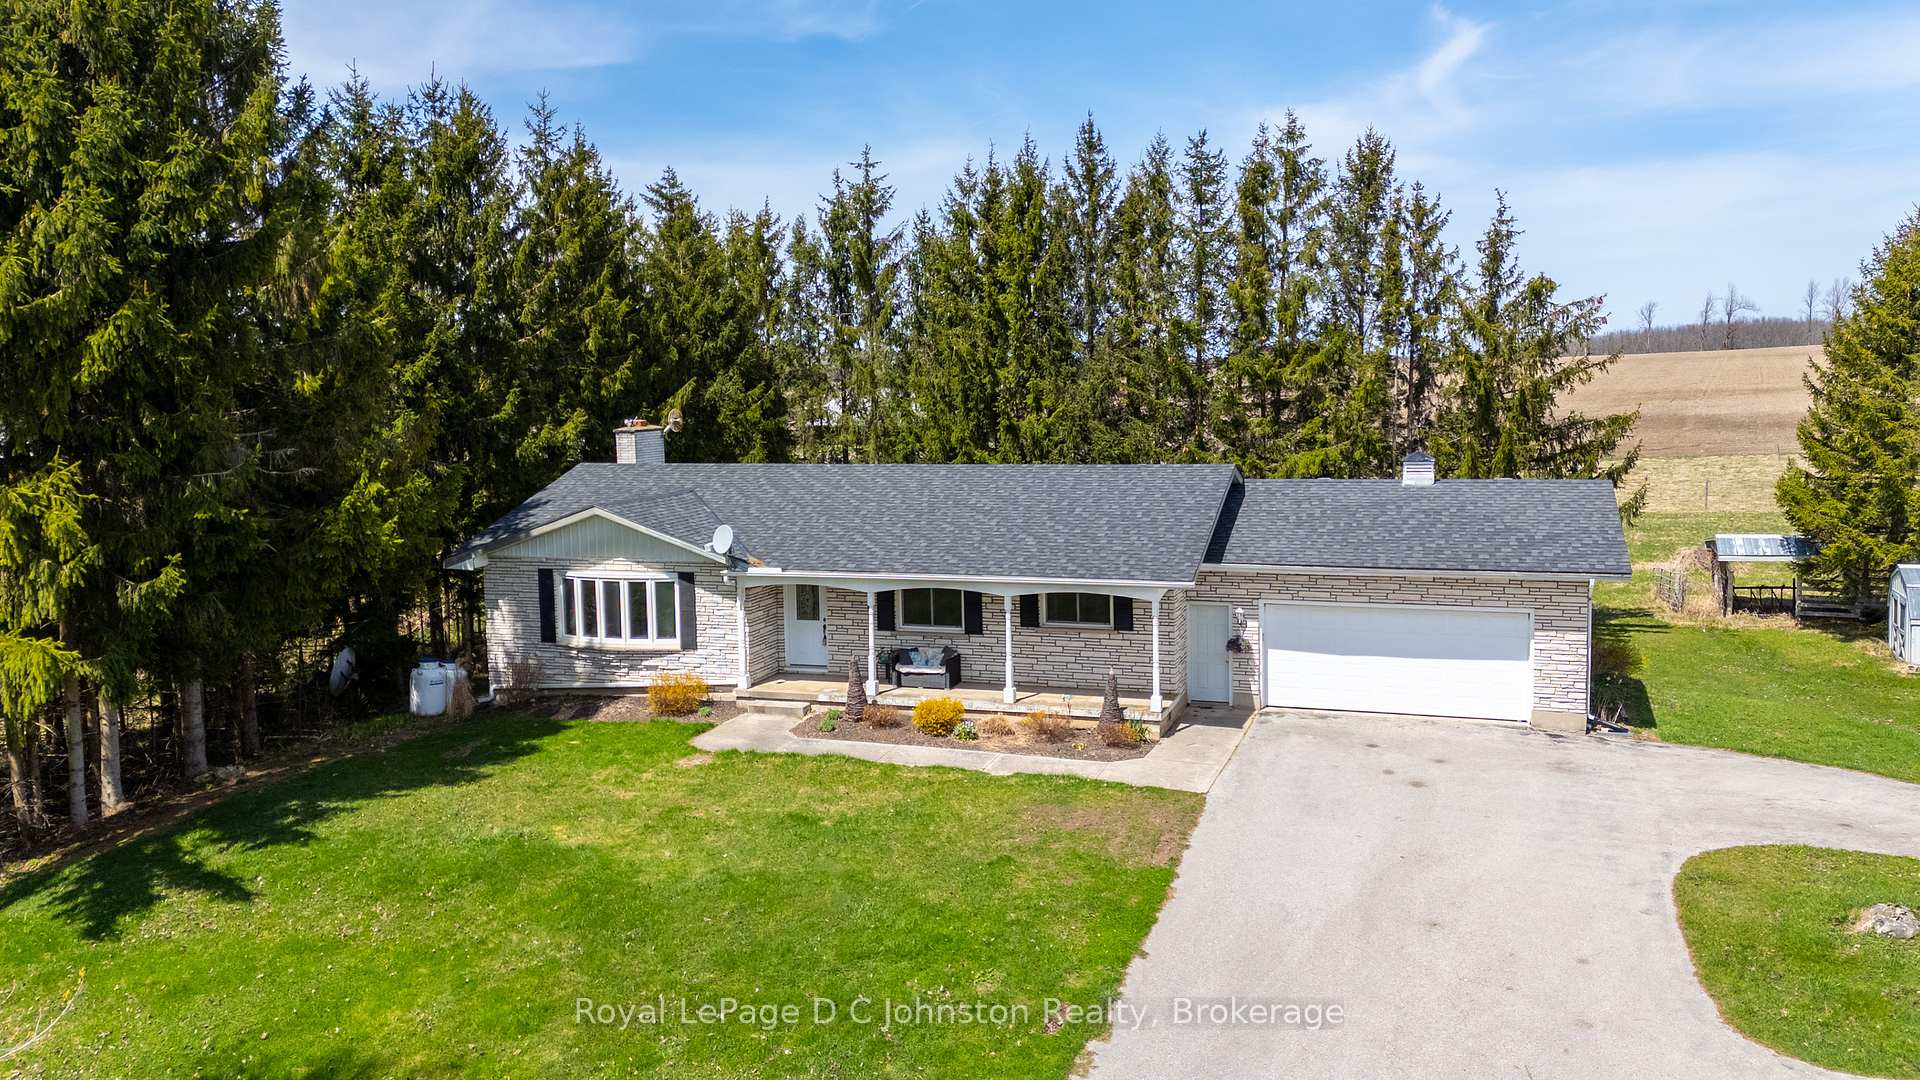
- Exterior: Stone
- Roof: Shingles
- Foundation: Concrete block
- Features: Year round living, deck, porch, privacy
- Other structures: Shed, fence - partial
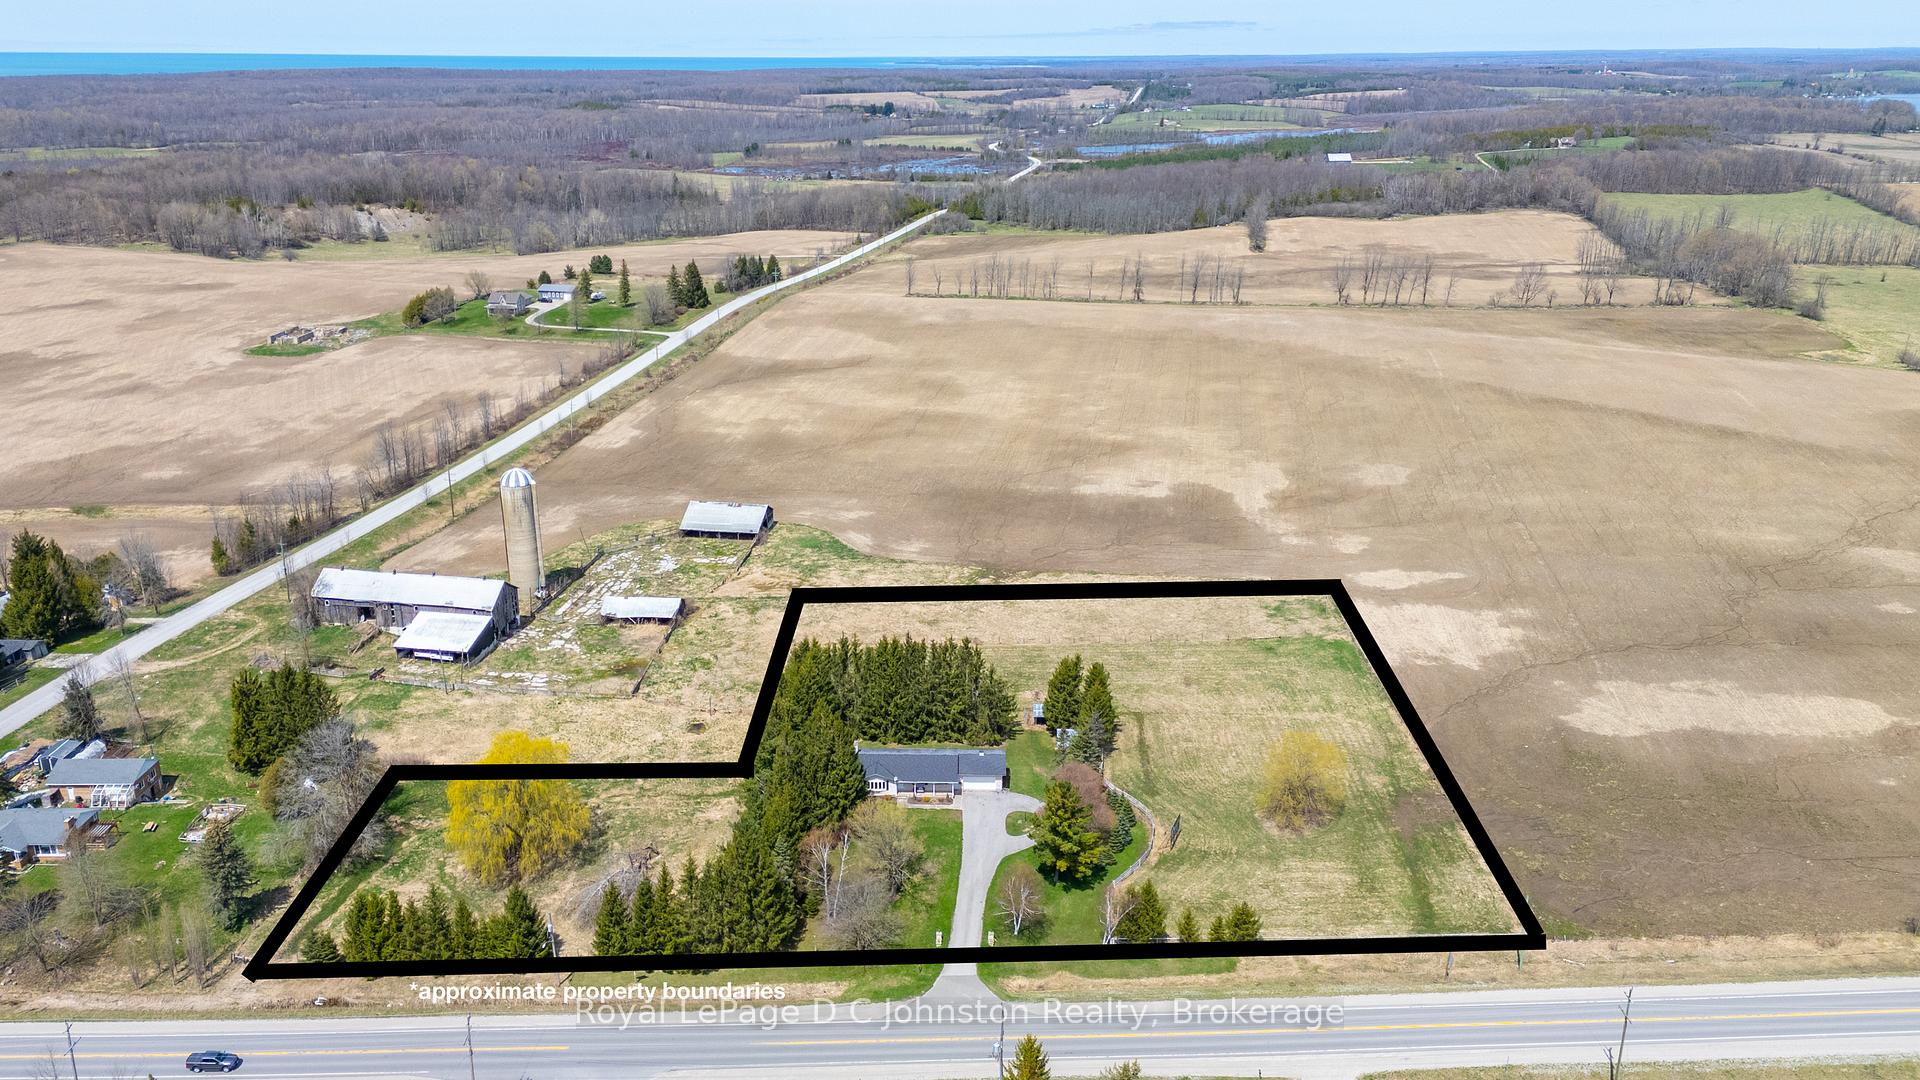
- Size: 526.93 × 163.76 ft
- Shape: Irregular
- Zoning: RU1
Parking1 Garage, Attached, Circular drive, lane
- Spaces: 1 Garage
- Garage: Attached
- Driveway: Circular drive, lane
Heating, water and powerHeat pump, electric, Central air, Well
- Heating: Heat pump, electric
- Cooling: Central air
- Water: Well
- Sewer: Septic
- Natural gas: No
- Hydro: Yes
- Cable: Available
- Telephone: Available
Costs and taxesTaxes $2,273 a year, HST included in the price, Propane tanks
- Taxes, 2025: $2,273 a year
- HST: HST included in the price
- Rental items: Propane tanks
Included in the saleCentral vac (as is), built-in oven and cooktop, water softener,, dishwasher, dryer, garage door opener, microwave, refrigerator, satellite dish, washer, hot water tank owned
- Included: Central vac (as is), built-in oven and cooktop, water softener,, dishwasher, dryer, garage door opener, microwave, refrigerator, satellite dish, washer, hot water tank owned
Listing detailsX12333698, Sold, Aug 8, 2025
- MLS® number: X12333698
- Status: Sold
- Listed on: Aug 8, 2025
- Days on market: 40
- Updated: Sep 17, 2025
- Possession: Immediate
- Occupied by: Vacant
- Listing brokerage: Royal LePage D C Johnston Realty
About this home
7199 Highway 21, South Bruce Peninsula, ON N0H 1A0
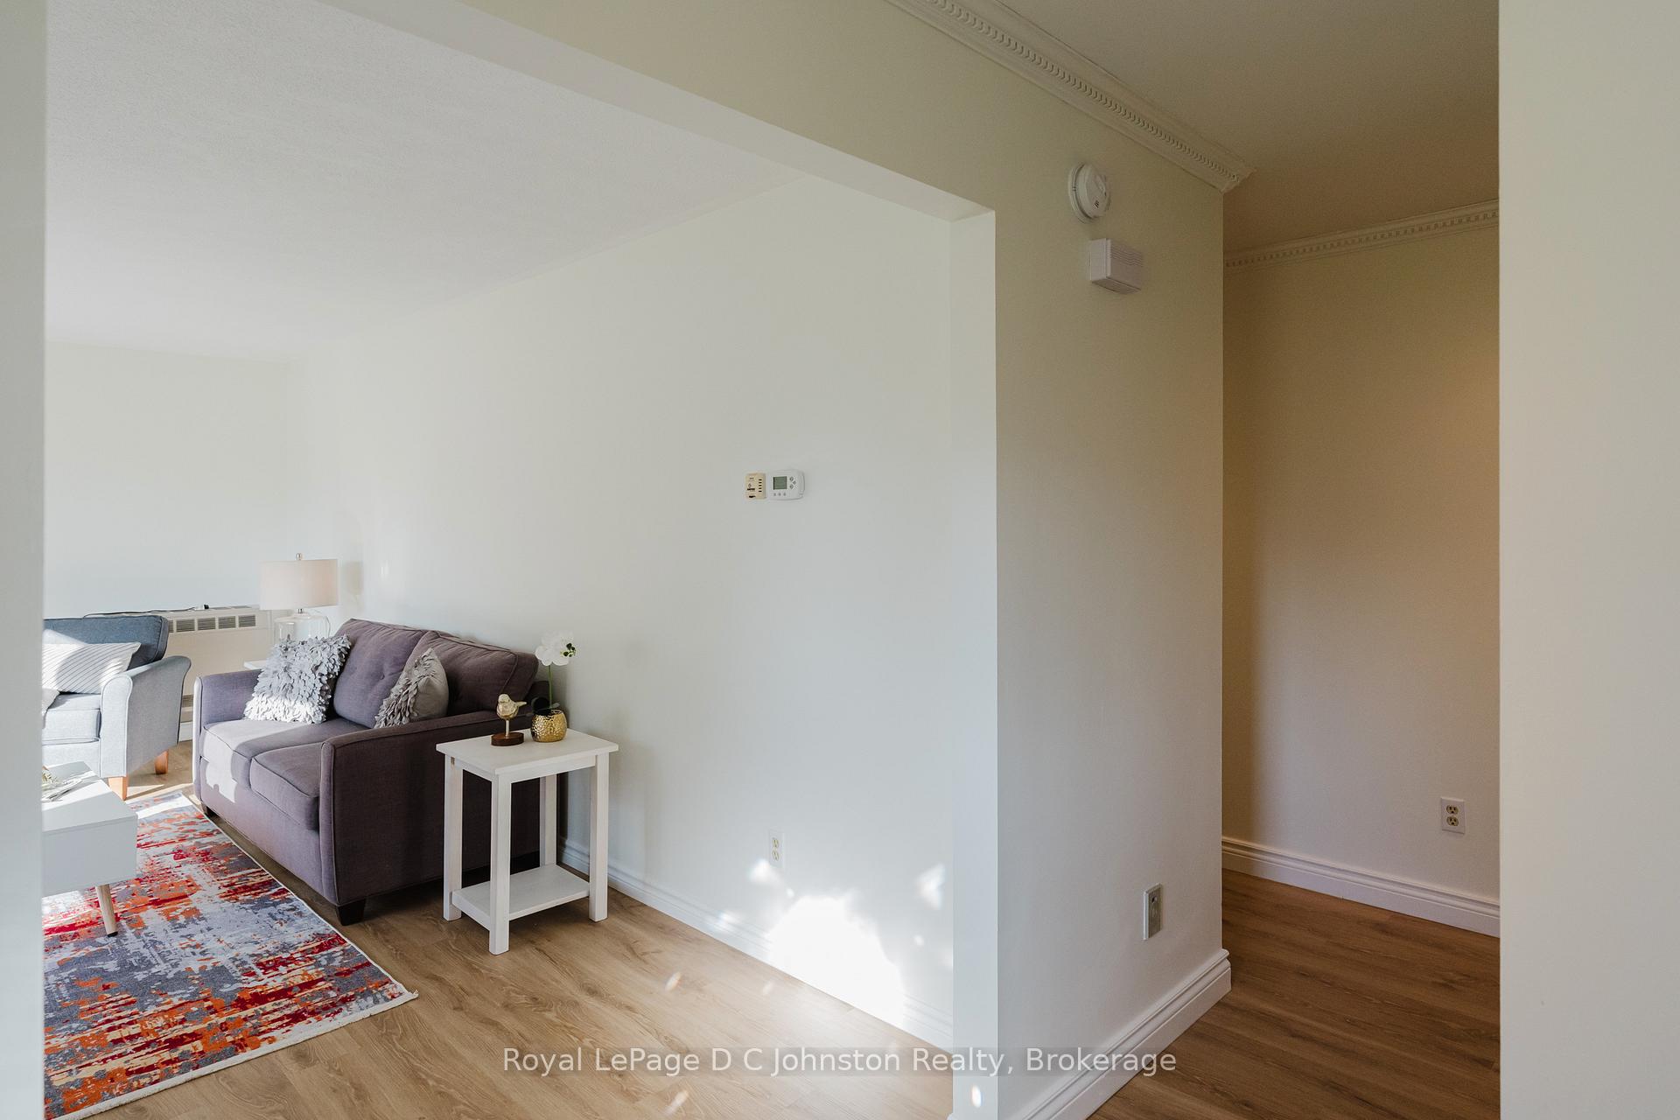
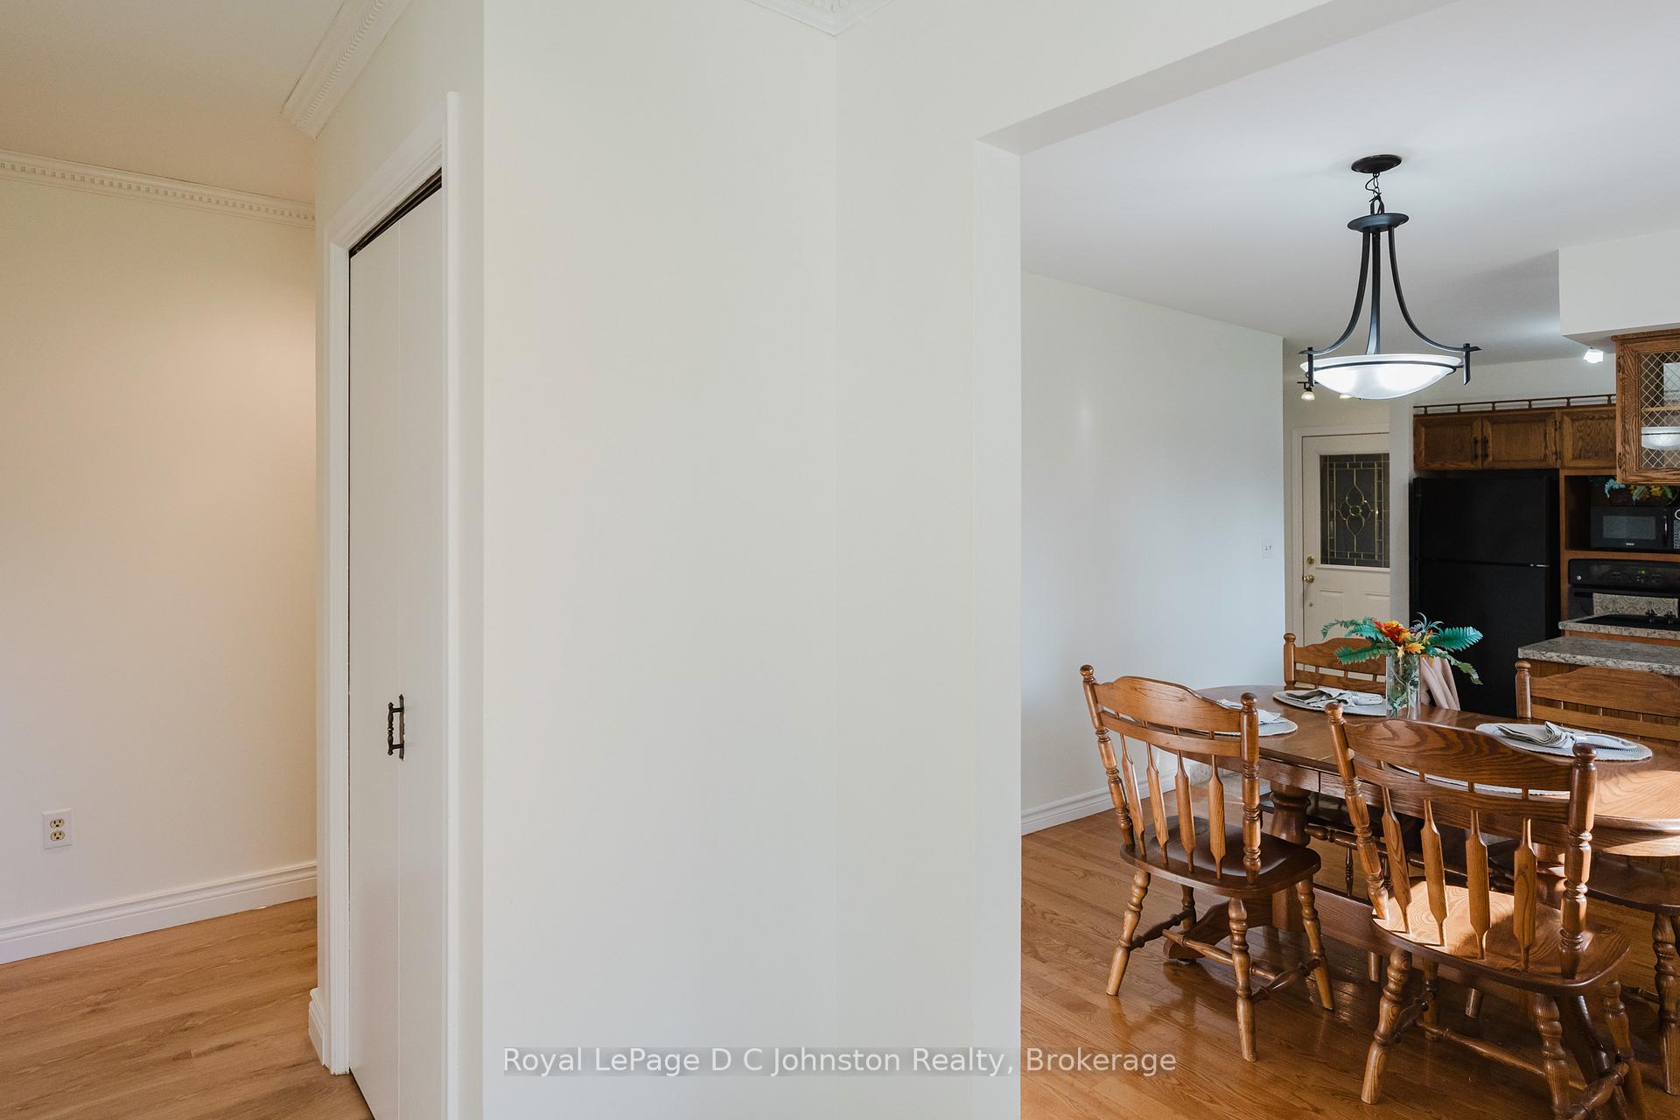
Embrace the essence of rural living in this custom-built stone bungalow set on over 3 acres, conveniently located between Saugeen Shores and Owen Sound, and a short drive to Tara and Sauble Beach. This meticulously maintained one-owner home offers the ideal canvas for a small hobby farm, allowing you to bring your dreams to fruition. The interior features a well-appointed three-bedroom, one-and-a-half-bath layout that has been updated with newer windows, doors, fresh flooring, renovated bath, and a modern paint palette. The kitchen, the heart of the home, showcases built-in appliances and a welcoming space for entertaining loved ones. Step outside from the family room onto a newly constructed deck, perfect for enjoying the serene surroundings. The lower level boasts a spacious recreation room with a charming stone fireplace, walkout to the backyard, and a mid century retro bar for social gatherings. Additional storage and expansion opportunities await in the unfinished laundry and utility areas. This property offers the convenience of an attached garage, drilled well, serviced septic system, forced air heating, central air conditioning, and a reliable Generac generator. With ample parking on a paved driveway and a convenient turnaround, this home seamlessly blends functionality with stunning curb appeal, presenting a picturesque property ready for its next chapter.
Ask about this home
A HOMEH agent will answer your questions about this home.
Around this home
Helpful calculators
Your HOMEH agent

"I would see it this week."