

115 Adelaide Street
115 Adelaide Street
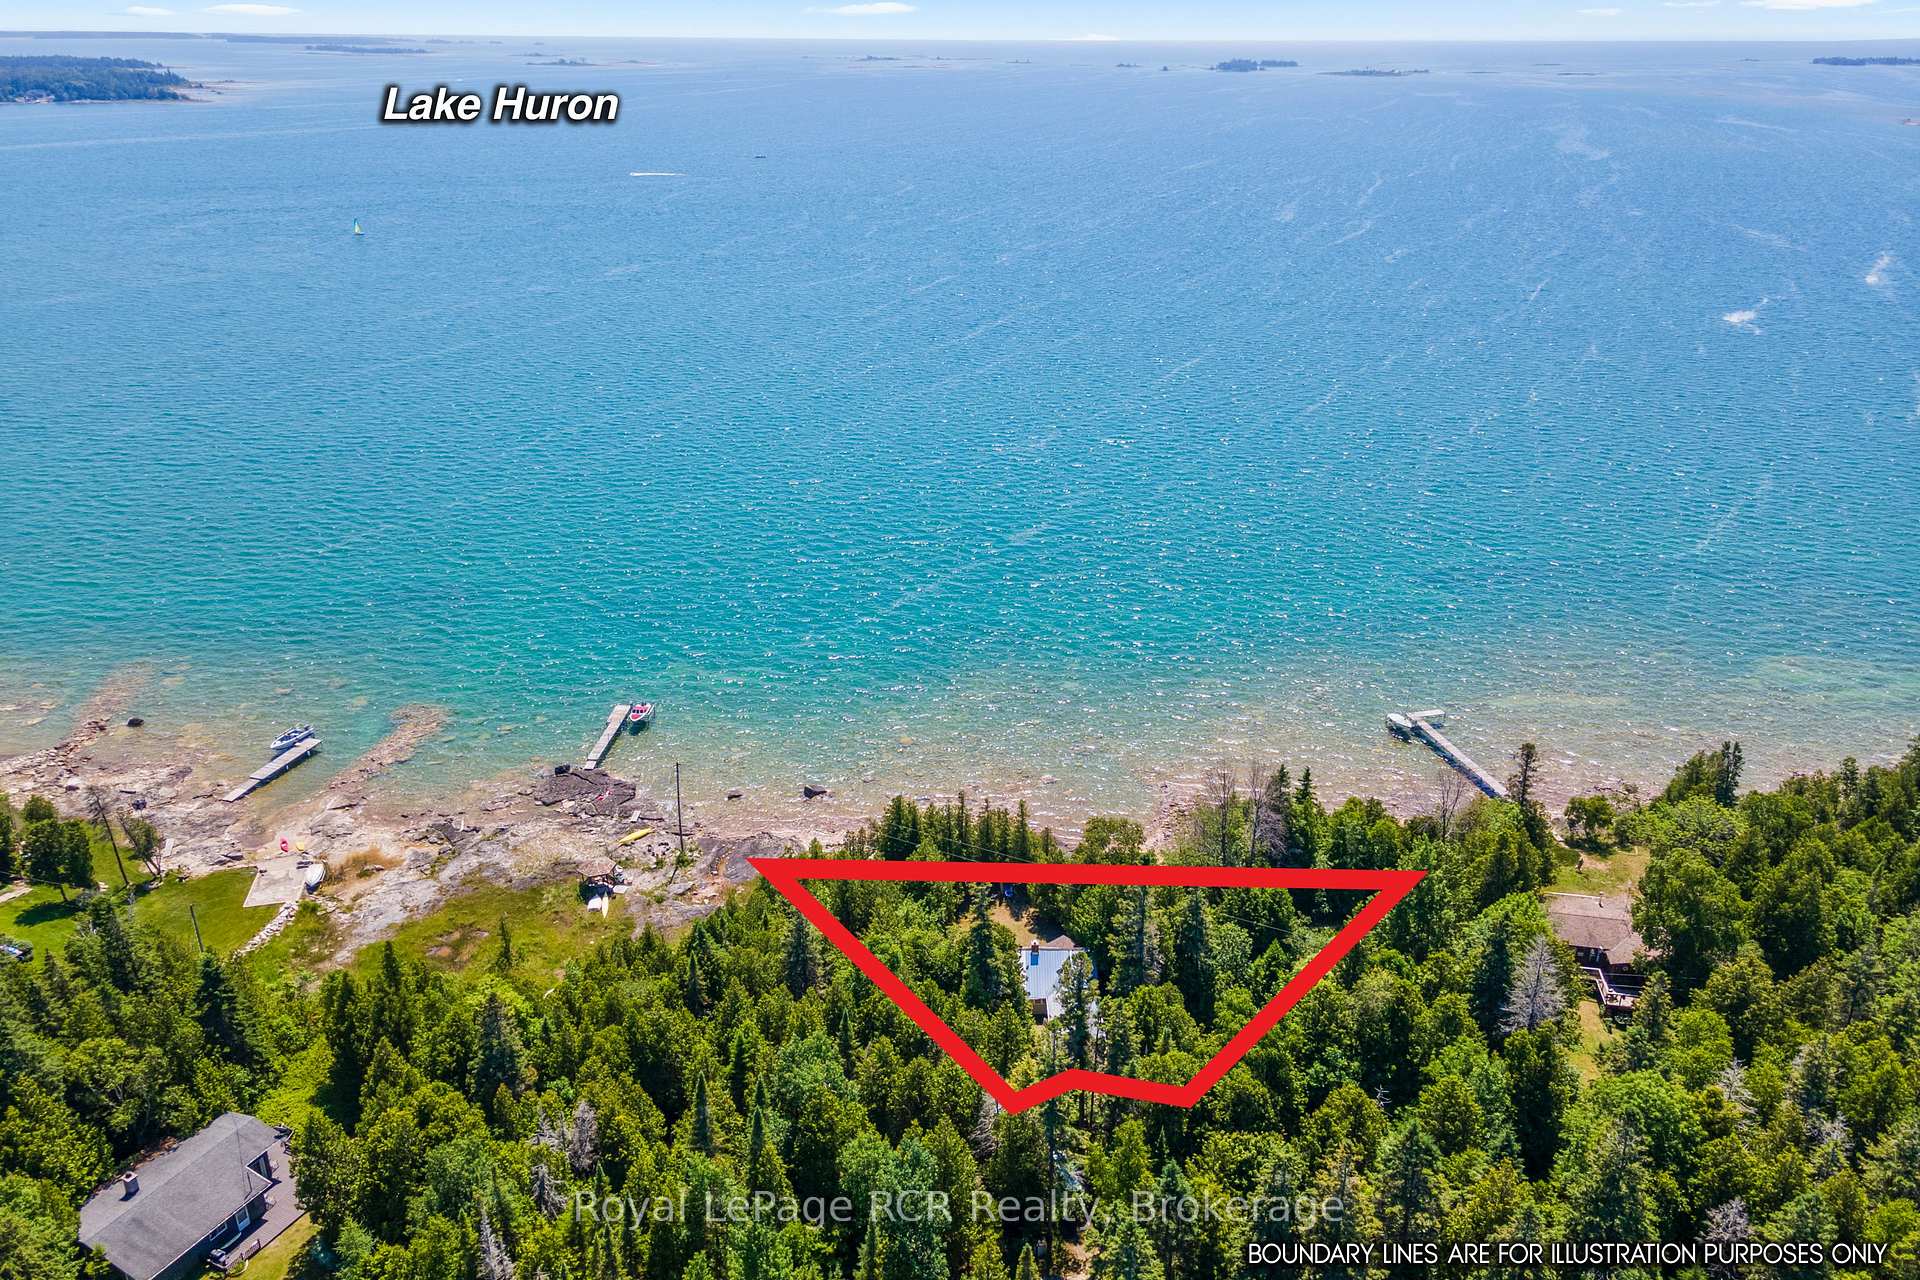 See all 44 photos
Property history
Facts and features
- BasementNone
- Age of home100+
- Water, sewerWell, septic
- Lot shapeIrregular
- Second kitchen
- Fireplace
- Waterfront
The homeDetached, Bungalow, 100+
- Type: Detached
- Style: Bungalow
- Age: 100+
- Living space: 1,100–1,500 sq ft
- Basement: None
- View: Bay, lake, water, trees/woods
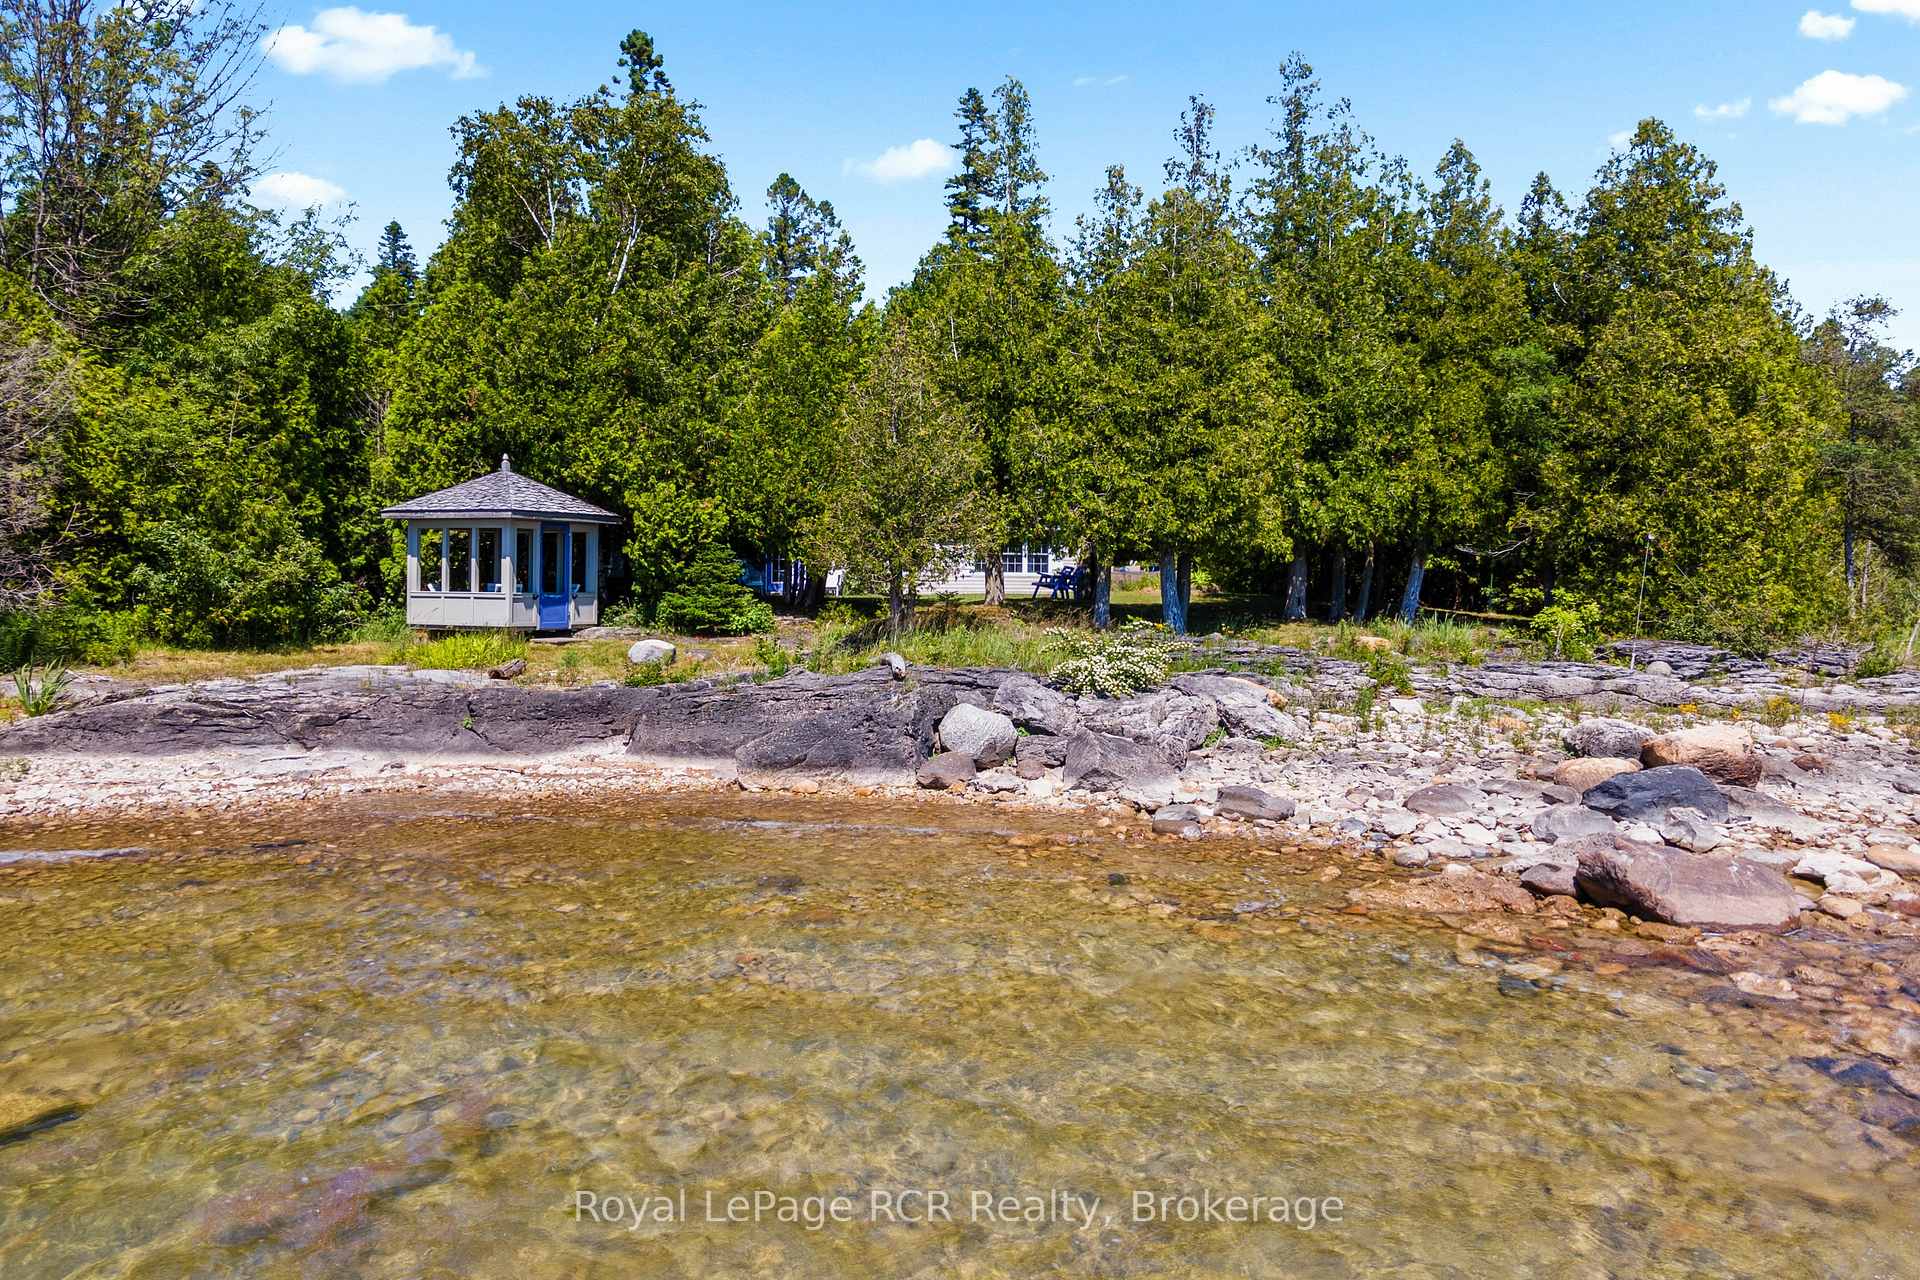
- Waterfront: Direct
InsideFireplace Yes, Main level, In-law capability, primary bedroom - main floor, separate heating controls, water treatment
- Fireplace: Yes
- Laundry: Main level
- Features: In-law capability, primary bedroom - main floor, separate heating controls, water treatment
- Rooms above ground: 7
- Bedrooms: 2
- Bathrooms: 1
- Kitchens: 2
Outside and lotVinyl siding, Metal, asphalt shingle, Slab, poured concrete
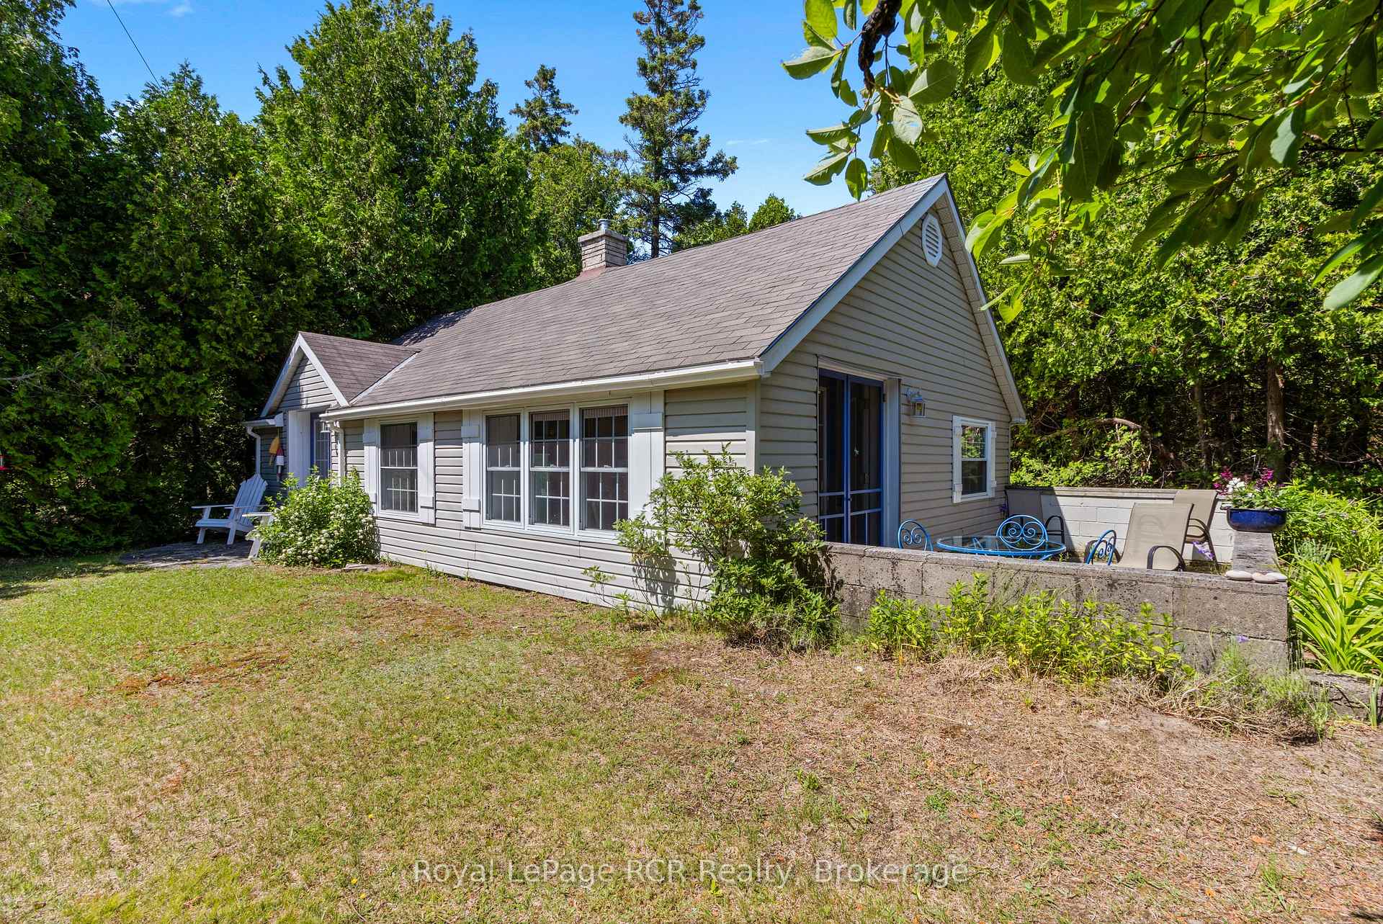
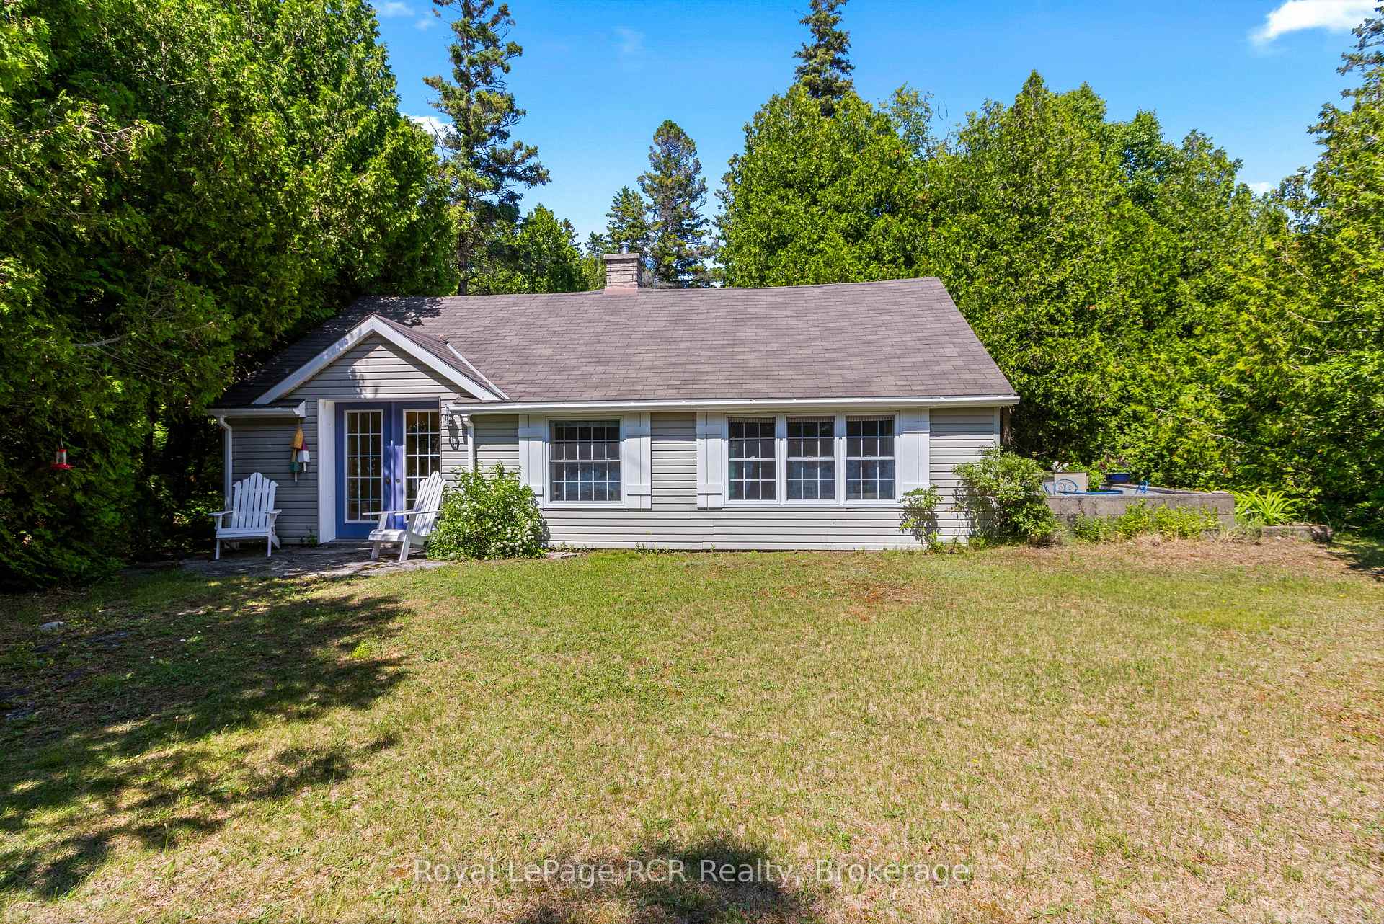
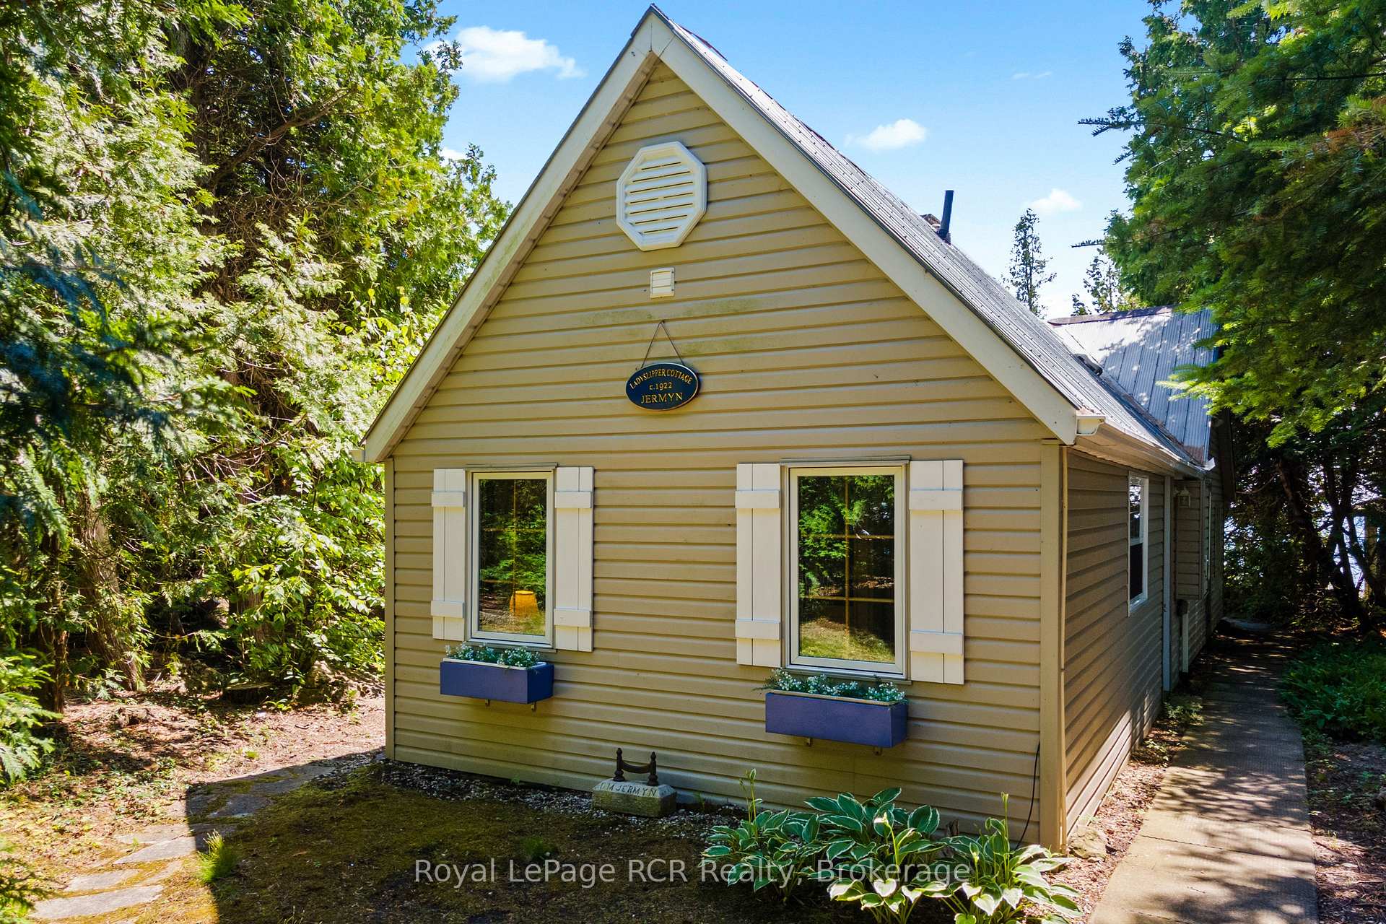
- Exterior: Vinyl siding
- Roof: Metal, asphalt shingle
- Foundation: Slab, poured concrete
- Other structures: Garden shed, gazebo, shed, workshop, storage, out buildings
- Size: 61.68 × 220 ft
- Shape: Irregular
- Zoning: R2 EH
Parking2 Parking
- Spaces: 2 Parking
Heating, water and powerBaseboard, wood, Well, Septic
- Heating: Baseboard, wood
- Water: Well
- Sewer: Septic
- Natural gas: No
- Hydro: Yes
- Cable: No
- Telephone: Yes
Costs and taxesTaxes $3,372 a year, HST included in the price
- Taxes, 2025: $3,372 a year
- HST: HST included in the price
Included in the salePersonal items, wicker chairs in sitting room, chandelier over kitchen table, wooden cabinet in front bedroom, some art work and decor
- Not included: Personal items, wicker chairs in sitting room, chandelier over kitchen table, wooden cabinet in front bedroom, some art work and decor
NearbyBeach, clear view, campground, lake access, waterfront, wooded/treed
- Close to: Beach, clear view, campground, lake access, waterfront, wooded/treed
Listing detailsX12265231, Sold, Jul 5, 2025
- MLS® number: X12265231
- Status: Sold
- Listed on: Jul 5, 2025
- Days on market: 50
- Updated: Aug 24, 2025
- Possession: 30-59 days
- Occupied by: Owner
- Listing brokerage: Royal LePage RCR Realty
About this home
115 Adelaide Street, South Bruce Peninsula, ON N0H 2T0
This family-owned 2-bedroom cottage on Lake Huron is a true gem, offering a serene escape with almost 300 feet of highly coveted waterfront. It's a property brimming with character and designed for privacy, making it an ideal haven for families or a fantastic investment opportunity. Step inside and discover a charming sitting room anchored by a beautiful wood-burning fireplace, perfect for cozy evenings. The cottage is bathed in natural sunlight, creating a bright and inviting atmosphere throughout. Beyond the main dwelling, a versatile bunkie/workshop provides additional space, whether for accommodating extra guests, pursuing hobbies, or simply expanding your living area. This exceptional 3 season family cottage has been in the same family for 103 years. Built in 1954, A new addition in 1975 and a total renovation in 2001. A significant highlight of this unique property is its dual kitchen setup, presenting incredible potential for a "granny suite." This thoughtful design allows for independent living arrangements within the same property, making it perfect for multi-generational families or offering the possibility of rental income. Imagine waking up to the gentle sounds of Lake Huron, enjoying your morning coffee with stunning water views, and experiencing the tranquility of almost 300 feet of private shoreline with a shoreline gazebo. This is more than just a cottage; it's a legacy property in a sought-after Bruce Peninsula Red Bay waterfront location.
Ask about this home
A HOMEH agent will answer your questions about this home.
Around this home
Helpful calculators
Your HOMEH agent

"I would see it this week."