

203 Sideroad 5
Detached Sold
1/38203 Sideroad 5
Detached Sold
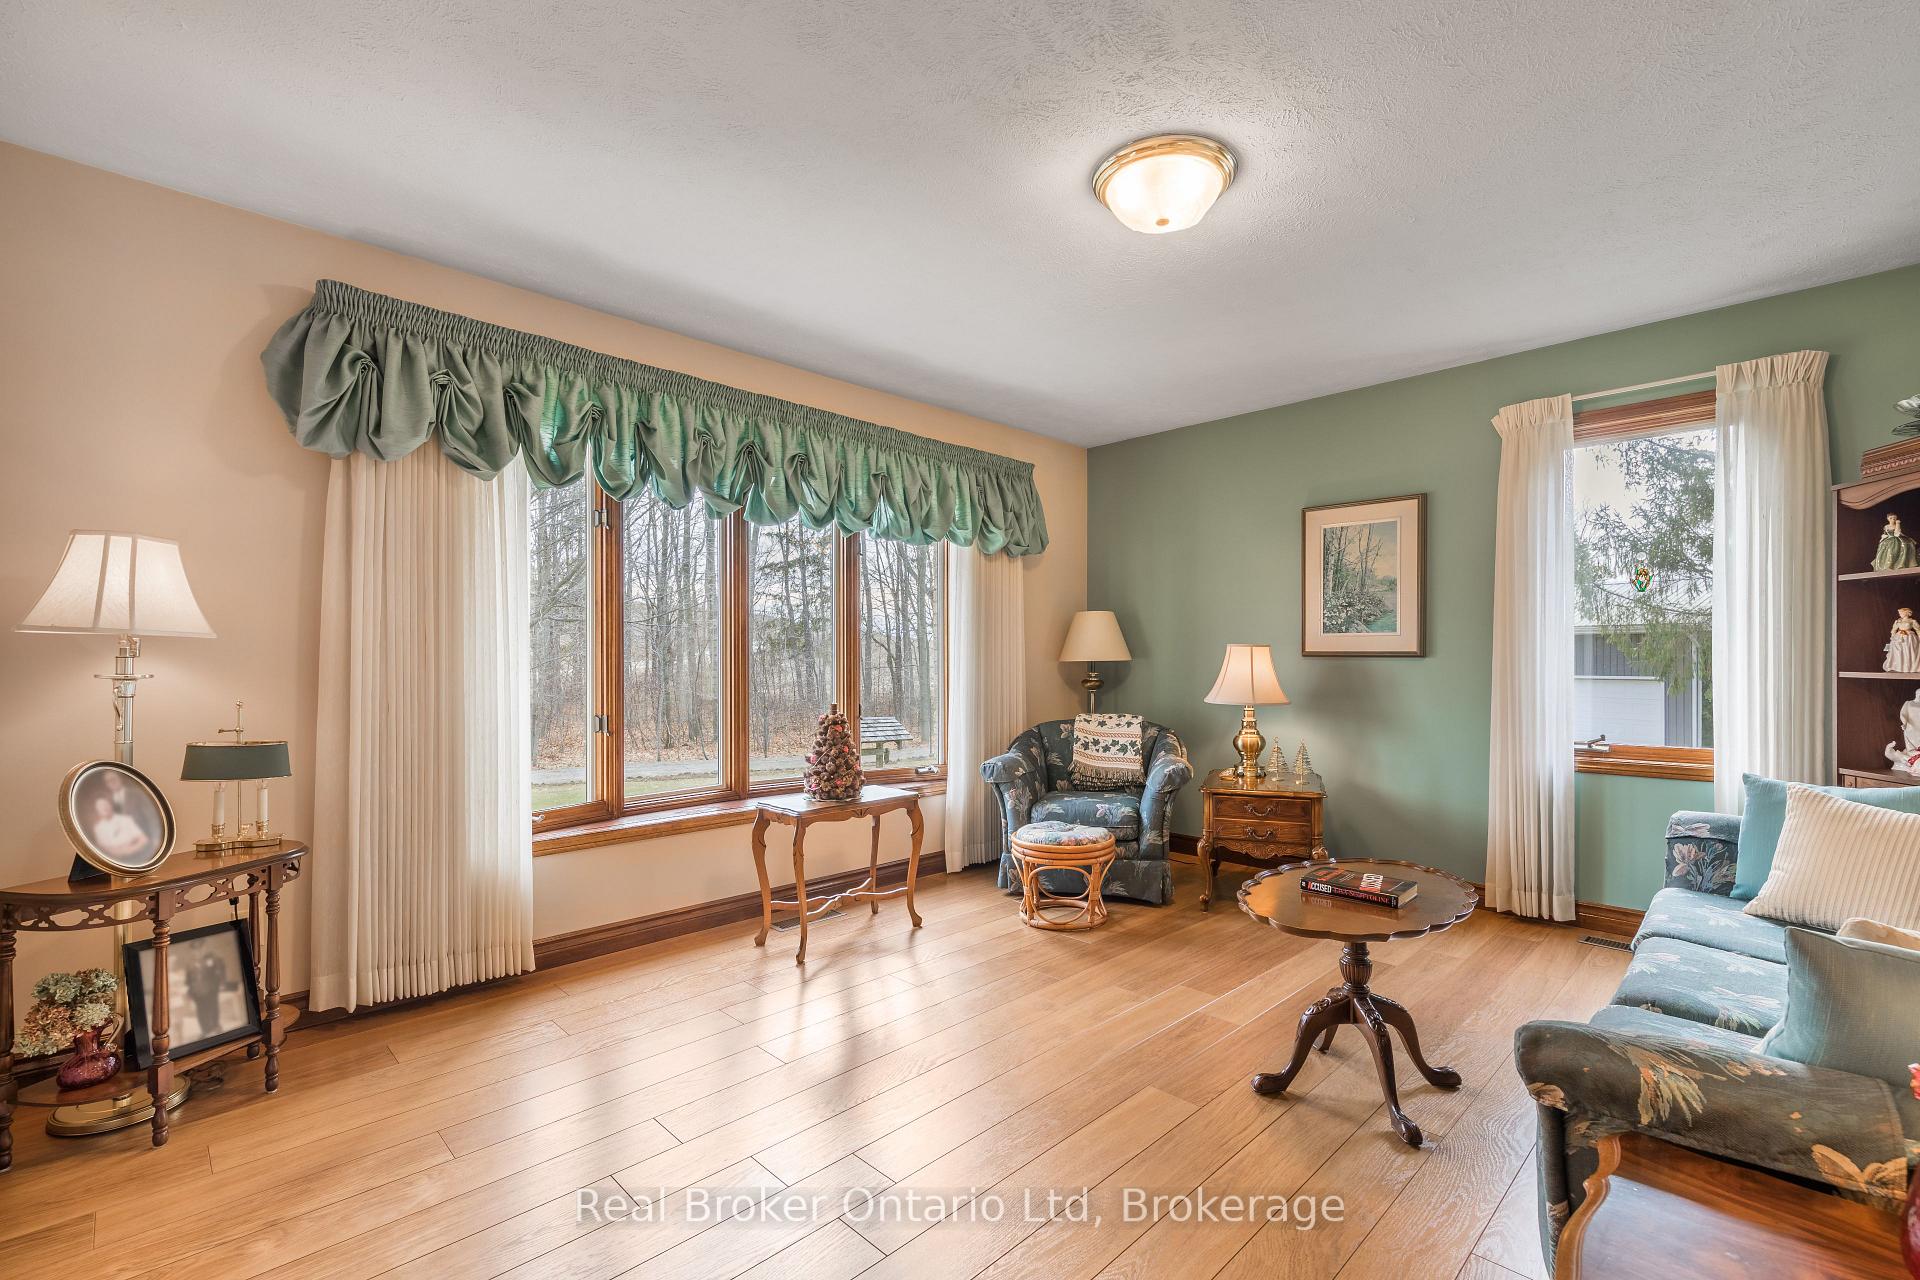 See all 38 photos
3 Bedrooms
2 Bathrooms
7 Garage
1.5K–2K sq.ft
326.9×282.96 ft
$3,550/yr
Property history
Facts and features
- BasementPart finished
- Water, sewerWell, septic
- HeatingForced air
- CoolingCentral air
What stands out
- Separate entrance
- Fireplace
- Central air
The homeDetached, 2-storey, 1,500–2,000 sq ft
- Type: Detached
- Style: 2-storey
- Living space: 1,500–2,000 sq ft
- Basement: Partially finished, separate entrance
- Waterfront: None
InsideFireplace Yes, living room, propane, Main level, Propane tank, water treatment, workbench
- Fireplace: Yes, living room, propane
- Laundry: Main level
- Features: Propane tank, water treatment, workbench
- Rooms above ground: 9
- Rooms in the basement: 2
- Bedrooms: 3
- Bathrooms: 2
- Kitchens: 1
- Family room: Yes
Outside and lotBrick, vinyl siding, Asphalt shingle, Poured concrete
Outside
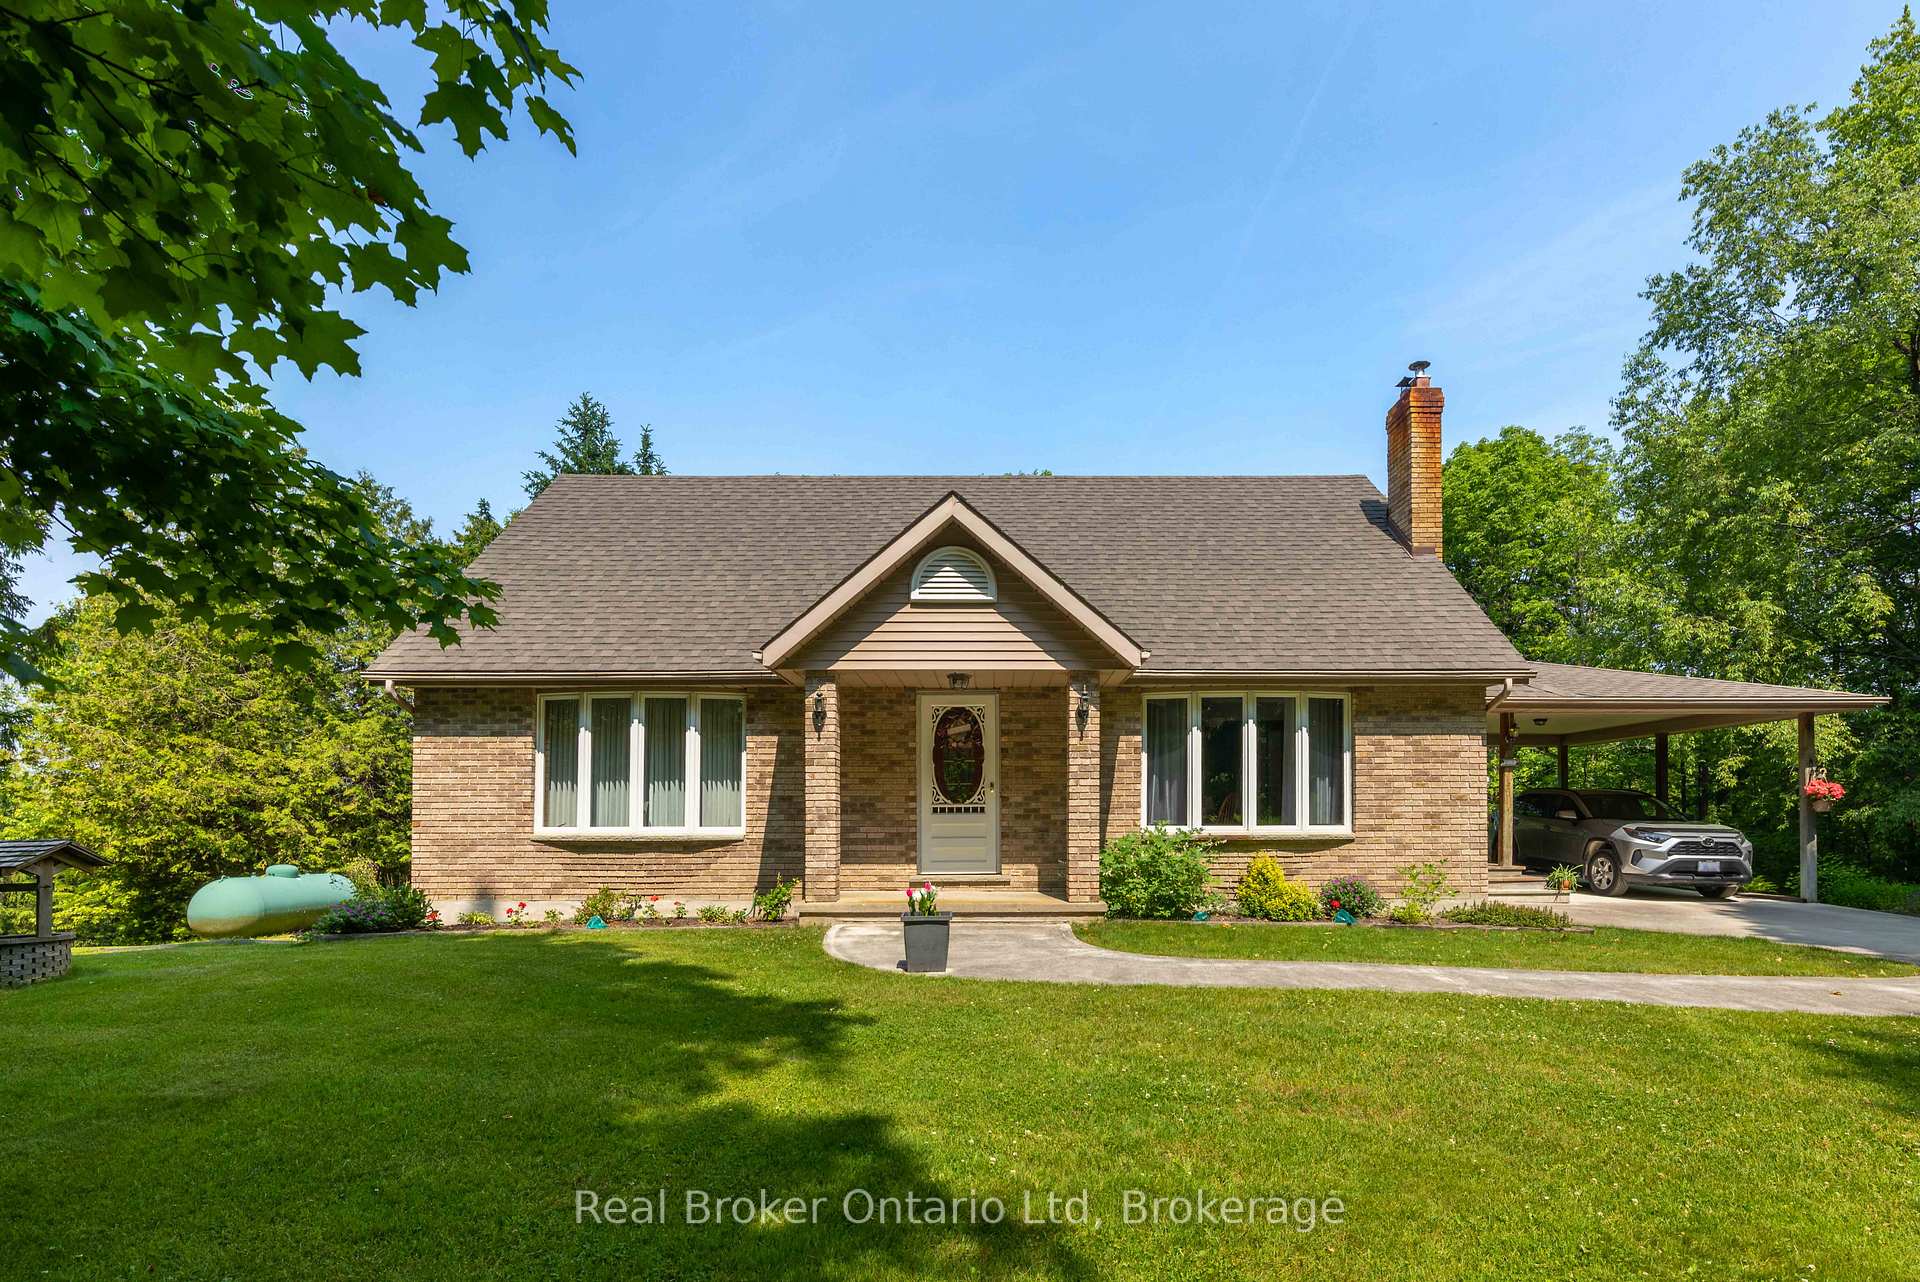
- Exterior: Brick, vinyl siding
- Roof: Asphalt shingle
- Foundation: Poured concrete
- Features: Privacy
- Size: 326.9 × 282.96 ft
- Zoning: RU1
Parking7 Garage, Detached, Private
- Spaces: 7 Garage
- Garage: Detached
- Driveway: Private
Heating, water and powerForced air, propane, Central air, Well
- Heating: Forced air, propane
- Cooling: Central air
- Water: Well
- Sewer: Septic
Costs and taxesTaxes $3,550 a year, HST included in the price, Hot water heater; propane tank
- Taxes, 2024: $3,550 a year
- HST: HST included in the price
- Rental items: Hot water heater; propane tank
- Under contract: Hot water heater, propane tank
Included in the saleHouse: dryer, microwave, refrigerator x2, stove, washer, all window coverings, light fixtures, cabinet downstairs, speakers in rec room, big freezer in basement, radio in basement., Vacuum-shop, red tool cabinet in basement; bose in kitchen, freezer (small) in basement, liquor cabinet in rec room
- Included: House: dryer, microwave, refrigerator x2, stove, washer, all window coverings, light fixtures, cabinet downstairs, speakers in rec room, big freezer in basement, radio in basement.
- Not included: Vacuum-shop, red tool cabinet in basement; bose in kitchen, freezer (small) in basement, liquor cabinet in rec room
NearbyLake/pond
- Close to: Lake/pond
Listing detailsX12259737, Sold, Jul 2, 2025
- MLS® number: X12259737
- Status: Sold
- Listed on: Jul 2, 2025
- Days on market: 142
- Updated: Nov 21, 2025
- Possession: 2025-09-15 / 60-89 days
- Occupied by: Owner
- Listing brokerage: Real Broker Ontario Ltd
About this home
203 Sideroad 5, South Bruce Peninsula, ON N0H 1A0
Propane TankWater TreatmentWorkbenchLake/PondPrivacy
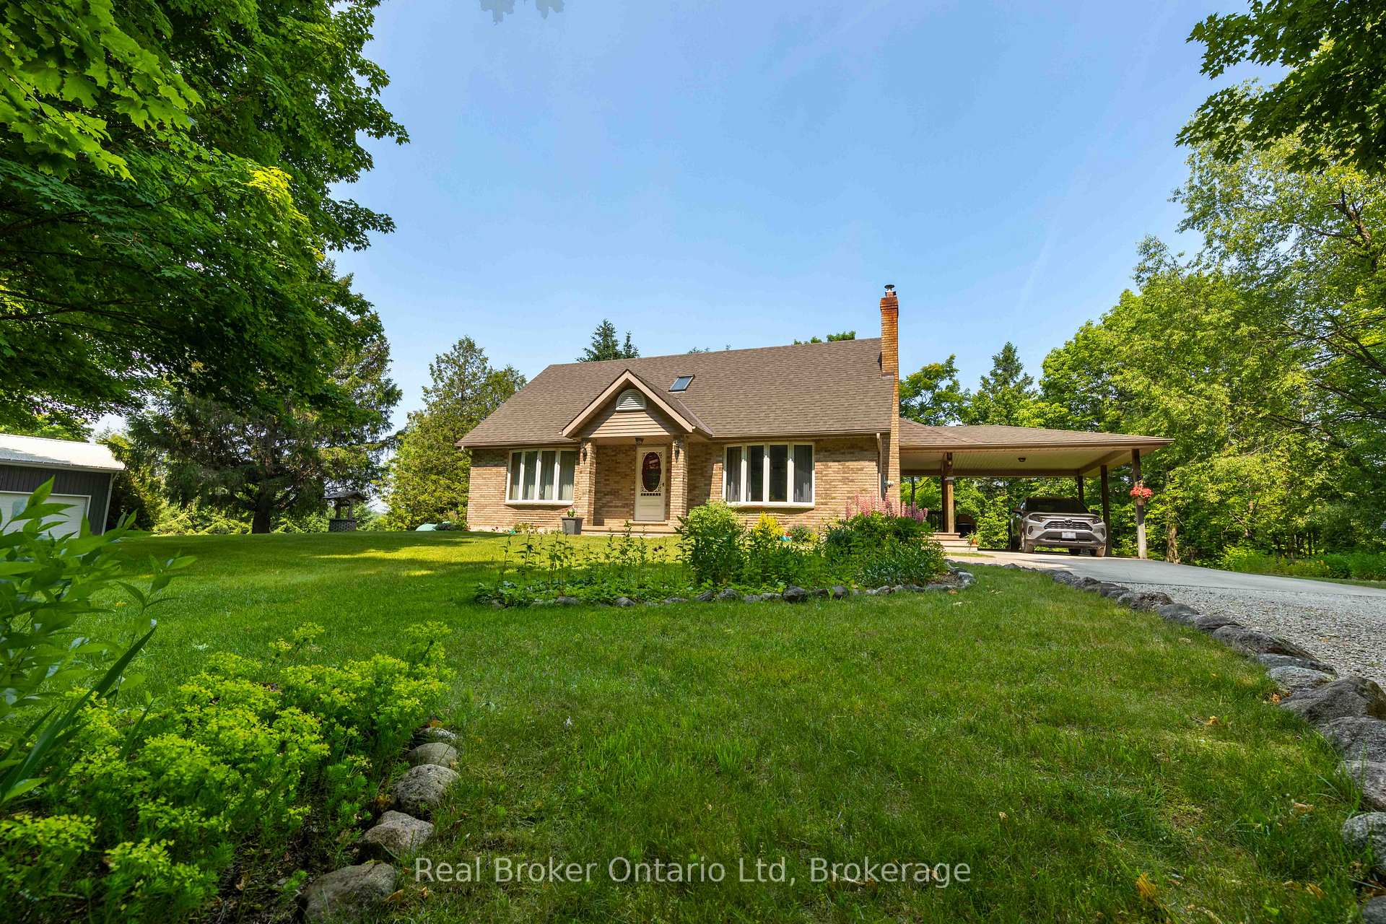
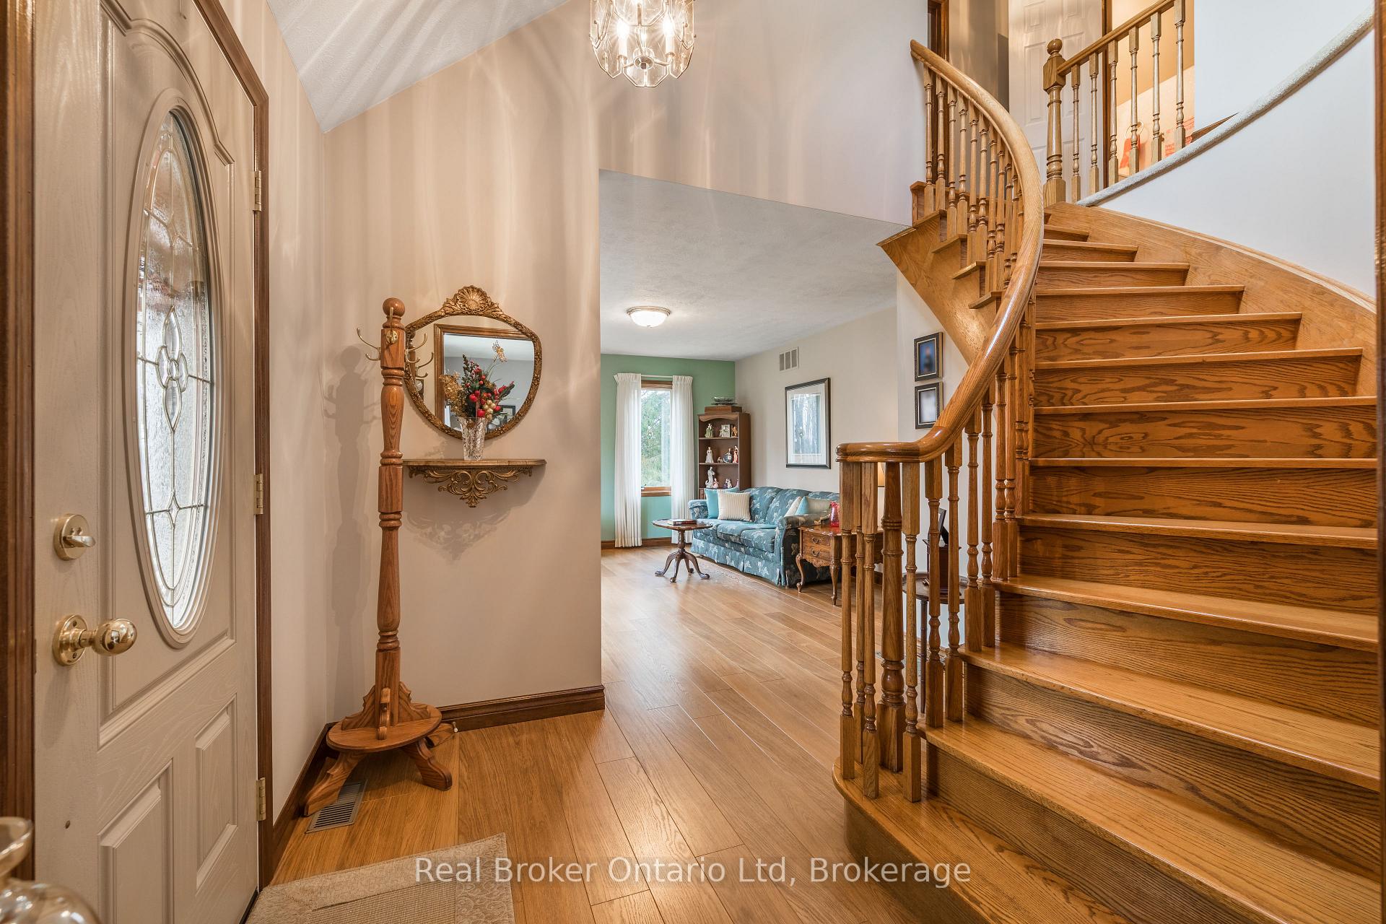
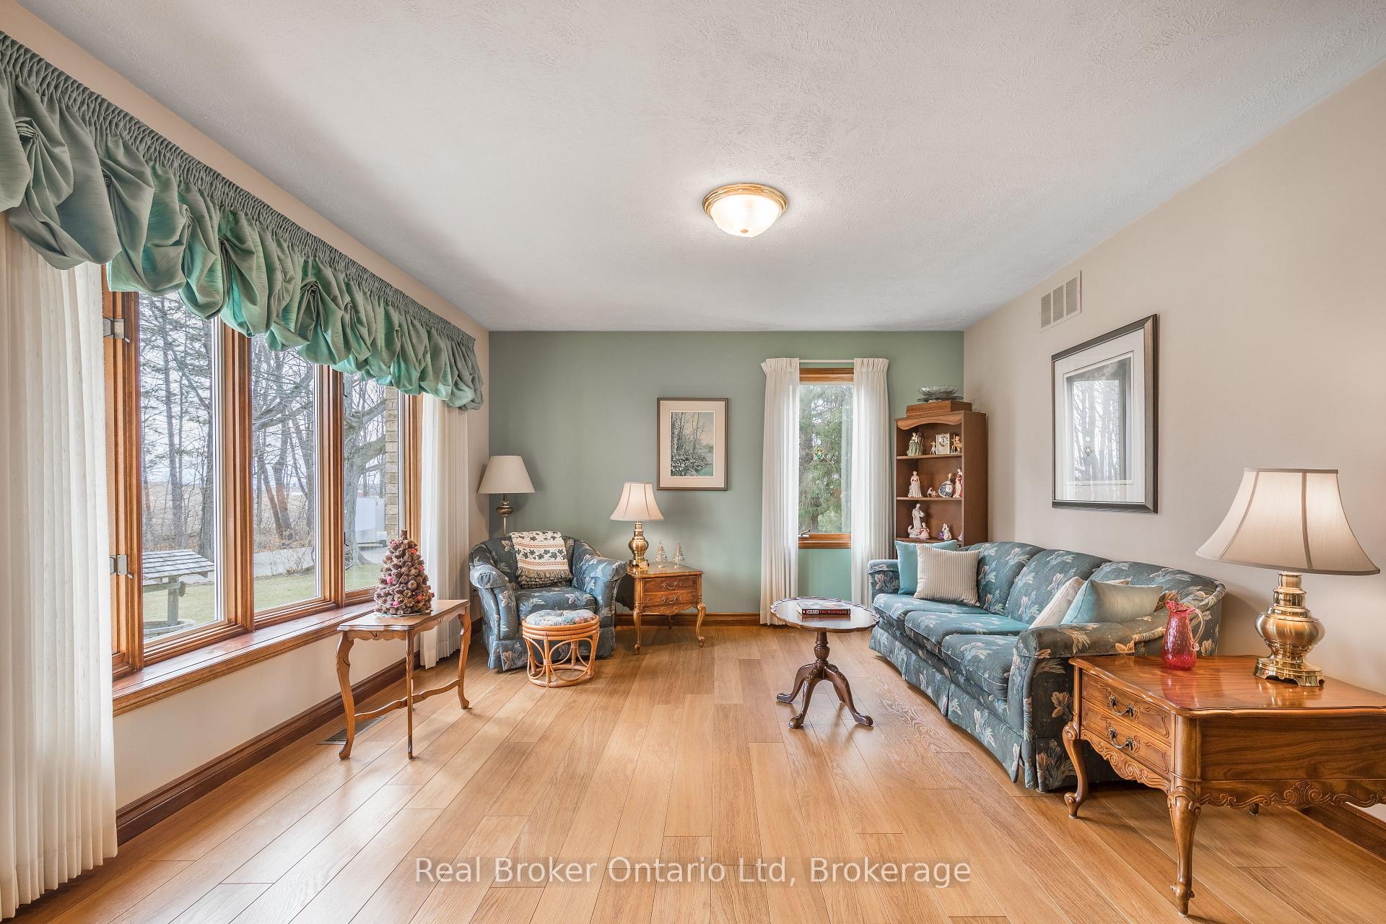
Centrally located between Owen Sound, Port Elgin, and Wiarton, sits this incredible country abode offering a true escape to the serene. Framing its idyllic 2.5 acre surrounding, the large windows allow natural light to flow throughout the expansive floor plan, while the well appointed finishing showcase a tremendous pride of ownership. A detached 24' x 42' shop with hydro, and a 24' x 16' insulated/heated section only further complement this elegant offering. Private viewings now available by appointment.
Read more
Ask about this home
A HOMEH agent will answer your questions about this home.
Ask a question
Thinking of selling your home?See what your home is worth today.
Around this home
HWY 21
Contact agent
Helpful calculators
Mortgage
Affordability
Closing costs
Land transfer tax
Property tax
Down payment
CMHC insurance
Stress test
Cashback Rebate
Your HOMEH agent

NimaHOMEH agent · South Bruce Peninsula
"I would see it this week."
Ask Nima