

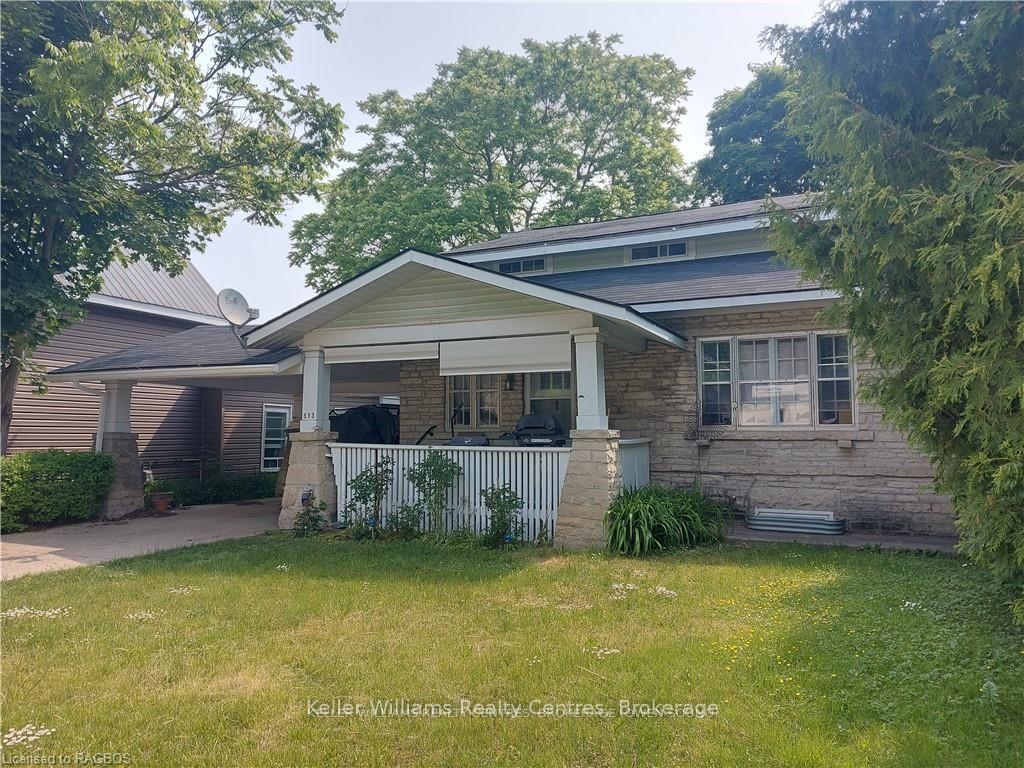
513 Berford Street
513 Berford Street
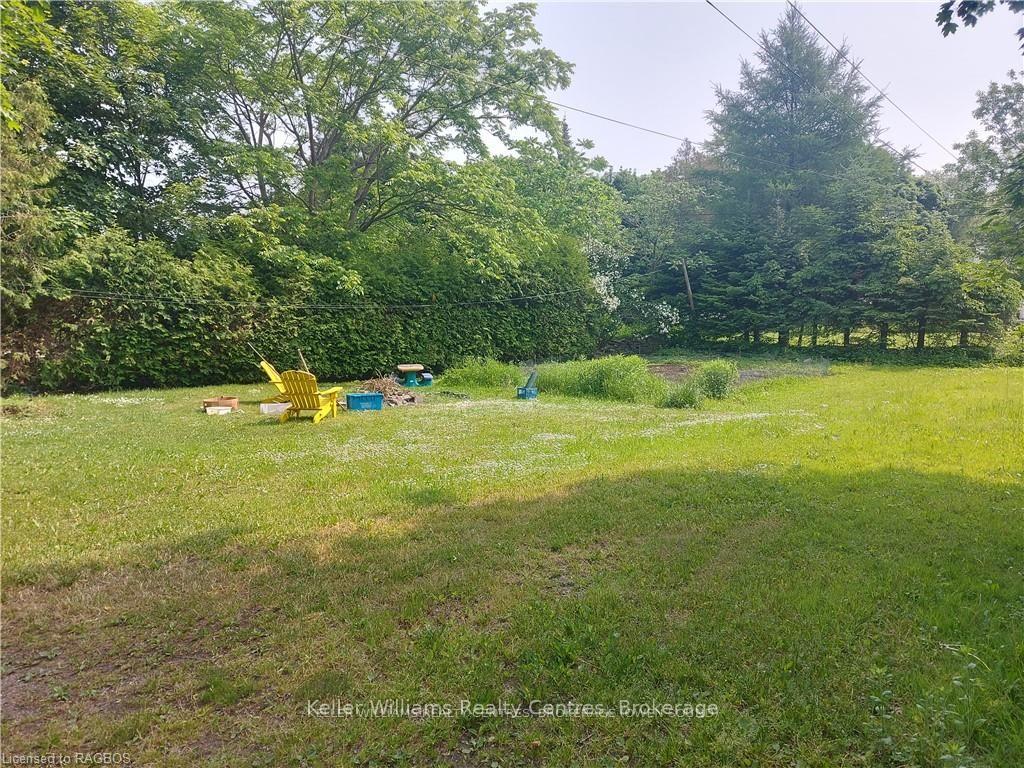 See all 33 photos
Property history
Facts and features
- BasementUnfinished
- Water, sewerMunicipal
- HeatingRadiant
- Type of homeDetached
- Fireplace
The homeDetached, 2-storey, 2,000–2,500 sq ft
- Type: Detached
- Style: 2-storey
- Living space: 2,000–2,500 sq ft
- Basement: Unfinished, full
- View: Downtown
InsideFireplace Yes, Rooms above ground 13, Rooms in the basement 0
- Fireplace: Yes
- Rooms above ground: 13
- Rooms in the basement: 0
- Bedrooms: 5
- Bathrooms: 2
- Kitchens: 1
- Family room: Yes
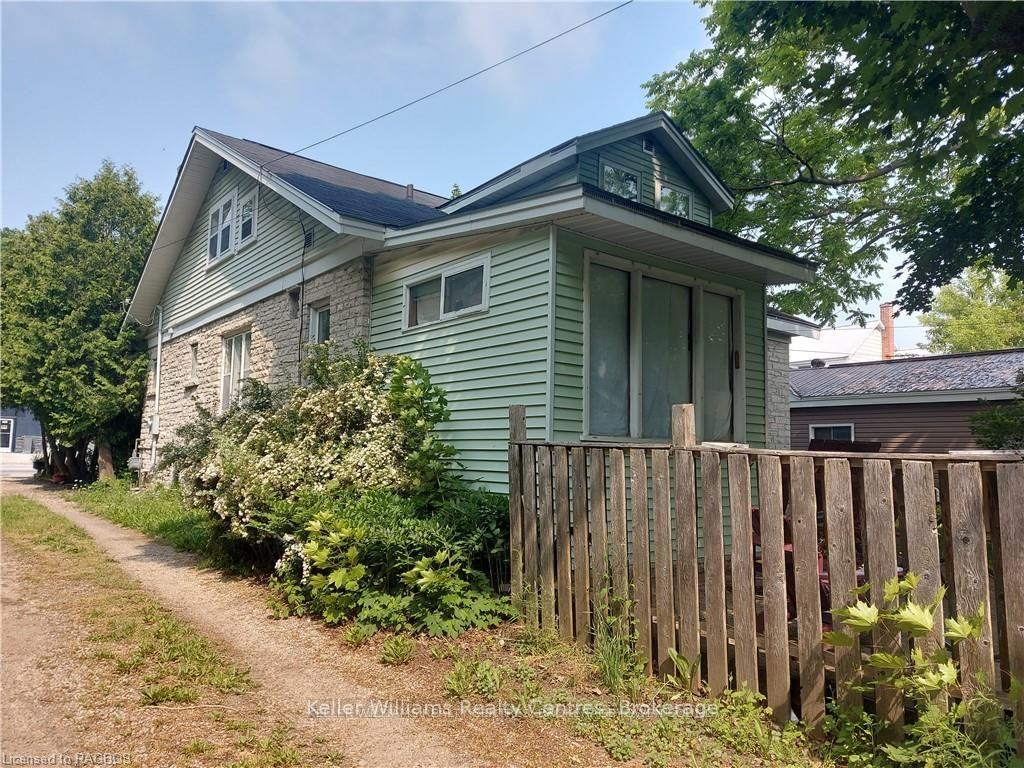
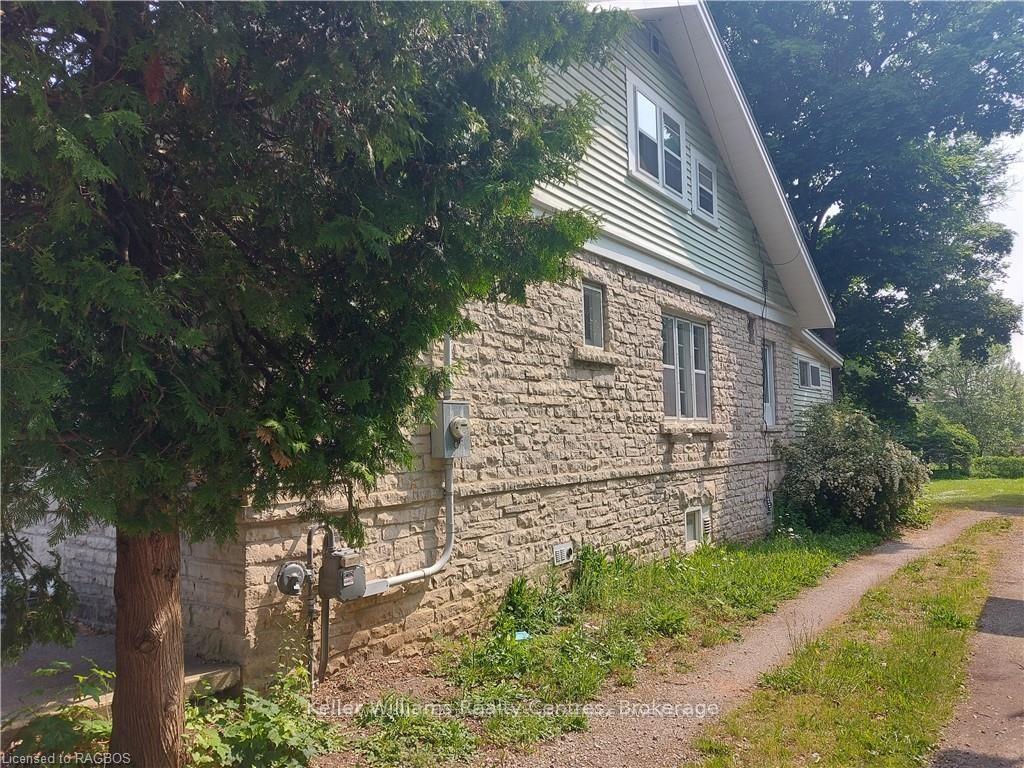
Outside and lotStone, vinyl siding, Other, Stone
- Exterior: Stone, vinyl siding
- Roof: Other
- Foundation: Stone
- Size: 49.51 × 200 ft
- Zoning: C1B
Parking1 Garage, Detached, Private, other
- Spaces: 1 Garage
- Garage: Detached
- Driveway: Private, other
Heating, water and powerRadiant, gas, Municipal water, Municipal sewer
- Heating: Radiant, gas
- Water: Municipal water
- Sewer: Municipal sewer
- Natural gas: Available
- Hydro: Available
- Cable: Yes
Costs and taxesTaxes $2,472 a year, HST included in the price
- Taxes, 2024: $2,472 a year
- HST: HST included in the price
Included in the saleDryer, refrigerator, stove, washer, Tenant's belongings
- Included: Dryer, refrigerator, stove, washer
- Not included: Tenant's belongings
NearbyOther, golf, hospital
- Close to: Other, golf, hospital
Listing detailsX12384198, Sold, Sep 5, 2025
- MLS® number: X12384198
- Status: Sold
- Listed on: Sep 5, 2025
- Days on market: 76
- Updated: Nov 20, 2025
- Possession: Flexible
- Occupied by: Tenant
- Listing brokerage: KELLER WILLIAMS REALTY CENTRES
About this home
513 Berford Street, South Bruce Peninsula, ON N0H 2T0
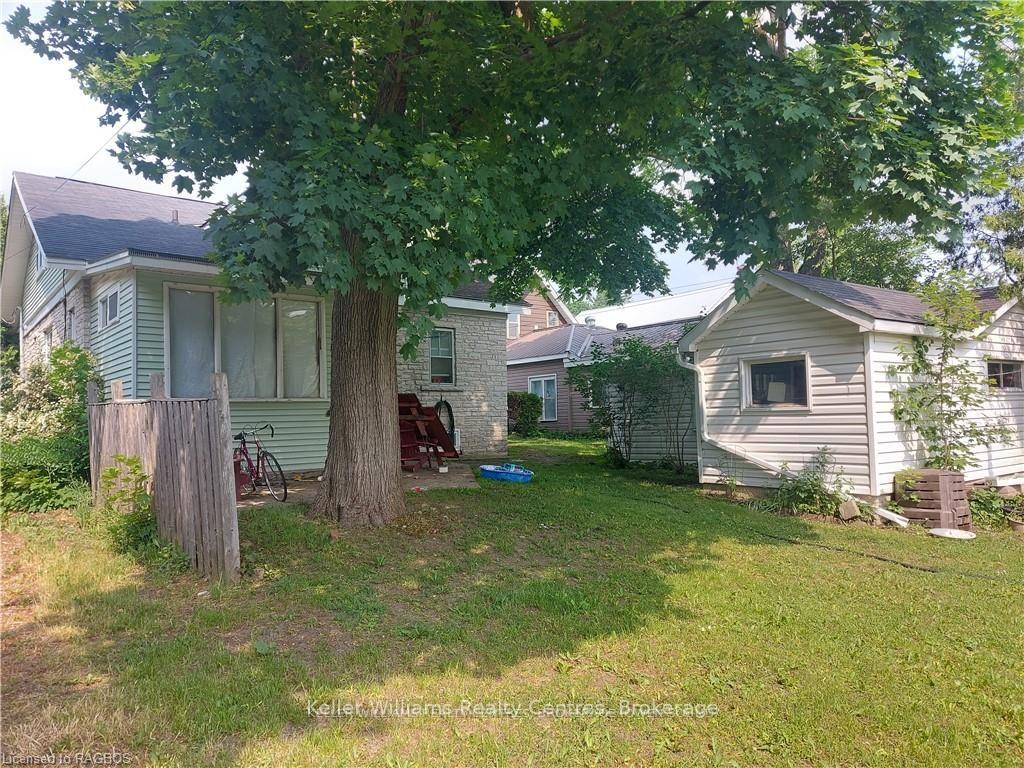
Don't miss this opportunity to purchase a commercially zoned property at the centre of a budding tourist town. This property includes a separate entrance and has potential for a home-based business or the possibilities of converting it into a commercial use. Discover a home, in the heart of Wiarton, with unique architecture where the original trim and hardwood are still intact. Picture yourself sitting beside the prominent stone fireplace reading your favourite book or playing with your dog or children. Once you enter the separate entrance you walk into a large room and a separate den/office with a 3-pc bath. There is also potential for a professional office or possible other uses. The upstairs features 4 bedrooms and a 4-pc bath giving lots of space if needed. The property also features an attached carport, good size detached garage/workshop and a large backyard, ideal for the garden and your private enjoyment. The electrical and heating systems have been updated. Conveniently located walking distance to all amenities, including bank, public school, grocery store, shopping, park, community centre, and water access.
Ask about this home
A HOMEH agent will answer your questions about this home.
Around this home
Daily convenience, out of 100, from the distances below
Schools nearby
School rating, out of 10.
Helpful calculators
Your HOMEH agent

"I would see it this week."