

31 Deer Trail Road
31 Deer Trail Road
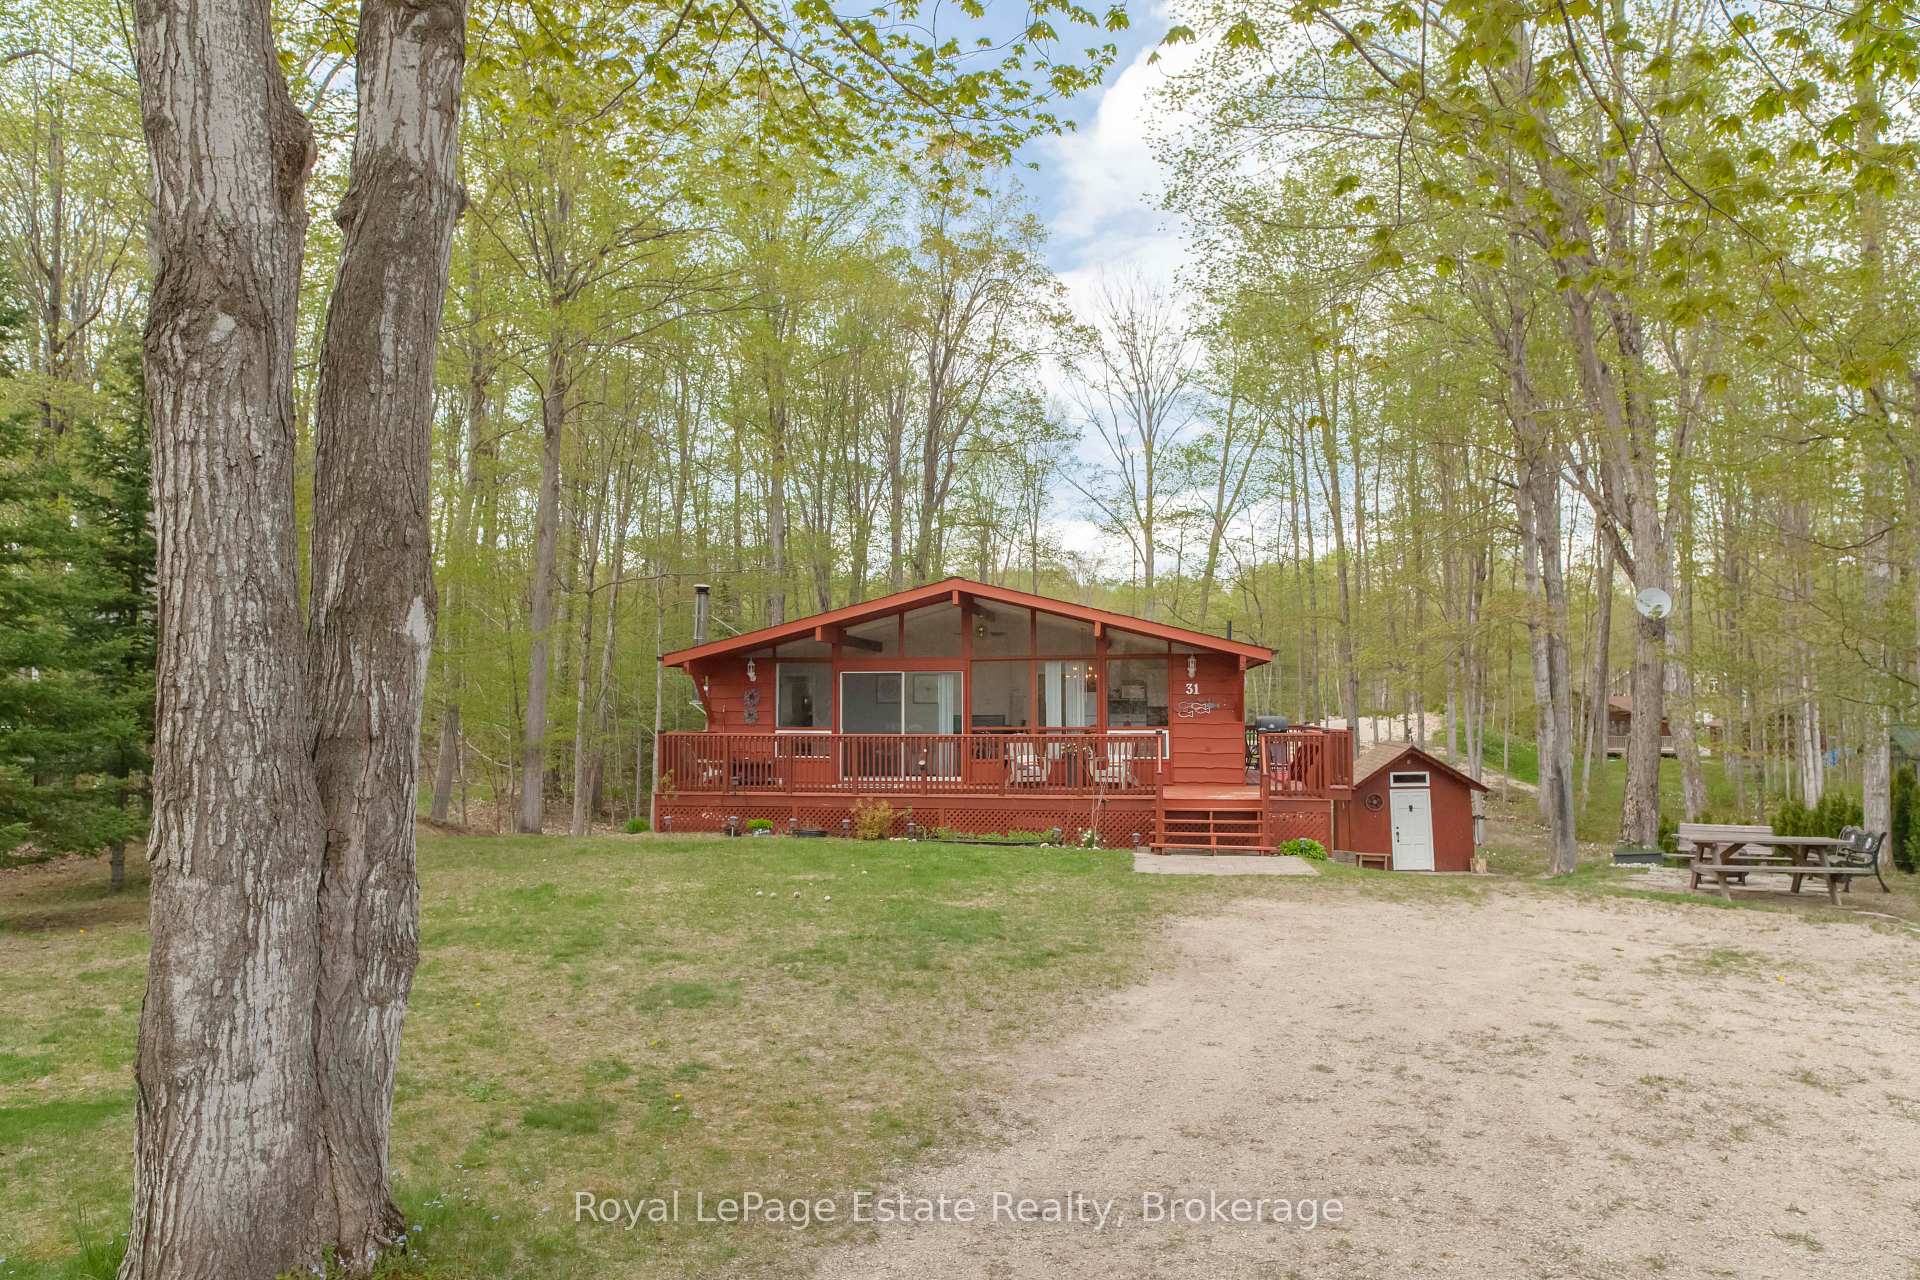 See all 39 photos
Property history
- $499,900ExpiredList: 2025-05-15|End: 2025-11-15|184 daysX12152331
Facts and features
- BasementFull
- Price per sq ft~$555
- Water, sewerWell, septic
- HeatingBaseboard
- Fireplace
The homeDetached, Bungalow-raised, 700–1,100 sq ft
- Type: Detached
- Style: Bungalow-raised
- Living space: 700–1,100 sq ft
- Basement: Full
- View: Trees/woods
InsideFireplace Yes, wood, Storage, Rooms above ground 8
- Fireplace: Yes, wood
- Features: Storage
- Rooms above ground: 8
- Bedrooms: 3
- Bathrooms: 1
- Kitchens: 1
Outside and lotWood, Asphalt shingle, Concrete block
- Exterior: Wood
- Roof: Asphalt shingle
- Foundation: Concrete block
- Features: Year round living, deck, privacy, recreational area
- Size: 91 × 295.67 ft
- Zoning: R3
Parking8 Parking, Private
- Spaces: 8 Parking
- Driveway: Private
Heating, water and powerBaseboard, electric, Well, Septic
- Heating: Baseboard, electric
- Water: Well
- Sewer: Septic
- Natural gas: Available
- Hydro: Yes
- Cable: Available
- Telephone: Yes
Costs and taxesTaxes $2,396 a year, HST included in the price, Rental items None
- Taxes, 2024: $2,396 a year
- HST: HST included in the price
- Rental items: None
- Under contract: Hot water tank-electric
Included in the saleRefrigerator, stove, window coverings, microwave, some furnishings and contents, Pictures, some accessories and decor
- Included: Refrigerator, stove, window coverings, microwave, some furnishings and contents
- Not included: Pictures, some accessories and decor
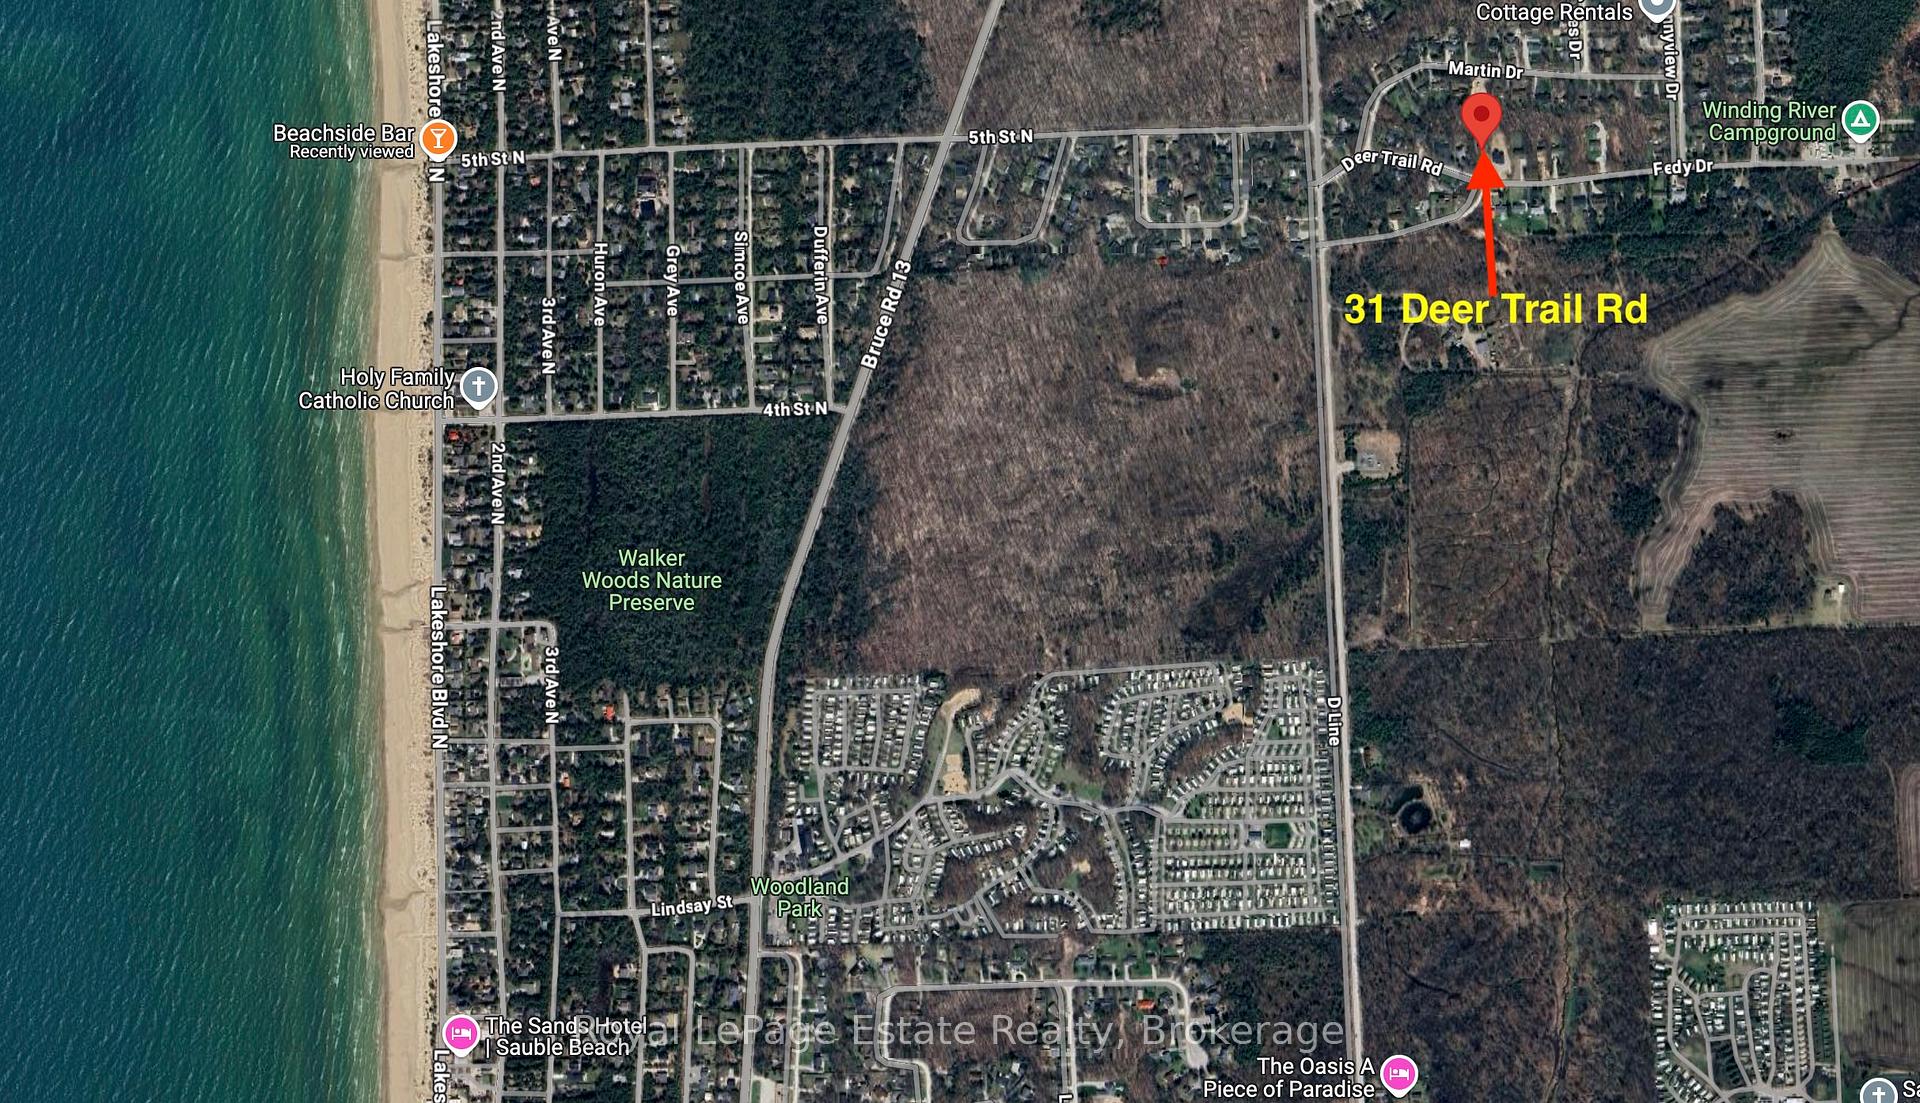
NearbyBeach, golf, lake access, marina, wooded/treed, school
- Close to: Beach, golf, lake access, marina, wooded/treed, school
Listing detailsX12152331, Expired, May 15, 2025
- MLS® number: X12152331
- Status: Expired
- Listed on: May 15, 2025
- Days on market: 184
- Updated: Nov 15, 2025
- Possession: Flexible
- Occupied by: Owner
- Listing brokerage: ROYAL LEPAGE ESTATE REALTY
About this home
31 Deer Trail Road, South Bruce Peninsula, ON N0H 2G0
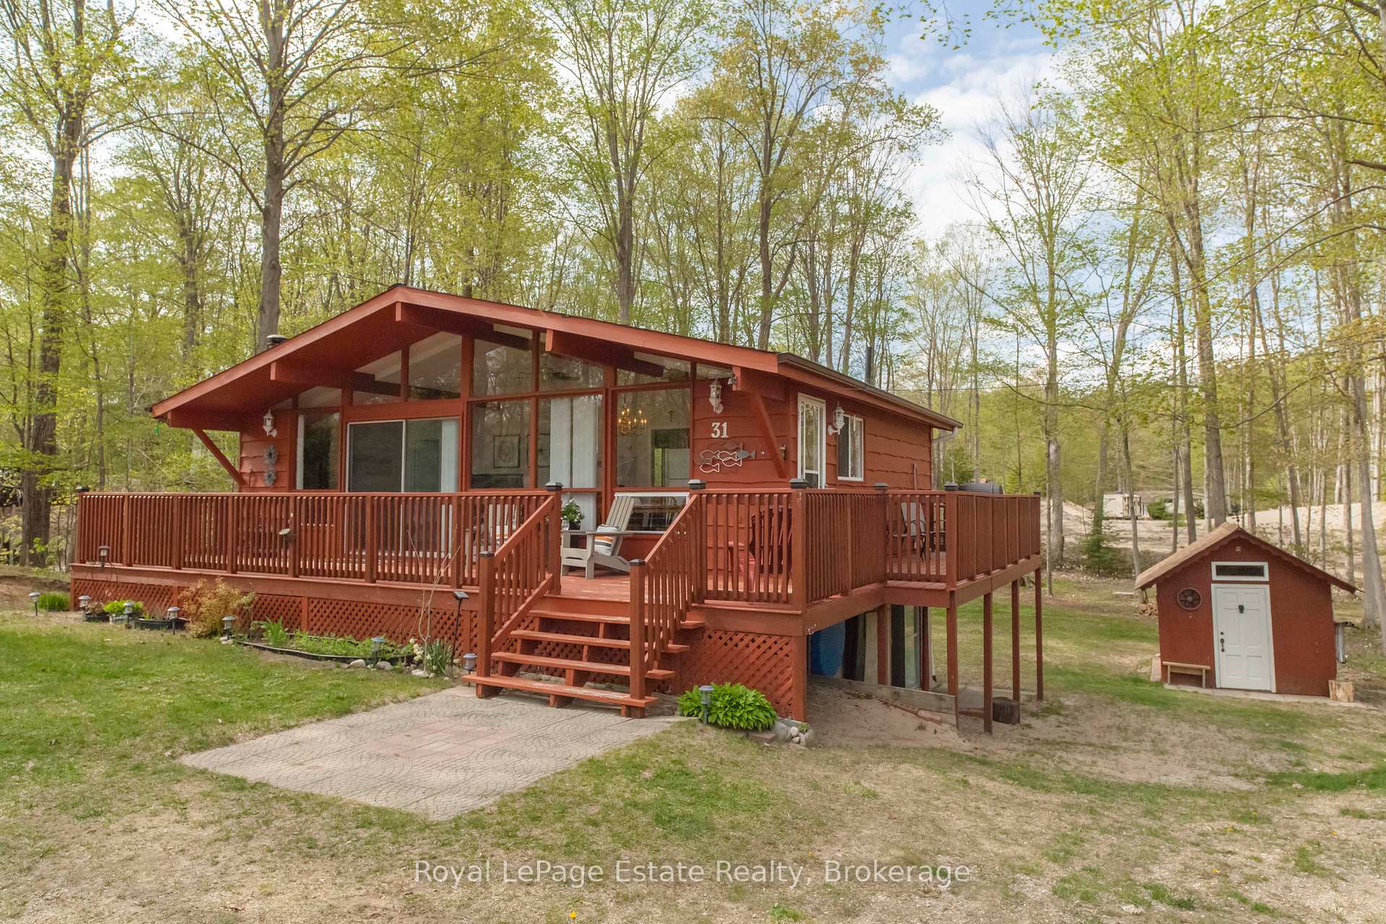
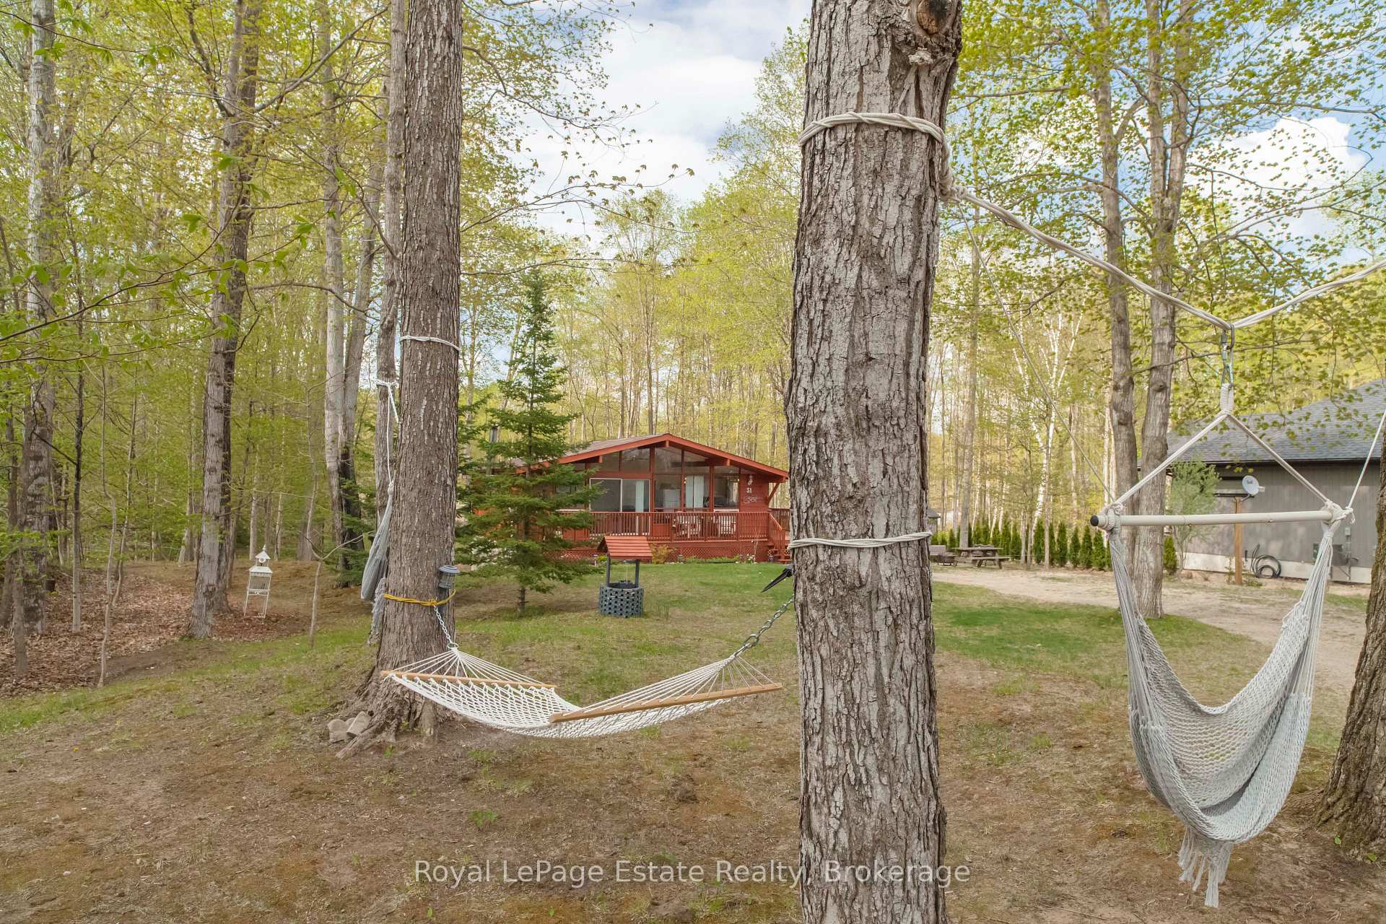
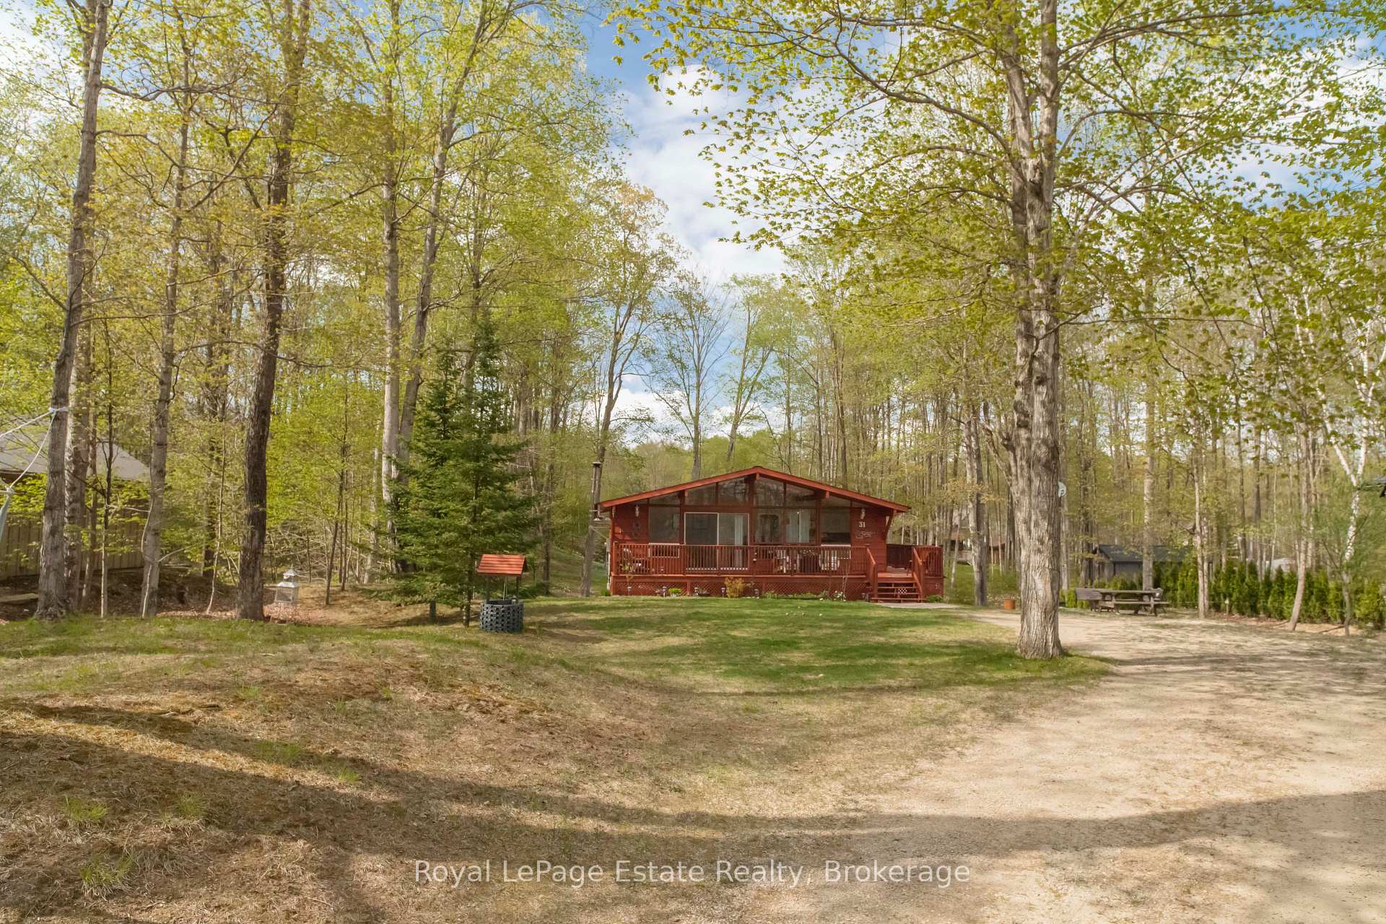
Looking for a SAUBLE BEACH GETAWAY? This Viceroy-style home or cottage is set on a large, private 91 ft x 255 ft lot surrounded by mature trees in a North Sauble sought-after neighbourhood. There's plenty of outdoor space to entertain or play in both the front and back yards. Enjoy the large front deck, a firepit, picnic table area, and hammocks for relaxing. Inside, this very well maintained, 3 bedroom features open living areas with big windows and a vaulted ceiling bringing in tons of natural light. A woodstove adds warmth and ambiance for those cool nights. There is a high and dry basement that is clean and ready for your personal touches. The walk in from the outside basement can be connected with stairs for more living space or use as a separate living space or storage. Well-maintained, move-in ready, and easy to show. Don't miss out!
Ask about this home
A HOMEH agent will answer your questions about this home.
Around this home
Schools nearby
School rating, out of 10.
Helpful calculators
Your HOMEH agent

"Priced 2% under the Hestimate. I would see it this week."