

36 Cedar Drive
36 Cedar Drive
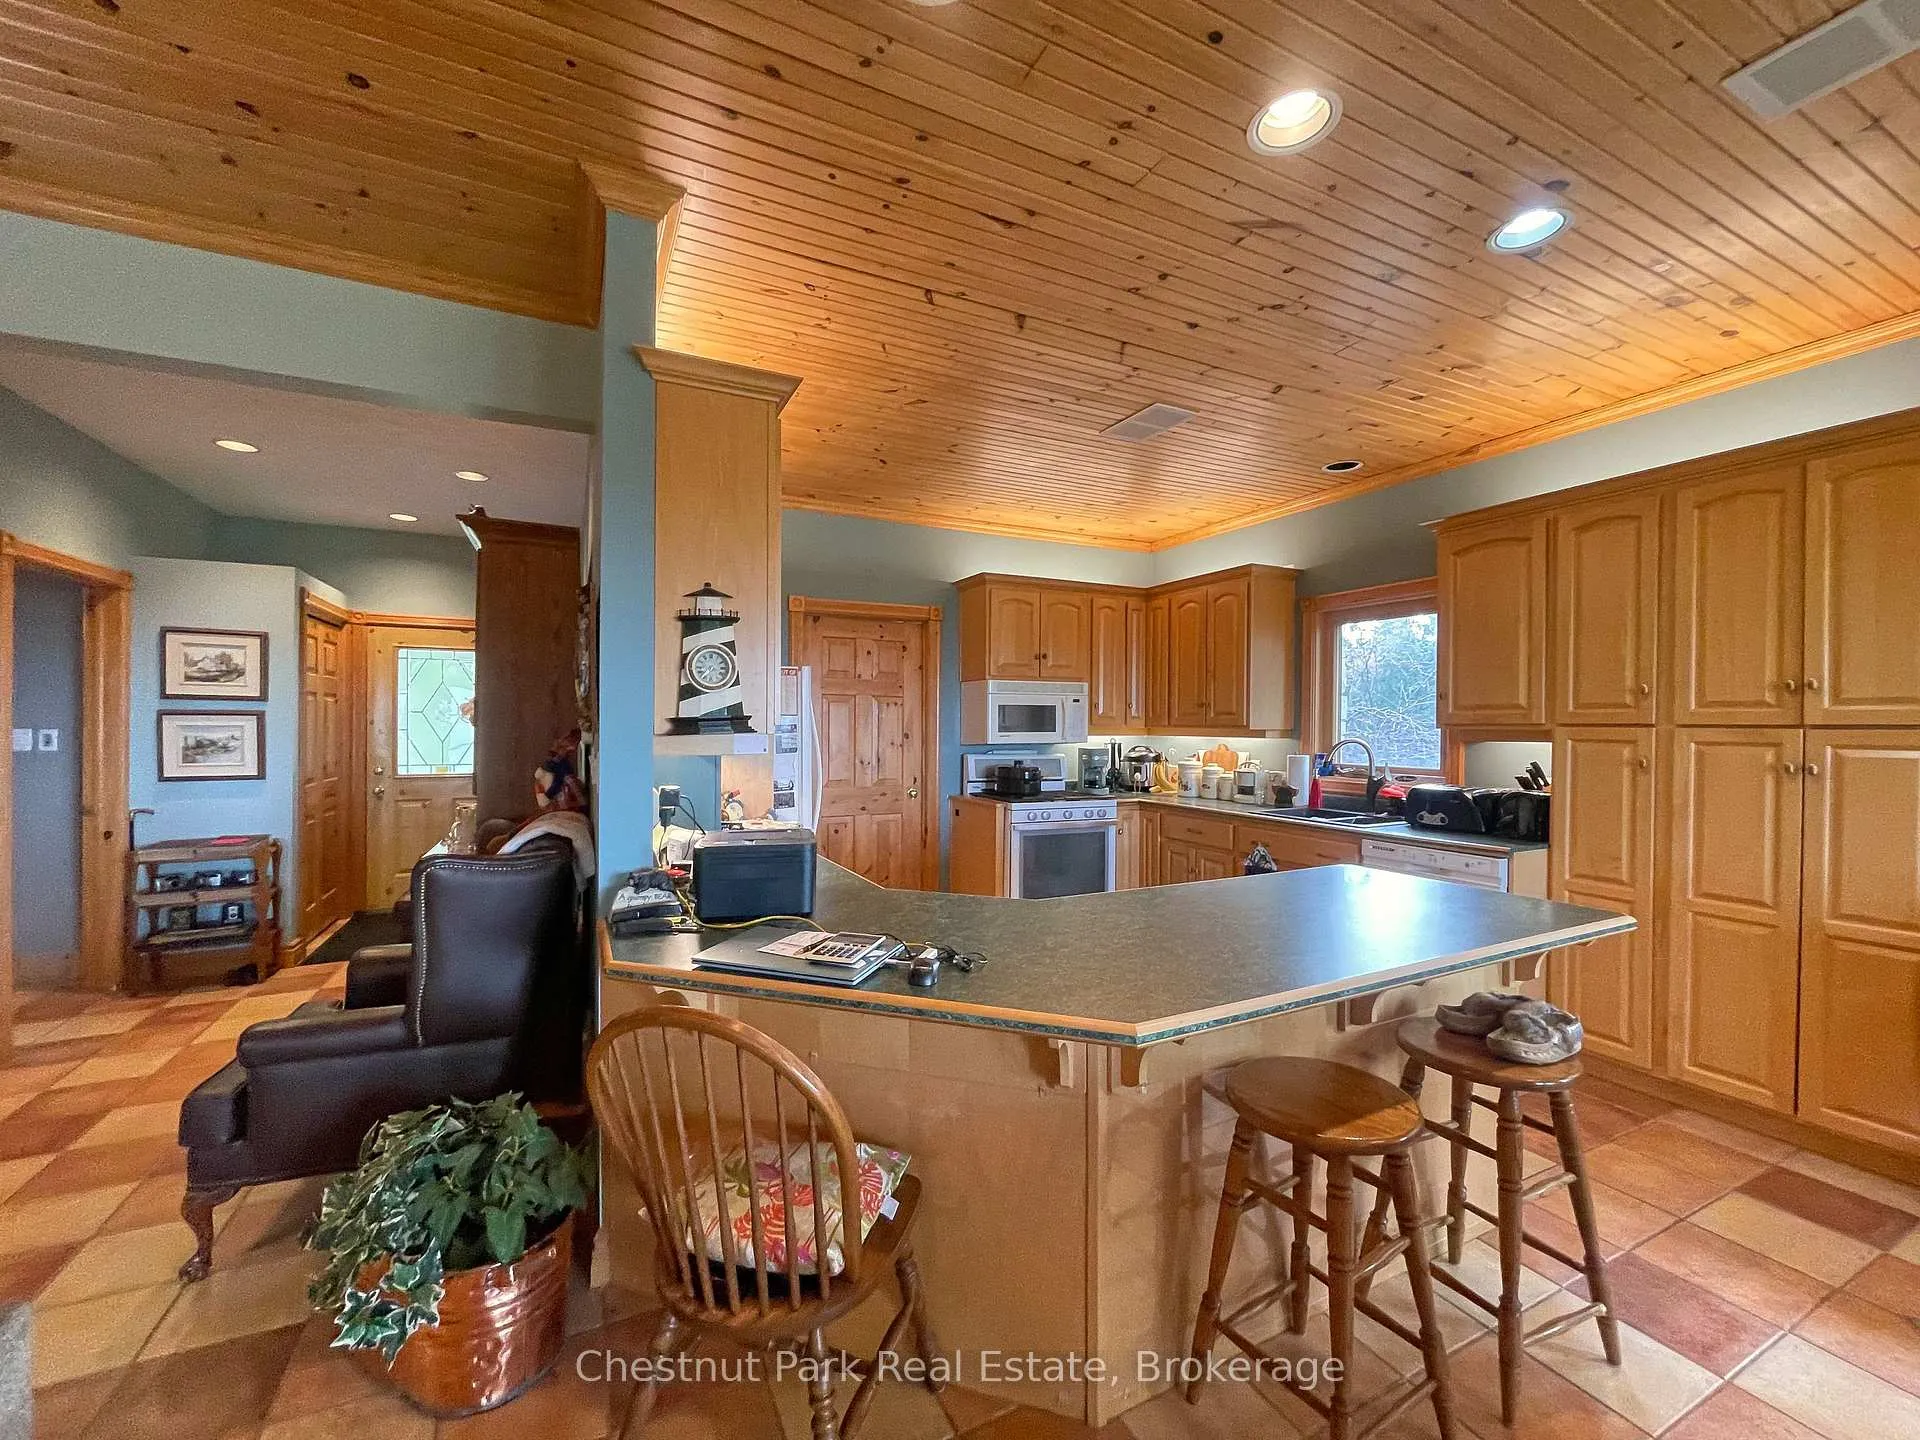 See all 27 photos
Property history
- $1,250,000ExpiredList: 2025-11-15|End: 2026-07-31|258 daysX12548150
Facts and features
- BasementCrawl space
- Age of home16–30 years
- Price per sq ft~$455
- Water, sewerWell, septic
- Fireplace
- Central air
- Waterfront
The homeDetached, 2-storey, Age 16–30 years
- Type: Detached
- Style: 2-storey
- Age: 16–30 years
- Living space: 2,500–3,000 sq ft
- Basement: Crawl space
- View: Lake, water, trees/woods
- Waterfront: Direct
InsideFireplace Yes, propane, Main level, On demand water heater
- Fireplace: Yes, propane
- Laundry: Main level
- Features: On demand water heater
- Security: Carbon monoxide detectors, smoke detector
- Rooms above ground: 9
- Bedrooms: 4
- Bathrooms: 3
- Kitchens: 1
Outside and lotStone, vinyl siding, Asphalt shingle, Concrete
- Exterior: Stone, vinyl siding
- Roof: Asphalt shingle
- Foundation: Concrete
- Features: Porch, porch enclosed, year round living
- Other structures: Shed
- Size: 95 × 240 ft
- Shape: Irregular
- Zoning: R2, EH
Parking1 Garage, Carport, Private
- Spaces: 1 Garage
- Garage: Carport
- Driveway: Private
Heating, water and powerForced air, propane, Central air, Well
- Heating: Forced air, propane
- Cooling: Central air
- Water: Well
- Sewer: Septic
- Natural gas: No
- Hydro: Yes
- Cable: Available
- Telephone: Yes
Costs and taxesTaxes $5,992 a year, HST No HST, Propane tank
- Taxes, 2025: $5,992 a year
- HST: No HST
- Rental items: Propane tank
- Under contract: Propane tank
Included in the saleDishwasher, fridge, fridge in laundry room, freezer outside in shed as is condition (not used for several years), oven/stove, washer and dryer, hot tub, and 2 bed frames on second floor bedrooms that are custom built for the space., Personal belongings
- Included: Dishwasher, fridge, fridge in laundry room, freezer outside in shed as is condition (not used for several years), oven/stove, washer and dryer, hot tub, and 2 bed frames on second floor bedrooms that are custom built for the space.
- Not included: Personal belongings
NearbyBeach
- Close to: Beach
Listing detailsX12548150, Expired, Nov 15, 2025
- MLS® number: X12548150
- Status: Expired
- Listed on: Nov 15, 2025
- Days on market: 258
- Updated: Jul 31, 2026
- Possession: Flexible
- Occupied by: Owner
- Listing brokerage: Chestnut Park Real Estate
About this home
36 Cedar Drive, South Bruce Peninsula, ON N0H 1X0
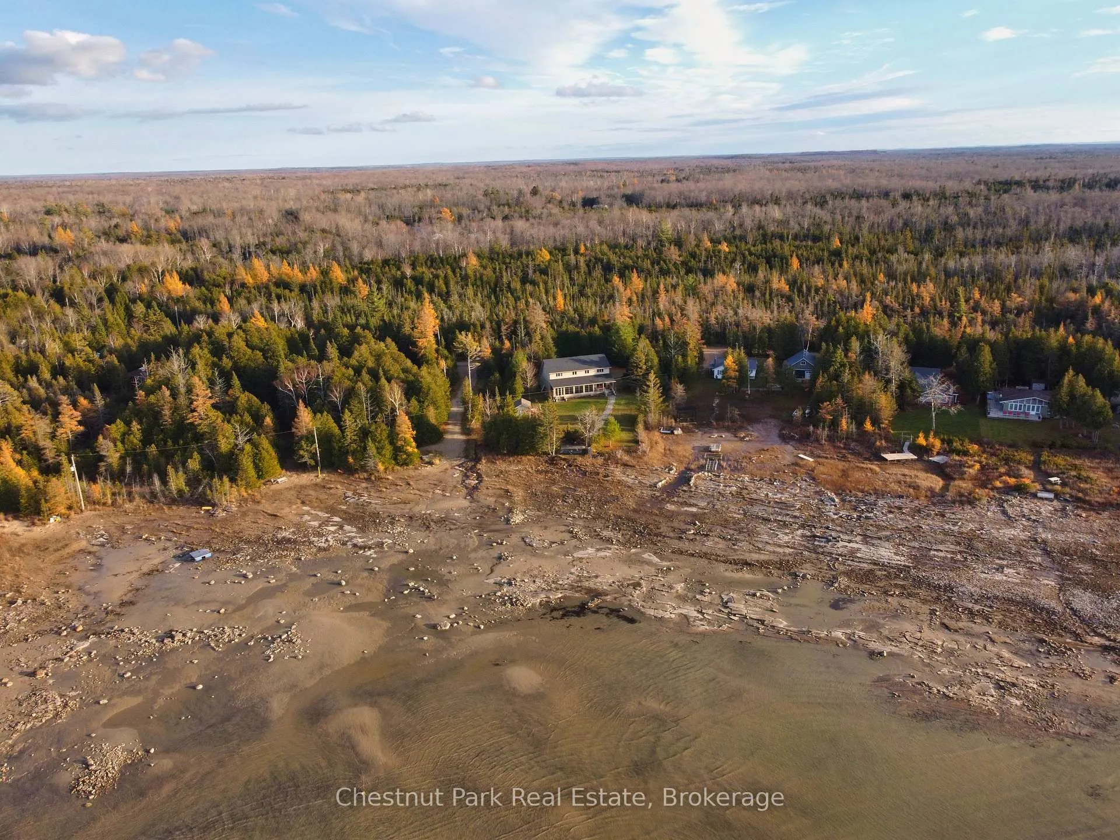
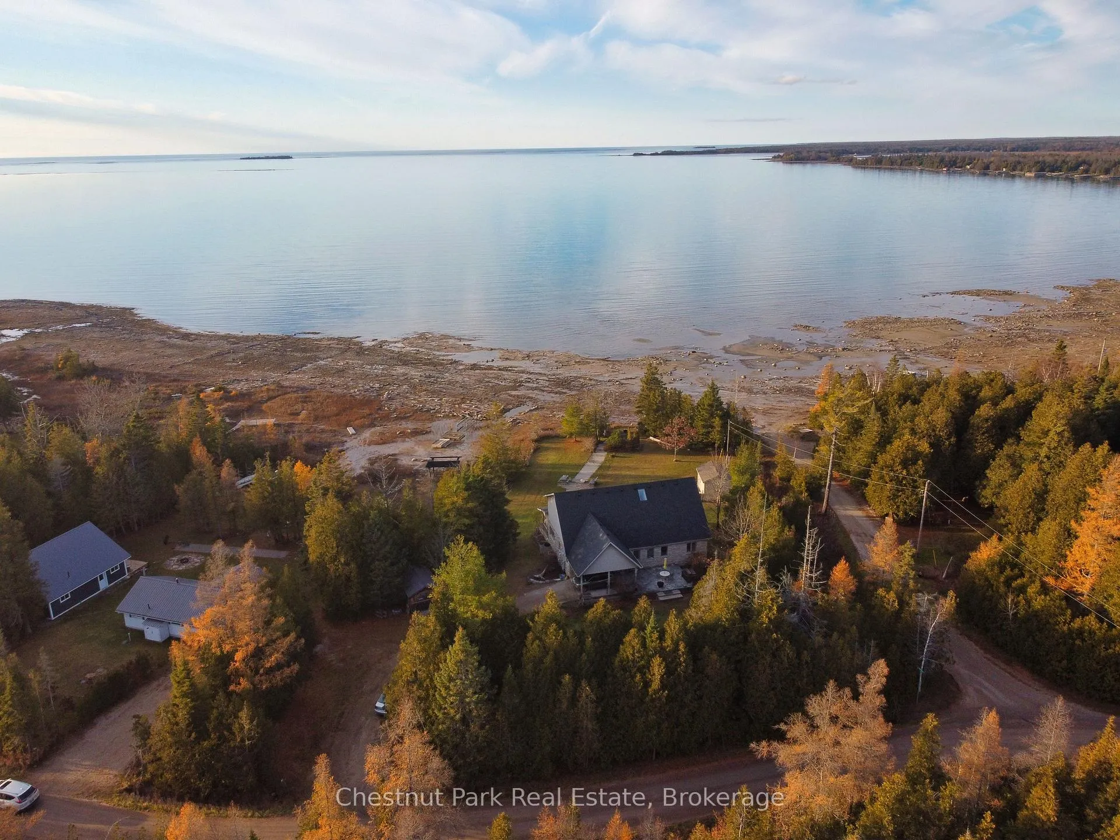
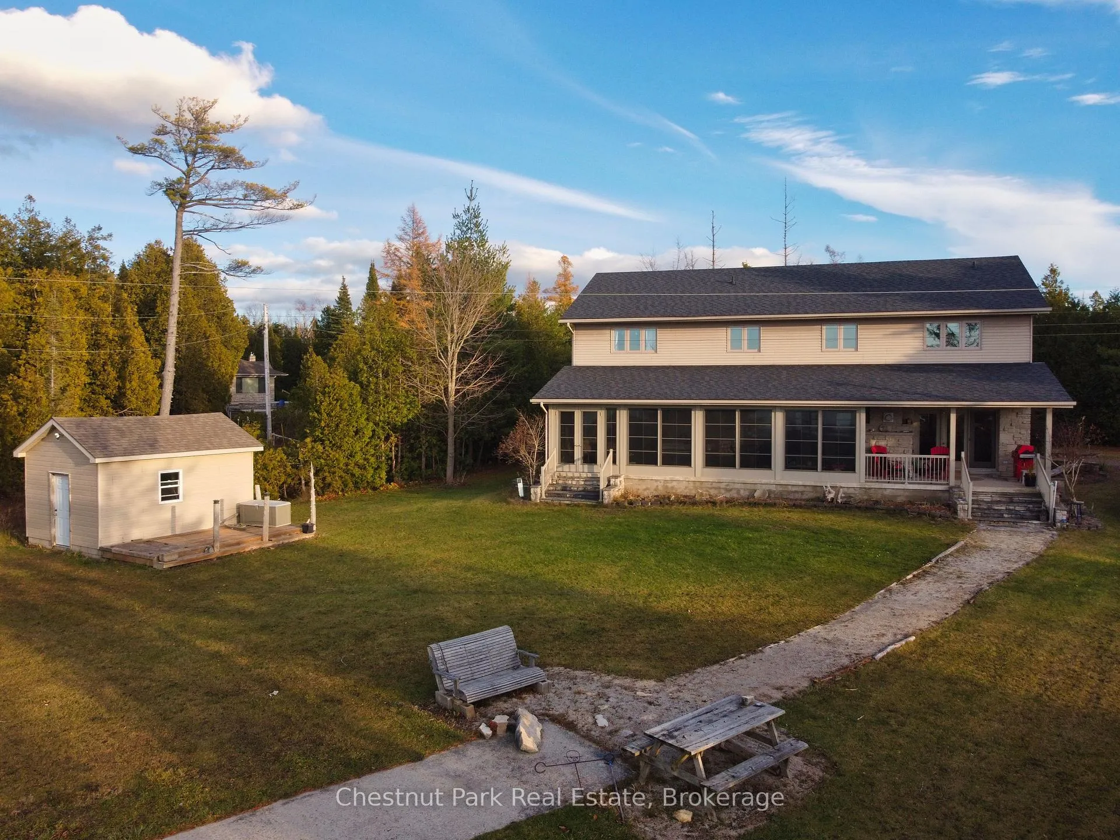
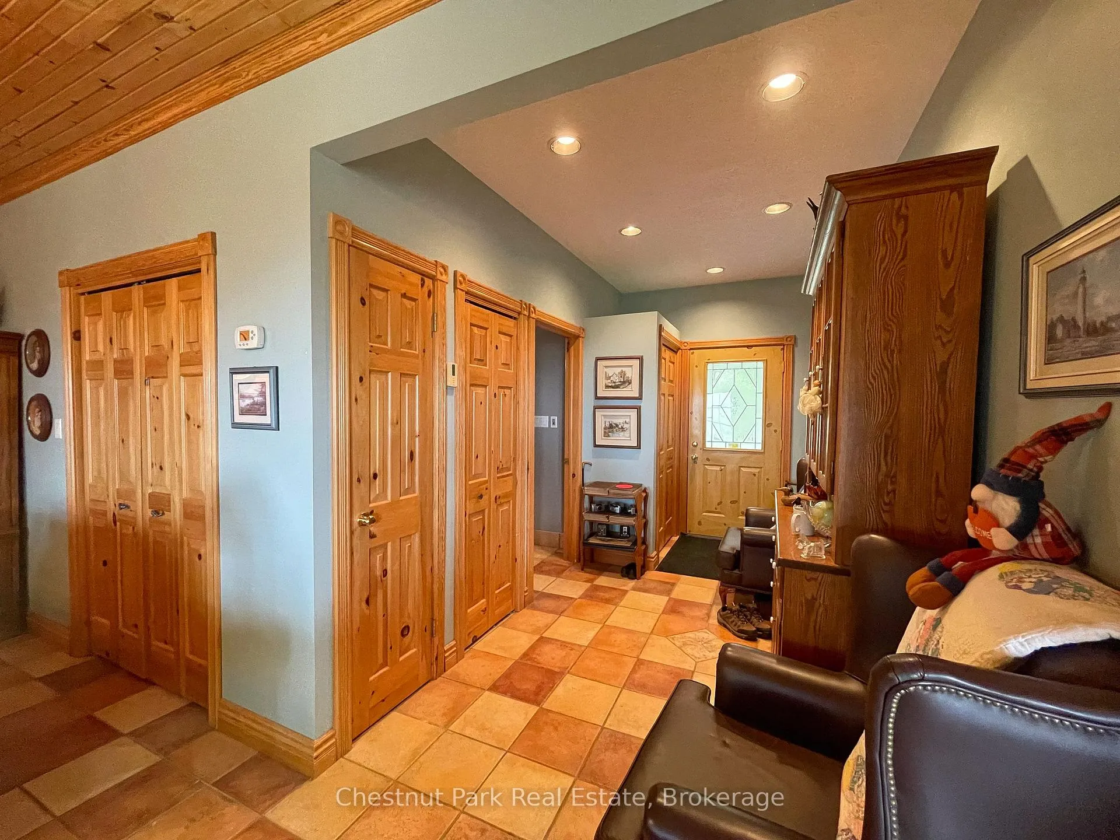
Waterfront Living on Lake Huron, 95 ft of Private Shoreline in Red Bay! Welcome to your dream lakeside retreat! This stunning 4-bedroom, 3-bathroom, 2-storey home offers 95 feet of pristine waterfront on the shores of Lake Huron, perfectly positioned to enjoy breathtaking sunsets over Red Bay. The exterior features timeless stonework and a covered carport, while inside you'll find a warm, inviting layout designed for comfort and relaxation. The main floor offers an impressive ceiling height just shy of 9 feet, enhancing the sense of space and natural light throughout. Both main floor bedrooms include ensuites, providing convenience and privacy for family and guests. The open concept living area centers around a cozy propane fireplace, perfect for curling up on cool evenings. A standout feature of this home is the expansive enclosed porch, measuring 34 feet by 10 feet, complete with a hot tub. This year round retreat is an ideal spot to unwind while taking in panoramic lake views. Whether you're entertaining or enjoying peaceful mornings by the water, this home captures the essence of serene waterfront living. Don't miss the opportunity to own a piece of paradise on Lake Huron, ideal as a full time residence or seasonal getaway!
Ask about this home
A HOMEH agent will answer your questions about this home.
Around this home
Helpful calculators
Your HOMEH agent

"Priced 18% over the Hestimate. I would see it this week."