

37 Silver Lake Crescent
37 Silver Lake Crescent
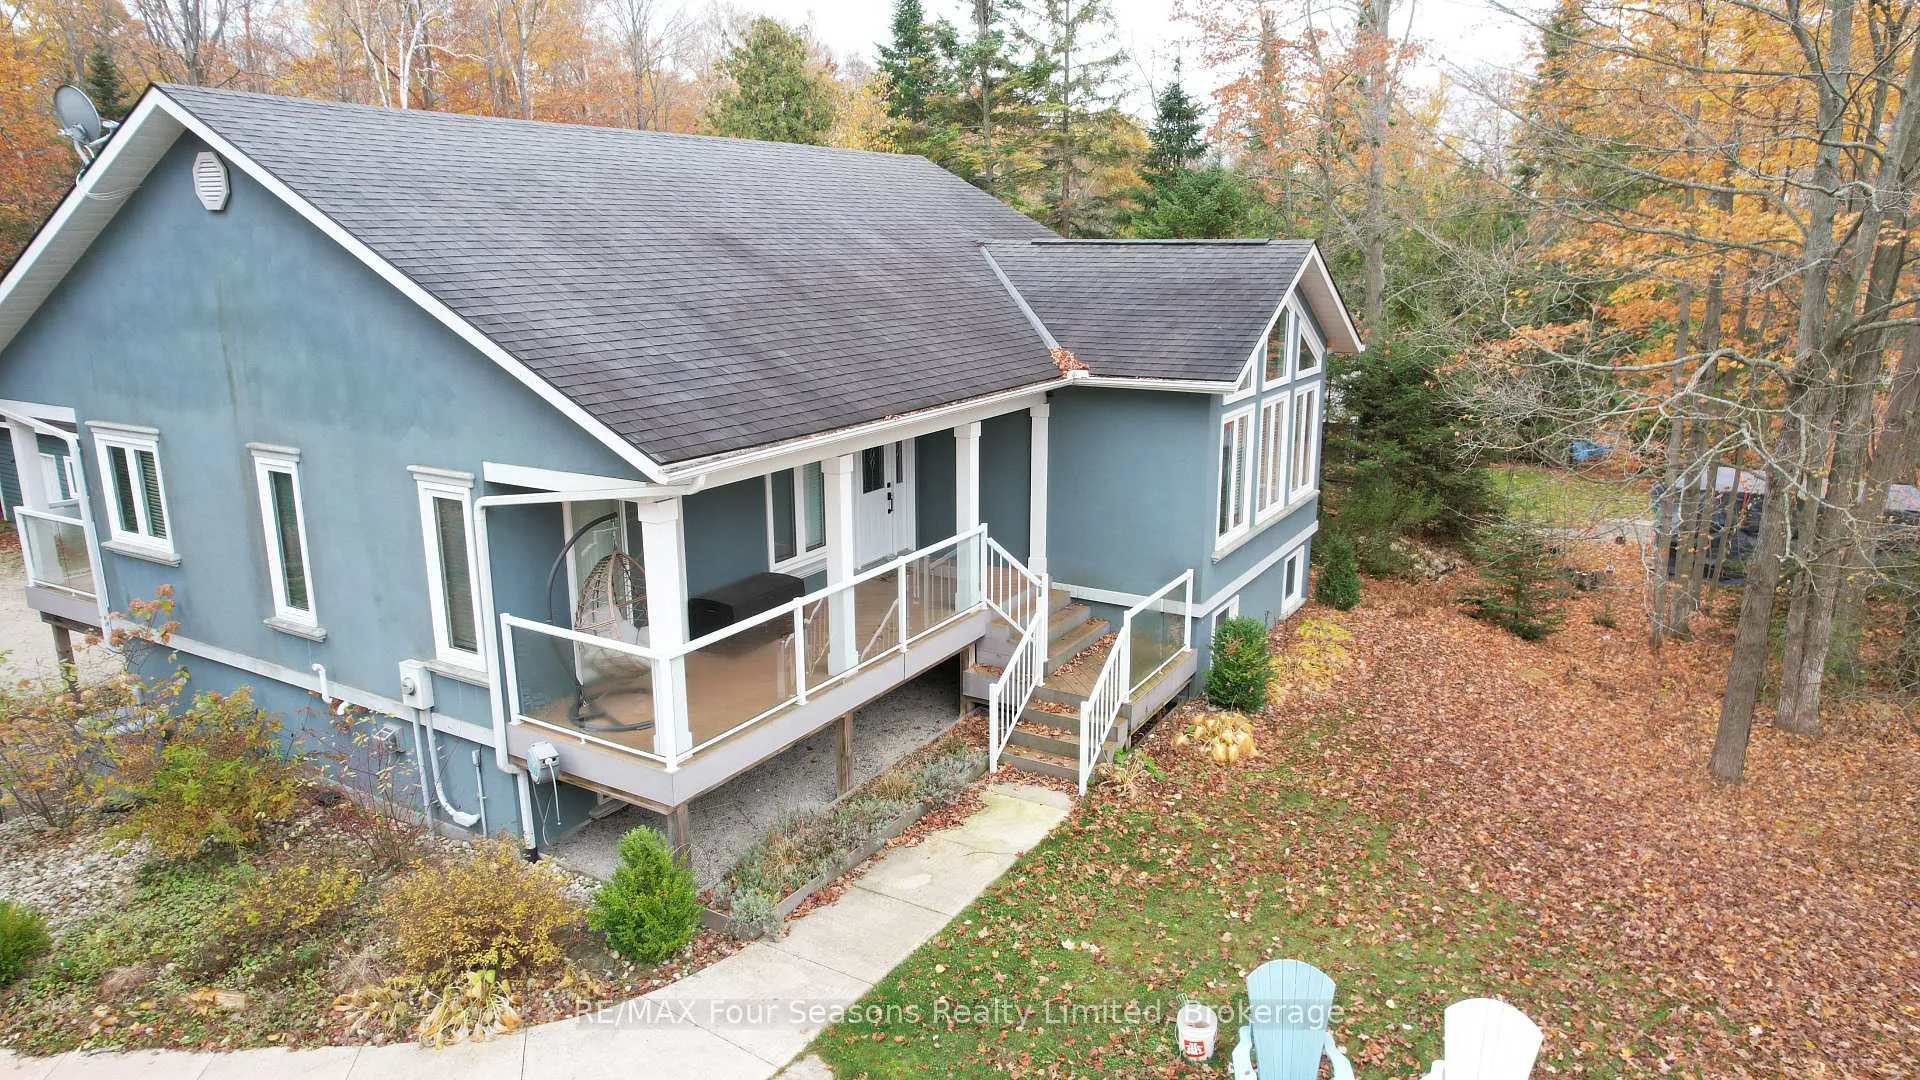 See all 43 photos
Property history
- $849,900ExpiredList: 2026-04-15|End: 2026-07-10|86 daysX13001200
- $849,900ExpiredList: 2025-10-31|End: 2026-04-11|162 daysX12494692
- $874,500ExpiredList: 2025-08-07|End: 2025-10-30|84 daysX12331279
Facts and features
- BasementWalk-out
- Price per sq ft~$654
- Water, sewerWell, septic
- HeatingForced air
- Fireplace
- Central air
The homeDetached, Other, 1,100–1,500 sq ft
- Type: Detached
- Style: Other
- Living space: 1,100–1,500 sq ft
- Basement: Finished with walk-out
- View: Trees/woods
InsideFireplace Yes, Auto garage door remote, central vacuum, erv/hrv, primary bedroom - main floor, water softener, Rooms above ground 14
- Fireplace: Yes
- Features: Auto garage door remote, central vacuum, erv/hrv, primary bedroom - main floor, water softener
- Rooms above ground: 14
- Bedrooms: 2 + 3 in the basement
- Bathrooms: 3
- Kitchens: 1
- Family room: Yes
Outside and lotStucco (plaster), Shingles, Concrete
- Exterior: Stucco (plaster)
- Roof: Shingles
- Foundation: Concrete
- Size: 80.47 × 215 ft
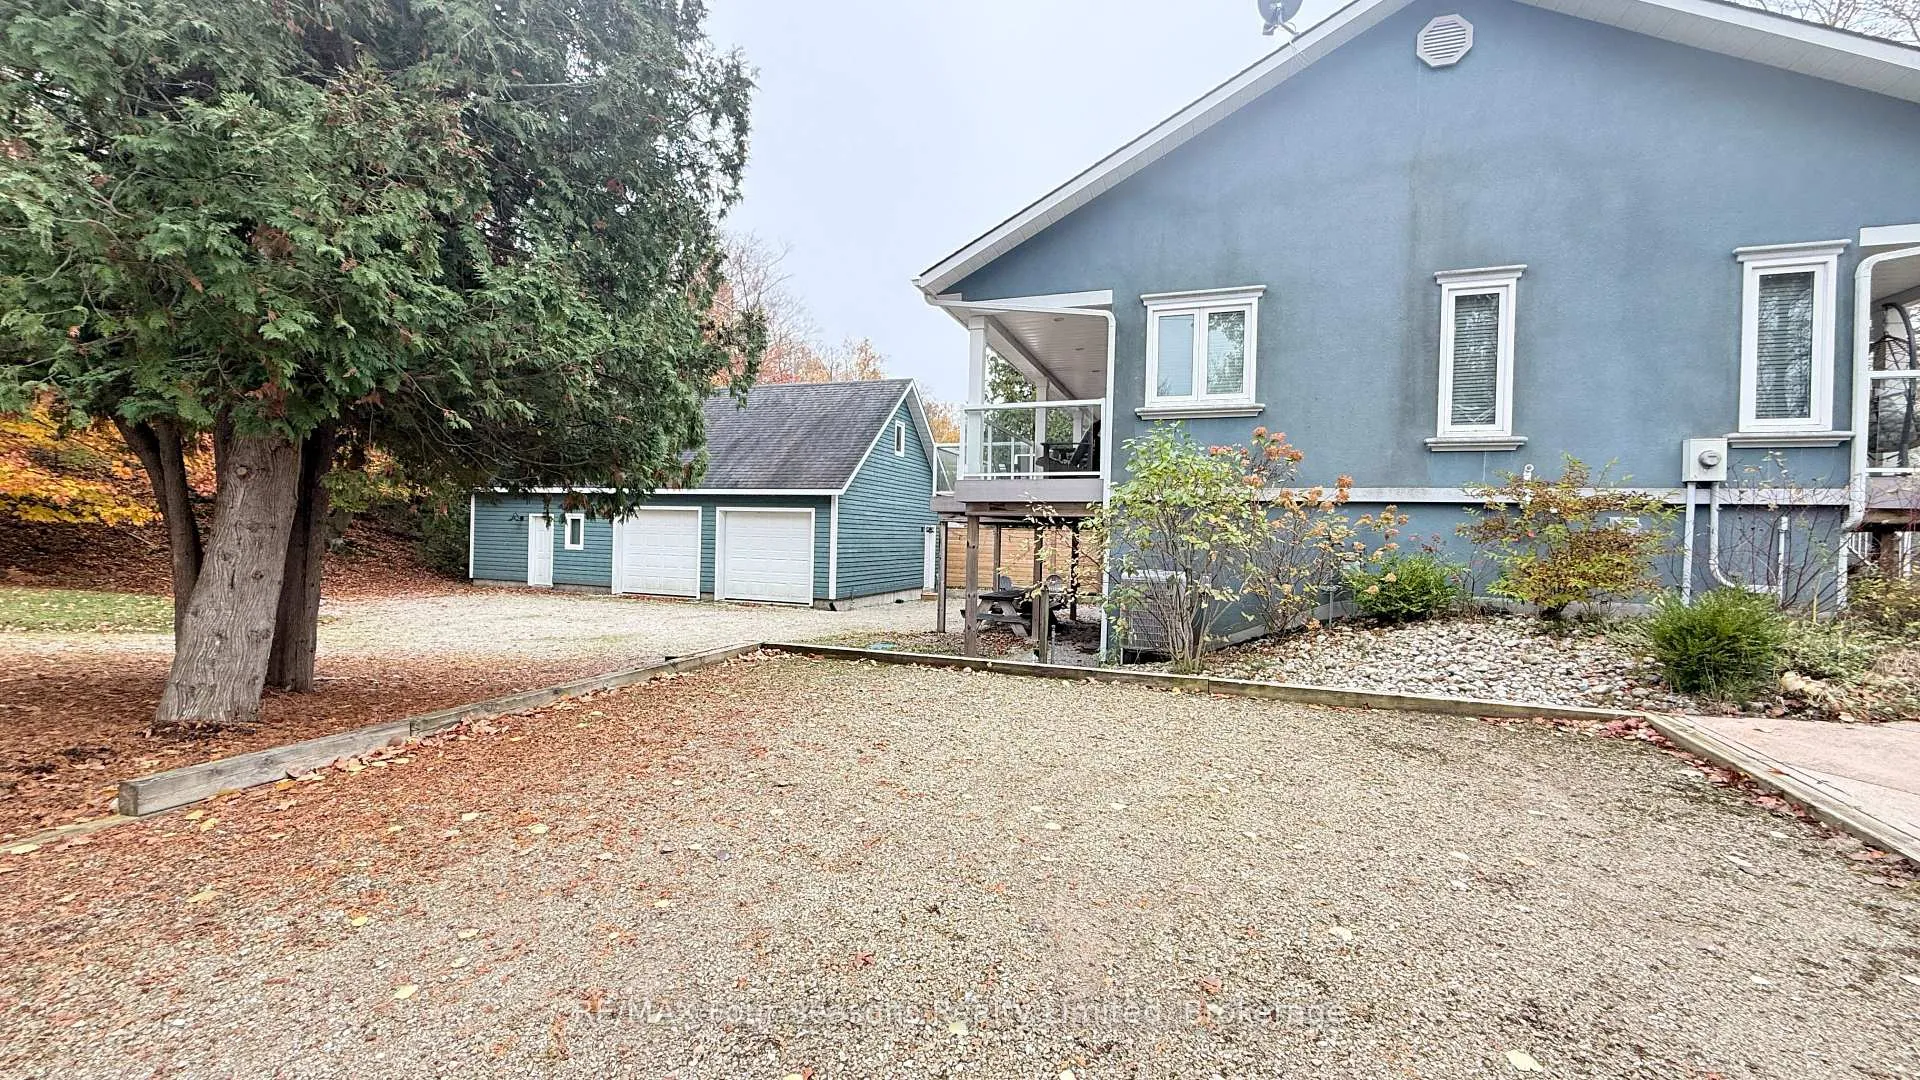
Parking2 Garage, Detached, Private double
- Spaces: 2 Garage
- Garage: Detached
- Driveway: Private double
Heating, water and powerForced air, gas, Central air, Well
- Heating: Forced air, gas
- Cooling: Central air
- Water: Well
- Sewer: Septic
Costs and taxesTaxes $4,618 a year, HST included in the price
- Taxes, 2025: $4,618 a year
- HST: HST included in the price
Included in the saleRefrigerator, stove, washer, dryer, dishwasher, window coverings and curtain rods
- Included: Refrigerator, stove, washer, dryer, dishwasher, window coverings and curtain rods
NearbyBeach, lake/pond, wooded/treed
- Close to: Beach, lake/pond, wooded/treed
Listing detailsX12494692, Expired, Oct 31, 2025
- MLS® number: X12494692
- Status: Expired
- Listed on: Oct 31, 2025
- Days on market: 162
- Updated: Apr 11, 2026
- Possession: 2025-11-28 / Flexible
- Occupied by: Owner
- Listing brokerage: RE/MAX Four Seasons Realty Limited
About this home
37 Silver Lake Crescent, South Bruce Peninsula, ON N0H 2G0
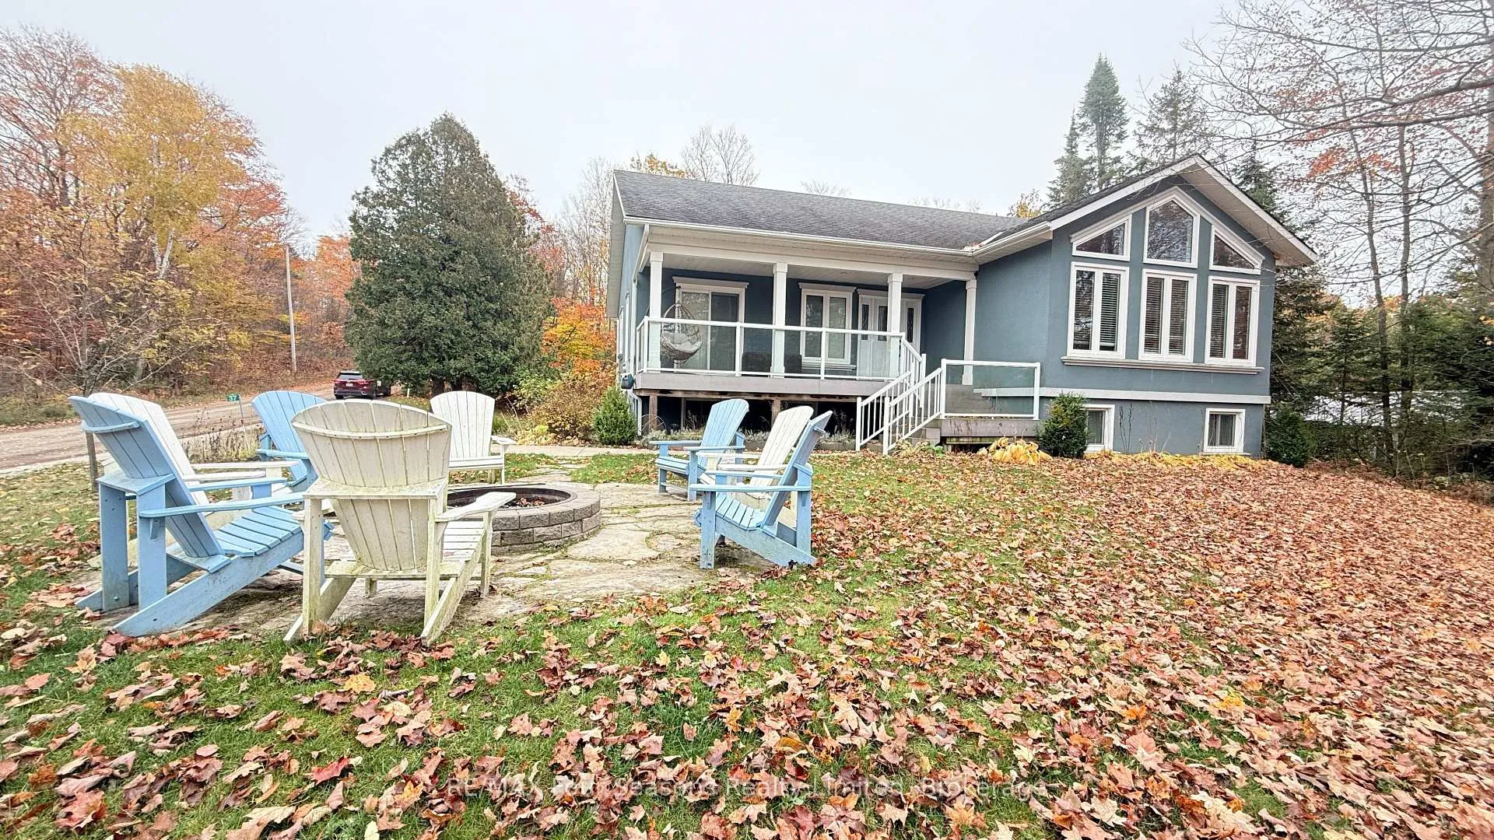
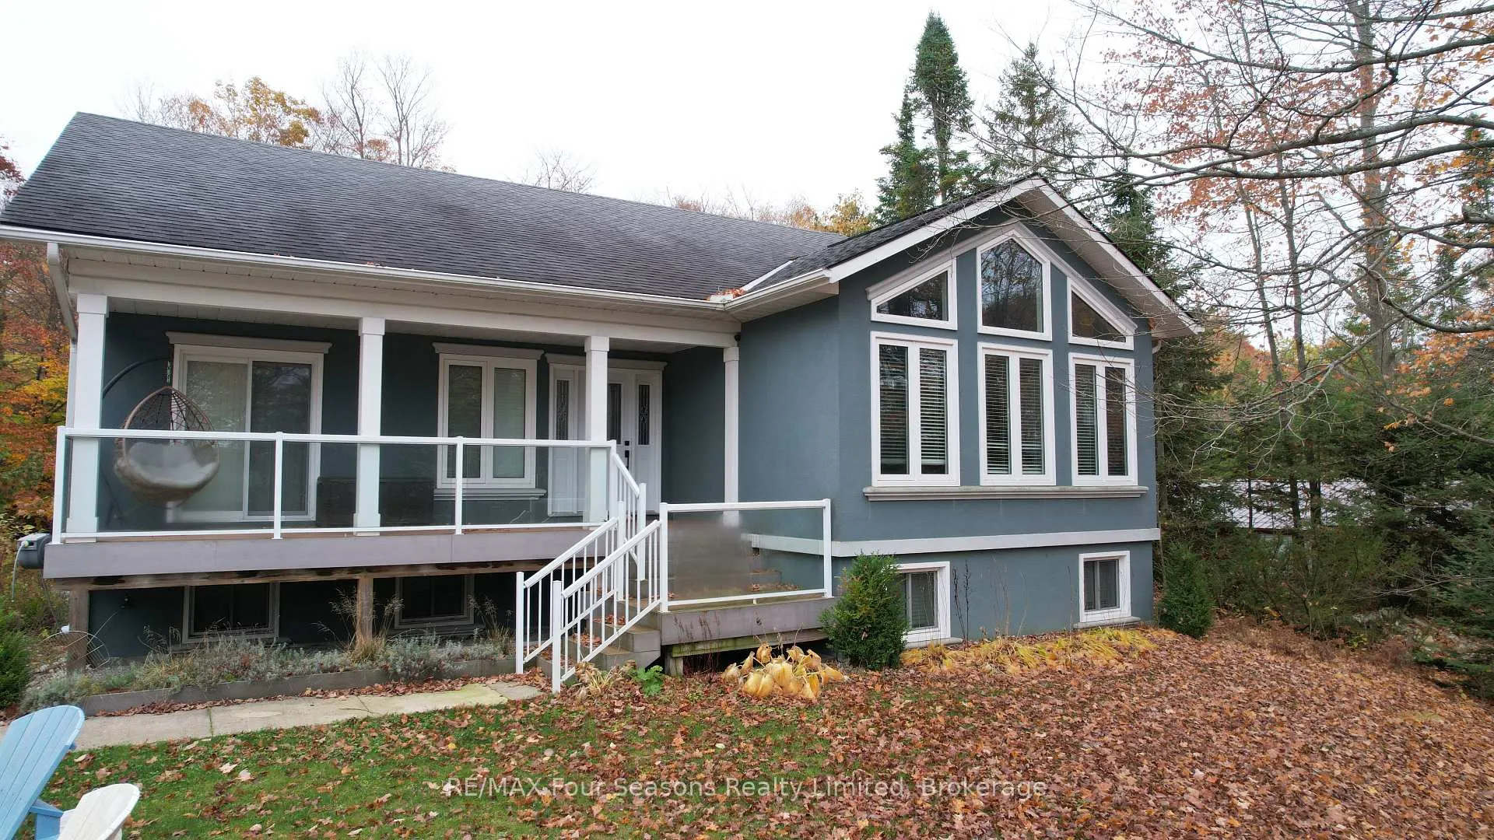
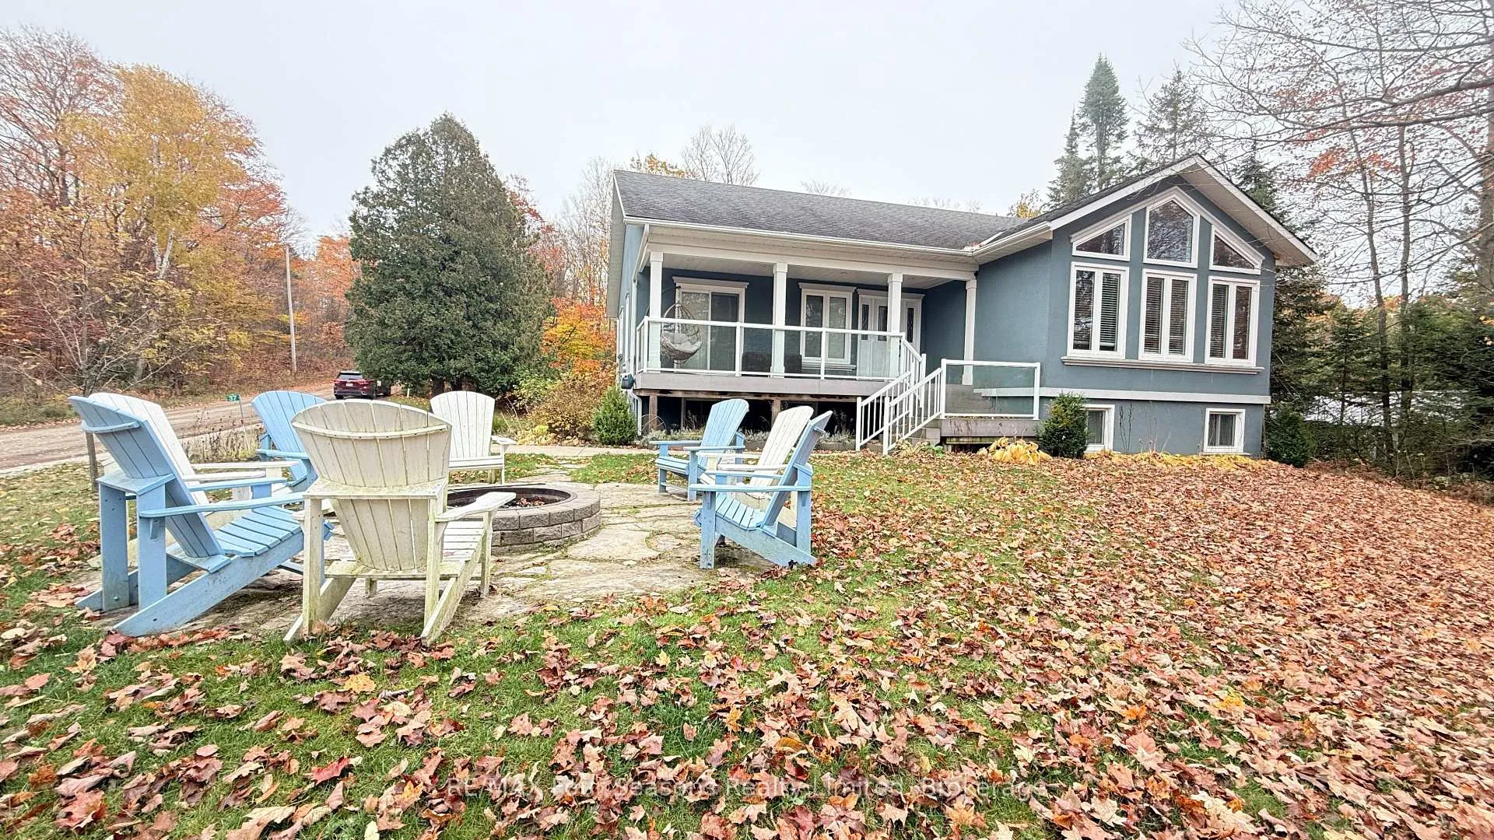
Opportunities like this are increasingly rare in SAUBLE BEACH! Offering five (5) bedrooms, three (3) bathrooms, and over 2,200 sq ft of finished living space across two full levels, this is a true year-round home designed for flexibility, comfort, and long-term value. Perfectly positioned between the shores of Lake Huron and the calm waters of Silver Lake, this property offers the space today's buyers struggle to find in a beach community. The bright main level is ideal for everyday living and entertaining, while the fully finished walkout lower level-with its own entrance-creates outstanding versatility for extended family, guests, or short-term rental use. Whether you're hosting large family gatherings, sharing ownership with friends, or looking for a property that can comfortably support STR income, this layout adapts to how people actually live and vacation in Sauble. Multiple bedrooms, generous living areas, and a detached double garage make it as practical as it is inviting. Set on a deep, treed lot just minutes from SAUBLE'S iconic beach, shops, and cafés, this home offers something few others can: space, flexibility, and location-without the compromises of a small cottage or the price of waterfront. A rare chance to own a substantial, year-round Sauble Beach property that works today and evolves with your needs. BE SURE TO WATCH THE VIDEO AND GET THE EXTRA INFO IN THE MULTIMEDIA LINK - CLICK "SEE THE VIDEO" JUST ABOVE THIS DESCRIPTION BOX.
Ask about this home
A HOMEH agent will answer your questions about this home.
Around this home
Helpful calculators
Your HOMEH agent

"I would see it this week."