

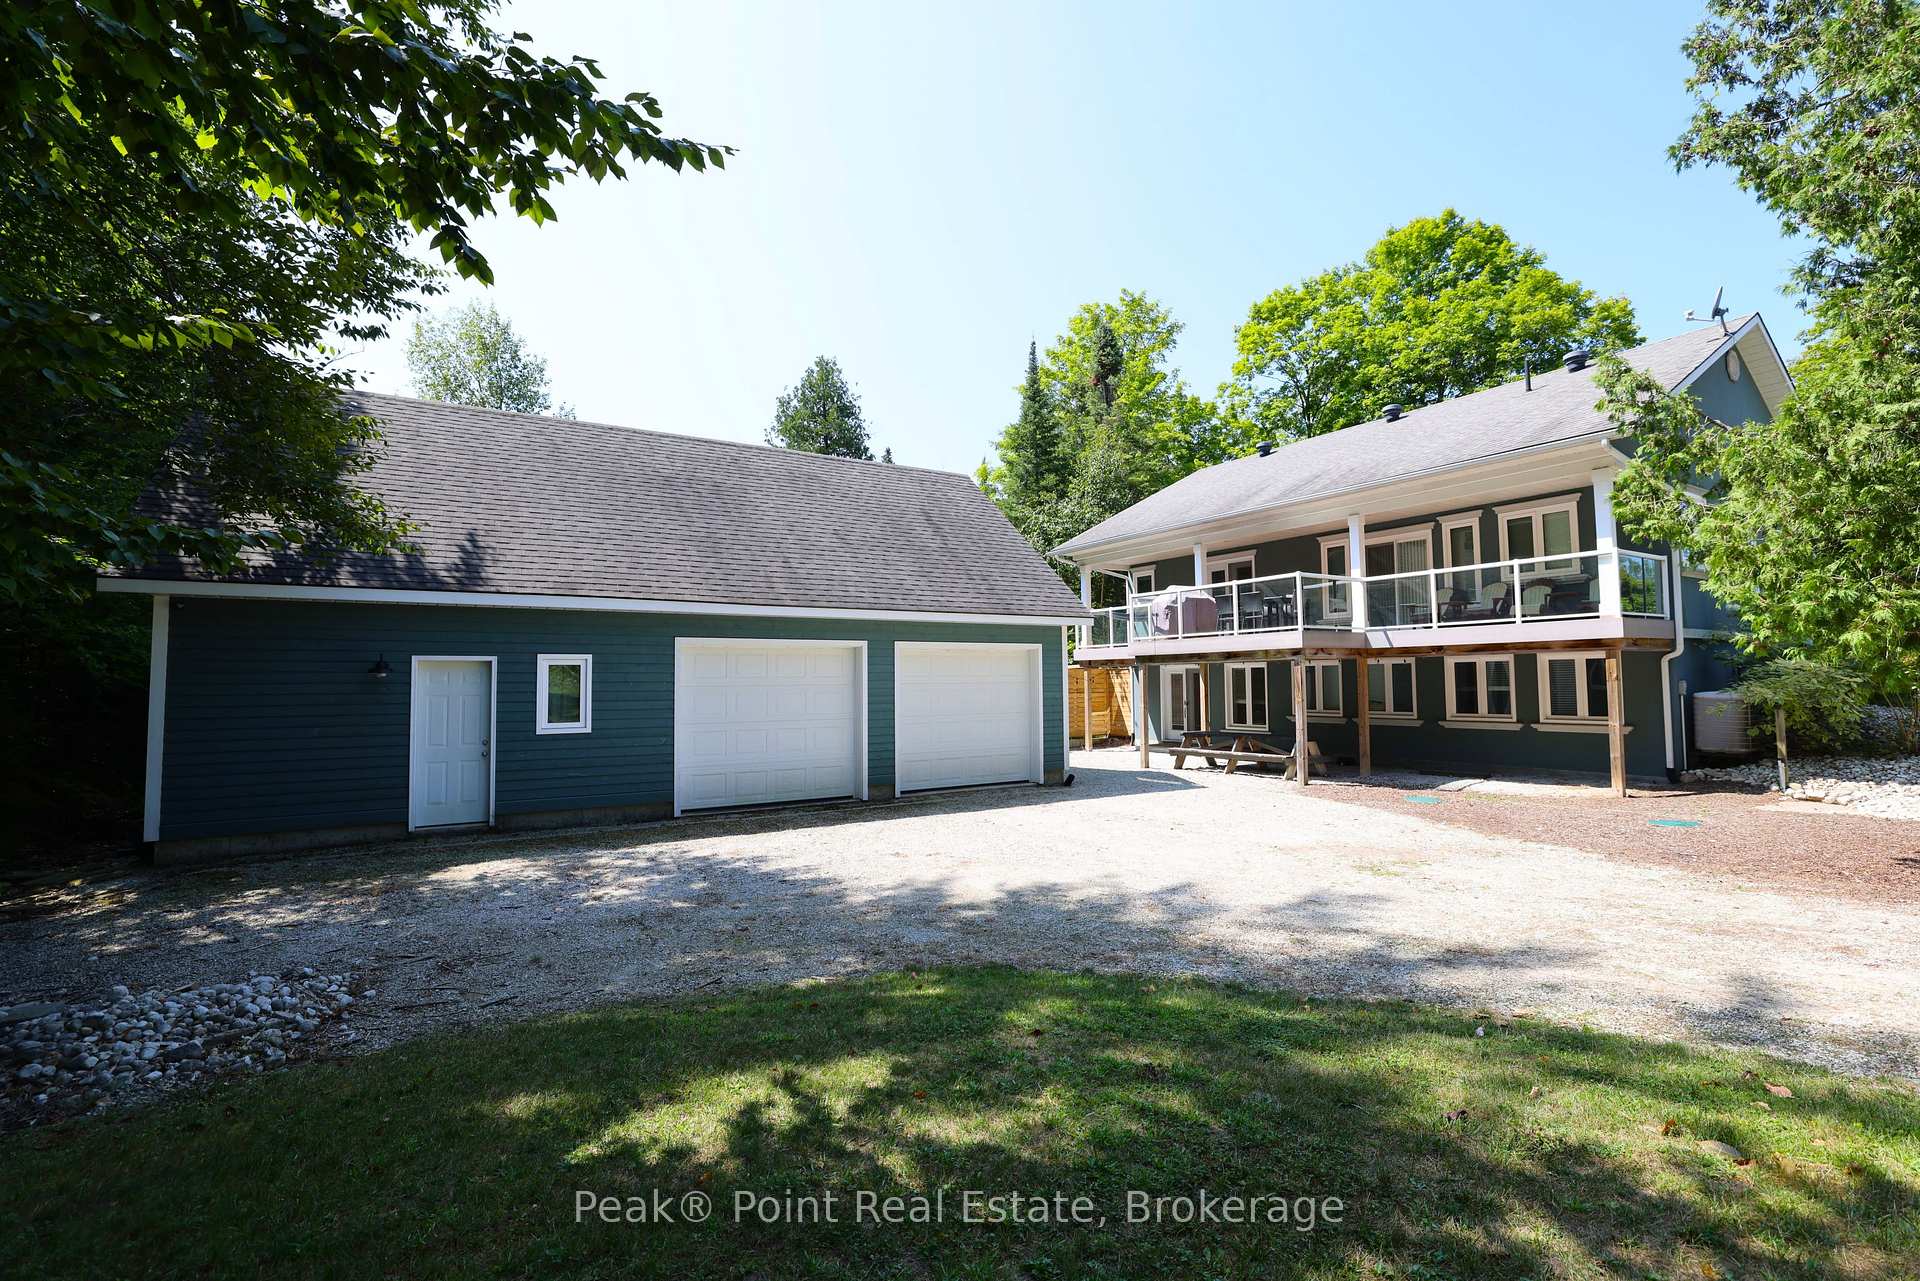
37 Silver Lake Crescent
37 Silver Lake Crescent
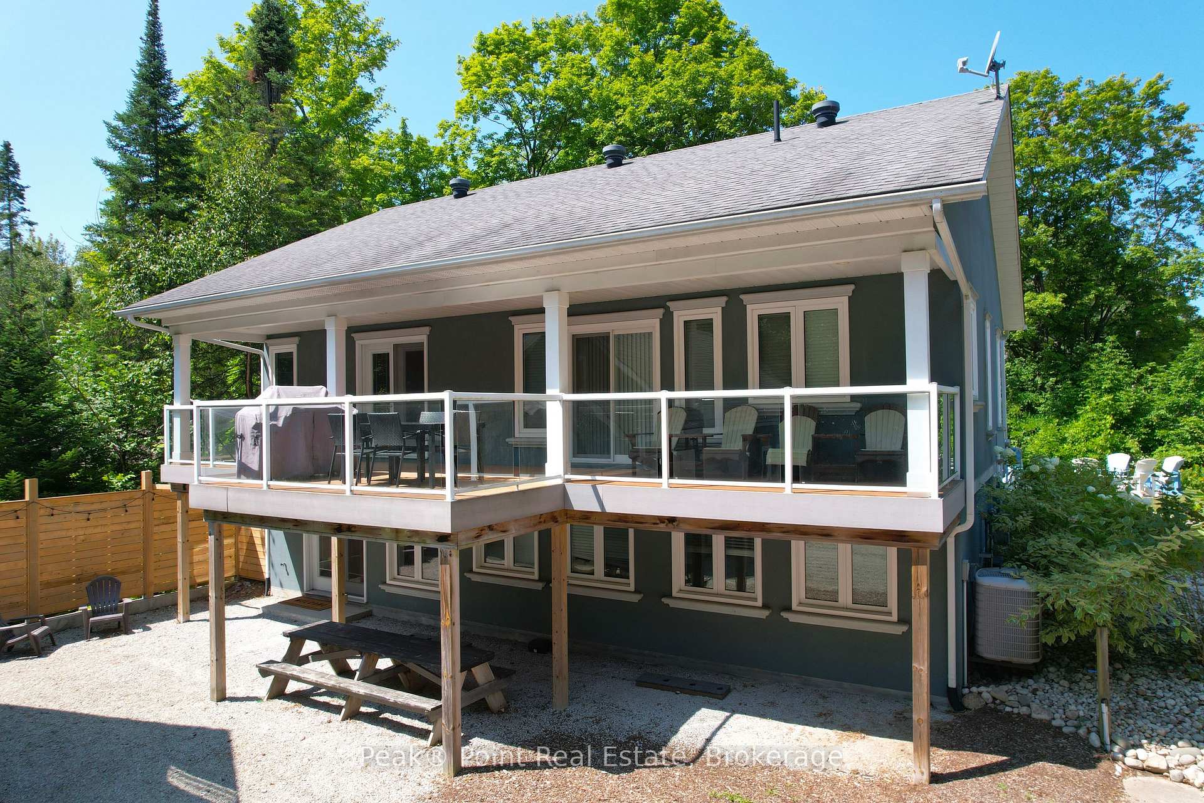
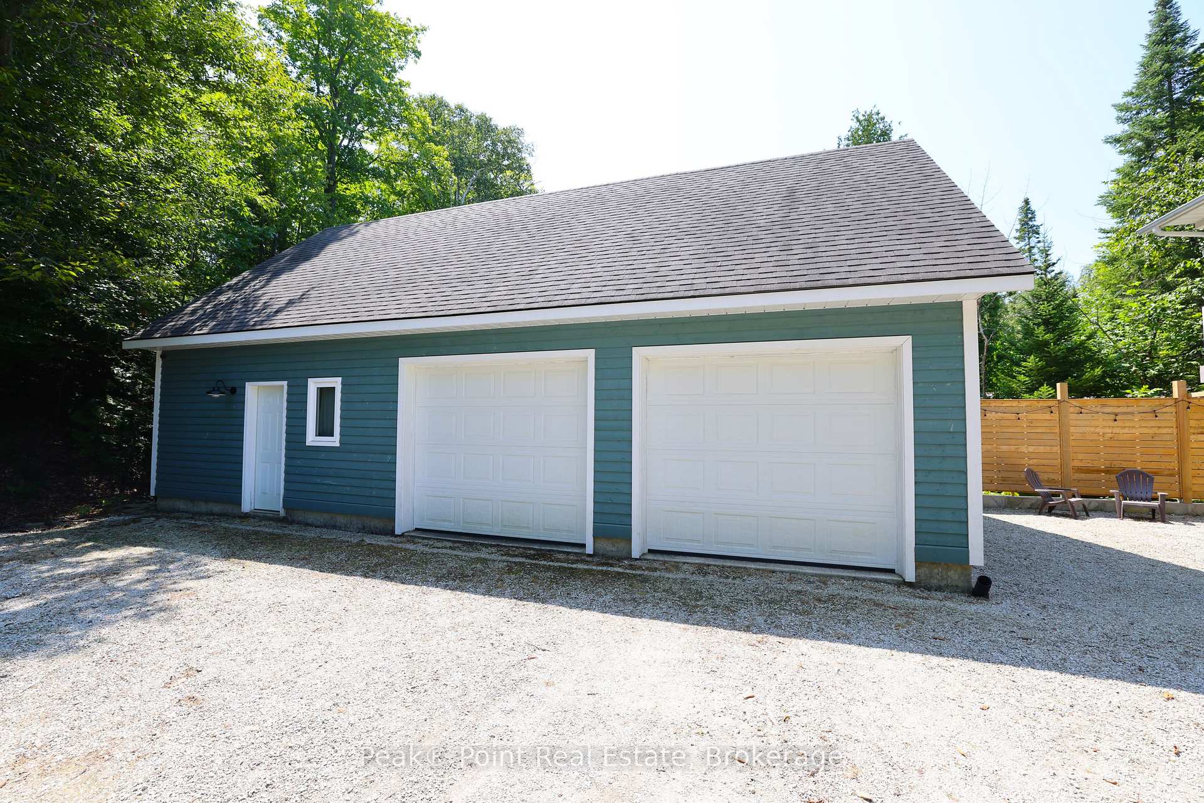
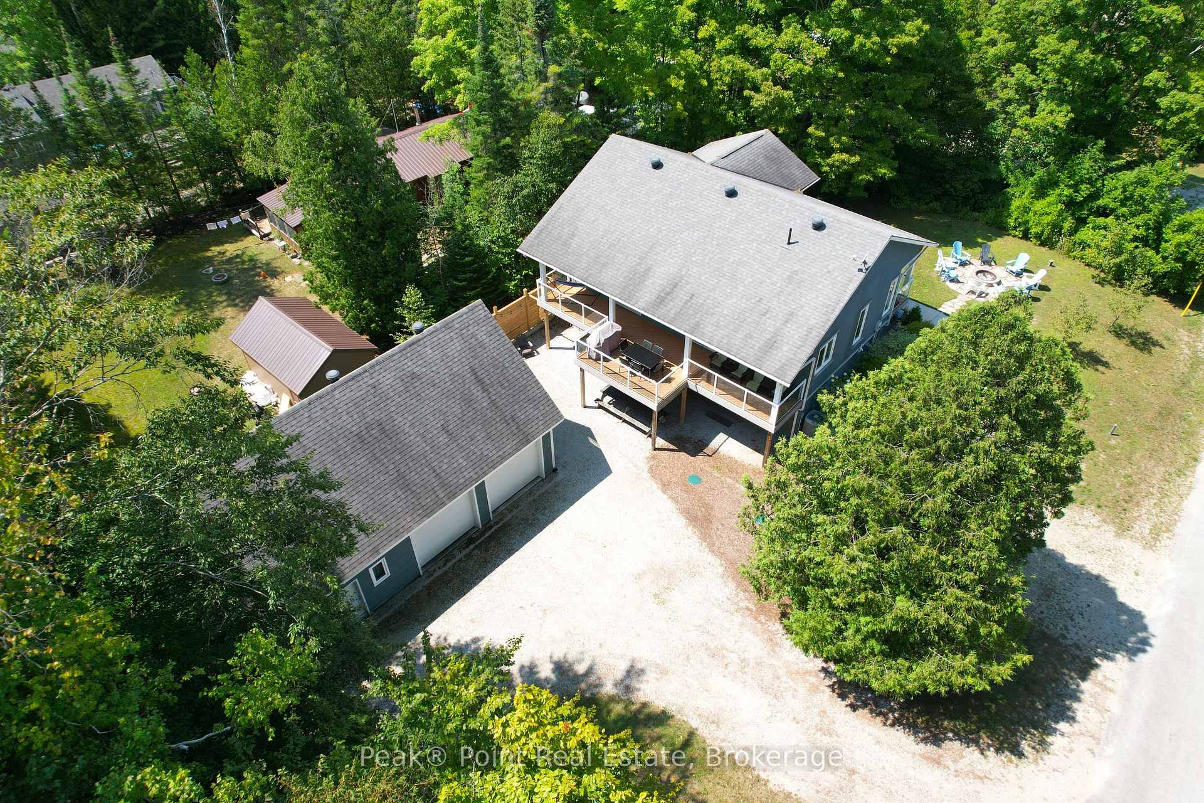
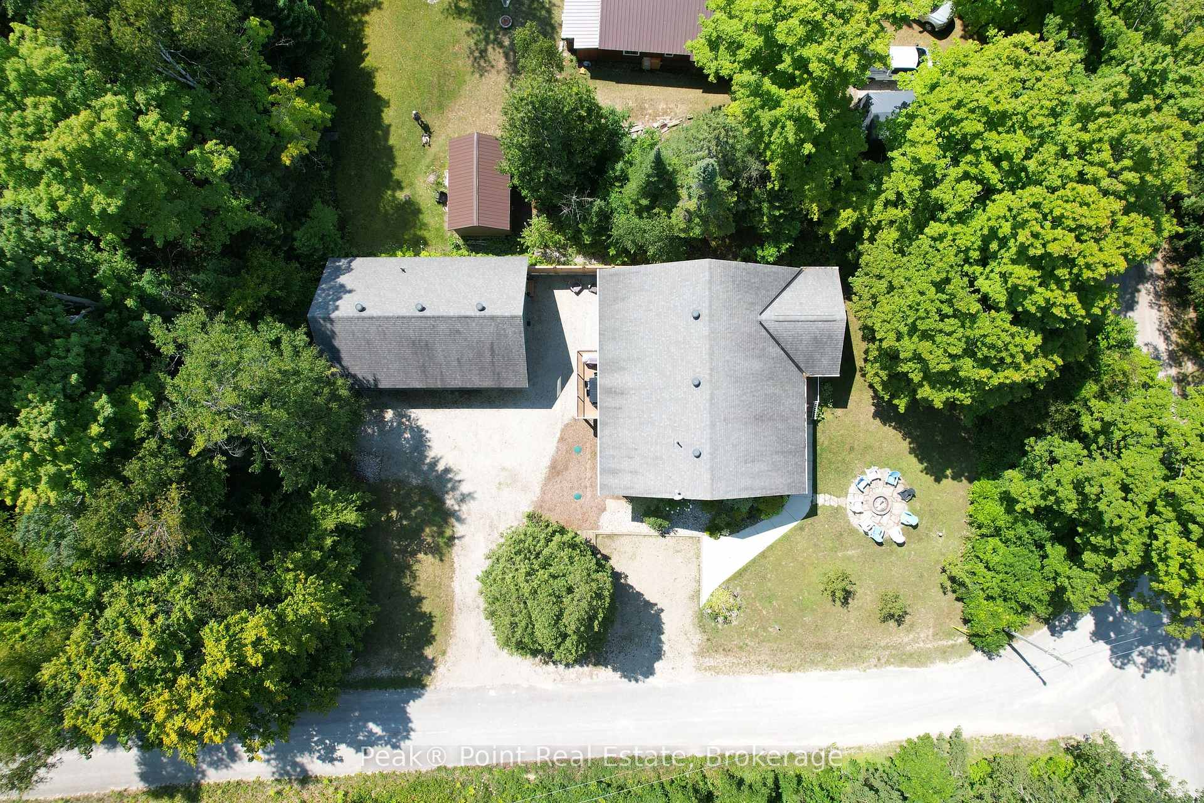 See all 42 photos
Property history
- $849,900ExpiredList: 2026-04-15|End: 2026-07-10|86 daysX13001200
- $849,900ExpiredList: 2025-10-31|End: 2026-04-11|162 daysX12494692
- $874,500ExpiredList: 2025-08-07|End: 2025-10-30|84 daysX12331279
Facts and features
- BasementWalk-out
- Price per sq ft~$673
- Water, sewerWell, septic
- HeatingForced air
- Fireplace
- Central air
The homeDetached, 2-storey, 1,100–1,500 sq ft
- Type: Detached
- Style: 2-storey
- Living space: 1,100–1,500 sq ft
- Basement: Finished, finished with walk-out
- View: Trees/woods
InsideFireplace Yes, living room, Auto garage door remote, water heater owned, Alarm system, carbon monoxide detectors, smoke detector
- Fireplace: Yes, living room
- Features: Auto garage door remote, water heater owned
- Security: Alarm system, carbon monoxide detectors, smoke detector
- Rooms above ground: 11
- Bedrooms: 4
- Bathrooms: 3
- Kitchens: 1
- Family room: Yes
Outside and lotStucco (plaster), Asphalt shingle, Concrete
- Exterior: Stucco (plaster)
- Roof: Asphalt shingle
- Foundation: Concrete
- Features: Deck, landscaped, privacy, patio, porch, recreational area, year round living
- Size: 80.47 × 215 ft
- Zoning: R2
Parking4 Garage, Detached, Private double
- Spaces: 4 Garage
- Garage: Detached
- Driveway: Private double
Heating, water and powerForced air, gas, Central air, Well
- Heating: Forced air, gas
- Cooling: Central air
- Water: Well
- Sewer: Septic
Costs and taxesTaxes $4,475 a year, HST included in the price
- Taxes, 2025: $4,475 a year
- HST: HST included in the price
Included in the saleFridge, stove, washer, dryer, dishwasher, window coverings and any rods, Some furnishings and contents may be negotiable
- Included: Fridge, stove, washer, dryer, dishwasher, window coverings and any rods
- Not included: Some furnishings and contents may be negotiable
NearbyBeach, golf, library, marina, place of worship, rec./commun.centre
- Close to: Beach, golf, library, marina, place of worship, rec./commun.centre
Listing detailsX12331279, Expired, Aug 7, 2025
- MLS® number: X12331279
- Status: Expired
- Listed on: Aug 7, 2025
- Days on market: 84
- Updated: Oct 30, 2025
- Possession: Flexible
- Occupied by: Owner
- Listing brokerage: Peak® Point Real Estate
About this home
37 Silver Lake Crescent, South Bruce Peninsula, ON N0H 2G0
Step into a world of unlimited possibilities at 37 Silver Lake Crescent, where your aspirations come to life in an exquisite Beach Retreat! This boasts 5 bedrooms and 2.5 bathrooms, offering the perfect canvas for your dream lifestyle.As you enter, you're greeted by an airy, open concept living space that seamlessly blends comfort with sophistication. The heart of the home, a gourmet kitchen, beckons culinary enthusiasts with its gleaming stainless-steel appliances, warm wooden cabinetry, and a spacious island perfect for casual dining or entertaining. Sleek granite countertops and ample storage elevate both form and function, making every meal preparation a joy.The living areas are a testament to modern elegance, with soaring ceilings and expansive windows that flood the space with natural light. A stunning cathedral ceiling in the main living room creates an atmosphere of grandeur, while offering picturesque views of the surrounding greenery. The lovely hardwood floors throughout add warmth and texture, inviting you to relax and unwind.The primary suite awaits, promising a private sanctuary for rest and rejuvenation. The en-suite privileges bathroom is a spa-like retreat, featuring a luxurious soaker tub, a separate glass-enclosed shower. This is a wonderful space to relax and recharge.The additional bedrooms offer versatility for a growing family, a home office, or a creative studio. Each space is thoughtfully designed to maximize comfort and functionality, with ample natural light and storage solutions.The large, detached garage with upper-level loft boasts even more possibilities for increased living space to enjoy. Ready for you to finish with your own tastes and family's needs. This is one is a special gem and is not to be missed!
Ask about this home
A HOMEH agent will answer your questions about this home.
Around this home
Helpful calculators
Your HOMEH agent

"I would see it this week."