

4 Scotch Bonnet Island
4 Scotch Bonnet Island
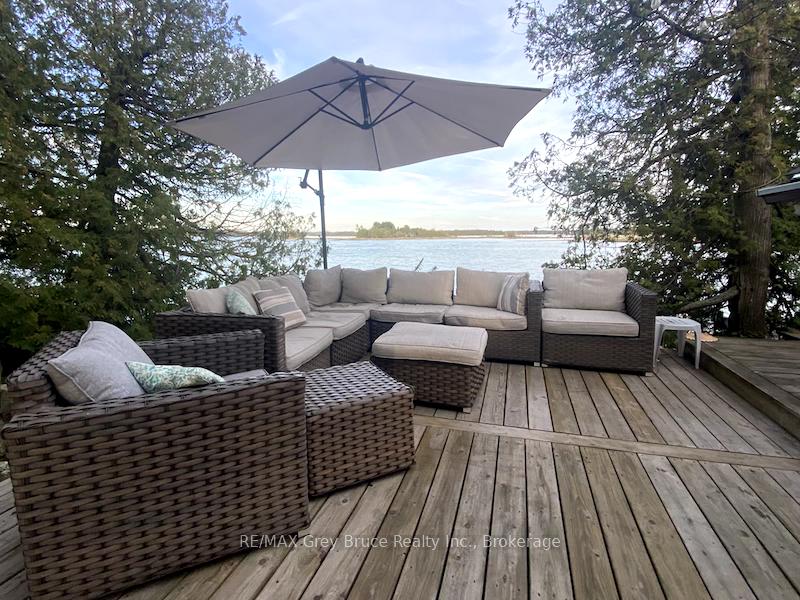 See all 30 photos
Property history
Facts and features
- BasementNone
- Age of home31–50 years
- Water, sewerOther
- Lot shapeIrregular
- Fireplace
- Waterfront
The homeDetached, Bungalow, Age 31–50 years
- Type: Detached
- Style: Bungalow
- Age: 31–50 years
- Living space: Under 700 sq ft
- Basement: None
- View: Panoramic, water
- Waterfront: Direct
InsideFireplace Yes, fireplace insert, Other, Rooms above ground 6
- Fireplace: Yes, fireplace insert
- Features: Other
- Rooms above ground: 6
- Bedrooms: 3
- Bathrooms: 2
- Kitchens: 1
- Family room: Yes
Outside and lotWood, Asphalt shingle, Piers
- Exterior: Wood
- Roof: Asphalt shingle
- Foundation: Piers
- Features: Deck, fishing, patio, privacy, seasonal living
- Other structures: Out buildings, other
- Size: 967 × 45 ft
- Shape: Irregular
Parking1 Parking, Other
- Spaces: 1 Parking
- Driveway: Other
Heating, water and powerOther, other, Other, Other
- Heating: Other, other
- Water: Other
- Sewer: Other
Costs and taxesTaxes $2,447 a year, HST included in the price
- Taxes, 2024: $2,447 a year
- HST: HST included in the price
Included in the saleAll interior and exterior furnishings (note exclusion list), cookware, dishware, utensils, chattels, appliances, dockage, water system, solar panels, batteries, generator, shed tools, starlink internet may be assumed, furniture, Personal item, towels, trampoline, gymnastic mat, inflatable water tubes/toys, 2 night stands
- Included: All interior and exterior furnishings (note exclusion list), cookware, dishware, utensils, chattels, appliances, dockage, water system, solar panels, batteries, generator, shed tools, starlink internet may be assumed, furniture
- Not included: Personal item, towels, trampoline, gymnastic mat, inflatable water tubes/toys, 2 night stands
NearbyClear view, island, lake access, marina
- Close to: Clear view, island, lake access, marina
Listing detailsX12090477, Sold, Apr 15, 2025
- MLS® number: X12090477
- Status: Sold
- Listed on: Apr 15, 2025
- Days on market: 48
- Updated: Jun 2, 2025
- Possession: 2025-06-01 / Flexible
- Occupied by: Owner
- Listing brokerage: RE/MAX Grey Bruce Realty Inc.
About this home
4 Scotch Bonnet Island, South Bruce Peninsula, ON N0H 2T0
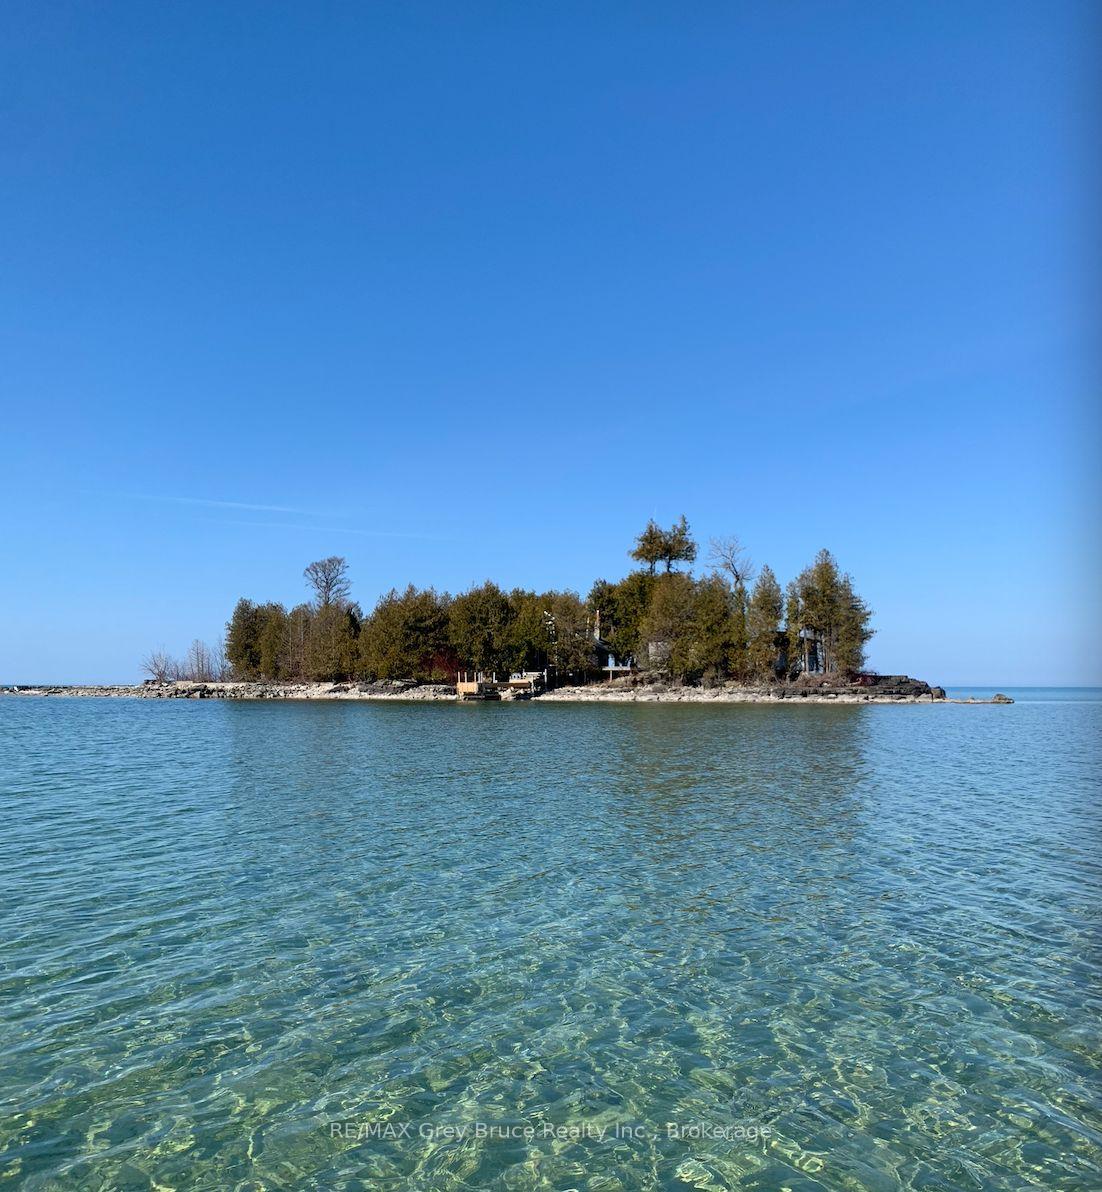
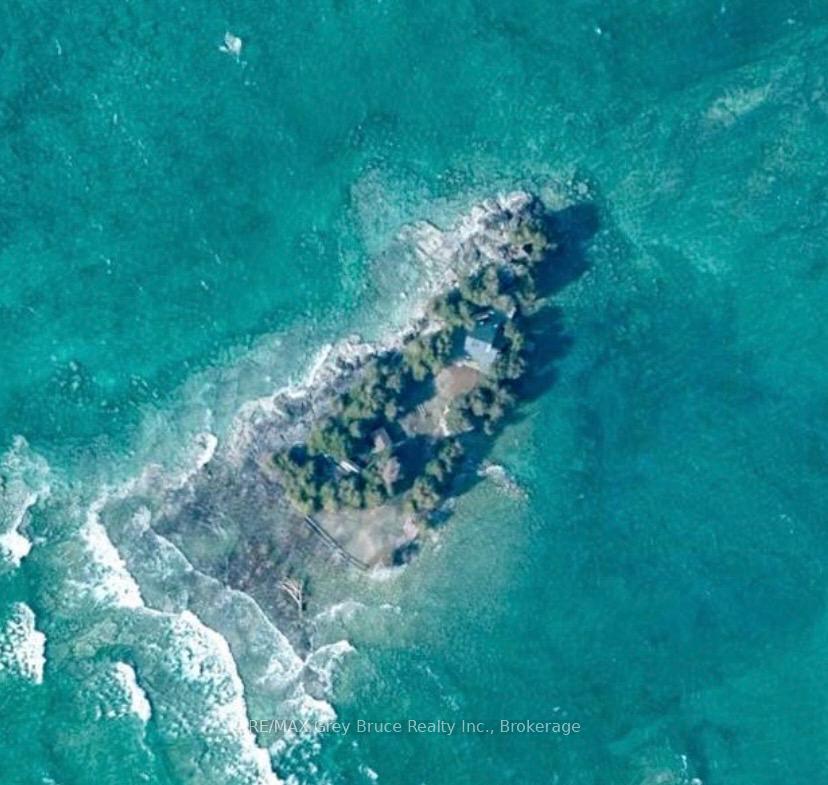
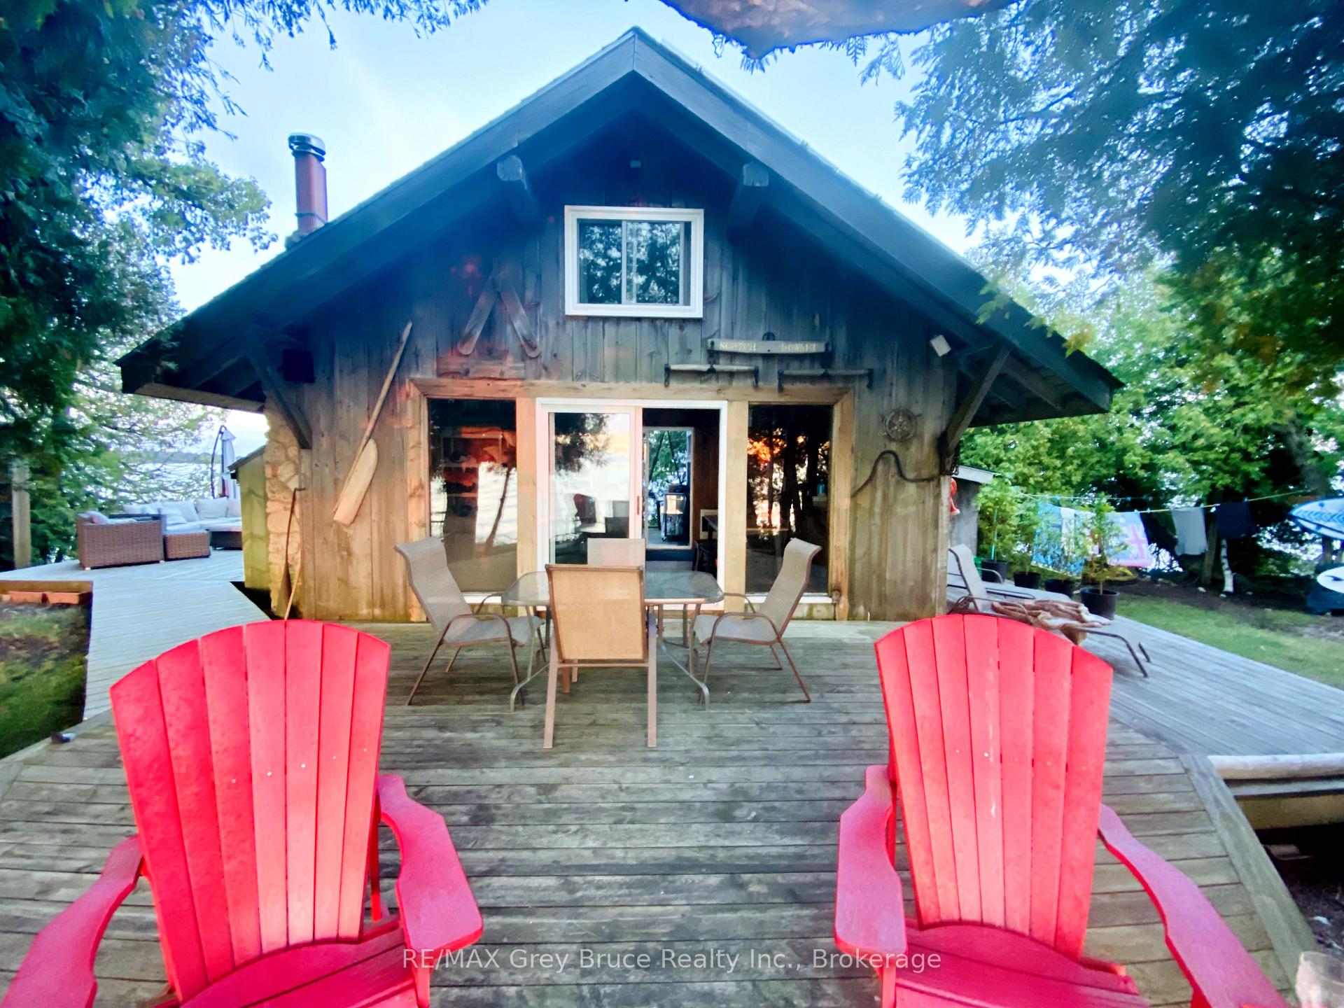
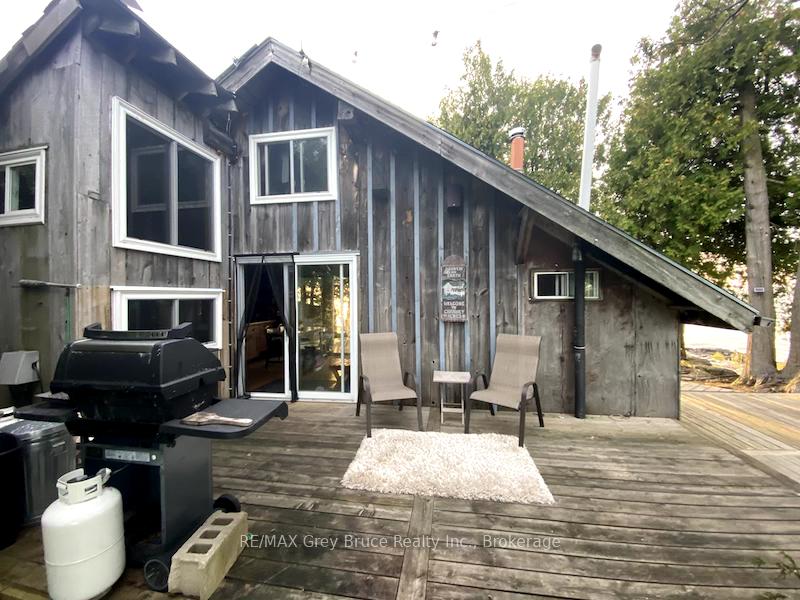
YOUR OFF-GRID ISLAND ESCAPE AWAITS! Craving a one-of-a-kind getaway? Set your sights on this incredible 1-acre private island just off the shores of Oliphant--a secluded paradise for nature lovers, stargazers, and anyone with a wild spirit and a love for the outdoors. Surrounded by crystal-clear waters and panoramic views of Lake Huron, this hidden gem is all about unplugging, unwinding, and reconnecting with what matters. From your wrap-around deck, take in those legendary Oliphant sunsets and the ever-changing lake horizon, pure magic. The rustic barn board cottage offers cozy charm with a lofted sleeping area in the main cabin. Hosting guests? No problem. You'll also find two additional bunkie-style sleep cabins--one featuring a privy bath for added comfort, and the other perfect for extra sleeping space under the stars. There's a large grassy lawn ideal for outdoor games, yoga, or just soaking in the serenity. Off-grid and ready for adventure, powered by solar energy and equipped with propane for hot water, heat, stove, and fridge--this is sustainable island living at its best. A 21' aluminum jet boat (negotiable with purchase) makes the scenic 15-minute ride from the mainland simple and enjoyable. Whether you're looking for a weekend retreat, summer sanctuary, or your next great adventure, this island delivers. Call today to begin writing your island story!
Ask about this home
A HOMEH agent will answer your questions about this home.
Around this home
Helpful calculators
Your HOMEH agent

"I would see it this week."