

105 Golden Pond Drive
105 Golden Pond Drive
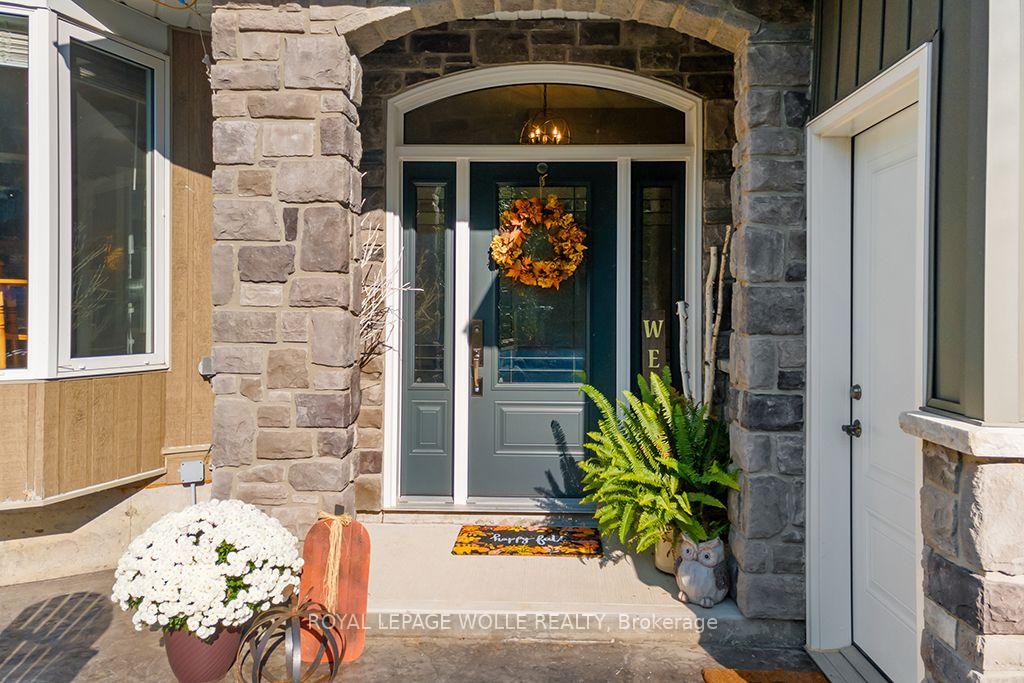 See all 47 photos
Property history
Facts and features
- BasementWalk-out
- Age of home31–50 years
- Water, sewerWell, septic
- HeatingOther
- Fireplace
- Waterfront
The homeDetached, Bungalow, Age 31–50 years
- Type: Detached
- Style: Bungalow
- Age: 31–50 years
- Living space: 1,500–2,000 sq ft
- Basement: Finished with walk-out
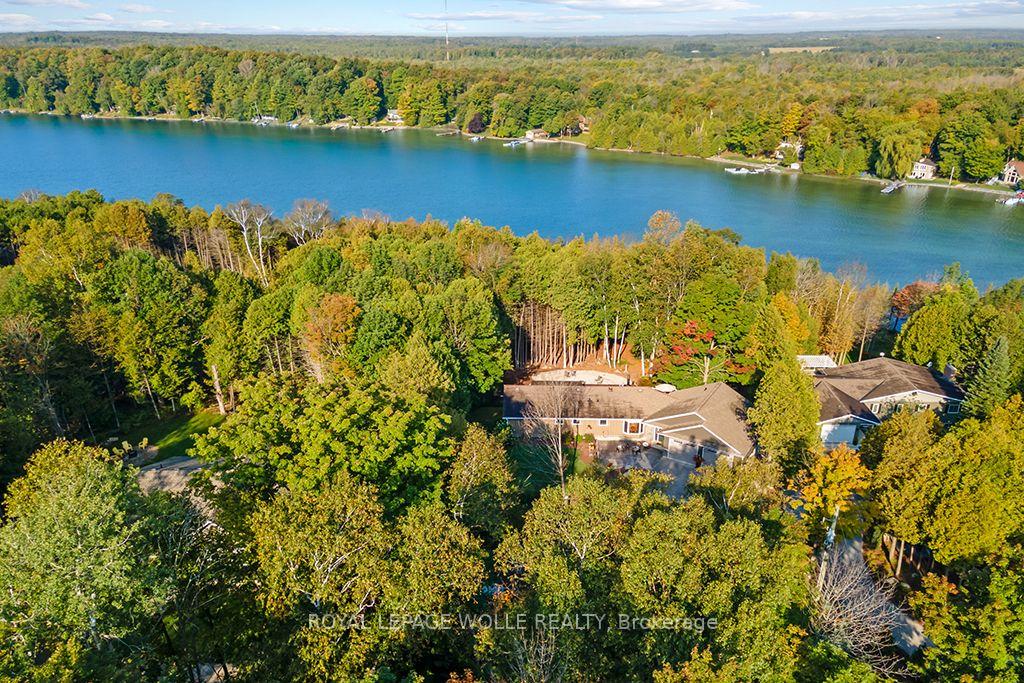
- View: Lake, trees/woods, water
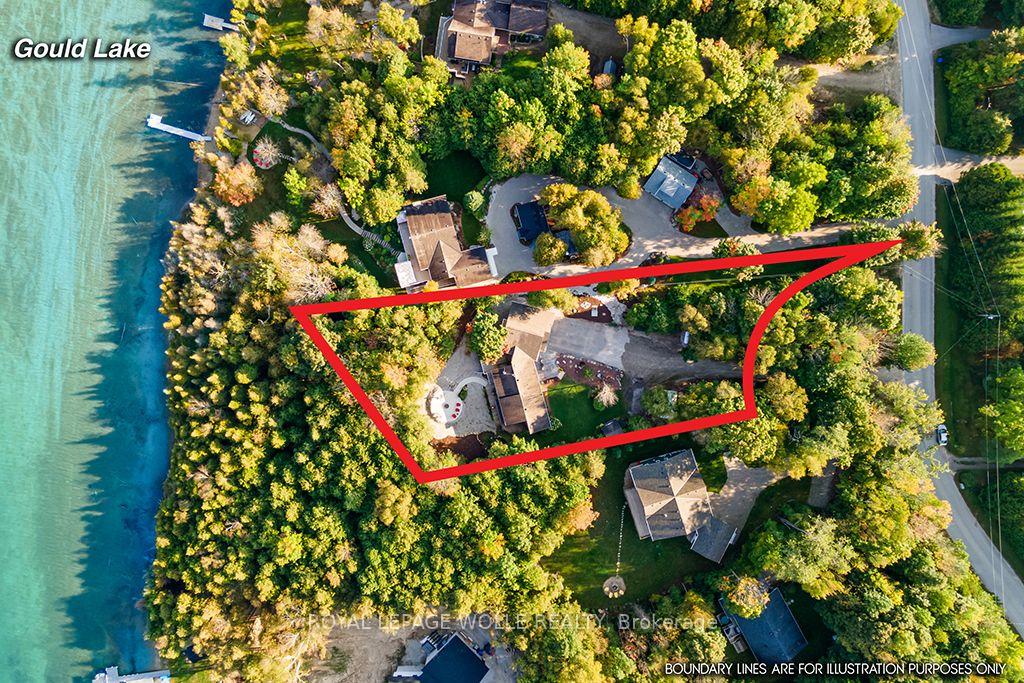
- Waterfront: Indirect, waterfrontcommunity
InsideFireplace Yes, family room, propane, rec room, wood stove, Main level, Auto garage door remote, carpet free, primary bedroom - main floor, storage, water heater owned
- Fireplace: Yes, family room, propane, rec room, wood stove
- Laundry: Main level
- Features: Auto garage door remote, carpet free, primary bedroom - main floor, storage, water heater owned
- Security: Carbon monoxide detectors
- Rooms above ground: 6
- Bedrooms: 2 + 2 in the basement
- Bathrooms: 2
- Kitchens: 1
- Family room: Yes
Outside and lotStone, vinyl siding, Asphalt shingle, Poured concrete
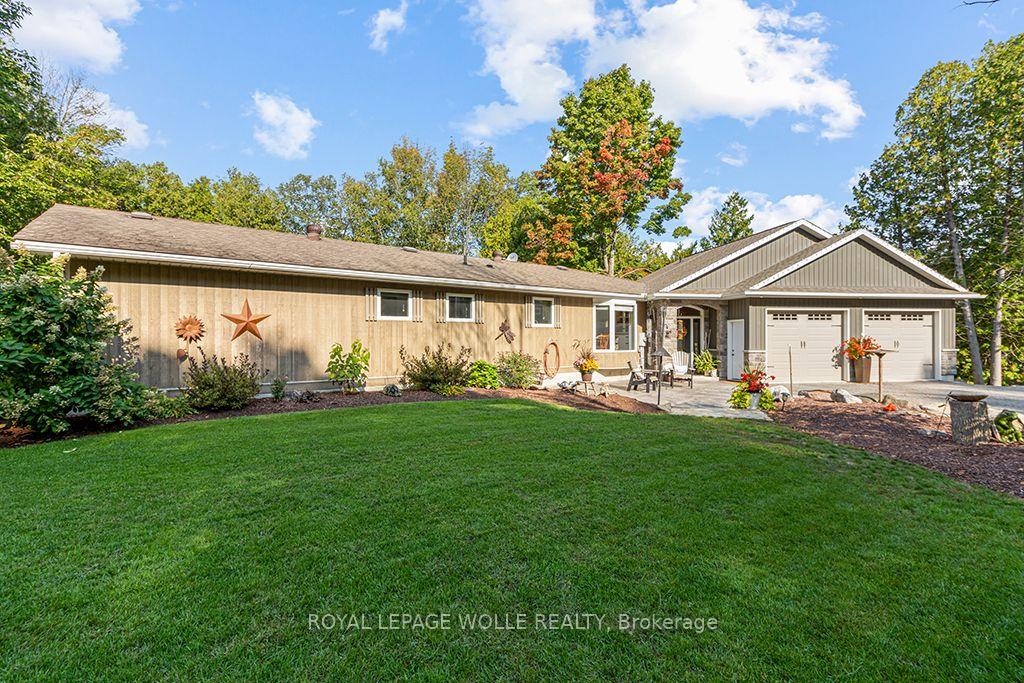
- Exterior: Stone, vinyl siding
- Roof: Asphalt shingle
- Foundation: Poured concrete
- Features: Privacy, year round living, patio, deck, fishing, landscaped, porch
- Other structures: Garden shed, workshop
- Size: 129.14 × 367.36 ft
- Zoning: R3
Parking3 Garage, Attached, Private
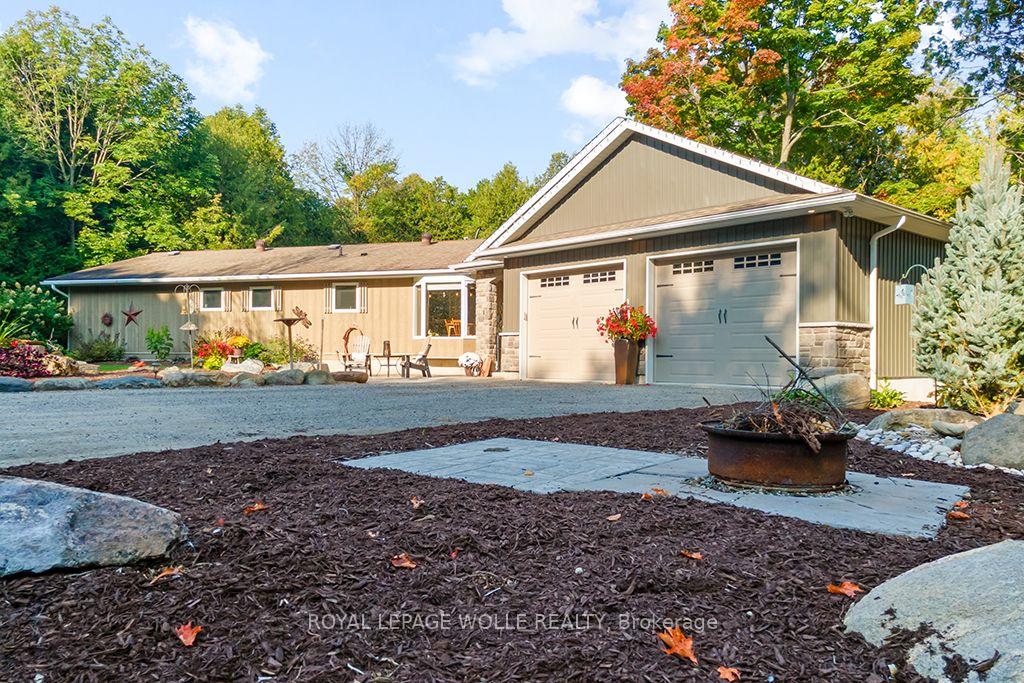
- Spaces: 3 Garage
- Garage: Attached
- Driveway: Private
Heating, water and powerOther, propane, Other, Well
- Heating: Other, propane
- Cooling: Other
- Water: Well
- Sewer: Septic
- Hydro: Yes
Costs and taxesTaxes $3,727 a year, HST included in the price, Propane tank
- Taxes, 2024: $3,727 a year
- HST: HST included in the price
- Rental items: Propane tank
- Under contract: Propane tank
Included in the saleBuilt-in microwave, dishwasher, refrigerator, stove, washer, dryer, garage door opener, satellite dish, smoke detector, two 3/4 beds in basement bedroom, pool table in basement, deep freeze in garage, basement rec room couch, loveseat and chair., Curtains/blinds on sliding door in primary
- Included: Built-in microwave, dishwasher, refrigerator, stove, washer, dryer, garage door opener, satellite dish, smoke detector, two 3/4 beds in basement bedroom, pool table in basement, deep freeze in garage, basement rec room couch, loveseat and chair.
- Not included: Curtains/blinds on sliding door in primary
NearbyBeach, clear view, cul de sac/dead end, lake access, waterfront
- Close to: Beach, clear view, cul de sac/dead end, lake access, waterfront
Listing detailsX11975555, Sold, Feb 12, 2025
- MLS® number: X11975555
- Status: Sold
- Listed on: Feb 12, 2025
- Days on market: 114
- Updated: Jun 6, 2025
- Possession: Flexible
- Occupied by: Owner
- Listing brokerage: ROYAL LEPAGE WOLLE REALTY
About this home
105 Golden Pond Drive, South Bruce Peninsula, ON N0H 2T0
WATER ACCESS Property available in the desirable Golden Ponds Association of Gould Lake. This rare find combines the tranquility of a private waterfront property with the convenience of just a 5 minute drive to Sauble Beach or 20 minutes to Owen Sound. Providing room for the whole family this gem offers over 3000 finished square feet of newly renovated space, 4 bedrooms plus dedicated office space in loft, over 1/2 an acre of beautifully landscaped property, a massive 3+ car garage addition with in floor heating and 2 separate work shop spaces. Entering the meticulous main floor you'll be impressed by the newly renovated custom kitchen with large island open to living and dining spaces with windows galore; flooding the space with natural light. A convenient laundry room, stairs to loft, primary suite with a luxurious ensuite and walk in closet, 2nd bedroom and another full bathroom complete this floor. Enjoy the efficiency and comfort of in floor heating combined with the calming ambiance provided by the wood stove. Let yourself unwind on the balconies off each of the main floor bedrooms & loft space or the expansive back deck, enjoying the sounds of nature and views of the water. The finished basement boasts 2 more bedrooms, a rec room and games area with walkout access to the back patio and stunning concrete fire pit area (2023). A 5 minute stroll brings you to the associations private dock, at the shared association beach and boat launch where you have your own boat slip. Whether you're looking for a cottage retreat or a place to call home, this property has it all. Come and see for yourself! Addition & Interior Renovation (2018), All exterior doors & sliders replaced (2018 - newer), Garage Roof (2018), Main Roof (2010), Septic leaching bed (2013)
Ask about this home
A HOMEH agent will answer your questions about this home.
Around this home
Helpful calculators
Your HOMEH agent

"I would see it this week."