

1292 Sunset Drive
1292 Sunset Drive
 See all 47 photos
Property history
Facts and features
- BasementCrawl space
- Age of home51–99 years
- Water, sewerWell, septic
- HeatingBaseboard
- Fireplace
- Waterfront
The homeDetached, Bungalow, Age 51–99 years
- Type: Detached
- Style: Bungalow
- Age: 51–99 years
- Living space: 700–1,100 sq ft
- Basement: Crawl space
- View: Water, trees/woods, panoramic, forest, lake
- Waterfront: Direct
InsideFireplace Yes, fireplace insert, living room, Main level, Water heater owned, water purifier
- Fireplace: Yes, fireplace insert, living room
- Laundry: Main level
- Features: Water heater owned, water purifier
- Rooms above ground: 8
- Bedrooms: 2
- Bathrooms: 1
- Kitchens: 1
Outside and lotMetal/steel siding, concrete block, Asphalt shingle, Block
- Exterior: Metal/steel siding, concrete block
- Roof: Asphalt shingle
- Foundation: Block
- Features: Privacy, recreational area, seasonal living, year round living, patio, lighting, landscape lighting, porch, deck
- Size: 166 × 100 ft
- Zoning: R2
Parking2 Garage, Detached, Lane, private
- Spaces: 2 Garage
- Garage: Detached
- Driveway: Lane, private
Heating, water and powerBaseboard, electric, Well, Septic
- Heating: Baseboard, electric
- Water: Well
- Sewer: Septic
Costs and taxesTaxes $3,753 a year, HST included in the price, Rental items None
- Taxes, 2025: $3,753 a year
- HST: HST included in the price
- Rental items: None
Included in the saleDryer, garage door opener, microwave, refrigerator, smoke detector, stove, washer, hot water tank owned, some furnishings negotiable., Personal items
- Included: Dryer, garage door opener, microwave, refrigerator, smoke detector, stove, washer, hot water tank owned, some furnishings negotiable.
- Not included: Personal items
NearbyWooded/treed, waterfront
- Close to: Wooded/treed, waterfront
Listing detailsX12090951, Sold, Apr 18, 2025
- MLS® number: X12090951
- Status: Sold
- Listed on: Apr 18, 2025
- Days on market: 52
- Updated: Jun 9, 2025
- Possession: 2025-07-31 / Flexible
- Occupied by: Owner
- Listing brokerage: Sutton-Sound Realty
About this home
1292 Sunset Drive, South Bruce Peninsula, ON N0H 2T0
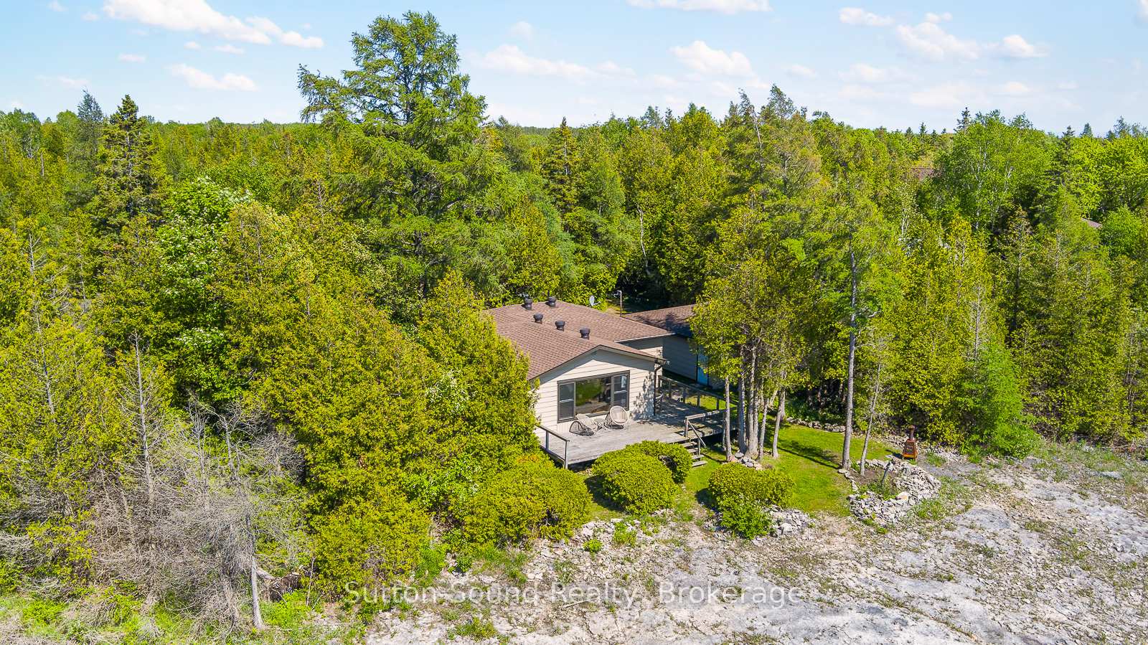
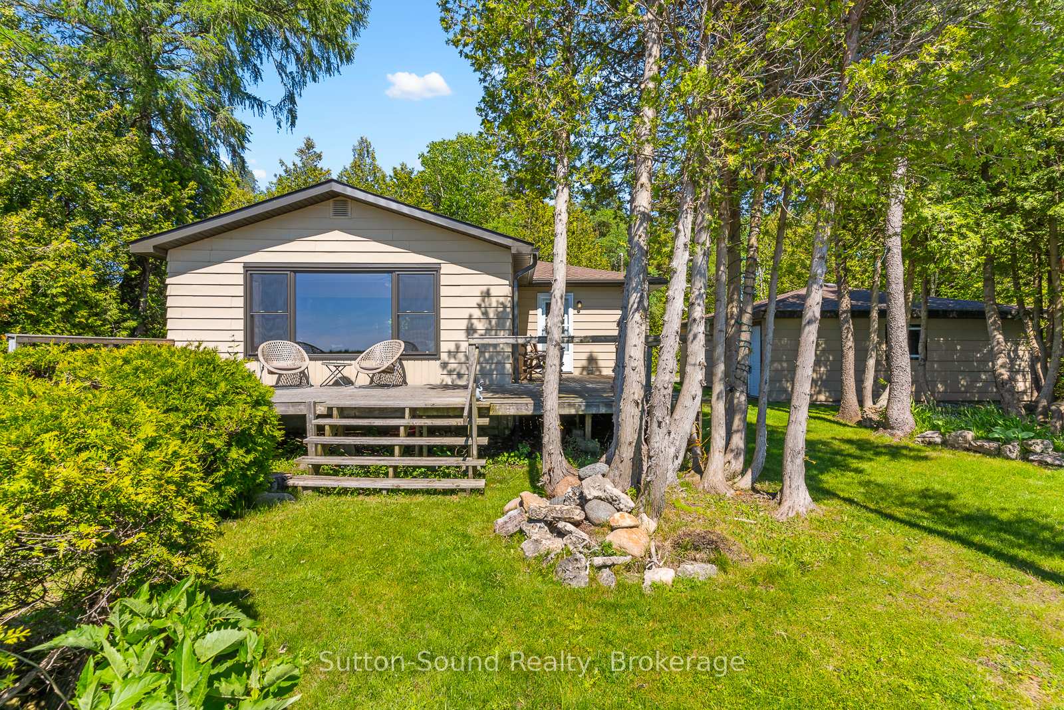
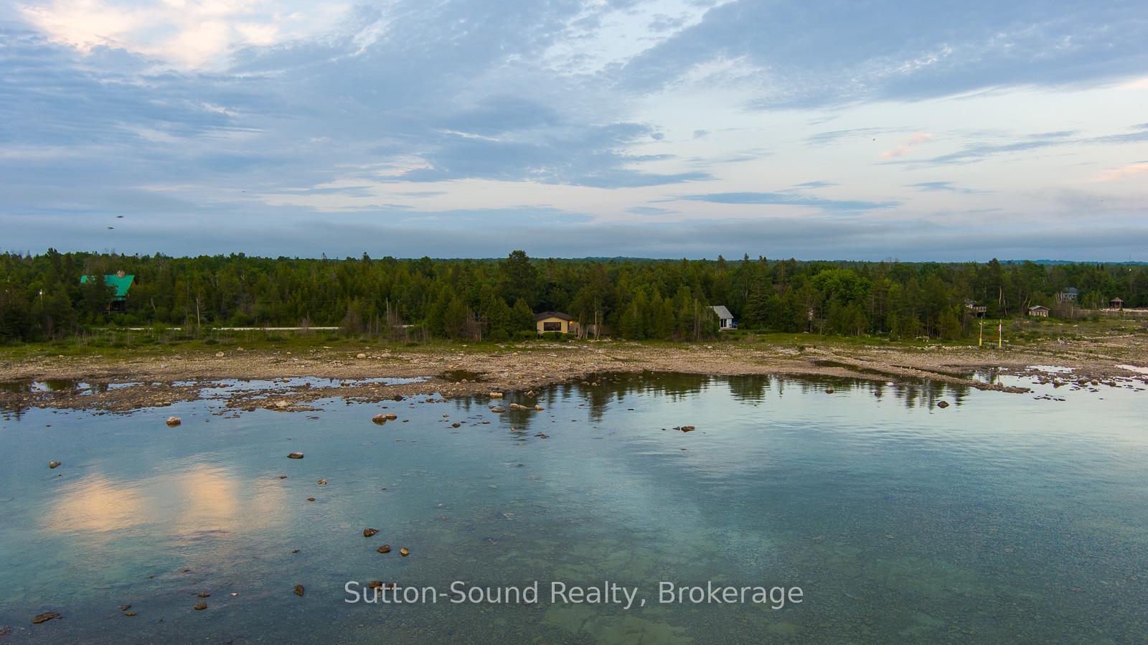
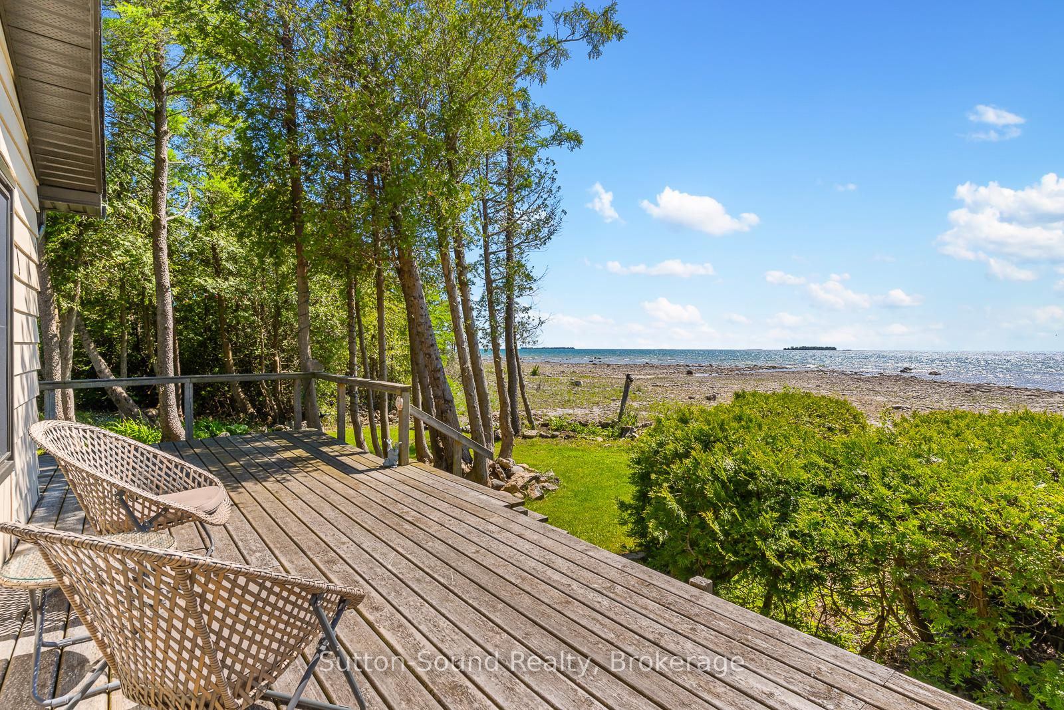
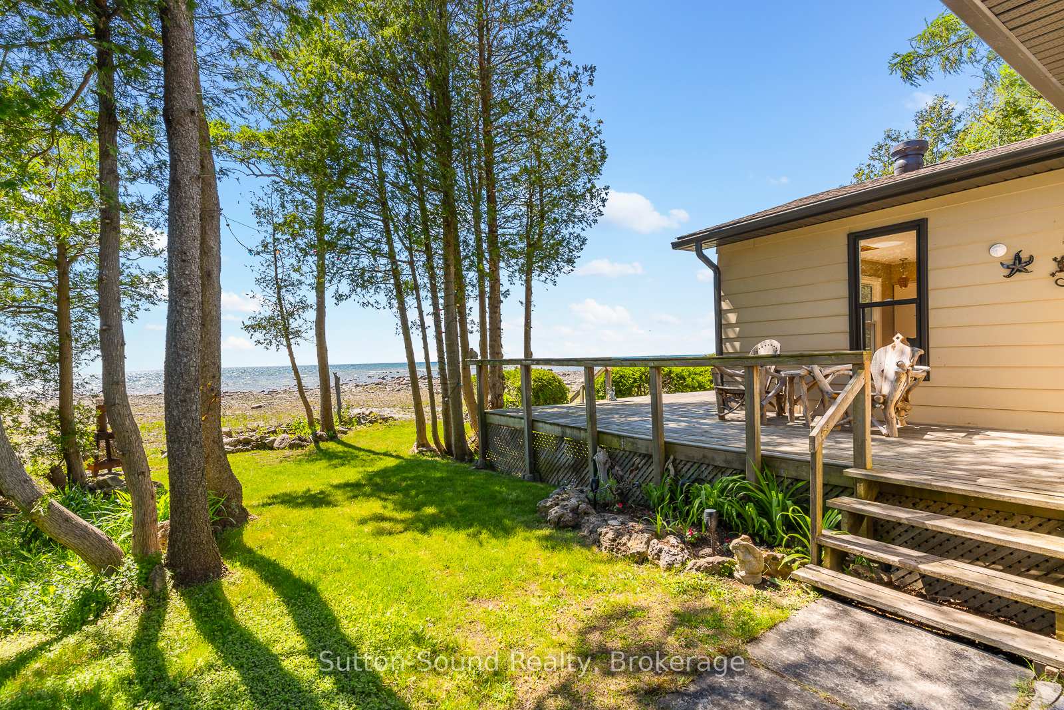
This charming 2-bedroom, 1-bathroom four-season cottage or year-round home is nestled on the shores of picturesque Lake Huron. With an impressive 166 feet of private waterfront and an oversized lot, this serene escape offers the perfect blend of comfort, natural beauty, and convenience. Take in stunning west-facing sunsets from your wraparound deck, or enjoy the panoramic lake views from the comfort of your living room through oversized windows. Inside, the cozy living room features a natural stone wood-burning fireplace with a Napoleon insert, filling the space with warmth and rustic charm. The property boasts a range of updates including new windows, roof, soffit, fascia, garage doors, and new kitchen appliances, making it move-in ready. Outside, you'll appreciate the wraparound driveway, covered wood storage, and plenty of space to relax or entertain. Located just a short bike ride from the village of Howdenvale, where you'll find a public boat launch, dock, and sandy beach. Only 5 minutes to Pike Bay General Store and LCBO, open year-round. A nature lovers paradise - enjoy serene waterfront living surrounded by lush nature reserves. Conveniently situated 20 minutes from Wiarton, Sauble Beach, and Lions Head, this property offers the ideal balance of peaceful seclusion and easy access to amenities. Don't miss your chance to own a slice of Lake Huron paradise. Perfect as a personal retreat, family cottage, or investment opportunity.
Ask about this home
A HOMEH agent will answer your questions about this home.
Around this home
Helpful calculators
Your HOMEH agent

"I would see it this week."