

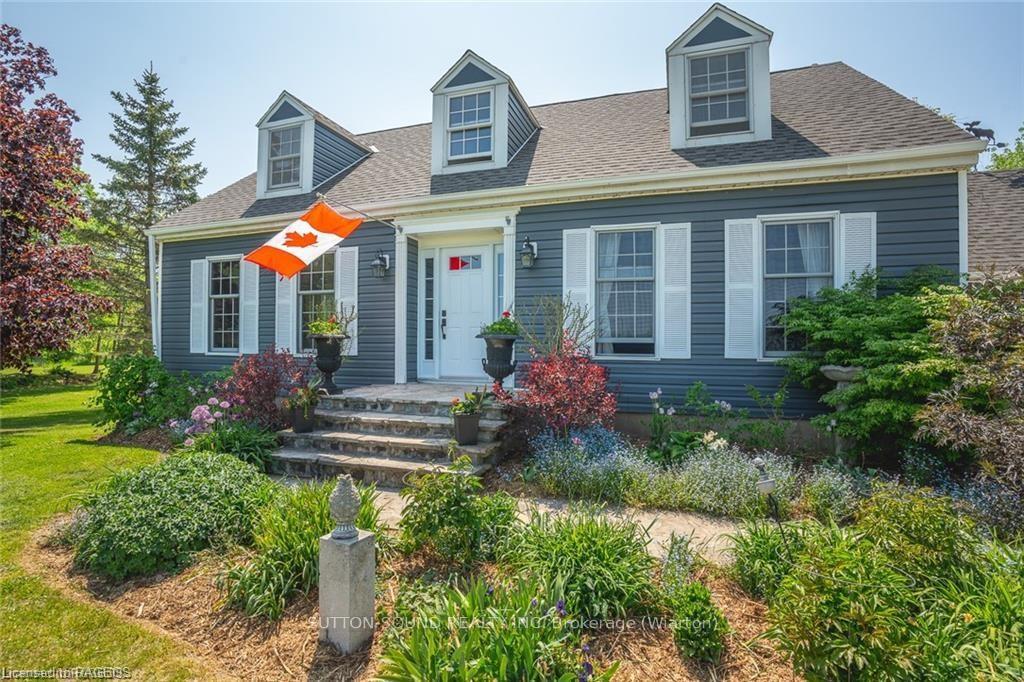
43 Berford Lake Road
43 Berford Lake Road
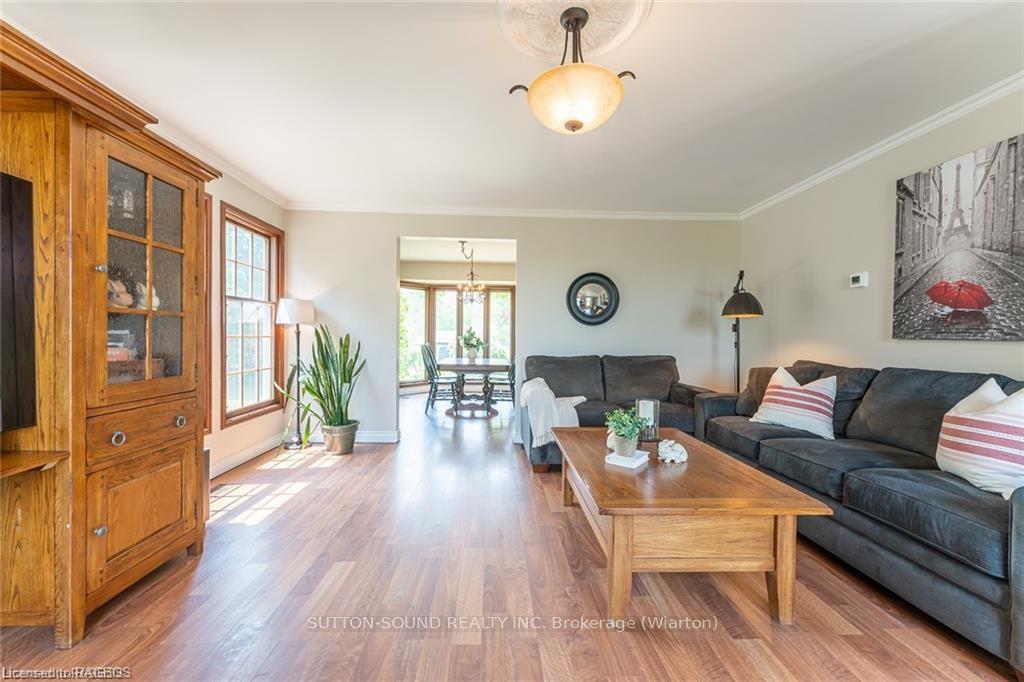 See all 49 photos
Property history
Facts and features
- BasementWalk-out
- Age of home31–50 years
- Water, sewerWell, septic
- ExposureWest
- Fireplace
The homeDetached, 2-storey, Age 31–50 years
- Type: Detached
- Style: 2-storey
- Age: 31–50 years
- Living space: 1,500–2,000 sq ft
- Basement: Walk-up, walk-out
- Exposure: West
- View: Meadow, pasture, panoramic, bay, forest, trees/woods
- Waterfront: None
InsideFireplace Yes, Tile, Propane tank, on demand water heater, water heater owned, water softener
- Fireplace: Yes
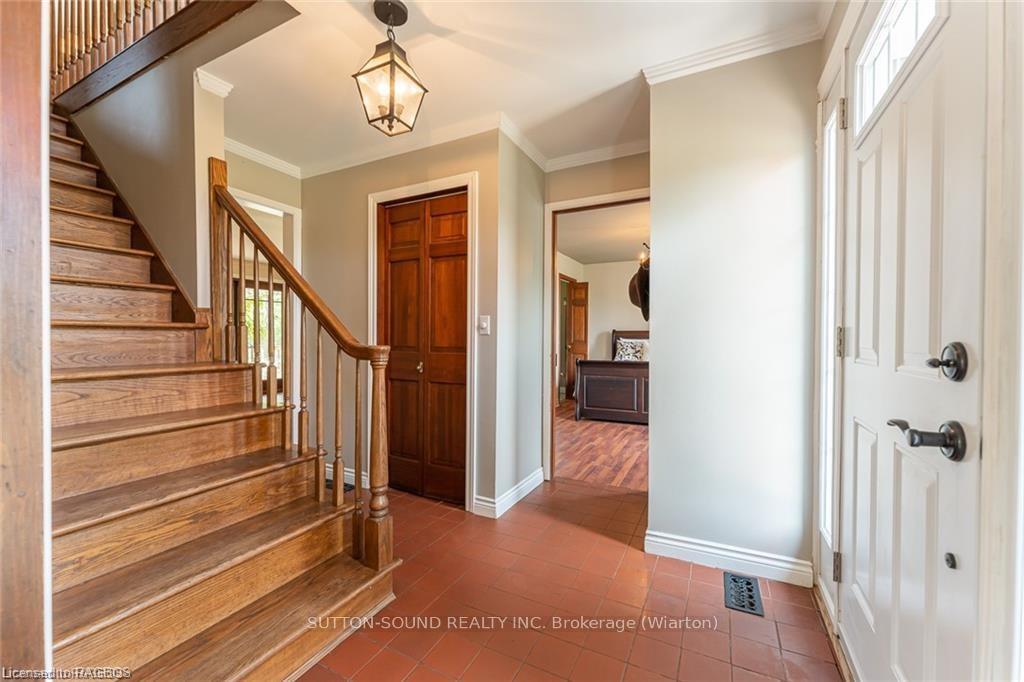
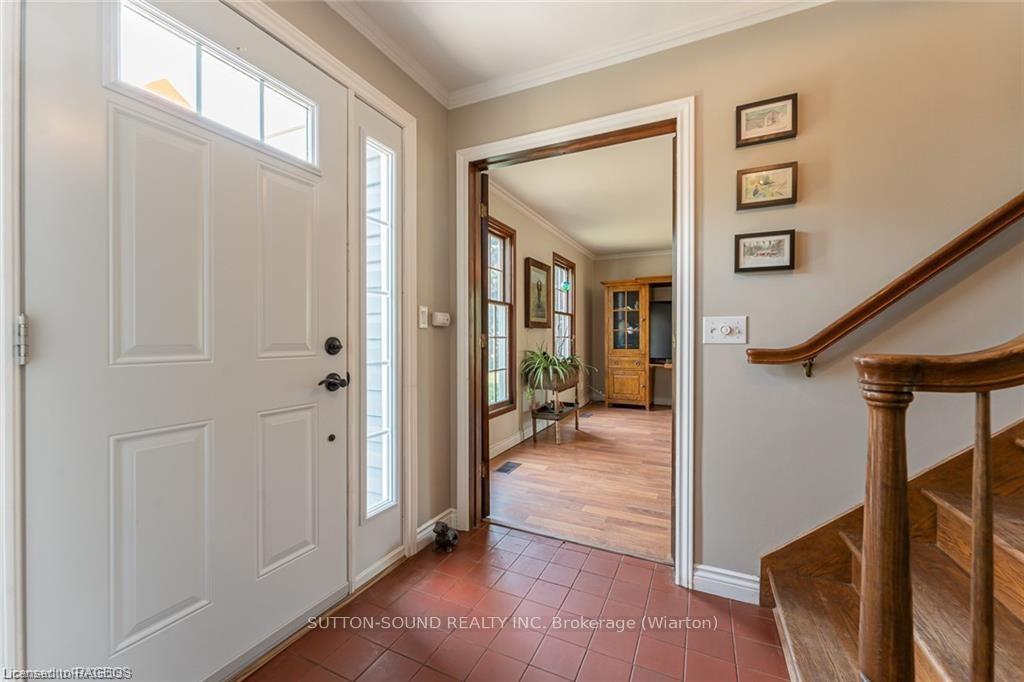
- Flooring: Tile
- Features: Propane tank, on demand water heater, water heater owned, water softener
- Rooms above ground: 13
- Rooms in the basement: 4
- Bedrooms: 4
- Bathrooms: 3
- Kitchens: 1
- Family room: Yes
Outside and lotVinyl siding, Asphalt shingle, Block
- Exterior: Vinyl siding
- Roof: Asphalt shingle
- Foundation: Block
- Features: Deck, lighting, privacy, recreational area, year round living
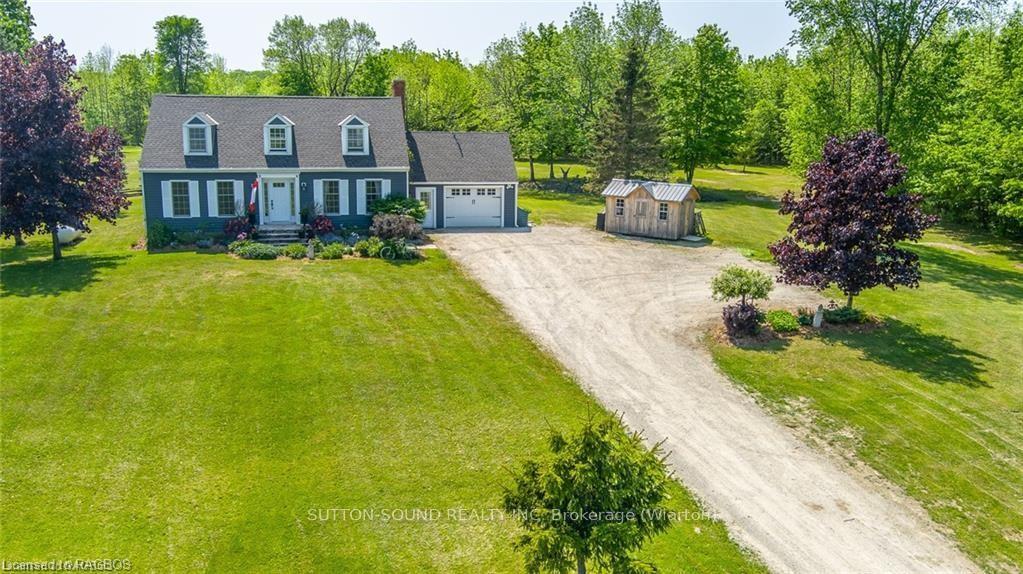
- Size: 300 × 500 ft
- Zoning: RU1
Parking1 Garage, Attached, Front yard parking, other
- Spaces: 1 Garage
- Garage: Attached
- Driveway: Front yard parking, other
Heating, water and powerForced air, wood, Well, Septic
- Heating: Forced air, wood
- Water: Well
- Sewer: Septic
- Telephone: Available
Costs and taxesTaxes $2,941 a year, Propane tank
- Taxes, 2024: $2,941 a year
- Under contract: Propane tank
Included in the saleElectric heater in the garage & woodstove in garage, pool table., dishwasher, freezer, refrigerator, stove, window coverings, Large mirror in basement rec room, wood storage shed, hot tub, washer, dryer, weather vane, satellite equipment, work benches in garage, garden accessories.
- Included: Electric heater in the garage & woodstove in garage, pool table., dishwasher, freezer, refrigerator, stove, window coverings
- Not included: Large mirror in basement rec room, wood storage shed, hot tub, washer, dryer, weather vane, satellite equipment, work benches in garage, garden accessories.
NearbyHospital
- Close to: Hospital
Listing detailsX11822793, Sold, Nov 22, 2024
- MLS® number: X11822793
- Status: Sold
- Listed on: Nov 22, 2024
- Days on market: 201
- Updated: Jun 11, 2025
- Possession: 60-89 days
- Occupied by: Owner
- Listing brokerage: SUTTON-SOUND REALTY INC. Brokerage (Wiarton)
About this home
43 Berford Lake Road, South Bruce Peninsula, ON N0H 2T0
Nestled on the outskirts of Wiarton, in the heart of the breathtaking Bruce Peninsula, this remarkable property is waiting to welcome its next family. Cherished by the same owners for over 20 years, this home offers a rare blend of warmth, charm, and modern comfort—a place you’ll be proud to call home. Set on 3.44 picturesque acres, this property boasts mature trees, vibrant perennial gardens, and ample space for hobbies or relaxation. Whether you’re raising a family, retiring to privacy, or dreaming of a hobby farm, this property has it all—room for vegetable gardens, chickens, and even bees.With over 3,200 sq. ft. of finished living space, the home is thoughtfully designed for both comfort and versatility. The main floor features a spacious bedroom with an ensuite and laundry, a bright and expansive living room, and a cozy sitting room with a wood-burning fireplace and walkout to a stunning back deck. Enjoy your morning coffee while taking in serene, panoramic views.The lower level is perfect for entertaining, with a generously sized family room (complete with a second wood fireplace) and a recreational space ideal for hosting or relaxing. Upstairs, natural light pours into three large bedrooms, including the primary suite, which features a recently updated 3-piece ensuite with a walk-in shower. An additional 4-piece bathroom completes this level.Additional features include an attached, heated, and insulated garage/workshop, perfect for projects year-round. Outdoor enthusiasts will love the property’s proximity to Bruce Trail access and the Colpoy’s Bay government dock, just a quick bike ride away. This home is truly move-in ready, thanks to numerous upgrades over the past five years,including a newer roof, furnace, on-demand hot water heater, softener system, updated bathrooms, and rec room flooring. Don’t miss this exceptional opportunity to own a piece of paradise!
Ask about this home
A HOMEH agent will answer your questions about this home.
Around this home
Helpful calculators
Your HOMEH agent

"I would see it this week."