

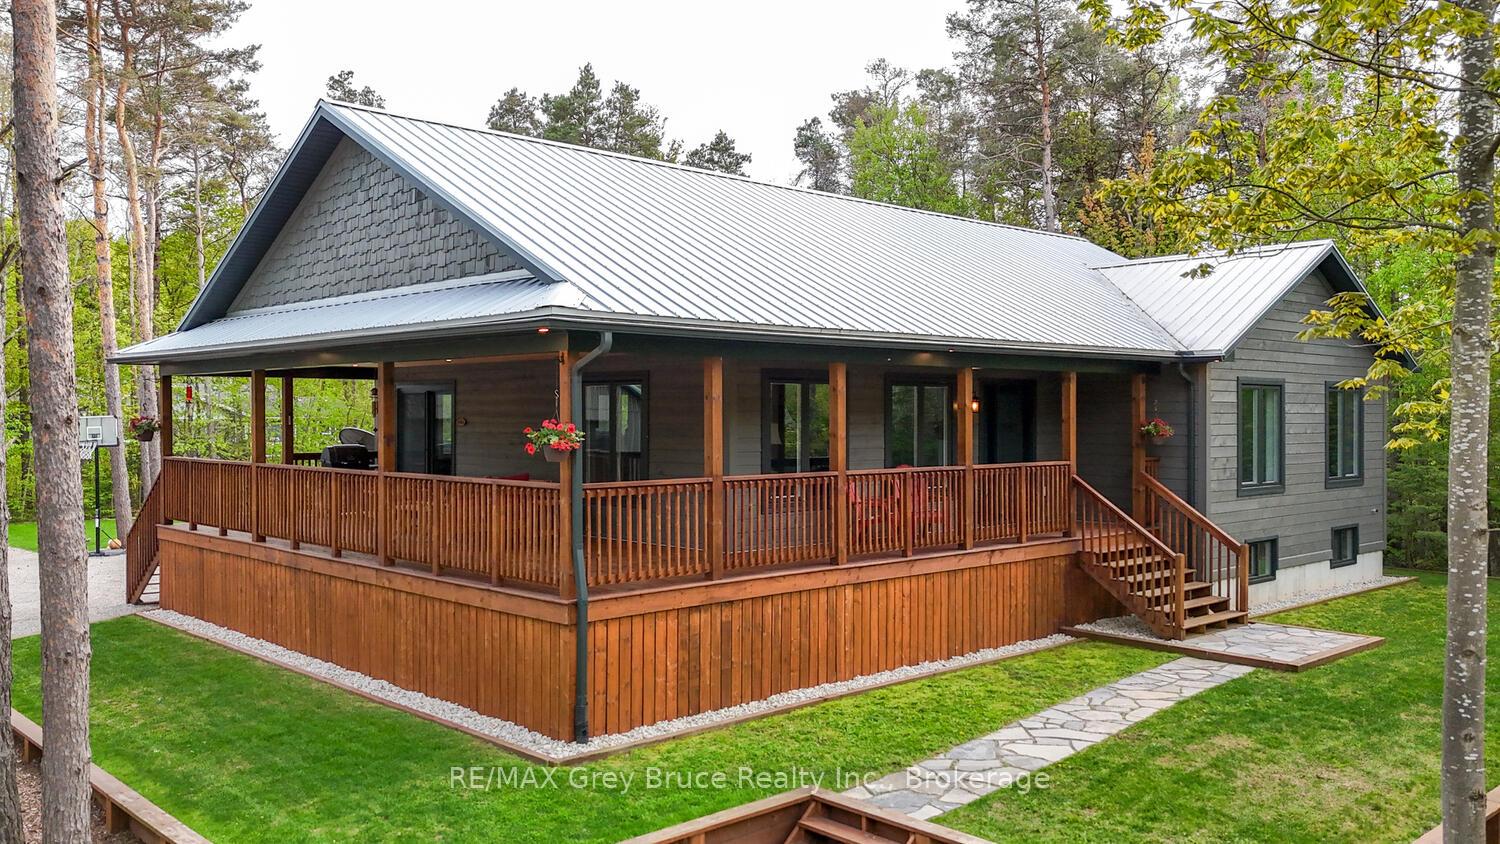
55 Pine Forest Drive
55 Pine Forest Drive
Property history
Facts and features
- BasementUnfinished
- Age of home6–15 years
- Water, sewerWell, septic
- HeatingForced air
- Central air
The homeDetached, Bungalow, Age 6–15 years
- Type: Detached
- Style: Bungalow
- Age: 6–15 years
- Living space: 1,500–2,000 sq ft
- Basement: Full, unfinished
- Waterfront: None
InsideLower level, Air exchanger, primary bedroom - main floor, water heater owned, water treatment, Rooms above ground 9
- Laundry: Lower level
- Features: Air exchanger, primary bedroom - main floor, water heater owned, water treatment
- Rooms above ground: 9
- Bedrooms: 3
- Bathrooms: 2
- Kitchens: 1
Outside and lotWood, Metal, Poured concrete
- Exterior: Wood
- Roof: Metal
- Foundation: Poured concrete
- Features: Year round living, deck, landscaped, lighting
- Size: 137.8 × 170 ft
Parking2 Garage, Detached
- Spaces: 2 Garage
- Garage: Detached
Heating, water and powerForced air, gas, Central air, Well
- Heating: Forced air, gas
- Cooling: Central air
- Water: Well
- Sewer: Septic
- Natural gas: Yes
- Hydro: Yes
Costs and taxesTaxes $4,805 a year, HST included in the price
- Taxes, 2025: $4,805 a year
- HST: HST included in the price
Included in the saleFridge, stove, dishwasher, washer, dryer, microwave
- Included: Fridge, stove, dishwasher, washer, dryer, microwave
NearbyBeach, school bus route, school
- Close to: Beach, school bus route, school
Listing detailsX12168865, Sold, May 23, 2025
- MLS® number: X12168865
- Status: Sold
- Listed on: May 23, 2025
- Days on market: 19
- Updated: Jun 11, 2025
- Possession: 2025-08-31 / 60-89 days
- Occupied by: Owner
- Listing brokerage: RE/MAX Grey Bruce Realty Inc.
About this home
55 Pine Forest Drive, South Bruce Peninsula, ON N0H 2G0
Welcome to 55 Pine Forest Drive A Rare Gem in beautiful Sauble Beach! Nestled in a mature, tree-filled neighbourhood on the south side of Sauble, this charming 3-bedroom home is just 6 years young and brimming with character. Wrapped in a welcoming covered porch with recessed lighting, you will have no problem imagining yourself whiling away a summer's afternoon here. Offering the perfect blend of indoor comfort and outdoor charm. Step inside to a bright, semi-open concept living space featuring soaring ceilings, custom Mennonite-crafted solid wood cabinetry, and beautifully curated finishes throughout. Lots of room in the 5-piece bathroom, and a serene primary suite with a walk-in closet and private 3-piece bath.Set on a generous lot, the showstopper is a massive 30x40 detached shop ( pole barn structure )with 12 foot ceilings, two 10x12 overhead doors, natural gas heat, hydro, and room for all your hobbies or toys. Parking is no issue with space for 6+ vehicles.Bonus: A full, unfinished basement with rough-in for in-floor heat and bathroom plumbing awaits your personal touch!With a durable steel roof and stunning Fraser wood siding, this home combines quality construction with timeless style. Just minutes from Silver Lake, Sauble Beach, all the natural beauty of the Bruce Peninsula and commutable distance to Bruce Power, this is a rare find you don't want to miss. A true treasure, book your showing today!
Ask about this home
A HOMEH agent will answer your questions about this home.
Around this home
Helpful calculators
Your HOMEH agent

"I would see it this week."