

10811 Hulbert Road
10811 Hulbert Road
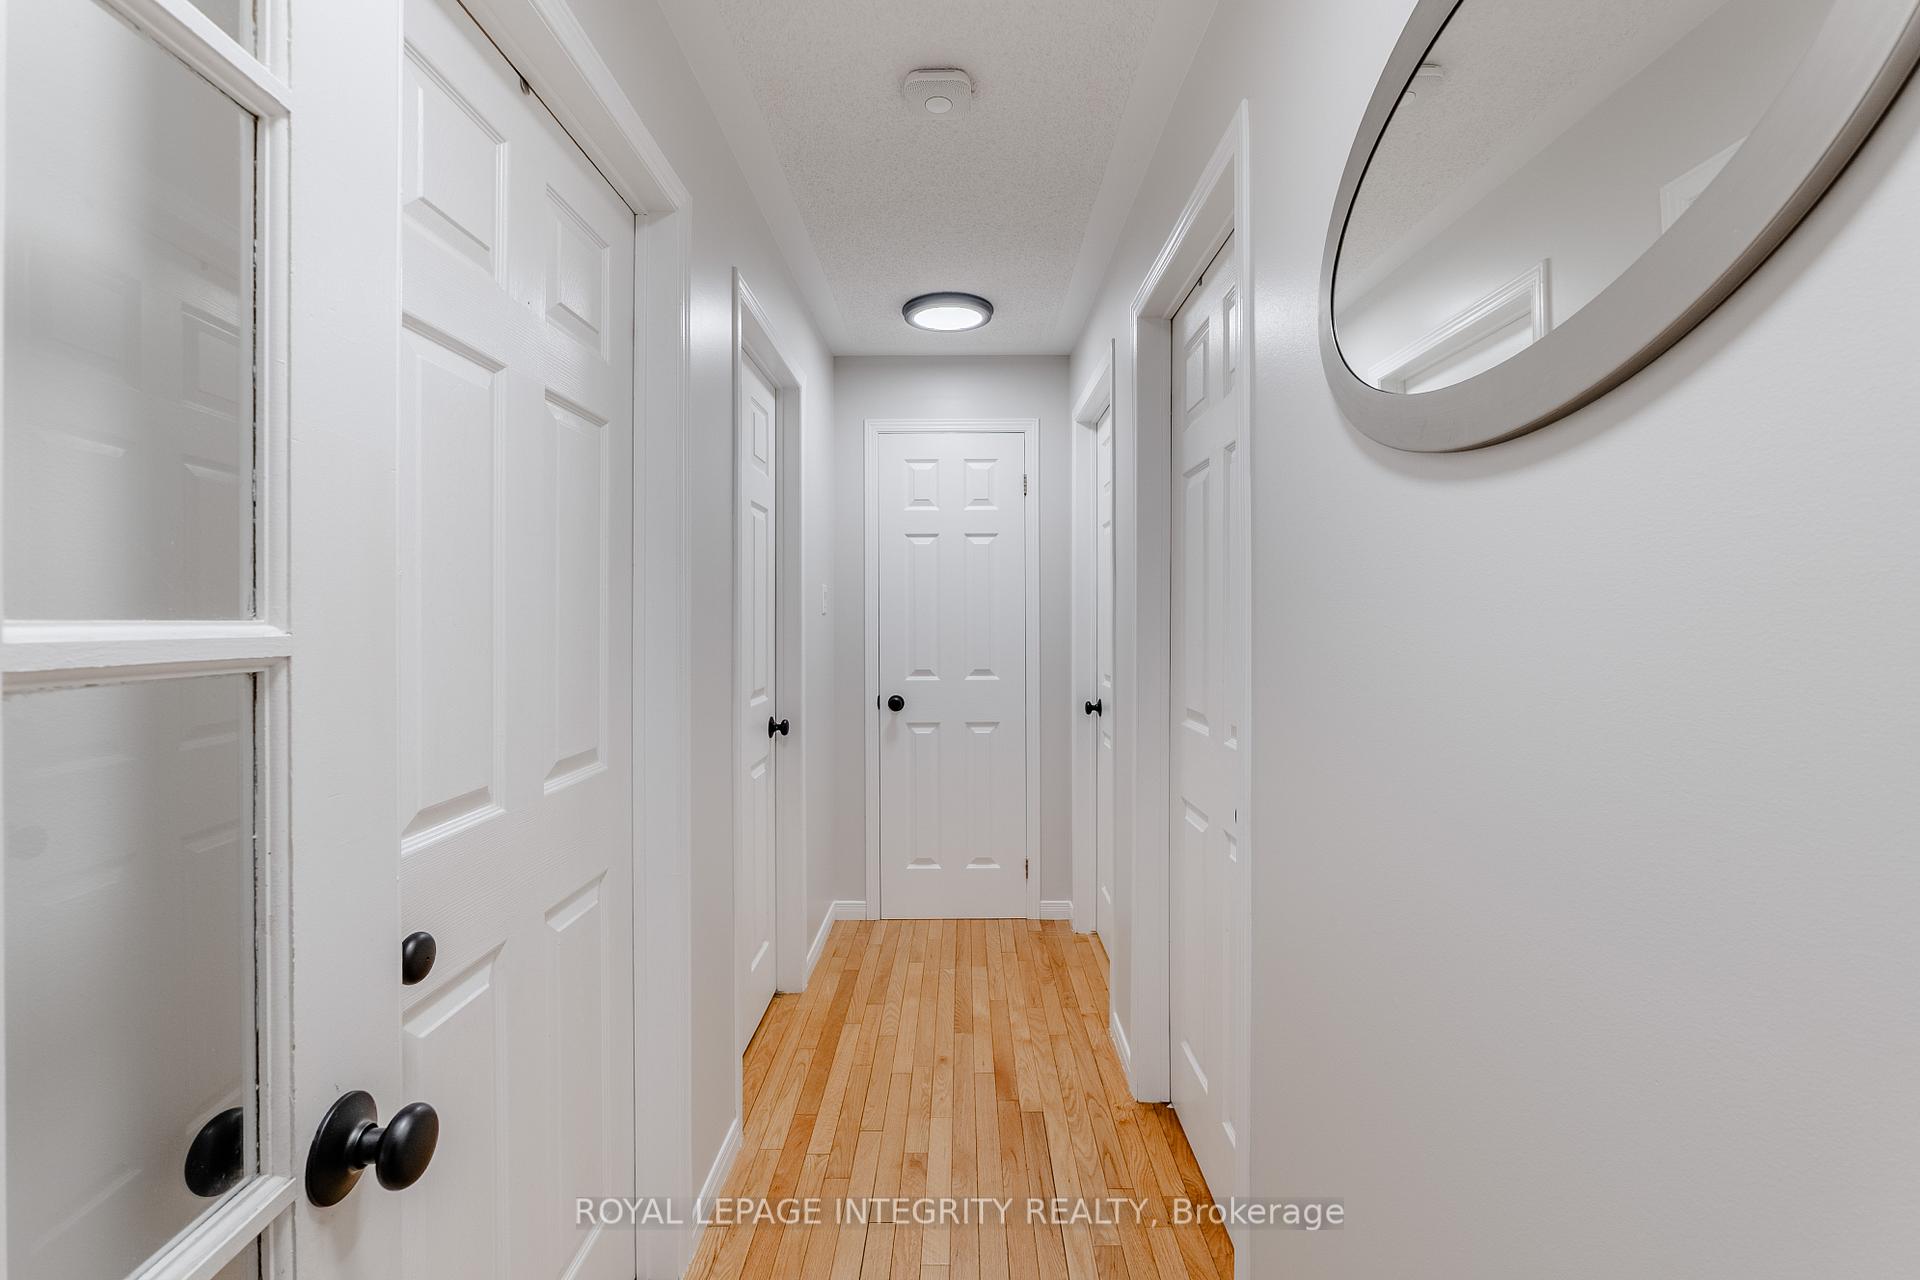 See all 34 photos
Property history
Facts and features
- BasementFinished
- Water, sewerWell, septic
- HeatingForced air
- CoolingCentral air
- Central air
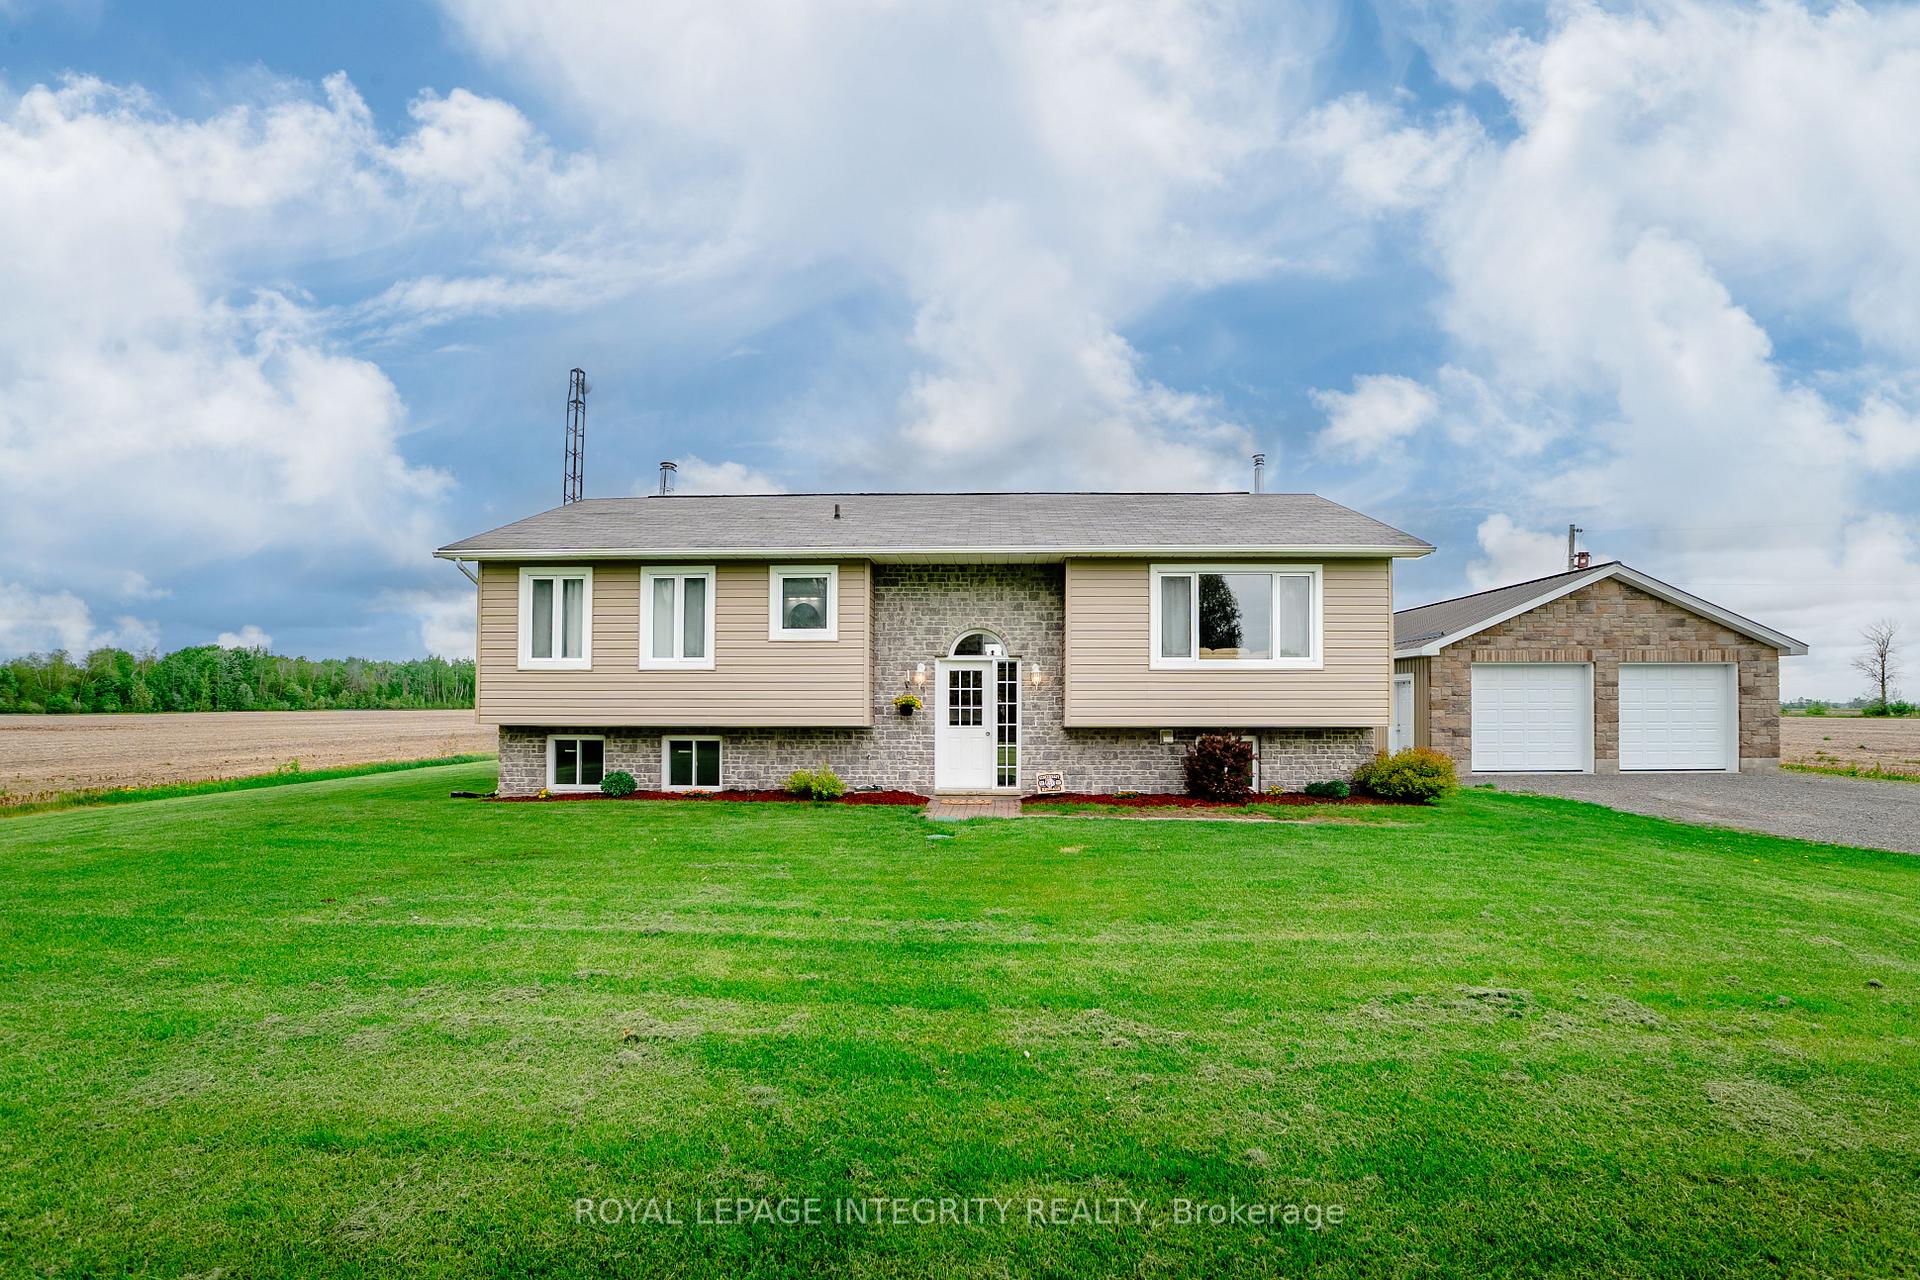
The homeDetached, Bungalow-raised, 1,100–1,500 sq ft
- Type: Detached
- Style: Bungalow-raised
- Living space: 1,100–1,500 sq ft
- Basement: Full, finished
- Waterfront: None
InsideLower level, Air exchanger, primary bedroom - main floor, sump pump, water heater owned, water softener, water treatment, Rooms above ground 14
- Laundry: Lower level
- Features: Air exchanger, primary bedroom - main floor, sump pump, water heater owned, water softener, water treatment
- Rooms above ground: 14
- Bedrooms: 3 + 1 in the basement
- Bathrooms: 3
- Kitchens: 1
- Family room: Yes
Outside and lotStone, vinyl siding, Asphalt shingle, Poured concrete
- Exterior: Stone, vinyl siding
- Roof: Asphalt shingle
- Foundation: Poured concrete
- Features: Privacy
- Size: 141 × 340.68 ft
Parking3 Garage, Detached
- Spaces: 3 Garage
- Garage: Detached
Heating, water and powerForced air, propane, Central air, Well
- Heating: Forced air, propane
- Cooling: Central air
- Water: Well
- Sewer: Septic
Costs and taxesTaxes $3,695 a year, HST included in the price
- Taxes, 2024: $3,695 a year
- HST: HST included in the price
Listing detailsX12166111, Sold, May 22, 2025
- MLS® number: X12166111
- Status: Sold
- Listed on: May 22, 2025
- Days on market: 48
- Updated: Jul 9, 2025
- Possession: Flexible
- Occupied by: Owner
- Listing brokerage: ROYAL LEPAGE INTEGRITY REALTY
About this home
10811 Hulbert Road, South Dundas (South Dundas, Matilda Twp), ON K0E 1C0
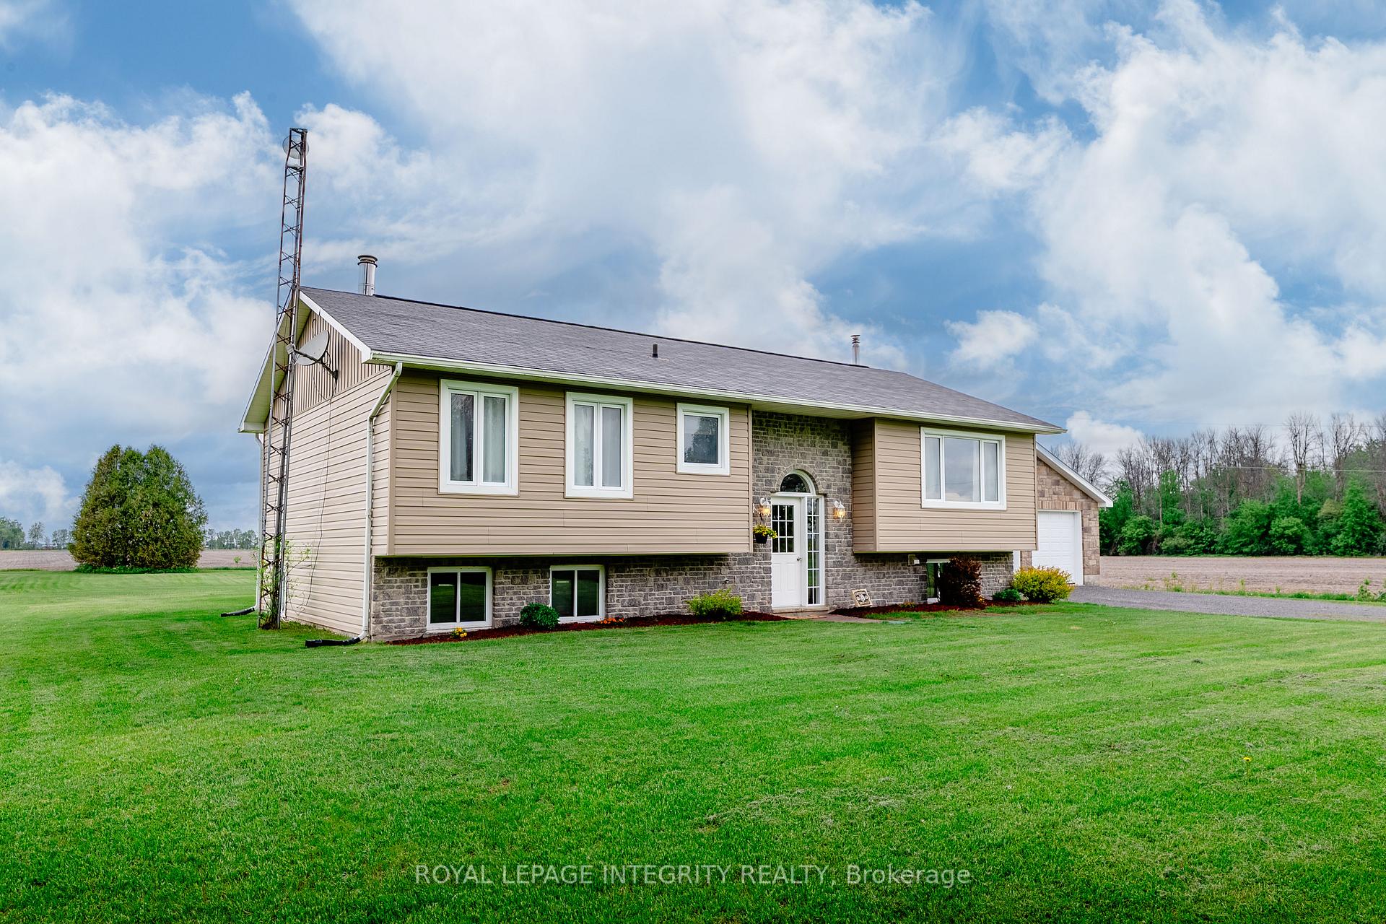
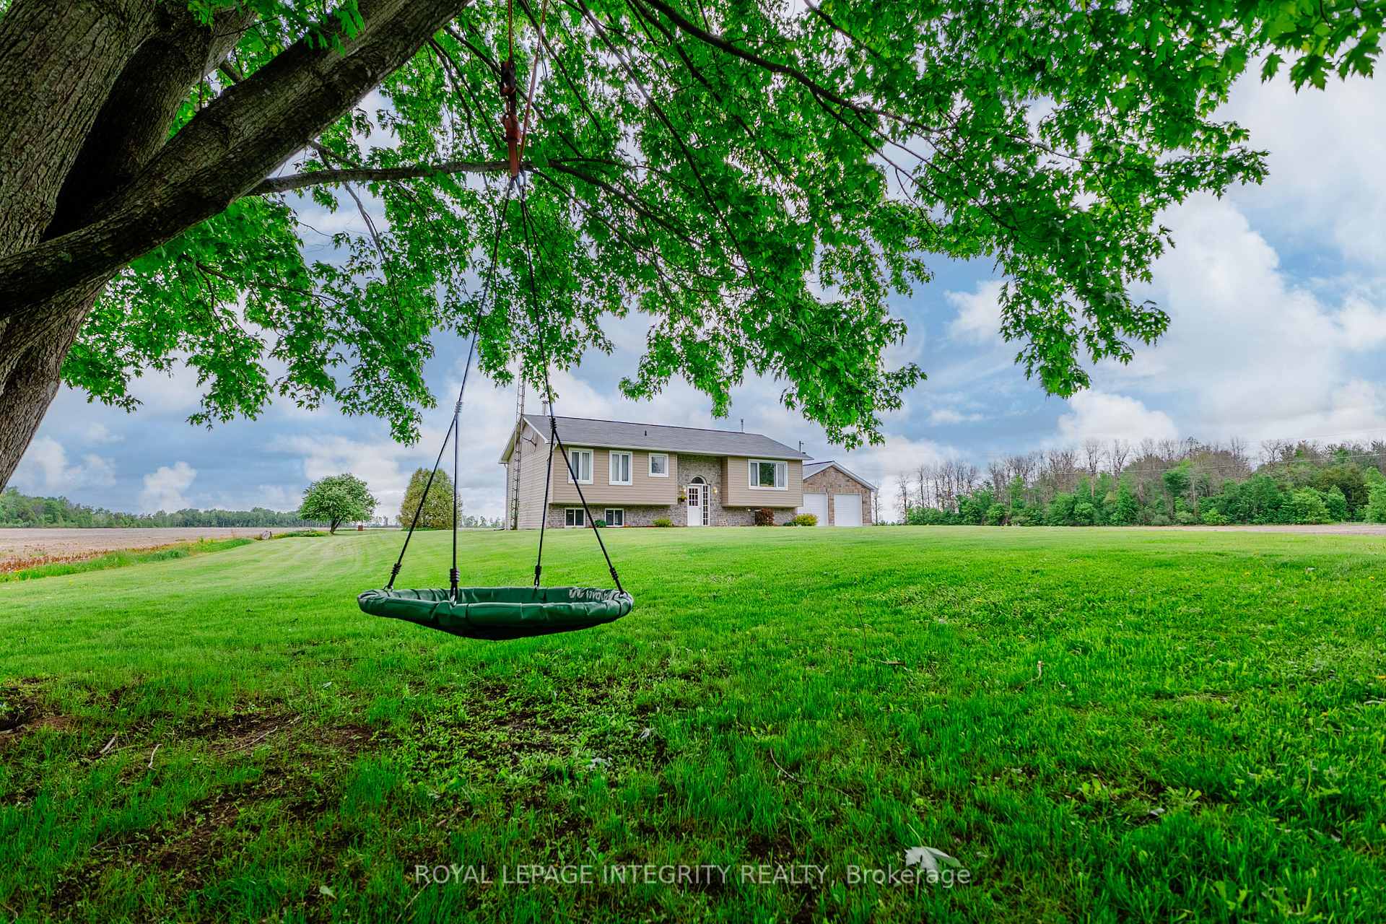
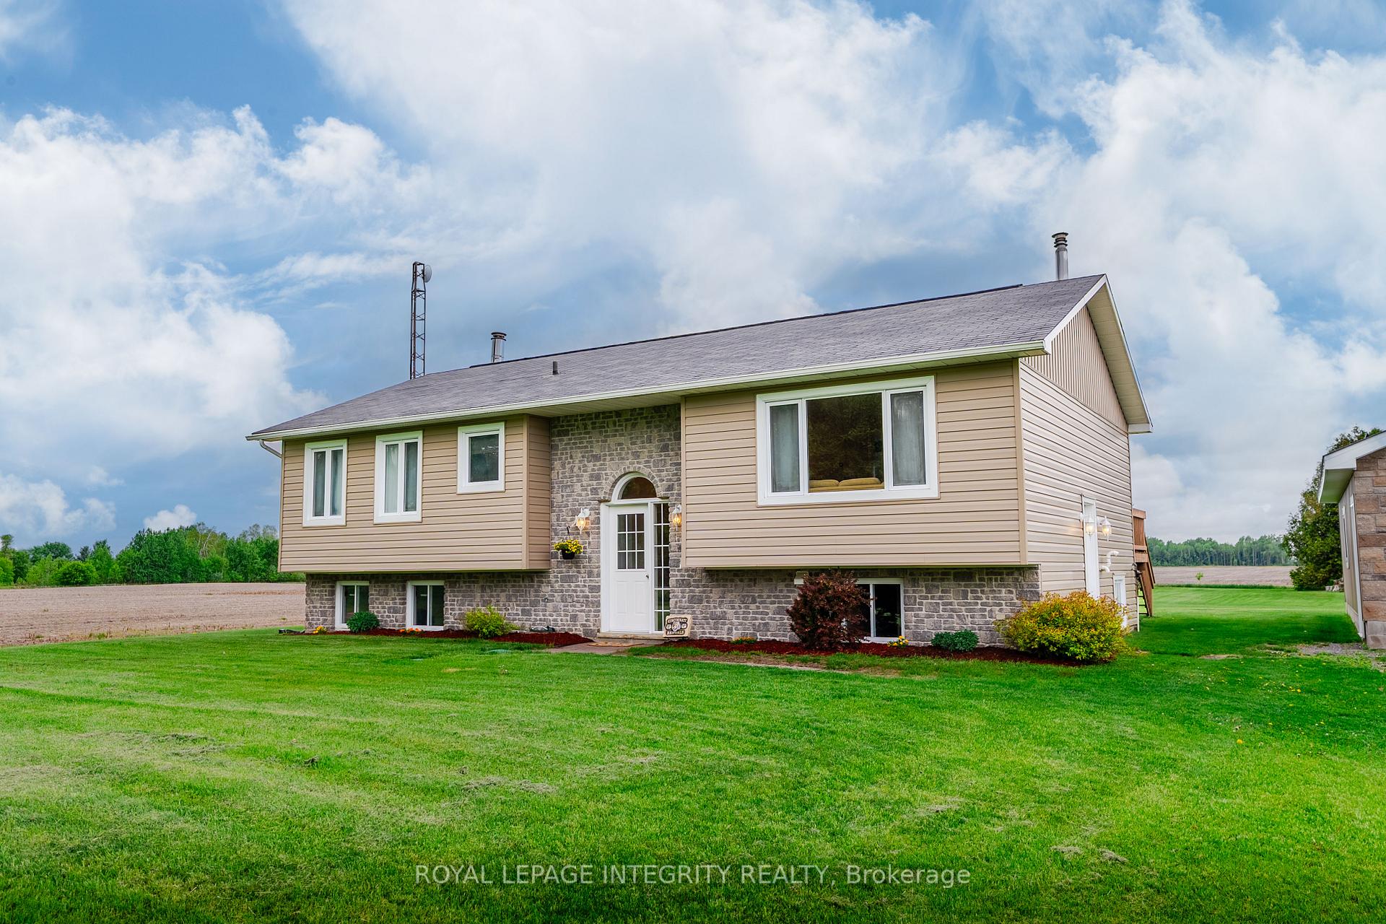
If you've been dreaming of moving out of the city and enjoying what the country has to offer, you're not going to want to miss 10811 Hulbert Road. This beautifully maintained raised bungalow is nestled on just over an acre of land. It is surrounded by wide open farm fields that offer peaceful, panoramic views, and a true sense of rural tranquility. This spacious and inviting home is the perfect place for families, hobbyists, or anyone seeking space, comfort, and privacy. Step inside to discover a bright and airy main floor with large windows that fill the space with natural light. The open-concept living and dining areas are ideal for entertaining or relaxing, while the well-appointed kitchen provides ample counter and storage space. The main level features three generous bedrooms, including a primary suite complete with its own private 2-piece ensuite for added convenience. A full 4-piece bathroom services the main living area. Downstairs, the fully finished basement offers a versatile layout, ideal for a family room, recreation area, home office, or guest suite. It includes an additional bedroom, a second full bathroom, and large windows. Outside, the property is equally impressive. The double-wide, double-deep garage provides plenty of room for vehicles, tools, and toys, and includes a unique third overhead door on the east side for easy access to the rear yard or additional storage. With over an acre of land to enjoy, there's room for gardens, play areas, and outdoor entertaining, or simply soaking in the scenic rural views. If you're looking for a well-maintained home with space to grow, both inside and out, this raised bungalow offers comfort, function, and peaceful country charm just a short drive from town. All offers are to contain a 48 hour irrevocable clause.
Ask about this home
A HOMEH agent will answer your questions about this home.
Around this home
Helpful calculators
Your HOMEH agent

"I would see it this week."