

11560 County 18 Road
11560 County 18 Road
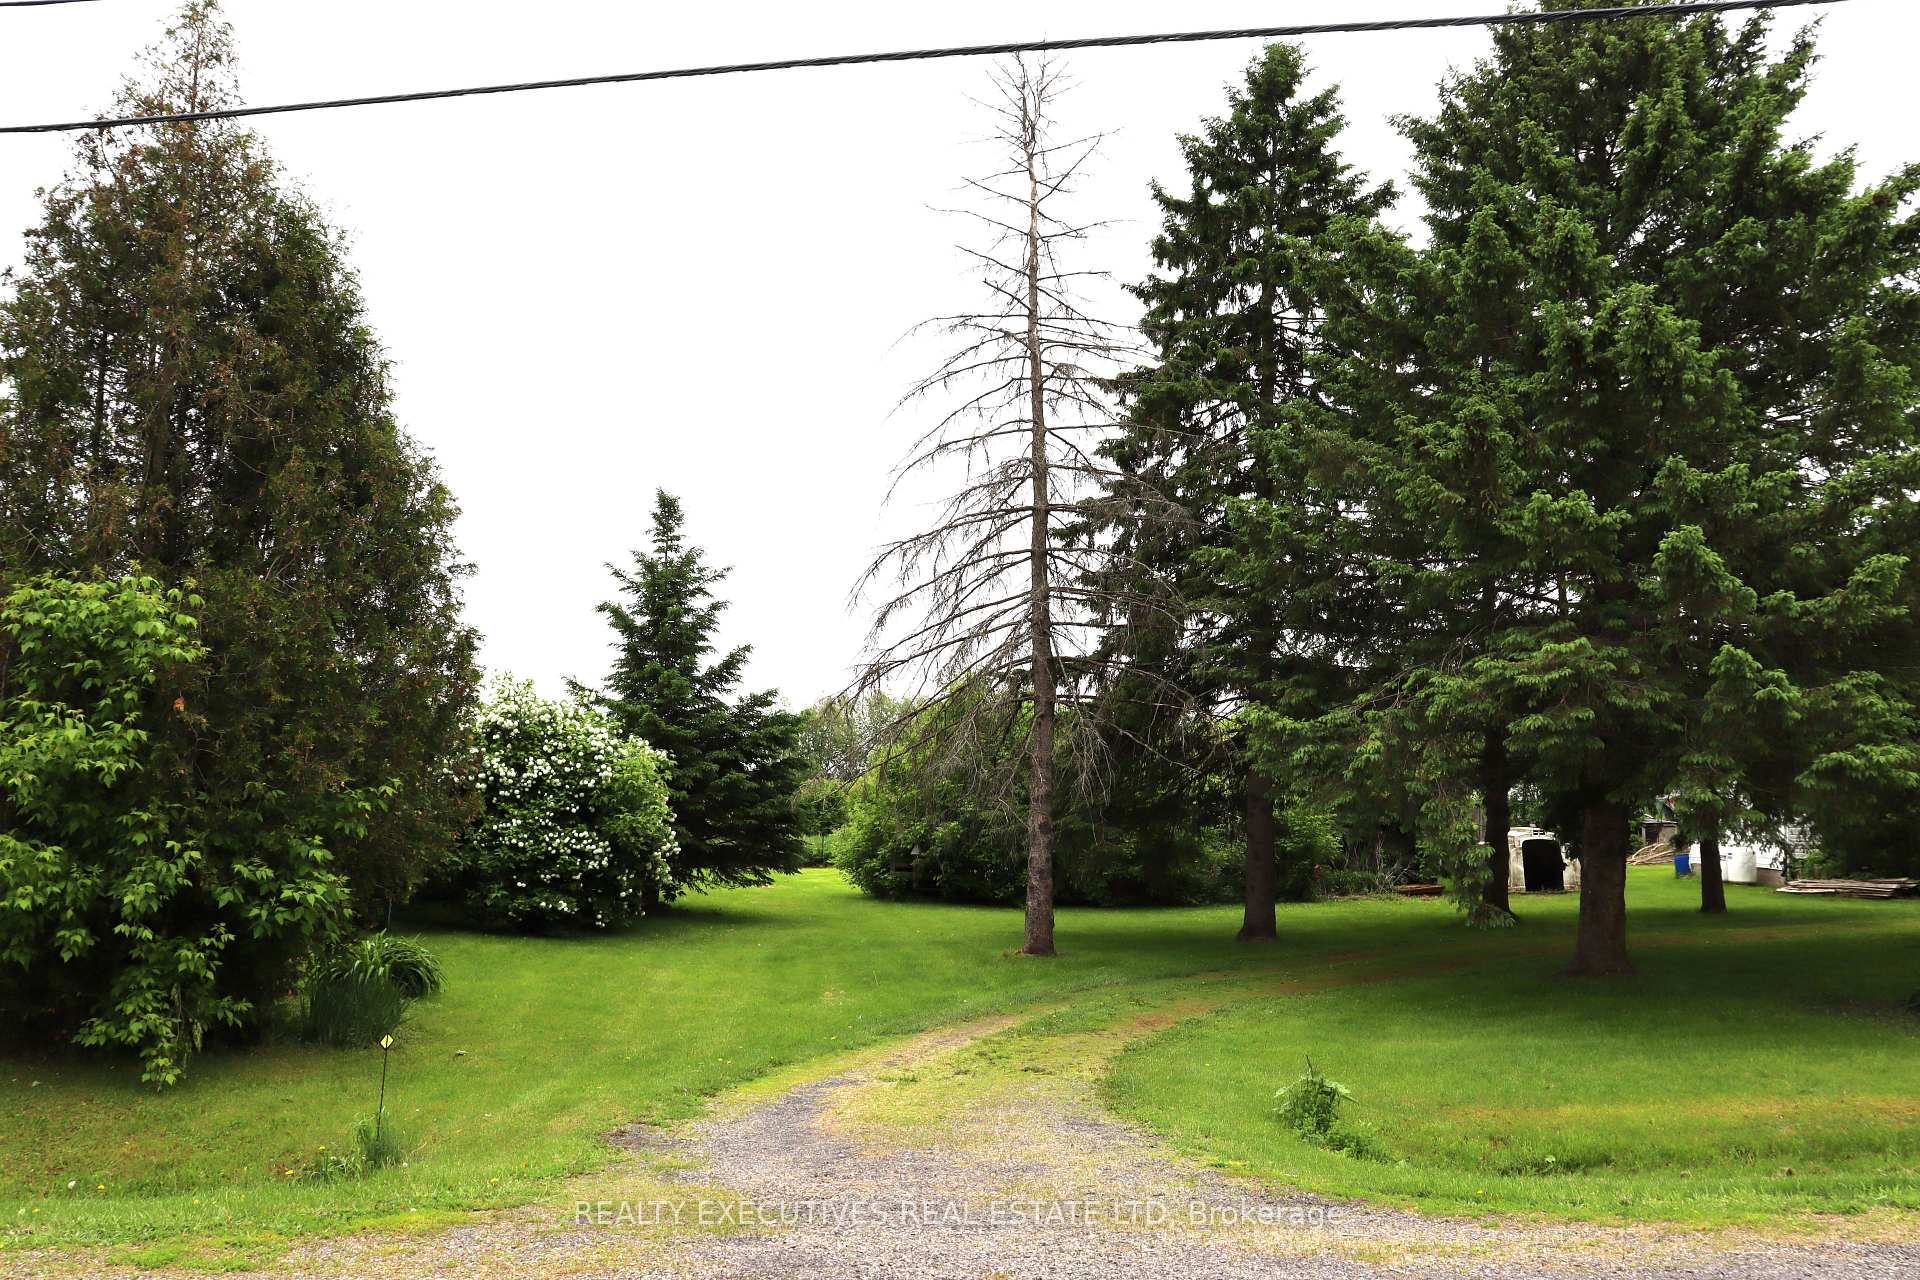 See all 47 photos
Property history
Facts and features
- BasementCrawl space
- Water, sewerWell, septic
- Lot shapeRectangular
- HeatingOther
- Fireplace
The homeDetached, Bungalow, 700–1,100 sq ft
- Type: Detached
- Style: Bungalow
- Living space: 700–1,100 sq ft
- Basement: Crawl space
- View: Garden, trees/woods
- Waterfront: None
InsideFireplace Yes, propane, Main level, Primary bedroom - main floor
- Fireplace: Yes, propane
- Laundry: Main level
- Features: Primary bedroom - main floor
- Rooms above ground: 6
- Bedrooms: 2 + 1 in the basement
- Bathrooms: 1
- Kitchens: 1
Outside and lotVinyl siding, Metal, Unknown
- Exterior: Vinyl siding
- Roof: Metal
- Foundation: Unknown
- Features: Privacy
- Other structures: Barn, box stall, garden shed, shed
- Size: 167.78 × 595.76 ft
- Shape: Rectangular
Parking8 Parking, Circular drive, private
- Spaces: 8 Parking
- Driveway: Circular drive, private
Heating, water and powerOther, propane, Well, Septic
- Heating: Other, propane
- Water: Well
- Sewer: Septic
- Natural gas: No
- Hydro: Yes
- Cable: Available
- Telephone: Available
Costs and taxesTaxes $1,681 a year, HST included in the price, Propane fireplace is under a rental contract, scheduled to be paid by september 2025.
- Taxes, 2024: $1,681 a year
- HST: HST included in the price
- Rental items: Propane fireplace is under a rental contract, scheduled to be paid by september 2025.
Included in the saleFridge, stove, freezer, all contents of house, barn, sheds and yard / property. all items as is where is., Horse trailer, horse saddles, extension ladder, zero turn 50" lawn mower, calf hutches, small bbq, contents of 16' shed (excluding kitchen cabinets); sink and counter; tractor.
- Included: Fridge, stove, freezer, all contents of house, barn, sheds and yard / property. all items as is where is.
- Not included: Horse trailer, horse saddles, extension ladder, zero turn 50" lawn mower, calf hutches, small bbq, contents of 16' shed (excluding kitchen cabinets); sink and counter; tractor.
NearbySchool bus route, rec./commun.centre
- Close to: School bus route, rec./commun.centre
Listing detailsX12198094, Sold, Jun 5, 2025
- MLS® number: X12198094
- Status: Sold
- Listed on: Jun 5, 2025
- Days on market: 40
- Updated: Jul 15, 2025
- Possession: 2025-06-30 / Flexible
- Occupied by: Owner
- Listing brokerage: REALTY EXECUTIVES REAL ESTATE LTD
About this home
11560 County 18 Road, South Dundas (South Dundas, Matilda Twp), ON K0E 1K0
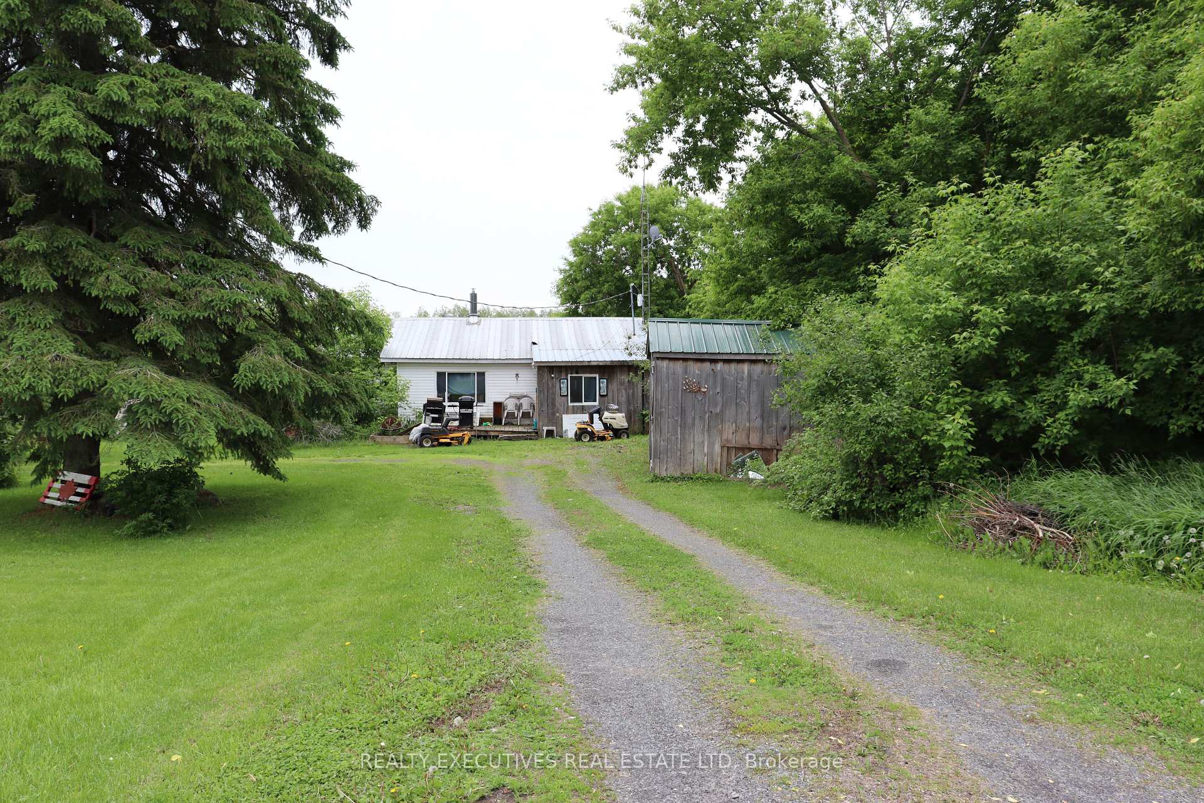
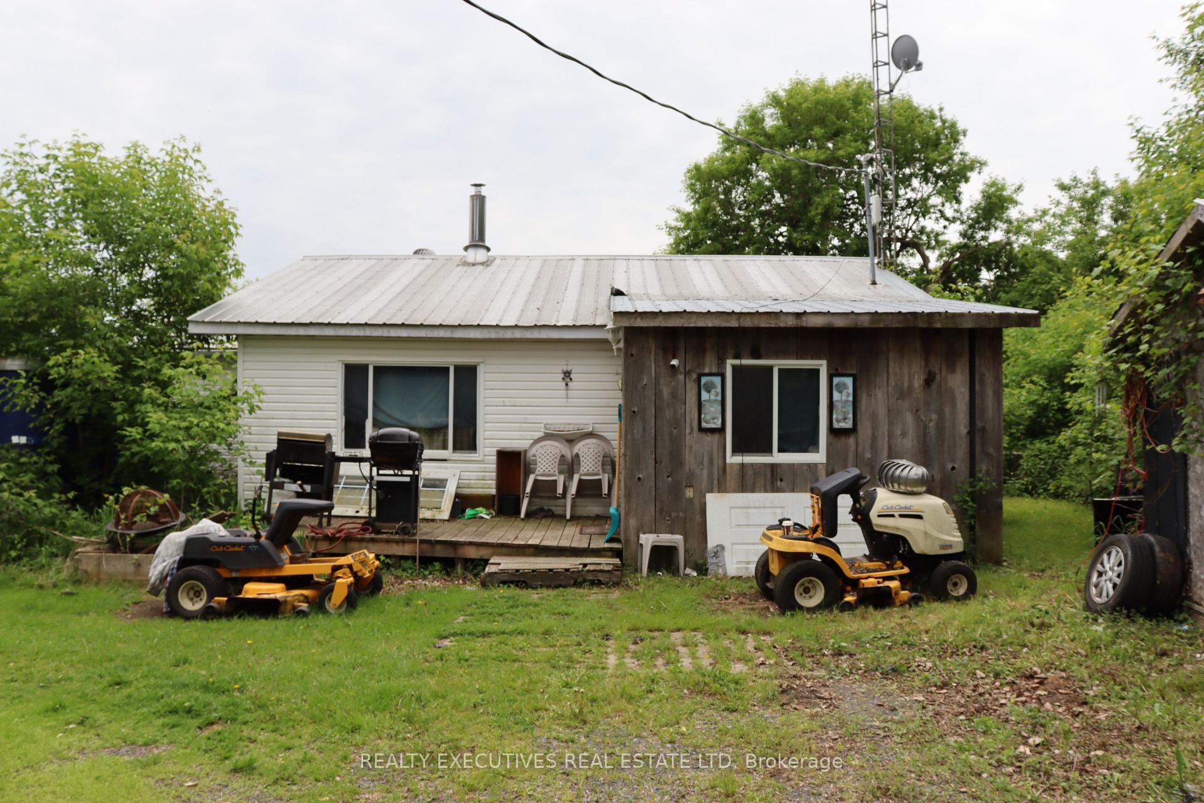
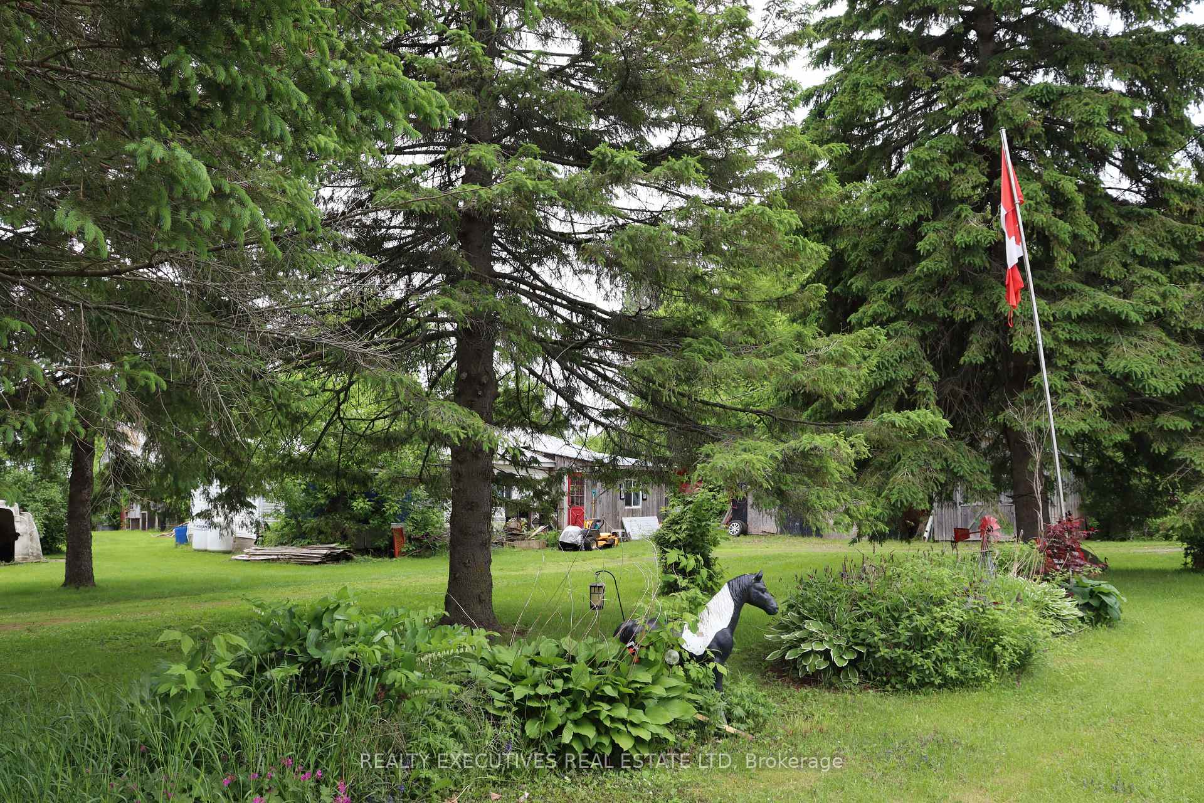
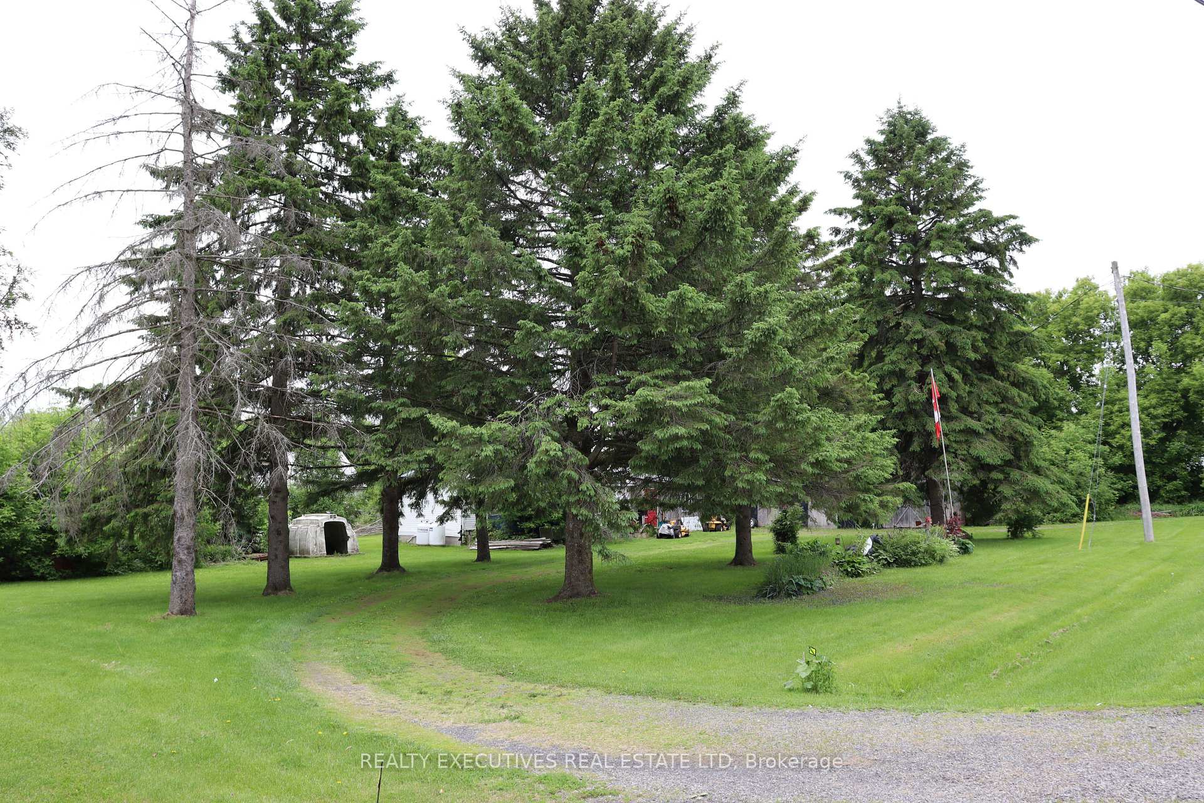
Affordable Housing Opportunity or Build Your Dream Home on 2.27 Acres! Looking for space, value, and potential? This 2.27-acre property offers a rare opportunity for first-time buyers, investors, or those seeking a rural retreat to make their own. Just 5 minutes to Williamsburg, Iroquois, Brinston, and South Mountain and only 15 minutes to Morrisburg, Winchester, and Kemptville this property offers peaceful country living with convenient access to surrounding towns. Ottawa, Brockville, and Cornwall are all within a 45-minute drive. The lot features a barn, chicken coop/shed, two additional storage sheds, and a 2+1 bedroom bungalow. The home is in rough shape and buyers will need to accept the property in its current condition, including all contents. Its an ideal opportunity for someone looking to roll up their sleeves and create something special or build new on a spacious, well-located piece of land. Dont miss this affordable country property with endless potential! NOTE: Property is being sold with all contents included.
Ask about this home
A HOMEH agent will answer your questions about this home.
Around this home
Helpful calculators
Your HOMEH agent

"I would see it this week."