

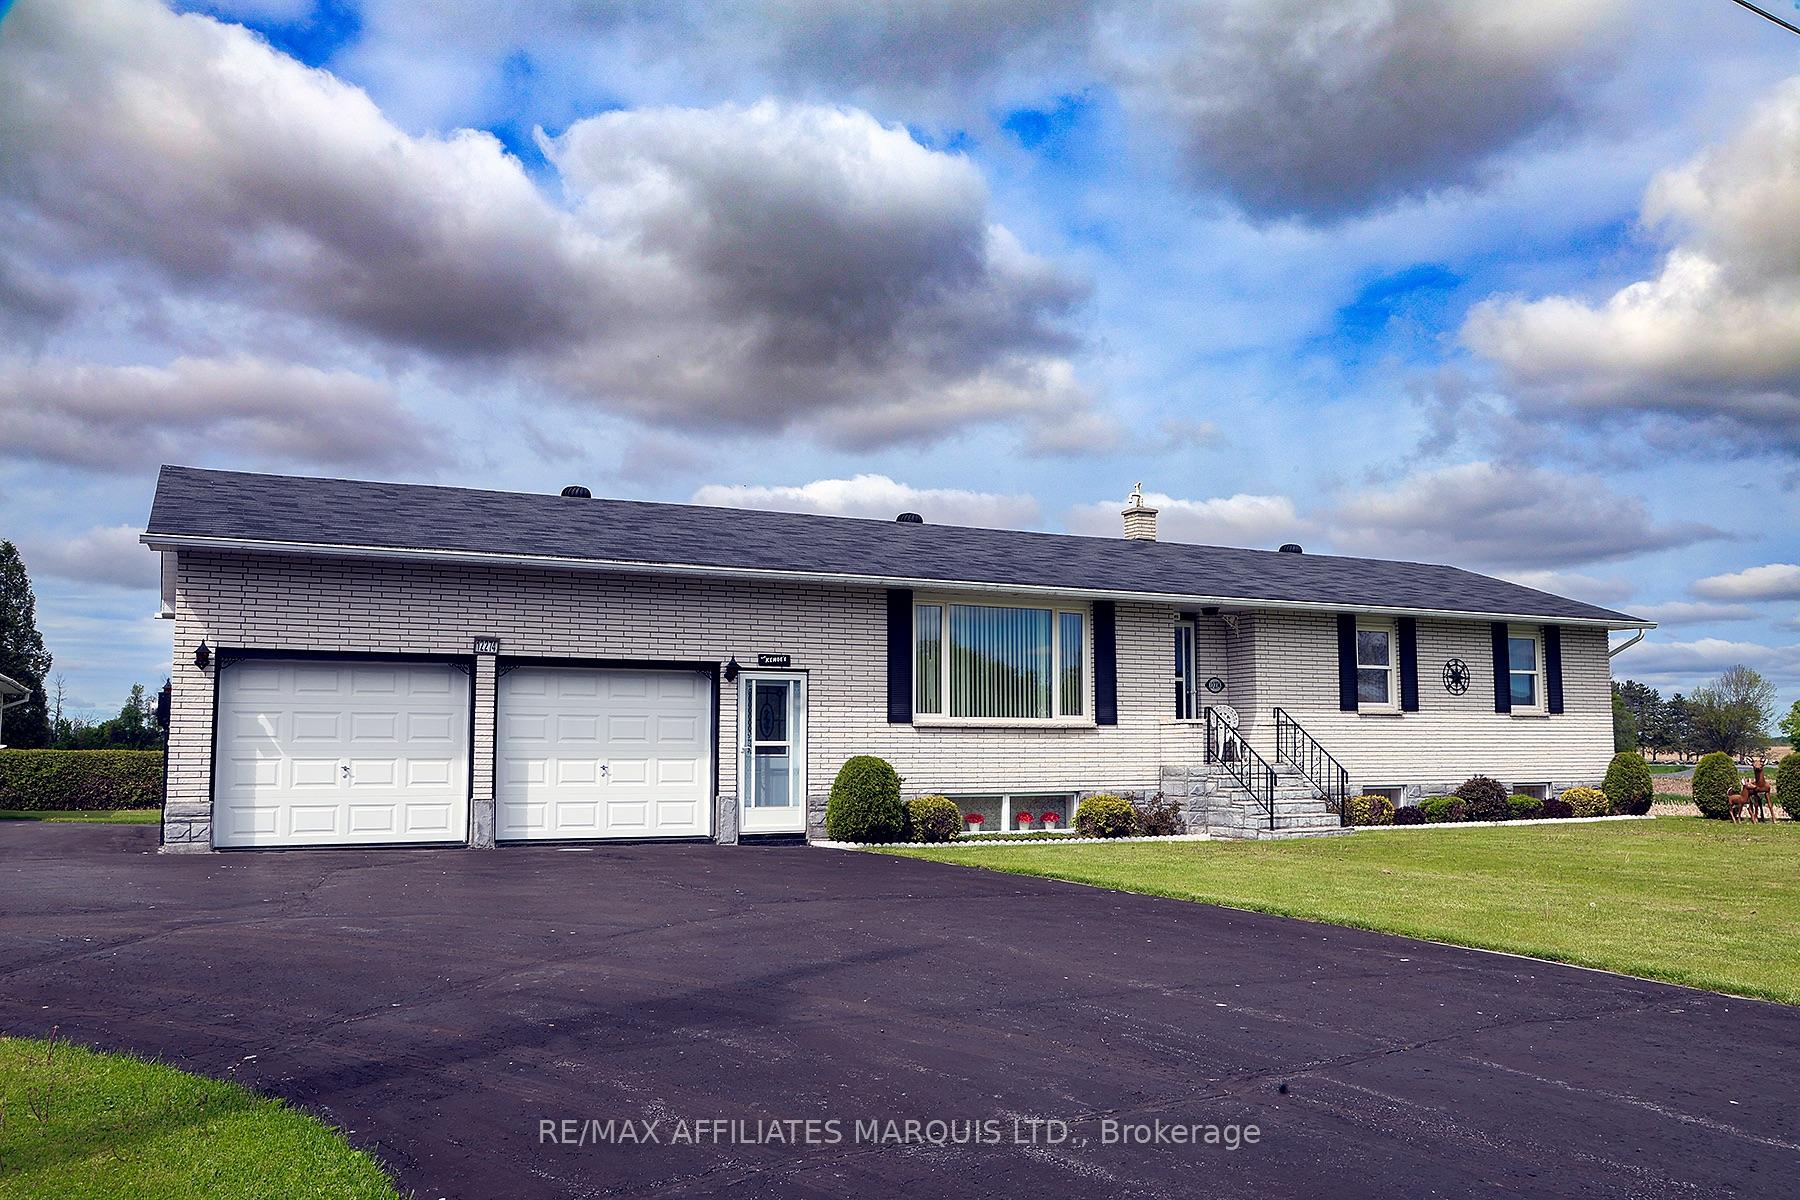
12274 County Rd 18
12274 County Rd 18
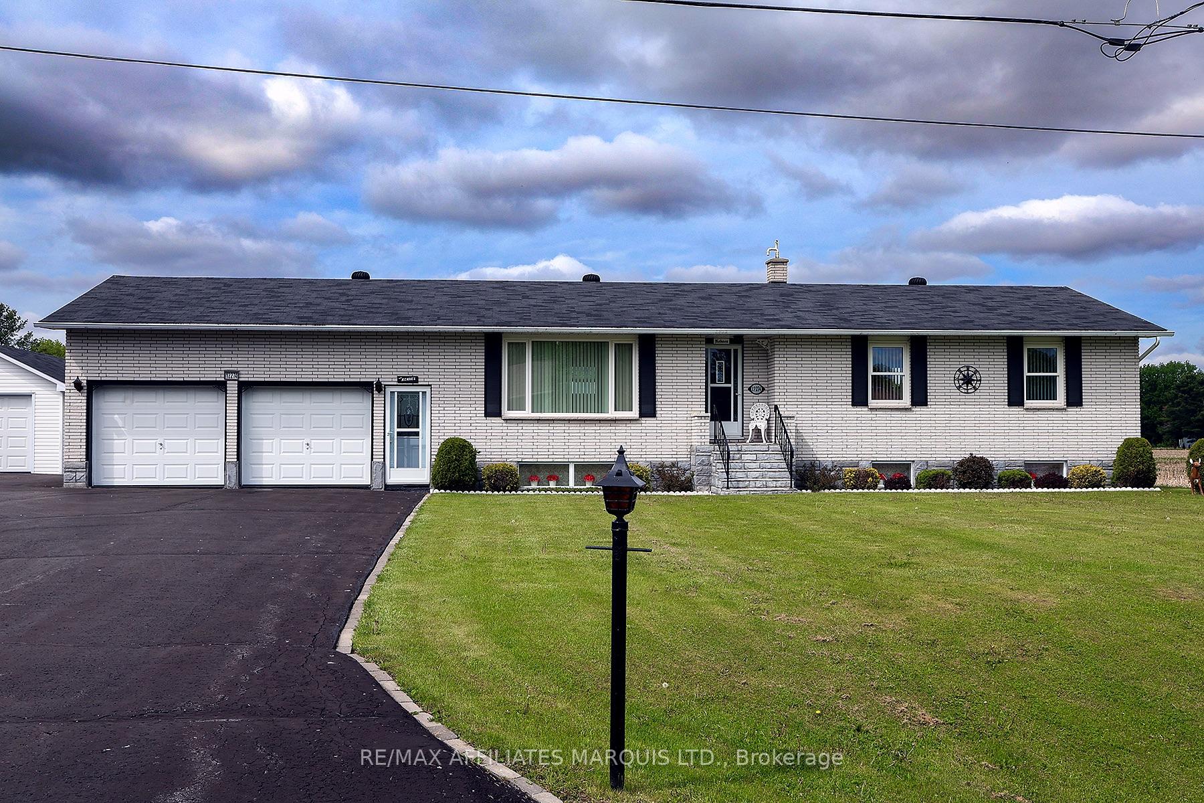
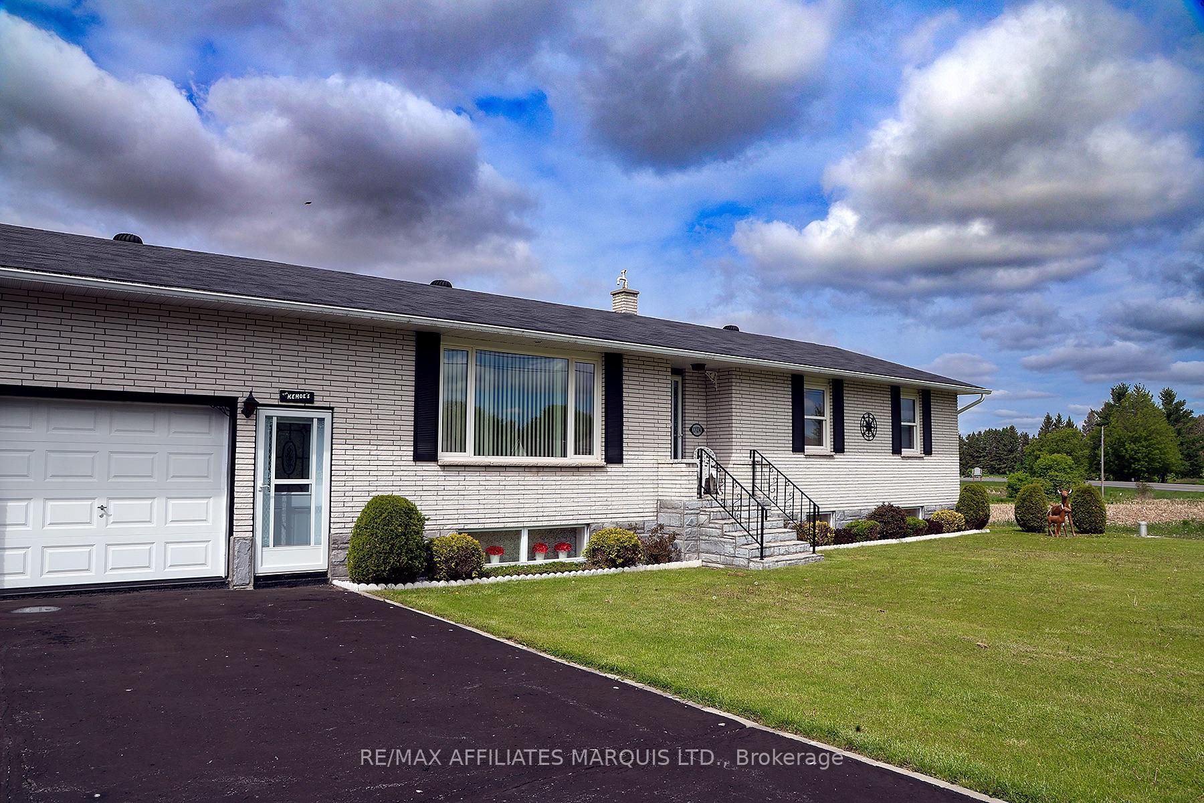
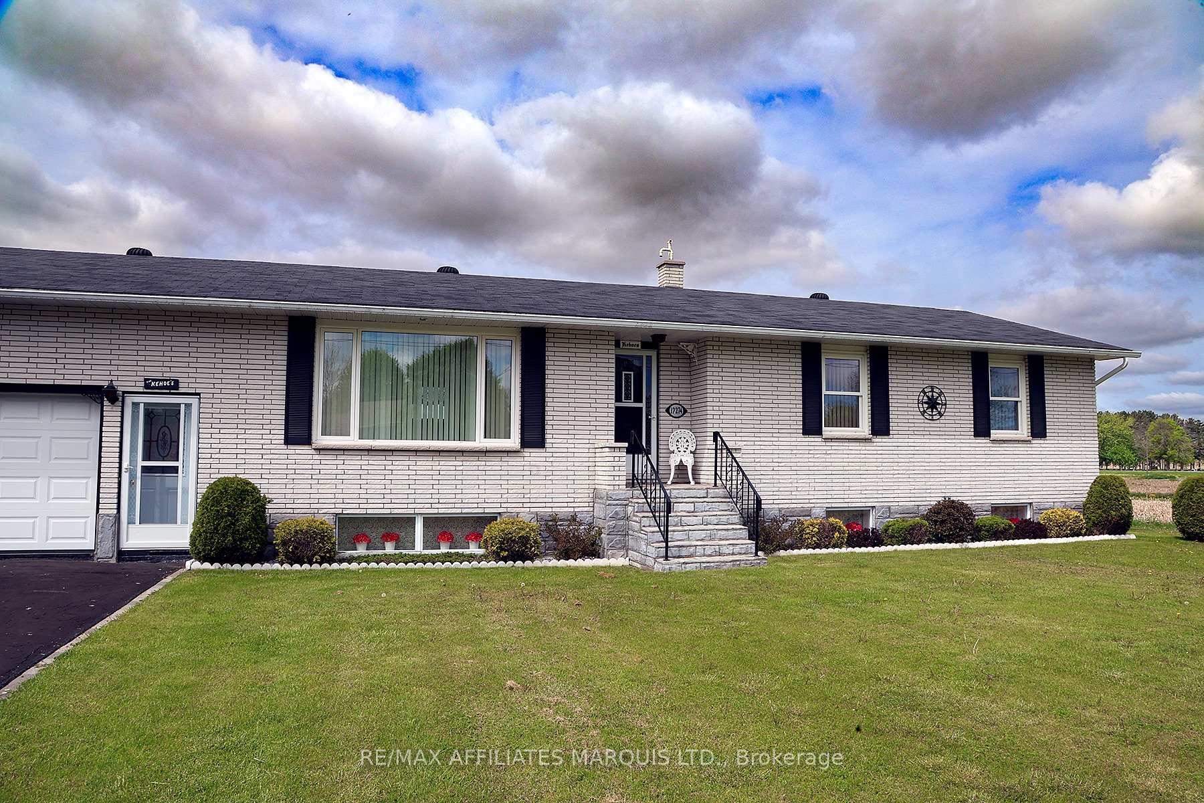
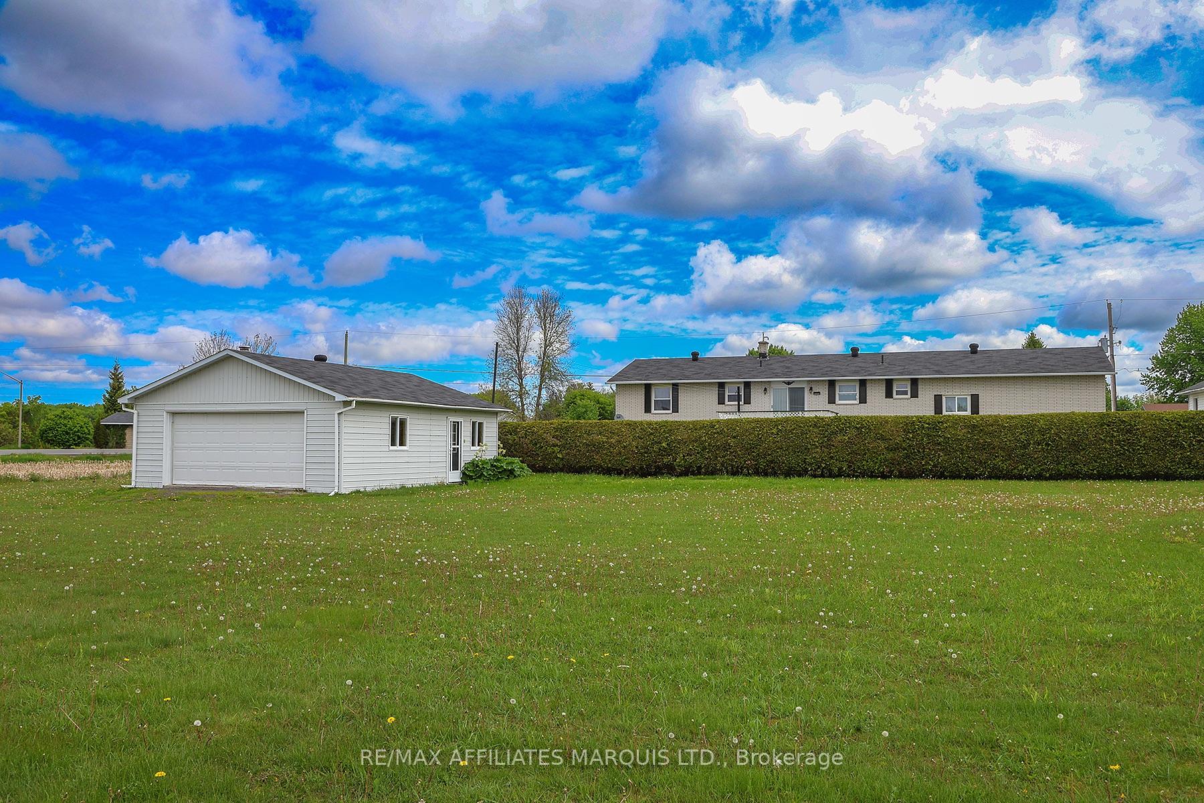 See all 37 photos
Property history
Facts and features
- BasementPart finished
- Water, sewerWell
- HeatingForced air
- CoolingCentral air
- Fireplace
- Central air
The homeDetached, Bungalow, 1,100–1,500 sq ft
- Type: Detached
- Style: Bungalow
- Living space: 1,100–1,500 sq ft
- Basement: Full, partially finished
- Waterfront: None
InsideFireplace Yes, natural gas, Lower level, Auto garage door remote
- Fireplace: Yes, natural gas
- Laundry: Lower level
- Features: Auto garage door remote
- Rooms above ground: 8
- Rooms in the basement: 1
- Bedrooms: 3
- Bathrooms: 3
- Kitchens: 1
- Family room: Yes
Outside and lotBrick, Asphalt shingle, Block
- Exterior: Brick
- Roof: Asphalt shingle
- Foundation: Block
- Other structures: Workshop, additional garage(s)
- Size: 149.36 × 220.93 ft
- Zoning: RH
Parking2 Garage, Attached
- Spaces: 2 Garage
- Garage: Attached
Heating, water and powerForced air, gas, Central air, Well
- Heating: Forced air, gas
- Cooling: Central air
- Water: Well
- Sewer: Municipal sewer
- Natural gas: Yes
- Hydro: Yes
- Cable: Available
- Telephone: Available
Costs and taxesTaxes $3,195 a year, HST included in the price
- Taxes, 2024: $3,195 a year
- HST: HST included in the price
Included in the saleFridge stove washer dryer
- Included: Fridge stove washer dryer
Listing detailsX12178636, Sold, May 27, 2025
- MLS® number: X12178636
- Status: Sold
- Listed on: May 27, 2025
- Days on market: 67
- Updated: Aug 2, 2025
- Possession: Flexible
- Occupied by: Vacant
- Listing brokerage: RE/MAX AFFILIATES MARQUIS LTD.
About this home
12274 County Rd 18, South Dundas (South Dundas, Williamsburgh Twp), ON K0C 2H0
Meticulously maintained inside and out, this solid 3-bedroom, 3-bath brick bungalow offers peaceful living on the outskirts of the friendly Williamsburg community. Enjoy the best of both worlds with town sewer and a private drilled well. The main level features a bright, functional layout perfect for family living. Downstairs, the finished basement includes a spacious rec room, laundry/storage area, 2pc bath, and convenient entry from the oversized 24' x 25' double detached garage ideal for hobbies, parking, or additional workspace. For even more room to work or play, a 24' x 30' shop sits in the backyard, offering endless potential for the handyman, hobbyist, or extra storage. With a well-cared-for exterior, mature lot, and a quiet setting just minutes from town amenities, this is a fantastic opportunity for families, retirees, or anyone seeking a move-in ready home with space and versatility.
Ask about this home
A HOMEH agent will answer your questions about this home.
Around this home
Daily convenience, out of 100, from the distances below
Schools nearby
School rating, out of 10.
Helpful calculators
Your HOMEH agent

"I would see it this week."