

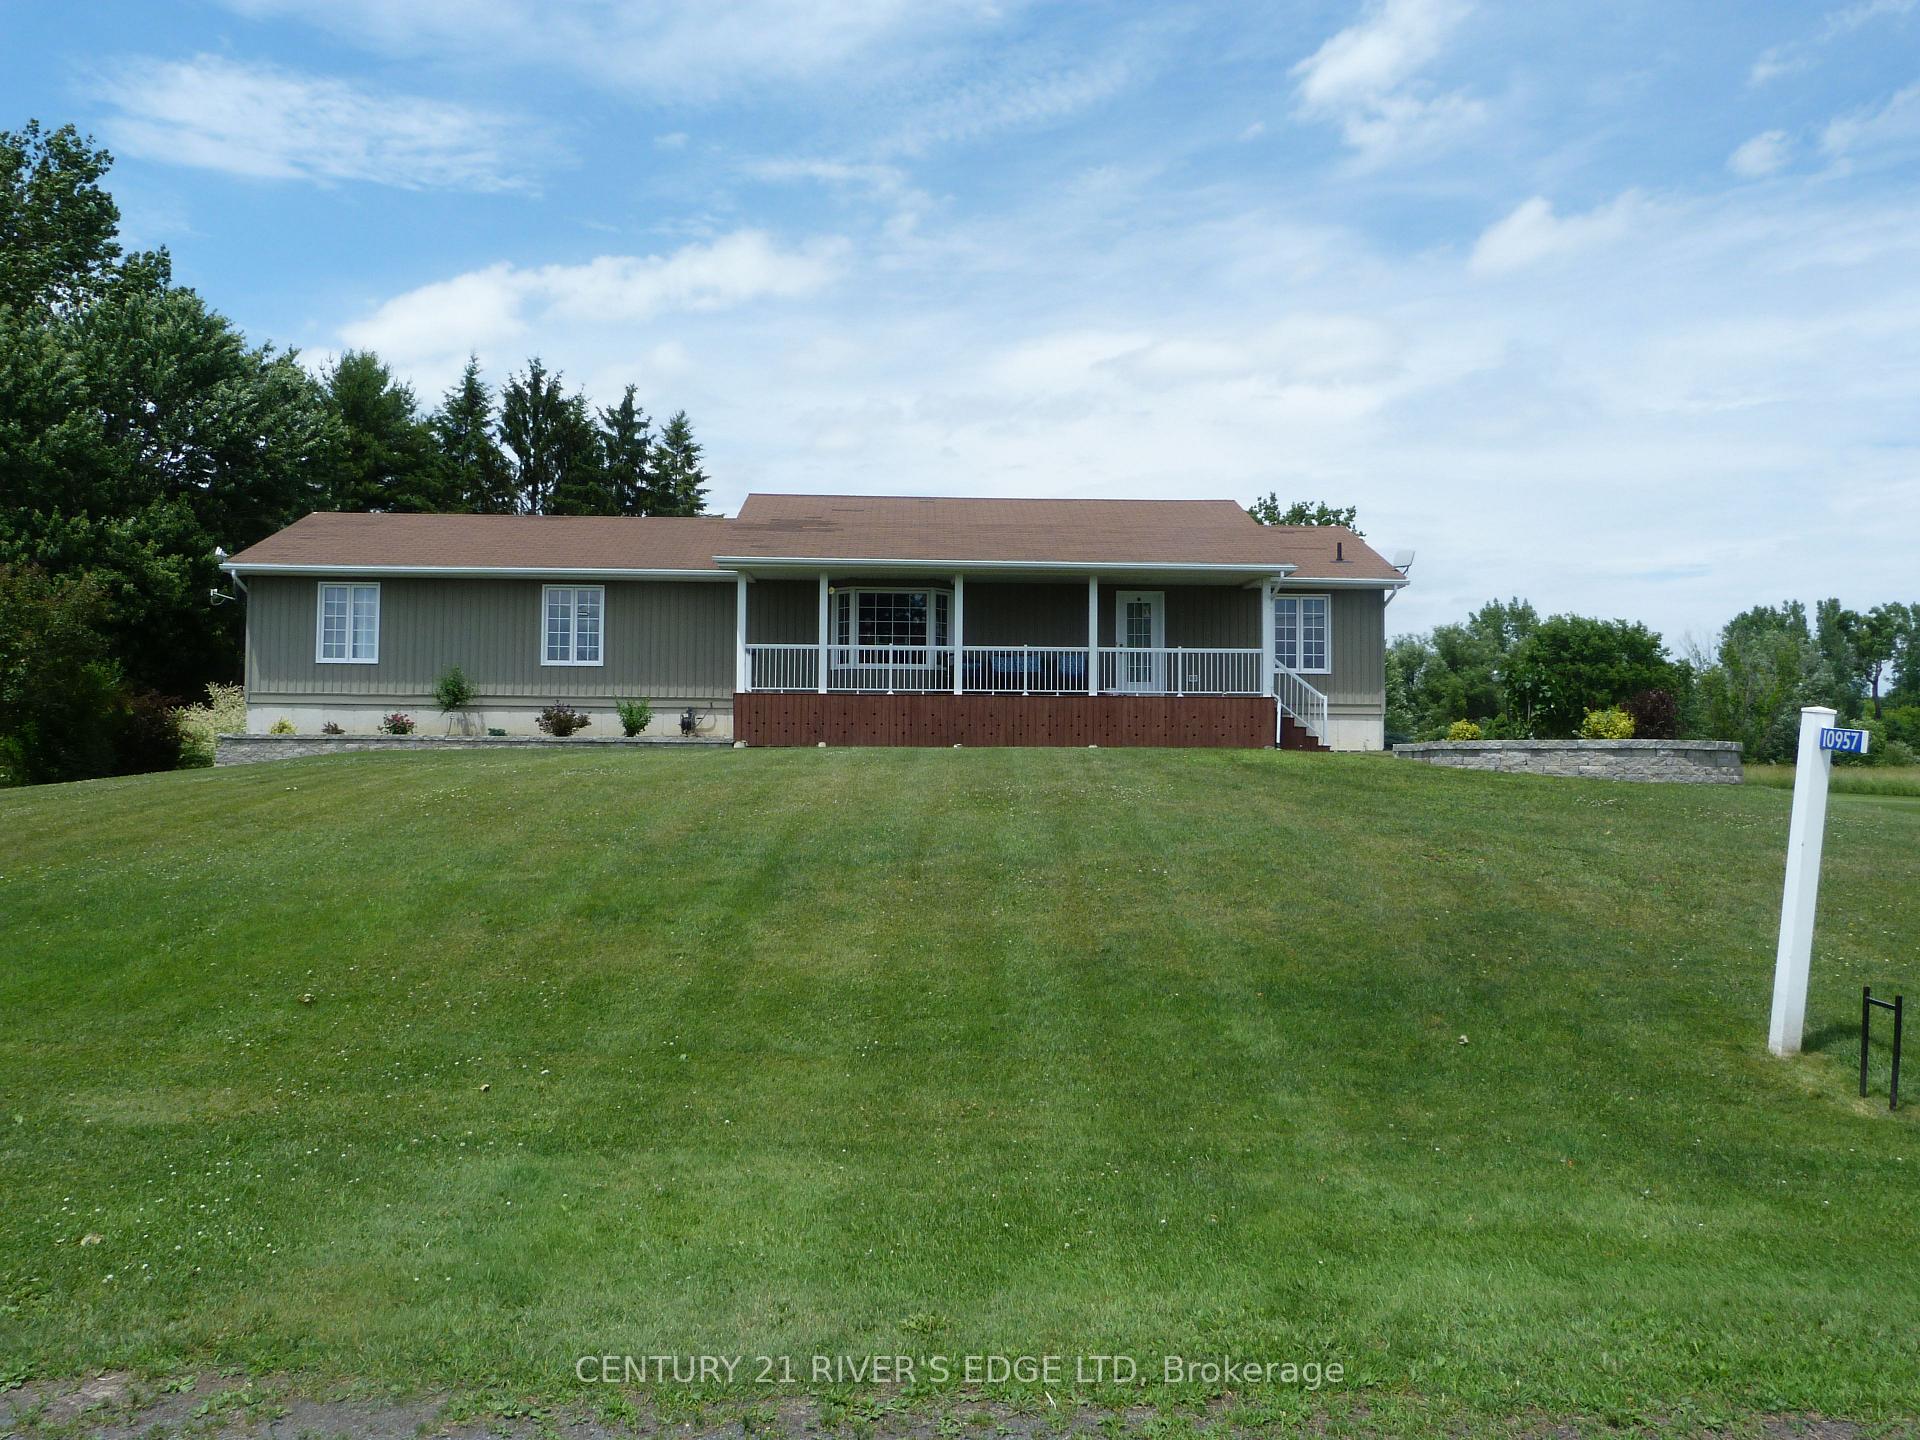
10957 Stampville Road
10957 Stampville Road
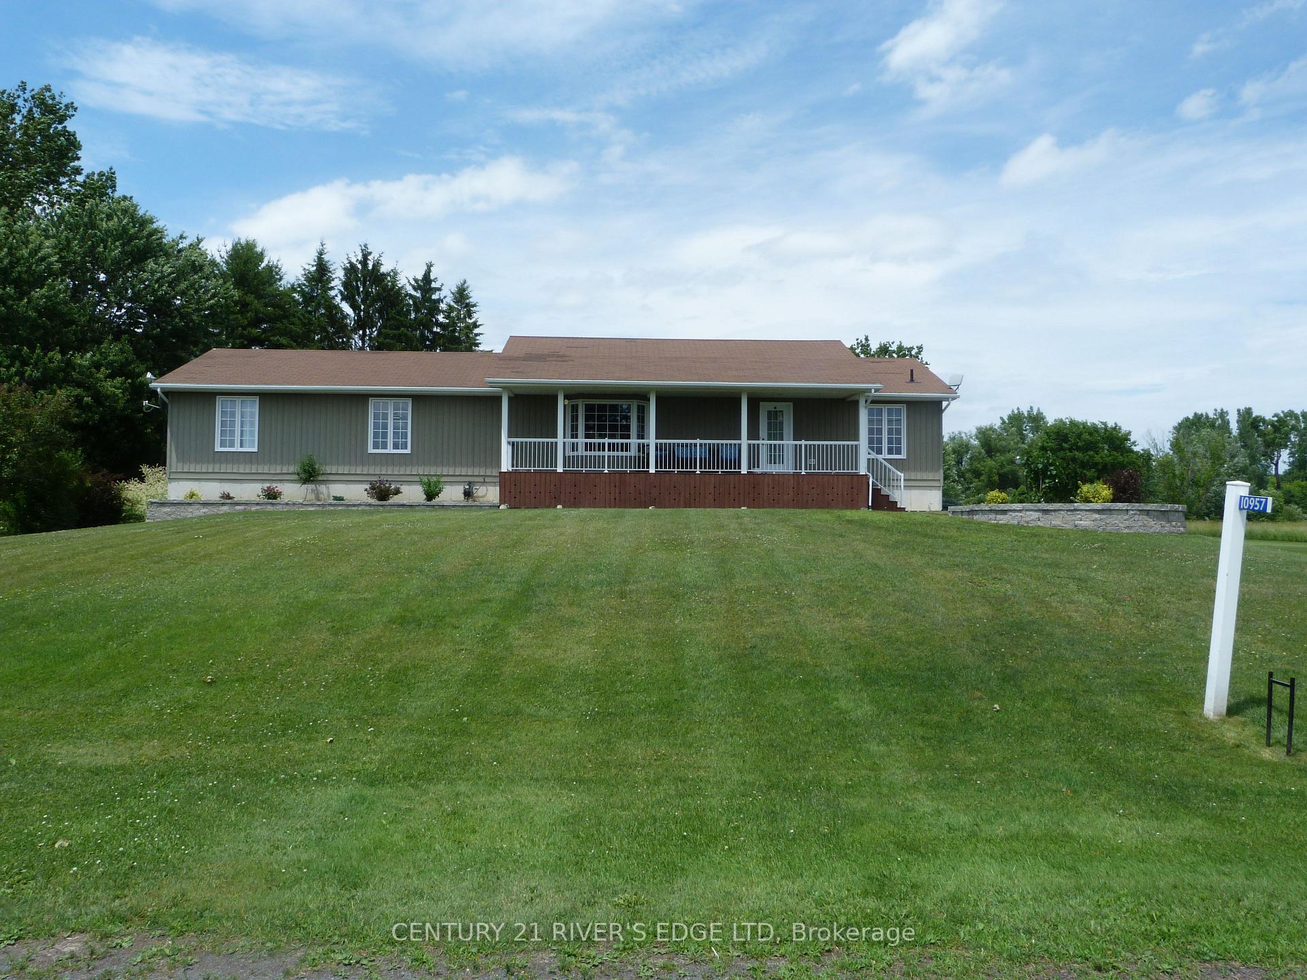
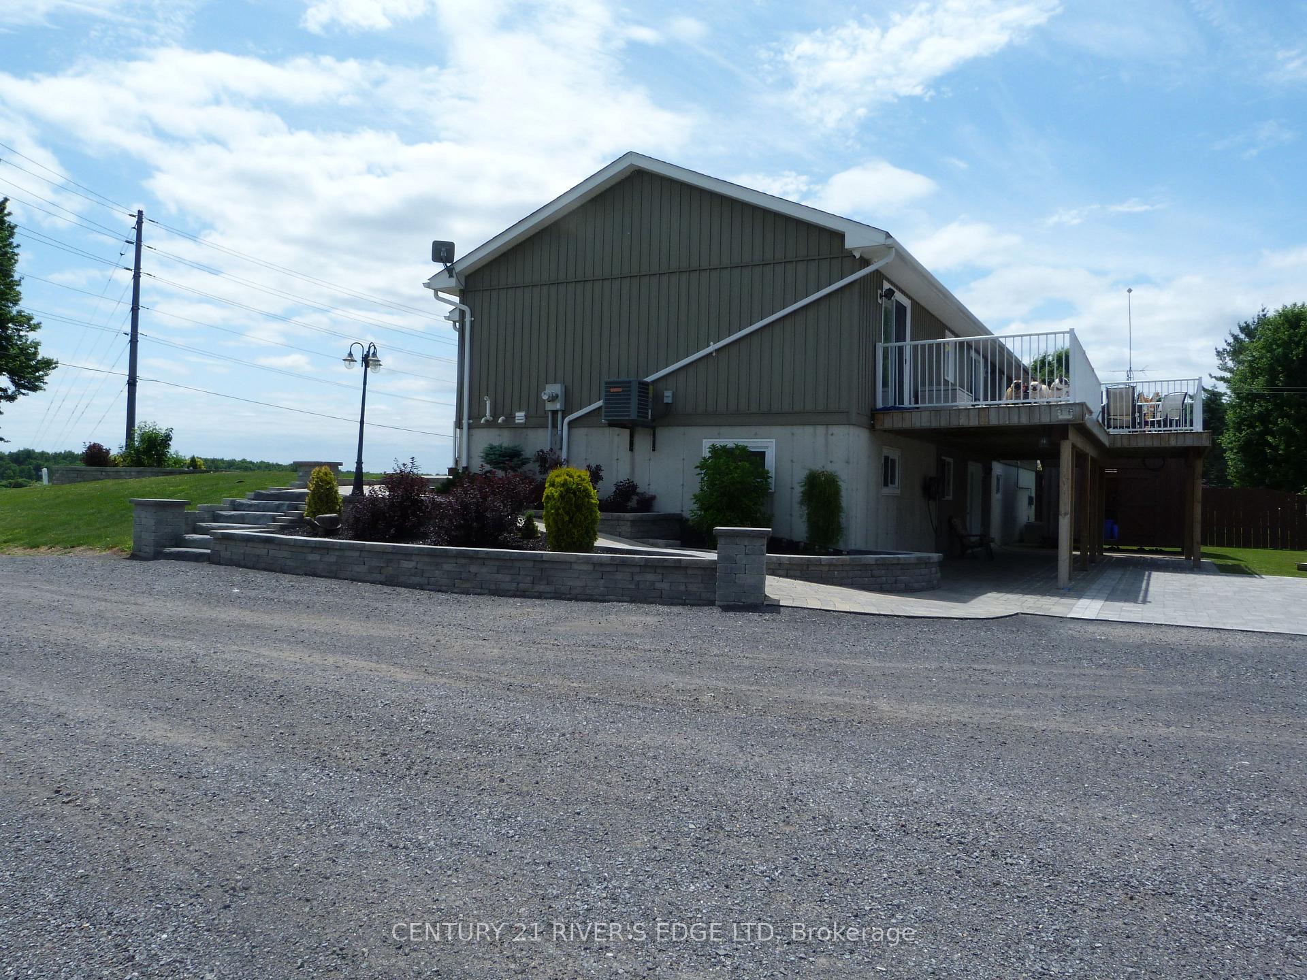
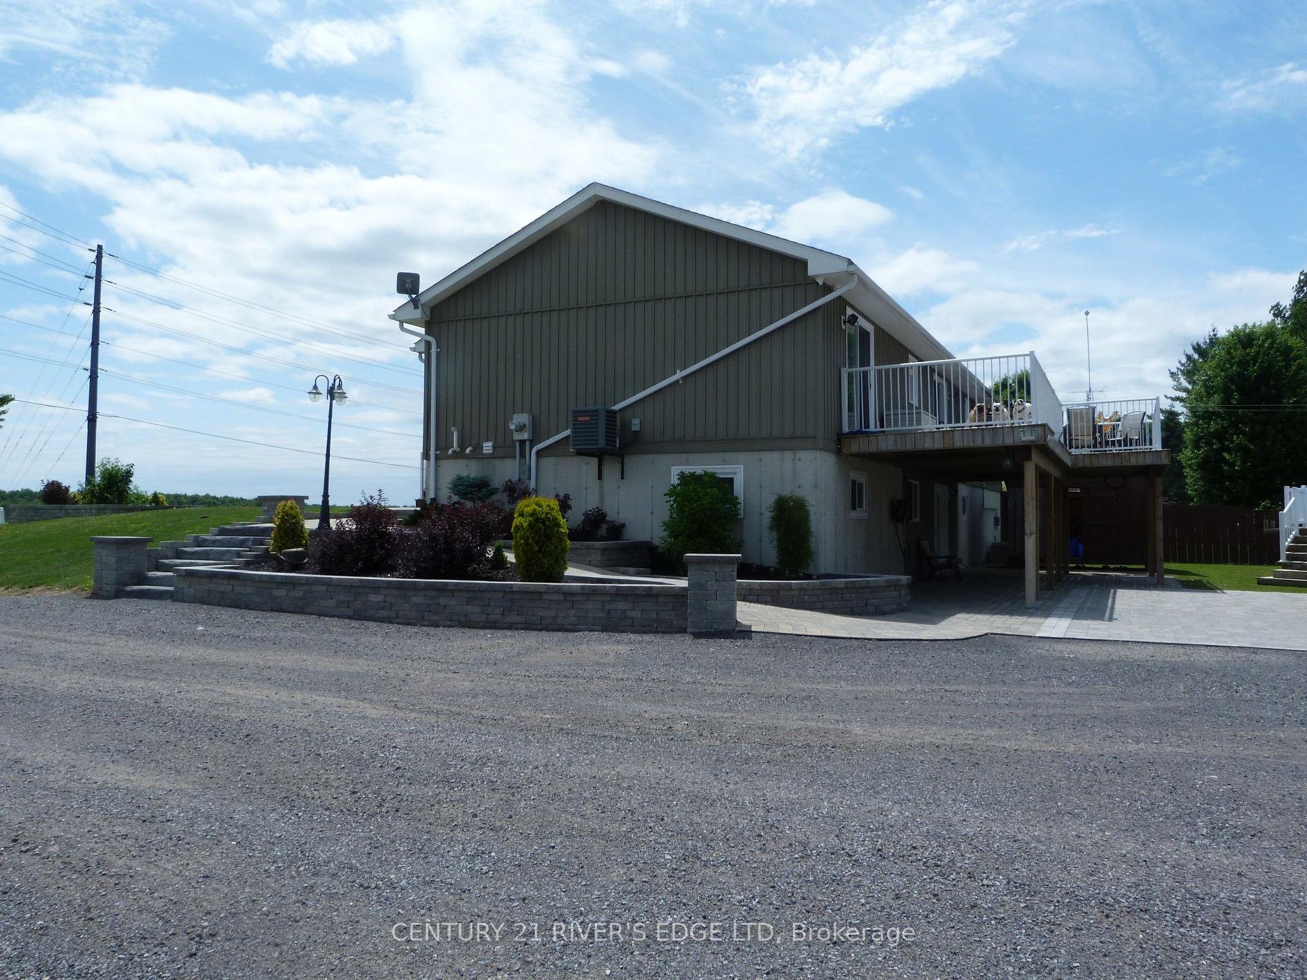
 See all 49 photos
Property history
- $1,100,000ExpiredList: 2025-05-10|End: 2025-10-31|174 daysX12143110
Facts and features
- BasementWalk-out
- Age of home6–15 years
- Price per sq ft~$629
- Water, sewerWell, septic
- Fireplace
- Central air
- Pool
The homeDetached, Bungalow, Age 6–15 years
- Type: Detached
- Style: Bungalow
- Age: 6–15 years
- Living space: 1,500–2,000 sq ft
- Basement: Walk-out, partially finished
InsideFireplace Yes, pellet stove, Main level, Carpet free, erv/hrv, primary bedroom - main floor, propane tank, storage, sump pump, upgraded insulation, water treatment, water softener, water heater
- Fireplace: Yes, pellet stove
- Laundry: Main level
- Features: Carpet free, erv/hrv, primary bedroom - main floor, propane tank, storage, sump pump, upgraded insulation, water treatment, water softener, water heater
- Security: Security system
- Rooms above ground: 9
- Rooms in the basement: 6
- Bedrooms: 4 + 1 in the basement
- Bathrooms: 2
- Kitchens: 1
Outside and lotVinyl siding, Shingles, Poured concrete
- Exterior: Vinyl siding
- Roof: Shingles
- Foundation: Poured concrete
- Pool: Above ground
- Other structures: Gazebo
- Size: 126.15 ft frontage, 3.66 ac
- Shape: Irregular
- Zoning: RU
Parking12 Parking
- Spaces: 12 Parking
Heating, water and powerForced air, propane, Central air, Well
- Heating: Forced air, propane
- Cooling: Central air
- Water: Well
- Sewer: Septic
Costs and taxesTaxes $4,334 a year, HST included in the price, Rental items None
- Taxes, 2024: $4,334 a year
- HST: HST included in the price
- Rental items: None
Included in the saleFridge, stove, washer, dryer, All trailers (3 trailers - 53' and amish shed) pool robot used to clean pool
- Included: Fridge, stove, washer, dryer
- Not included: All trailers (3 trailers - 53' and amish shed) pool robot used to clean pool
Listing detailsX12143110, Expired, May 10, 2025
- MLS® number: X12143110
- Status: Expired
- Listed on: May 10, 2025
- Days on market: 174
- Updated: Oct 31, 2025
- Possession: Other
- Occupied by: Owner
- Listing brokerage: CENTURY 21 RIVER'S EDGE LTD
About this home
10957 Stampville Road, South Dundas (South Dundas, Matilda Twp), ON K0E 1K0
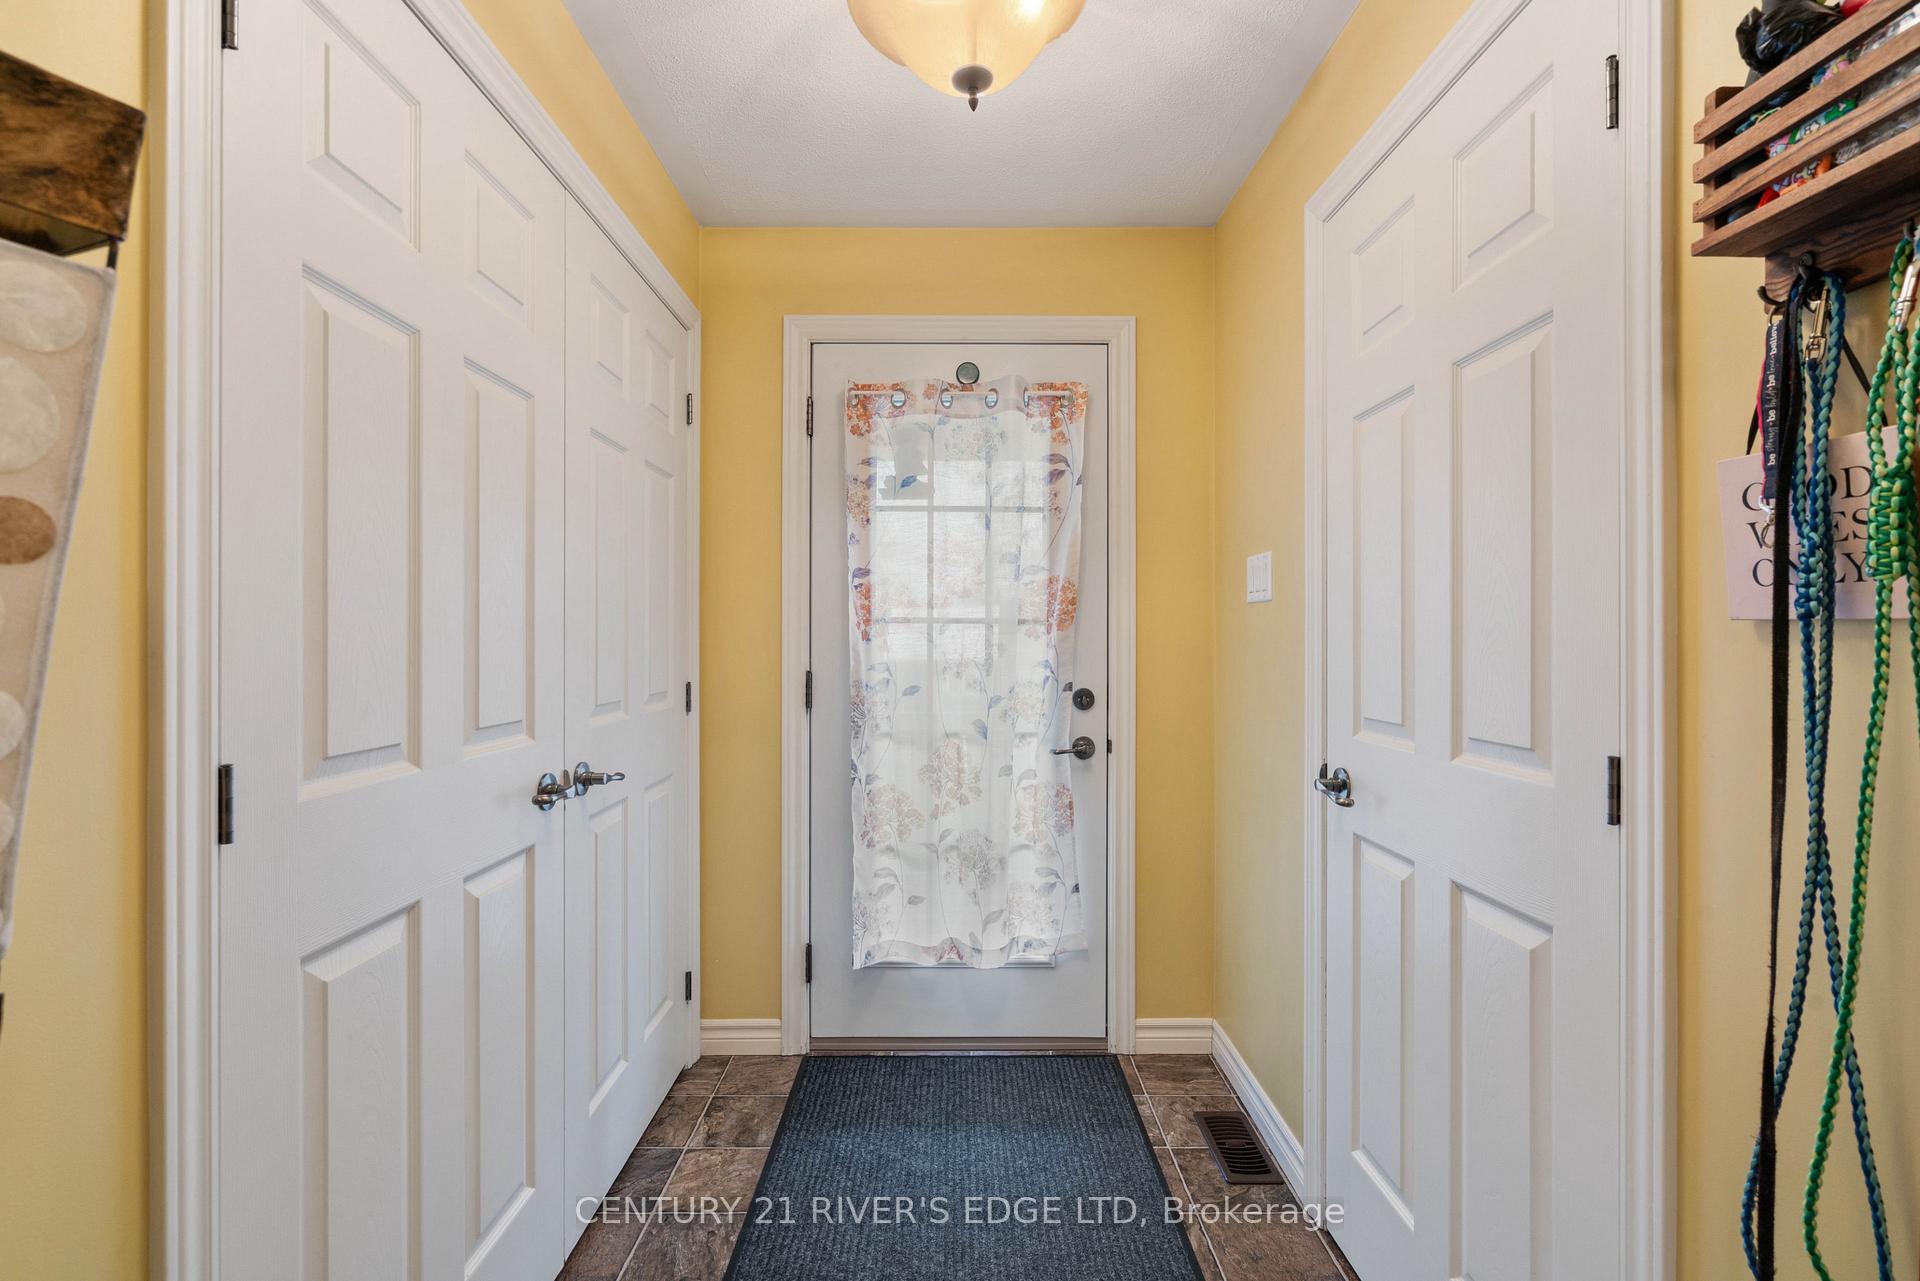
Home Sweet Home on 3.66 acres! This beautiful 2011-built home offers the peace & quiet you've been dreaming of! Perfect for families who need space to live, work & play inside and out Room to grow, relax, and enjoy the outdoors! Inside, you'll find an open-concept layout featuring a beautifully scaled living room with large picture window, a modern kitchen, and seamless flow into the dining room, ideal for hosting and entertaining. The main floor includes 4 spacious bedrooms, all with walk-in closets, 2 full bathrooms, and main floor laundry. The generous primary suite offers a stylish 3-piece ensuite and walk-in closet. The lower level offers incredible flexibility with a bright rec room with pellet stove to keep you warm and cozy on cold winter days, gym/games room, 5th bedroom, and a bonus room ideal for a home office, studio, or hobby space. Step into a spacious foyer with walk-out access to your private backyard oasis! Enjoy a large patio and above-ground pool, ideal for relaxing or entertaining on hot summer days. Comfort and outdoor living come together beautifully in this stunning home! Impressive steel garage (2020), fully insulated with water & hydro, cement floor, and cozy pellet stove for year-round use. Perfect for hobbies, storage, or a workshop! Lovingly cared for by the original owners, this home radiates pride of ownership and features thoughtful upgrades, excellent storage, and a layout designed for real life. Peaceful country living just minutes from town! This is the one you've been waiting for!
Ask about this home
A HOMEH agent will answer your questions about this home.
Around this home
Schools nearby
School rating, out of 10.
Helpful calculators
Your HOMEH agent

"I would see it this week."